Back
12 RIDGE CREST CIRCLE - 12 / 14 RIDGE CREST Circle, Fairfield Glade
BEAUTIFUL LANDSCAPING - 12 / 14 RIDGE CREST Circle, Fairfield Glade
12/14 RIDGE CREST CIRCLE - 12 / 14 RIDGE CREST Circle, Fairfield Glade
14 RIDGE CREST CIRCLE - 12 / 14 RIDGE CREST Circle, Fairfield Glade
CUMBERLAND COUNTY - 12 / 14 RIDGE CREST Circle, Fairfield Glade
OVERHEAD - 12 / 14 RIDGE CREST Circle, Fairfield Glade
HOME AND LOT FROM ABOVE - 12 / 14 RIDGE CREST Circle, Fairfield Glade
SEADONAL LAKE VIEWS - 12 / 14 RIDGE CREST Circle, Fairfield Glade
DARTMOOR LAKE - 12 / 14 RIDGE CREST Circle, Fairfield Glade
QUIET CUL DE SAC - 12 / 14 RIDGE CREST Circle, Fairfield Glade
dji_0289-dji_0291 - 12 / 14 RIDGE CREST Circle, Fairfield Glade
BLUE SKIES AND SUNSHINE - 12 / 14 RIDGE CREST Circle, Fairfield Glade
DRONE SHOT - 12 / 14 RIDGE CREST Circle, Fairfield Glade
12 RIDGE CREST CIRCLE - 12 / 14 RIDGE CREST Circle, Fairfield Glade
IMG_5062 - 12 / 14 RIDGE CREST Circle, Fairfield Glade
IMG_5061 - 12 / 14 RIDGE CREST Circle, Fairfield Glade
IMG_5063 - 12 / 14 RIDGE CREST Circle, Fairfield Glade
IMG_5064 - 12 / 14 RIDGE CREST Circle, Fairfield Glade
12 RIDGE CREST CIRCLE - 12 / 14 RIDGE CREST Circle, Fairfield Glade
SIDE - 12 / 14 RIDGE CREST Circle, Fairfield Glade
FRONT ENTRY - 12 / 14 RIDGE CREST Circle, Fairfield Glade
SIDEWALKS - 12 / 14 RIDGE CREST Circle, Fairfield Glade
n44a0344-n44a0348 - 12 / 14 RIDGE CREST Circle, Fairfield Glade
n44a0354-n44a0358 - 12 / 14 RIDGE CREST Circle, Fairfield Glade
n44a0359-n44a0363 - 12 / 14 RIDGE CREST Circle, Fairfield Glade
n44a0364-n44a0368 - 12 / 14 RIDGE CREST Circle, Fairfield Glade
FENCED BACK YARD - 12 / 14 RIDGE CREST Circle, Fairfield Glade
LARGE WINDOWS FOR VIEWING - 12 / 14 RIDGE CREST Circle, Fairfield Glade
n44a0379-n44a0383 - 12 / 14 RIDGE CREST Circle, Fairfield Glade
SPACIOUS ENTRY - 12 / 14 RIDGE CREST Circle, Fairfield Glade
LIVING ROOM FROM ENTRY - 12 / 14 RIDGE CREST Circle, Fairfield Glade
LIVING ROOM DINING COMBO - 12 / 14 RIDGE CREST Circle, Fairfield Glade
LIVING ROOM AND DINING COMBO - 12 / 14 RIDGE CREST Circle, Fairfield Glade
SPACIOUS LIVING AREA - 12 / 14 RIDGE CREST Circle, Fairfield Glade
ALMOST FLOOR TO CEILING WINDOWS - 12 / 14 RIDGE CREST Circle, Fairfield Glade
BEAUTIFUL FIREPLACE - 12 / 14 RIDGE CREST Circle, Fairfield Glade
FORMAL DINING AREA - 12 / 14 RIDGE CREST Circle, Fairfield Glade
SUNROOM - SPEND ALOT OF TIME HERE - 12 / 14 RIDGE CREST Circle, Fairfield Glade
SPACIOUS SUNROOM FOR RELAXING - 12 / 14 RIDGE CREST Circle, Fairfield Glade
NOTE FLOOR TO CEILING GLASS - 12 / 14 RIDGE CREST Circle, Fairfield Glade
COME TO RELAX HERE ALL YEAR LONG - 12 / 14 RIDGE CREST Circle, Fairfield Glade
DINING NOOK OFF KITCHEN - 12 / 14 RIDGE CREST Circle, Fairfield Glade
SPACIOUS KITCHEN GRANITE COUNTERTOPS - 12 / 14 RIDGE CREST Circle, Fairfield Glade
EASY TO BE CREATIVE HERE - 12 / 14 RIDGE CREST Circle, Fairfield Glade
REMODELED 1/2 BATH - 12 / 14 RIDGE CREST Circle, Fairfield Glade
UP TO TWO BEDROOM SUITES - 12 / 14 RIDGE CREST Circle, Fairfield Glade
MASTER BATH - 12 / 14 RIDGE CREST Circle, Fairfield Glade
BEDROOM WITH BALCONY - 12 / 14 RIDGE CREST Circle, Fairfield Glade
SPACIOUS AREA FOR RELAXINGUS - 12 / 14 RIDGE CREST Circle, Fairfield Glade
GUEST SUITE - 12 / 14 RIDGE CREST Circle, Fairfield Glade
SPACIOUS GUEST SUITE n44a9675_optional - 12 / 14 RIDGE CREST Circle, Fairfield Glade
GUEST BATH - 12 / 14 RIDGE CREST Circle, Fairfield Glade
LOWER LEVEL BEDROOM - 12 / 14 RIDGE CREST Circle, Fairfield Glade
LOWER LEVEL BATH - 12 / 14 RIDGE CREST Circle, Fairfield Glade
LAUNDRY WITH LOWER LEVEL BATH - 12 / 14 RIDGE CREST Circle, Fairfield Glade
CRAWL SPACE DEHUMIDIFIER - 12 / 14 RIDGE CREST Circle, Fairfield Glade
ENCAPSULATED LOWER LE - SOME WORKSHOPVEL - 12 / 14 RIDGE CREST Circle, Fairfield Glade
59 photos

$515,000

Bedrooms
3
Bathrooms
3.5
Living area
N/A
Year built
1991
12 / 14 RIDGE CREST Circle
Fairfield Glade, TN 38558
Listed by Mountaineer Realty LLC

Highlights

Property type
Single Family Residence
Lot size
0.77 acres
Garage
2 spaces
On market
151 days
  • Fireplace

About this home

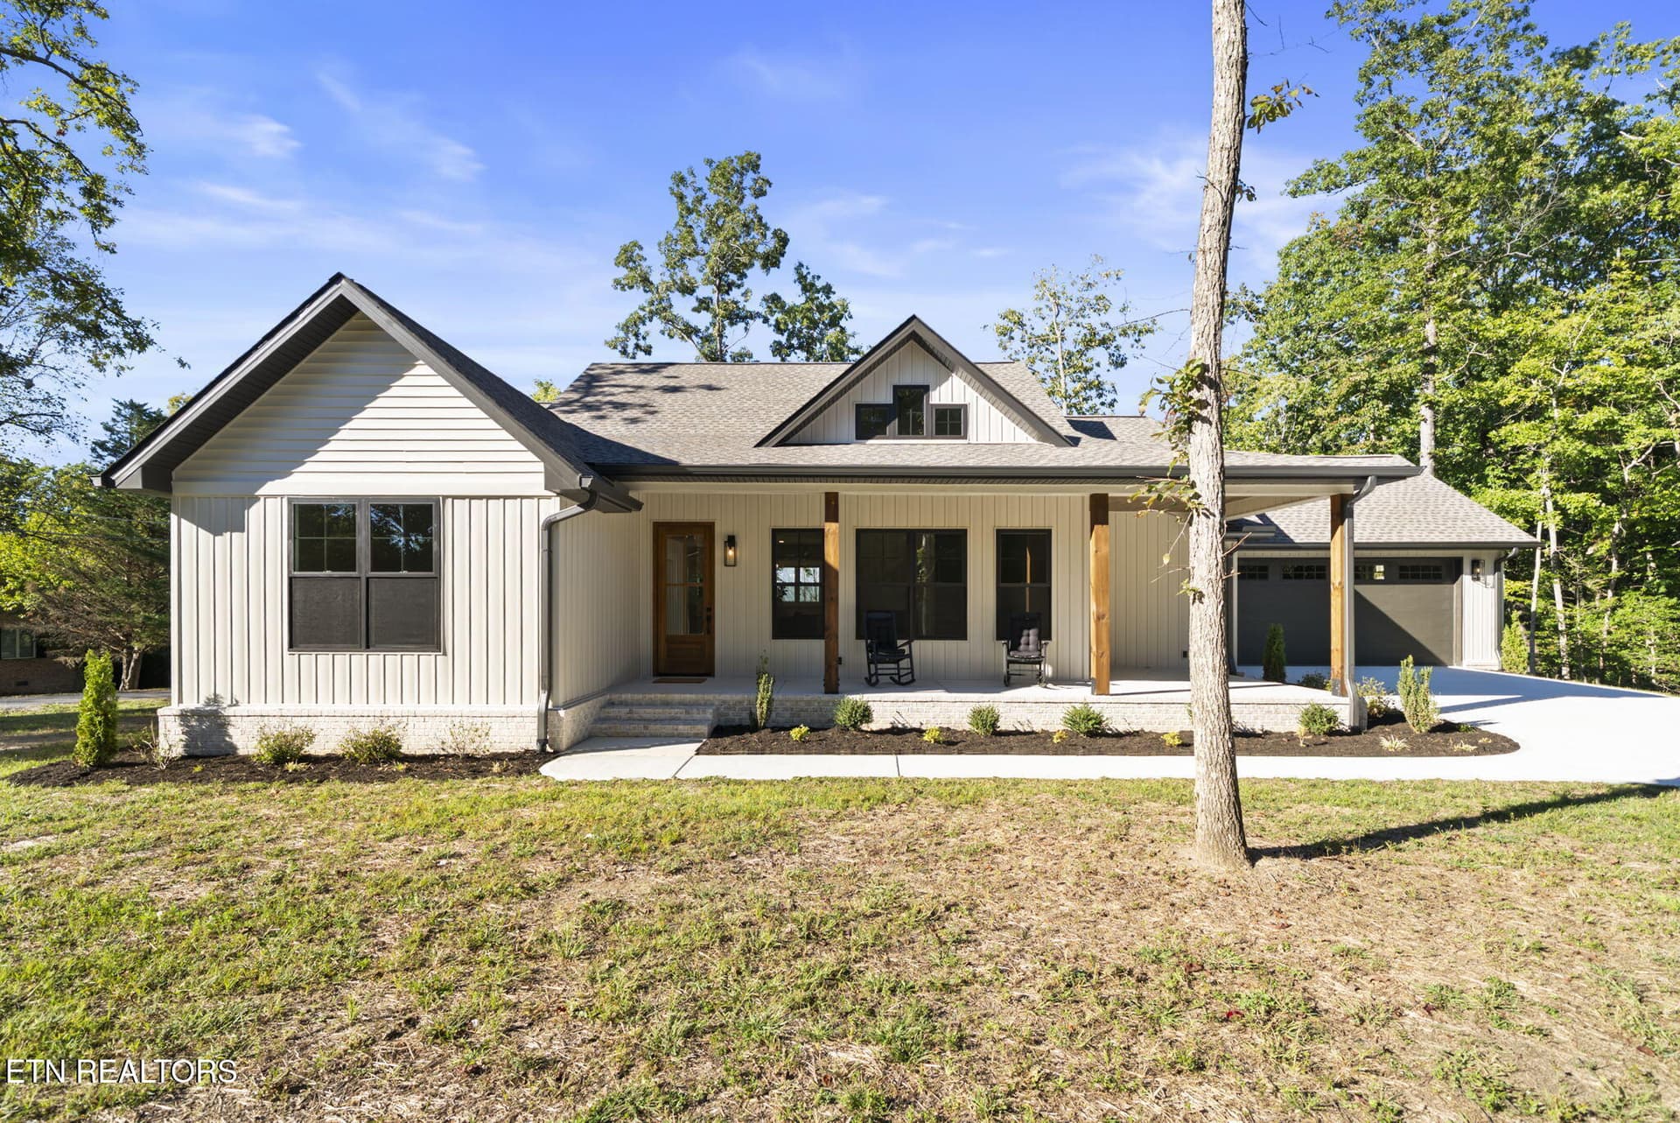
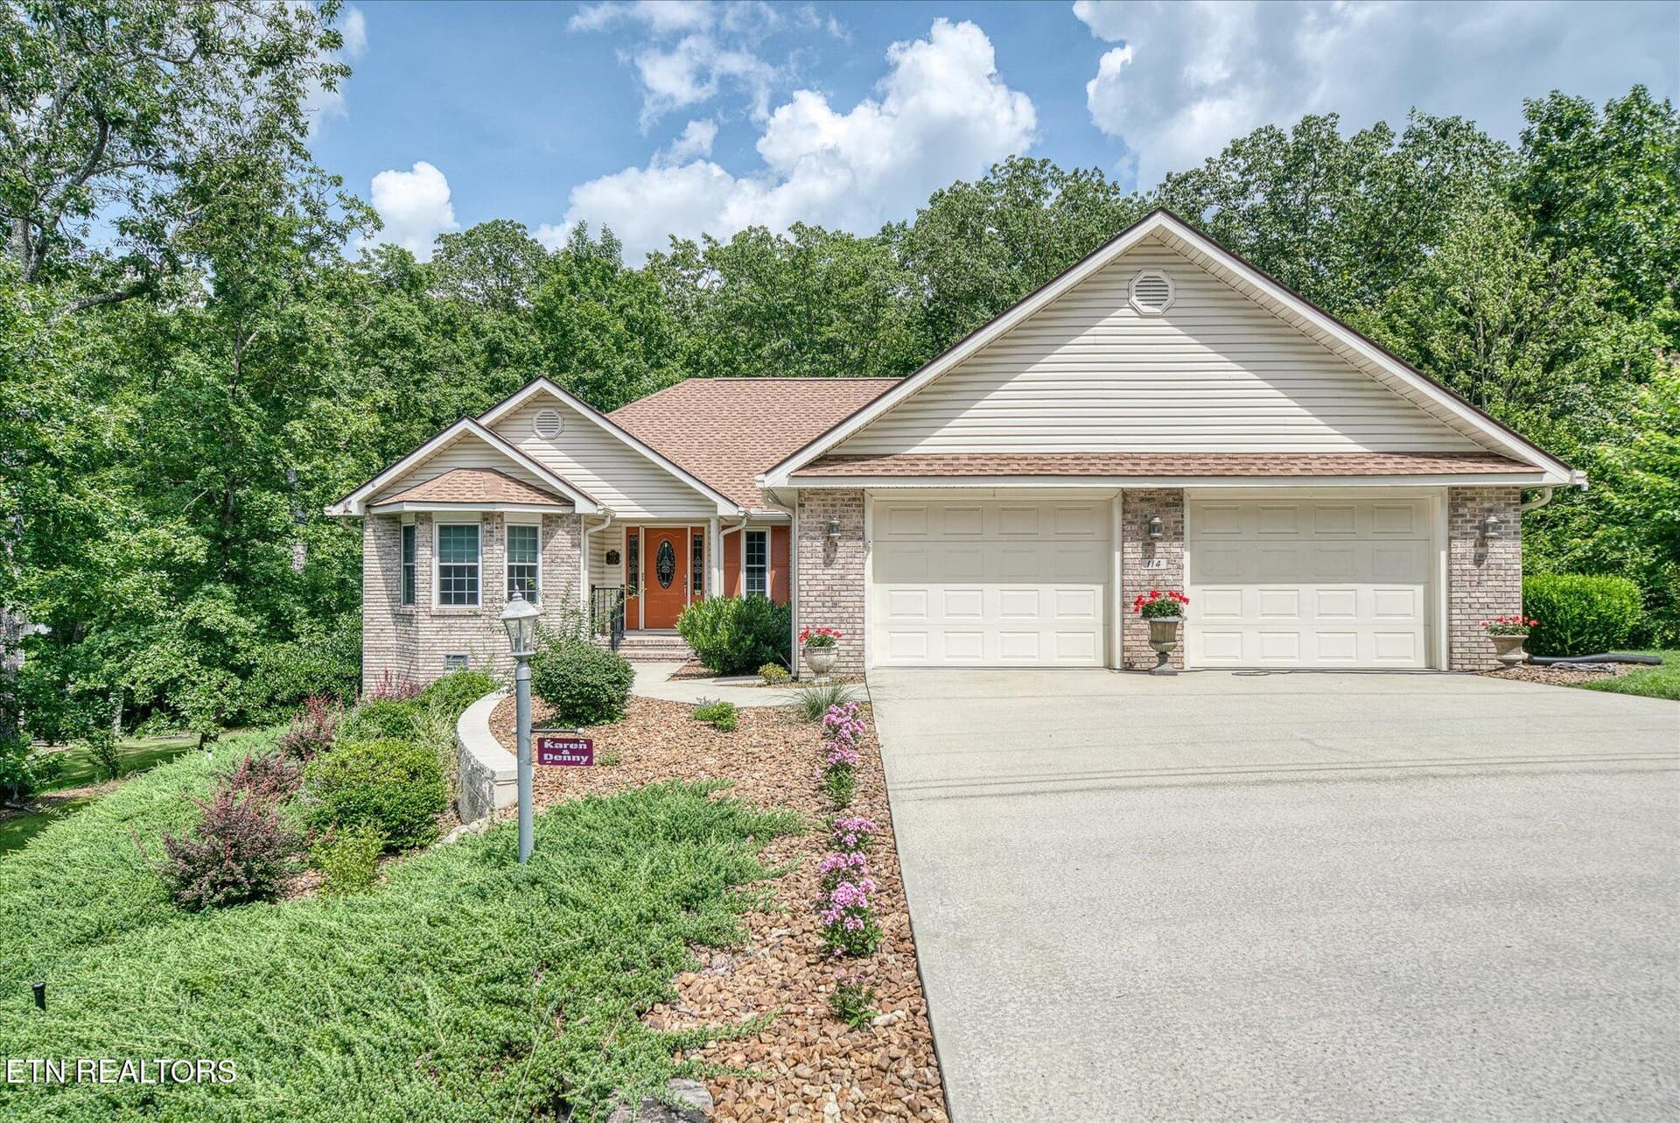
EARLY BLACK FRIDAY SPECIAL - FREE EXTRA LOT WITH ACCEPTABLE OFFER ON 12 RIDGE CREST CIRCLE. CHECK OUT THIS 3 BEDROOM 3.5 BATH WITH TWO BEDROOM MAIN SUITES. THIS IS A HOME FOR YOU IF YOU ARE LOOKING FOR A UNIQUE move-In ready home on .77 acres sitting at the end of a quiet cul-de-sac look no further. Enjoy a home with space to stroll, sit, or simply breathe. The main level features an open great room with dining area, a charming bay window, and a striking floor-to-ceiling, brick, wood-burning fireplace flanked by built-in bookcases. The kitchen, all appliances stay, with solid surface countertops, and an over the sink bay window flows easily into a bright breakfast nook connecting the sunroom and the back patio - both with peaceful views of the private back lot. A half bath makes a convenient feature for guests and entertaining... Step outside to a serene patio where you can relax and enjoy the abundant wildlife that frequents this natural area with mature trees and filtered light. Includes a fenced area for your favorite pets. The lower level off the oversized garage is finished and offers exceptional versatility -- ideal for a mother-in-law suite (plumbed for a second kitchen), exercise room, studio, or thurdbedroom. A separate utility room houses the third full bath, laundry scrub sink and washer and dryer that stay. For your gardening needs, a separate sink and storage unit in the garage make repotting your plants an easy task. Beyond the garage is a spacious encapsulated crawl space, complete with a dehumidifier for a workshop and large additional storage area. With a whole house fan you bring in cool air throughout the day or in the evenings. Rheem HVAC NEW in 2026 with 10 year warranty. Truly move-in ready.. Buyers to verify all information.

Property details

MLS
East Tennessee REALTORS® MLS
MLS #
1345589
Property type
Single Family Residence
Subdivision
trent
Status
Active
Days on market
151 days
On market date
June 22, 2026
Stories
N/A
Total bathrooms
3.5
Garage spaces
2
Parking spaces
N/A
Lot size
0.77 acres
Loading map…

Nearby schools

Within 10 miles. School directory data from the National Center for Education Statistics (NCES), accessed via the Urban Institute Education Data API. Local Score is calculated by INNOVATE Real Estate; where a state rating is shown, it comes from that state's own official school report card.

Elementary
Crab Orchard Elementary
8.02 mi away · Grades PK-8
Nearest school (attendance-zone data not available here)
3.0
Local Score (student-teacher ratio only (preliminary, will incorporate state test-score data once available)), not an official state rating
Enrollment
472
Student:teacher ratio
17.5:1
District
Cumberland County
Middle
None found nearby
High
Stone Memorial High School
7.64 mi away · Grades 9-12
Nearest school (attendance-zone data not available here)
3.0
Local Score (student-teacher ratio only (preliminary, will incorporate state test-score data once available)), not an official state rating
Enrollment
1,004
Student:teacher ratio
17.3:1
District
Cumberland County

Walkability

Blended score for Fairfield Glade's center, calculated by INNOVATE Real Estate from two sources: the EPA's National Walkability Index (street network, transit, land-use mix) and Google Places amenity data (what's actually reachable on foot from this point). EPA National Walkability Index only (nearby-amenity data not available for this area).

33
Car-dependent
out of 100
EPA National Walkability Index
6.7 / 20 (Below average walkable)

Market position

How this listing compares to current activity in Fairfield Glade, from live MLS data.

On the market 151 days, 35 more days than Fairfield Glade's current average of 116 days.
For reference, the median list price across 80 active listings in Fairfield Glade right now is $455,000.

Mortgage calculator

Estimate only - actual rate and payment depend on your lender, credit, and loan program.

Adjust tax / insurance estimates
Est. monthly payment
$3,251/mo
$103,000 down
$412,000 loan
Principal & interest$2,672
Property tax (est.)$429
Home insurance (est.)$150

Similar homes you might like

Data source: Listing information provided by East Tennessee REALTORS® MLS. Last updated 2 days ago.

Information herein deemed reliable but not guaranteed; all measurements, school assignments, HOA fees, taxes, and feature lists are approximate and should be independently verified. Equal Housing Opportunity.