$499,000
About this home
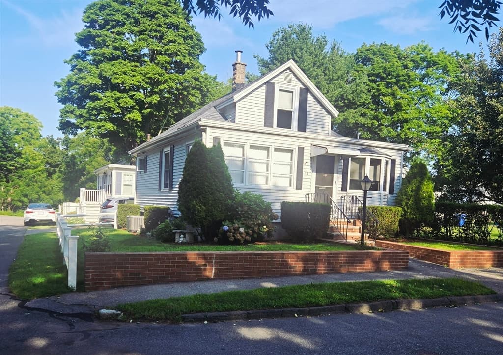
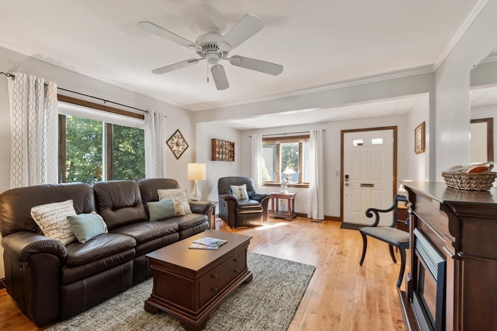
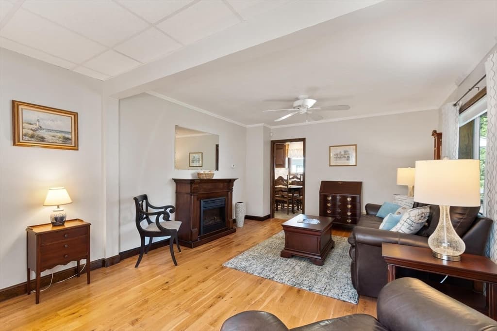
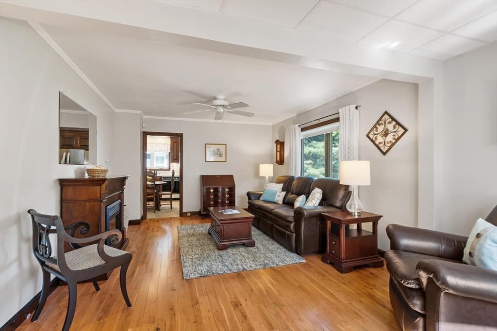
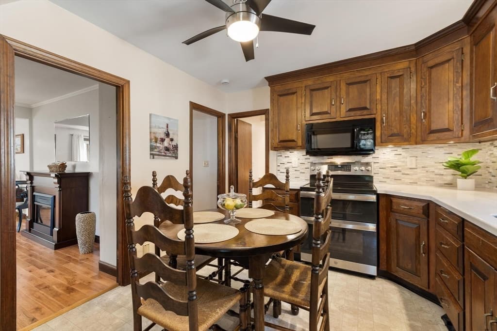
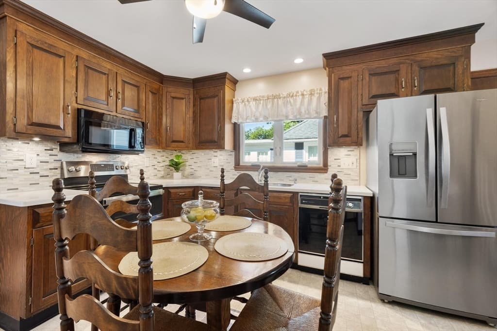
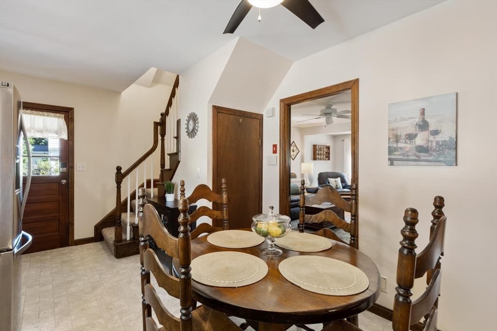
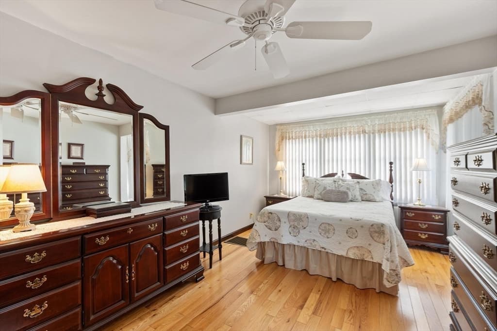
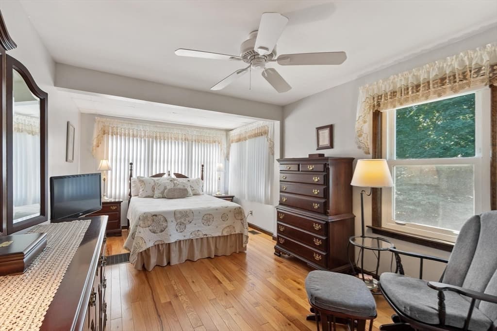
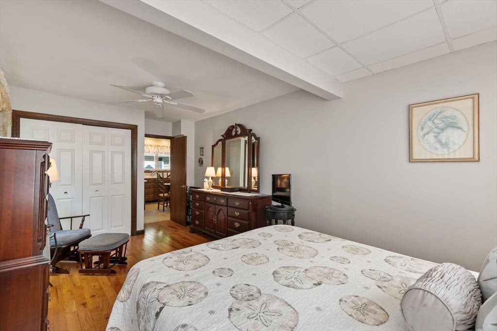
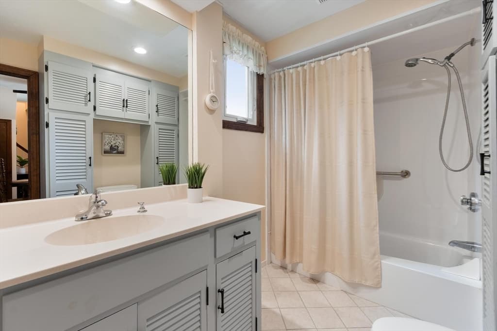
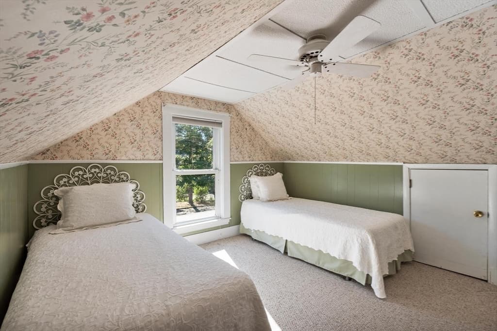
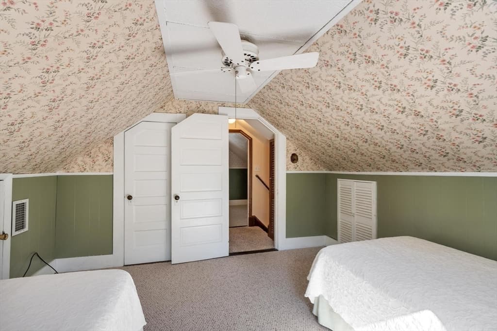
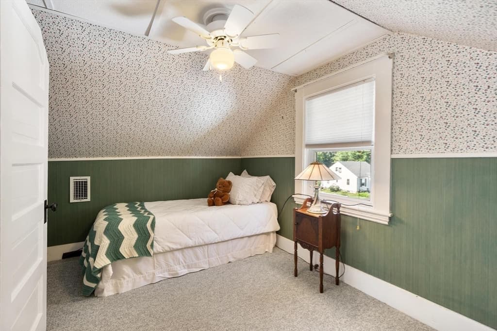
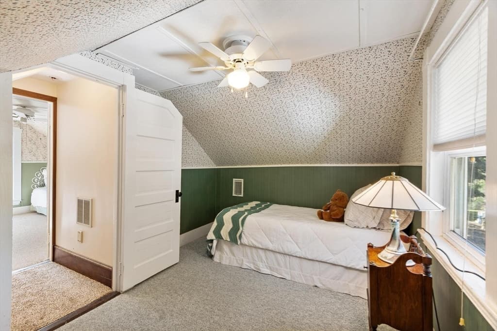
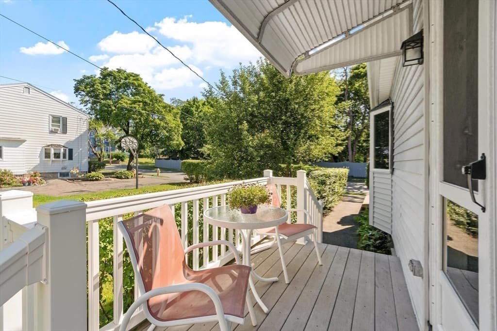
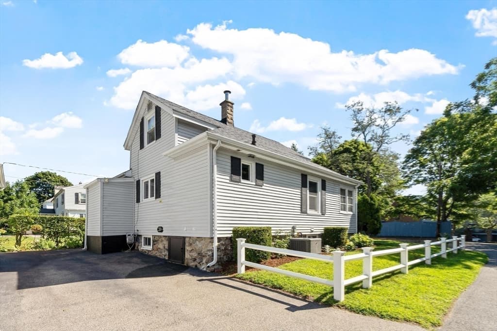
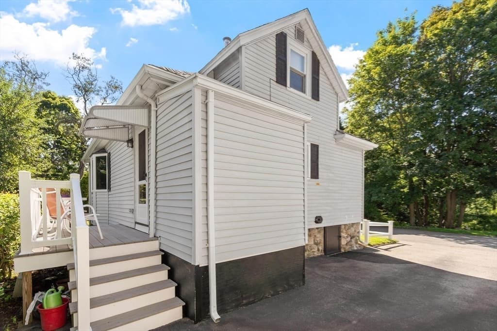
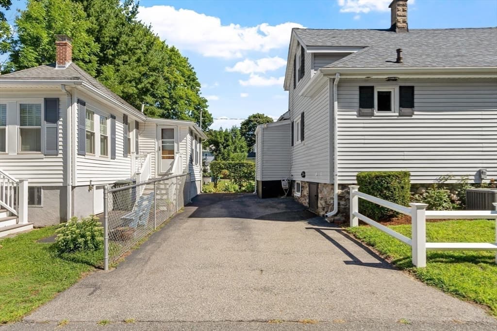
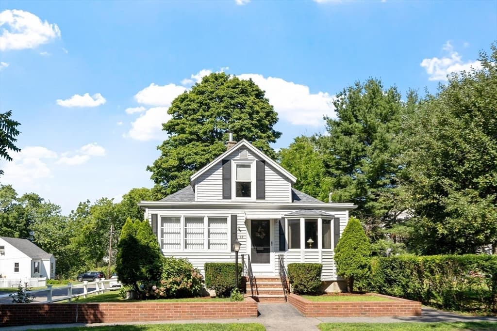
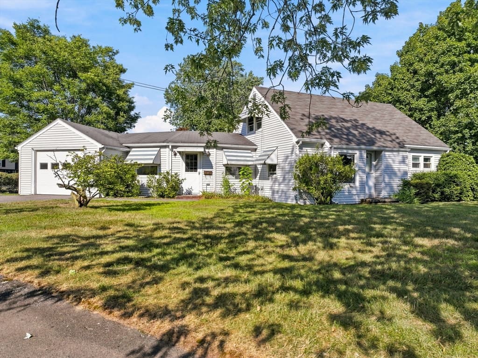
Charming and move-in ready, this single-family home is the perfect condominium alternative, offering the convenience of homeownership without sacrificing comfort or location. Situated on a nicely landscaped corner lot in a quiet neighborhood, you'll enjoy easy access to downtown restaurants, shops, and the nearby rail trail. The thoughtfully designed floor plan features a desirable first-floor primary bedroom, a spacious living room, an eat-in kitchen, and a full bath, making everyday living easy and convenient. Upstairs, you'll find a second bedroom along with a versatile bonus room currently being used as a third bedroom, providing flexible space to fit your needs. The home has been updated with a newer natural gas forced-air heating and central air conditioning system for year-round comfort. Additional features include central vacuum, stainless steel kitchen appliances, Corian countertops, and plenty of natural light throughout. Step outside from the kitchen onto the side deck, perfect for morning coffee or outdoor dining. The landscaped sideyard offers an inviting outdoor space for gardening, while the tandem driveway provides off-street parking for two vehicles. Low-maintenance vinyl siding adds to the home's appeal. Whether you're a first-time buyer, downsizing, or looking for an easy-to-maintain home in a convenient location, this property offers exceptional value with the privacy and independence of a single-family home just minutes from all the amenities of downtown.
Property details
- MLS #
- 73566217
- Property type
- Single Family Residence
- Subdivision
- N/A
- Status
- Active
- Days on market
- 1
- On market date
- August 20, 2026
- Stories
- N/A
- Garage spaces
- N/A
- Lot size
- 0.05 acres
Location
Get directions →Nearby schools
Within 10 miles · public school directory data (NCES)
- Enrollment
- 321
- Student:teacher ratio
- 13.4:1
- District
- Danvers
- Enrollment
- 770
- Student:teacher ratio
- 10.8:1
- District
- Danvers
- Enrollment
- 807
- Student:teacher ratio
- 10.8:1
- District
- Danvers
Mortgage calculator
Estimate only - actual rate and payment depend on your lender, credit, and loan program.
Adjust tax / insurance estimates
Similar homes you might like
Data source: Listing information provided by MLS Property Information Network via Trestle/CoreLogic. Last updated 1 days ago.
Information herein deemed reliable but not guaranteed; all measurements, school assignments, HOA fees, taxes, and feature lists are approximate and should be independently verified. Equal Housing Opportunity.