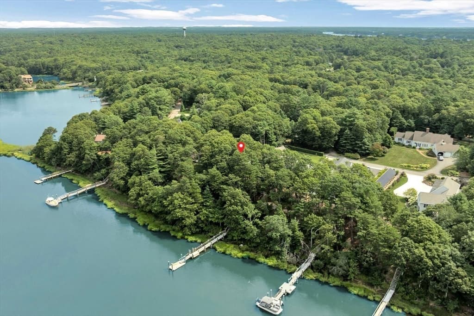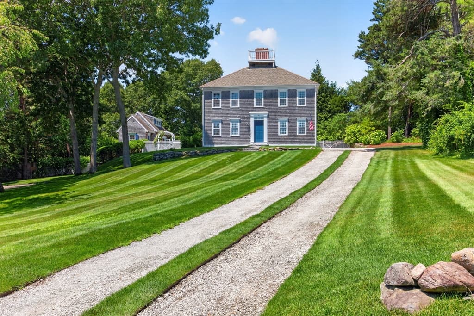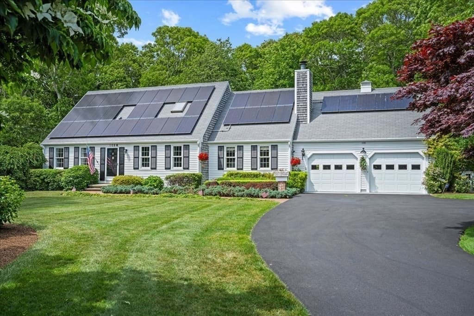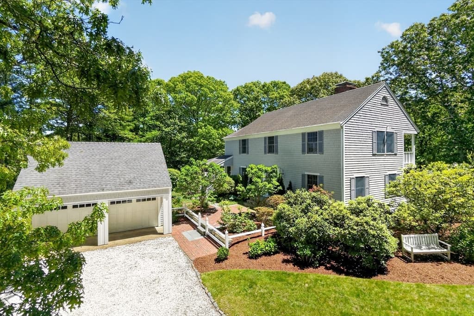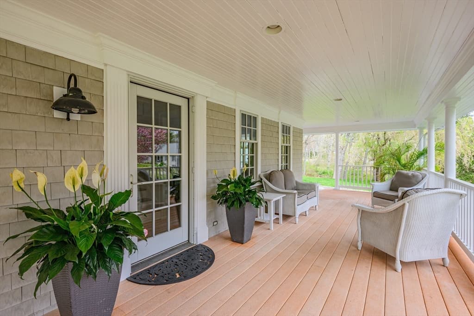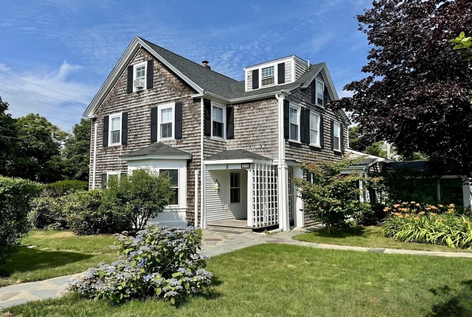
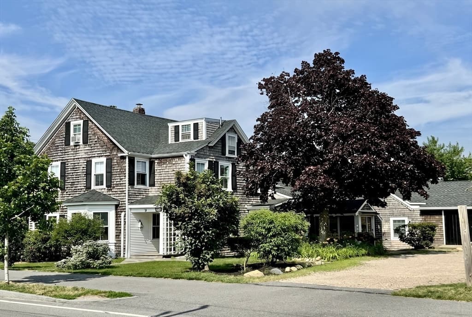
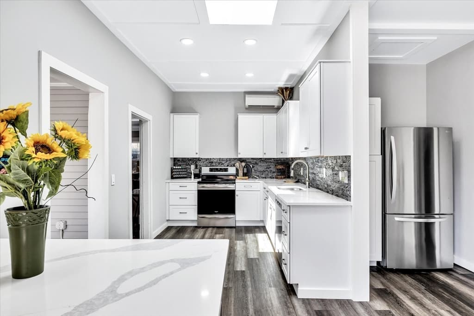
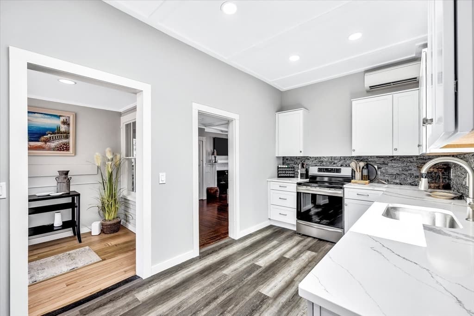
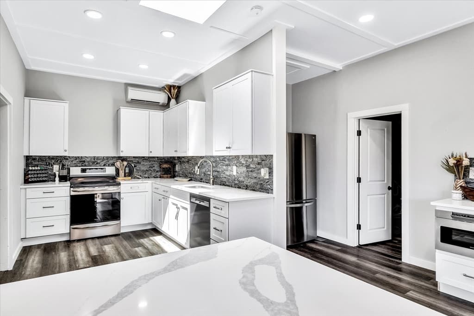
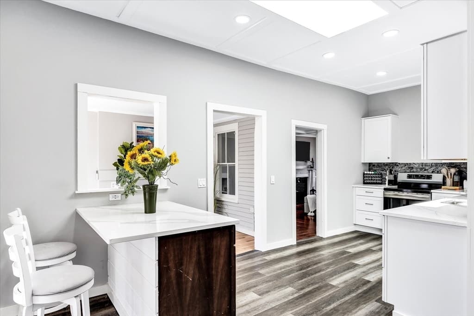
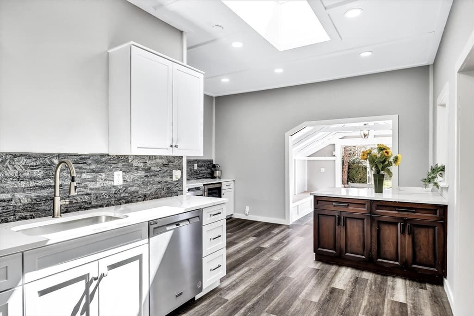
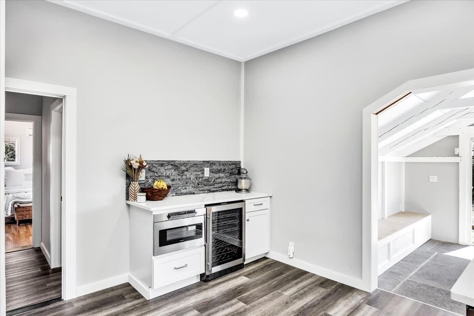
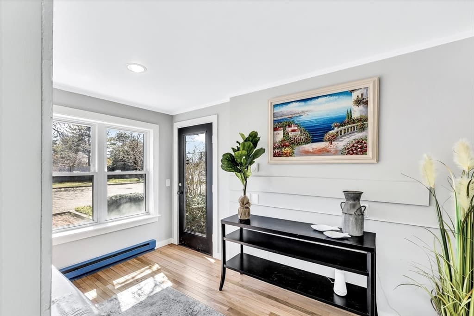
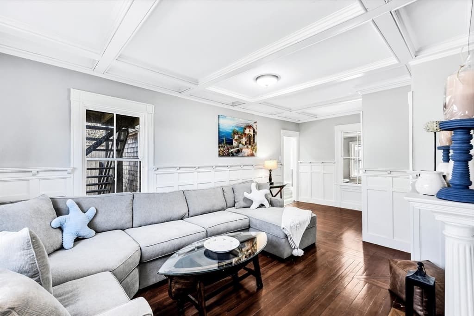
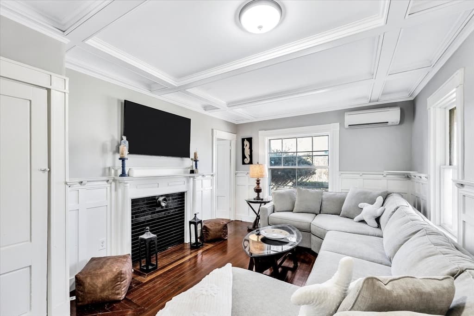
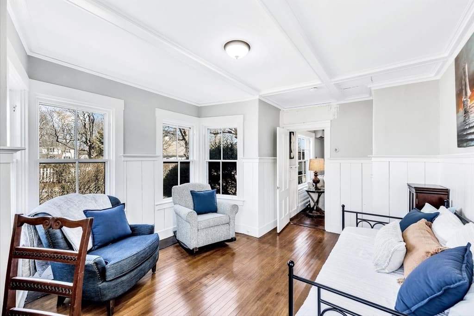
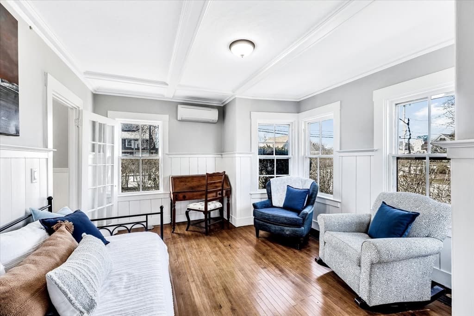
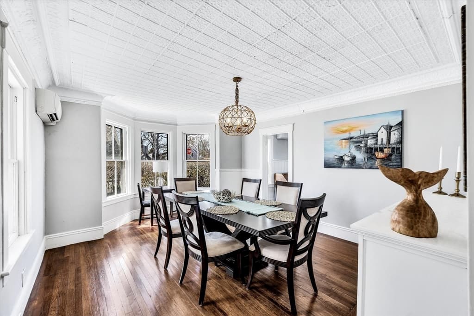
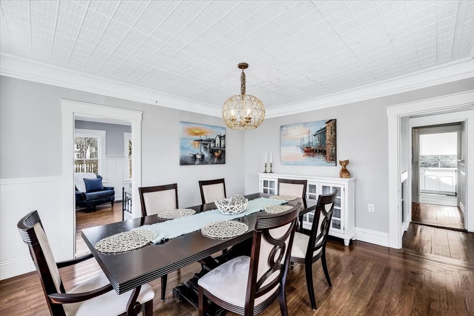
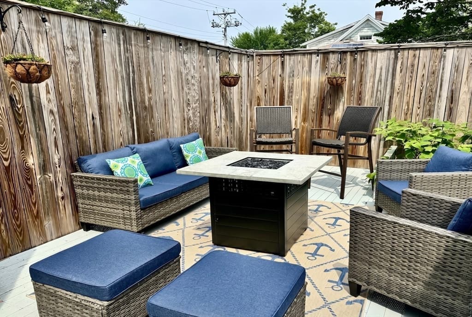
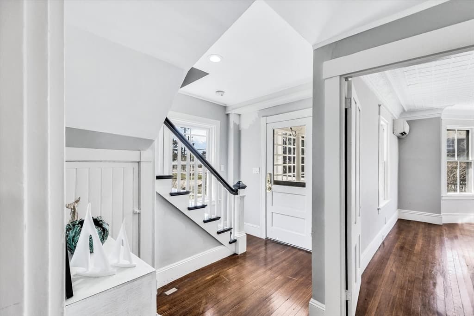
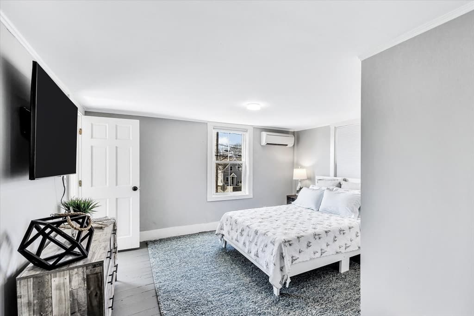
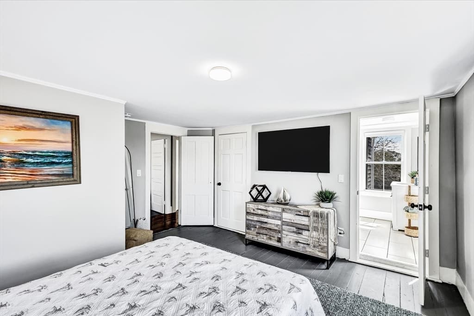
388 Sea St, Barnstable MA 02601
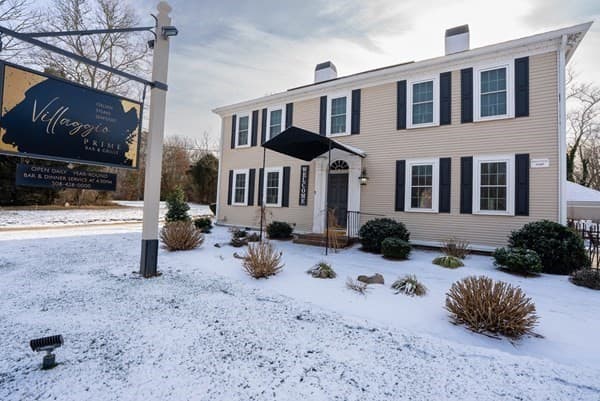

388 Sea St, Barnstable MA 02601 photo 2
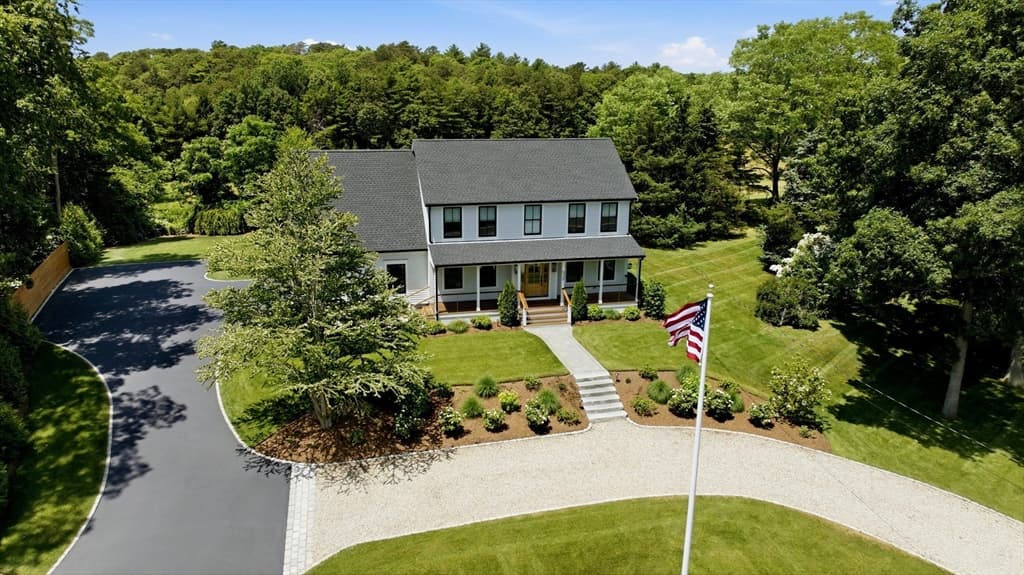
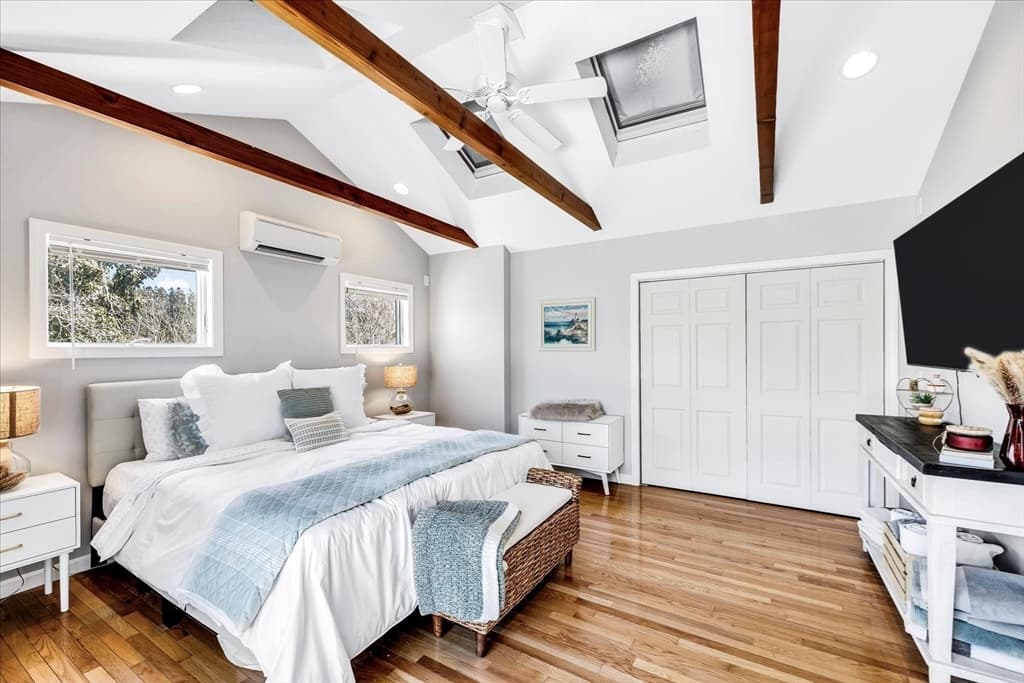
388 Sea St, Barnstable MA 02601 photo 3
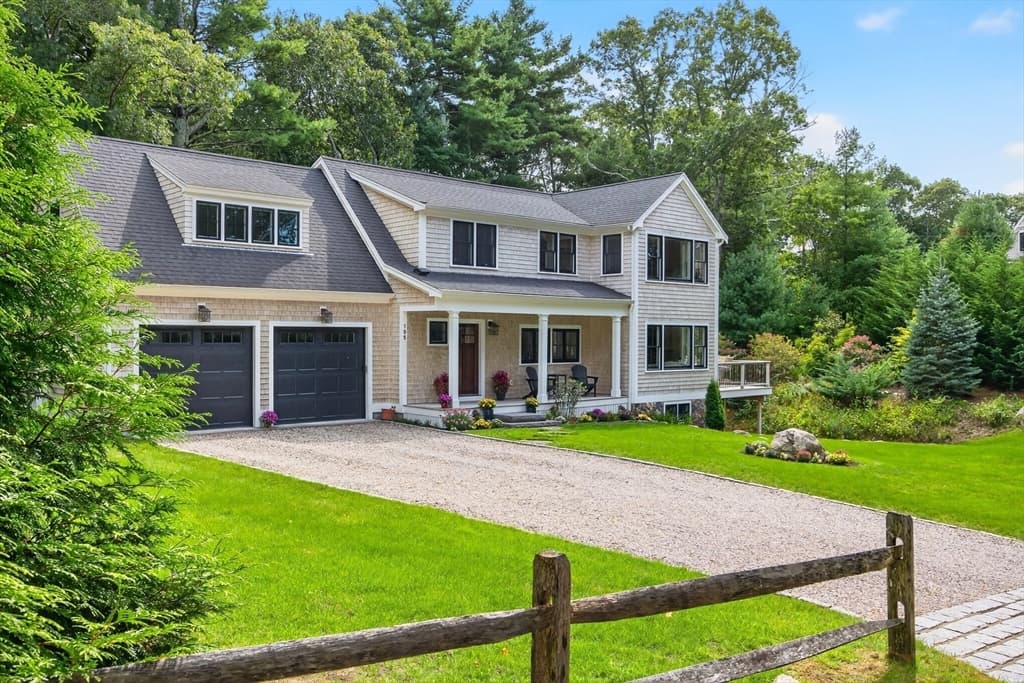
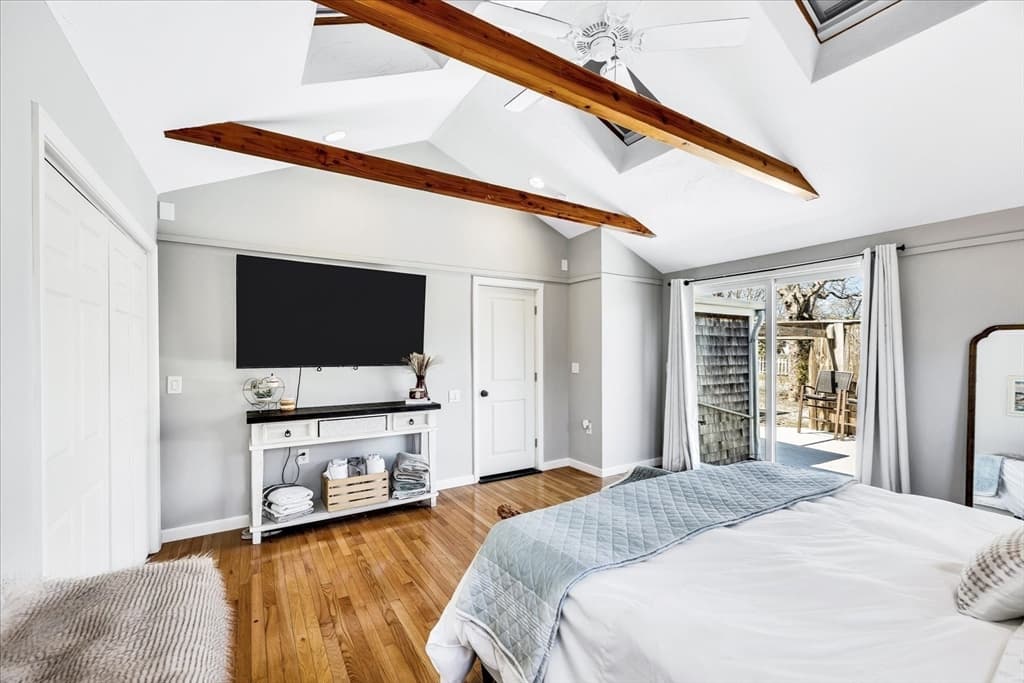
388 Sea St, Barnstable MA 02601 photo 4
388 Sea St, Barnstable MA 02601 photo 5
388 Sea St, Barnstable MA 02601 photo 6
388 Sea St, Barnstable MA 02601 photo 7
388 Sea St, Barnstable MA 02601 photo 8
388 Sea St, Barnstable MA 02601 photo 9
388 Sea St, Barnstable MA 02601 photo 10
388 Sea St, Barnstable MA 02601 photo 11
388 Sea St, Barnstable MA 02601 photo 12
388 Sea St, Barnstable MA 02601 photo 13
388 Sea St, Barnstable MA 02601 photo 14
388 Sea St, Barnstable MA 02601 photo 15
388 Sea St, Barnstable MA 02601 photo 16
388 Sea St, Barnstable MA 02601 photo 17
388 Sea St, Barnstable MA 02601 photo 18
388 Sea St, Barnstable MA 02601 photo 19
388 Sea St, Barnstable MA 02601 photo 20
388 Sea St, Barnstable MA 02601 photo 21
388 Sea St, Barnstable MA 02601 photo 22
388 Sea St, Barnstable MA 02601 photo 23
388 Sea St, Barnstable MA 02601 photo 24
388 Sea St, Barnstable MA 02601 photo 25
388 Sea St, Barnstable MA 02601 photo 26
388 Sea St, Barnstable MA 02601 photo 27
388 Sea St, Barnstable MA 02601 photo 28
388 Sea St, Barnstable MA 02601 photo 29
388 Sea St, Barnstable MA 02601 photo 30
388 Sea St, Barnstable MA 02601 photo 31
388 Sea St, Barnstable MA 02601 photo 32
388 Sea St, Barnstable MA 02601 photo 33
388 Sea St, Barnstable MA 02601 photo 34
388 Sea St, Barnstable MA 02601 photo 35
388 Sea St, Barnstable MA 02601 photo 36
388 Sea St, Barnstable MA 02601 photo 37
388 Sea St, Barnstable MA 02601 photo 38
388 Sea St, Barnstable MA 02601 photo 39
388 Sea St, Barnstable MA 02601 photo 40
388 Sea St, Barnstable MA 02601 photo 41
388 Sea St, Barnstable MA 02601 photo 42
42 photos

$1,899,000

388 Sea St, Barnstable MA 02601
Barnstable, MA 02601
Listed by Fisher and Marks
Bedrooms
9
Bathrooms
8.1
Living area
4,525 sqft
Year built
1860

About this home

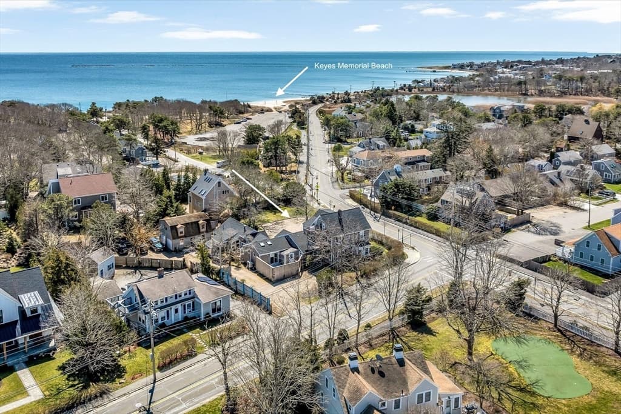
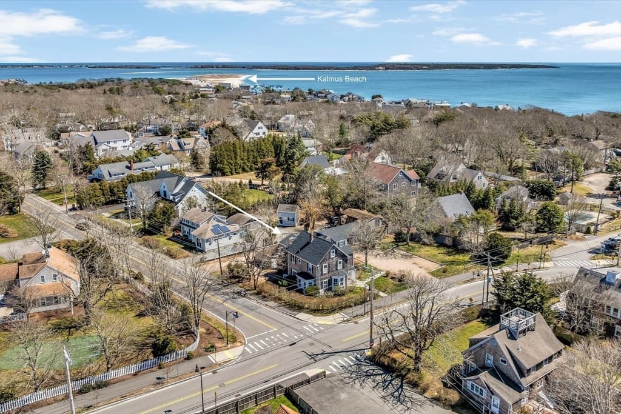
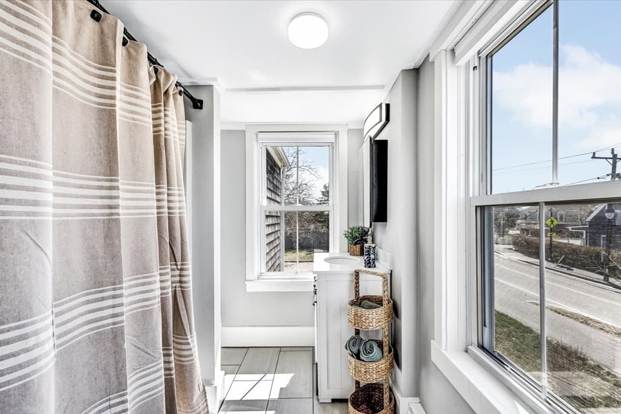
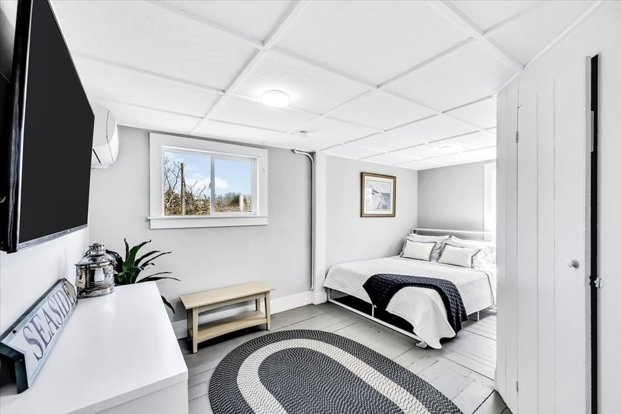
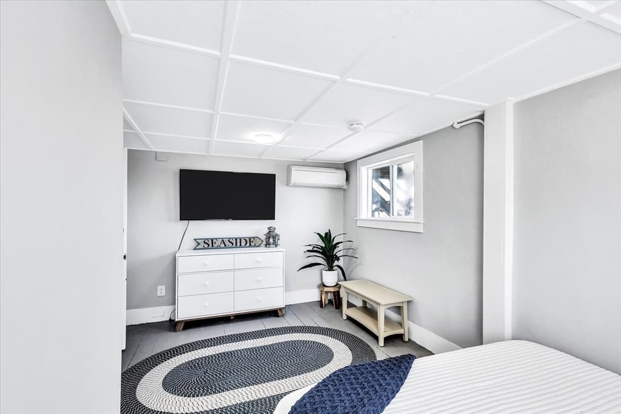
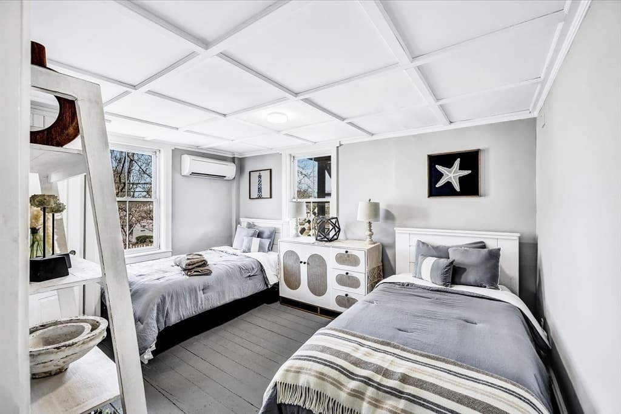
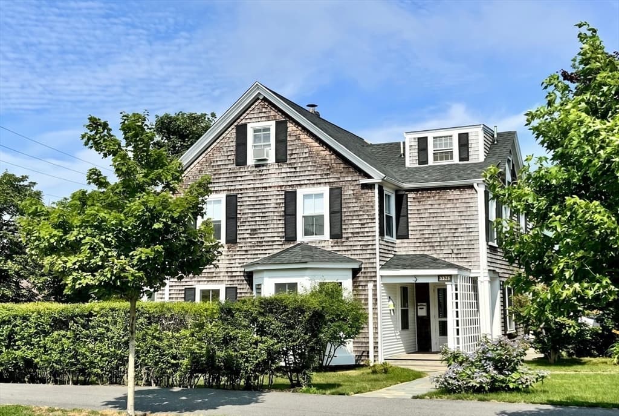
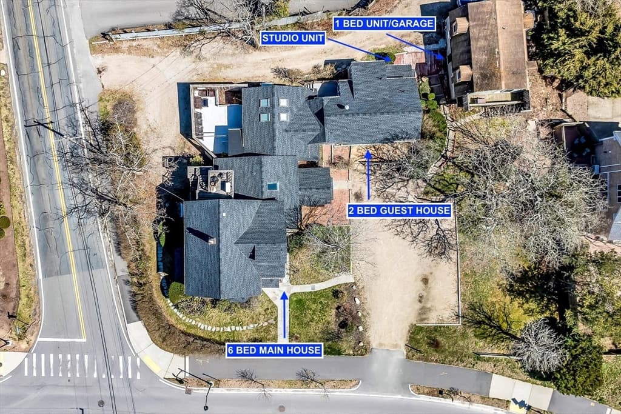
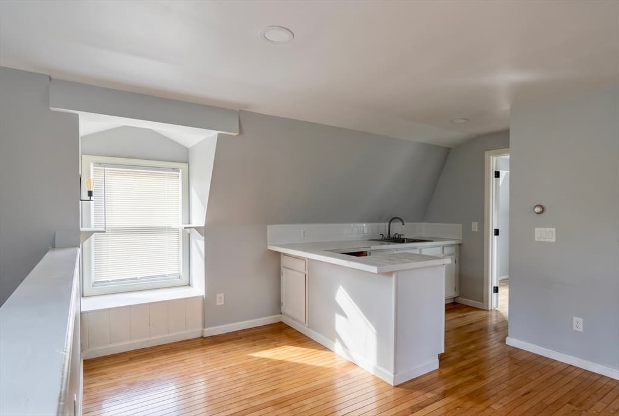
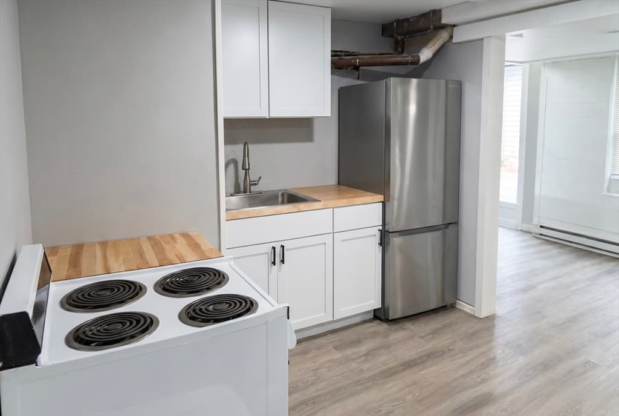
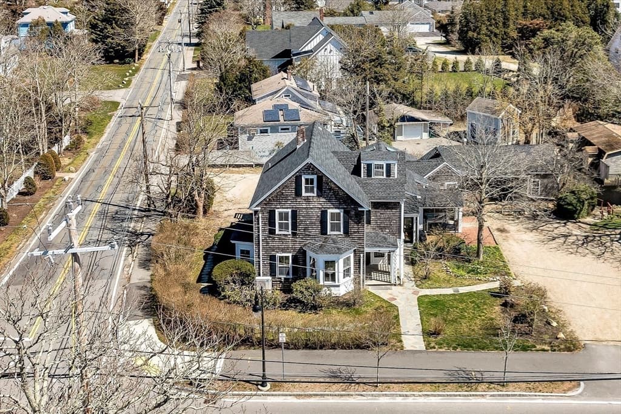
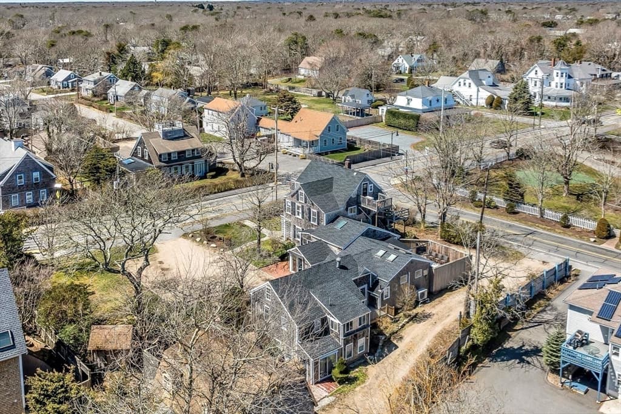
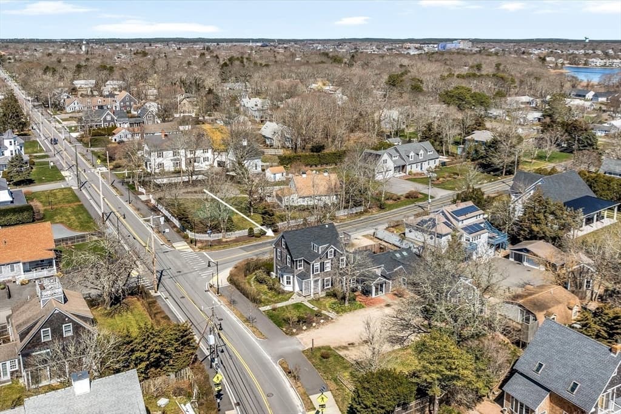
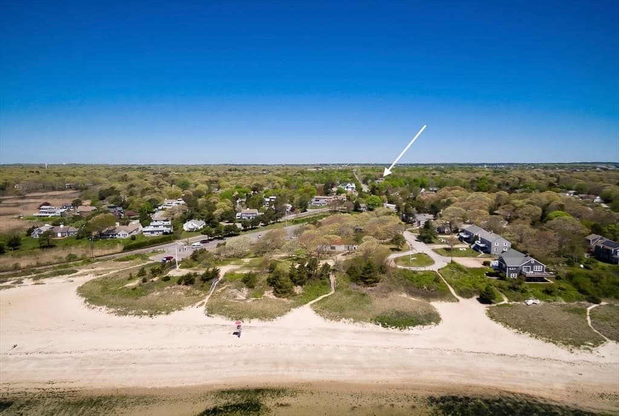
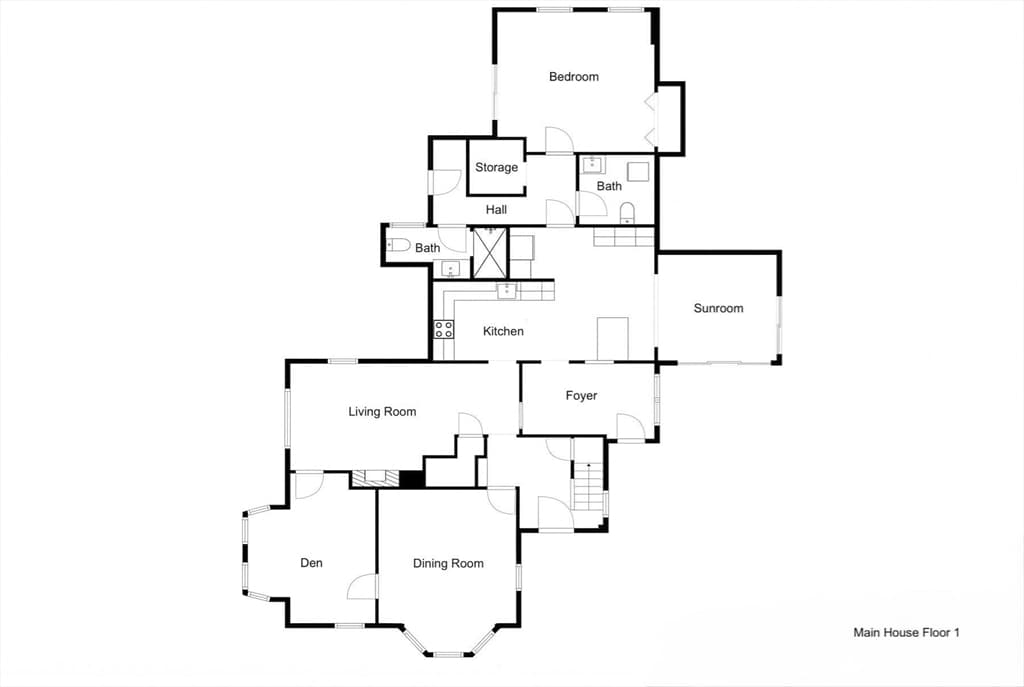
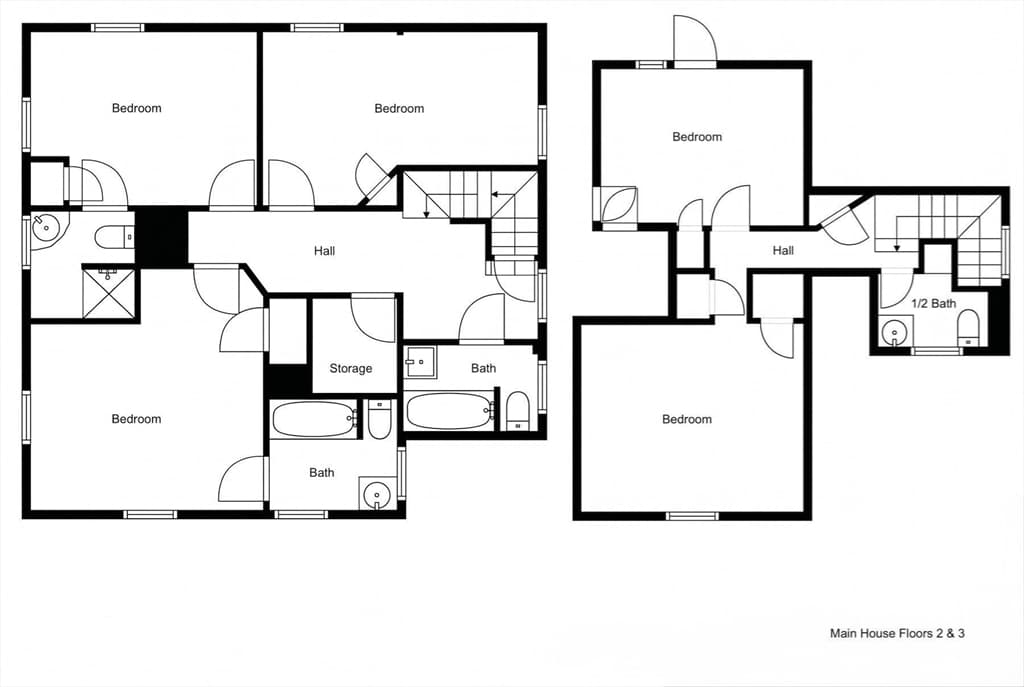
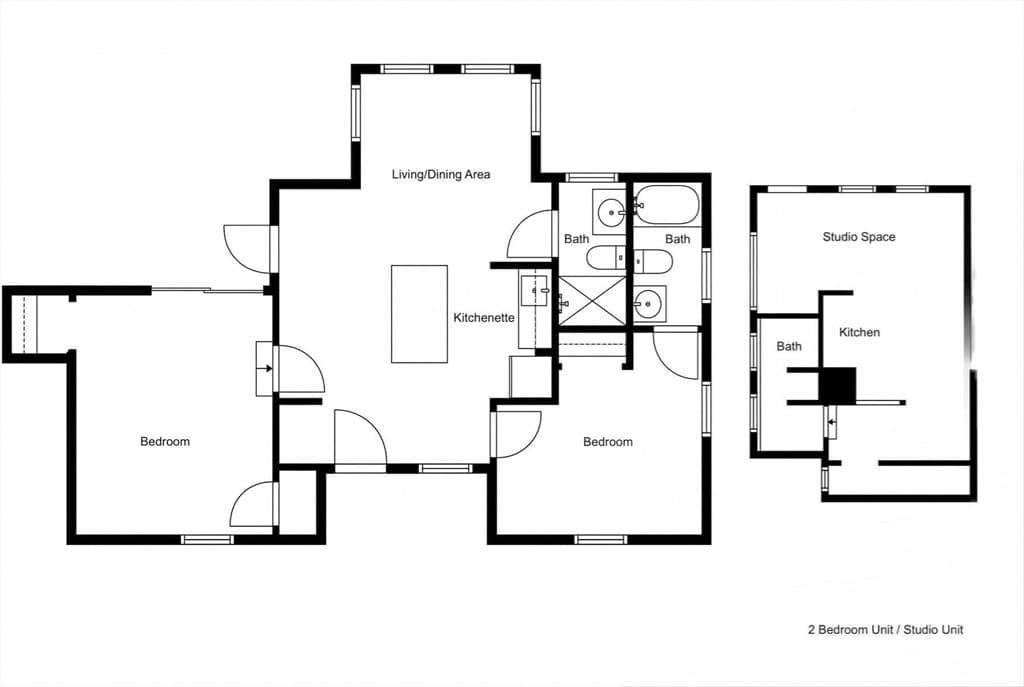
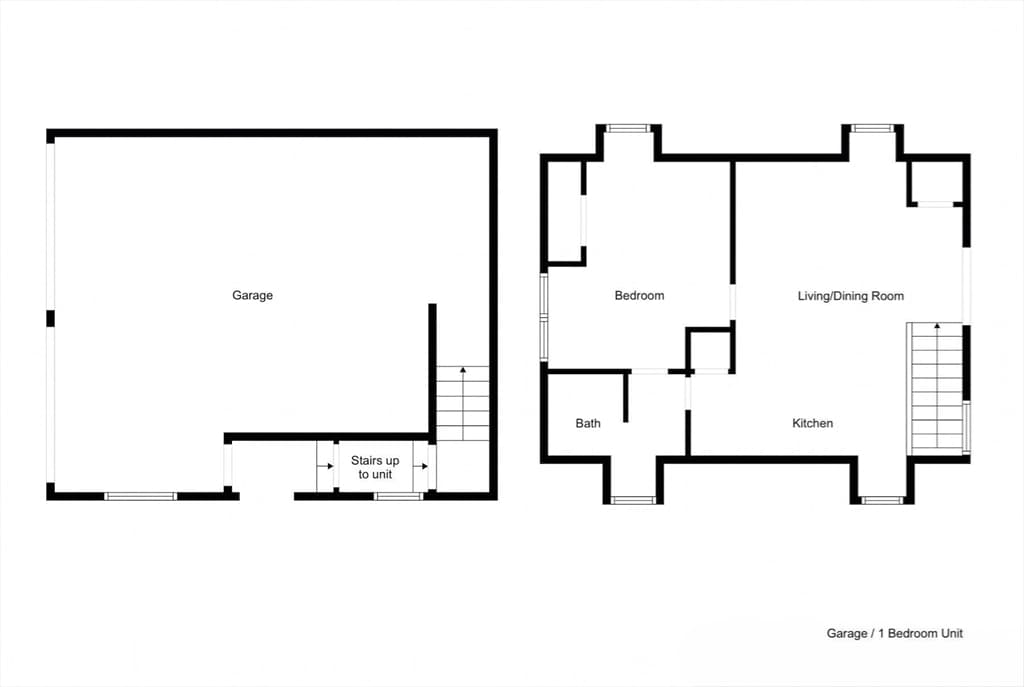
Just 800 feet from Keyes Memorial Beach and .7 sidewalked miles to Main Street Hyannis, 388 Sea Street is a rare coastal compound with scale, flexibility, and proven rental appeal. Set on .45 acres with two driveways and ample parking, the extensively renovated property offers approximately 4,525 sf, 9 bedrooms, and 8.5 baths across several distinct living areas: a 6 bedroom, 4.5 bath main home with an attached 2 bedroom, 2 bath guest suite, a private studio with bath, and a separate two-car garage with a 1 bedroom, 1 bath apartment above. Currently used as a successful blend of vacation and year-round rental housing, the property holds a Town of Barnstable lodging house license allowing up to 10 individual rental rooms and 20 people on site. Residential Congregate Housing zoning further supports potential inn, bed and breakfast, or flexible income-producing use. A compelling Hyannis offering near beach, downtown, harbor, ferries, restaurants, and Cape Cod summer energy.

Highlights

Fireplace

Property details

MLS #
73515041
Property type
Single Family Residence
Subdivision
N/A
Status
Active
Days on market
106
On market date
May 7, 2026
Stories
N/A
Garage spaces
2
Lot size
0.45 acres
Loading map…

Nearby schools

Within 10 miles · public school directory data (NCES)

Elementary
Barnstable Community Innovation School
1.19 mi away · Grades 0-3
Nearest school -- attendance-zone data not available here
5.0
Local Score (student-teacher ratio only (preliminary -- will incorporate state test-score data once available)) -- not an official state rating
Enrollment
292
Student:teacher ratio
11.2:1
District
Barnstable
Middle
Barnstable Intermediate School
2.13 mi away · Grades 6-7
Nearest school -- attendance-zone data not available here
5.0
Local Score (student-teacher ratio only (preliminary -- will incorporate state test-score data once available)) -- not an official state rating
Enrollment
682
Student:teacher ratio
12.0:1
District
Barnstable
HighCharter
Sturgis Charter Public School
0.95 mi away · Grades 9-12
Nearest school -- attendance-zone data not available here
5.0
Local Score (student-teacher ratio only (preliminary -- will incorporate state test-score data once available)) -- not an official state rating
Enrollment
846
Student:teacher ratio
9.4:1
District
Sturgis Charter Public (District)

Mortgage calculator

Estimate only - actual rate and payment depend on your lender, credit, and loan program.

$
%
%
Adjust tax / insurance estimates
% / yr
$
/mo
Est. monthly payment
$11,586/mo
$379,800 down
$1,519,200 loan
Principal & interest$9,854
Property tax (est.)$1,583
Home insurance (est.)$150

Similar homes you might like

Data source: Listing information provided by MLS Property Information Network via Trestle/CoreLogic. Last updated July 21, 2026.

Information herein deemed reliable but not guaranteed; all measurements, school assignments, HOA fees, taxes, and feature lists are approximate and should be independently verified. Equal Housing Opportunity.