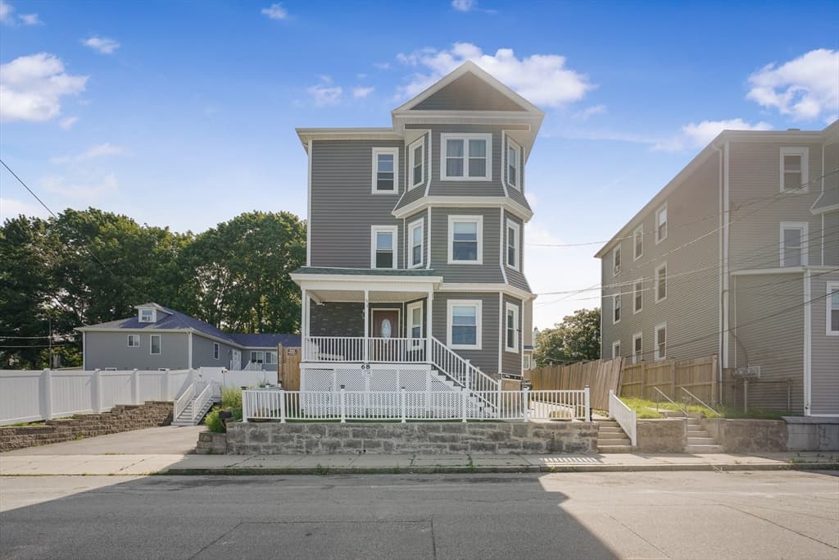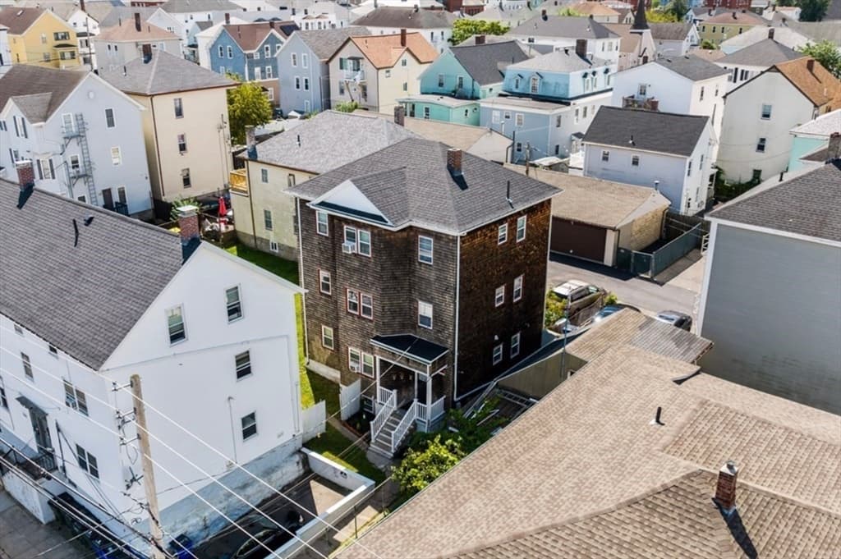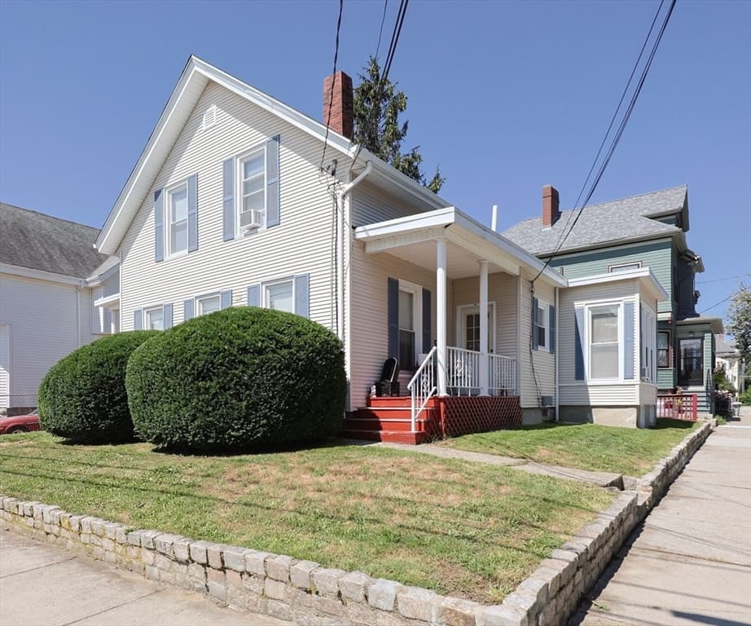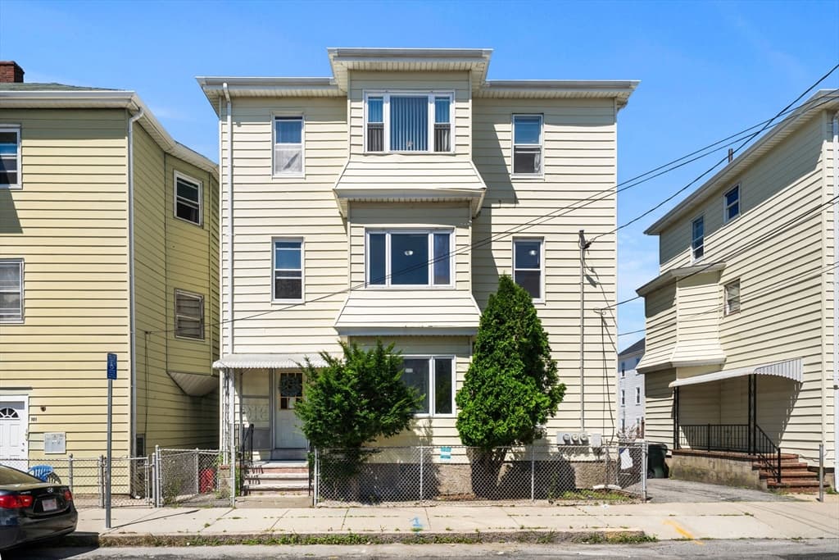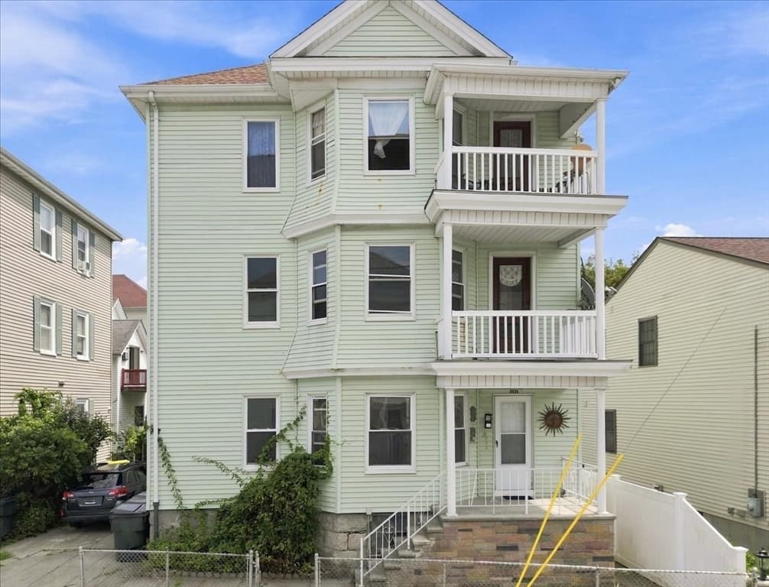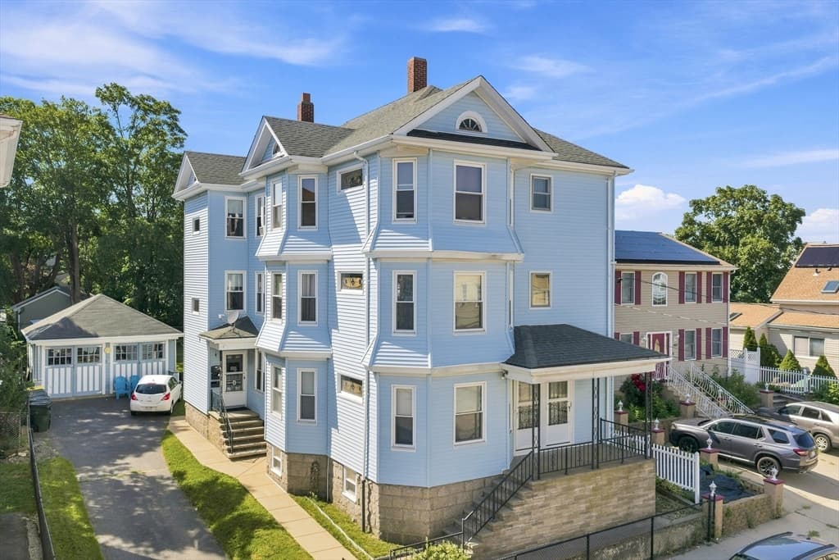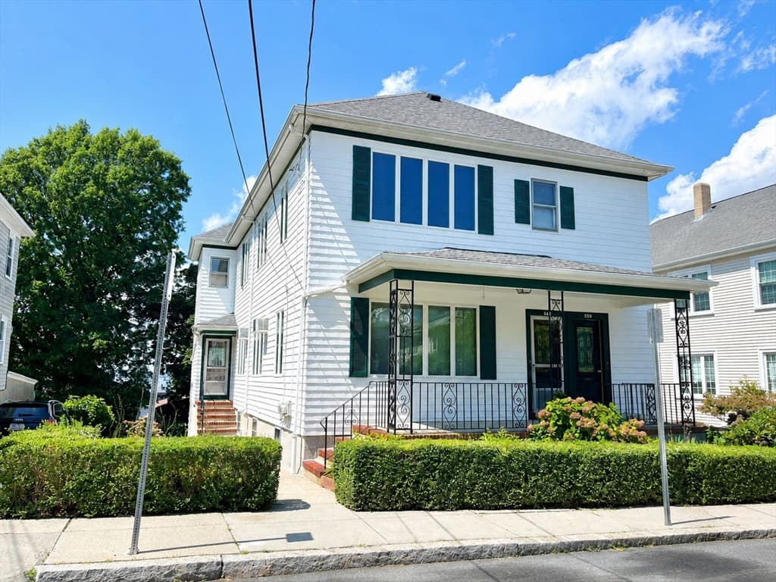
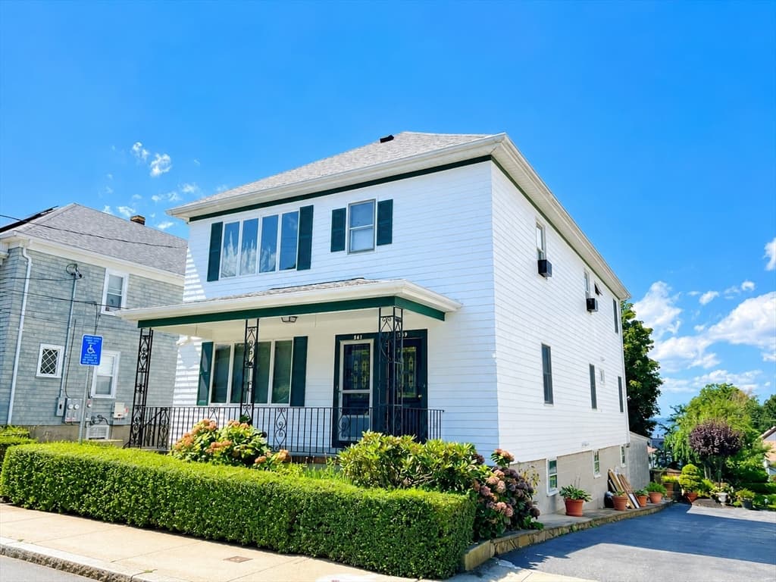
559-561 S Almond St, Fall River MA 02724
559-561 S Almond St, Fall River MA 02724 photo 2
559-561 S Almond St, Fall River MA 02724 photo 3
559-561 S Almond St, Fall River MA 02724 photo 4
559-561 S Almond St, Fall River MA 02724 photo 5
559-561 S Almond St, Fall River MA 02724 photo 6
559-561 S Almond St, Fall River MA 02724 photo 7
559-561 S Almond St, Fall River MA 02724 photo 8
559-561 S Almond St, Fall River MA 02724 photo 9
559-561 S Almond St, Fall River MA 02724 photo 10
559-561 S Almond St, Fall River MA 02724 photo 11
559-561 S Almond St, Fall River MA 02724 photo 12
559-561 S Almond St, Fall River MA 02724 photo 13
559-561 S Almond St, Fall River MA 02724 photo 14
559-561 S Almond St, Fall River MA 02724 photo 15
559-561 S Almond St, Fall River MA 02724 photo 16
559-561 S Almond St, Fall River MA 02724 photo 17
559-561 S Almond St, Fall River MA 02724 photo 18
559-561 S Almond St, Fall River MA 02724 photo 19
559-561 S Almond St, Fall River MA 02724 photo 20
559-561 S Almond St, Fall River MA 02724 photo 21
559-561 S Almond St, Fall River MA 02724 photo 22
559-561 S Almond St, Fall River MA 02724 photo 23
559-561 S Almond St, Fall River MA 02724 photo 24
559-561 S Almond St, Fall River MA 02724 photo 25
559-561 S Almond St, Fall River MA 02724 photo 26
559-561 S Almond St, Fall River MA 02724 photo 27
559-561 S Almond St, Fall River MA 02724 photo 28
559-561 S Almond St, Fall River MA 02724 photo 29
559-561 S Almond St, Fall River MA 02724 photo 30
559-561 S Almond St, Fall River MA 02724 photo 31
559-561 S Almond St, Fall River MA 02724 photo 32
559-561 S Almond St, Fall River MA 02724 photo 33
559-561 S Almond St, Fall River MA 02724 photo 34
559-561 S Almond St, Fall River MA 02724 photo 35
559-561 S Almond St, Fall River MA 02724 photo 36
36 photos

$629,000

559-561 S Almond St, Fall River MA 02724
Fall River, MA 02724
Listed by Chrystal Lopes
Bedrooms
6
Bathrooms
2
Living area
2,754 sqft
Year built
1900

About this home

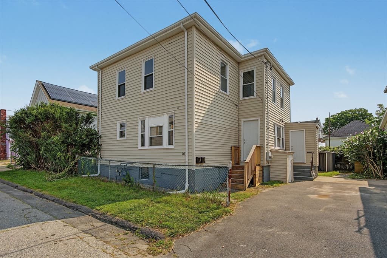
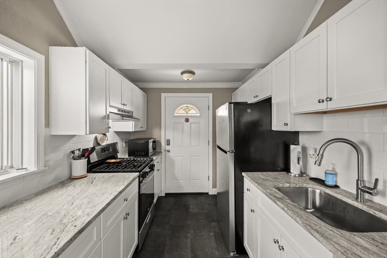
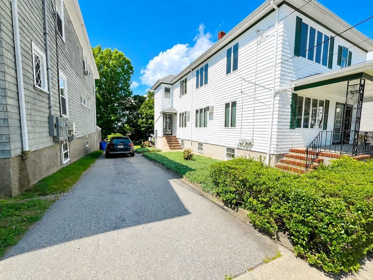
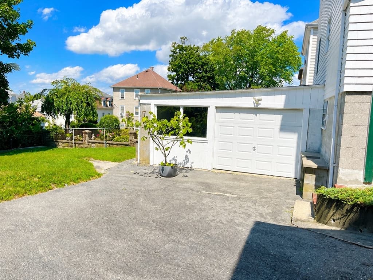
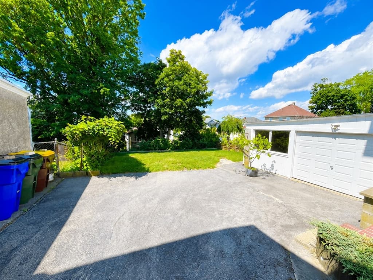
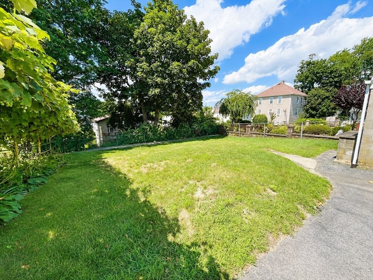
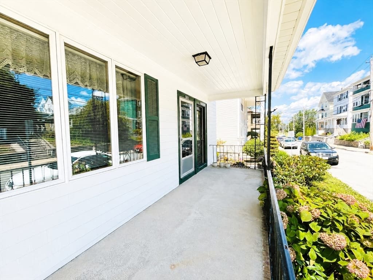
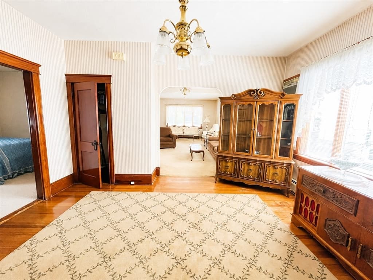
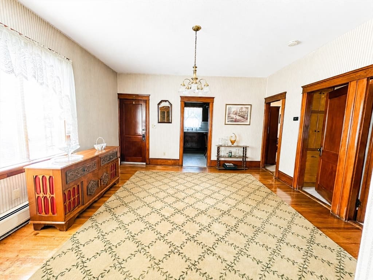
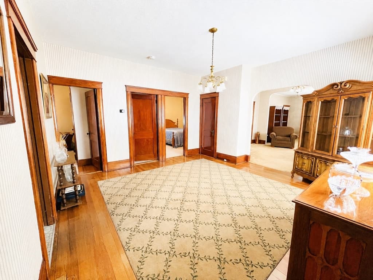
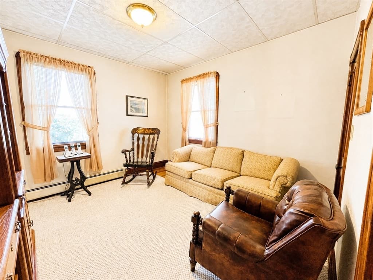
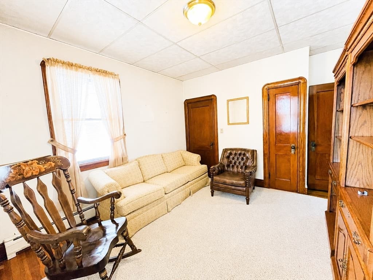
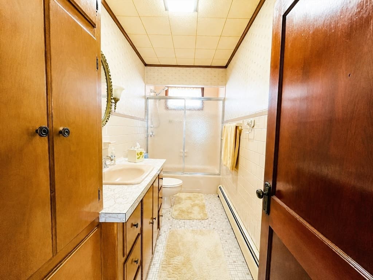
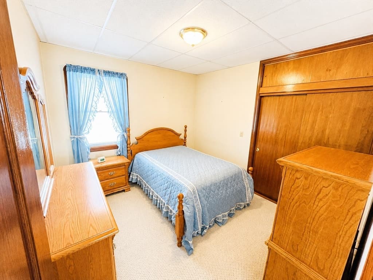
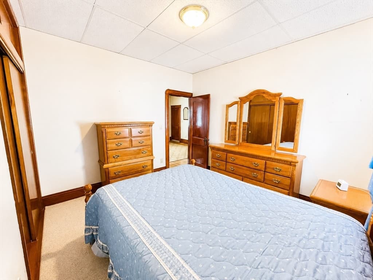
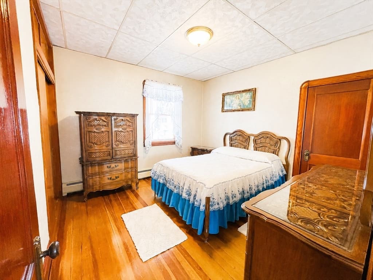
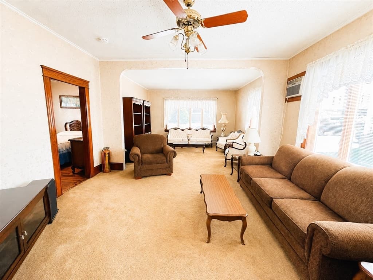
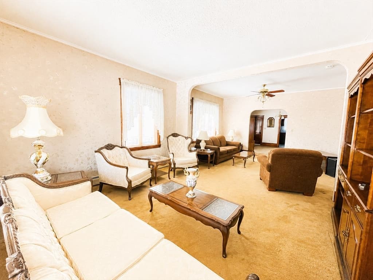
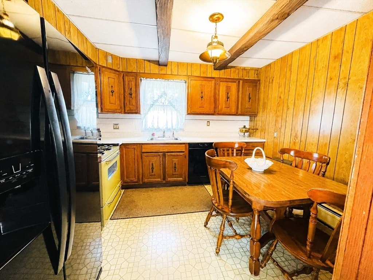
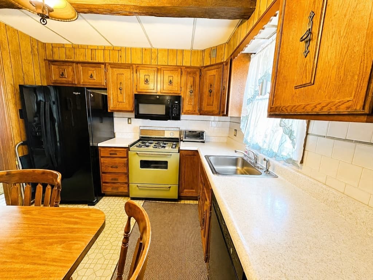
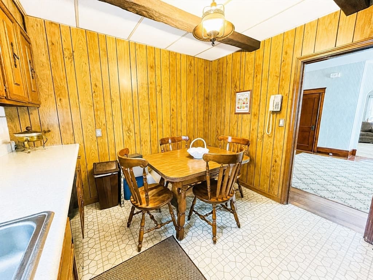
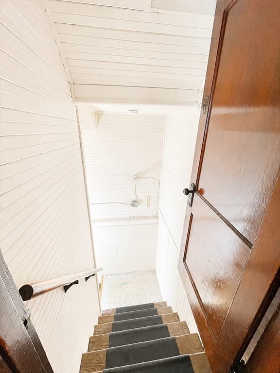
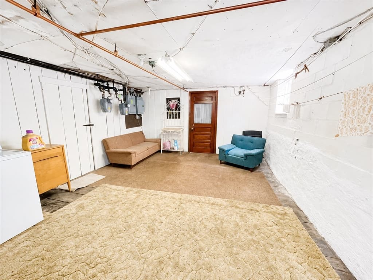
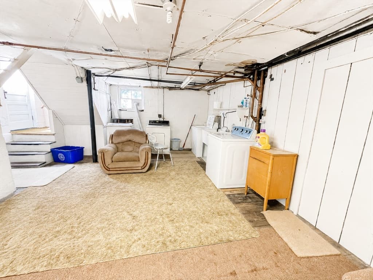
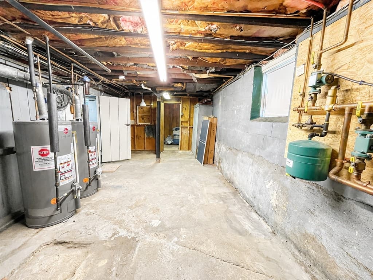
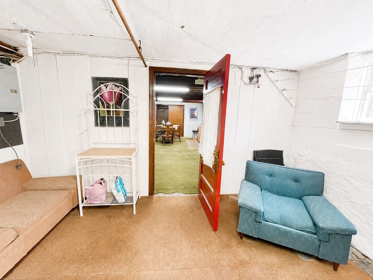
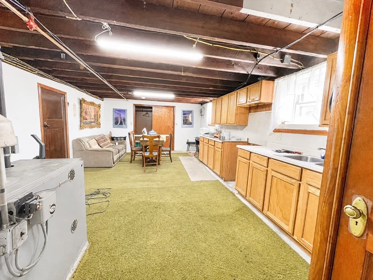
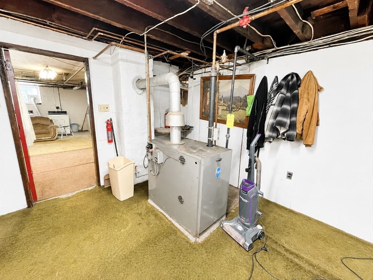
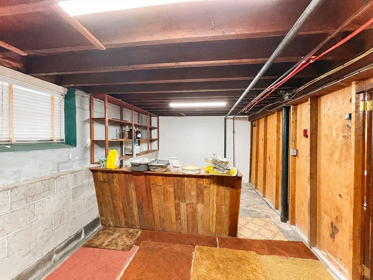
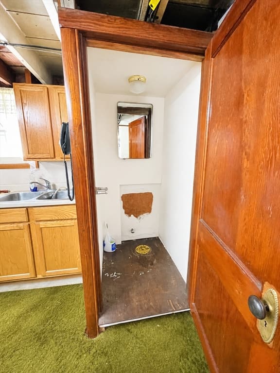
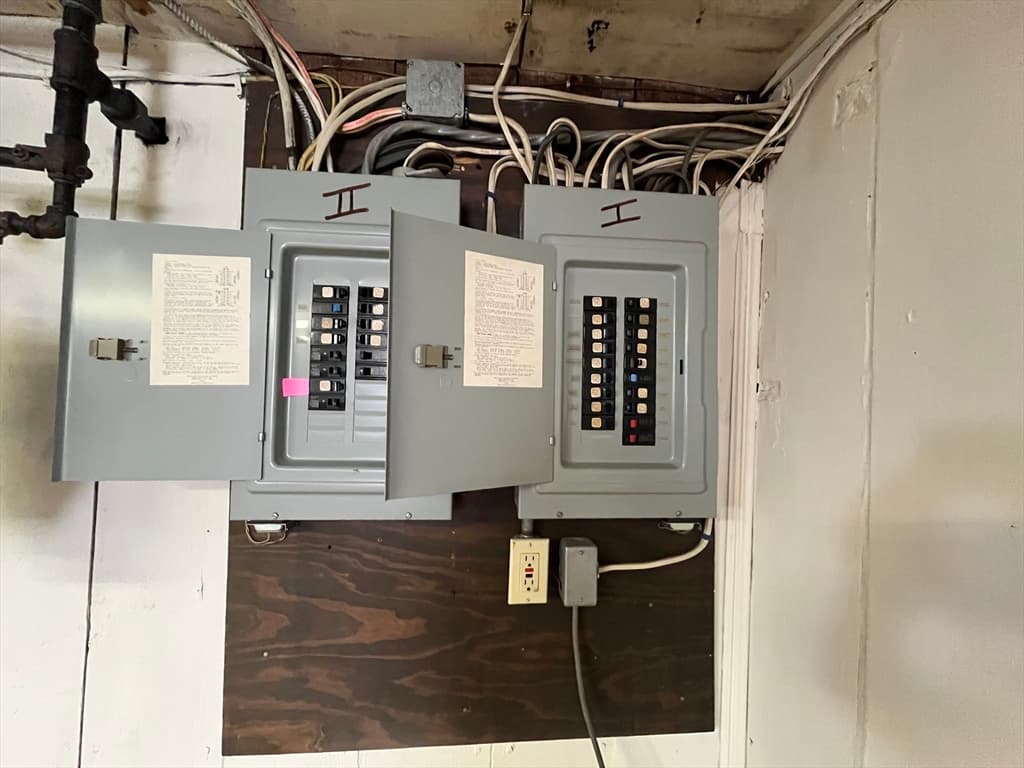
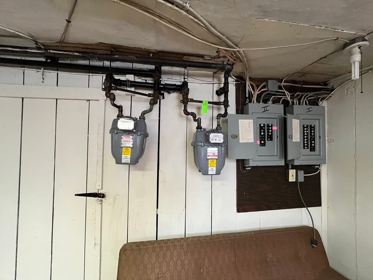
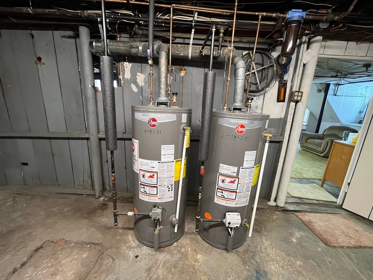
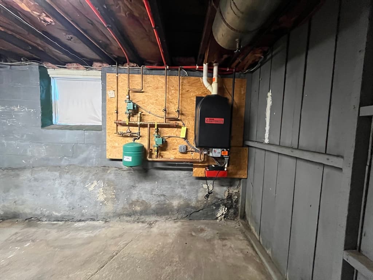
MASSIVE 2 family ready for the next generation! Pride of ownership shines throughout every corner of this home. Both units feature 3 LARGE bedrooms, double parlor, kitchen, and full bathroom. Both units have gleaming hardwood floors, TALL ceilings, and bedrooms can comfortably fit a Queen-sized bed and other larger-sized furniture. 1st floor has access to partially finished basement for added space or storage.Basement has potential for a workshop or family fun room and half bathroom. 2nd floor unit has been completed redone and is modern (not pictured). A HUGE bonus is having your own paved driveway and 1-car garage. Walk around back to find a good-sized, fenced-in backyard featuring a mature grapevine. Washer & dryer hookups are in the basement. Each unit has separate utilities (electric & gas). Some recent updates to the property include the roof, plumbing, gas, windows, and heating system. Plenty of opportunity for the new owner to make it their own with cosmetic upgrades. Great commuter location centrally located to routes 195, 24, and 6. Not far from train station. This property is a MUST SEE and GREAT opportunity for owner occupancy OR investment!

Property details

MLS #
73566115
Property type
Multi Family
Subdivision
N/A
Status
Active
Days on market
1
On market date
August 20, 2026
Stories
2
Garage spaces
1
Lot size
0.15 acres
Loading map…

Nearby schools

Within 10 miles · public school directory data (NCES)

Elementary
Carlton M. Viveiros Elementary School
0.55 mi away · Grades 0-5
Nearest school -- attendance-zone data not available here
4.0
Local Score (student-teacher ratio only (preliminary -- will incorporate state test-score data once available)) -- not an official state rating
Enrollment
714
Student:teacher ratio
14.6:1
District
Fall River
Middle
Matthew J Kuss Middle
0.42 mi away · Grades 6-8
Nearest school -- attendance-zone data not available here
4.0
Local Score (student-teacher ratio only (preliminary -- will incorporate state test-score data once available)) -- not an official state rating
Enrollment
707
Student:teacher ratio
13.9:1
District
Fall River
HighCharter
Argosy Collegiate Charter School
0.65 mi away · Grades 6-12
Nearest school -- attendance-zone data not available here
4.0
Local Score (student-teacher ratio only (preliminary -- will incorporate state test-score data once available)) -- not an official state rating
Enrollment
566
Student:teacher ratio
13.2:1
District
Argosy Collegiate Charter School (District)

Mortgage calculator

Estimate only - actual rate and payment depend on your lender, credit, and loan program.

$
%
%
Adjust tax / insurance estimates
% / yr
$
/mo
Est. monthly payment
$3,938/mo
$125,800 down
$503,200 loan
Principal & interest$3,264
Property tax (est.)$524
Home insurance (est.)$150

Similar homes you might like

Data source: Listing information provided by MLS Property Information Network via Trestle/CoreLogic. Last updated 1 days ago.

Information herein deemed reliable but not guaranteed; all measurements, school assignments, HOA fees, taxes, and feature lists are approximate and should be independently verified. Equal Housing Opportunity.