$495,000
About this home
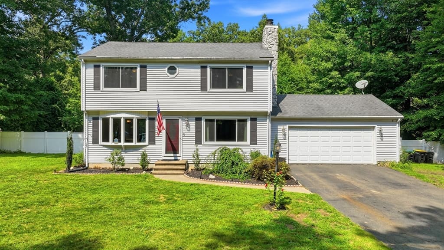
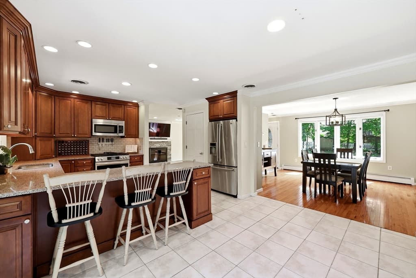
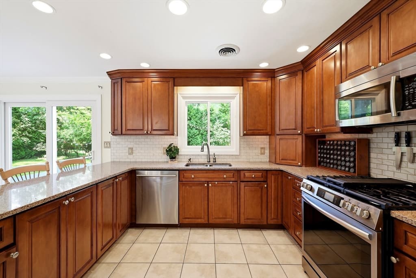
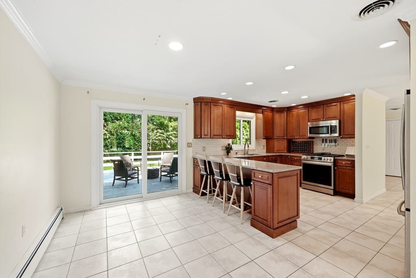
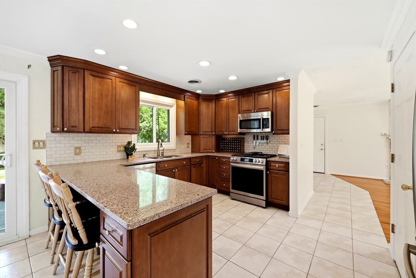
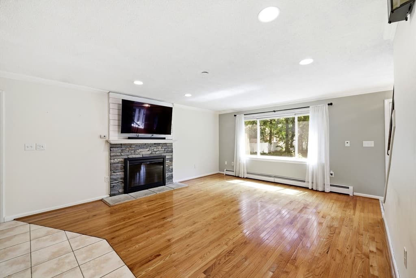
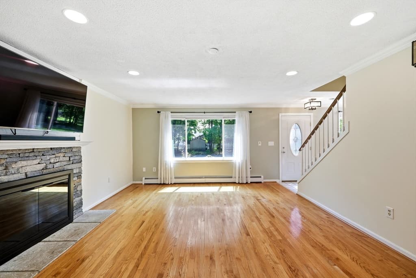
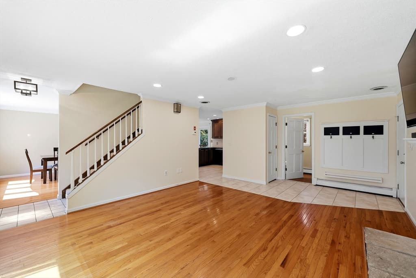
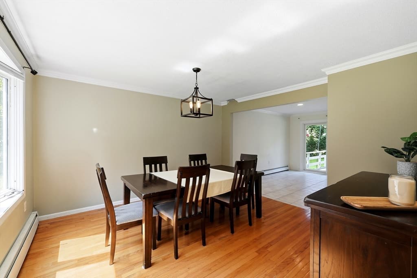
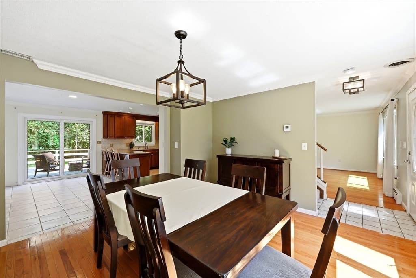
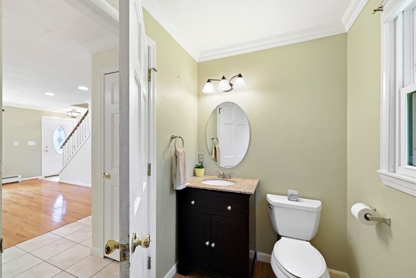
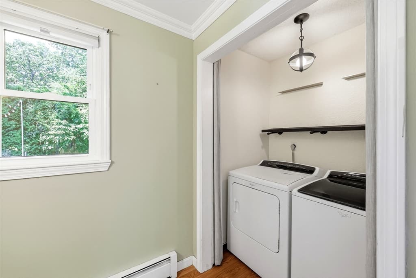
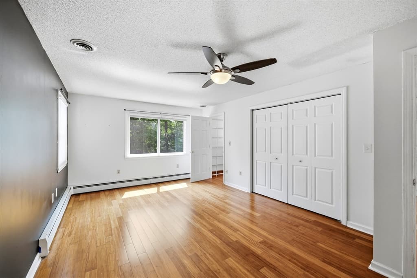
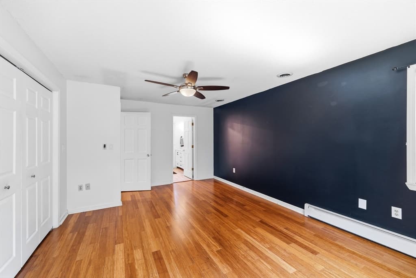
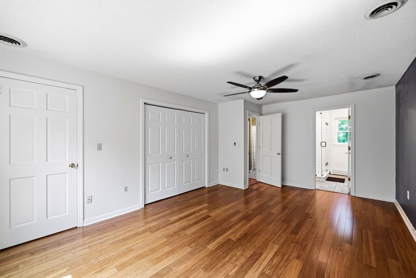
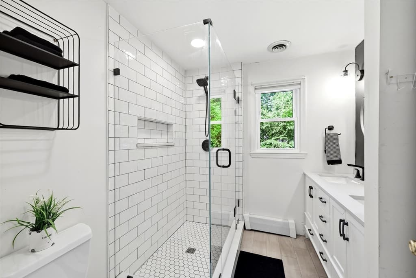
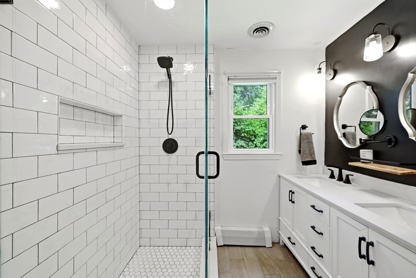
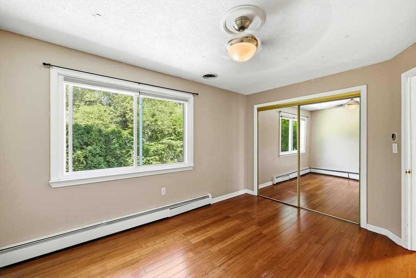
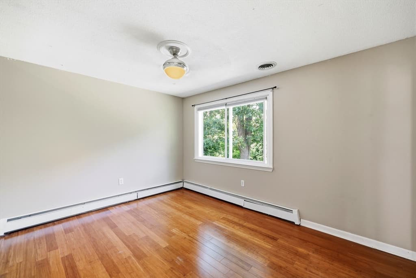
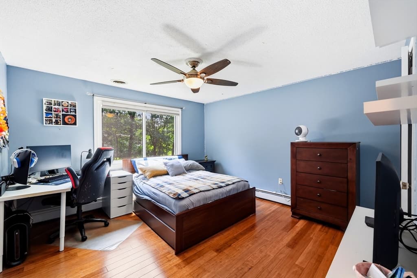
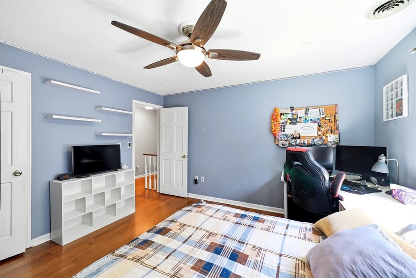
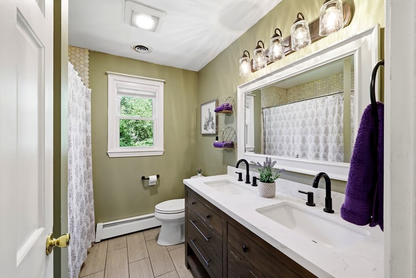
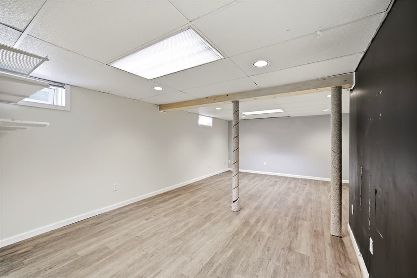
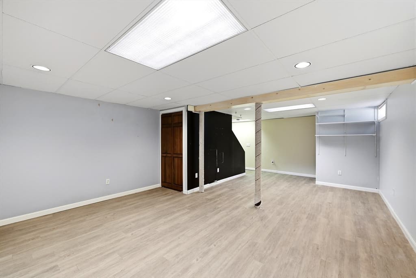
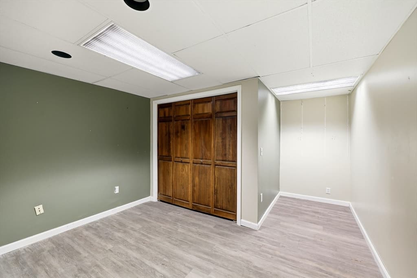
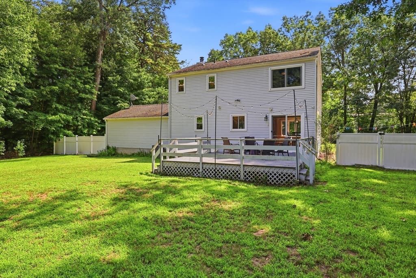
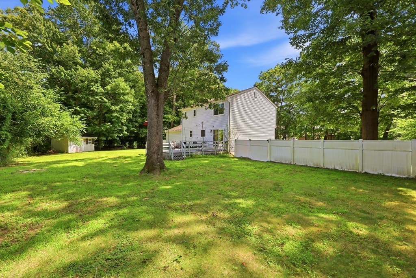
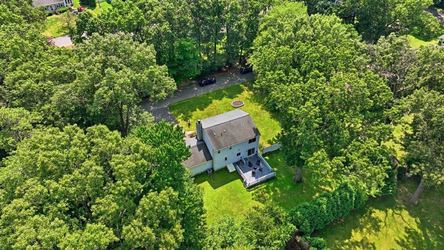
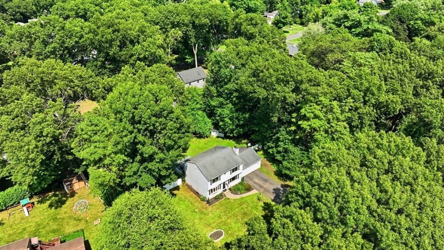
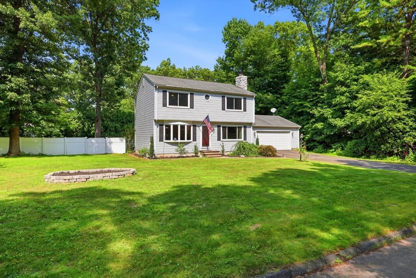
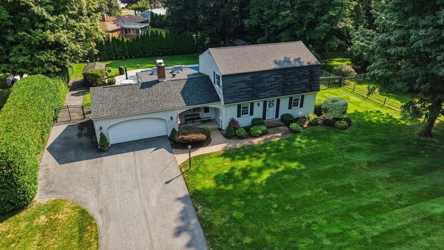
Tucked away on a dead-end street just minutes from shopping, restaurants, schools, and major routes, this home offers comfort, efficiency and modern updates.Thoughtful improvements include newer triple-pane windows, newer high-efficiency 16 SEER central A/C system, added attic insulation, garage door (2025), hot water tank (2024), bamboo flooring on the 2nd floor and updated primary bathroom. The spacious kitchen is designed for both everyday living and entertaining, featuring stainless steel appliances, a breakfast bar and plenty of room for a table/chairs. Step through the newer Harvey sliding door to the back deck overlooking the fenced backyard complete with an irrigation system. A versatile flex room just off the eat-in kitchen offers endless possibilities such as a dining room, home office or playroom. The inviting living room features a cozy gas fireplace, while a convenient half bath and first-floor laundry complete the main level. Upstairs, the primary suite provides a private retreat with its recently updated full bathroom, a walk-in closet and double closet. All bedrooms feature beautiful bamboo flooring, creating a warm, cohesive look throughout the second floor. Two separate finished areas in the basement can be used to your heart’s content – think game room, exercise area or den! This Longmeadow colonial is ready to welcome its next owners!
Highlights
Property details
- MLS #
- 73562443
- Property type
- Single Family Residence
- Subdivision
- N/A
- Status
- Active
- Days on market
- 9
- On market date
- August 12, 2026
- Stories
- N/A
- Garage spaces
- 2
- Lot size
- 0.4 acres
Location
Get directions →Nearby schools
Within 10 miles · public school directory data (NCES)
- Enrollment
- 412
- Student:teacher ratio
- 11.1:1
- District
- Longmeadow
- Enrollment
- 311
- Student:teacher ratio
- 10.7:1
- District
- Longmeadow
- Enrollment
- 911
- Student:teacher ratio
- 11.0:1
- District
- Longmeadow
Mortgage calculator
Estimate only - actual rate and payment depend on your lender, credit, and loan program.
Adjust tax / insurance estimates
Similar homes you might like
Data source: Listing information provided by MLS Property Information Network via Trestle/CoreLogic. Last updated 6 days ago.
Information herein deemed reliable but not guaranteed; all measurements, school assignments, HOA fees, taxes, and feature lists are approximate and should be independently verified. Equal Housing Opportunity.