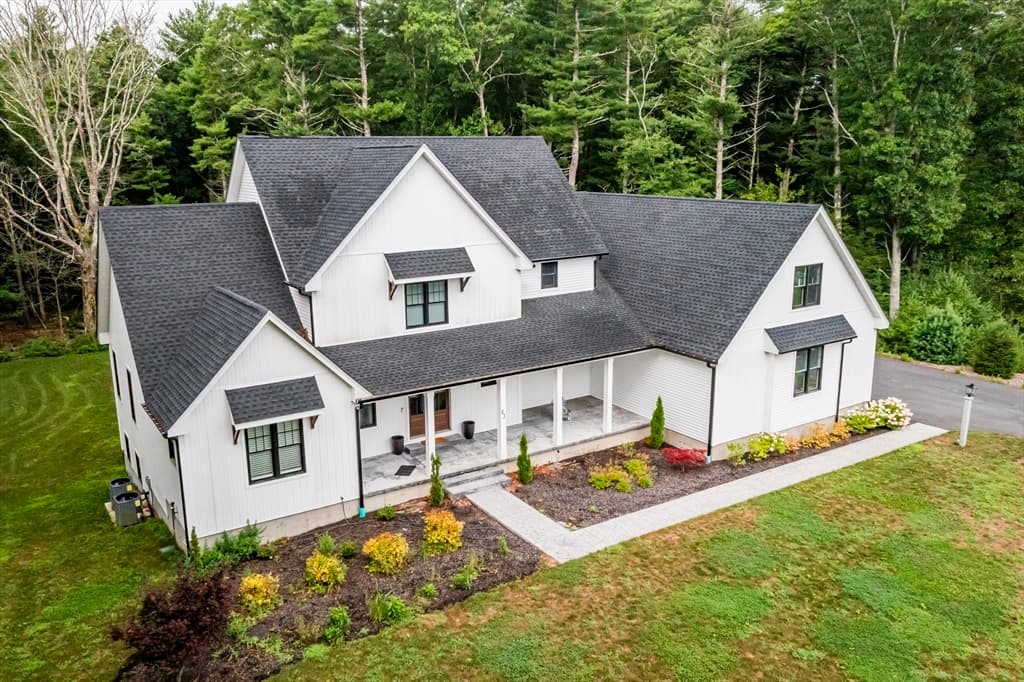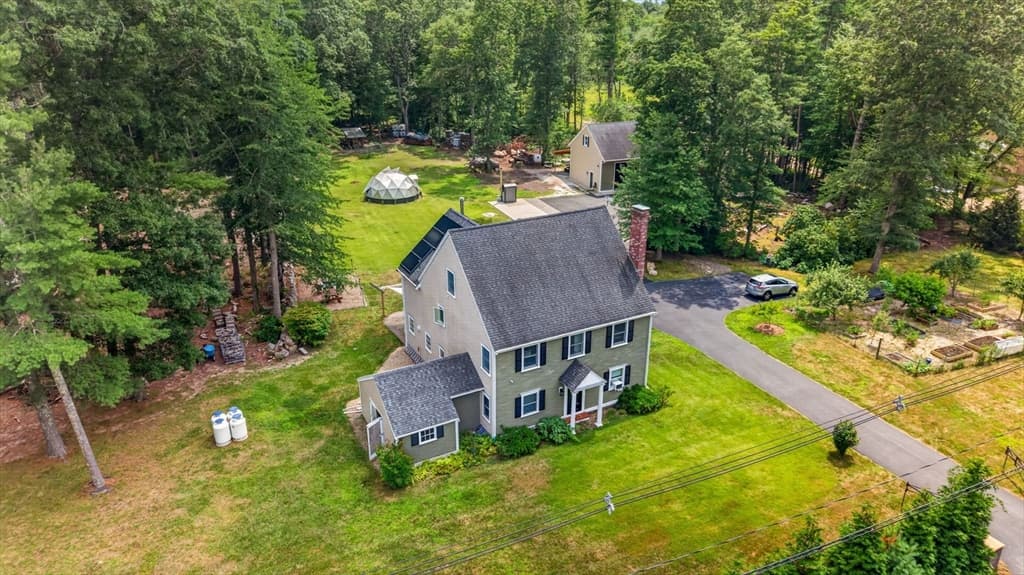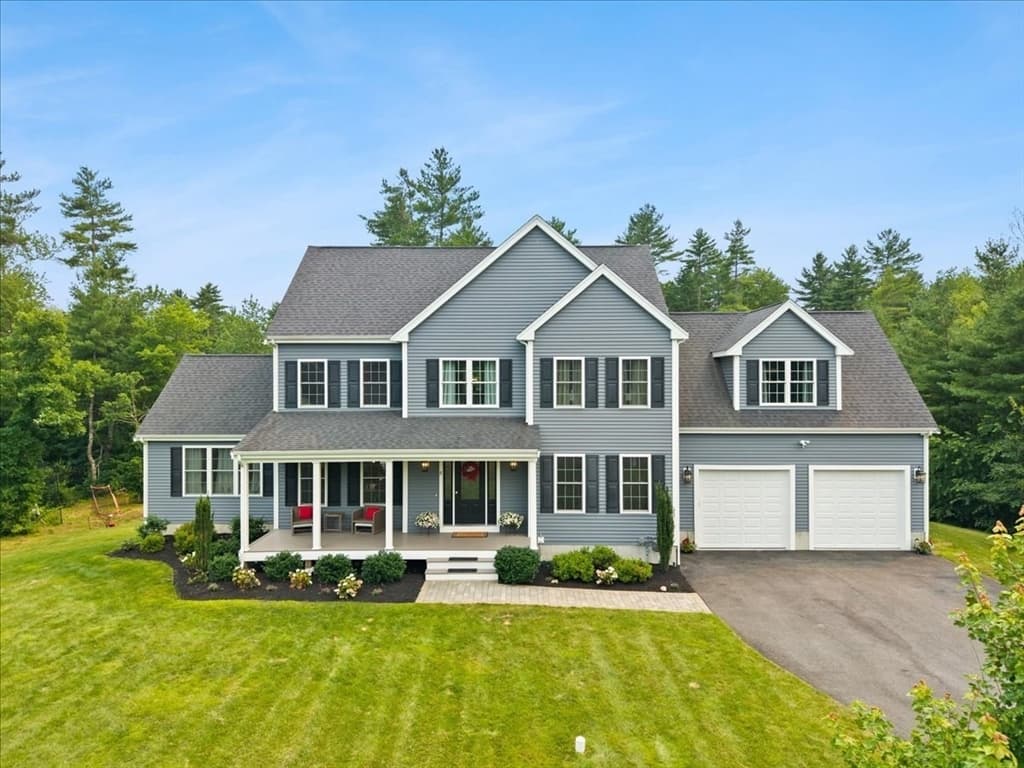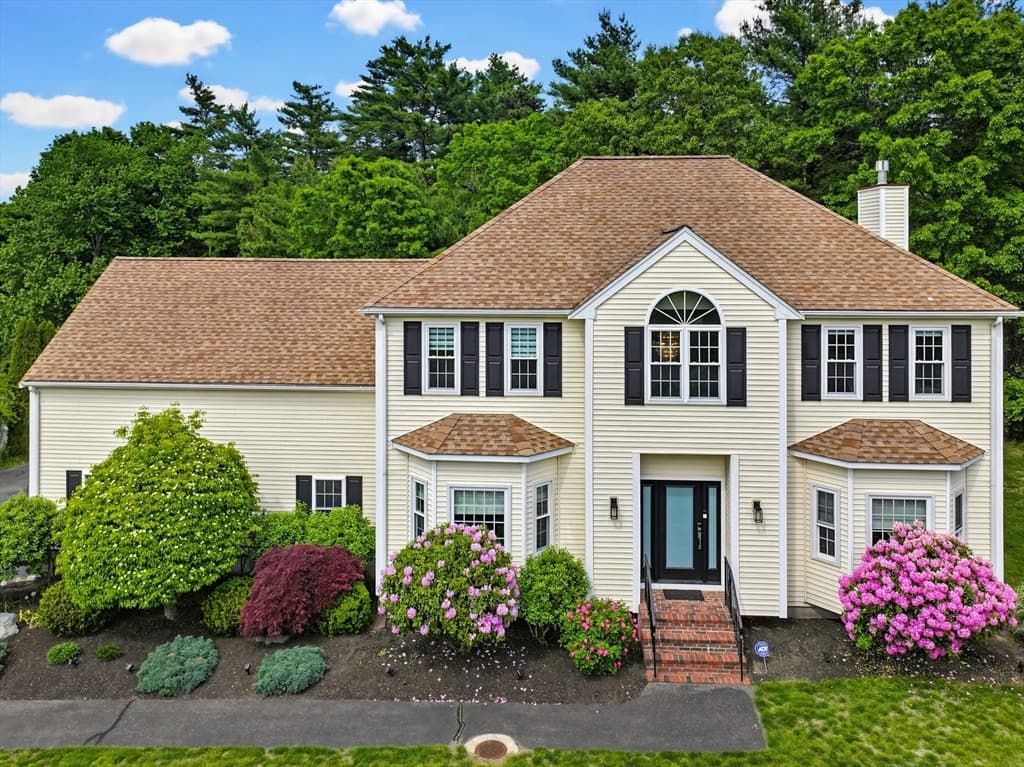
128 Thomas St, Middleboro MA 02346
128 Thomas St, Middleboro MA 02346 photo 2
128 Thomas St, Middleboro MA 02346 photo 3
128 Thomas St, Middleboro MA 02346 photo 4
128 Thomas St, Middleboro MA 02346 photo 5
128 Thomas St, Middleboro MA 02346 photo 6
128 Thomas St, Middleboro MA 02346 photo 7
128 Thomas St, Middleboro MA 02346 photo 8
128 Thomas St, Middleboro MA 02346 photo 9
128 Thomas St, Middleboro MA 02346 photo 10
128 Thomas St, Middleboro MA 02346 photo 11
128 Thomas St, Middleboro MA 02346 photo 12
128 Thomas St, Middleboro MA 02346 photo 13
128 Thomas St, Middleboro MA 02346 photo 14
128 Thomas St, Middleboro MA 02346 photo 15
128 Thomas St, Middleboro MA 02346 photo 16
128 Thomas St, Middleboro MA 02346 photo 17
128 Thomas St, Middleboro MA 02346 photo 18
128 Thomas St, Middleboro MA 02346 photo 19
128 Thomas St, Middleboro MA 02346 photo 20
128 Thomas St, Middleboro MA 02346 photo 21
128 Thomas St, Middleboro MA 02346 photo 22
128 Thomas St, Middleboro MA 02346 photo 23
128 Thomas St, Middleboro MA 02346 photo 24
128 Thomas St, Middleboro MA 02346 photo 25
128 Thomas St, Middleboro MA 02346 photo 26
128 Thomas St, Middleboro MA 02346 photo 27
128 Thomas St, Middleboro MA 02346 photo 28
128 Thomas St, Middleboro MA 02346 photo 29
128 Thomas St, Middleboro MA 02346 photo 30
128 Thomas St, Middleboro MA 02346 photo 31
128 Thomas St, Middleboro MA 02346 photo 32
128 Thomas St, Middleboro MA 02346 photo 33
128 Thomas St, Middleboro MA 02346 photo 34
128 Thomas St, Middleboro MA 02346 photo 35
128 Thomas St, Middleboro MA 02346 photo 36
128 Thomas St, Middleboro MA 02346 photo 37
128 Thomas St, Middleboro MA 02346 photo 38
128 Thomas St, Middleboro MA 02346 photo 39
128 Thomas St, Middleboro MA 02346 photo 40
128 Thomas St, Middleboro MA 02346 photo 41
128 Thomas St, Middleboro MA 02346 photo 42
42 photos

$1,090,000

128 Thomas St, Middleboro MA 02346
Middleboro, MA 02346
Listed by Derouen Levinson Group
Bedrooms
4
Bathrooms
2.1
Living area
2,594 sqft
Year built
2023

About this home

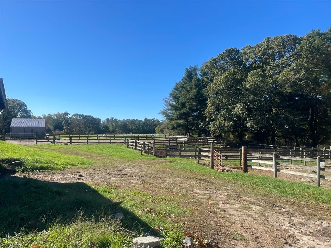
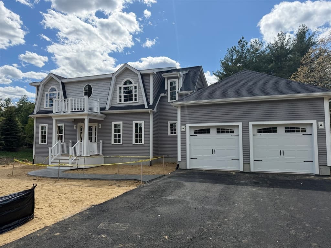
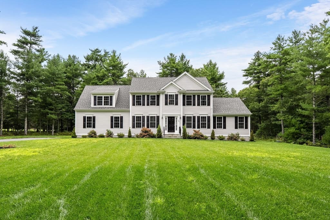
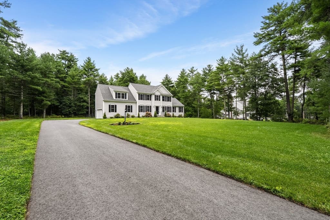
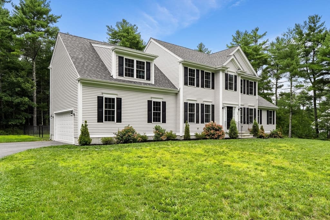
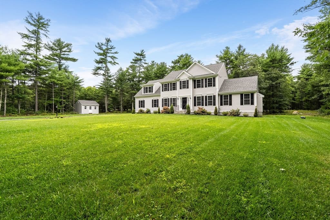
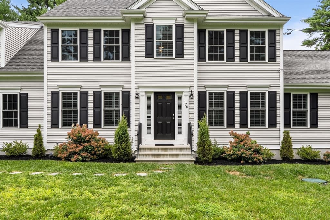
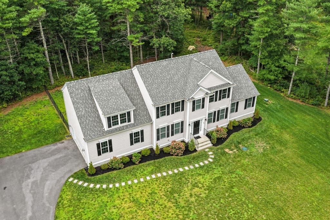
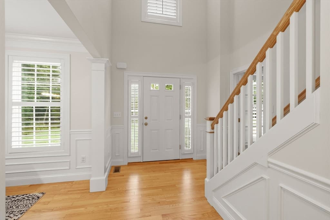
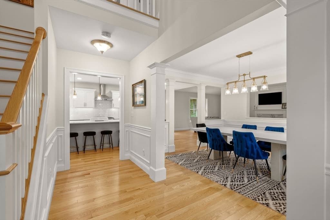
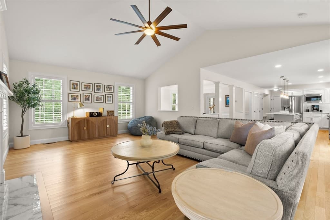
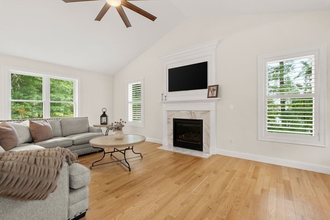
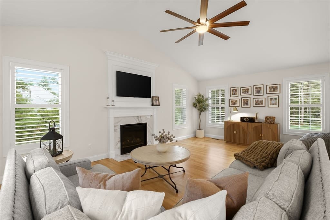
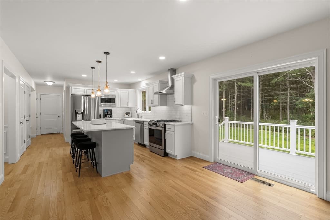
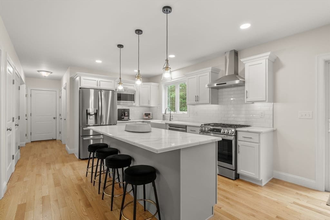
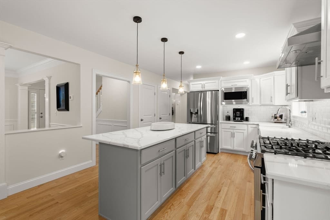
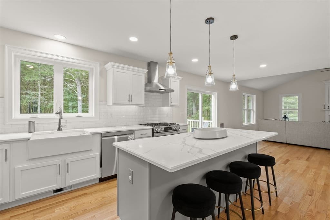
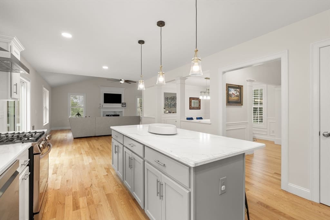
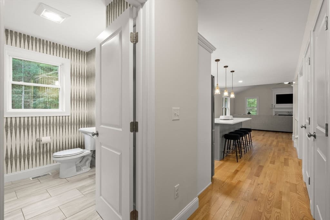
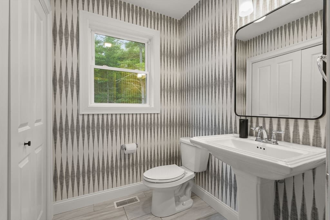
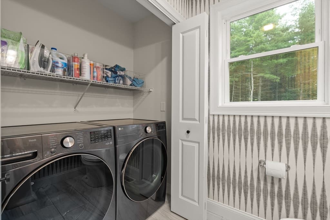
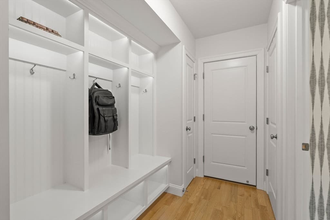
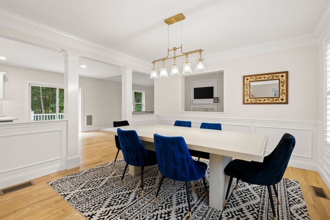
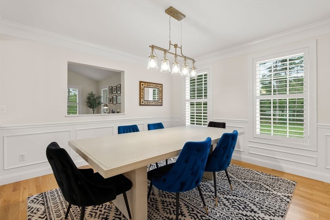
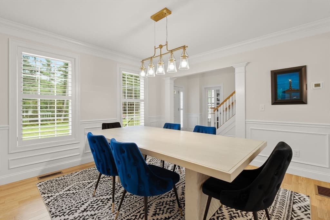
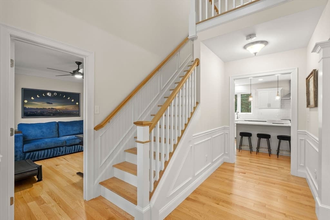
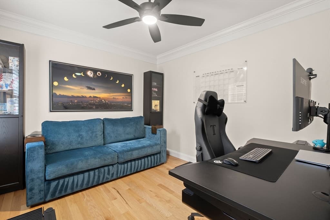
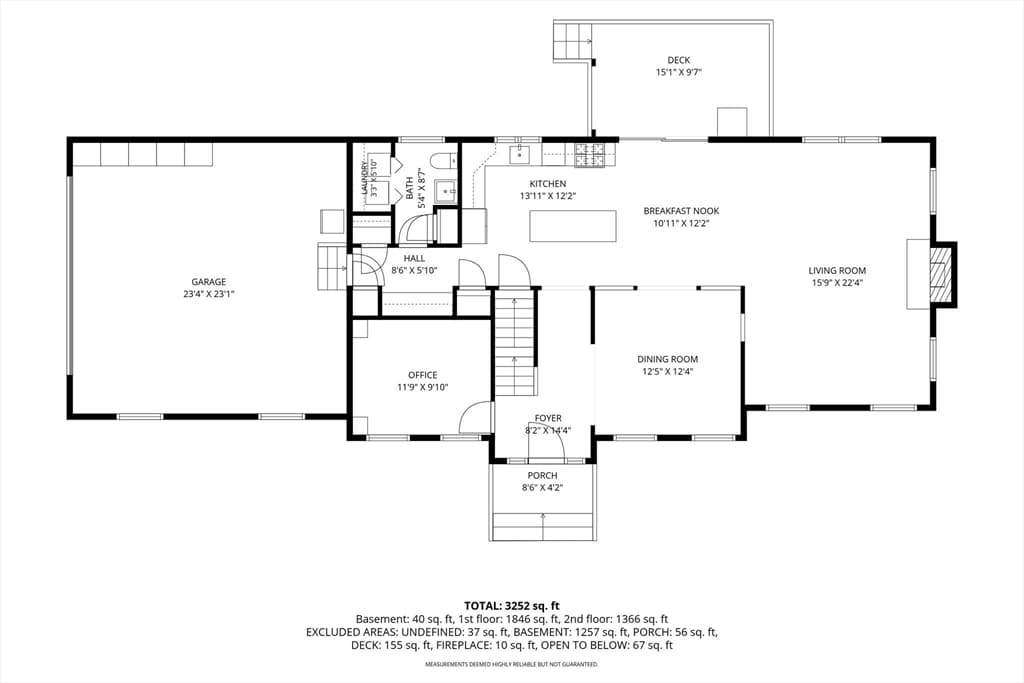
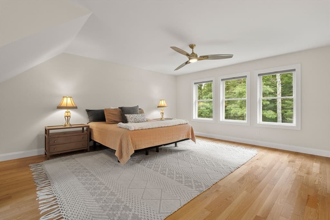
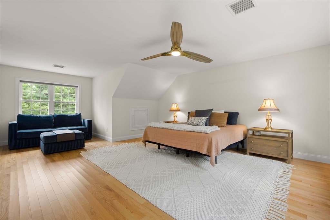
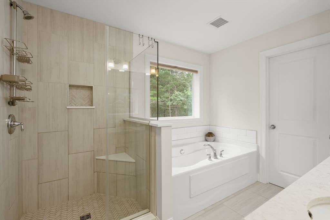
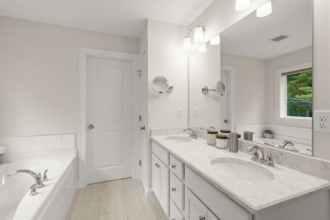
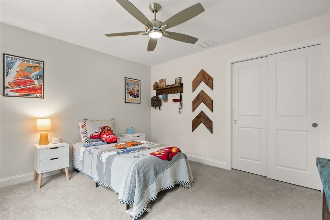
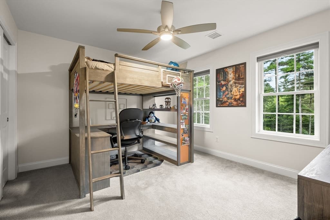
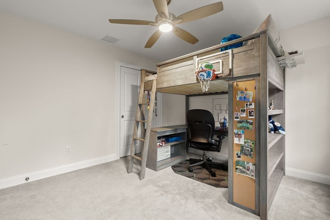
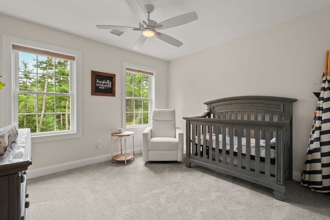
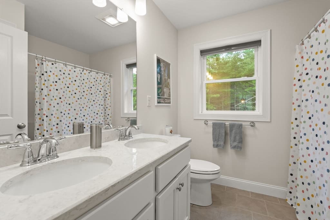
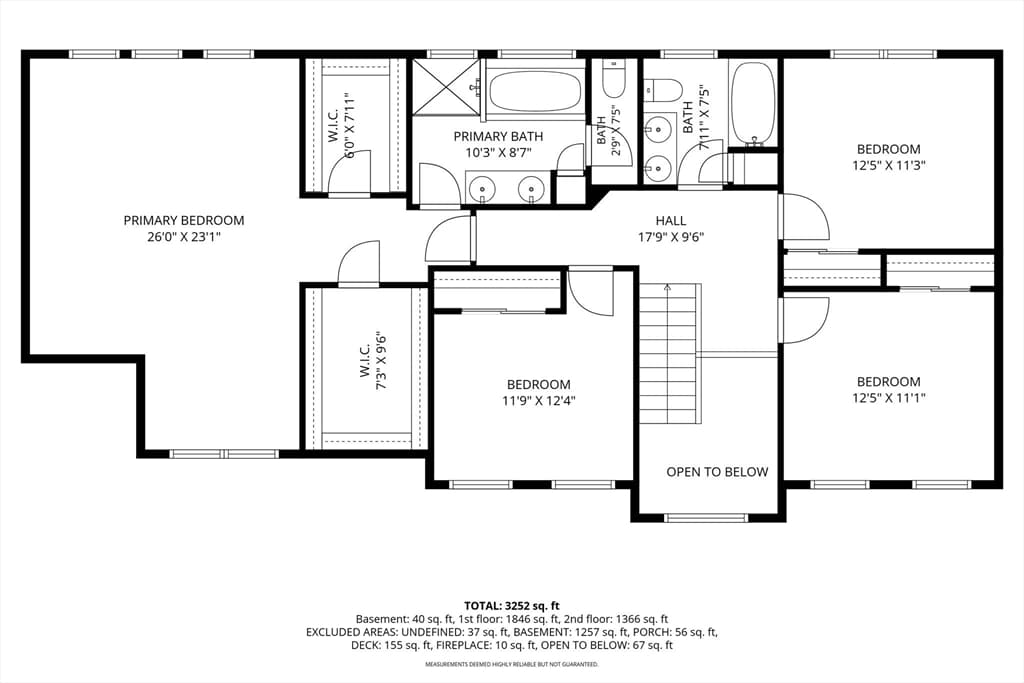
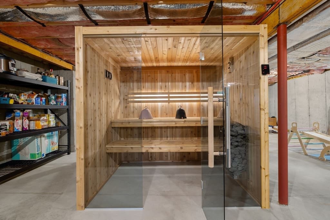
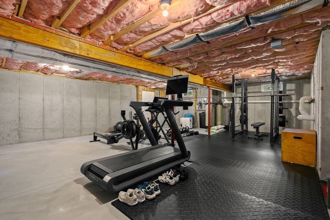
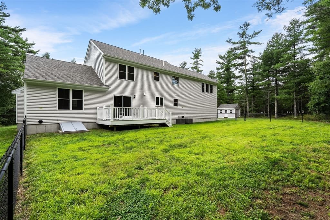
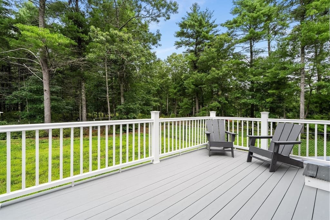
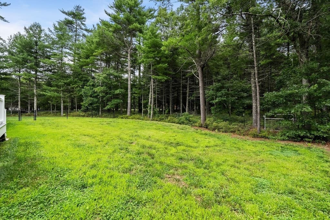
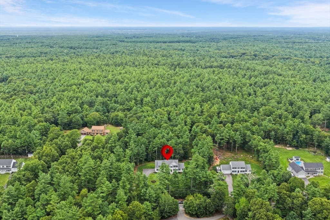
Stunning 3-year-young Modern Colonial set on 5 acres! This "better than new" home offers 2,594 sq ft of luxury living space, a perfect blend of modern comfort with vast outdoor potential. Step through the welcoming front entry into a sun-drenched floor plan designed for both sophisticated entertaining and effortless daily living. The focal point of the expansive main living area is a grand, light-filled living room featuring a fireplace that anchors the open layout, providing a warm and inviting setting. The space seamlessly flows into a well equipped kitchen with premium fixtures, ample cabinetry, and sleek quartz surfaces. The half bath & laundry room, pantry and mud-room leads you to the oversized 2-car garage. A dedicated in-home office and formal dining area complete the first floor level. Upstairs you will be greeted by 3 generous bedrooms that share a large hall bathroom, and the expansive primary suite offering two spacious walk-in closets and an en-suite bathroom featuring modern design elements, tiled shower and a jacuzzi soaking tub. In the basement you will find an in-home sauna, whole-home water filtration system with reverse osmosis and UV purification, ample storage and potential to be finished for even more living space. Built with contemporary design and lifestyle in mind with high-end finishes throughout, this home offers zero worry and maximum efficiency. Complete with a large storage shed, and potential for a retreat like pool area, ADU and more!

Highlights

Fireplace

Property details

MLS #
73565999
Property type
Single Family Residence
Subdivision
N/A
Status
Active
Days on market
1
On market date
August 20, 2026
Stories
N/A
Garage spaces
2
Lot size
5.16 acres
Loading map…

Nearby schools

Within 10 miles · public school directory data (NCES)

Elementary
Memorial Early Childhood Center
2.34 mi away · Grades -1-0
Nearest school -- attendance-zone data not available here
4.0
Local Score (student-teacher ratio only (preliminary -- will incorporate state test-score data once available)) -- not an official state rating
Enrollment
278
Student:teacher ratio
14.6:1
District
Middleborough
Middle
John T. Nichols Middle
1.7 mi away · Grades 6-8
Nearest school -- attendance-zone data not available here
4.0
Local Score (student-teacher ratio only (preliminary -- will incorporate state test-score data once available)) -- not an official state rating
Enrollment
699
Student:teacher ratio
12.7:1
District
Middleborough
High
Middleborough High
2.16 mi away · Grades 9-12
Nearest school -- attendance-zone data not available here
4.0
Local Score (student-teacher ratio only (preliminary -- will incorporate state test-score data once available)) -- not an official state rating
Enrollment
884
Student:teacher ratio
14.3:1
District
Middleborough

Mortgage calculator

Estimate only - actual rate and payment depend on your lender, credit, and loan program.

$
%
%
Adjust tax / insurance estimates
% / yr
$
/mo
Est. monthly payment
$6,714/mo
$218,000 down
$872,000 loan
Principal & interest$5,656
Property tax (est.)$908
Home insurance (est.)$150

Similar homes you might like

Data source: Listing information provided by MLS Property Information Network via Trestle/CoreLogic. Last updated 23 hr ago.

Information herein deemed reliable but not guaranteed; all measurements, school assignments, HOA fees, taxes, and feature lists are approximate and should be independently verified. Equal Housing Opportunity.