$1,549,000
About this home
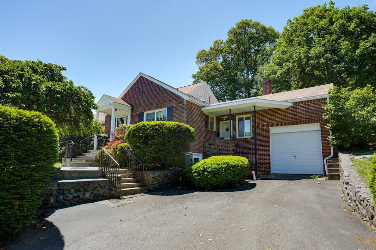
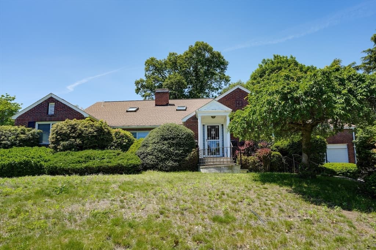
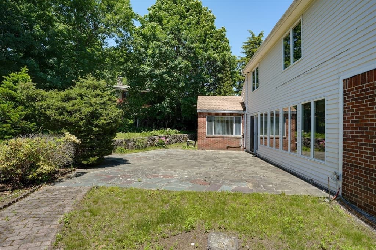
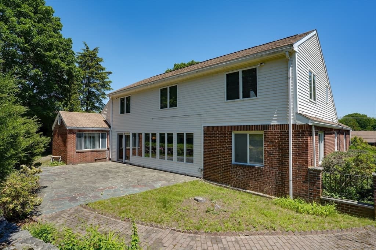
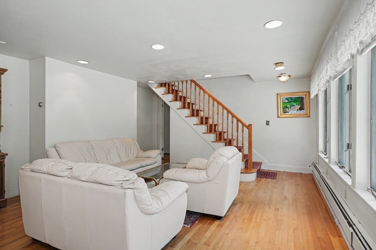
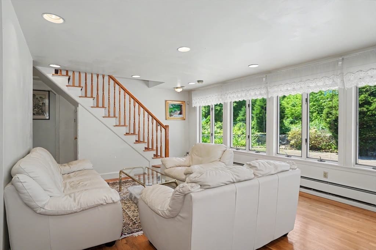
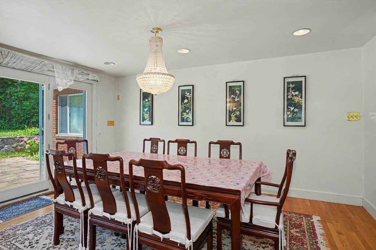
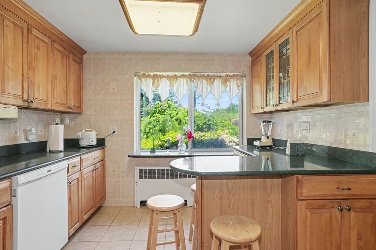
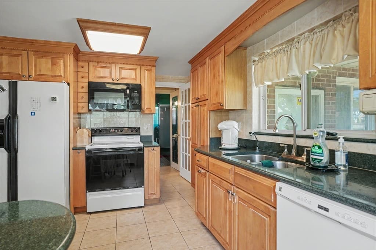
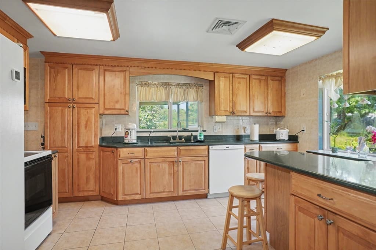
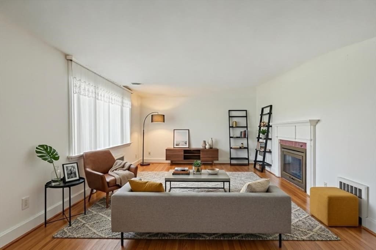
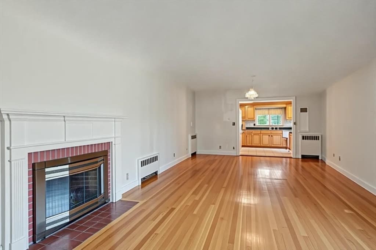
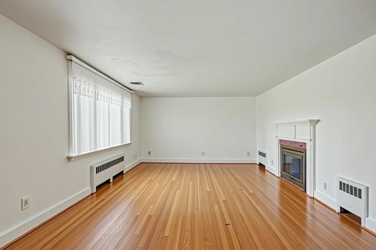
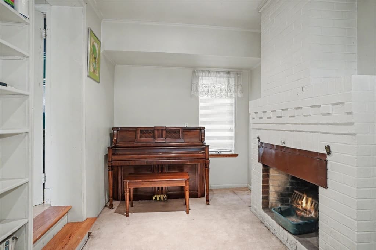
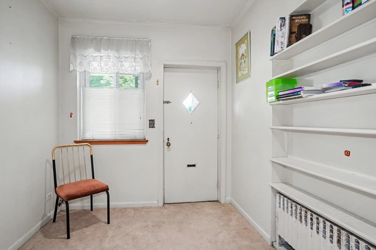
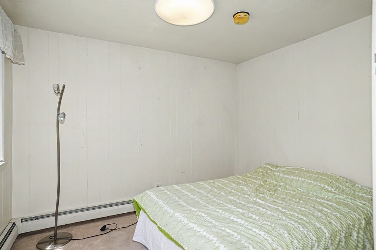
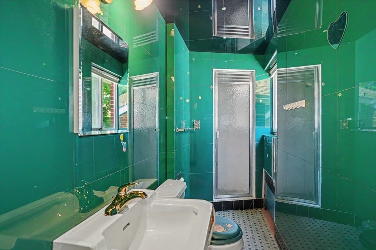
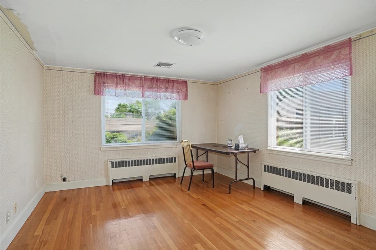
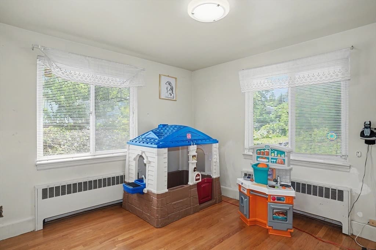
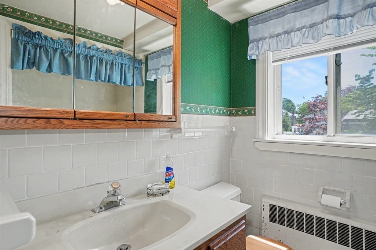
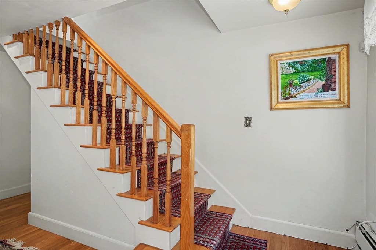
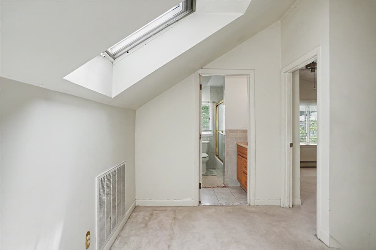
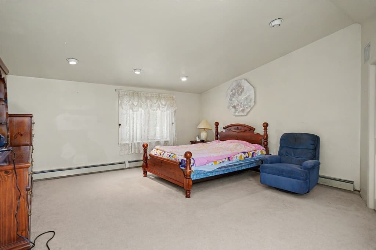
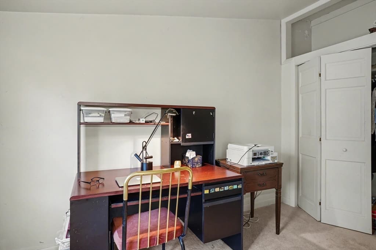
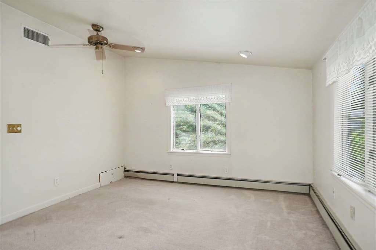
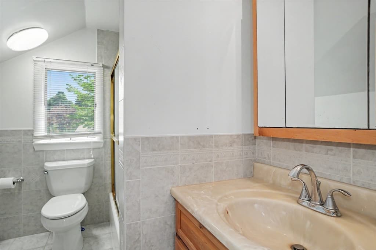
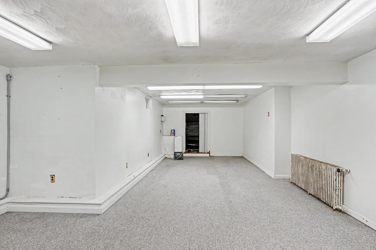
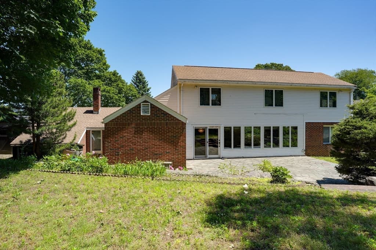
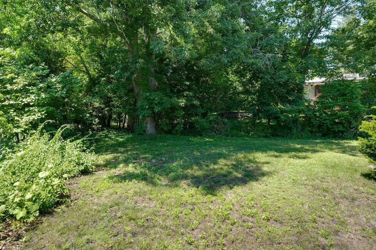
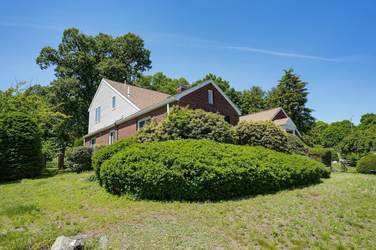
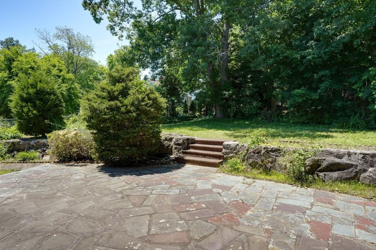
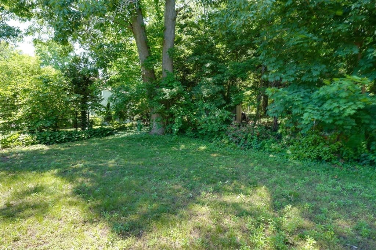
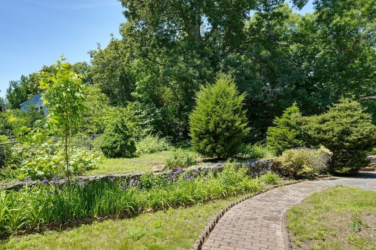
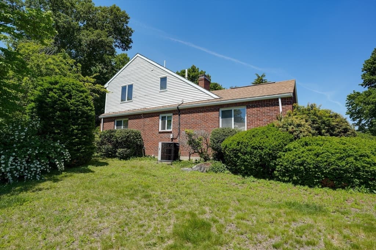
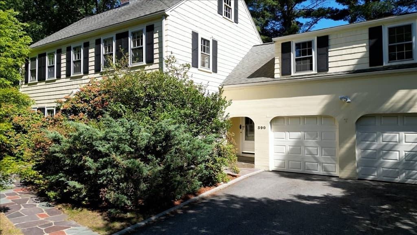
Sought-after Belmont Hill location! Custom-built brick Cape-Ranch offering 11 rooms, 5 bedrooms, 3.5 baths, and 3,404 sq. ft. of versatile living space on a private, picturesque 13,536 sq. ft. lot. Designed with both entertaining and everyday living in mind, this distinctive home combines classic brick construction with a comfortable, semi-open floor plan and an abundance of natural light. The spacious living room features a fireplace and picture window, while the bright 24’x16’ dining/family room is highlighted by a full wall of Andersen windows overlooking the large flagstone patio and private grounds. The layout provides excellent flexibility for gatherings, quiet relaxation, and a variety of lifestyle needs. A flexible floor plan offers potential for an in-law or au pair arrangement, while a dedicated home office with its own separate entrance provides an ideal work-from-home environment and added privacy. Five bedrooms and 3.5 baths provide ample space for family and guests. Outside, enjoy the tranquility of a generous 13,536 sq. ft. lot with a large flagstone patio, perfect for outdoor dining, entertaining, or simply enjoying the privacy and peaceful surroundings. The property offers a wonderful balance of indoor and outdoor living rarely found in such a convenient location. Recent improvements include an updated heating system and new oil tank, along with central air for year-round comfort. Ideally situated for commuters, with easy access to Boston, Cambridge, and Routes 2, 95, 93, and 3. Convenient to Belmont’s schools, shopping, restaurants, recreation, and public transportation. A rare opportunity to own a custom-built Belmont Hill home offering space, privacy, flexibility, and exceptional potential. Come see why this special Cape-Ranch is an ideal setting for comfortable living and memorable entertaining.
Highlights
Property details
- MLS #
- 73530765
- Property type
- Single Family Residence
- Subdivision
- N/A
- Status
- Active
- Days on market
- 77
- On market date
- June 5, 2026
- Stories
- N/A
- Garage spaces
- 1
- Lot size
- 0.31 acres
Location
Get directions →Nearby schools
Within 10 miles · public school directory data (NCES)
- Enrollment
- 442
- Student:teacher ratio
- 12.6:1
- District
- Arlington
- Enrollment
- 906
- Student:teacher ratio
- 11.3:1
- District
- Arlington
- Enrollment
- 1,483
- Student:teacher ratio
- 13.0:1
- District
- Arlington
Mortgage calculator
Estimate only - actual rate and payment depend on your lender, credit, and loan program.
Adjust tax / insurance estimates
Similar homes you might like
Data source: Listing information provided by MLS Property Information Network via Trestle/CoreLogic. Last updated 9 days ago.
Information herein deemed reliable but not guaranteed; all measurements, school assignments, HOA fees, taxes, and feature lists are approximate and should be independently verified. Equal Housing Opportunity.