$465,000
About this home
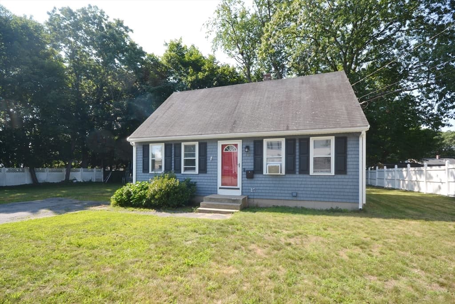
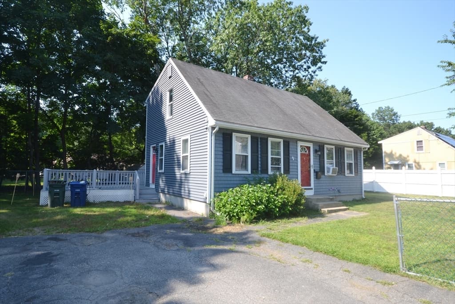
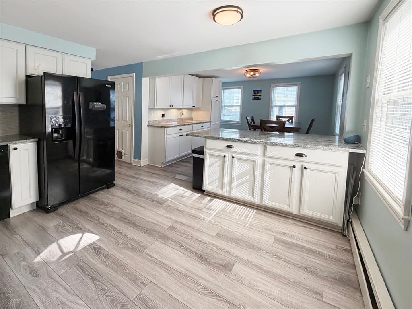
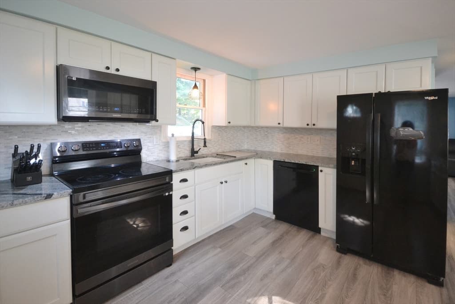
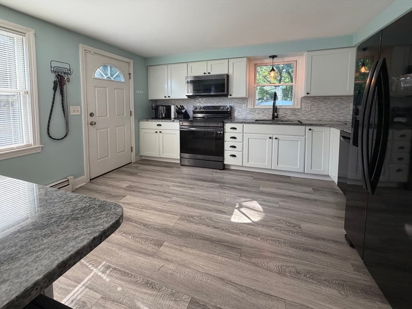
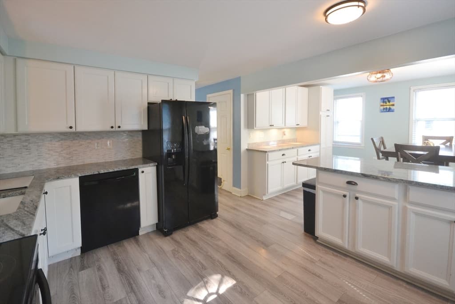
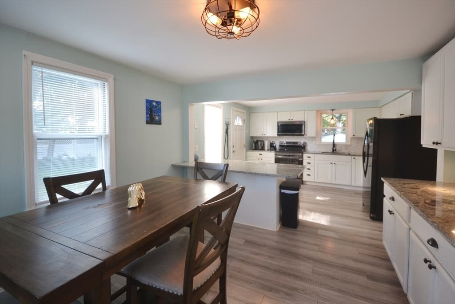
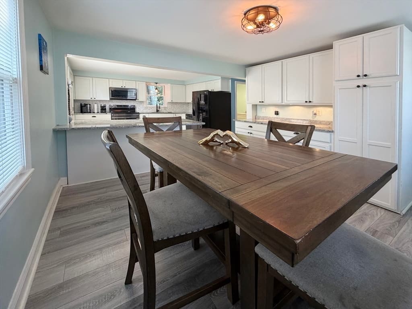
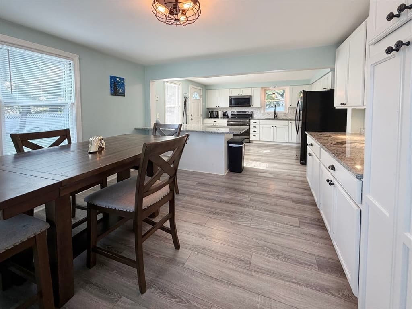
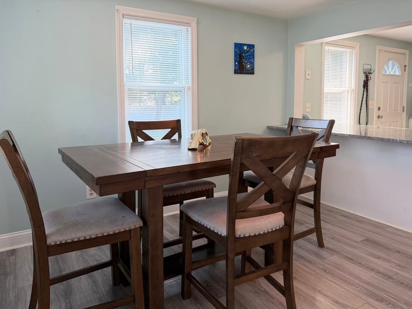
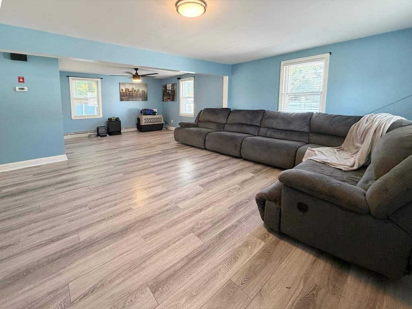
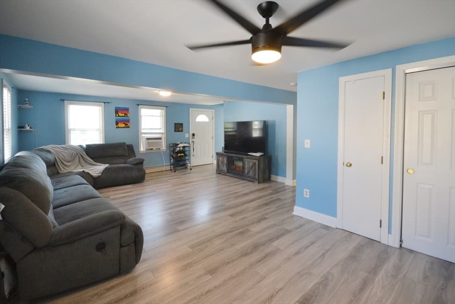
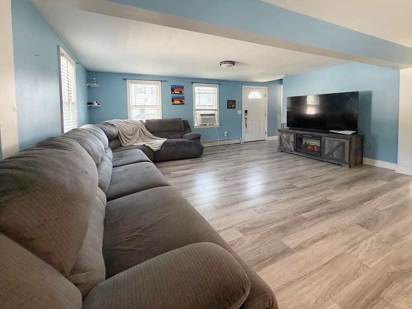
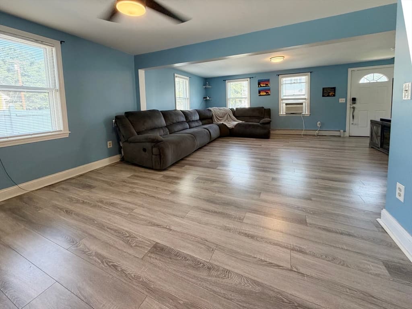
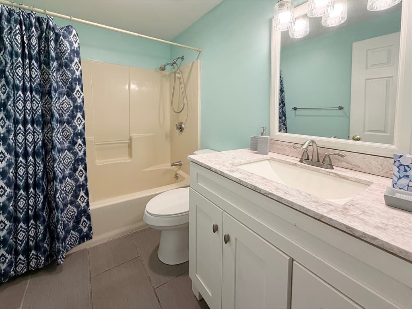
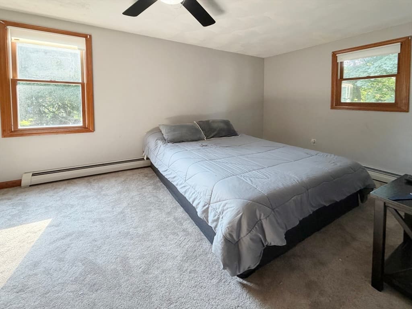
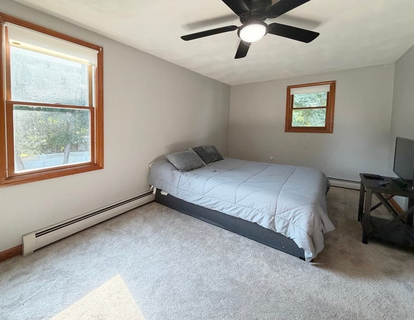
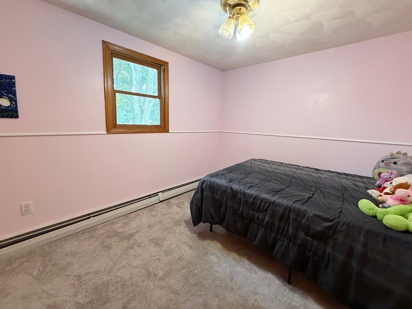
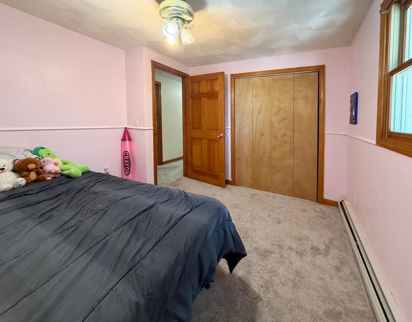
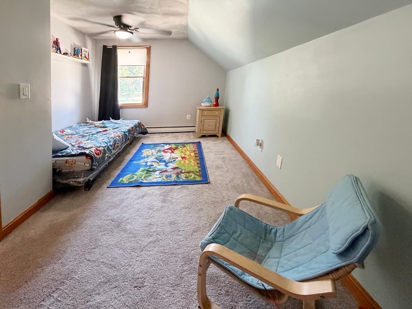
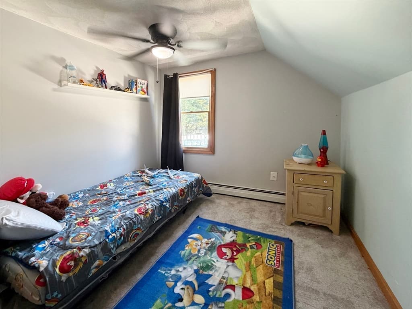
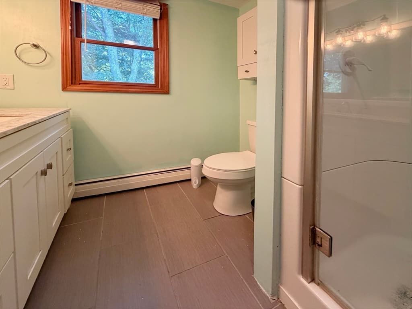
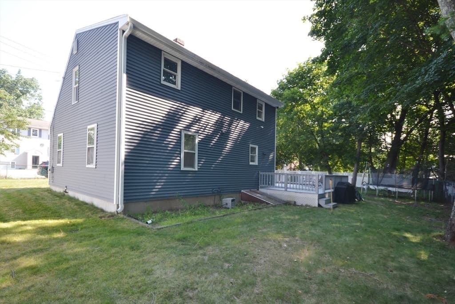
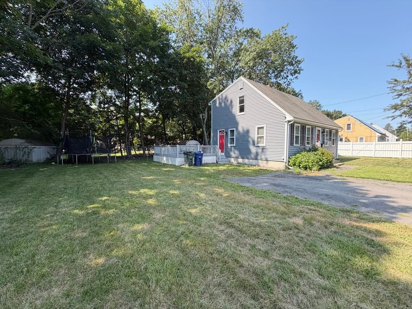
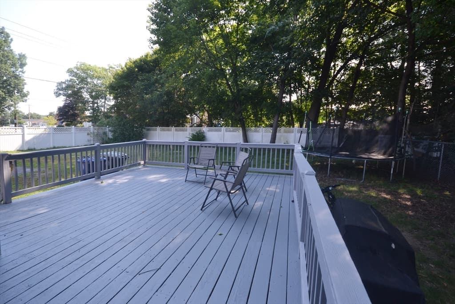
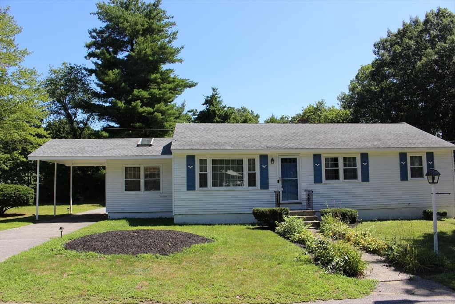
79 Lorchis Street is ready to welcome its new owners! This charming home offers the perfect blend of comfort, convenience, and outdoor living. The flat, fully fenced yard, with not one, but two sheds, along with a spacious deck, provides plenty of room for entertaining, gardening, relaxing, or simply enjoying your own private outdoor space. And while the setting feels wonderfully tucked away, you’re just around the corner from shopping, medical facilities, major highways, and everyday conveniences. Inside, the updated, cabinet-packed kitchen offers an abundance of storage and workspace, while the adjoining dining area creates an inviting space for family meals and entertaining guests. The spacious front-to-back living room provides plenty of flexibility for relaxing and socializing, watching TV, creating a play area, or setting up a home office. There is a full bath with tub and shower on the first floor. Easy-care vinyl plank flooring extends throughout the first level, adding both style and practicality. Upstairs, you’ll find three comfortable bedrooms, each featuring newer carpeting, along with a full bathroom complete with a convenient walk-in shower.With its flexible living spaces, thoughtful updates, fantastic yard, and unbeatable convenience, 79 Lorchis Street is a home you won’t want to miss! Come see all it has to offer and discover why this wonderful property could be the perfect place to make your next home.
Property details
- MLS #
- 73562970
- Property type
- Single Family Residence
- Subdivision
- N/A
- Status
- Active
- Days on market
- 10
- On market date
- August 12, 2026
- Stories
- N/A
- Garage spaces
- N/A
- Lot size
- 0.2 acres
Location
Get directions →Nearby schools
Within 10 miles · public school directory data (NCES)
- Enrollment
- 490
- Student:teacher ratio
- 11.4:1
- District
- Leominster
- Enrollment
- 874
- Student:teacher ratio
- 15.3:1
- District
- Leominster
- Enrollment
- 47
- Student:teacher ratio
- 9.4:1
- District
- Leominster
Mortgage calculator
Estimate only - actual rate and payment depend on your lender, credit, and loan program.
Adjust tax / insurance estimates
Similar homes you might like
Data source: Listing information provided by MLS Property Information Network via Trestle/CoreLogic. Last updated 7 days ago.
Information herein deemed reliable but not guaranteed; all measurements, school assignments, HOA fees, taxes, and feature lists are approximate and should be independently verified. Equal Housing Opportunity.