$1,199,000
About this home
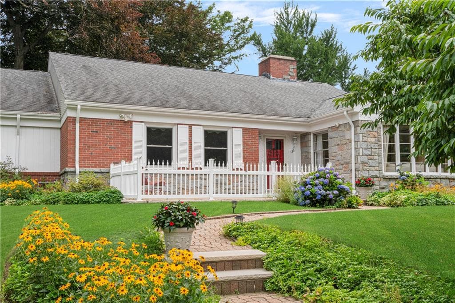
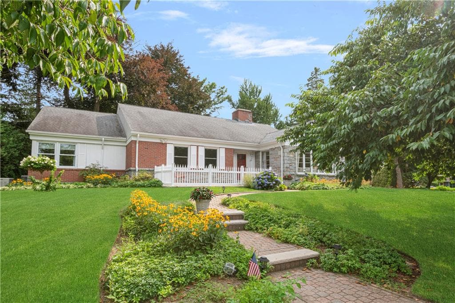
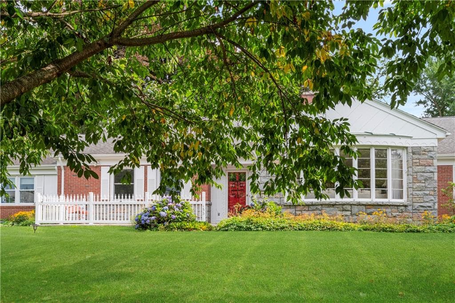
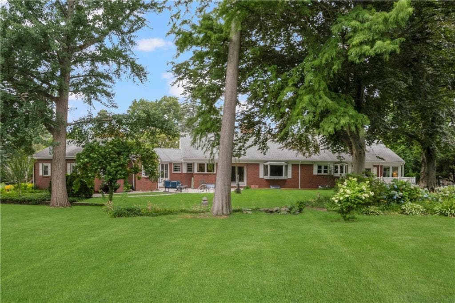
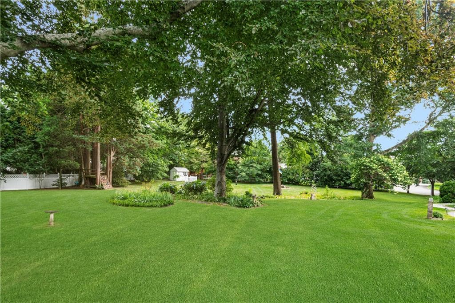
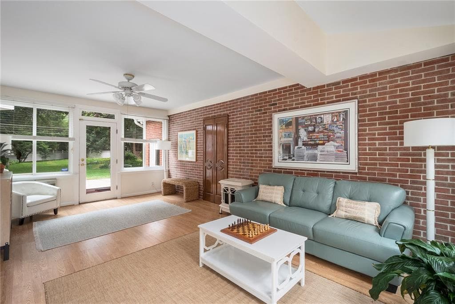
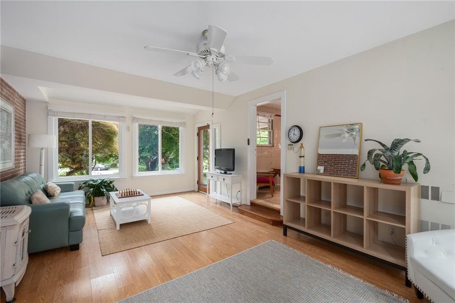
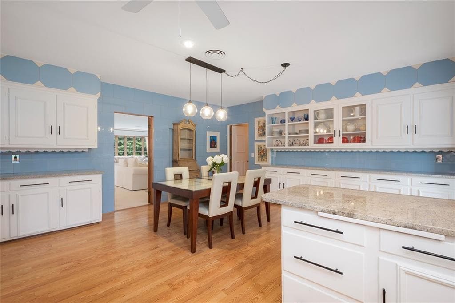
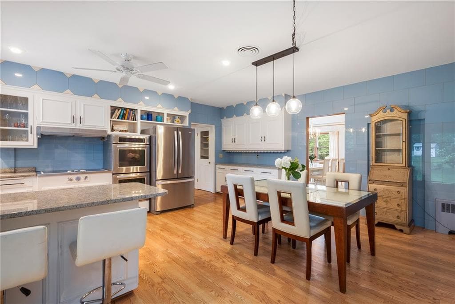
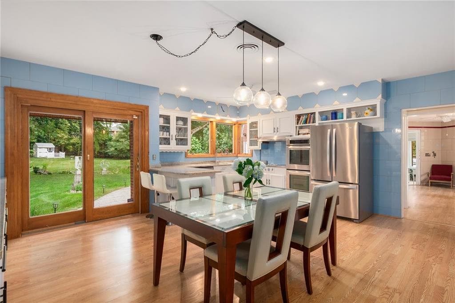
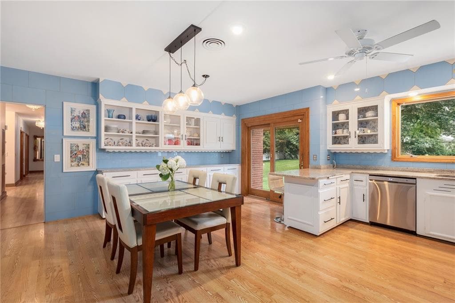
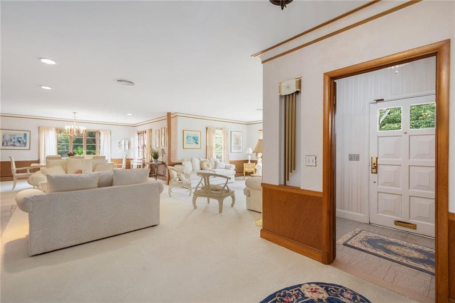
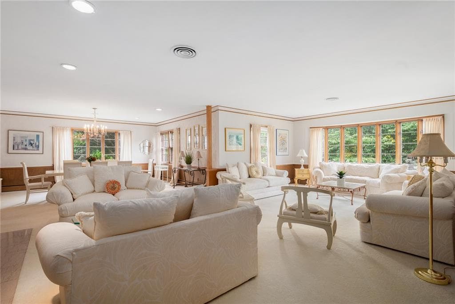
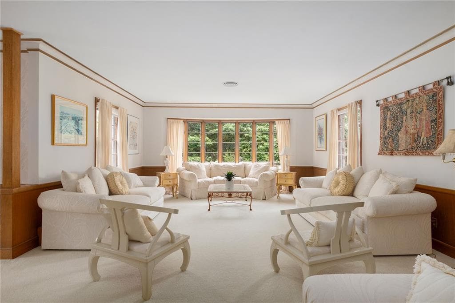
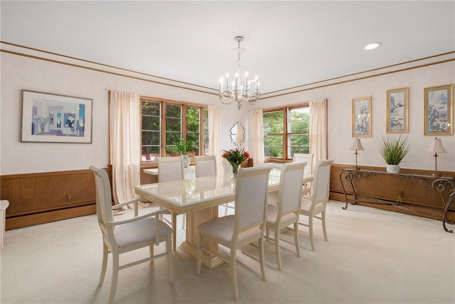
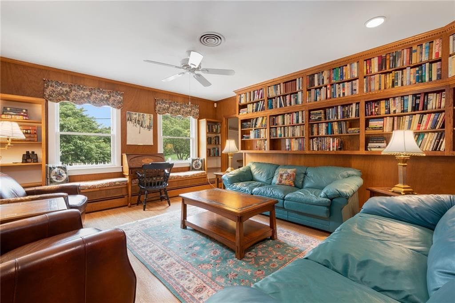
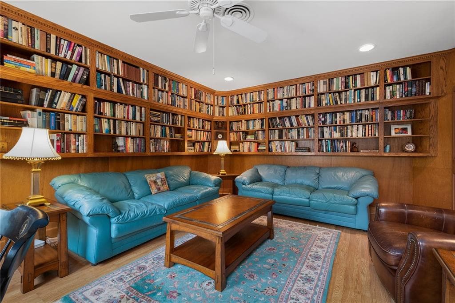
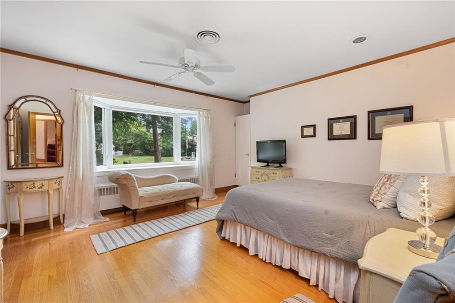
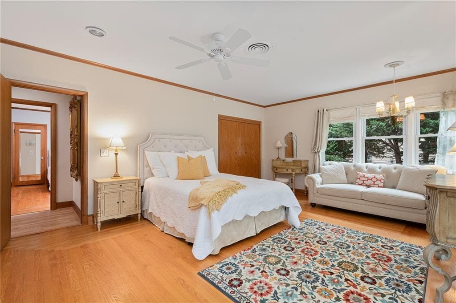
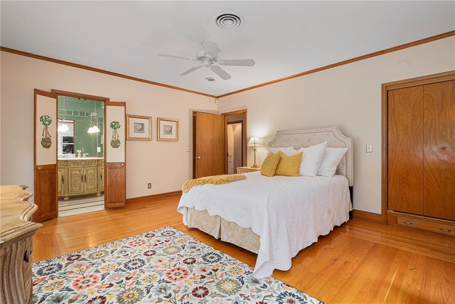
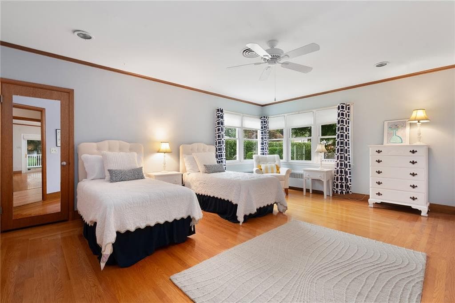
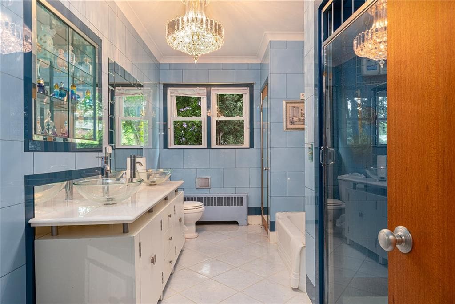
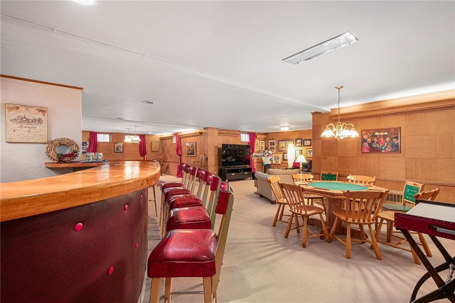
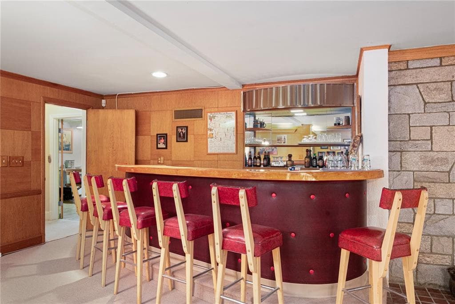
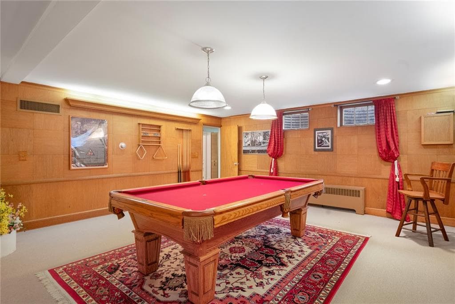
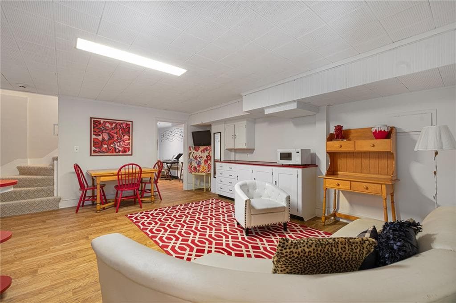
Welcome to 133 Tupelo Hill Drive, where mid-century architectural integrity meets mid-century modern design scaled on a grand level. Built in 1958, this custom brick sprawling estate balances classic 1950s character with an expansive footprint exceeding 8,500 square feet, offering a sense of volume and craftsmanship rarely found in homes of this era. Inside, the light-filled layout offers the ultimate in effortless one-level living, placing three generous sized bedrooms, two full and one half baths, a formal living room, dining room, library, sunroom, kitchen, and dedicated laundry room all conveniently on the main floor. The second floor features a fourth bedroom along with flexible playroom space and extensive storage. Downstairs, the expansive finished lower level includes a secondary kitchen area, half bath, bar, family/game room, craft area, workshop, and vast utility storage, presenting potential for an Accessory Dwelling Unit (ADU), multi-generational living, or an expansive guest suite. Outside, the beautifully maintained corner lot provides a private retreat featuring a large yard, patio, and mature landscaping. Ideally situated in prestigious Dean Estates, this exceptional home offers everyday convenience just minutes from world-class shopping and dining at Garden City Center and Chapel View, along with quick, effortless access to major highways.
Highlights
Property details
- MLS #
- 1420843
- Property type
- Single Family Residence
- Subdivision
- Dean Estates
- Status
- Active
- Days on market
- N/A
- On market date
- August 20, 2026
- Stories
- N/A
- Garage spaces
- 2
- Lot size
- 0.58 acres
Location
Get directions →Nearby schools
Within 10 miles · public school directory data (NCES)
- Enrollment
- 265
- Student:teacher ratio
- 13.3:1
- District
- Cranston
- Enrollment
- 703
- Student:teacher ratio
- 12.8:1
- District
- Cranston
- District
- Cranston
Mortgage calculator
Estimate only - actual rate and payment depend on your lender, credit, and loan program.
Adjust tax / insurance estimates
Similar homes you might like
Data source: Listing information provided by Rhode Island Association of REALTORS via Trestle/CoreLogic. Last updated 23 hr ago.
Information herein deemed reliable but not guaranteed; all measurements, school assignments, HOA fees, taxes, and feature lists are approximate and should be independently verified. Equal Housing Opportunity.