$10,500,000
About this home
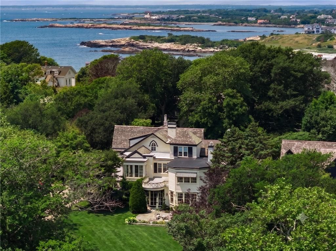
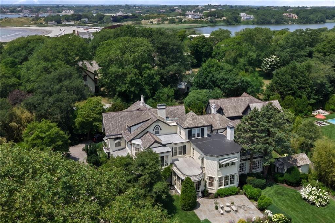
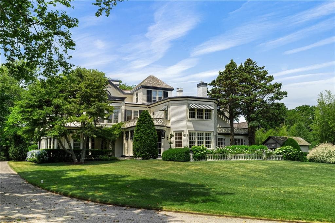
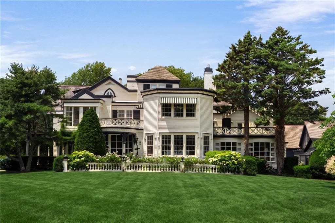
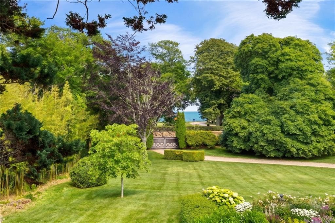
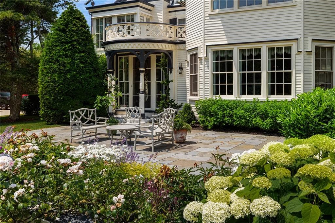
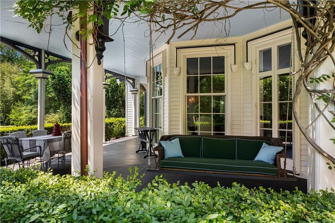
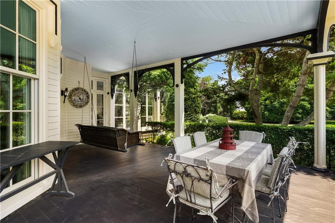
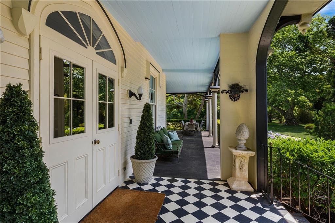
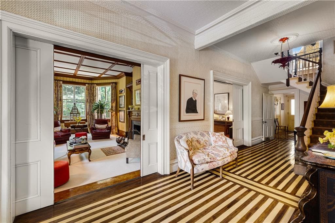
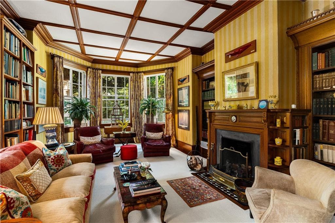
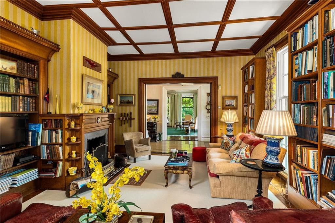
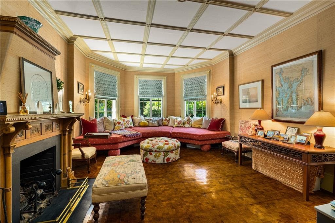
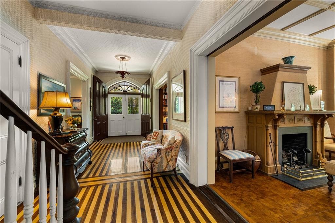
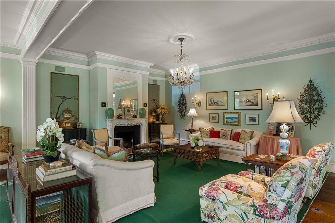
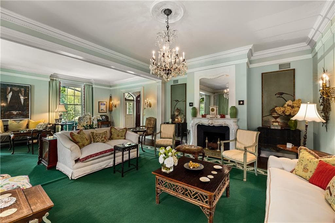
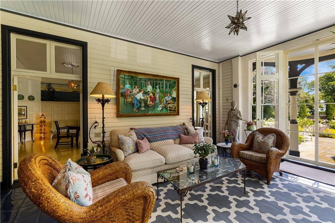
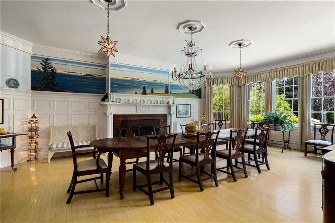
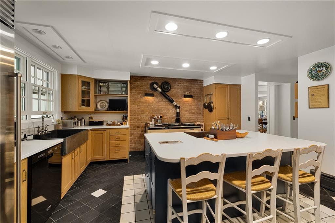
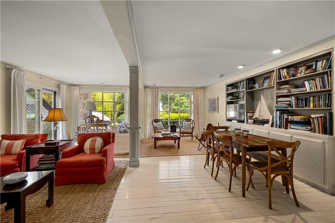
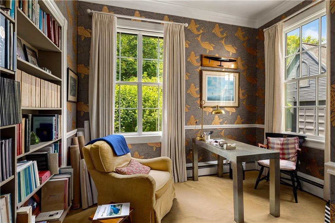
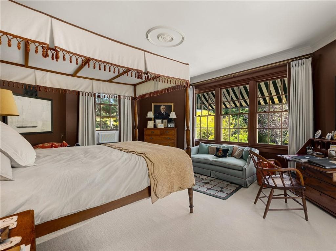
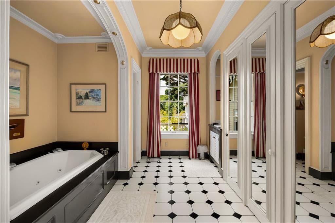
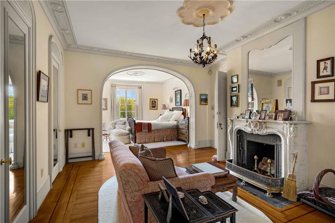
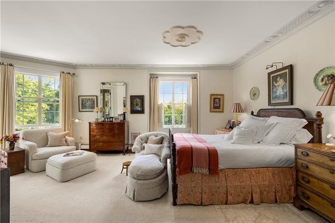
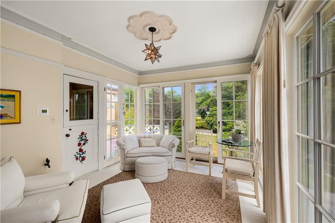
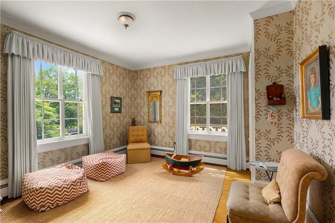
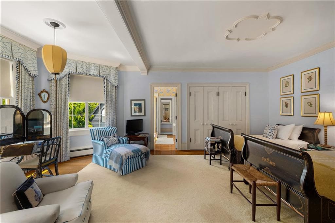
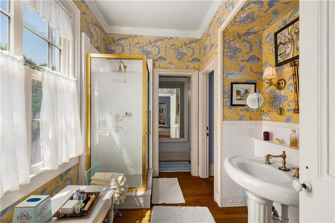
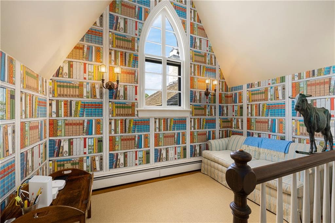
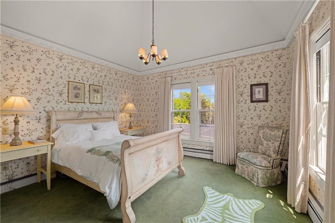
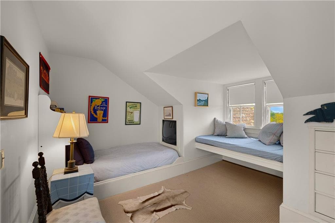
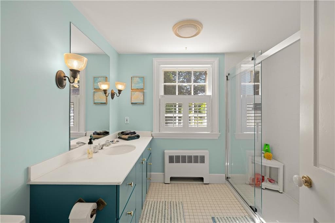
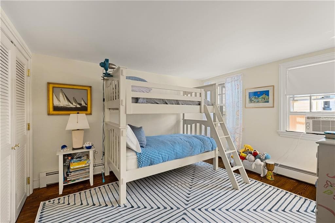
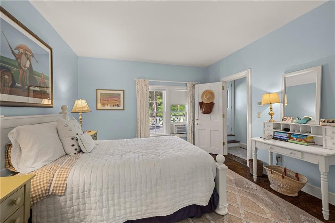
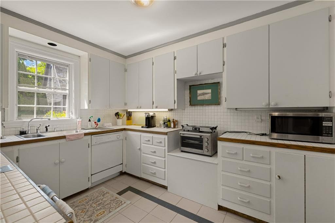
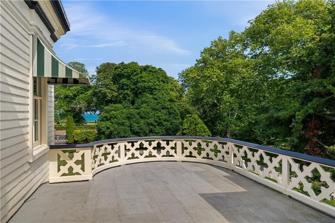
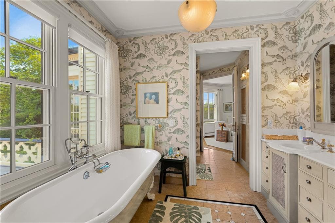
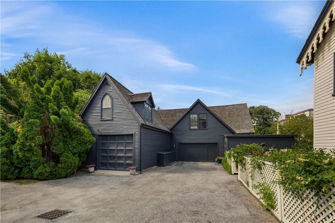
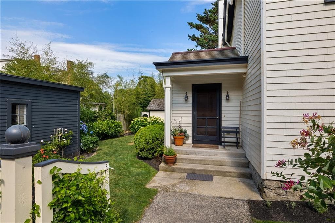
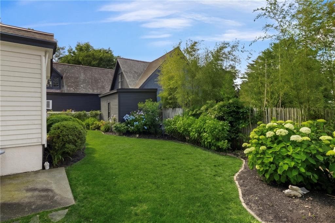
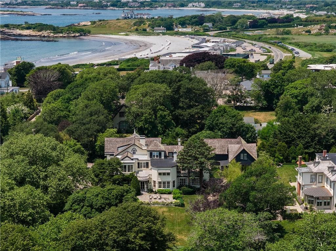
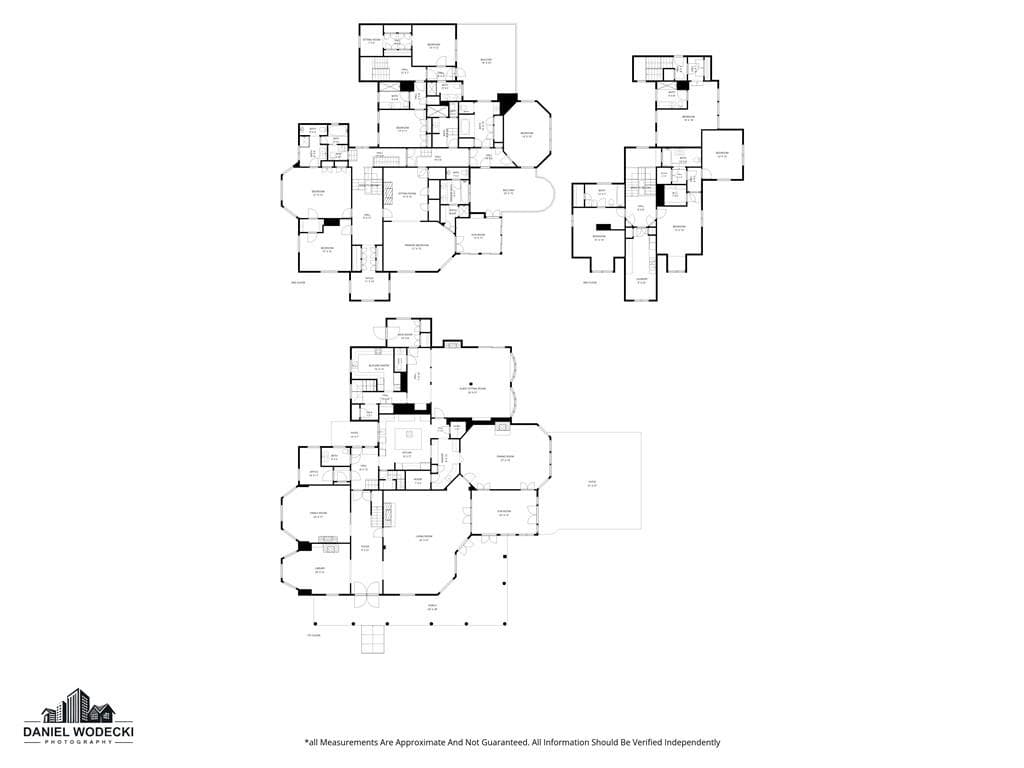
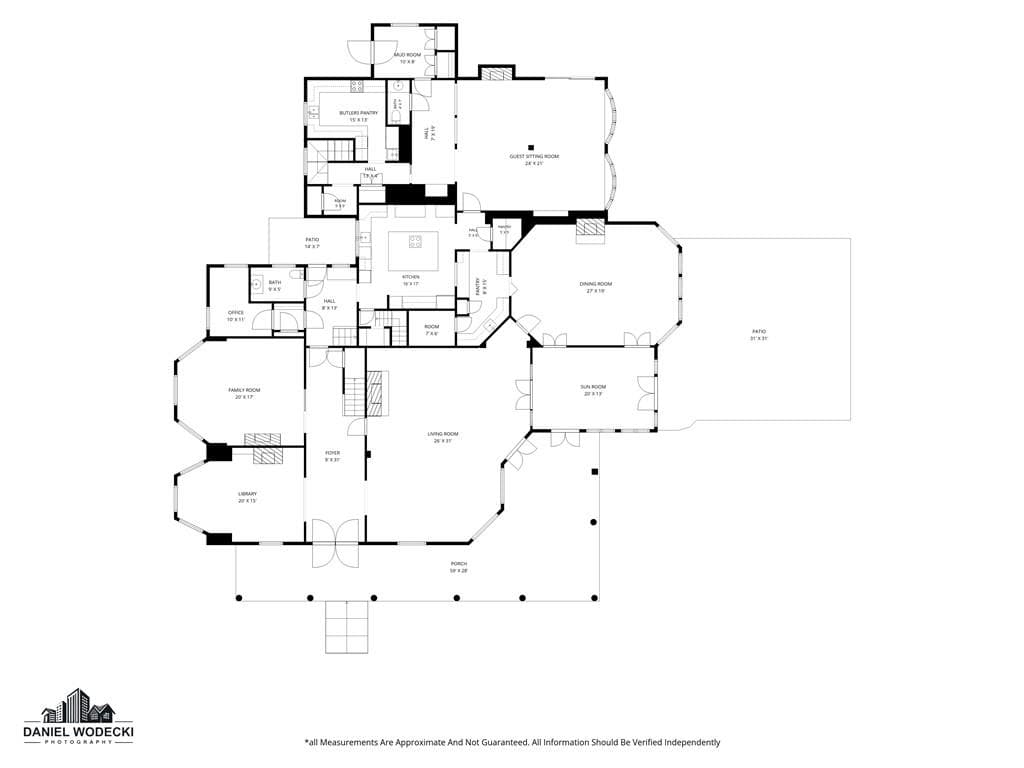
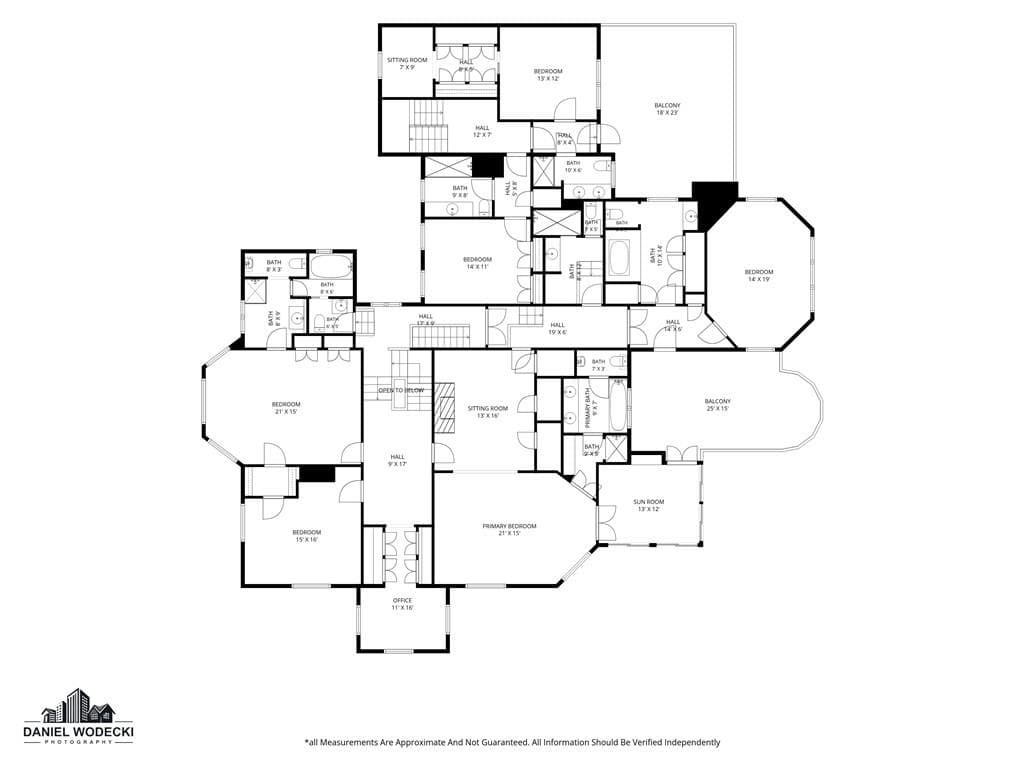
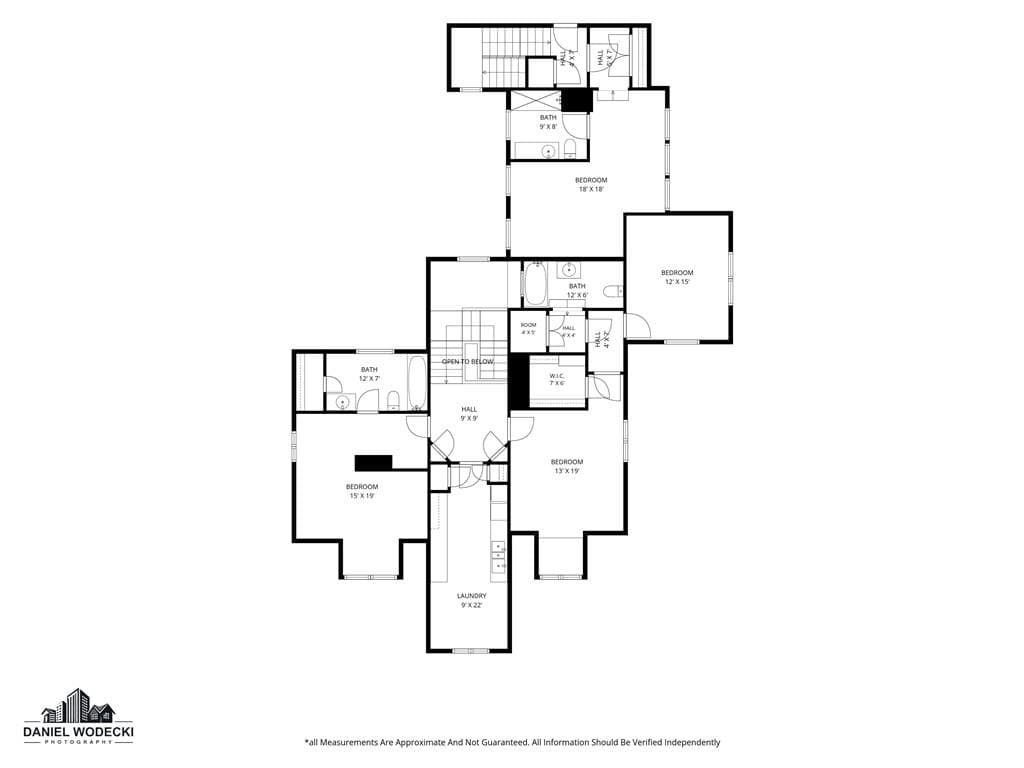
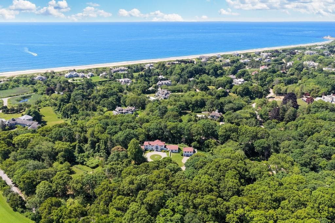
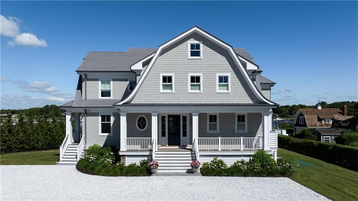
"Roselawn" is a landmark Gothic/Revival/Italian Villa estate that was later extended by George Champlin Mason. It is sited on Bellevue Avenue at the entrance to Ocean Drive within walking distance to Bailey's Beach or public Bellevue South Beach. This beautifully maintained house is set back from the road for complete privacy. It has exquisite original details throughout. In addition to the main house there is a carriage house with parking for 4 cars and an apartment for guest quarters, family, or staff. The 1.44 acre grounds are manicured with mature plantings. The main house is introduced by a gracious entry with handsome flooring that gives way to a library, a formal LR, DR, a fireplaced family room, an office, and sunroom. The fully equipped kitchen has an abutting butler's pantry. There is detailed woodwork throughout. The second floor master bedroom suite has a peaceful sitting room, a marble fireplace, a sunroom, and a private lift from the first floor. Also on this floor are 3 additional bedrooms and baths. Access is also available to an apartment for family or nanny. The third floor has 3 additional bedrooms, a laundry, and bath. Porches offer covered outdoor space at this compound. The estate's ample guest quarters include living quarters for family or friends. Views of the ocean and a white sandy beach are a short stroll away.
Highlights
Property details
- MLS #
- 1416450
- Property type
- Single Family Residence
- Subdivision
- Bellevue / Ocean Drive
- Status
- Active
- Days on market
- 10
- On market date
- July 12, 2026
- Stories
- N/A
- Garage spaces
- 4
- Lot size
- 1.44 acres
Location
Get directions →Nearby schools
Within 10 miles · public school directory data (NCES)
- Enrollment
- 308
- Student:teacher ratio
- 12.8:1
- District
- Middletown
- Enrollment
- 565
- Student:teacher ratio
- 9.7:1
- District
- Newport
- Enrollment
- 639
- Student:teacher ratio
- 11.4:1
- District
- Newport
Mortgage calculator
Estimate only - actual rate and payment depend on your lender, credit, and loan program.
Adjust tax / insurance estimates
Similar homes you might like
Data source: Listing information provided by Rhode Island Association of REALTORS via Trestle/CoreLogic. Last updated July 23, 2026.
Information herein deemed reliable but not guaranteed; all measurements, school assignments, HOA fees, taxes, and feature lists are approximate and should be independently verified. Equal Housing Opportunity.