$1,850,000
About this home
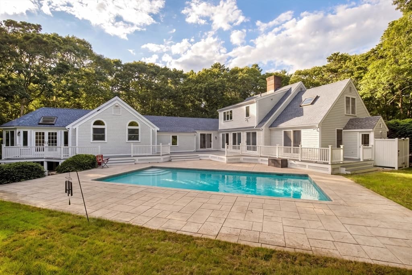
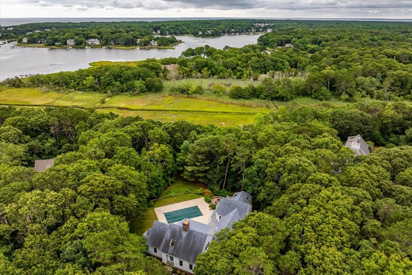
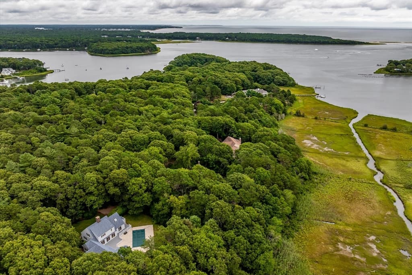
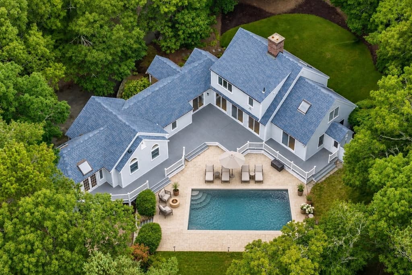
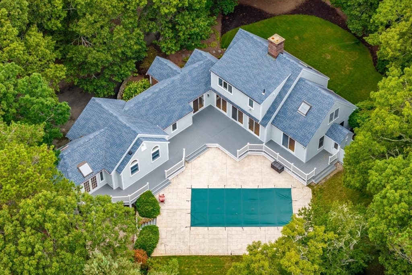
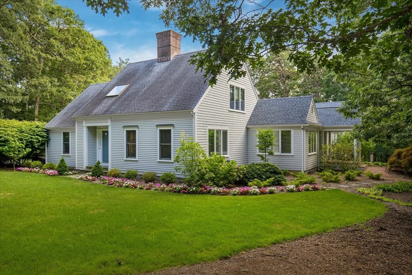
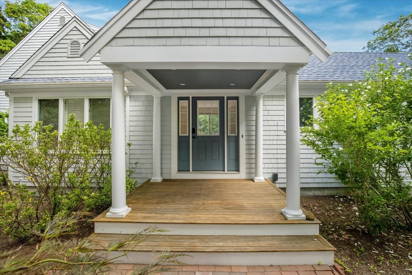
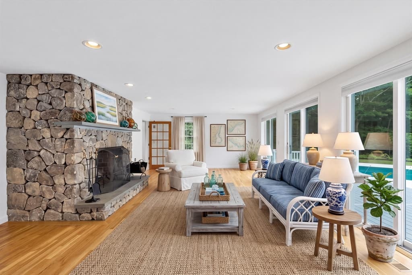
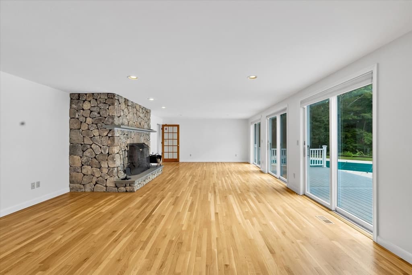
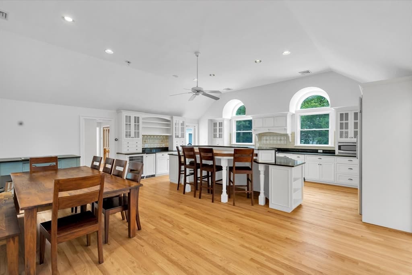
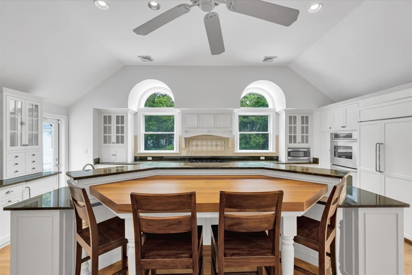
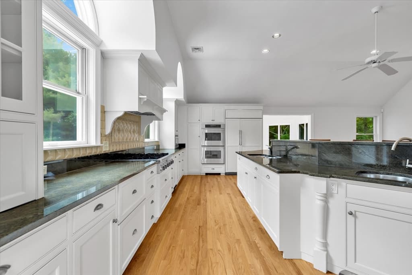
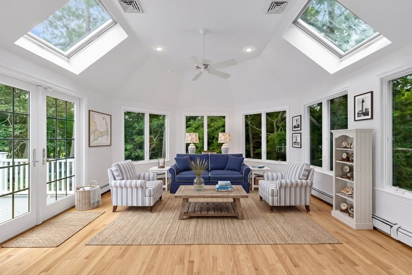
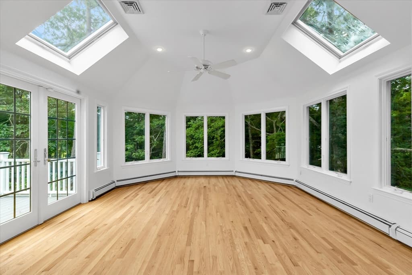
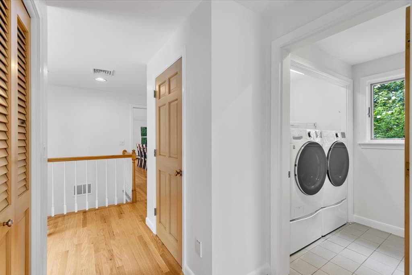
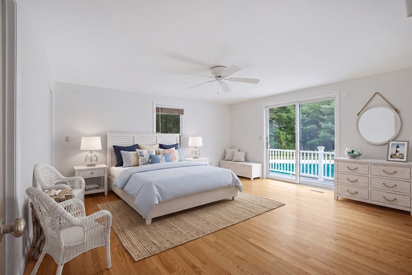
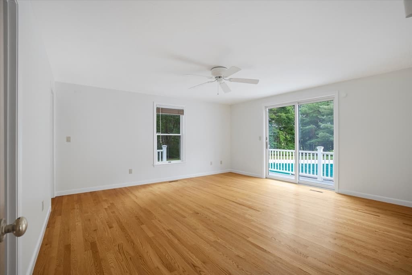
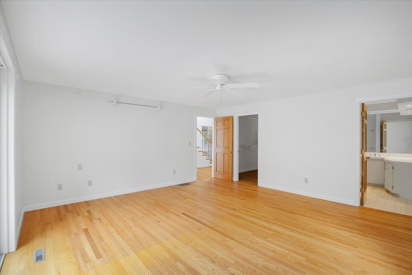
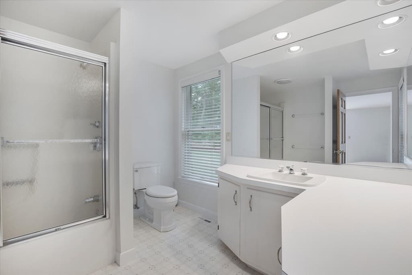
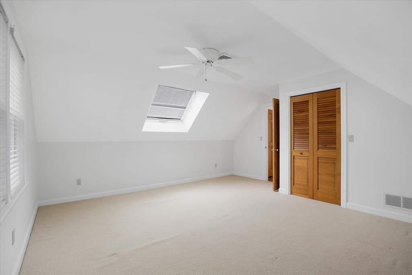
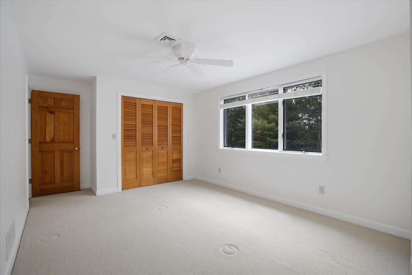
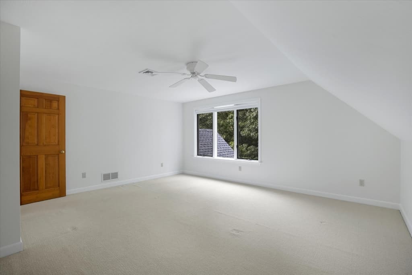
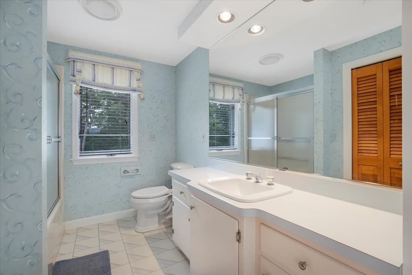
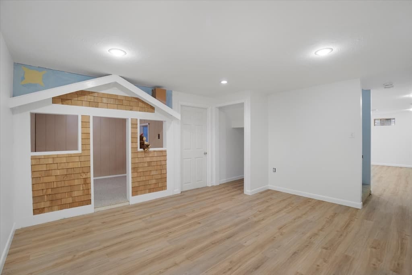
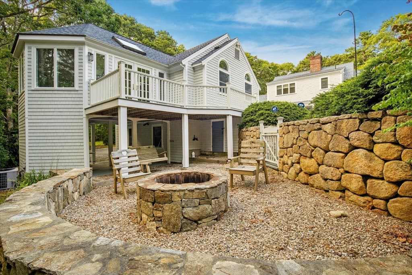
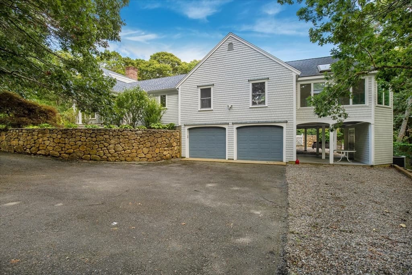
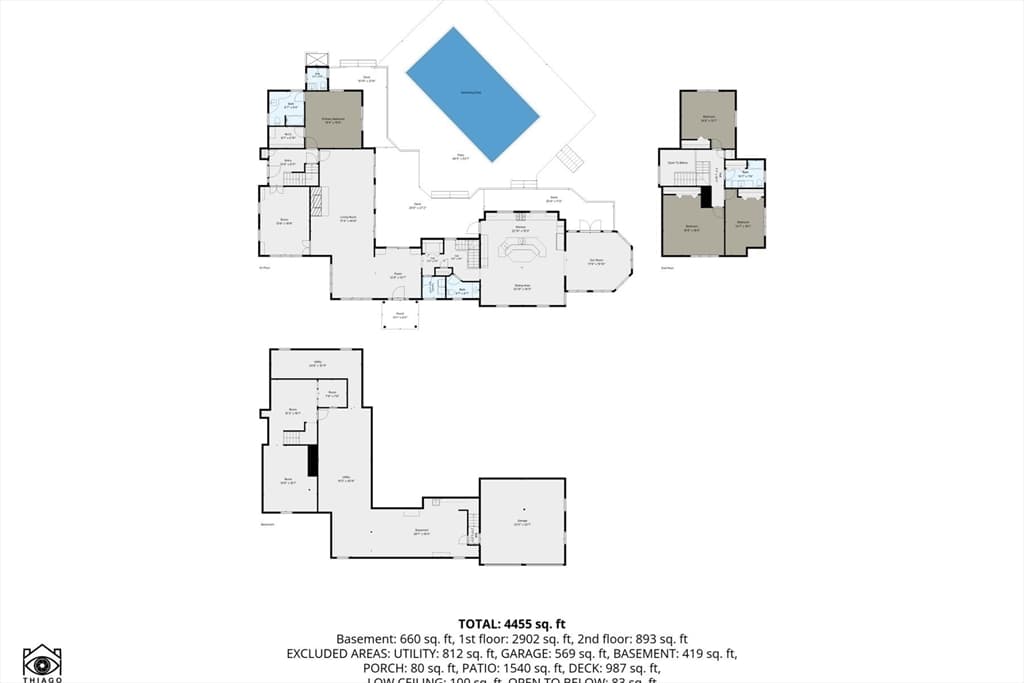
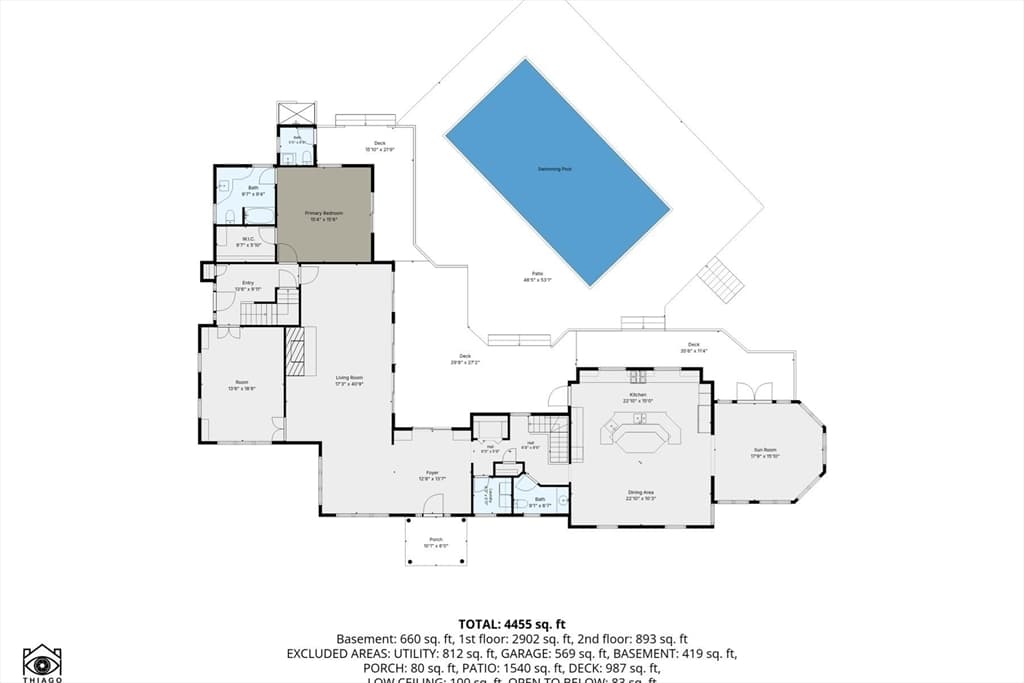
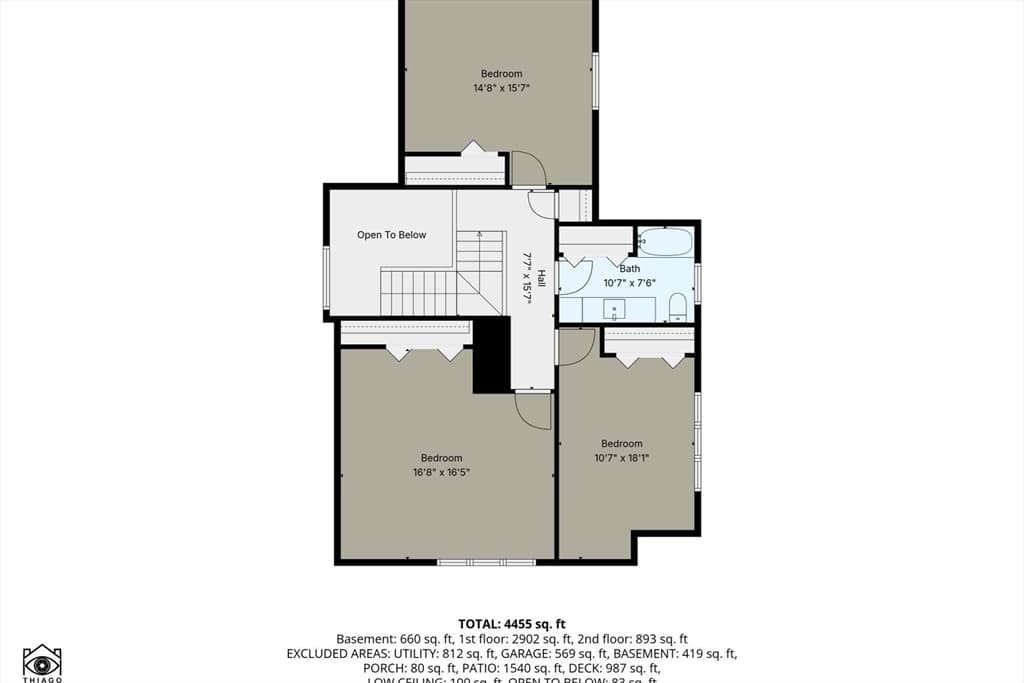
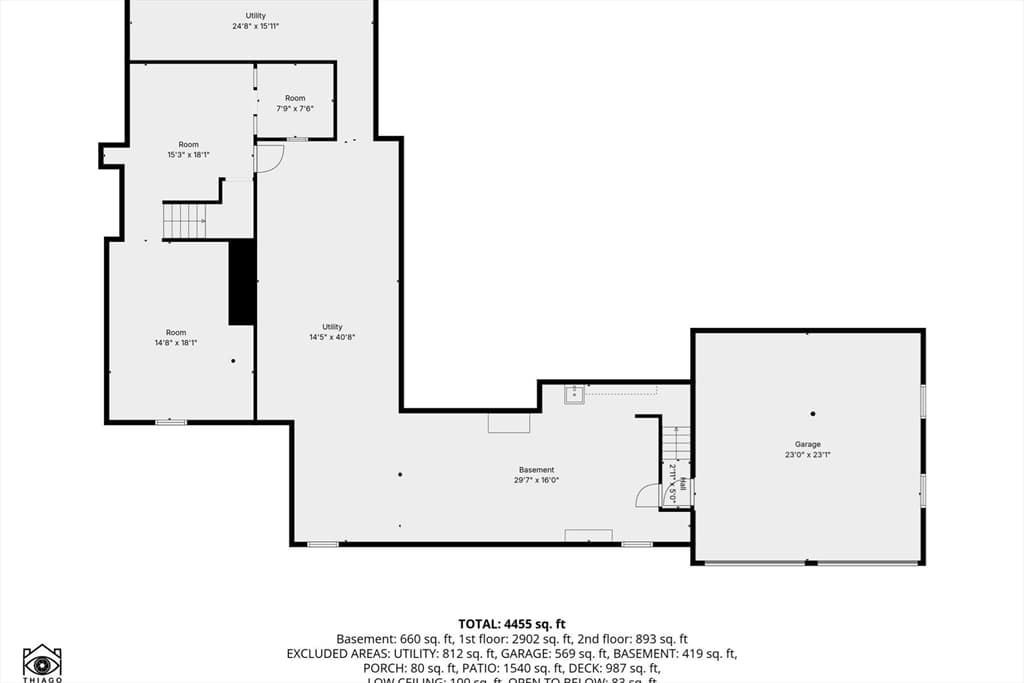
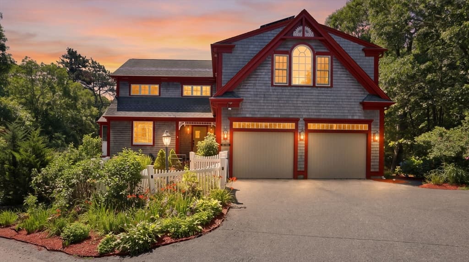
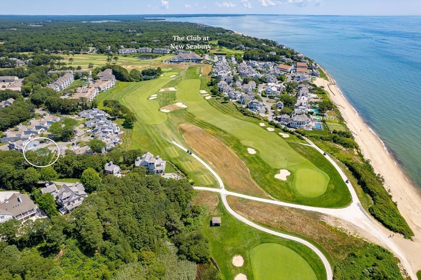
Set within the coveted Punkhorn Point community, this exceptional 1.31-acre property offers privacy, resort-style amenities, and convenient access to the Mashpee River. The spacious home features an expansive 30' x 30' designer kitchen with premium appliances, custom cabinetry, wine and beverage storage, and a generous center island. A year-round sunroom extends the living space, while the family room highlights a striking stone fireplace overlooking the in-ground Gunite pool and beautifully landscaped private grounds.The first-floor primary suite, three upper-level bedrooms, two full and two half baths, a private den, and a versatile basement bonus room offer exceptional flexibility. Meticulously maintained, the home features a new roof, freshly painted exterior and interior, and refinished first-floor hardwood floors. Outdoor living shines with a wraparound Trex deck. Additional luxury amenities include a Culligan water purification system, and a remotely controlled irrigation system.The Punkhorn Point Homeowners Association offers access to a private association dock. PPHA-owned conservation land surrounds the homesite, providing a protected green buffer and enhanced privacy.
Highlights
Property details
- MLS #
- 73567260
- Property type
- Single Family Residence
- Subdivision
- N/A
- Status
- Active
- Days on market
- 1
- On market date
- August 24, 2026
- Stories
- N/A
- Garage spaces
- 2
- Lot size
- 1.31 acres
Location
Get directions →Nearby schools
Within 10 miles · public school directory data (NCES)
- Enrollment
- 364
- Student:teacher ratio
- 11.7:1
- District
- Mashpee
- Enrollment
- 230
- Student:teacher ratio
- 11.0:1
- District
- Mashpee
- Enrollment
- 440
- Student:teacher ratio
- 10.2:1
- District
- Mashpee
Mortgage calculator
Estimate only - actual rate and payment depend on your lender, credit, and loan program.
Adjust tax / insurance estimates
Similar homes you might like
Data source: Listing information provided by MLS Property Information Network via Trestle/CoreLogic. Last updated 1 days ago.
Information herein deemed reliable but not guaranteed; all measurements, school assignments, HOA fees, taxes, and feature lists are approximate and should be independently verified. Equal Housing Opportunity.