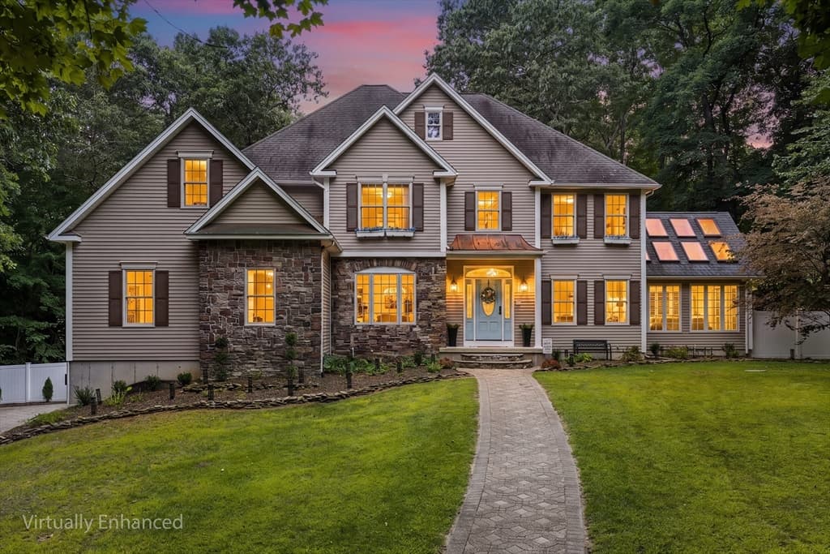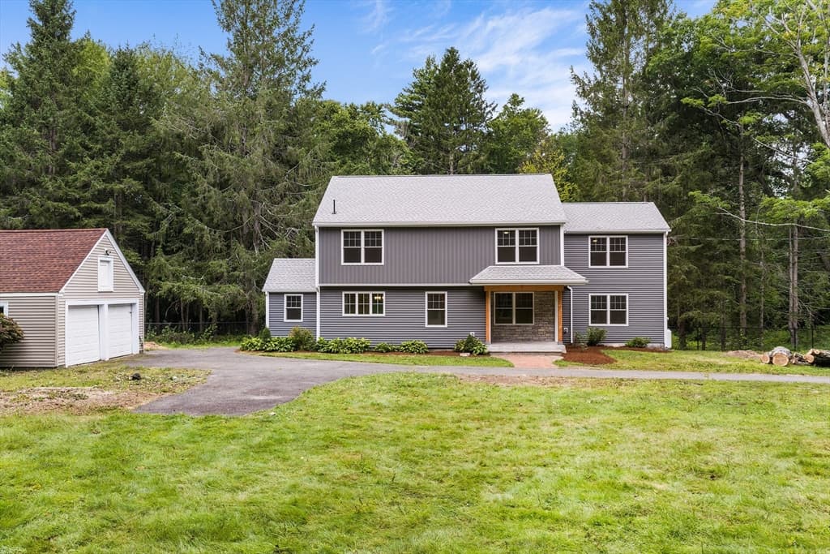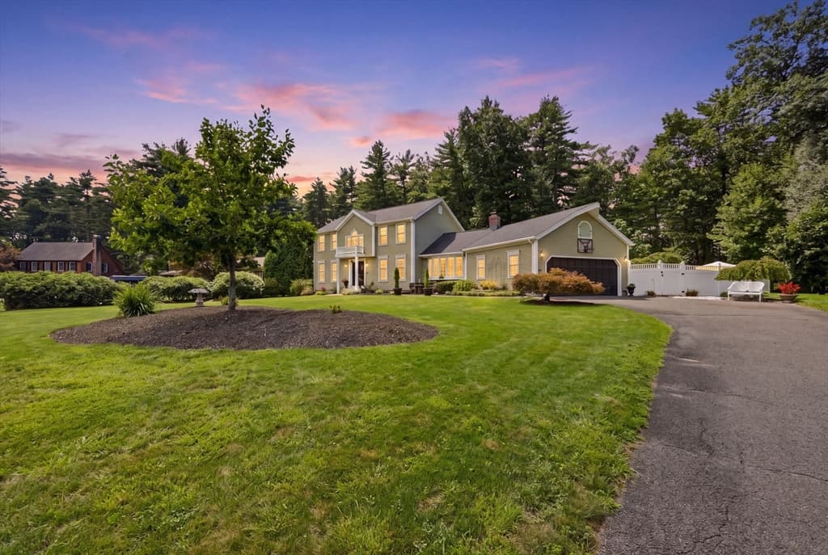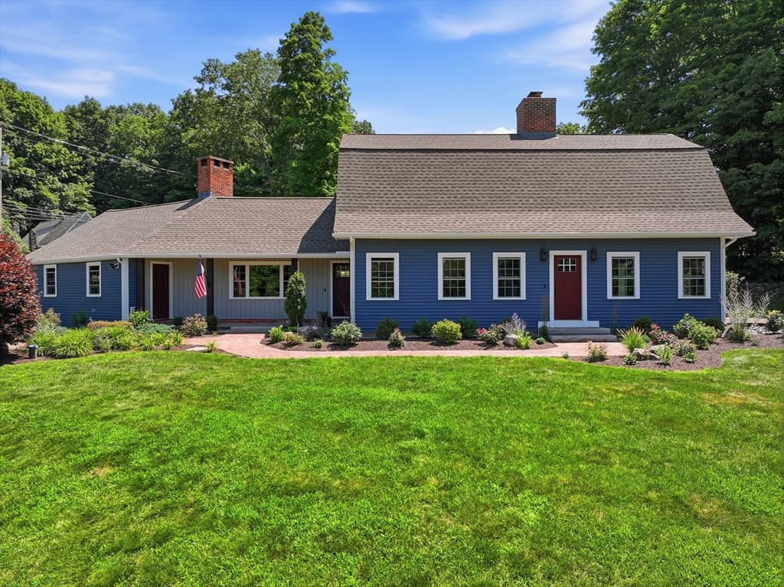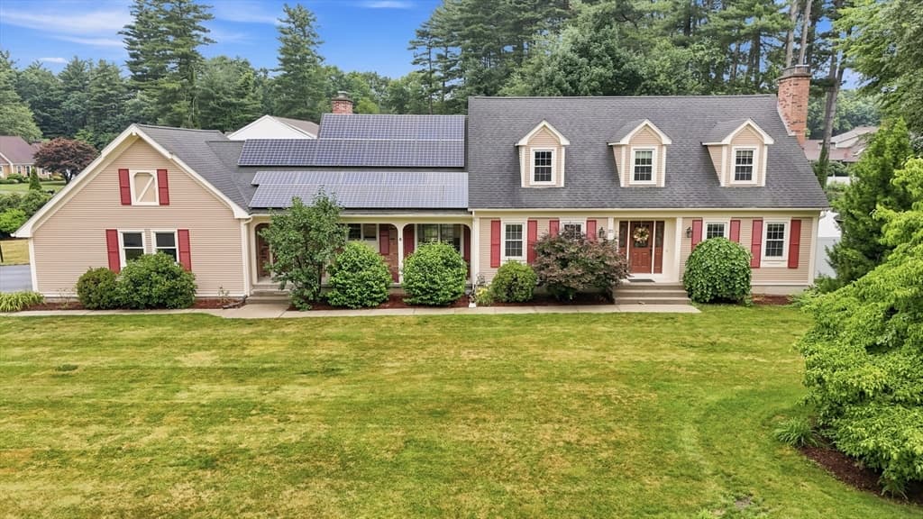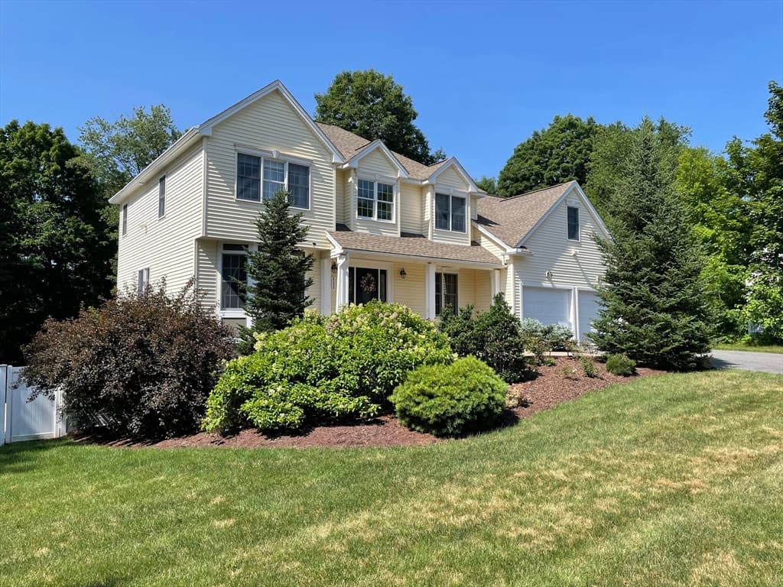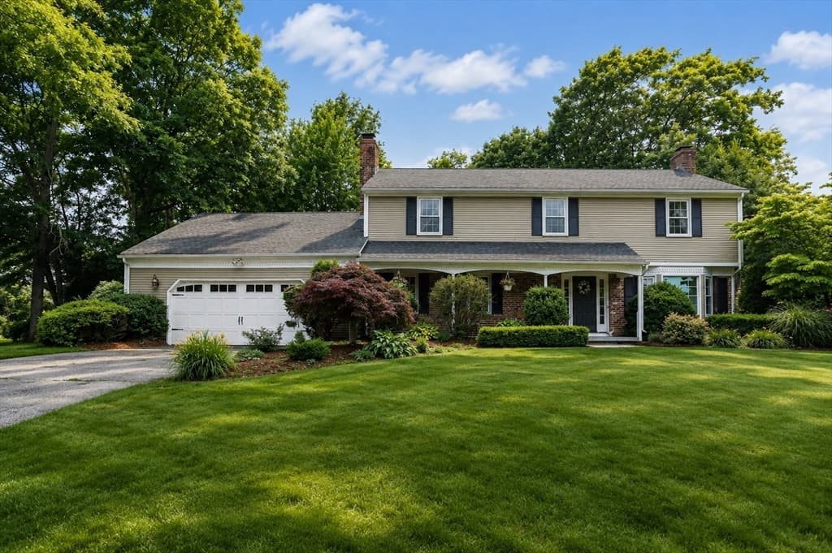
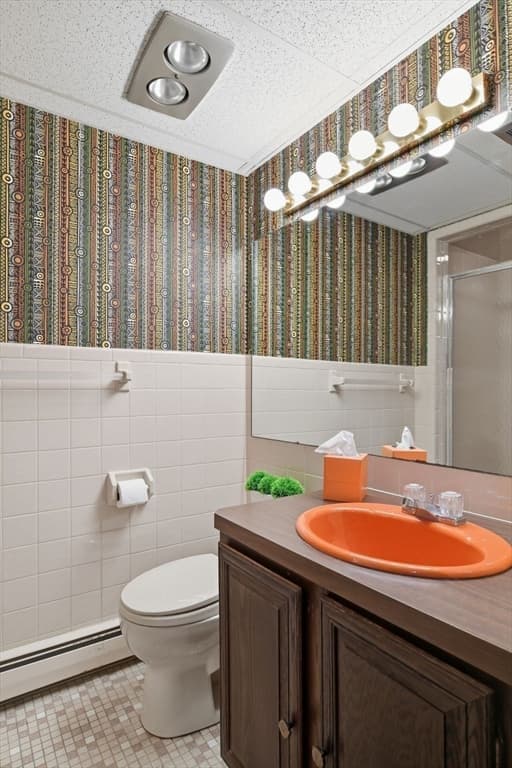
10 Cadwell Dr, Wilbraham MA 01095
10 Cadwell Dr, Wilbraham MA 01095 photo 2
10 Cadwell Dr, Wilbraham MA 01095 photo 3
10 Cadwell Dr, Wilbraham MA 01095 photo 4
10 Cadwell Dr, Wilbraham MA 01095 photo 5
10 Cadwell Dr, Wilbraham MA 01095 photo 6
10 Cadwell Dr, Wilbraham MA 01095 photo 7
10 Cadwell Dr, Wilbraham MA 01095 photo 8
10 Cadwell Dr, Wilbraham MA 01095 photo 9
10 Cadwell Dr, Wilbraham MA 01095 photo 10
10 Cadwell Dr, Wilbraham MA 01095 photo 11
10 Cadwell Dr, Wilbraham MA 01095 photo 12
10 Cadwell Dr, Wilbraham MA 01095 photo 13
10 Cadwell Dr, Wilbraham MA 01095 photo 14
10 Cadwell Dr, Wilbraham MA 01095 photo 15
10 Cadwell Dr, Wilbraham MA 01095 photo 16
10 Cadwell Dr, Wilbraham MA 01095 photo 17
10 Cadwell Dr, Wilbraham MA 01095 photo 18
10 Cadwell Dr, Wilbraham MA 01095 photo 19
10 Cadwell Dr, Wilbraham MA 01095 photo 20
10 Cadwell Dr, Wilbraham MA 01095 photo 21
10 Cadwell Dr, Wilbraham MA 01095 photo 22
10 Cadwell Dr, Wilbraham MA 01095 photo 23
10 Cadwell Dr, Wilbraham MA 01095 photo 24
10 Cadwell Dr, Wilbraham MA 01095 photo 25
10 Cadwell Dr, Wilbraham MA 01095 photo 26
10 Cadwell Dr, Wilbraham MA 01095 photo 27
10 Cadwell Dr, Wilbraham MA 01095 photo 28
10 Cadwell Dr, Wilbraham MA 01095 photo 29
10 Cadwell Dr, Wilbraham MA 01095 photo 30
10 Cadwell Dr, Wilbraham MA 01095 photo 31
10 Cadwell Dr, Wilbraham MA 01095 photo 32
10 Cadwell Dr, Wilbraham MA 01095 photo 33
10 Cadwell Dr, Wilbraham MA 01095 photo 34
10 Cadwell Dr, Wilbraham MA 01095 photo 35
10 Cadwell Dr, Wilbraham MA 01095 photo 36
10 Cadwell Dr, Wilbraham MA 01095 photo 37
10 Cadwell Dr, Wilbraham MA 01095 photo 38
10 Cadwell Dr, Wilbraham MA 01095 photo 39
10 Cadwell Dr, Wilbraham MA 01095 photo 40
10 Cadwell Dr, Wilbraham MA 01095 photo 41
10 Cadwell Dr, Wilbraham MA 01095 photo 42
42 photos

$769,900

10 Cadwell Dr, Wilbraham MA 01095
Wilbraham, MA 01095
Listed by Jennifer Burritt
Bedrooms
3
Bathrooms
2
Living area
2,180 sqft
Year built
1976

About this home

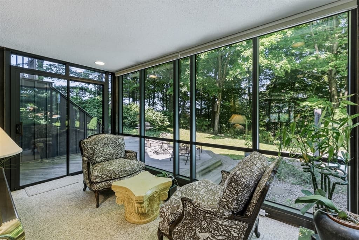
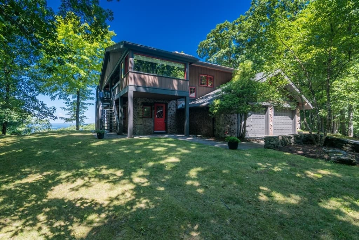
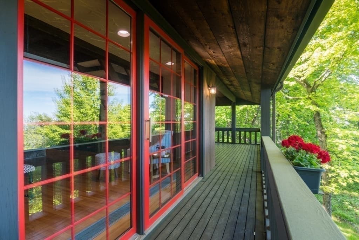
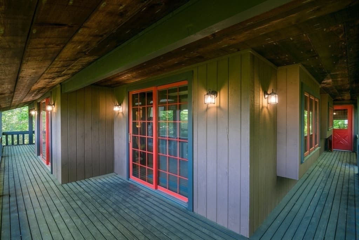

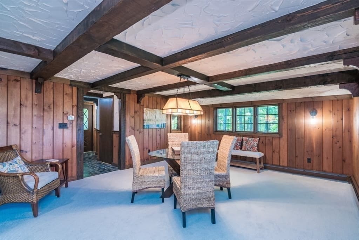
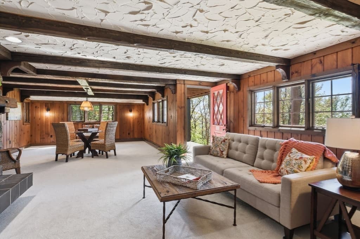
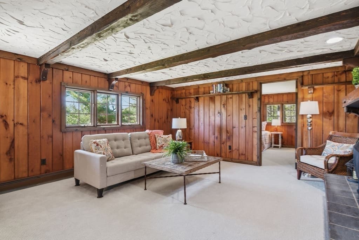
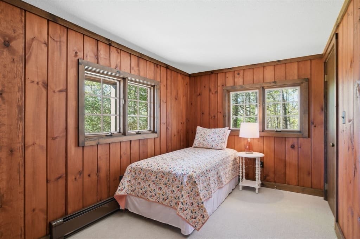
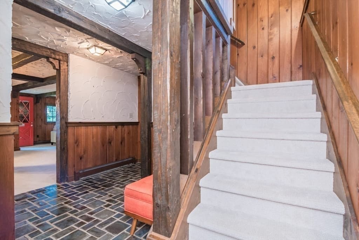
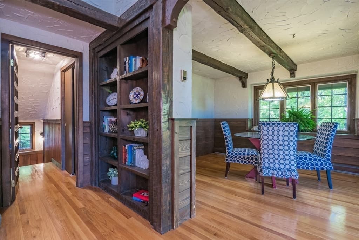
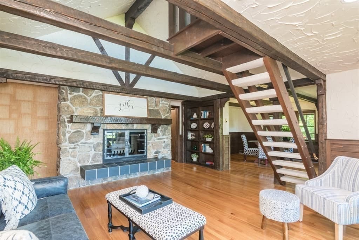
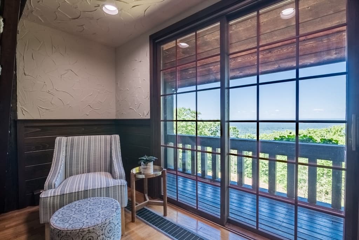
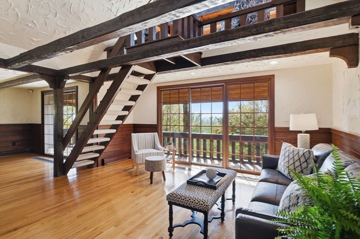
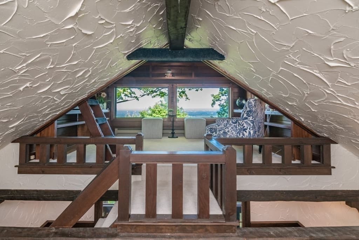
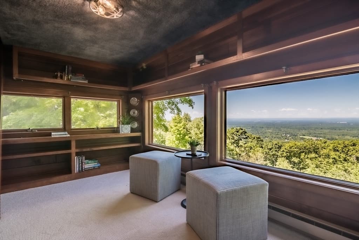
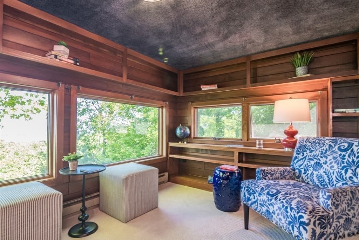
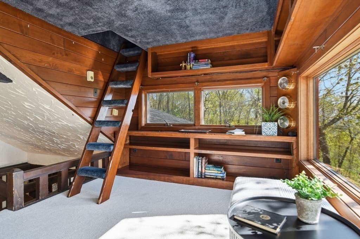
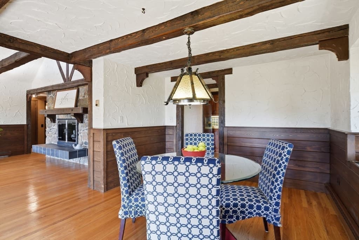
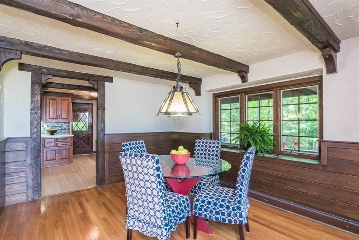
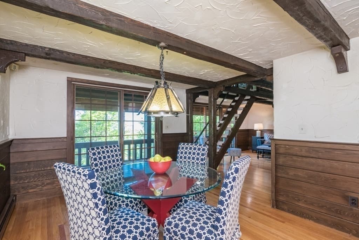
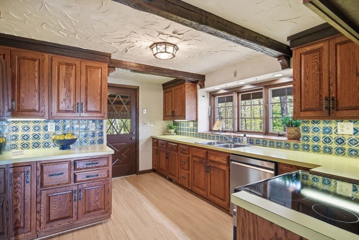
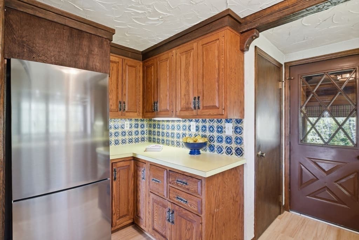
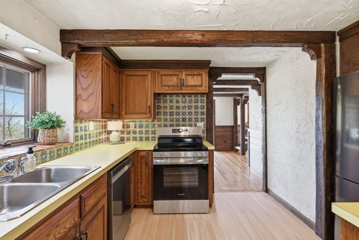
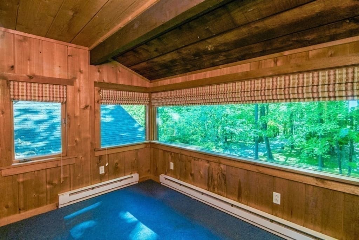
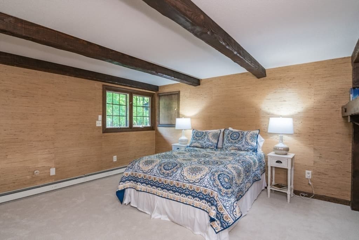
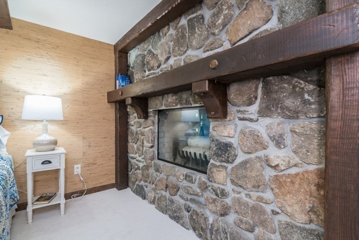
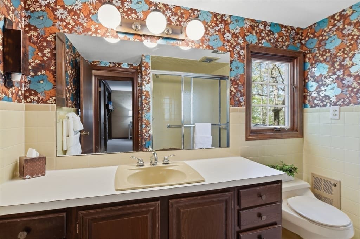
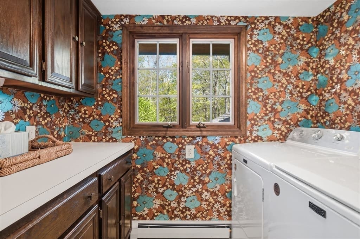
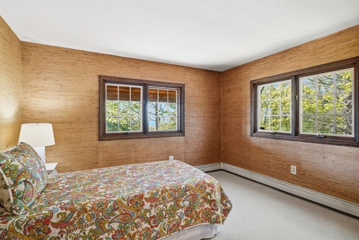
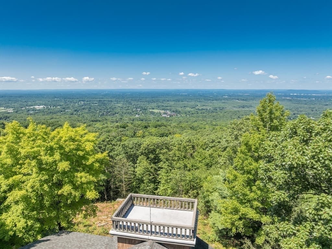
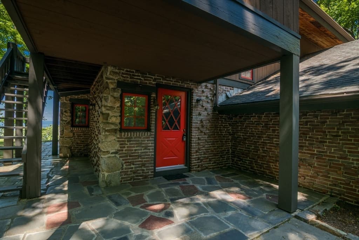
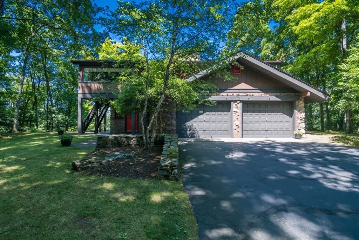
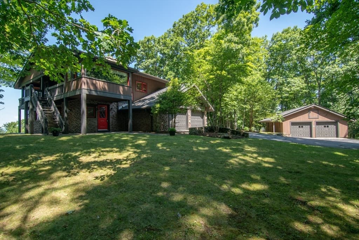
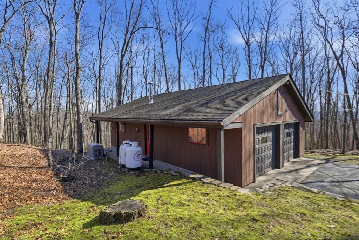
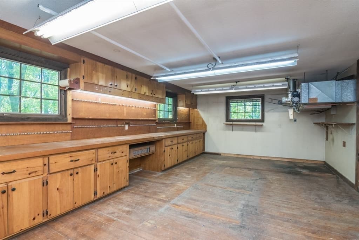
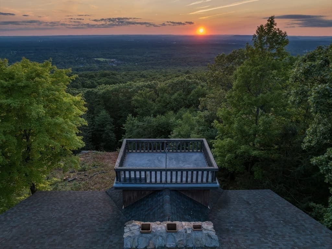
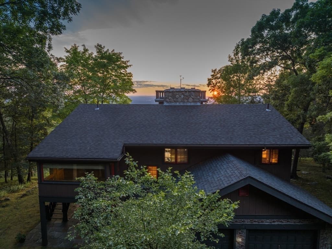
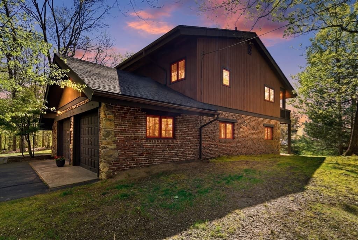
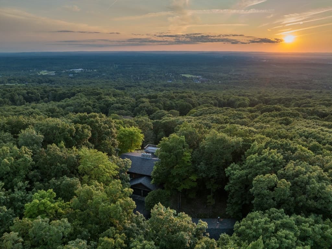
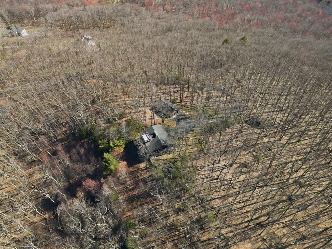
OWN THE SUMMIT! This one-of-a-kind 3BR, 2BA chalet-style home sits on 13.48 private acres perched above Ridge Rd at the highest point of Wilbraham Mountain with sweeping year-round views. This one-owner post and beam style home features vaulted/beamed ceilings, hardwood floors, and wood-accented walls. The elevated wraparound balcony, expansive windows, and sliders showcase an ever-changing landscape. The lower level walkout includes a family room with stone fireplace, guest bedroom, 3/4 bath, and attached 2-car garage. Upstairs features a dramatic living room with double-sided stone fireplace warming the primary bedroom. Kitchen, sunroom, guest bedroom, full bath, and laundry complete the upper level. A unique 3rd-level loft is the perfect place to end the day enjoying amazing sunsets. Attached and detached 2-car garages provide parking for 4 cars, including a heated workshop Kohler standby whole house generator, double-wall oil tanks add peace of mind.

Highlights

ViewFireplace

Property details

MLS #
73519660
Property type
Single Family Residence
Subdivision
Ridge
Status
Active
Days on market
103
On market date
May 14, 2026
Stories
N/A
Garage spaces
4
Lot size
13.48 acres
Loading map…

Nearby schools

Within 10 miles · public school directory data (NCES)

Elementary
Mile Tree Elementary
1.7 mi away · Grades -1-1
Nearest school -- attendance-zone data not available here
4.0
Local Score (student-teacher ratio only (preliminary -- will incorporate state test-score data once available)) -- not an official state rating
Enrollment
335
Student:teacher ratio
14.0:1
District
Hampden-Wilbraham
Middle
Wilbraham Middle
2.63 mi away · Grades 6-8
Nearest school -- attendance-zone data not available here
4.0
Local Score (student-teacher ratio only (preliminary -- will incorporate state test-score data once available)) -- not an official state rating
Enrollment
582
Student:teacher ratio
12.7:1
District
Hampden-Wilbraham
High
Minnechaug Regional High
1.99 mi away · Grades 9-12
Nearest school -- attendance-zone data not available here
4.0
Local Score (student-teacher ratio only (preliminary -- will incorporate state test-score data once available)) -- not an official state rating
Enrollment
1,017
Student:teacher ratio
14.5:1
District
Hampden-Wilbraham

Mortgage calculator

Estimate only - actual rate and payment depend on your lender, credit, and loan program.

$
%
%
Adjust tax / insurance estimates
% / yr
$
/mo
Est. monthly payment
$4,786/mo
$153,980 down
$615,920 loan
Principal & interest$3,995
Property tax (est.)$642
Home insurance (est.)$150

Similar homes you might like

Data source: Listing information provided by MLS Property Information Network via Trestle/CoreLogic. Last updated 3 days ago.

Information herein deemed reliable but not guaranteed; all measurements, school assignments, HOA fees, taxes, and feature lists are approximate and should be independently verified. Equal Housing Opportunity.