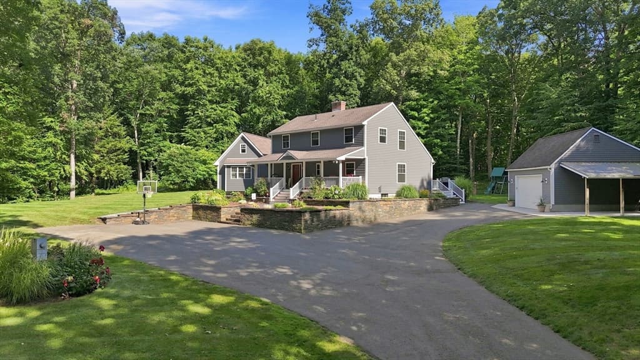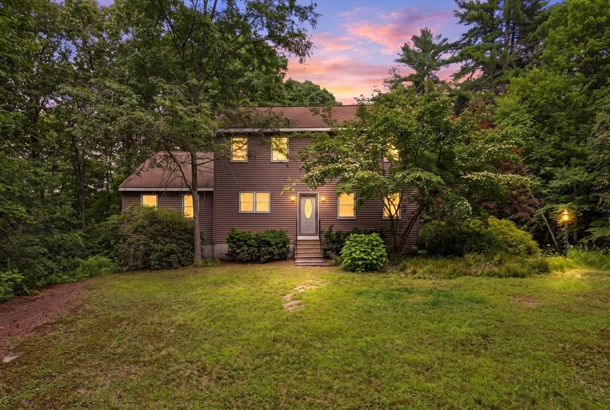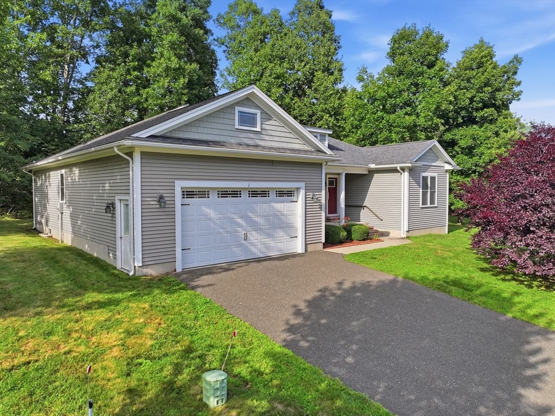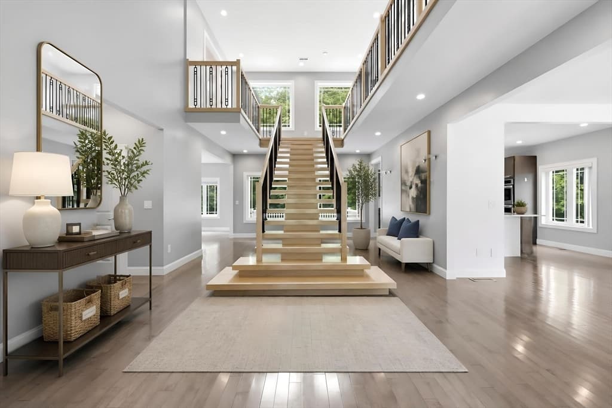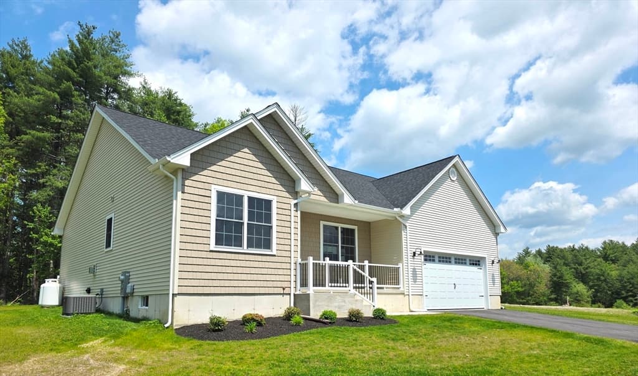
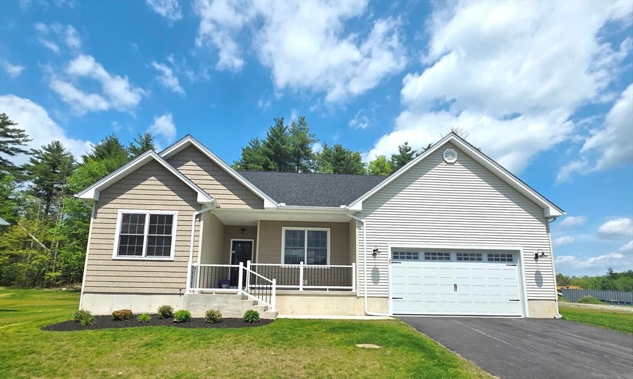
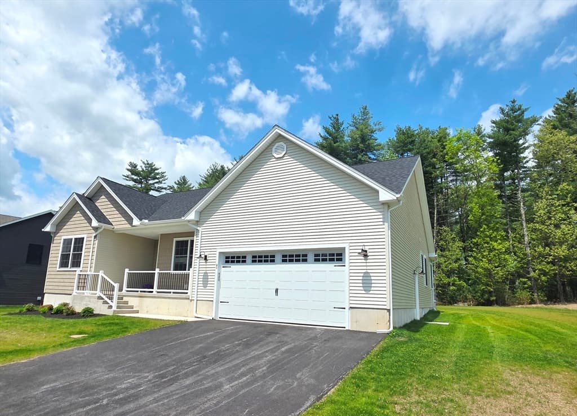
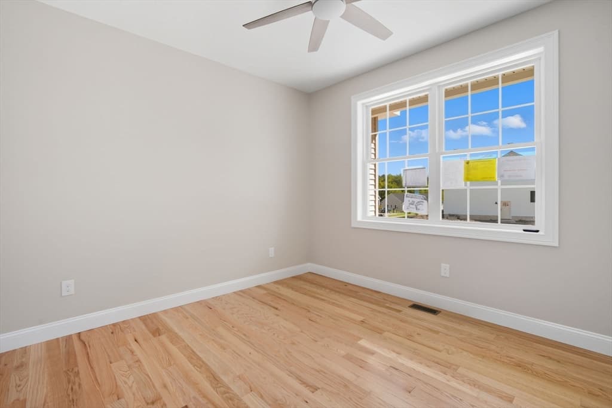
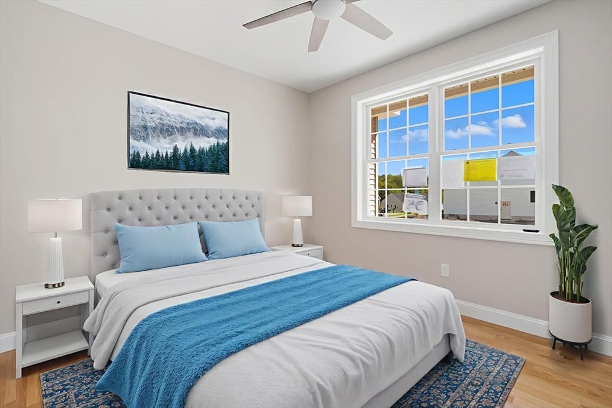
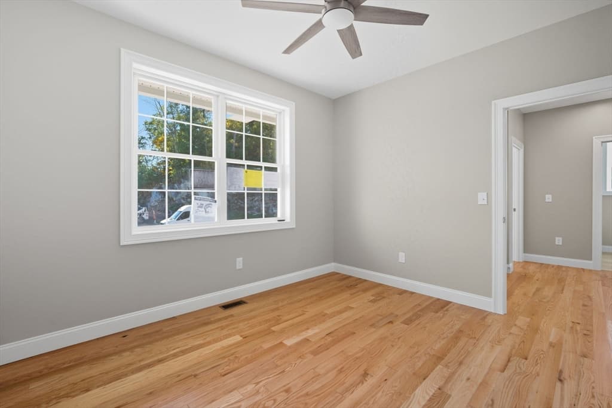
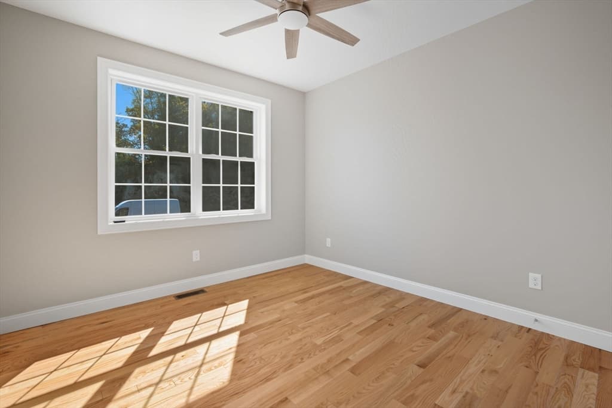
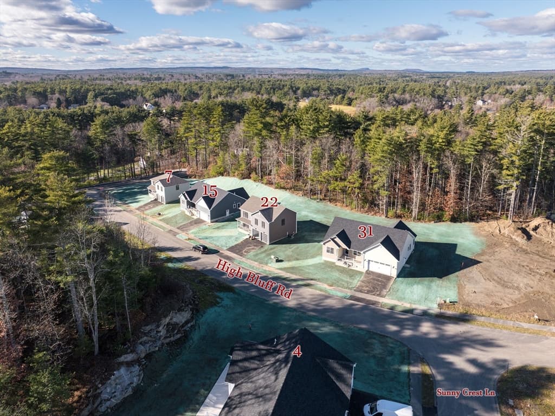
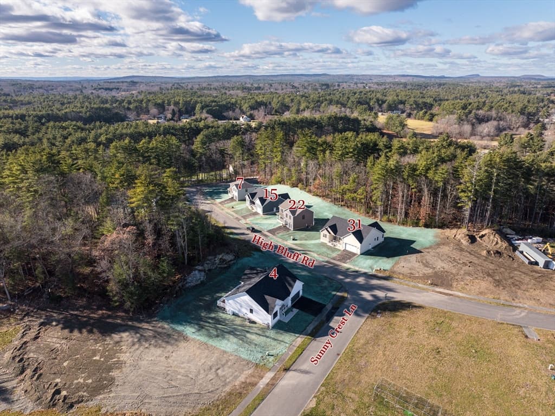
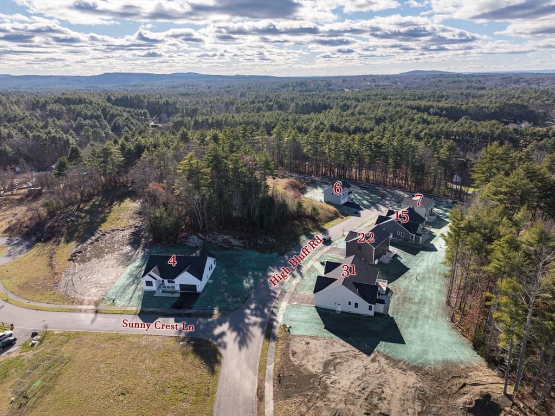
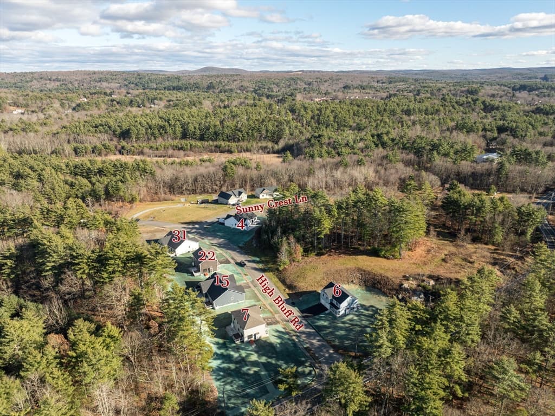
31 High Bluff, Belchertown MA 01007
31 High Bluff, Belchertown MA 01007 photo 2
31 High Bluff, Belchertown MA 01007 photo 3
31 High Bluff, Belchertown MA 01007 photo 4
31 High Bluff, Belchertown MA 01007 photo 5
31 High Bluff, Belchertown MA 01007 photo 6
31 High Bluff, Belchertown MA 01007 photo 7
31 High Bluff, Belchertown MA 01007 photo 8
31 High Bluff, Belchertown MA 01007 photo 9
31 High Bluff, Belchertown MA 01007 photo 10
31 High Bluff, Belchertown MA 01007 photo 11
31 High Bluff, Belchertown MA 01007 photo 12
31 High Bluff, Belchertown MA 01007 photo 13
31 High Bluff, Belchertown MA 01007 photo 14
31 High Bluff, Belchertown MA 01007 photo 15
31 High Bluff, Belchertown MA 01007 photo 16
31 High Bluff, Belchertown MA 01007 photo 17
31 High Bluff, Belchertown MA 01007 photo 18
31 High Bluff, Belchertown MA 01007 photo 19
31 High Bluff, Belchertown MA 01007 photo 20
31 High Bluff, Belchertown MA 01007 photo 21
31 High Bluff, Belchertown MA 01007 photo 22
31 High Bluff, Belchertown MA 01007 photo 23
31 High Bluff, Belchertown MA 01007 photo 24
31 High Bluff, Belchertown MA 01007 photo 25
31 High Bluff, Belchertown MA 01007 photo 26
31 High Bluff, Belchertown MA 01007 photo 27
31 High Bluff, Belchertown MA 01007 photo 28
31 High Bluff, Belchertown MA 01007 photo 29
31 High Bluff, Belchertown MA 01007 photo 30
31 High Bluff, Belchertown MA 01007 photo 31
31 High Bluff, Belchertown MA 01007 photo 32
31 High Bluff, Belchertown MA 01007 photo 33
31 High Bluff, Belchertown MA 01007 photo 34
31 High Bluff, Belchertown MA 01007 photo 35
31 High Bluff, Belchertown MA 01007 photo 36
36 photos

$649,900

31 High Bluff, Belchertown MA 01007
Belchertown, MA 01007
Listed by Patricia Joaquim
Bedrooms
3
Bathrooms
2.1
Living area
1,800 sqft
Year built
2025

About this home

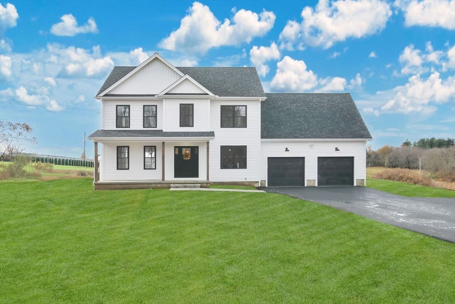
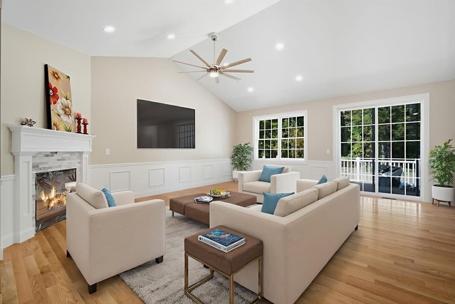
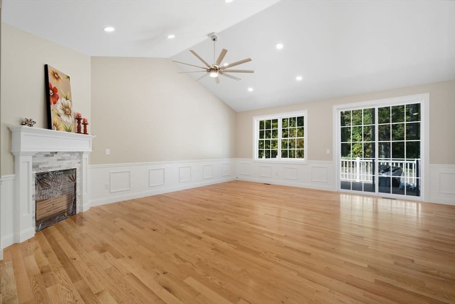
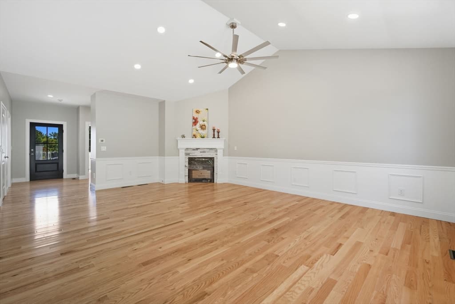
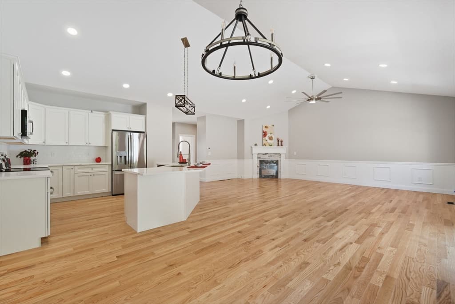
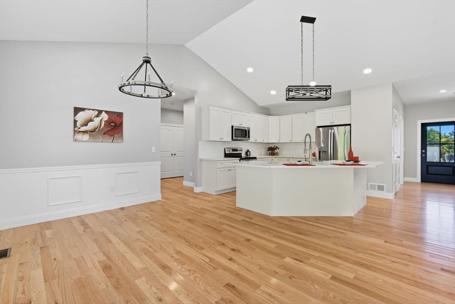
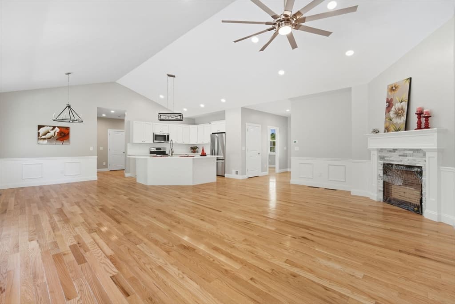
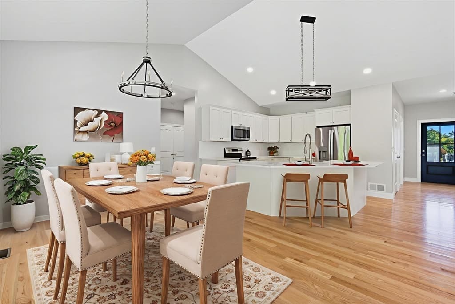
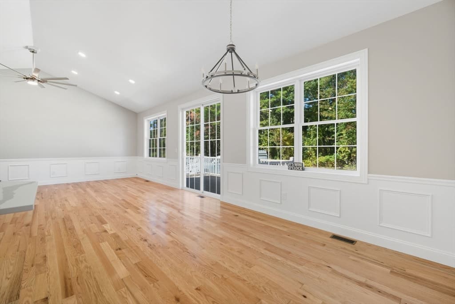
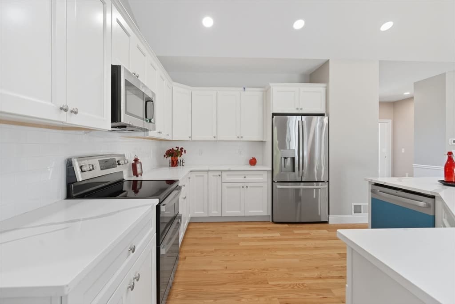
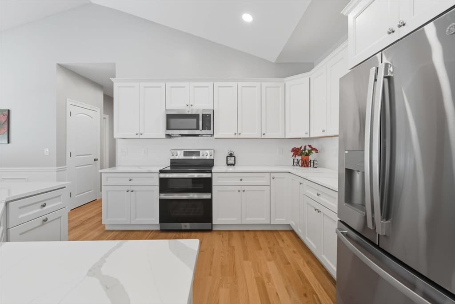
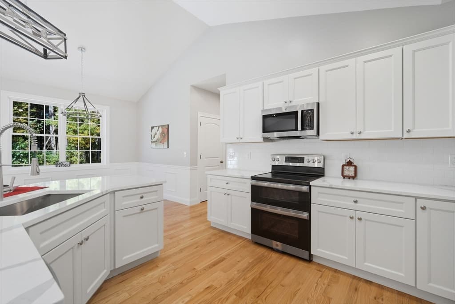
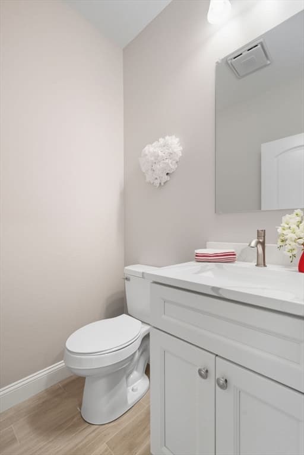
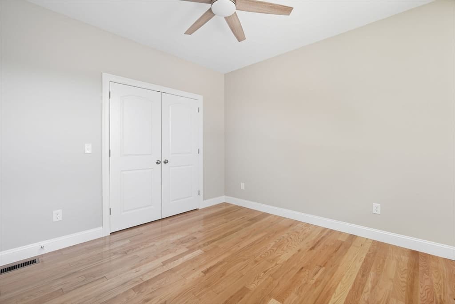
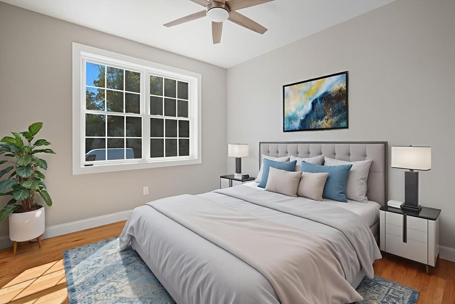
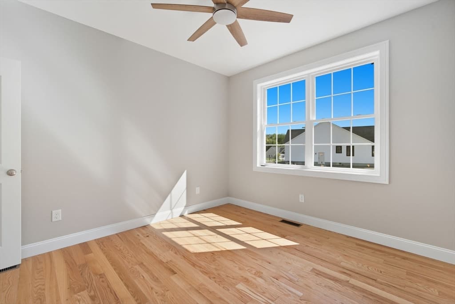
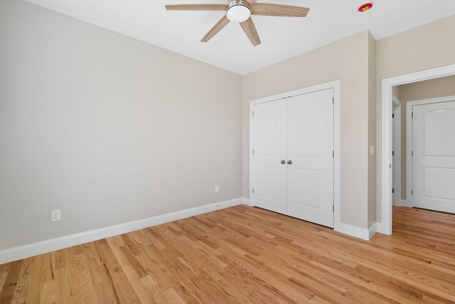
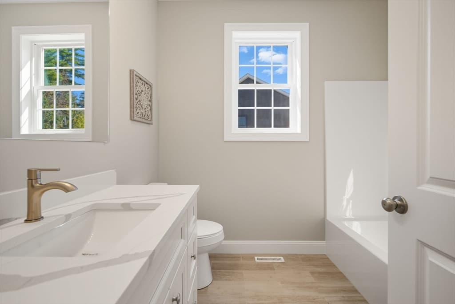
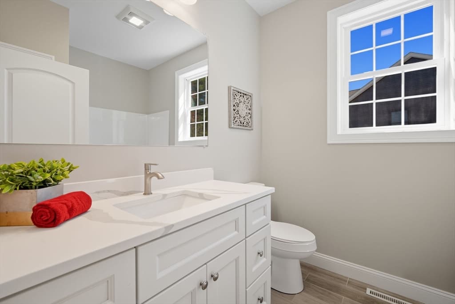
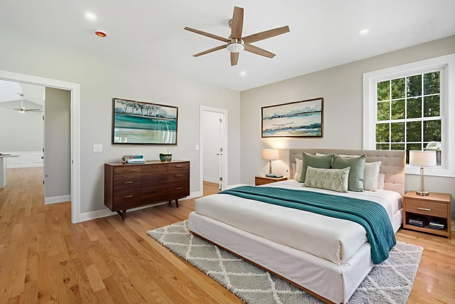
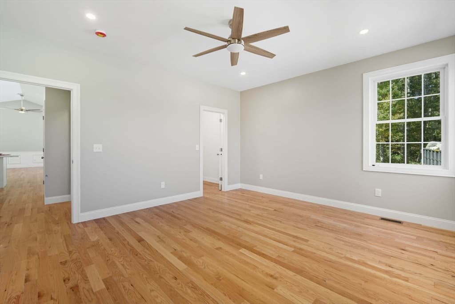
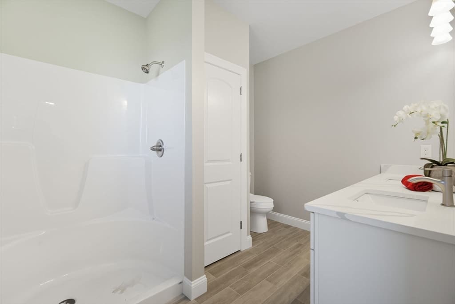
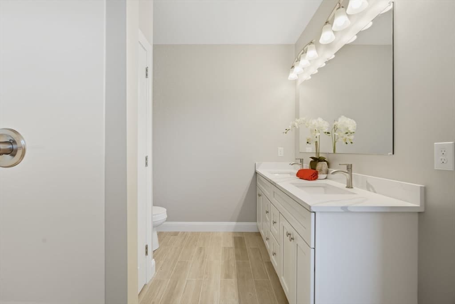
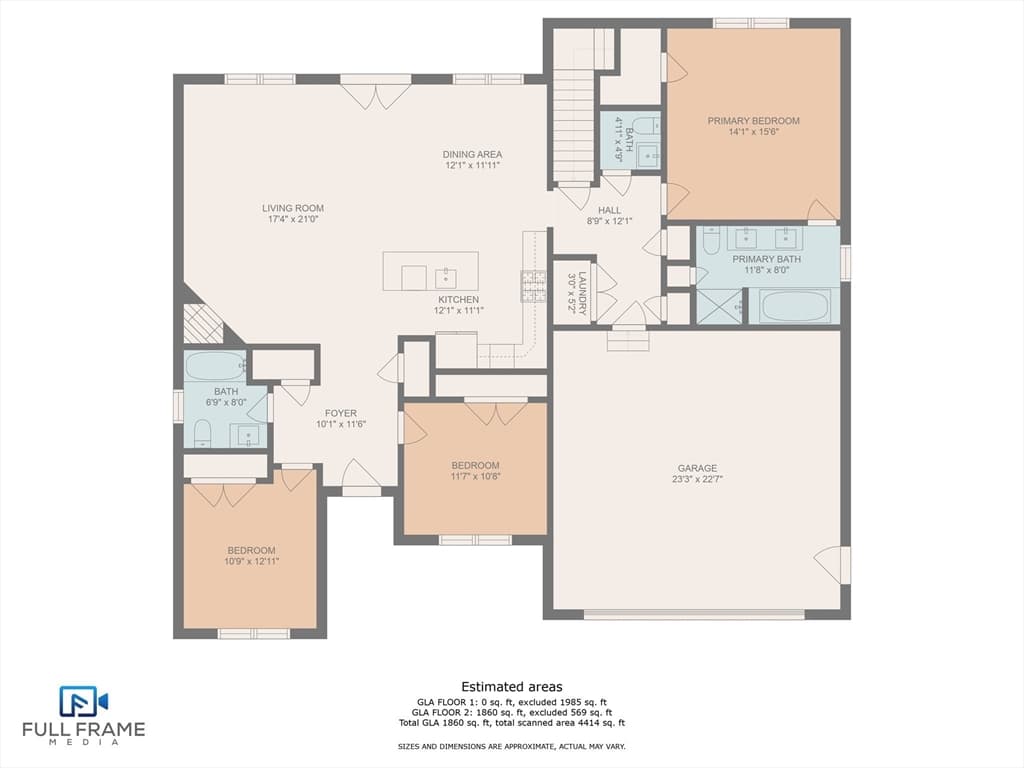
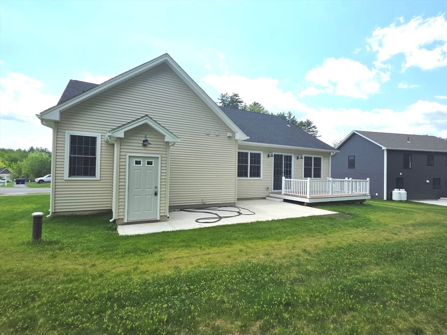
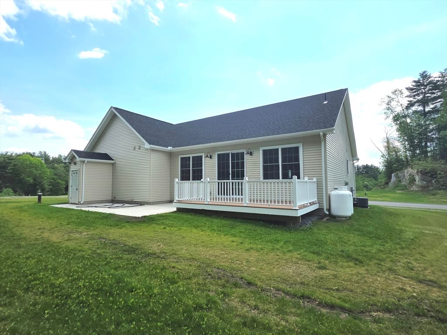
Located in the highly coveted high meadow farm this newly Constructed home built by a luxury builder with a superb location This ranch style home is perfect for someone who wants one floor living or the option to downsize.. Built sporting an open floor plan with cathedral ceilings and dimmable recessed lighting in the living room including a fireplace, dining room and Kitchen area combo perfect so everyone can have great conversation when entertaining, Hardwood floors throughout first floor plus 3 good sized bedrooms including a master bath with ensuite and first floor laundry. This home has forced propane heating, central air, plumbed for central vac, large trex deck perfect for extending your entertaining space all on a good sized lot. Another great feature of a new construction home everything is new and comes with a one year builders warranty Be the first one to make memories in this beautiful home.

Highlights

Fireplace

Property details

MLS #
73564364
Property type
Single Family Residence
Subdivision
High Meadow Farm
Status
Active
Days on market
8
On market date
August 17, 2026
Stories
N/A
Garage spaces
2
Lot size
0.23 acres
Loading map…

Nearby schools

Within 10 miles · public school directory data (NCES)

Elementary
Old Mill Pond
2.57 mi away · Grades -1-5
Nearest school -- attendance-zone data not available here
4.0
Local Score (student-teacher ratio only (preliminary -- will incorporate state test-score data once available)) -- not an official state rating
Enrollment
621
Student:teacher ratio
12.2:1
District
Palmer
Middle
Jabish Middle School
3.9 mi away · Grades 7-8
Nearest school -- attendance-zone data not available here
5.0
Local Score (student-teacher ratio only (preliminary -- will incorporate state test-score data once available)) -- not an official state rating
Enrollment
342
Student:teacher ratio
10.1:1
District
Belchertown
High
Pathfinder Vocational Technical
2.4 mi away · Grades 9-12
Nearest school -- attendance-zone data not available here
5.0
Local Score (student-teacher ratio only (preliminary -- will incorporate state test-score data once available)) -- not an official state rating
Enrollment
629
Student:teacher ratio
9.1:1
District
Pathfinder Regional Vocational Technical

Mortgage calculator

Estimate only - actual rate and payment depend on your lender, credit, and loan program.

$
%
%
Adjust tax / insurance estimates
% / yr
$
/mo
Est. monthly payment
$4,064/mo
$129,980 down
$519,920 loan
Principal & interest$3,372
Property tax (est.)$542
Home insurance (est.)$150

Similar homes you might like

Data source: Listing information provided by MLS Property Information Network via Trestle/CoreLogic. Last updated 5 days ago.

Information herein deemed reliable but not guaranteed; all measurements, school assignments, HOA fees, taxes, and feature lists are approximate and should be independently verified. Equal Housing Opportunity.