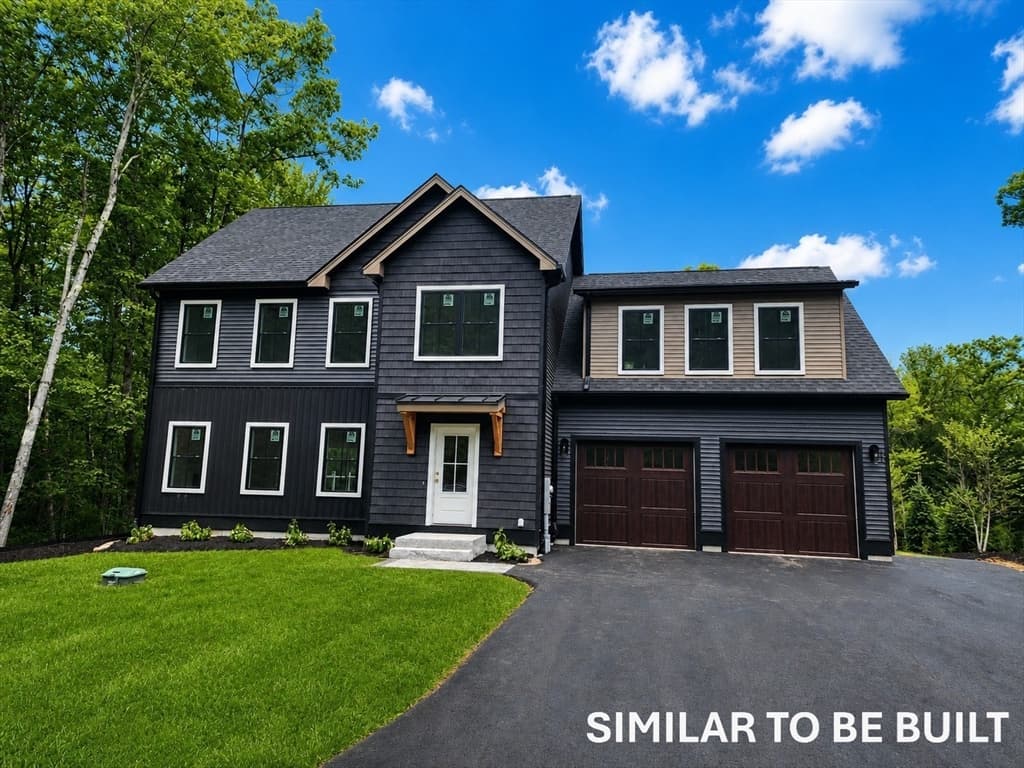
160 Willard Rd, Ashburnham MA 01430
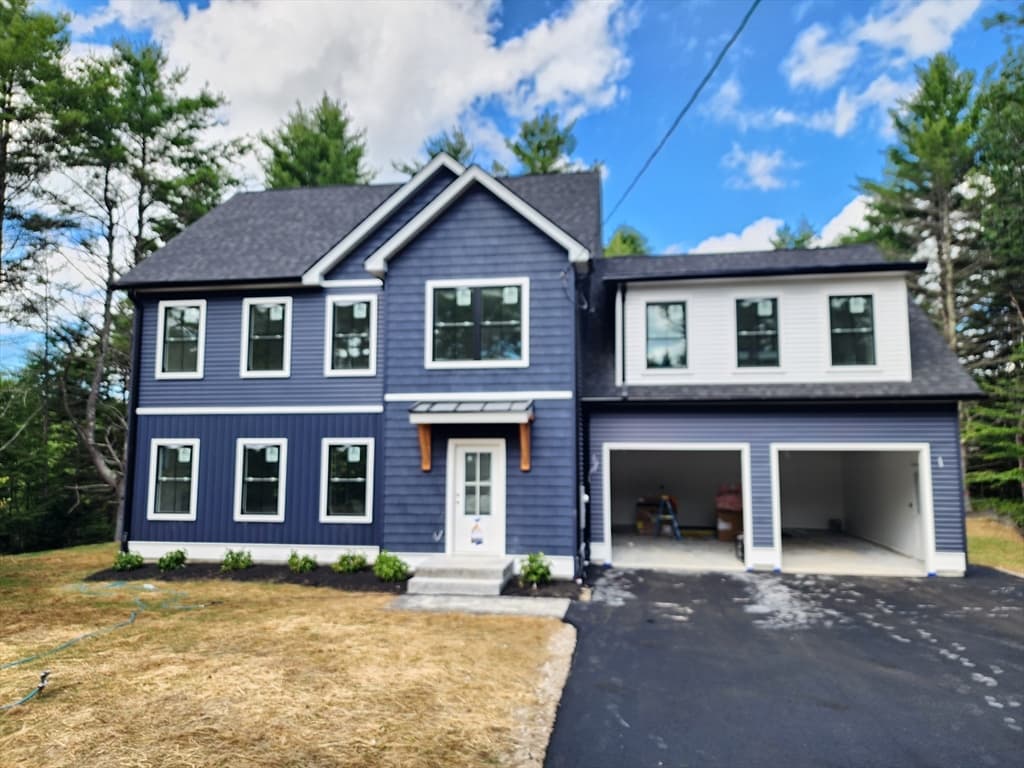
160 Willard Rd, Ashburnham MA 01430 photo 2
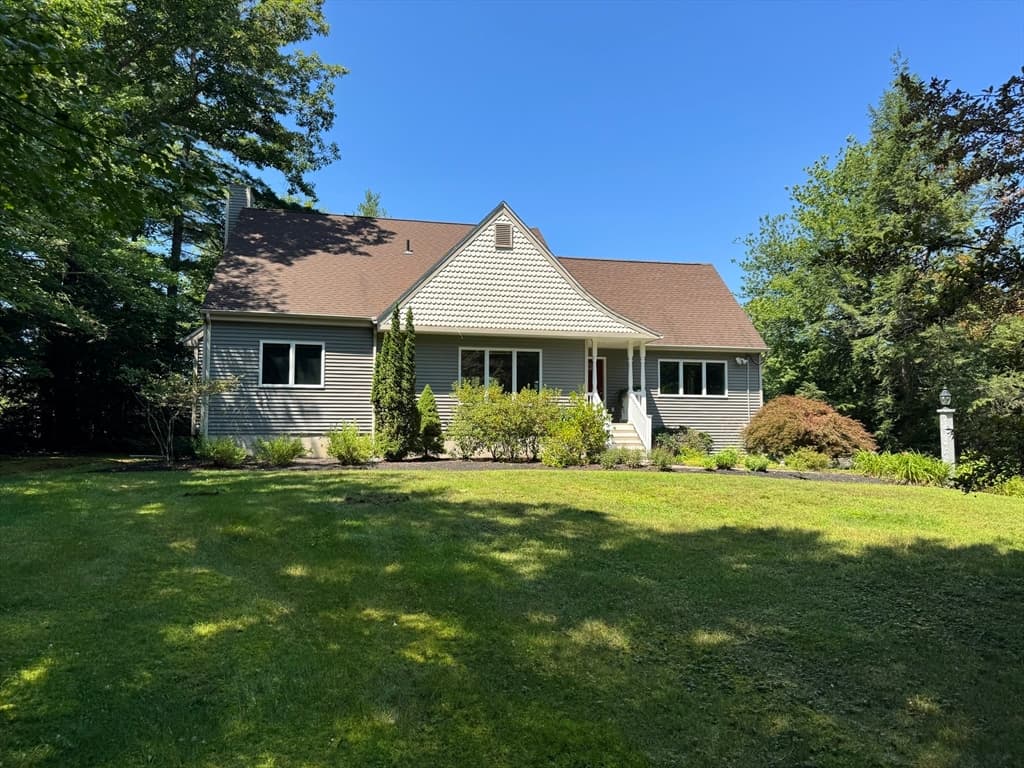
160 Willard Rd, Ashburnham MA 01430 photo 3
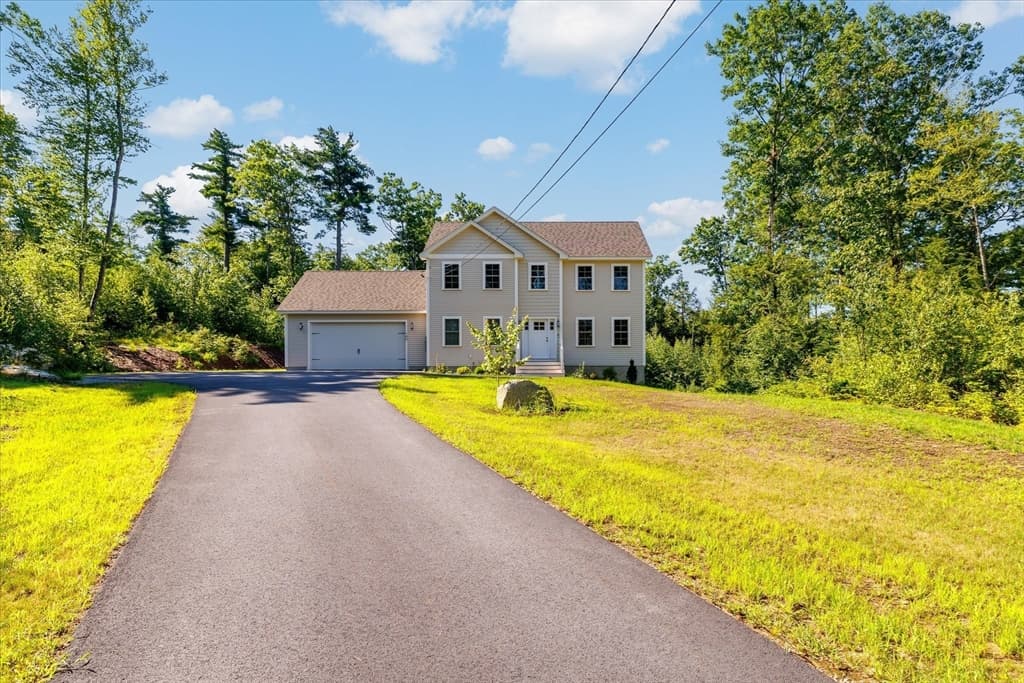
160 Willard Rd, Ashburnham MA 01430 photo 4
160 Willard Rd, Ashburnham MA 01430 photo 5
160 Willard Rd, Ashburnham MA 01430 photo 6
160 Willard Rd, Ashburnham MA 01430 photo 7
160 Willard Rd, Ashburnham MA 01430 photo 8
160 Willard Rd, Ashburnham MA 01430 photo 9
160 Willard Rd, Ashburnham MA 01430 photo 10
160 Willard Rd, Ashburnham MA 01430 photo 11
160 Willard Rd, Ashburnham MA 01430 photo 12
160 Willard Rd, Ashburnham MA 01430 photo 13
160 Willard Rd, Ashburnham MA 01430 photo 14
160 Willard Rd, Ashburnham MA 01430 photo 15
160 Willard Rd, Ashburnham MA 01430 photo 16
160 Willard Rd, Ashburnham MA 01430 photo 17
160 Willard Rd, Ashburnham MA 01430 photo 18
160 Willard Rd, Ashburnham MA 01430 photo 19
160 Willard Rd, Ashburnham MA 01430 photo 20
160 Willard Rd, Ashburnham MA 01430 photo 21
160 Willard Rd, Ashburnham MA 01430 photo 22
160 Willard Rd, Ashburnham MA 01430 photo 23
160 Willard Rd, Ashburnham MA 01430 photo 24
160 Willard Rd, Ashburnham MA 01430 photo 25
160 Willard Rd, Ashburnham MA 01430 photo 26
160 Willard Rd, Ashburnham MA 01430 photo 27
160 Willard Rd, Ashburnham MA 01430 photo 28
160 Willard Rd, Ashburnham MA 01430 photo 29
160 Willard Rd, Ashburnham MA 01430 photo 30
30 photos

$769,000

160 Willard Rd, Ashburnham MA 01430
Ashburnham, MA 01430
Listed by Paul Michaud
Bedrooms
4
Bathrooms
2.1
Living area
2,559 sqft
Year built
2026

About this home

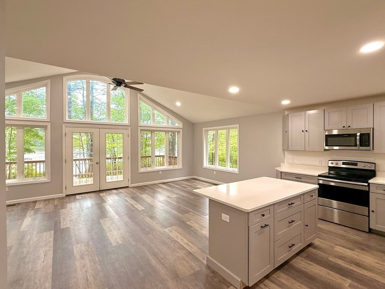
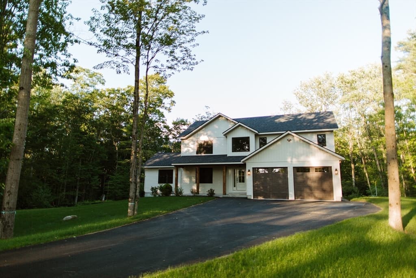
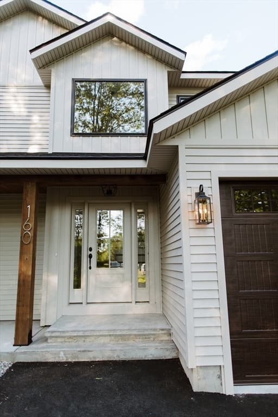
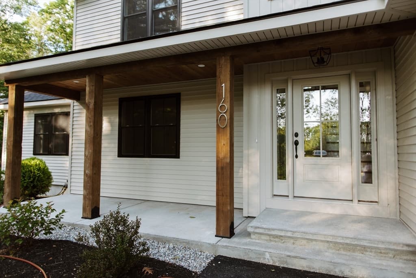
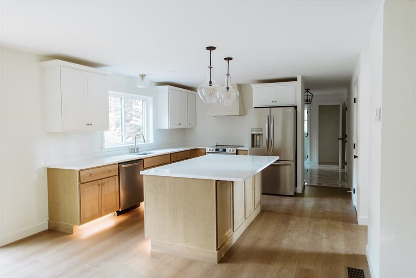
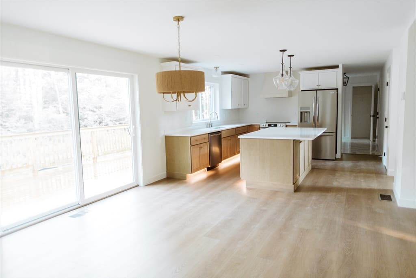
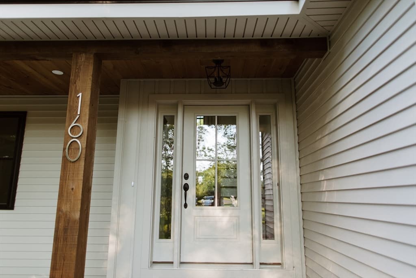
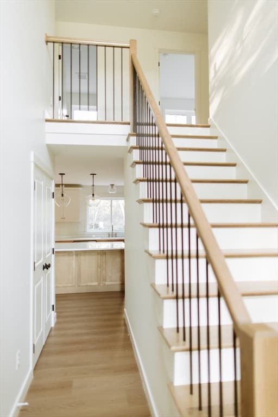
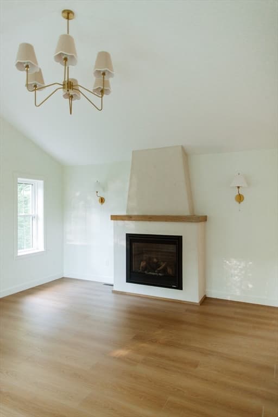
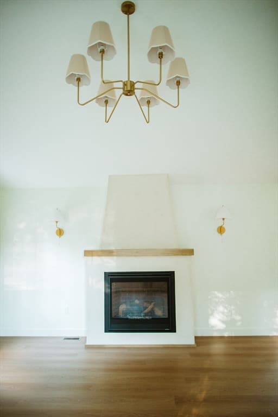
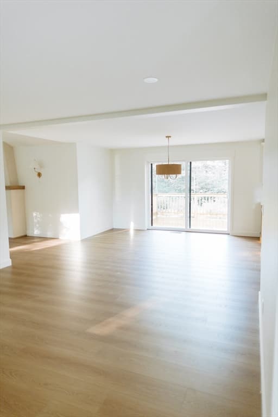
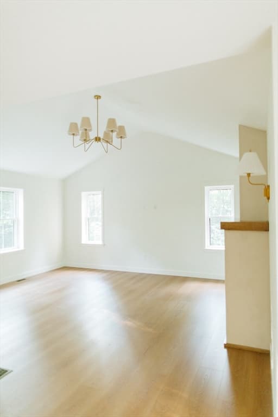
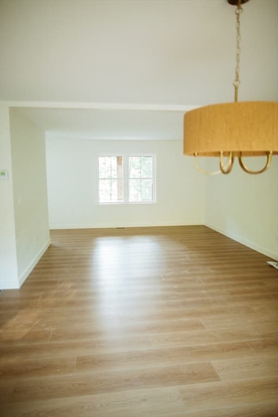
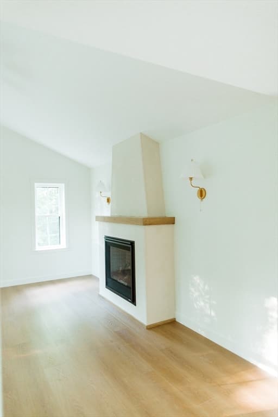
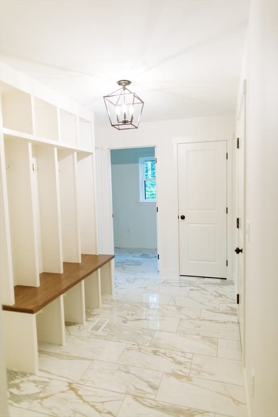
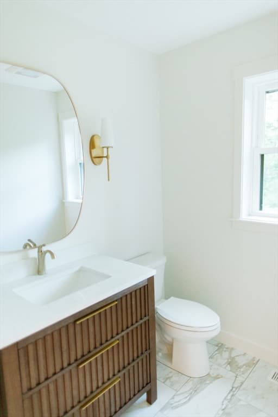
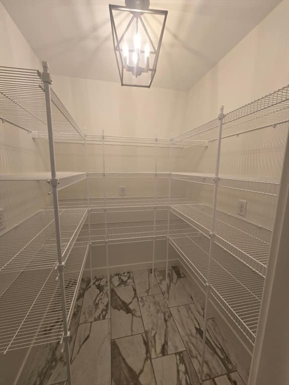
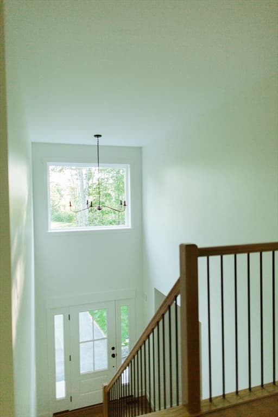
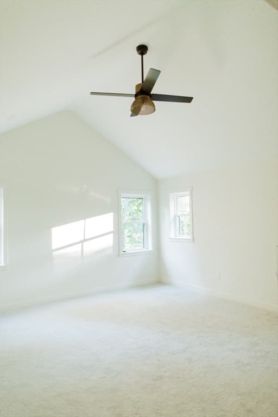
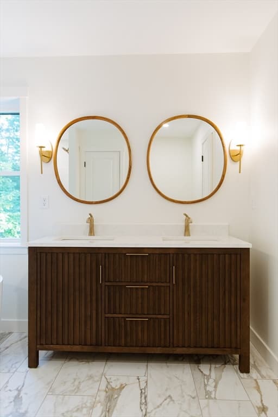
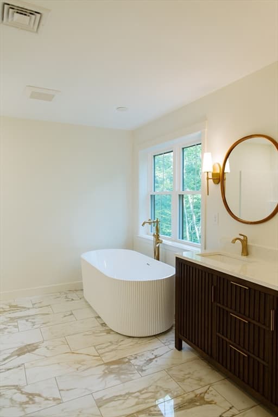
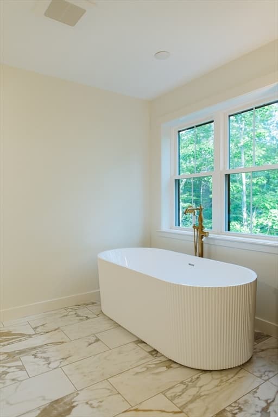
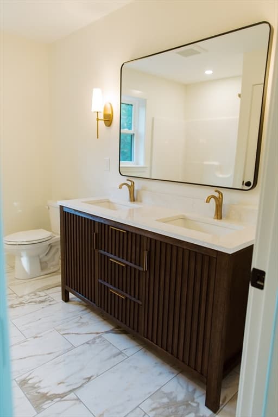
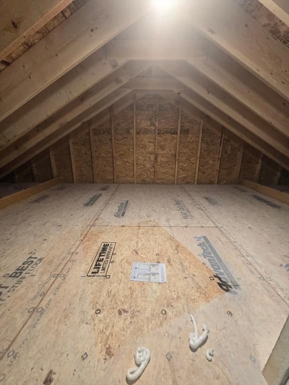
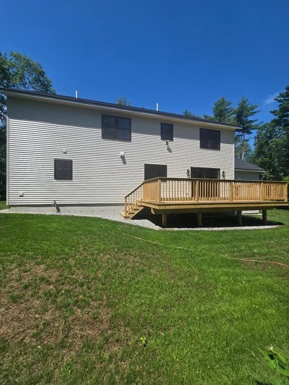
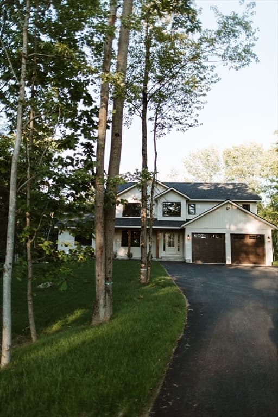
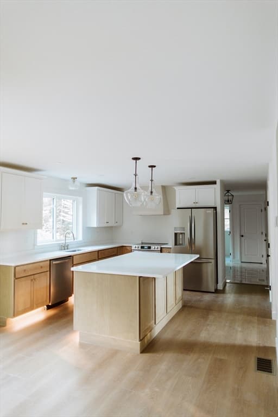
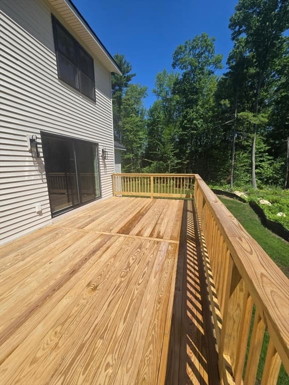
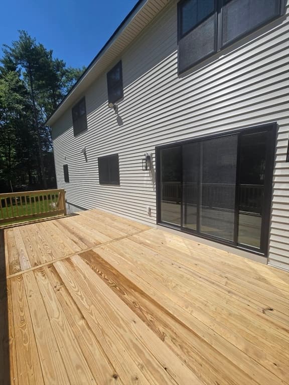
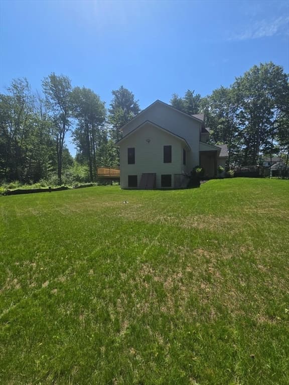
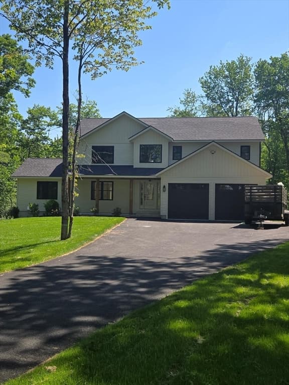
Just completed new construction home is ready for immediate occupancy. Need space? This may be the one, at over 2550 sq ft and a rare 4 bedroom home. The home welcomes you into a well thought out open concept home that's perfect for entertaining. The well appointed kitchen had large island topped with quartz countertops, custom range hood and walk in pantry. Family room has cathedral ceiling and propane fireplace with custom mantle. Also on the floor is mudroom with built ins, half bath and separate laundry room. Up the hardwood staircase are 3 guest bedrooms with common bath. The master suite has cathedral ceilings, double walk in closet and a enormous bathroom featuring double vanity and a soaking tub with a view. Great storage in attic over garage. Enjoy the outside overlooking the neighborhood from the farmers porch, or on the huge back deck with ultimate privacy! The lot is landscaped and the lawn is already growing, nothing to do here but move in and enjoy your slice of paradise!

Highlights

Fireplace

Property details

MLS #
73551491
Property type
Single Family Residence
Subdivision
N/A
Status
Active
Days on market
39
On market date
July 17, 2026
Stories
N/A
Garage spaces
2
Lot size
3.39 acres
Loading map…

Nearby schools

Within 10 miles · public school directory data (NCES)

Elementary
Briggs Elementary
1.86 mi away · Grades -1-5
Nearest school -- attendance-zone data not available here
4.0
Local Score (student-teacher ratio only (preliminary -- will incorporate state test-score data once available)) -- not an official state rating
Enrollment
528
Student:teacher ratio
13.9:1
District
Ashburnham-Westminster
Middle
Overlook Middle School
2.16 mi away · Grades 6-8
Nearest school -- attendance-zone data not available here
3.0
Local Score (student-teacher ratio only (preliminary -- will incorporate state test-score data once available)) -- not an official state rating
Enrollment
575
Student:teacher ratio
16.0:1
District
Ashburnham-Westminster
High
Oakmont Regional High School
1.98 mi away · Grades 9-12
Nearest school -- attendance-zone data not available here
4.0
Local Score (student-teacher ratio only (preliminary -- will incorporate state test-score data once available)) -- not an official state rating
Enrollment
625
Student:teacher ratio
13.3:1
District
Ashburnham-Westminster

Mortgage calculator

Estimate only - actual rate and payment depend on your lender, credit, and loan program.

$
%
%
Adjust tax / insurance estimates
% / yr
$
/mo
Est. monthly payment
$4,781/mo
$153,800 down
$615,200 loan
Principal & interest$3,990
Property tax (est.)$641
Home insurance (est.)$150

Similar homes you might like

Data source: Listing information provided by MLS Property Information Network via Trestle/CoreLogic. Last updated 11 days ago.

Information herein deemed reliable but not guaranteed; all measurements, school assignments, HOA fees, taxes, and feature lists are approximate and should be independently verified. Equal Housing Opportunity.