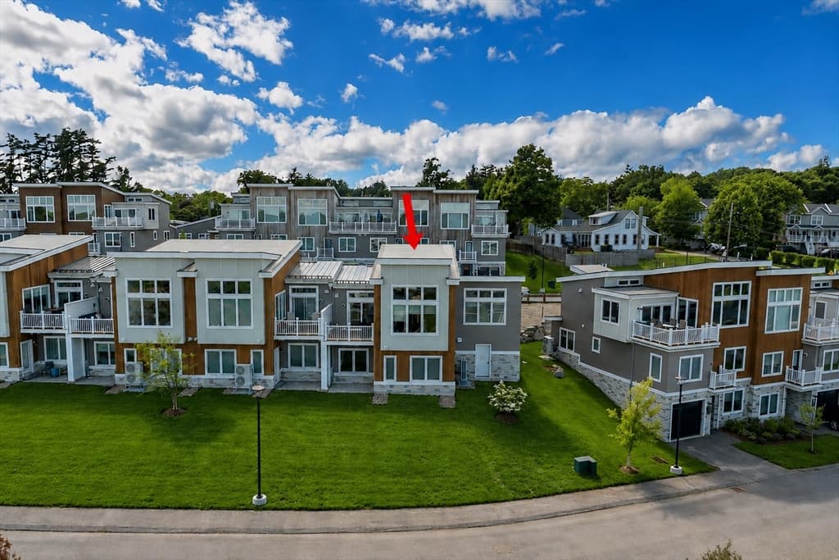
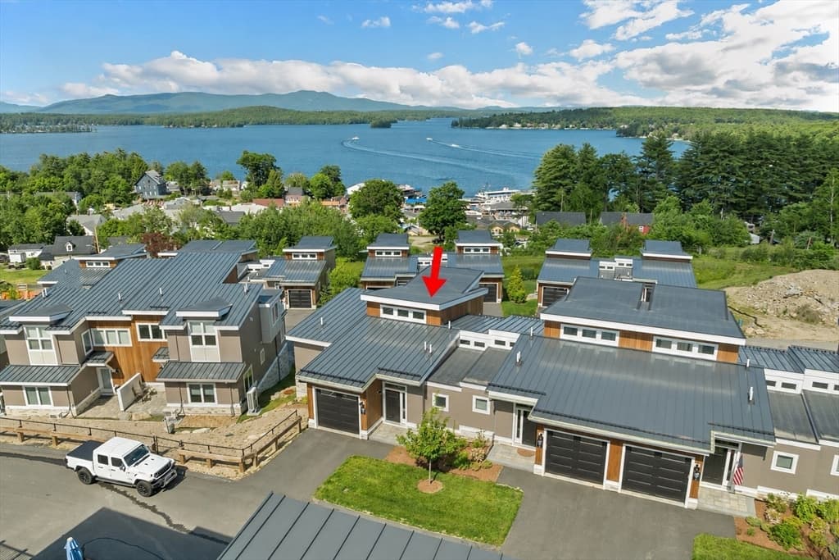
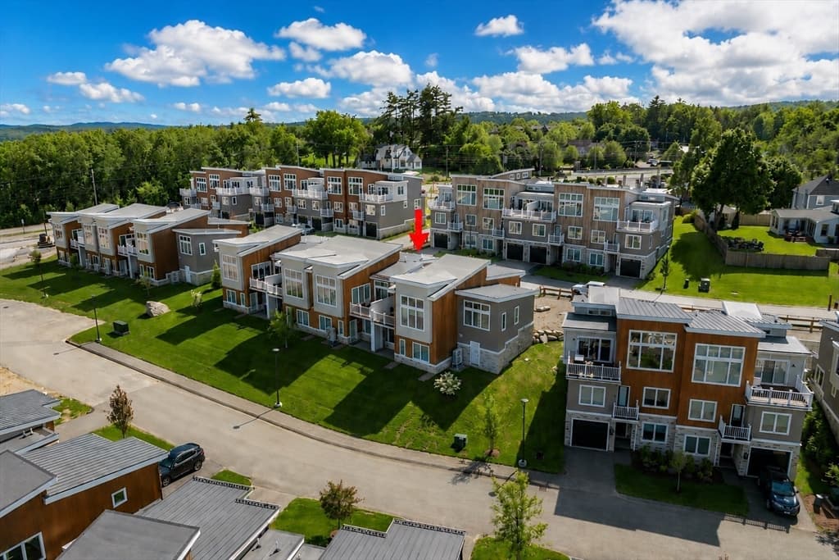
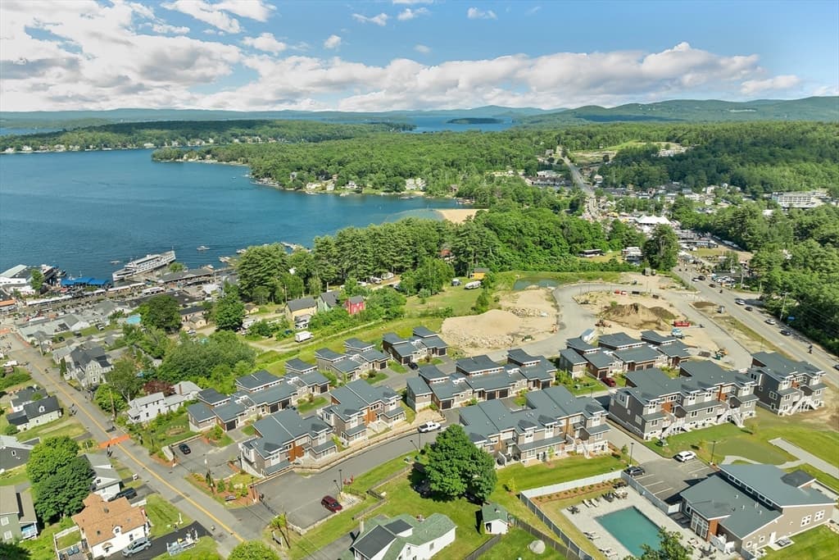
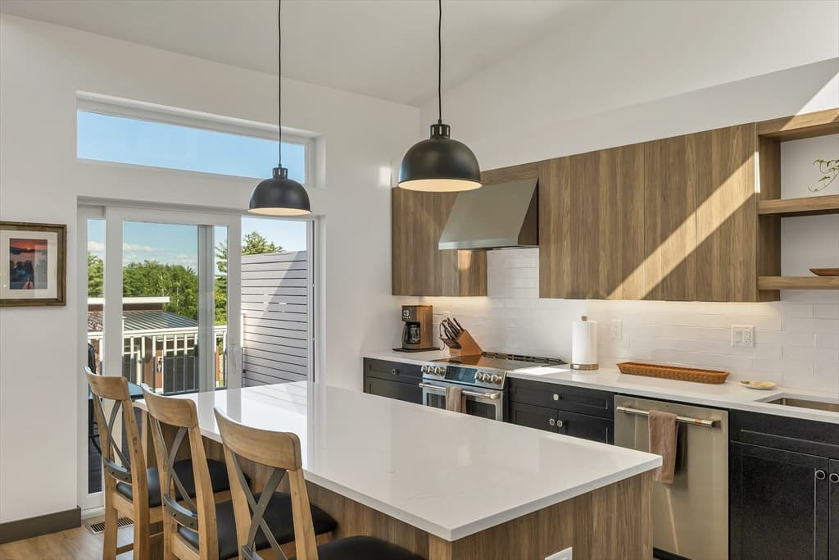
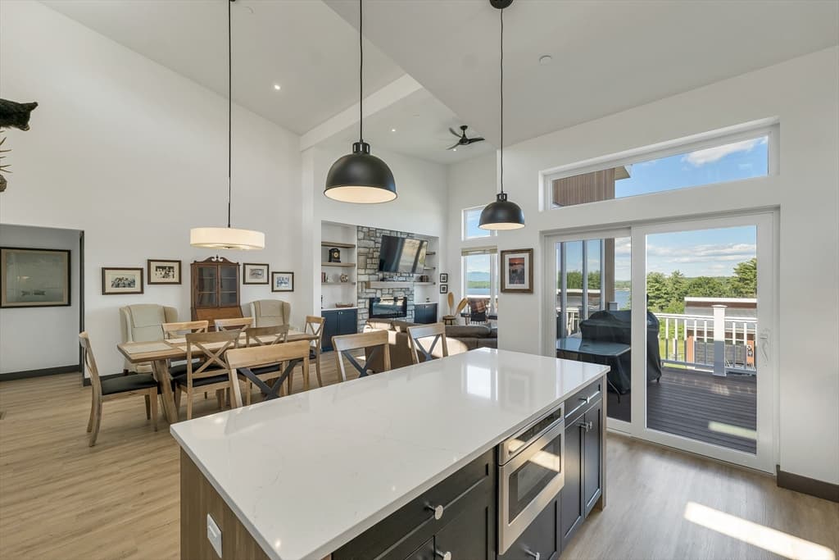
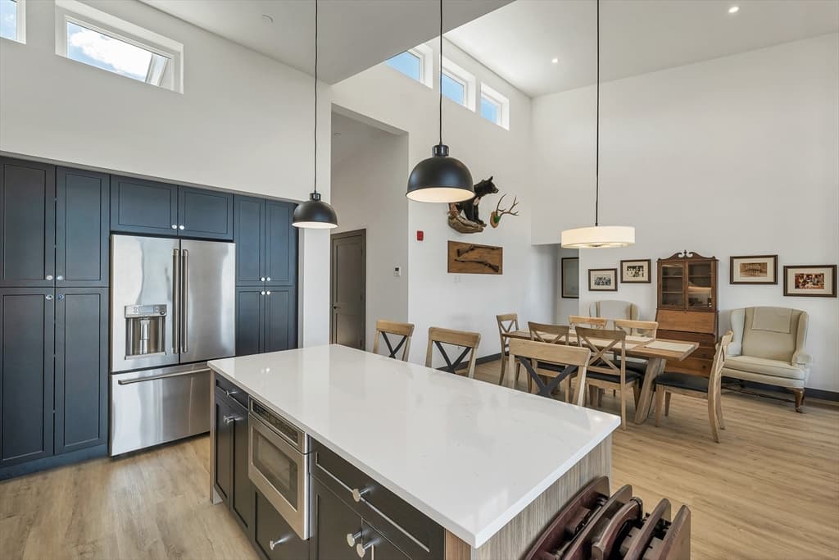
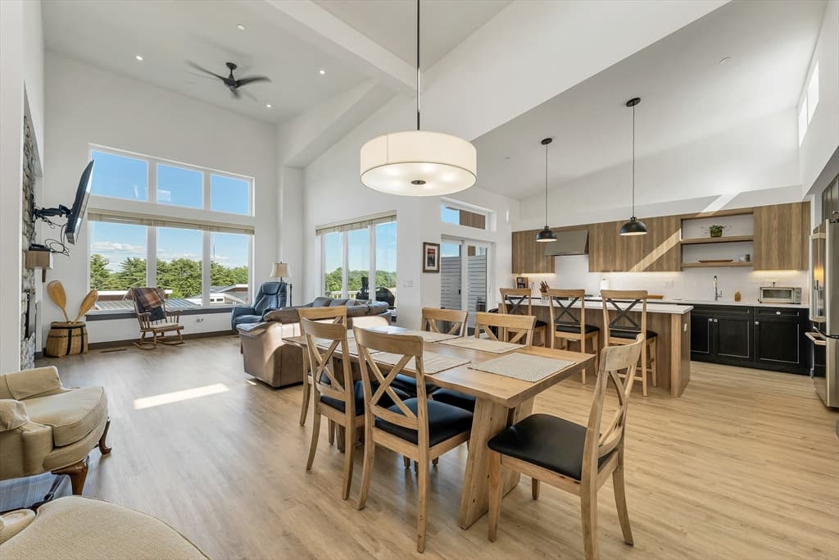
49 Vantage Point Drive # 1, Laconia NH 03246
49 Vantage Point Drive # 1, Laconia NH 03246 photo 2
49 Vantage Point Drive # 1, Laconia NH 03246 photo 3
49 Vantage Point Drive # 1, Laconia NH 03246 photo 4
49 Vantage Point Drive # 1, Laconia NH 03246 photo 5
49 Vantage Point Drive # 1, Laconia NH 03246 photo 6
49 Vantage Point Drive # 1, Laconia NH 03246 photo 7
49 Vantage Point Drive # 1, Laconia NH 03246 photo 8
49 Vantage Point Drive # 1, Laconia NH 03246 photo 9
49 Vantage Point Drive # 1, Laconia NH 03246 photo 10
49 Vantage Point Drive # 1, Laconia NH 03246 photo 11
49 Vantage Point Drive # 1, Laconia NH 03246 photo 12
49 Vantage Point Drive # 1, Laconia NH 03246 photo 13
49 Vantage Point Drive # 1, Laconia NH 03246 photo 14
49 Vantage Point Drive # 1, Laconia NH 03246 photo 15
49 Vantage Point Drive # 1, Laconia NH 03246 photo 16
49 Vantage Point Drive # 1, Laconia NH 03246 photo 17
49 Vantage Point Drive # 1, Laconia NH 03246 photo 18
49 Vantage Point Drive # 1, Laconia NH 03246 photo 19
49 Vantage Point Drive # 1, Laconia NH 03246 photo 20
49 Vantage Point Drive # 1, Laconia NH 03246 photo 21
49 Vantage Point Drive # 1, Laconia NH 03246 photo 22
49 Vantage Point Drive # 1, Laconia NH 03246 photo 23
49 Vantage Point Drive # 1, Laconia NH 03246 photo 24
49 Vantage Point Drive # 1, Laconia NH 03246 photo 25
49 Vantage Point Drive # 1, Laconia NH 03246 photo 26
49 Vantage Point Drive # 1, Laconia NH 03246 photo 27
49 Vantage Point Drive # 1, Laconia NH 03246 photo 28
49 Vantage Point Drive # 1, Laconia NH 03246 photo 29
49 Vantage Point Drive # 1, Laconia NH 03246 photo 30
49 Vantage Point Drive # 1, Laconia NH 03246 photo 31
49 Vantage Point Drive # 1, Laconia NH 03246 photo 32
49 Vantage Point Drive # 1, Laconia NH 03246 photo 33
49 Vantage Point Drive # 1, Laconia NH 03246 photo 34
34 photos

$989,900

49 Vantage Point Drive # 1, Laconia NH 03246
Laconia, NH 03246
Listed by The Sarkis Team
Bedrooms
3
Bathrooms
2.1
Living area
2,132 sqft
Year built
2023

About this home

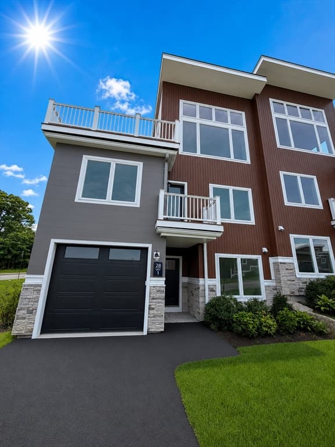
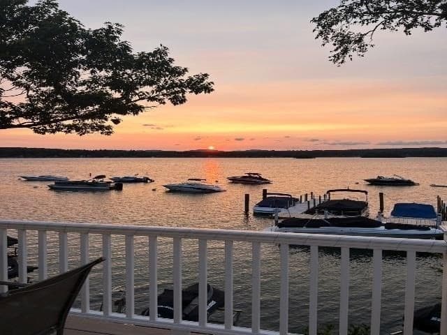
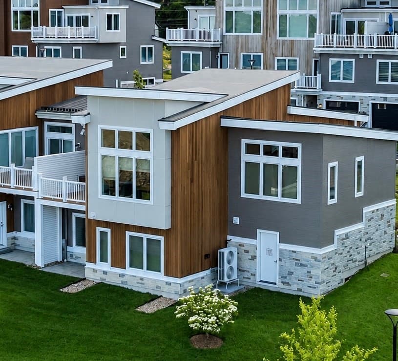
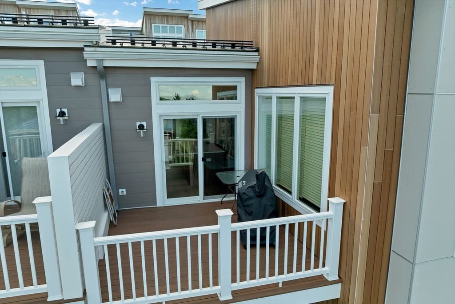
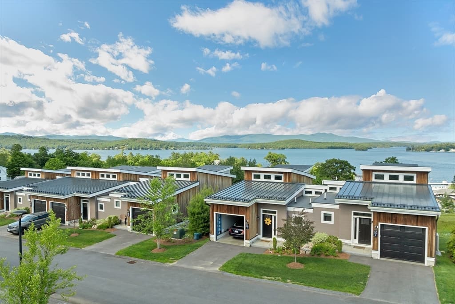
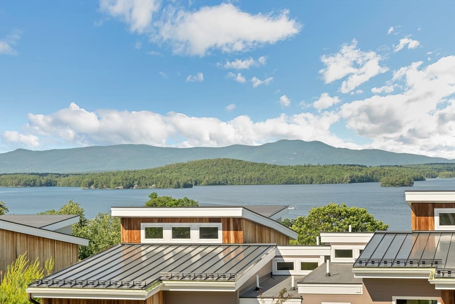
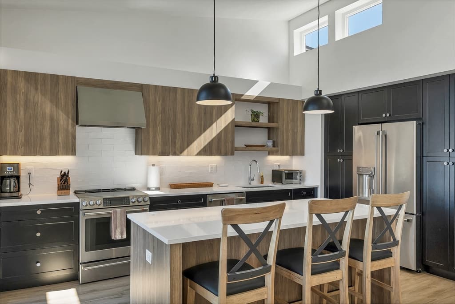
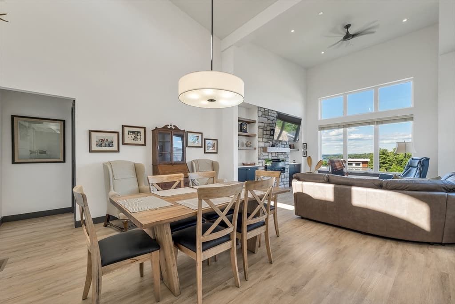
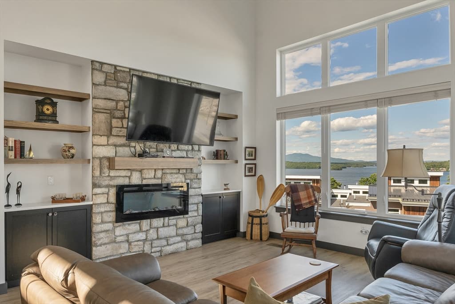
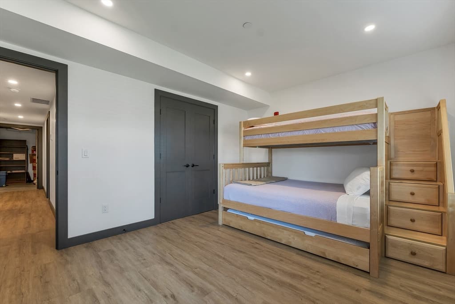
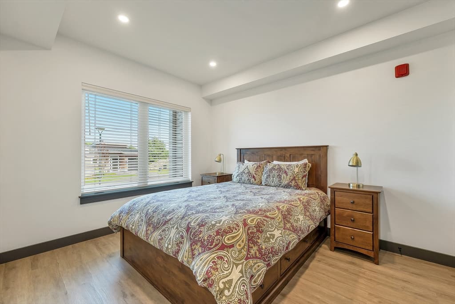
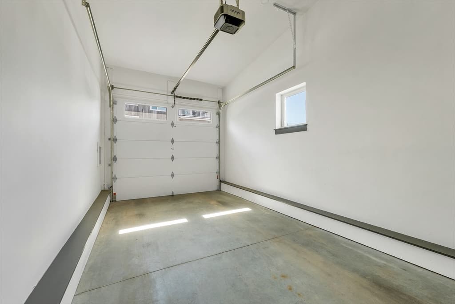
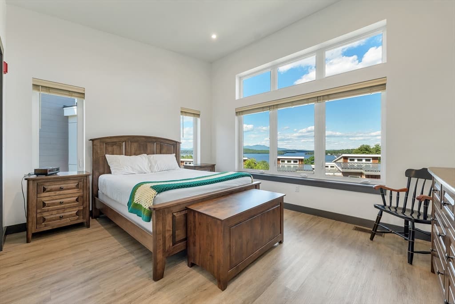
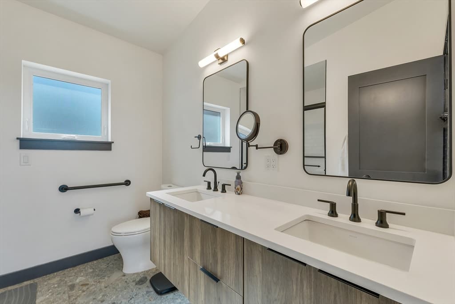
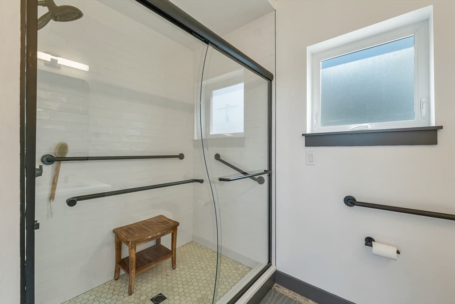
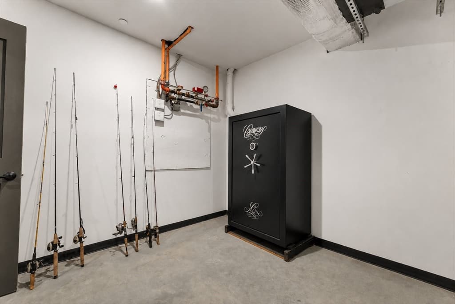
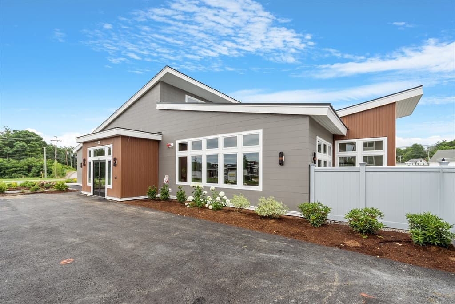
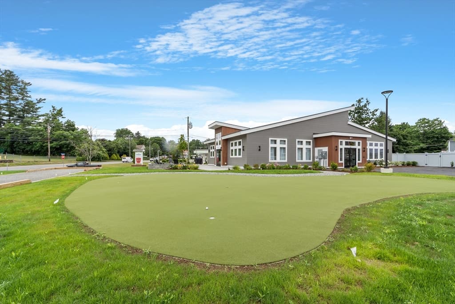
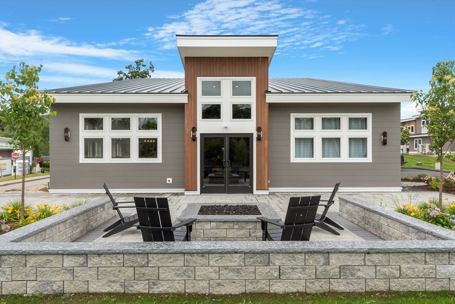
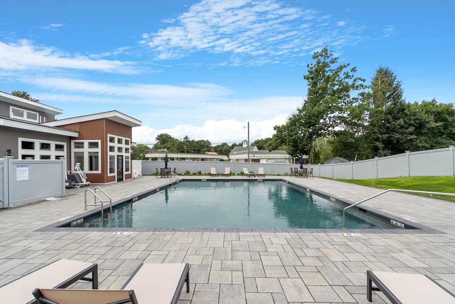
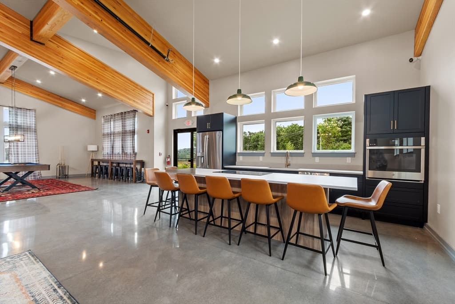
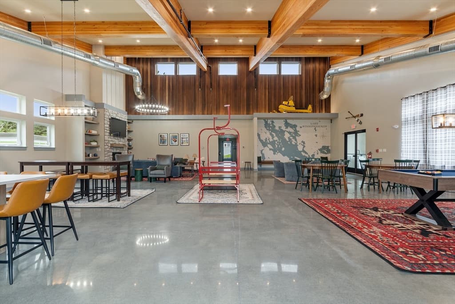
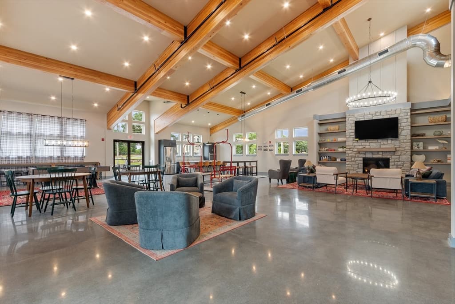
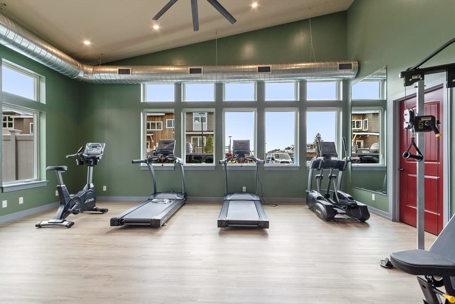
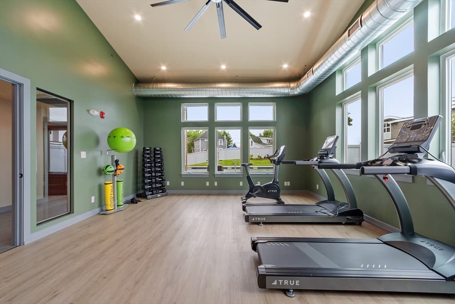
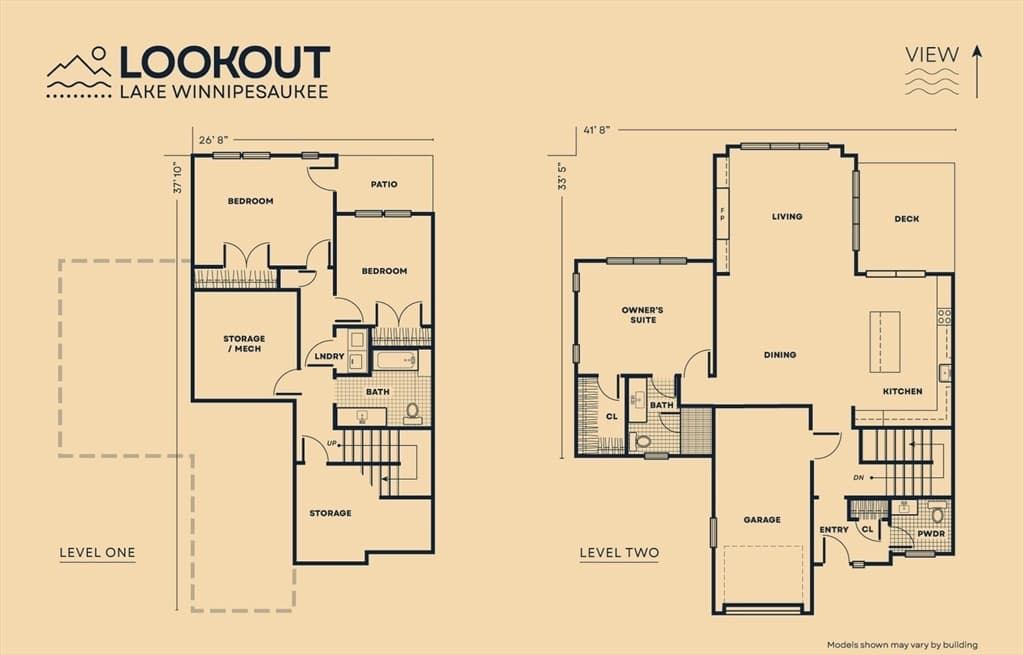
Lookout Lake Winnipesaukee is an exclusive community of 48 modern luxury townhomes in Laconia offering panoramic lake, island, and mountain views. Enjoy maintenance-free living with luxurious amenities including a clubhouse, outdoor pool, fitness center, fire pit, grilling areas, and social spaces. Ideally located near Weirs Beach and year-round Lakes Region recreation. This thoughtfully designed “upside-down” townhome maximizes natural light and lake views. Street level features open-concept living with a modern kitchen, expansive dining and living rooms with access to a private deck, and the Owner's Suite creating the ideal "single-level" living layout. The walkout lower level includes two additional bedrooms, a full bath, generous storage space, and direct access to a private patio. This Ossipee has a curated collection of premium upgrades that include custom fireplace built-ins with quartz countertops, a natural limestone fireplace surround, and GE Café stainless steel appliances.

Highlights

Fireplace

Property details

MLS #
73540528
Property type
Condominium
Subdivision
N/A
Status
Active
Days on market
64
On market date
June 23, 2026
Stories
2
Garage spaces
1
Lot size
N/A
Loading map…

Nearby schools

Within 10 miles · public school directory data (NCES)

Elementary
Elm Street School
3.34 mi away · Grades -1-5
Nearest school -- attendance-zone data not available here
5.0
Local Score (student-teacher ratio only (preliminary -- will incorporate state test-score data once available)) -- not an official state rating
Enrollment
261
Student:teacher ratio
11.3:1
District
Laconia School District
Middle
Inter-Lakes Middle School
4.47 mi away · Grades 7-8
Nearest school -- attendance-zone data not available here
5.0
Local Score (student-teacher ratio only (preliminary -- will incorporate state test-score data once available)) -- not an official state rating
Enrollment
141
Student:teacher ratio
10.8:1
District
Inter-lakes School District
High
Inter-Lakes High School
4.47 mi away · Grades 9-12
Nearest school -- attendance-zone data not available here
5.0
Local Score (student-teacher ratio only (preliminary -- will incorporate state test-score data once available)) -- not an official state rating
Enrollment
293
Student:teacher ratio
10.5:1
District
Inter-lakes School District

Mortgage calculator

Estimate only - actual rate and payment depend on your lender, credit, and loan program.

$
%
%
Adjust tax / insurance estimates
% / yr
$
/mo
Est. monthly payment
$6,111/mo
$197,980 down
$791,920 loan
Principal & interest$5,136
Property tax (est.)$825
Home insurance (est.)$150

Similar homes you might like

Data source: Listing information provided by MLS Property Information Network via Trestle/CoreLogic. Last updated 12 days ago.

Information herein deemed reliable but not guaranteed; all measurements, school assignments, HOA fees, taxes, and feature lists are approximate and should be independently verified. Equal Housing Opportunity.