$1,059,900
About this home
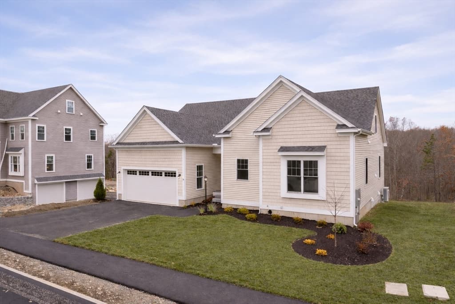
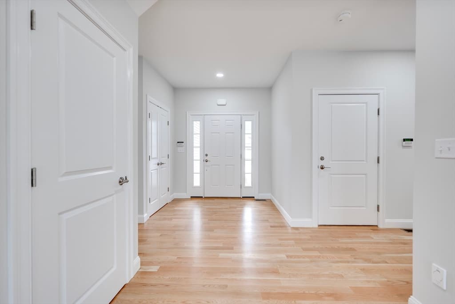
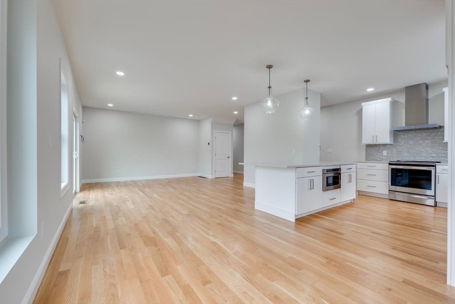
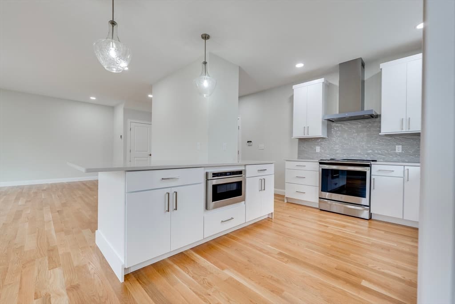
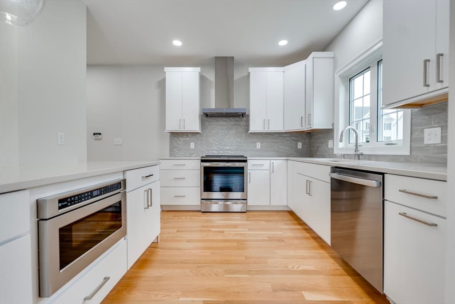
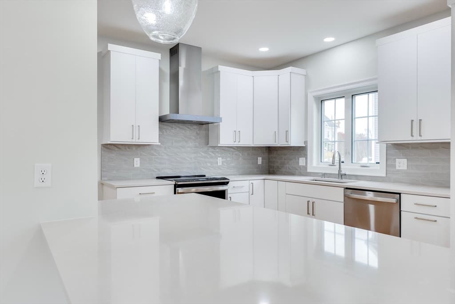
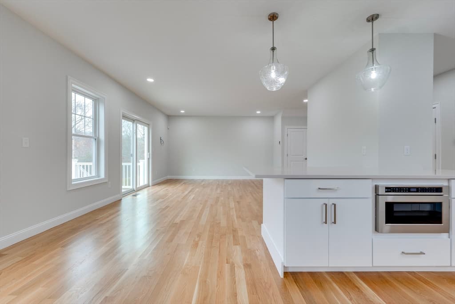
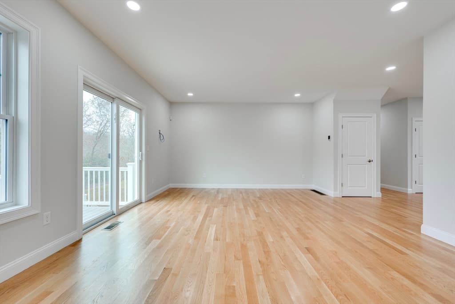
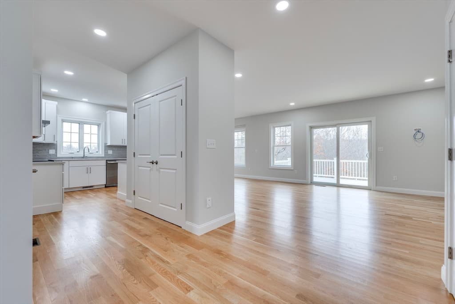
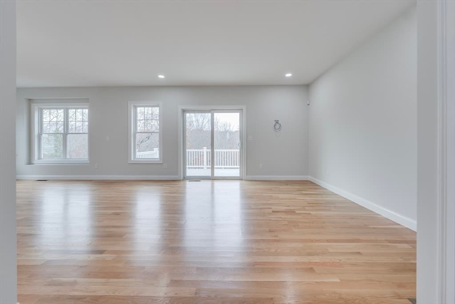
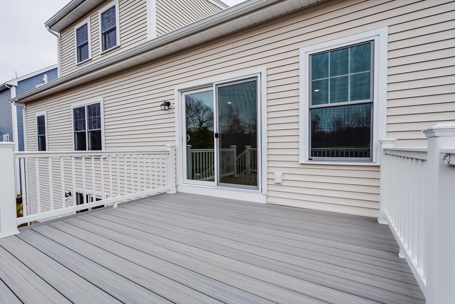
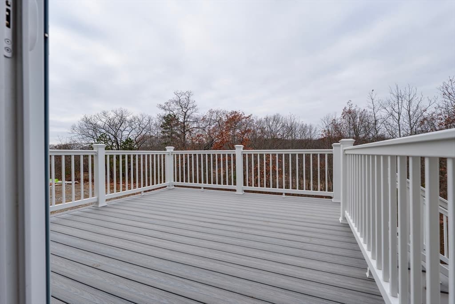
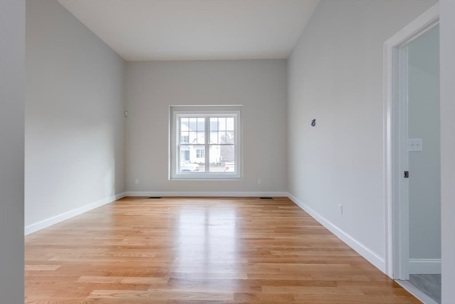
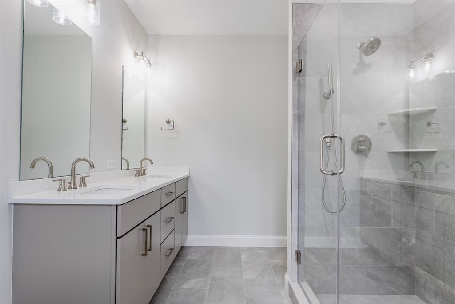
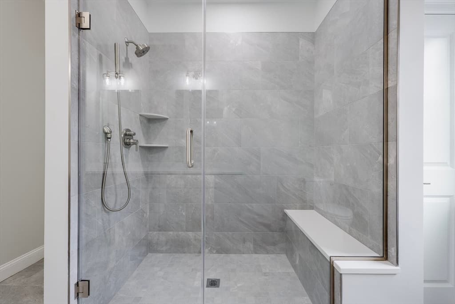
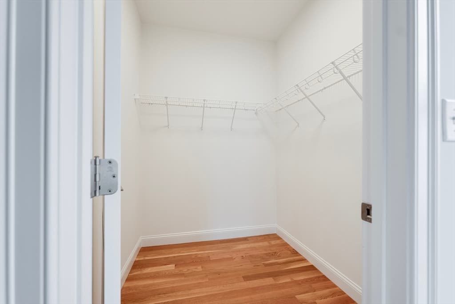
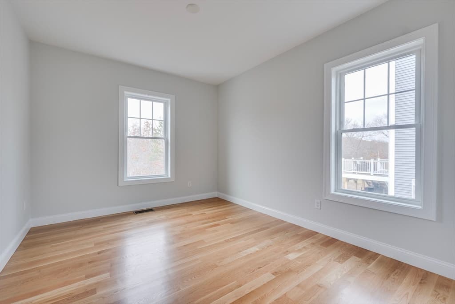
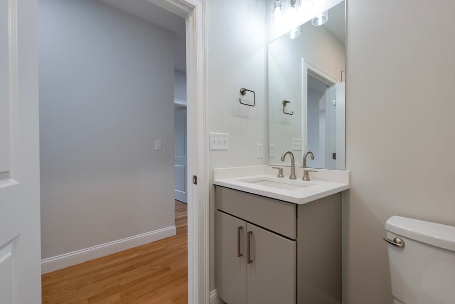
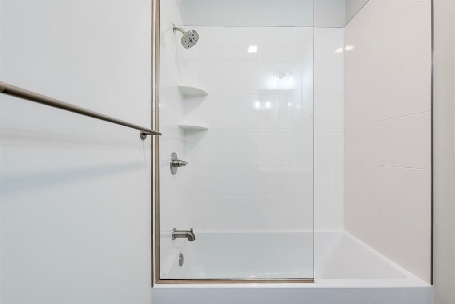
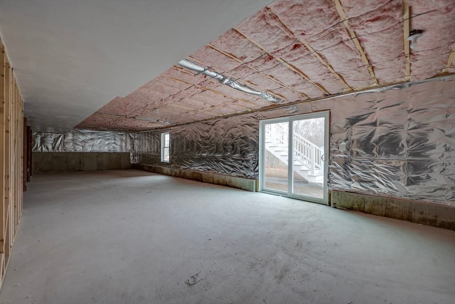
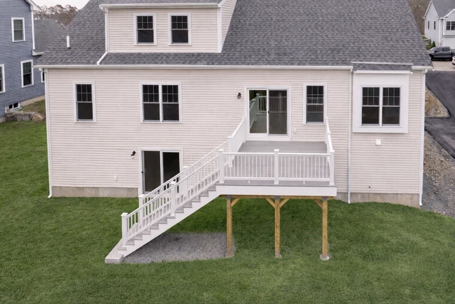
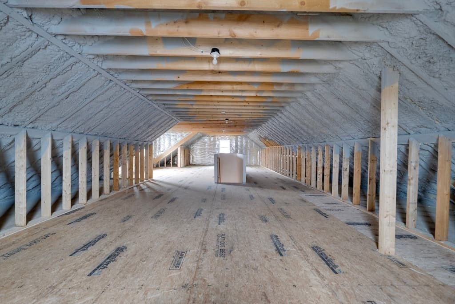
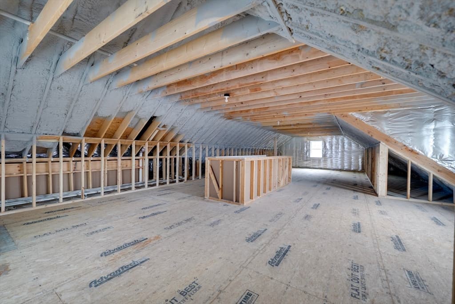
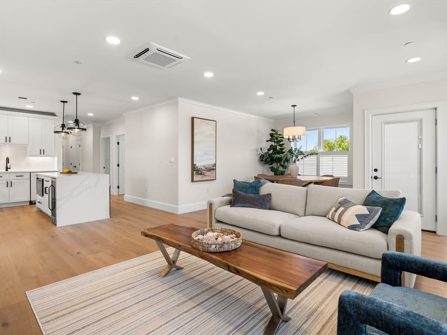
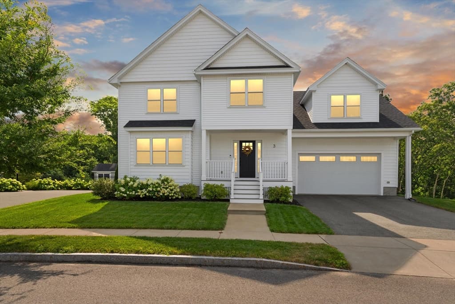
New Construction-Final Phase at Strongwater Crossing, Salems premier subdivision! Built by nationally award-winning DiBiase Companies, this beautifully designed, all-electric, high-efficiency home has everything you've been looking for! Offering over 1700 Sq Ft of thoughtfully designed living space all on one floor, the McIntire model features 3 spacious bedrooms, 2 bathrooms, a flexible loft area and an oversized one-car garage complete with an EV charging outlet. The heart of the home is the designer kitchen, featuring stunning quartz counters, a stylish tiled backsplash, GE stainless appliances and a generous island perfect for gathering. The open-concept layout flows seamlessly into the fireplaced family room and out to the backyard-ideal for entertaining. The luxurious primary suite includes a large walk-in closet and a spa-like ensuite bath with a seated walk-in shower. A dormered versatile loft for future expansion and a full basement round out this phenomenal home.
Highlights
Property details
- MLS #
- 73536435
- Property type
- Single Family Residence
- Subdivision
- N/A
- Status
- Active
- Days on market
- 66
- On market date
- June 16, 2026
- Stories
- N/A
- Garage spaces
- 1
- Lot size
- 0.27 acres
Location
Get directions →Nearby schools
Within 10 miles · public school directory data (NCES)
- Enrollment
- 362
- Student:teacher ratio
- 10.6:1
- District
- Peabody
- Enrollment
- 549
- Student:teacher ratio
- 11.7:1
- District
- Lynn
- Enrollment
- 803
- Student:teacher ratio
- 8.2:1
- District
- Salem
Mortgage calculator
Estimate only - actual rate and payment depend on your lender, credit, and loan program.
Adjust tax / insurance estimates
Similar homes you might like
Data source: Listing information provided by MLS Property Information Network via Trestle/CoreLogic. Last updated June 20, 2026.
Information herein deemed reliable but not guaranteed; all measurements, school assignments, HOA fees, taxes, and feature lists are approximate and should be independently verified. Equal Housing Opportunity.