


$879,000
About this home
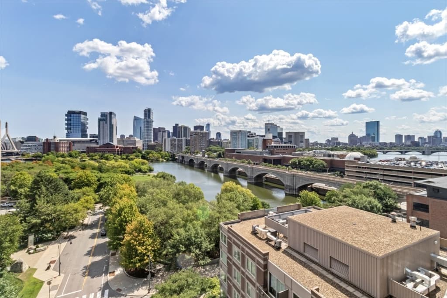
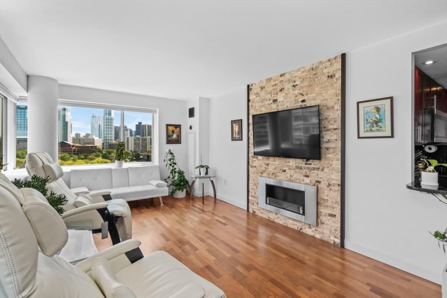
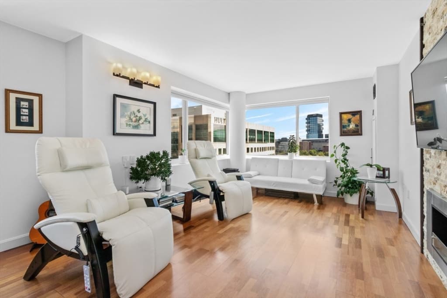
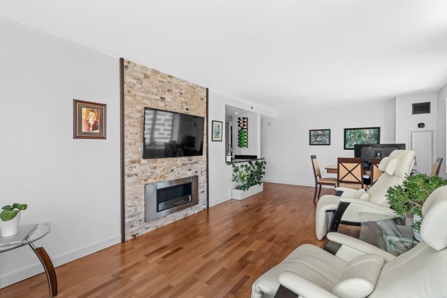
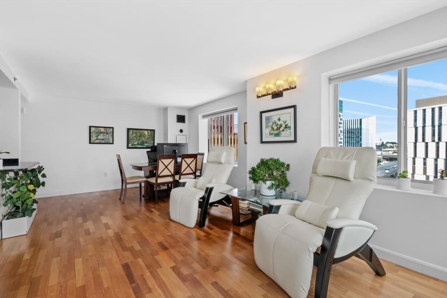
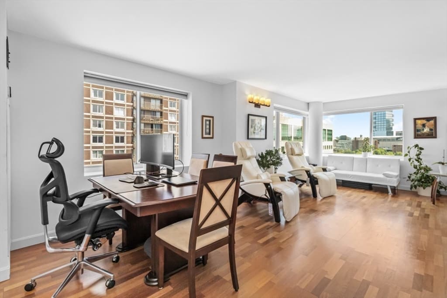
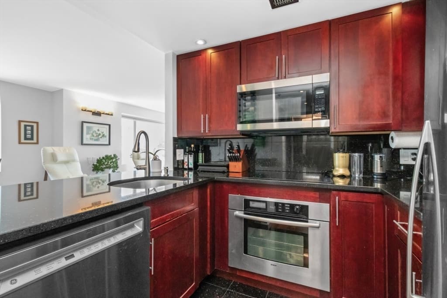
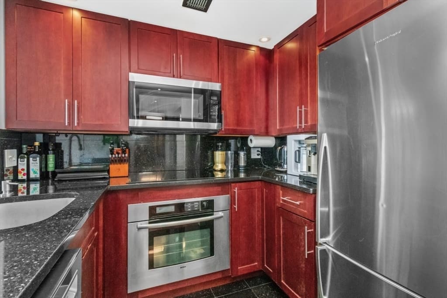
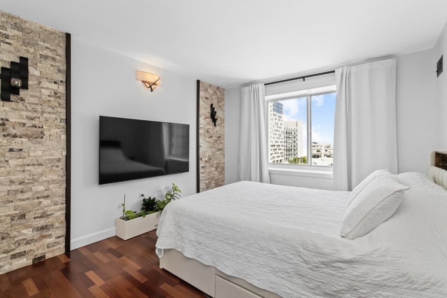
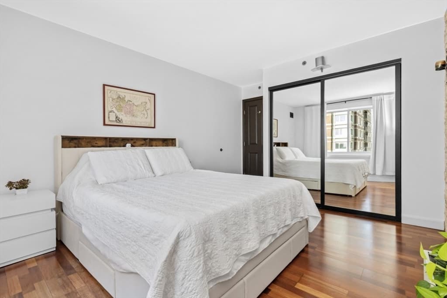
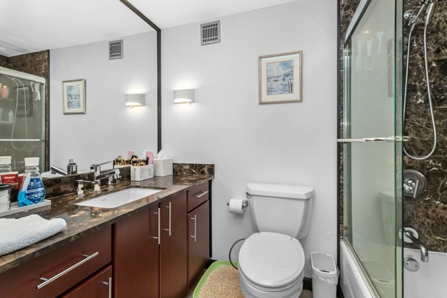
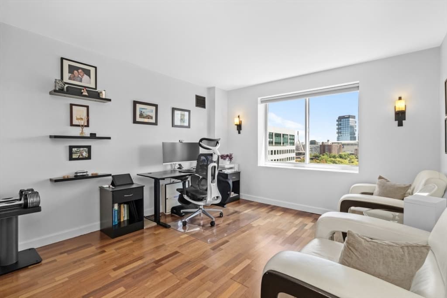
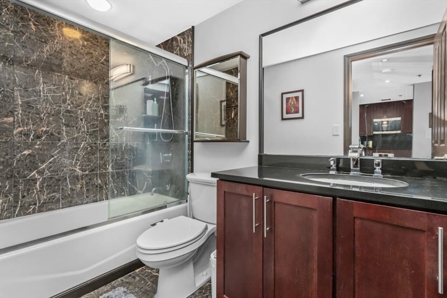
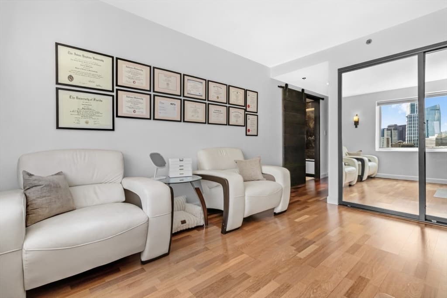
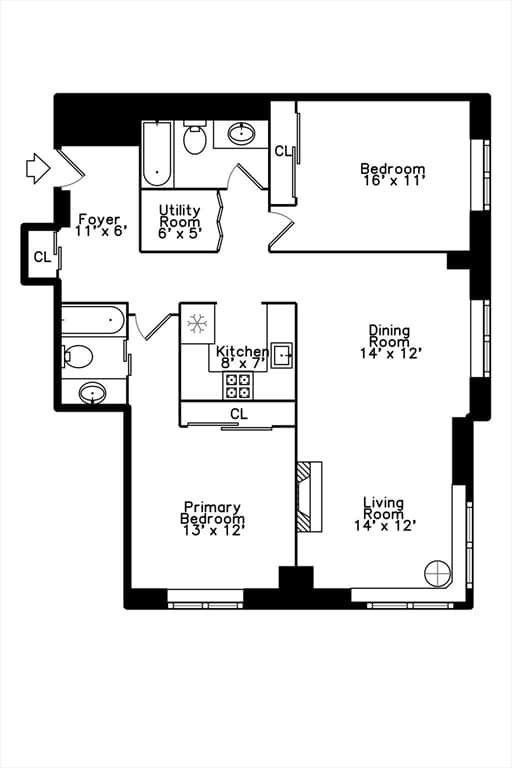
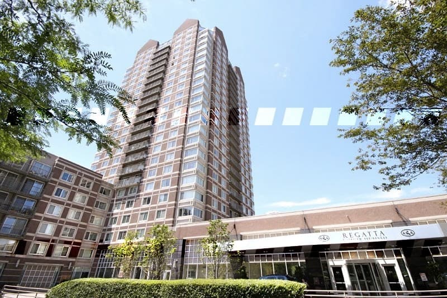
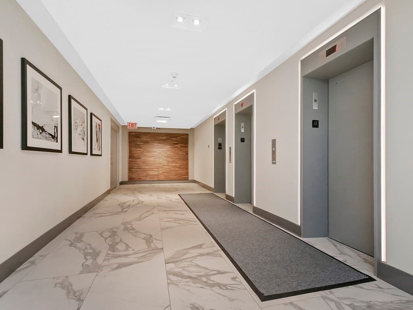
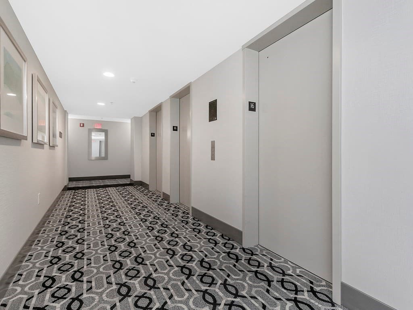
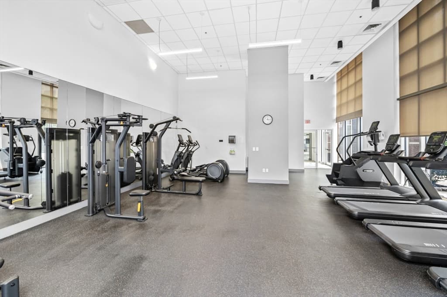
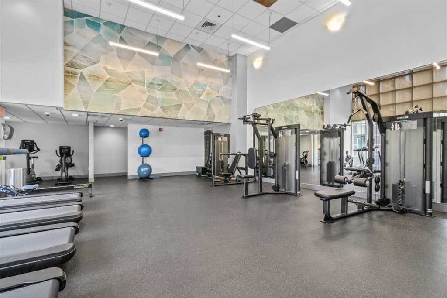
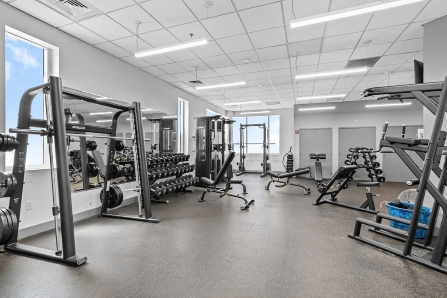
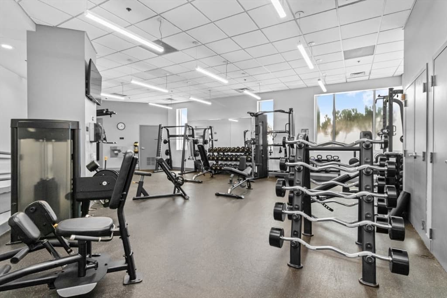
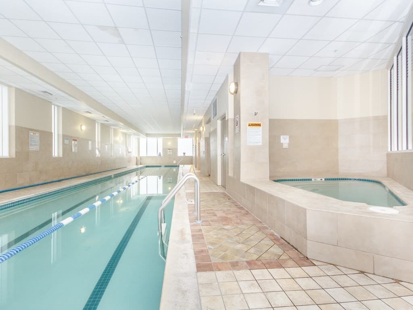
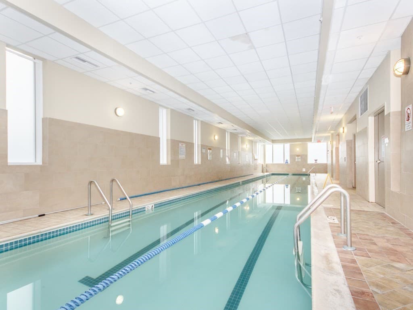
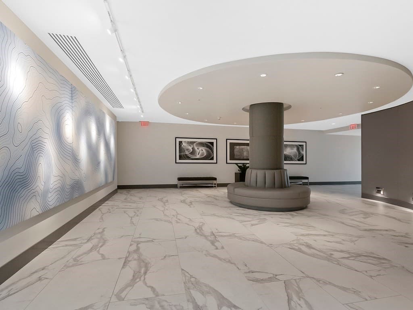
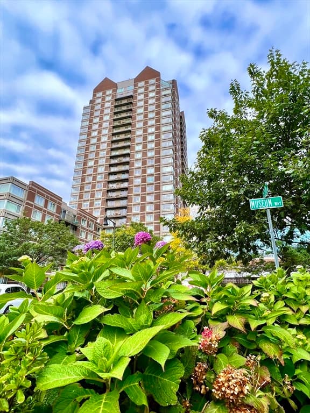
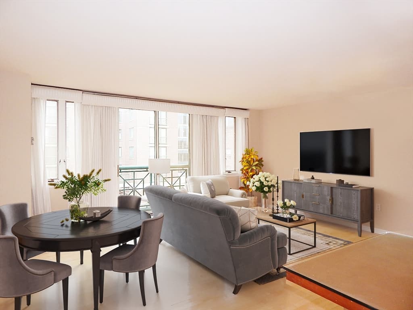
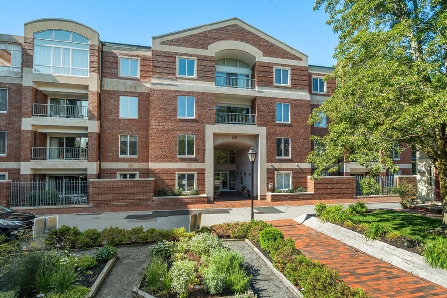
Welcome to this beautiful two bedroom, two bathroom residence featuring custom finishes, wood flooring throughout, and stunning river, park and city views. This east facing home offers beautiful views and a thoughtfully designed interior with a custom kitchen featuring wood cabinetry, granite countertops, stainless steel appliances and a new Frigidaire induction cooktop installed in 2024. The renovated bathrooms feature new rainfall showers with multi mode shower controls installed in 2026.Designed for modern living, the home is equipped with Lutron Caséta smart Wi-Fi dimmer switches throughout, providing convenient whole-home lighting control, as well as Ecobee Wi-Fi programmable thermostats for smart climate management. A five-speaker Wi-Fi-enabled Sonos system provides seamless whole home audio. Additional thoughtful upgrades include a motion activated kitchen faucet, elegant stone accent walls, a 2023 water heater, and a Kenmore washer and dryer. Price includes one valet parking. Building amenities include 24/7 concierge and valet parking, on-site property management, gym with lap pool and hot tub, movie room, gathering and event room, complimentary shuttle service, laundry/dry cleaning pick up and drop off. Beautiful North Point Park in front of the building. Steps to Charles River,Galleria Mall Cambridge Crossing and restaurants,T, MGH, MIT. Short walk to Charlestown, Wholefoods and N.End via walk bridge. PET FRIENDLY!
Highlights
Property details
- MLS #
- 73566401
- Property type
- Condominium
- Subdivision
- N/A
- Status
- Active
- Days on market
- 1
- On market date
- August 20, 2026
- Stories
- 1
- Garage spaces
- 1
- Lot size
- N/A
Location
Get directions →Nearby schools
Within 10 miles · public school directory data (NCES)
- Enrollment
- 520
- Student:teacher ratio
- 11.8:1
- District
- Boston
- Enrollment
- 279
- Student:teacher ratio
- 7.5:1
- District
- Cambridge
- Enrollment
- 288
- Student:teacher ratio
- 9.3:1
- District
- Community Charter School of Cambridge (District)
Mortgage calculator
Estimate only - actual rate and payment depend on your lender, credit, and loan program.
Adjust tax / insurance estimates
Similar homes you might like
Data source: Listing information provided by MLS Property Information Network via Trestle/CoreLogic. Last updated 5 hr ago.
Information herein deemed reliable but not guaranteed; all measurements, school assignments, HOA fees, taxes, and feature lists are approximate and should be independently verified. Equal Housing Opportunity.