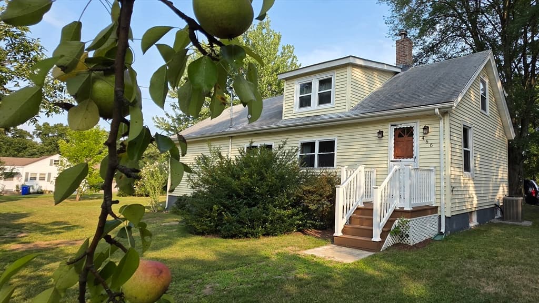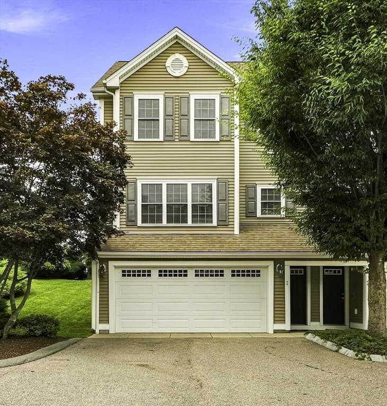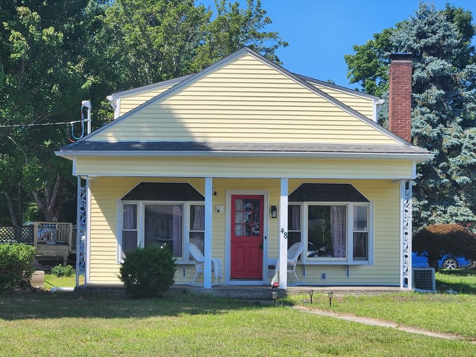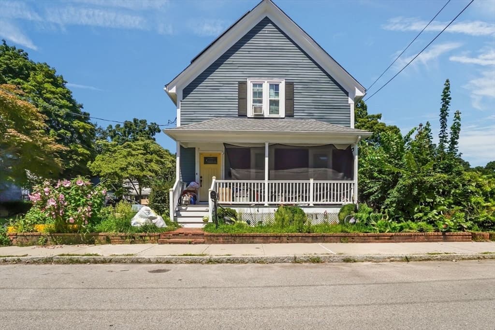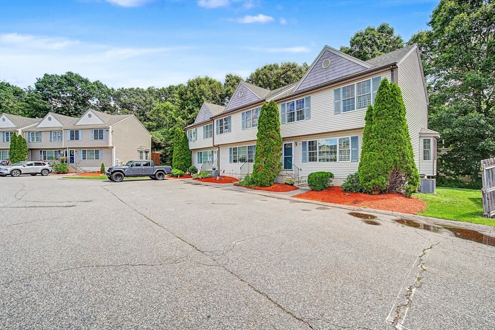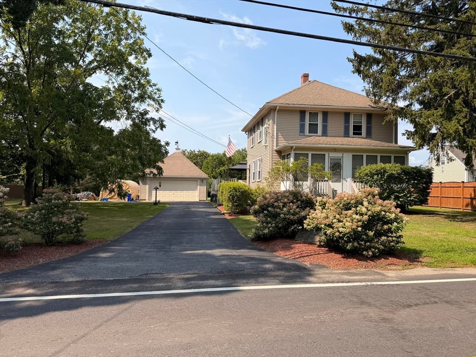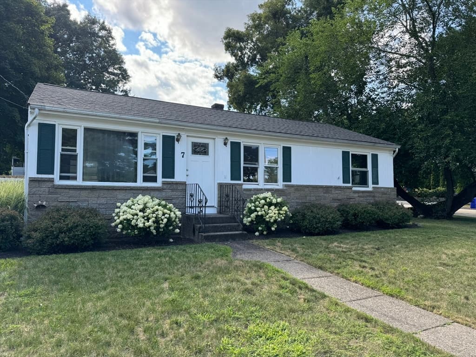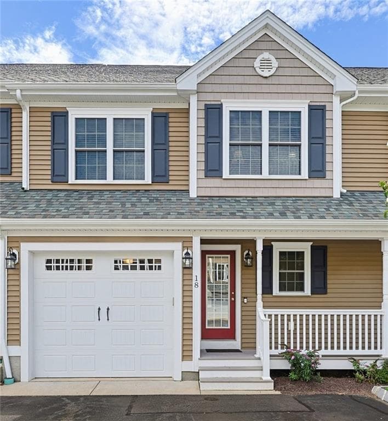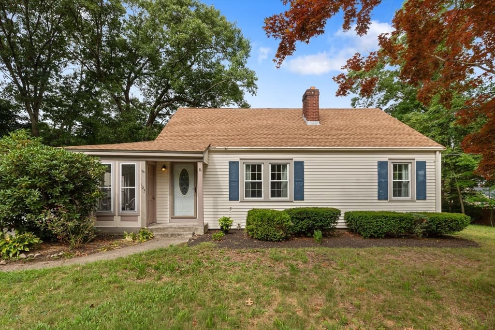
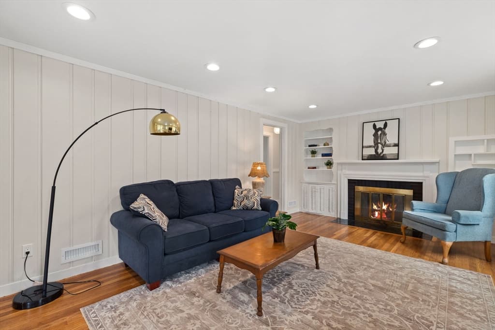
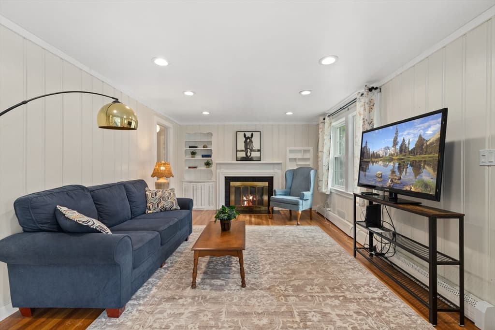
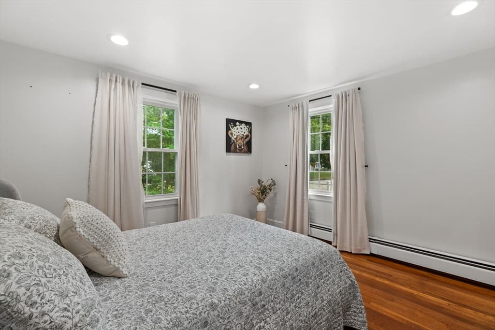
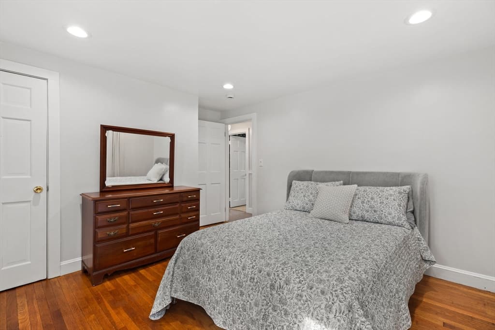
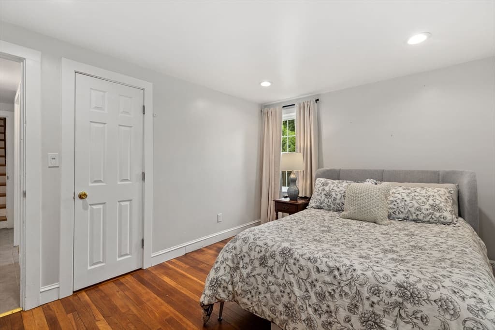
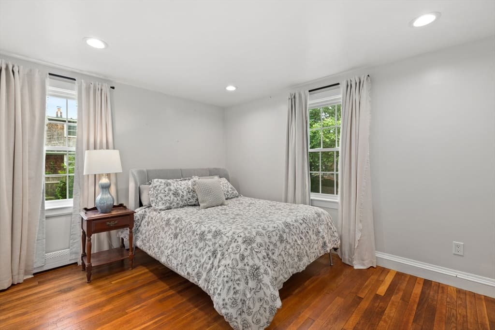
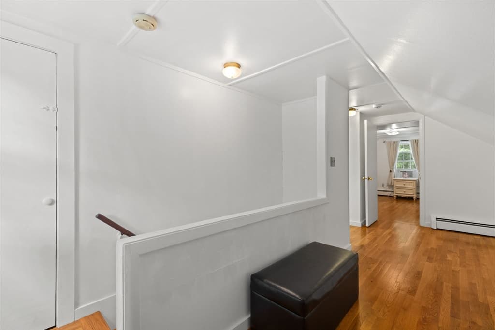
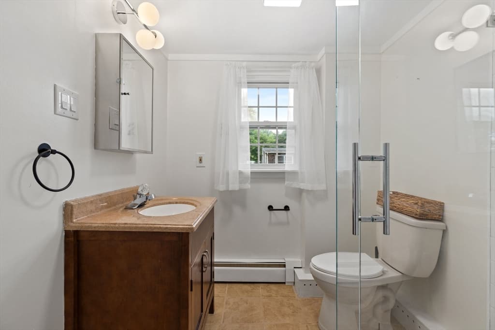
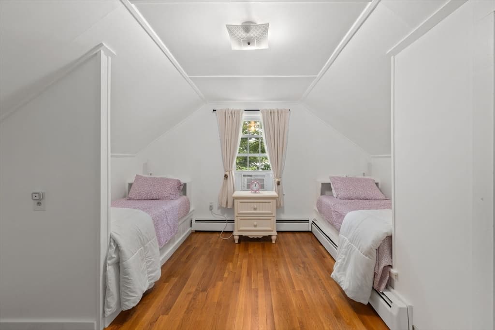
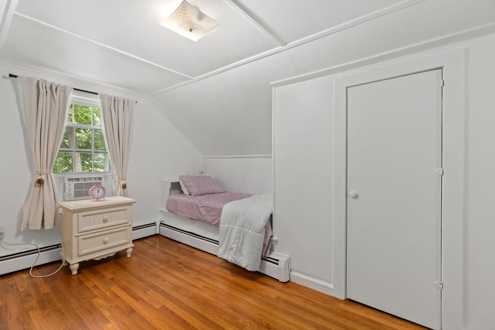
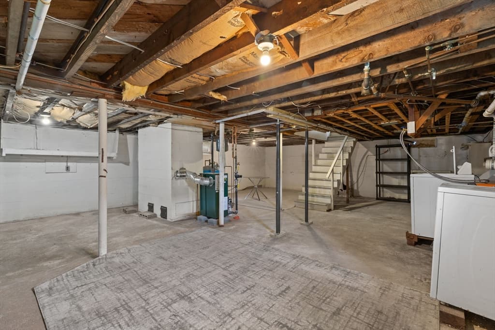

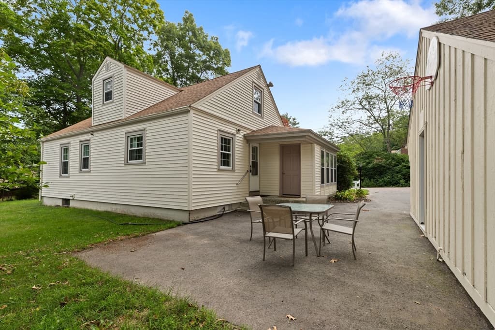
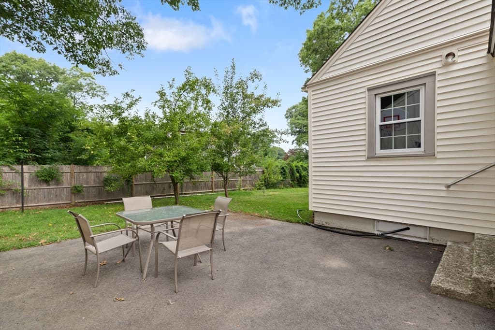
105 Patterson St, Attleboro MA 02703
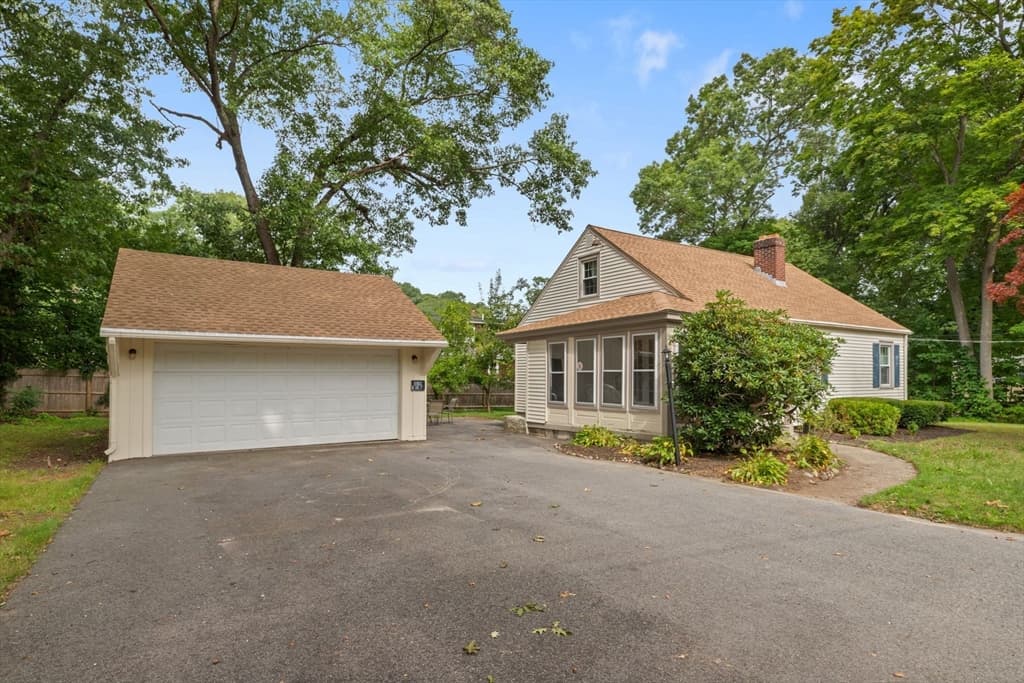
105 Patterson St, Attleboro MA 02703 photo 2
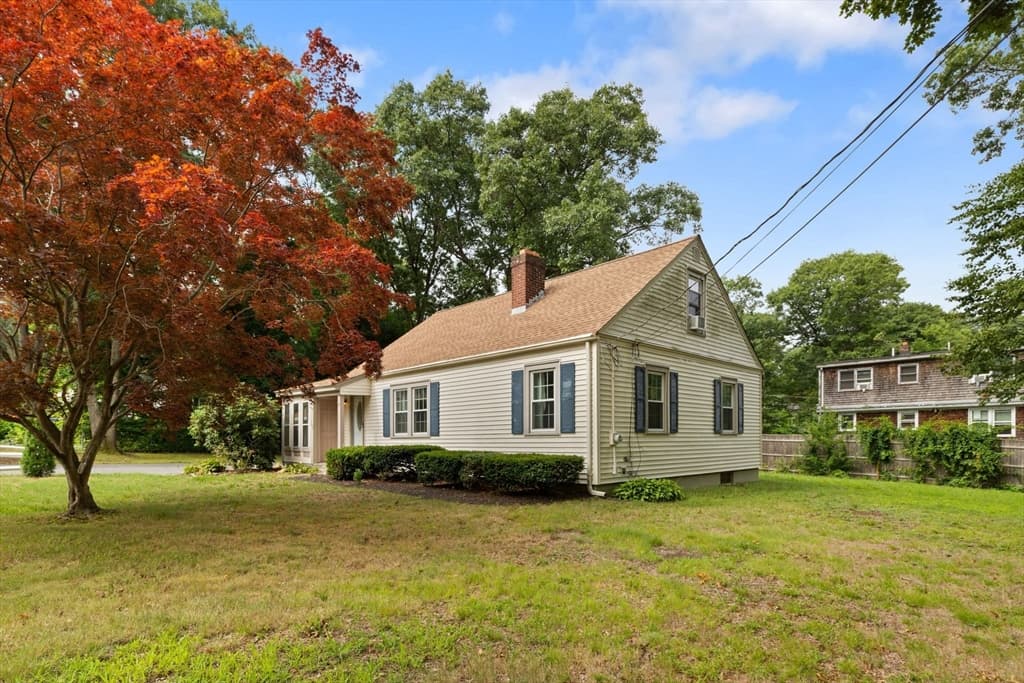
105 Patterson St, Attleboro MA 02703 photo 3
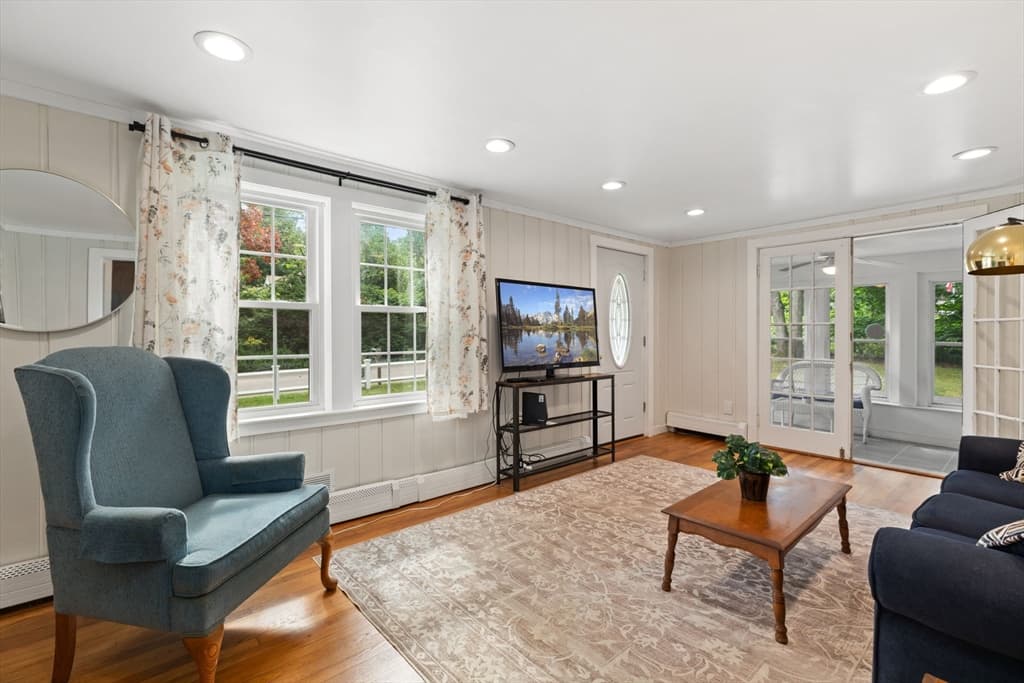
105 Patterson St, Attleboro MA 02703 photo 4
105 Patterson St, Attleboro MA 02703 photo 5
105 Patterson St, Attleboro MA 02703 photo 6
105 Patterson St, Attleboro MA 02703 photo 7
105 Patterson St, Attleboro MA 02703 photo 8
105 Patterson St, Attleboro MA 02703 photo 9
105 Patterson St, Attleboro MA 02703 photo 10
105 Patterson St, Attleboro MA 02703 photo 11
105 Patterson St, Attleboro MA 02703 photo 12
105 Patterson St, Attleboro MA 02703 photo 13
105 Patterson St, Attleboro MA 02703 photo 14
105 Patterson St, Attleboro MA 02703 photo 15
105 Patterson St, Attleboro MA 02703 photo 16
105 Patterson St, Attleboro MA 02703 photo 17
105 Patterson St, Attleboro MA 02703 photo 18
105 Patterson St, Attleboro MA 02703 photo 19
105 Patterson St, Attleboro MA 02703 photo 20
105 Patterson St, Attleboro MA 02703 photo 21
105 Patterson St, Attleboro MA 02703 photo 22
105 Patterson St, Attleboro MA 02703 photo 23
105 Patterson St, Attleboro MA 02703 photo 24
105 Patterson St, Attleboro MA 02703 photo 25
105 Patterson St, Attleboro MA 02703 photo 26
105 Patterson St, Attleboro MA 02703 photo 27
27 photos

$509,000

105 Patterson St, Attleboro MA 02703
Attleboro, MA 02703
Listed by Linda Wigren
Bedrooms
3
Bathrooms
2
Living area
1,388 sqft
Year built
1955

About this home

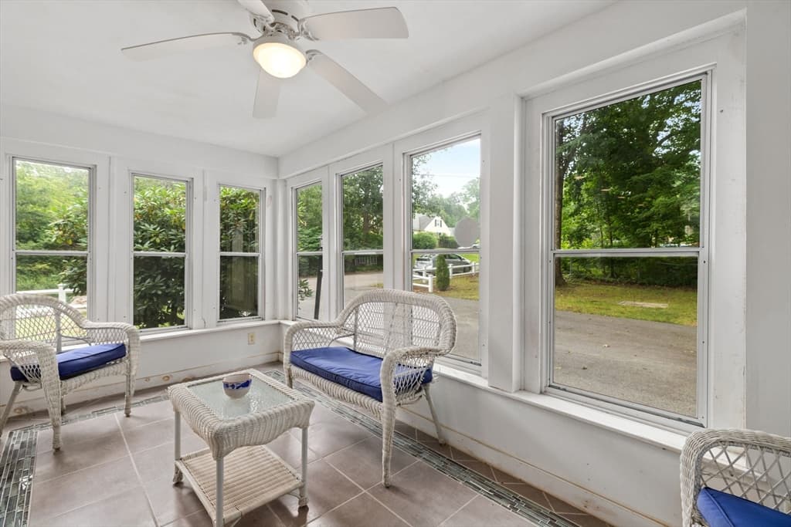
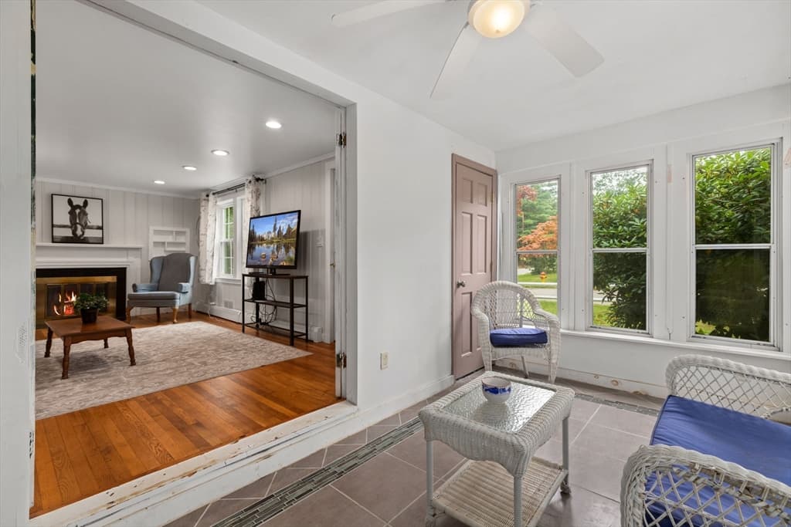
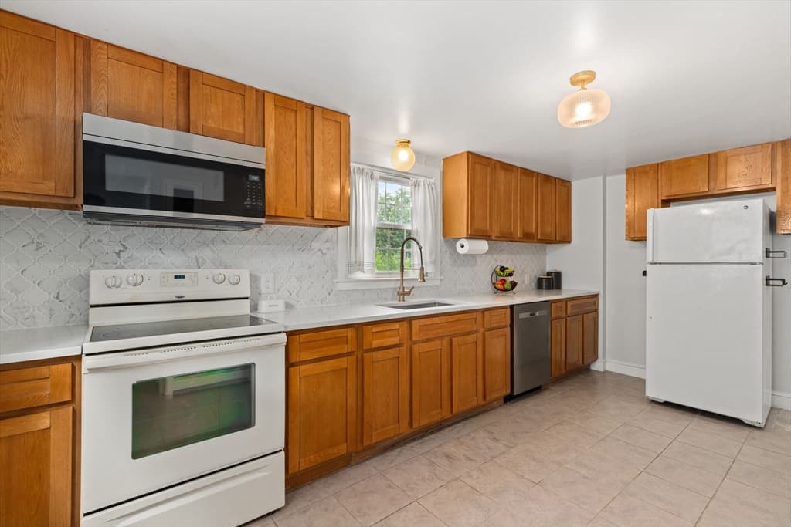
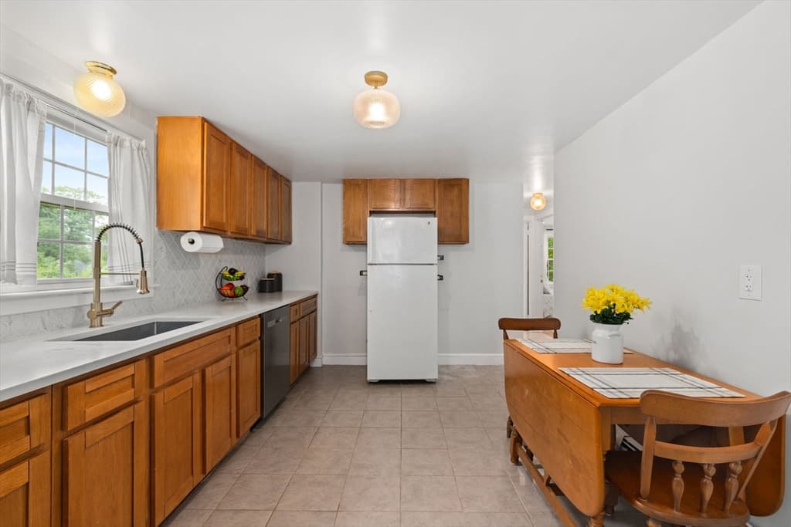
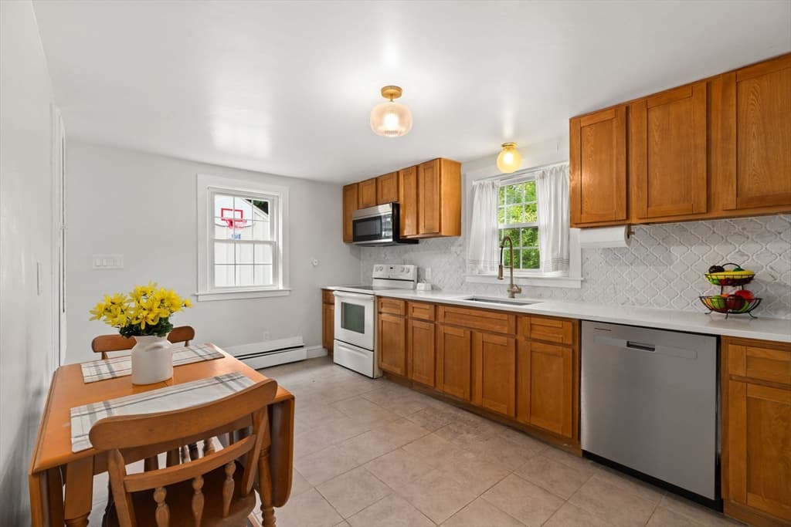
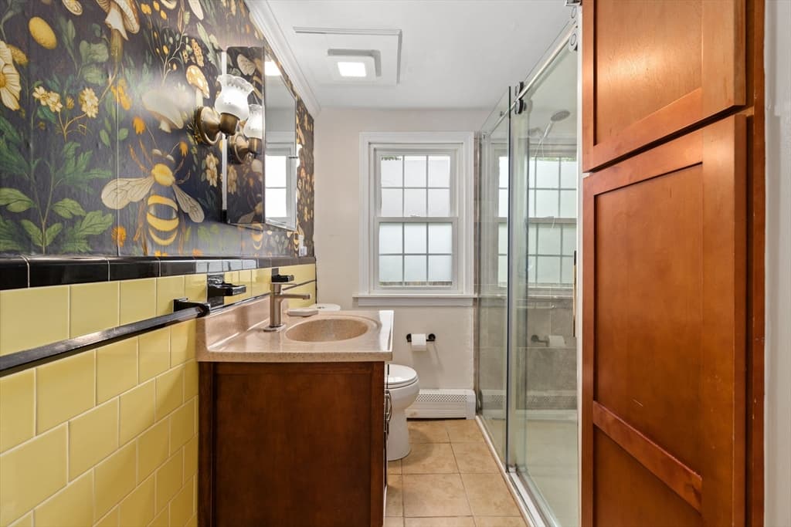
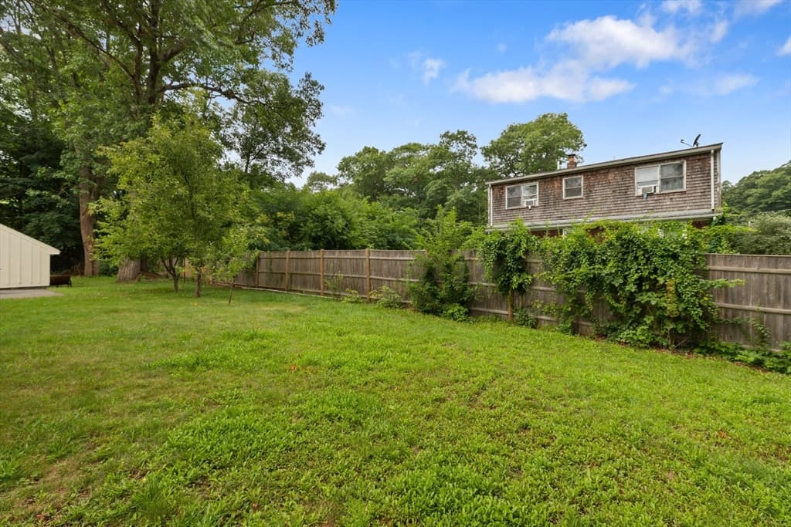
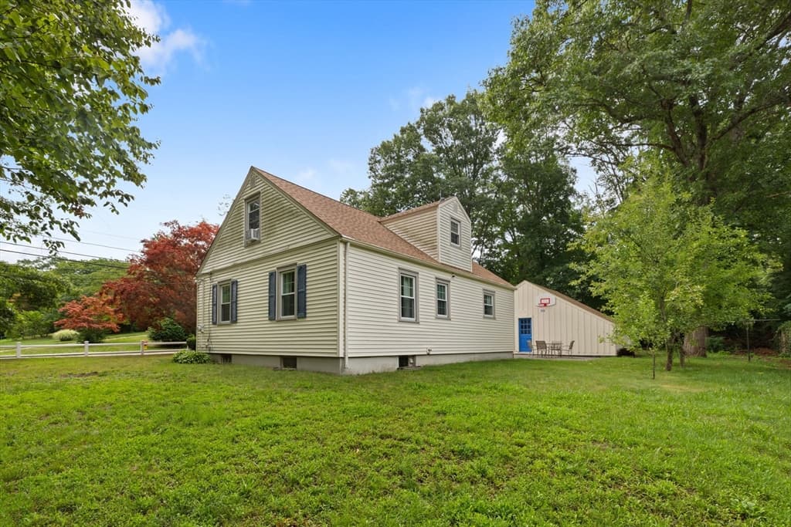
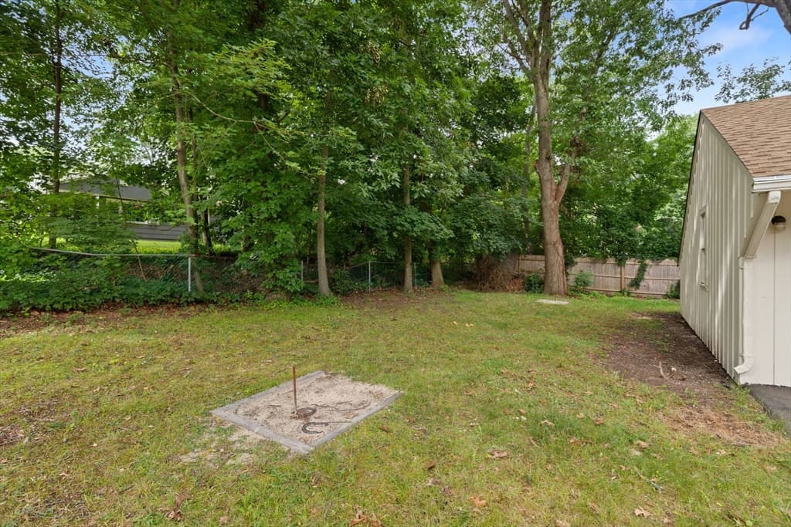
Attractive Cape in a quiet neighborhood with quick access to I-95! All the big-ticket items are done, just move in and add your personal touch. Recent updates (within 7 years) include kitchen, bathrooms, siding, roof, gutters, windows, furnace, and water heater. Inside, hardwood floors lead to a spacious kitchen with abundant cabinetry and quartz counters, plus tiled baths, both featuring showers with glass doors. With 2 bedrooms and a full bath on the first floor, this home offers great potential for one-floor living. Unwind on the charming 3-season porch, or enjoy the generous outdoor space for entertaining and recreation. A detached 2-car garage adds valuable storage and parking. 3 bedrooms, 2 full baths, and every major system updated, truly turnkey. Come see at open house Thursday from 4:30pm-6pm or on Saturday from 11am-1pm.

Highlights

Fireplace

Property details

MLS #
73561483
Property type
Single Family Residence
Subdivision
N/A
Status
Active
Days on market
11
On market date
August 10, 2026
Stories
N/A
Garage spaces
2
Lot size
0.31 acres
Loading map…

Nearby schools

Within 10 miles · public school directory data (NCES)

Elementary
A. Irvin Studley Elementary School
0.49 mi away · Grades 0-4
Nearest school -- attendance-zone data not available here
4.0
Local Score (student-teacher ratio only (preliminary -- will incorporate state test-score data once available)) -- not an official state rating
Enrollment
339
Student:teacher ratio
13.6:1
District
Attleboro
Middle
Cyril K. Brennan Middle School
0.44 mi away · Grades 5-8
Nearest school -- attendance-zone data not available here
3.0
Local Score (student-teacher ratio only (preliminary -- will incorporate state test-score data once available)) -- not an official state rating
Enrollment
605
Student:teacher ratio
15.5:1
District
Attleboro
High
Attleboro High
0.71 mi away · Grades 9-12
Nearest school -- attendance-zone data not available here
3.0
Local Score (student-teacher ratio only (preliminary -- will incorporate state test-score data once available)) -- not an official state rating
Enrollment
1,769
Student:teacher ratio
15.4:1
District
Attleboro

Mortgage calculator

Estimate only - actual rate and payment depend on your lender, credit, and loan program.

$
%
%
Adjust tax / insurance estimates
% / yr
$
/mo
Est. monthly payment
$3,215/mo
$101,800 down
$407,200 loan
Principal & interest$2,641
Property tax (est.)$424
Home insurance (est.)$150

Similar homes you might like

Data source: Listing information provided by MLS Property Information Network via Trestle/CoreLogic. Last updated 2 days ago.

Information herein deemed reliable but not guaranteed; all measurements, school assignments, HOA fees, taxes, and feature lists are approximate and should be independently verified. Equal Housing Opportunity.