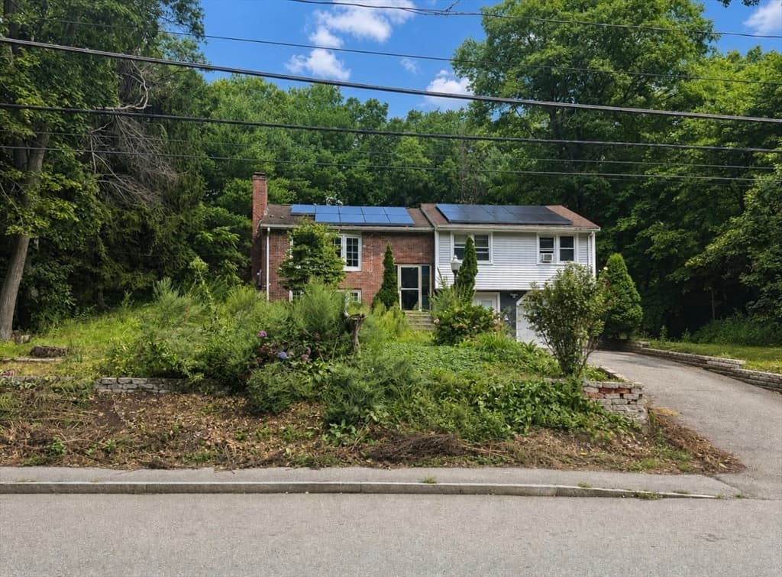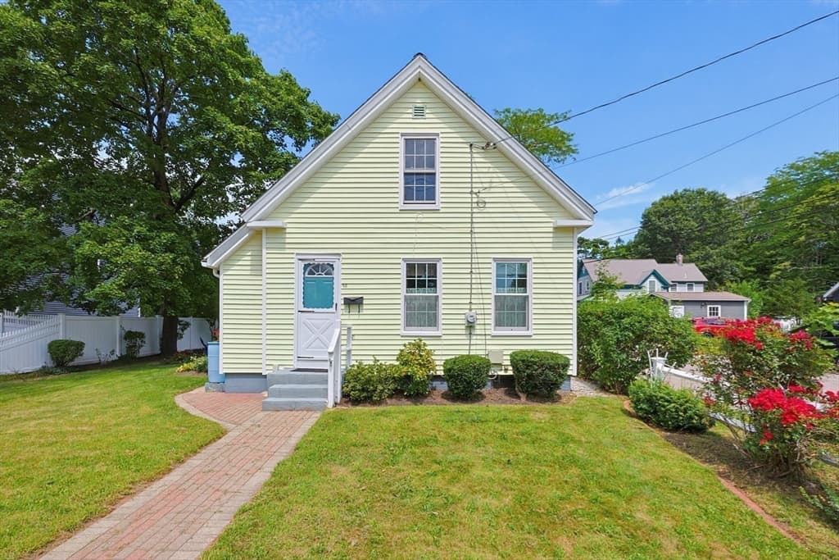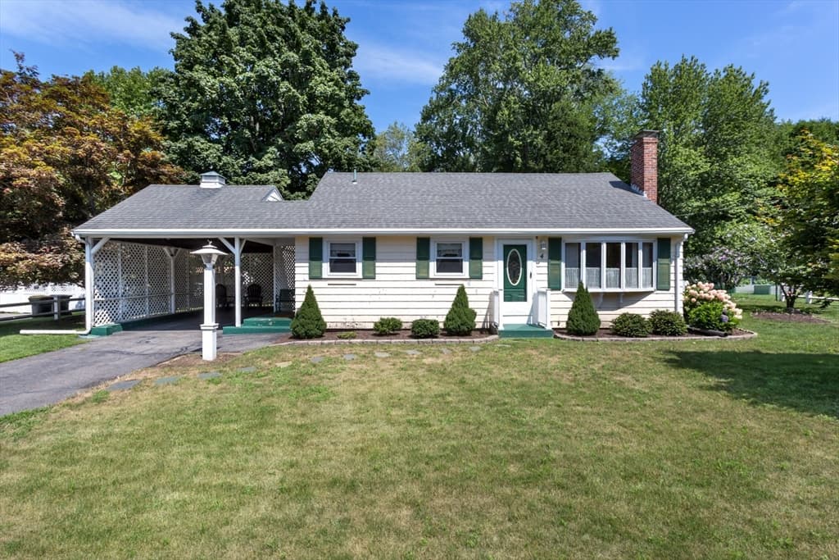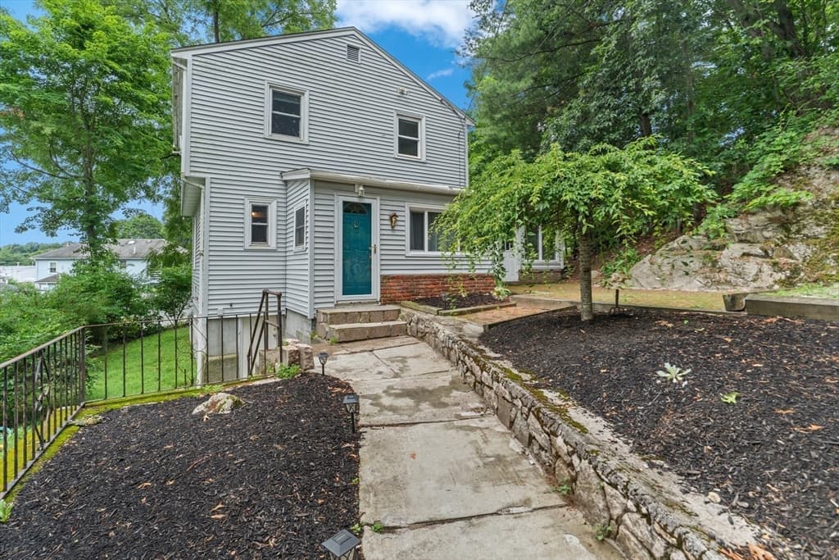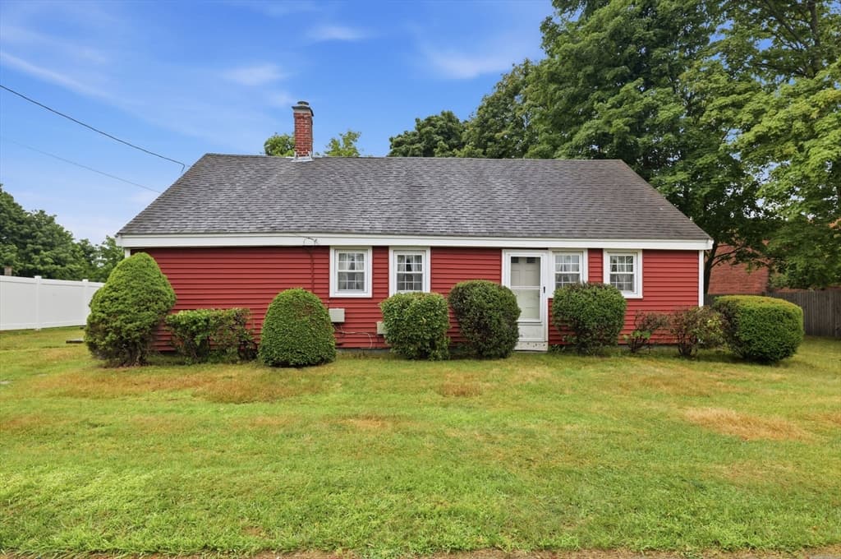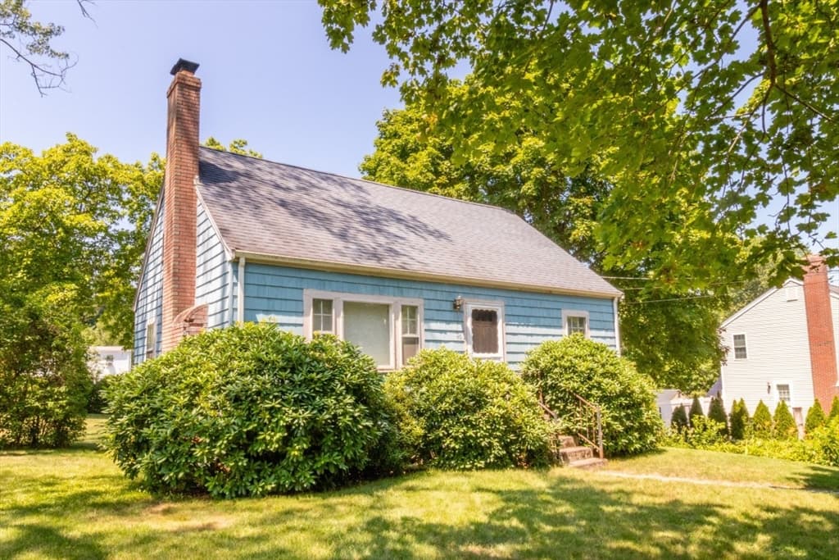
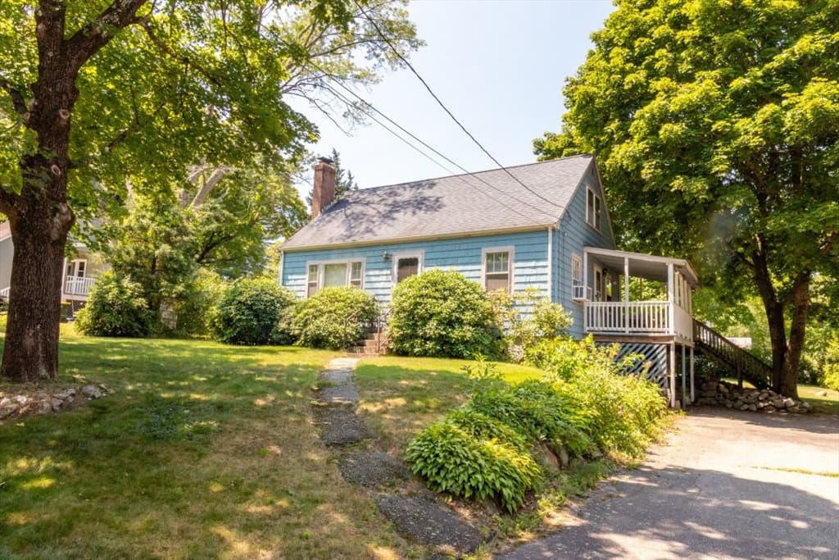
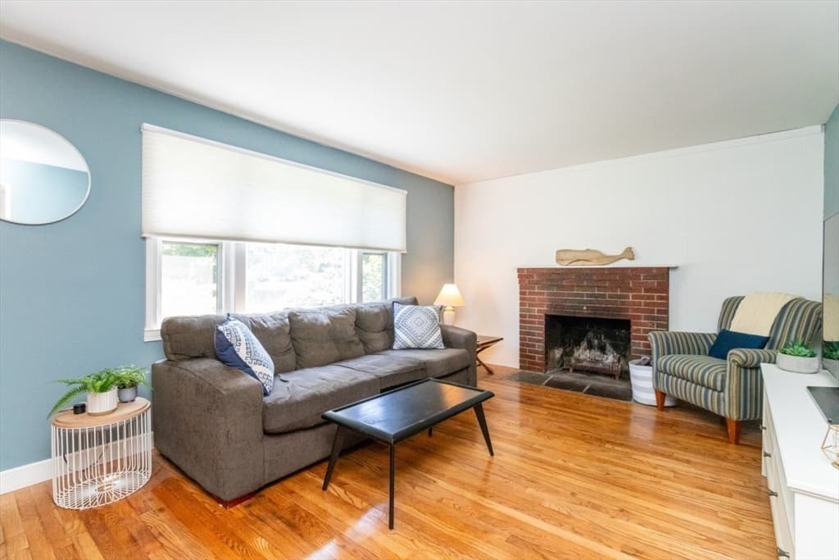
Single Family Residence at 46 Conlyn Avenue, Franklin MA 02038, Franklin
Single Family Residence at 46 Conlyn Avenue, Franklin MA 02038, Franklin, photo 2 of 22
Single Family Residence at 46 Conlyn Avenue, Franklin MA 02038, Franklin, photo 3 of 22
Single Family Residence at 46 Conlyn Avenue, Franklin MA 02038, Franklin, photo 4 of 22
Single Family Residence at 46 Conlyn Avenue, Franklin MA 02038, Franklin, photo 5 of 22
Single Family Residence at 46 Conlyn Avenue, Franklin MA 02038, Franklin, photo 6 of 22
Single Family Residence at 46 Conlyn Avenue, Franklin MA 02038, Franklin, photo 7 of 22
Single Family Residence at 46 Conlyn Avenue, Franklin MA 02038, Franklin, photo 8 of 22
Single Family Residence at 46 Conlyn Avenue, Franklin MA 02038, Franklin, photo 9 of 22
Single Family Residence at 46 Conlyn Avenue, Franklin MA 02038, Franklin, photo 10 of 22
Single Family Residence at 46 Conlyn Avenue, Franklin MA 02038, Franklin, photo 11 of 22
Single Family Residence at 46 Conlyn Avenue, Franklin MA 02038, Franklin, photo 12 of 22
Single Family Residence at 46 Conlyn Avenue, Franklin MA 02038, Franklin, photo 13 of 22
Single Family Residence at 46 Conlyn Avenue, Franklin MA 02038, Franklin, photo 14 of 22
Single Family Residence at 46 Conlyn Avenue, Franklin MA 02038, Franklin, photo 15 of 22
Single Family Residence at 46 Conlyn Avenue, Franklin MA 02038, Franklin, photo 16 of 22
Single Family Residence at 46 Conlyn Avenue, Franklin MA 02038, Franklin, photo 17 of 22
Single Family Residence at 46 Conlyn Avenue, Franklin MA 02038, Franklin, photo 18 of 22
Single Family Residence at 46 Conlyn Avenue, Franklin MA 02038, Franklin, photo 19 of 22
Single Family Residence at 46 Conlyn Avenue, Franklin MA 02038, Franklin, photo 20 of 22
Single Family Residence at 46 Conlyn Avenue, Franklin MA 02038, Franklin, photo 21 of 22
Single Family Residence at 46 Conlyn Avenue, Franklin MA 02038, Franklin, photo 22 of 22
22 photos

$485,000

46 Conlyn Avenue, Franklin MA 02038
Franklin, MA 02038
Listed by Erik Williams
Bedrooms
3
Bathrooms
1
Living area
1,150 sqft
Year built
1958

About this home

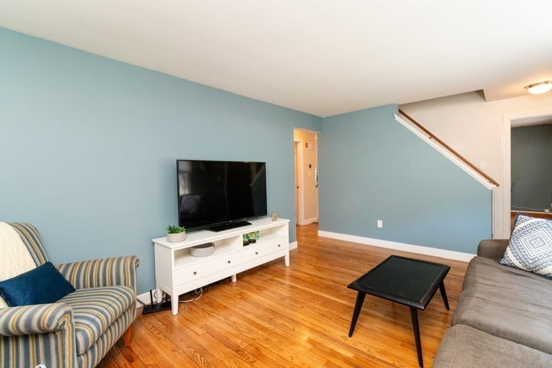
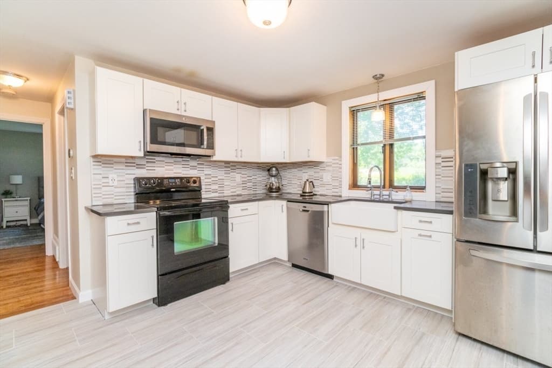
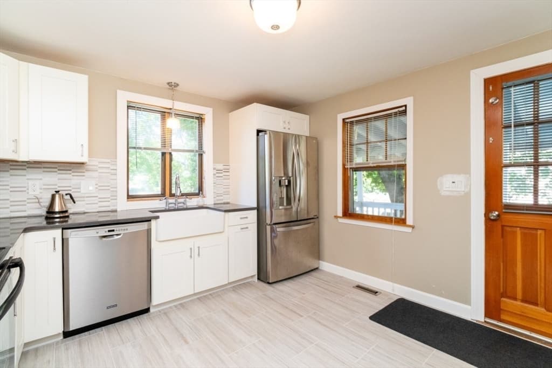
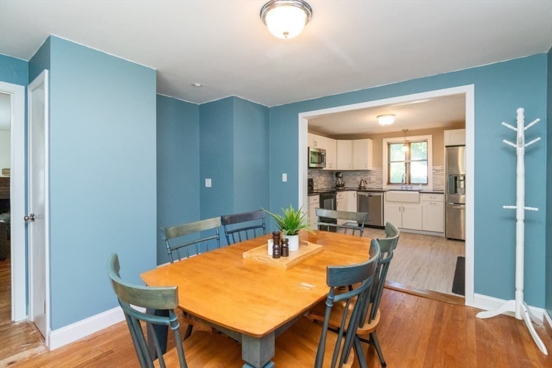
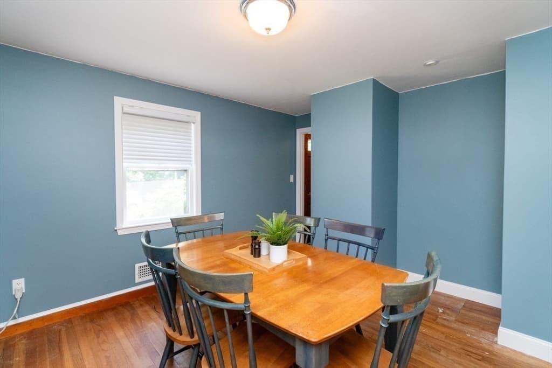
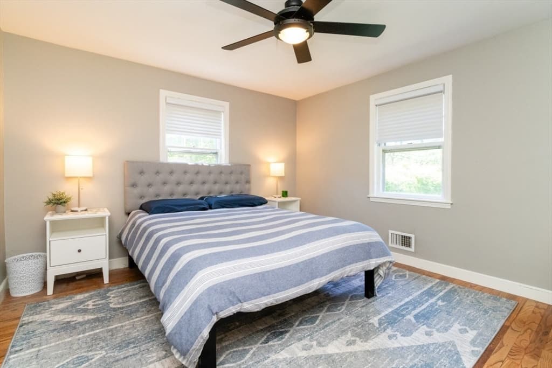
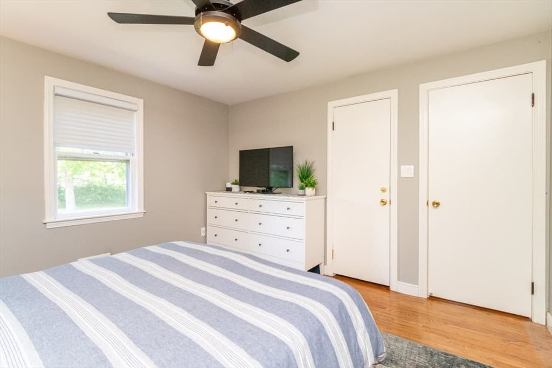
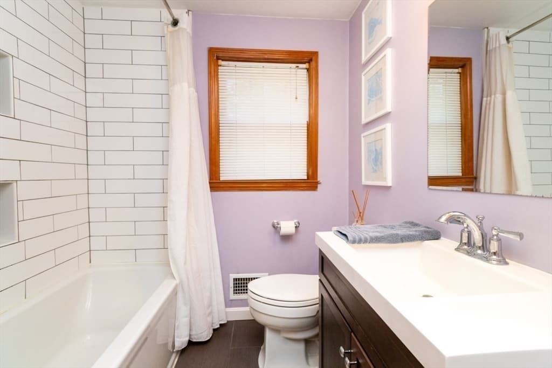
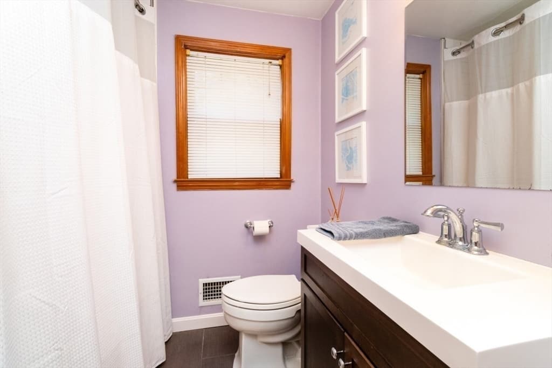
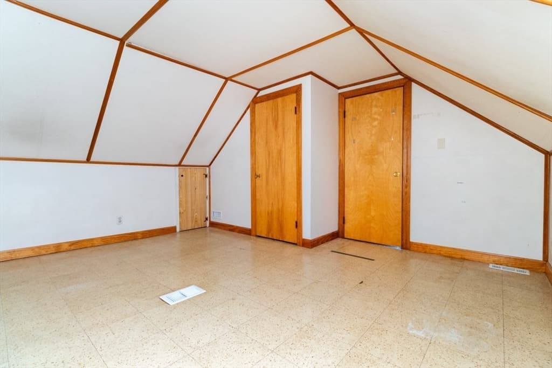
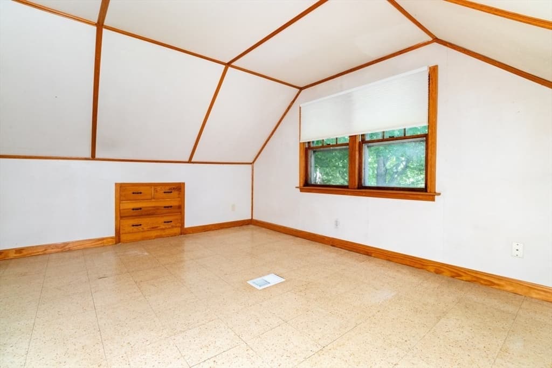
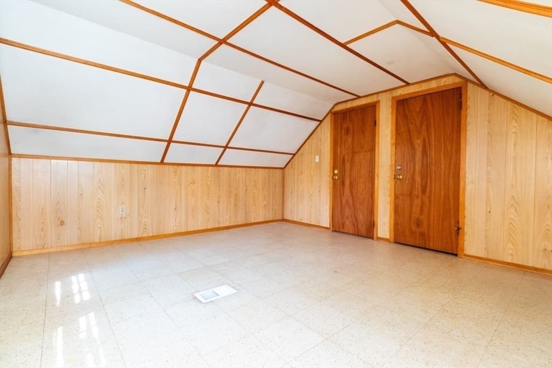
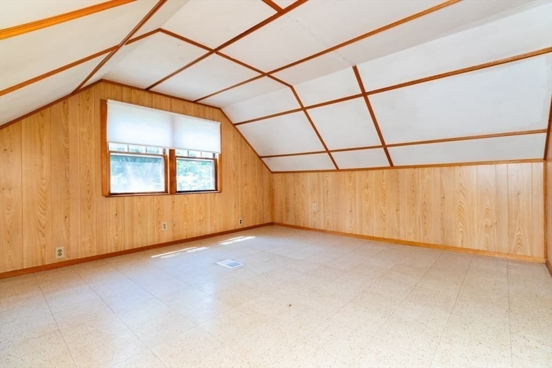
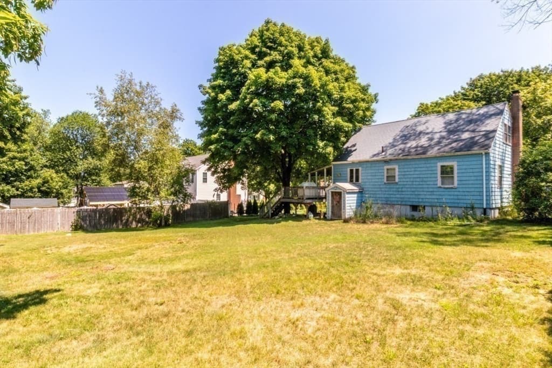
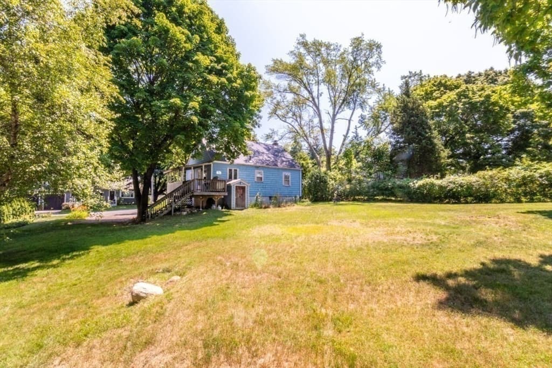
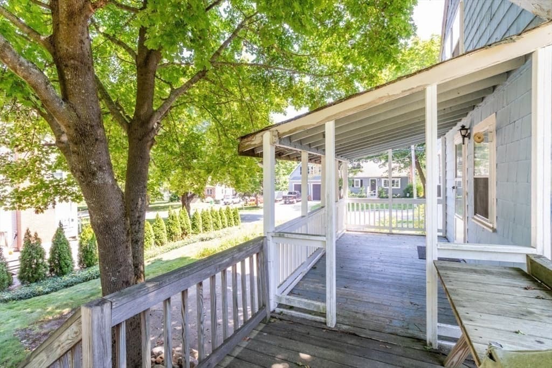
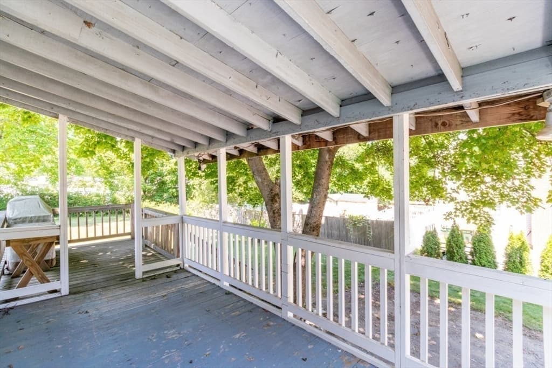
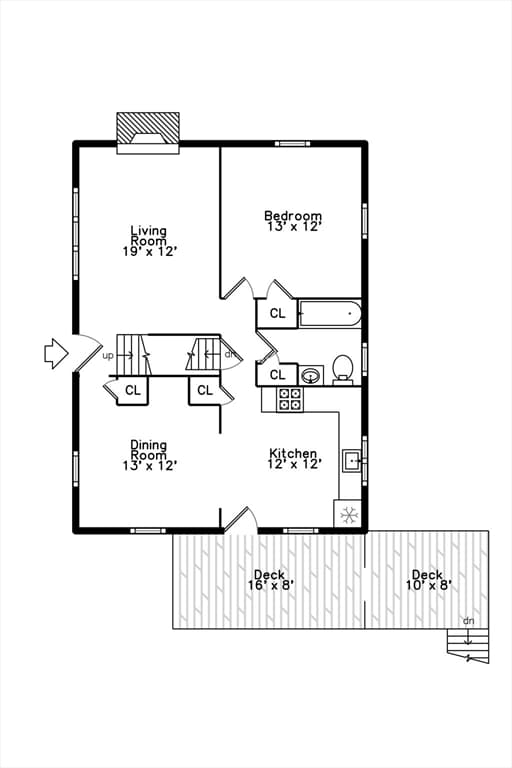
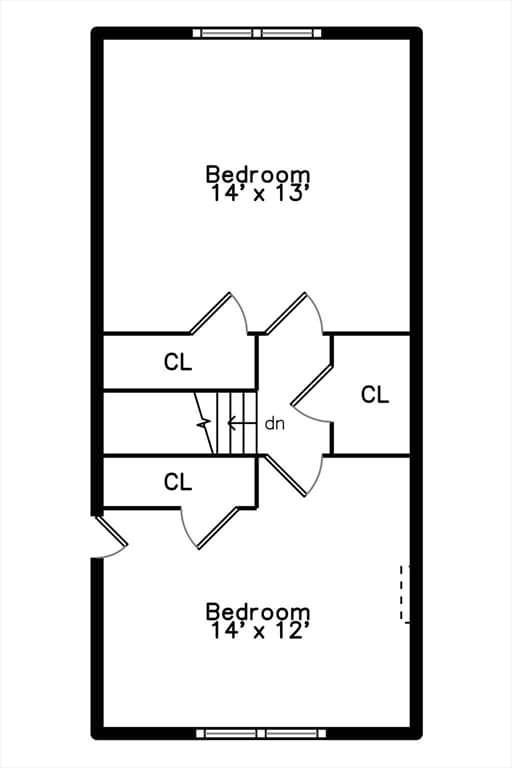
An incredible opportunity to enter the Franklin market at an accessible price point! This updated classic Cape also offers endless room to grow, bring your vision to explore expansion possibilities like adding a rear dormer, similar to neighboring homes in the neighborhood, as your space needs evolve. Situated on an expansive 0.34-acre lot, this home features 3 bedrooms, an updated full bath, a cozy living room with fireplace, and original hardwood flooring. The main level offers a distinct dining room seamlessly connected to the modern kitchen, perfect for entertaining or everyday meals. Enjoy outdoor living on the deck overlooking the spacious yard. Commuter-friendly location with quick access to Route 495, the Forge Park MBTA station, and local schools. Property to be sold in "as-is" condition, a solid home ready for your personal touches and long-term value creation!

Highlights

Fireplace

Property details

MLS #
73556156
Property type
Single Family Residence
Subdivision
N/A
Status
Active
Days on market
28
On market date
July 29, 2026
Stories
N/A
Total bathrooms
1
Garage spaces
N/A
Parking spaces
5
Lot size
0.34 acres
Loading map…

Nearby schools

Within 10 miles · public school directory data (NCES)

Elementary
J F Kennedy Memorial
1.11 mi away · Grades 0-5
Nearest school -- attendance-zone data not available here
4.0
Local Score (student-teacher ratio only (preliminary -- will incorporate state test-score data once available)) -- not an official state rating
Enrollment
340
Student:teacher ratio
12.1:1
District
Franklin
Middle
Horace Mann
1.57 mi away · Grades 6-8
Nearest school -- attendance-zone data not available here
5.0
Local Score (student-teacher ratio only (preliminary -- will incorporate state test-score data once available)) -- not an official state rating
Enrollment
364
Student:teacher ratio
9.6:1
District
Franklin
High
Tri-County Regional Vocational Technical
0.78 mi away · Grades 9-12
Nearest school -- attendance-zone data not available here
5.0
Local Score (student-teacher ratio only (preliminary -- will incorporate state test-score data once available)) -- not an official state rating
Enrollment
939
Student:teacher ratio
10.9:1
District
Tri-County Regional Vocational Technical

Mortgage calculator

Estimate only - actual rate and payment depend on your lender, credit, and loan program.

$
%
%
Adjust tax / insurance estimates
% / yr
$
/mo
Est. monthly payment
$3,071/mo
$97,000 down
$388,000 loan
Principal & interest$2,517
Property tax (est.)$404
Home insurance (est.)$150

Similar homes you might like

Data source: Listing information provided by MLS Property Information Network via Trestle/CoreLogic. Last updated 12 days ago.

Information herein deemed reliable but not guaranteed; all measurements, school assignments, HOA fees, taxes, and feature lists are approximate and should be independently verified. Equal Housing Opportunity.