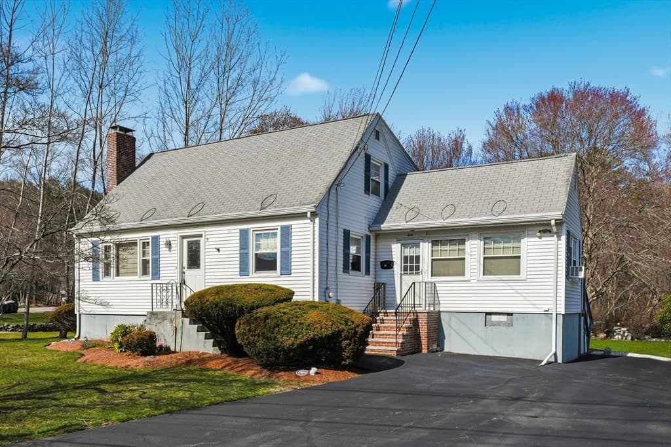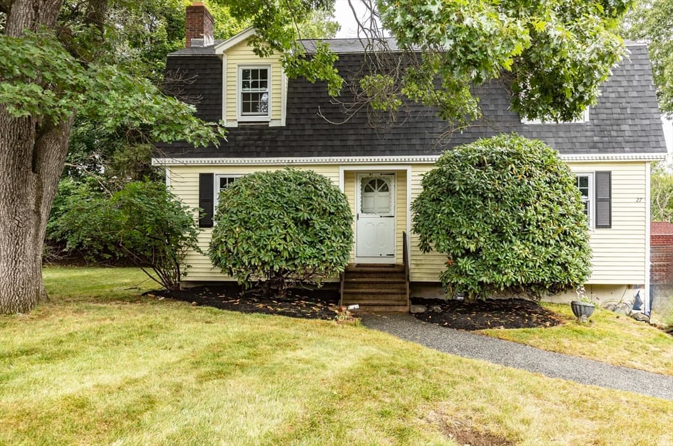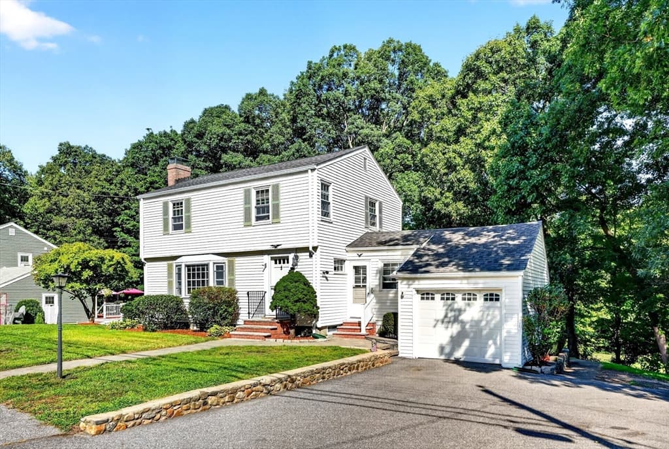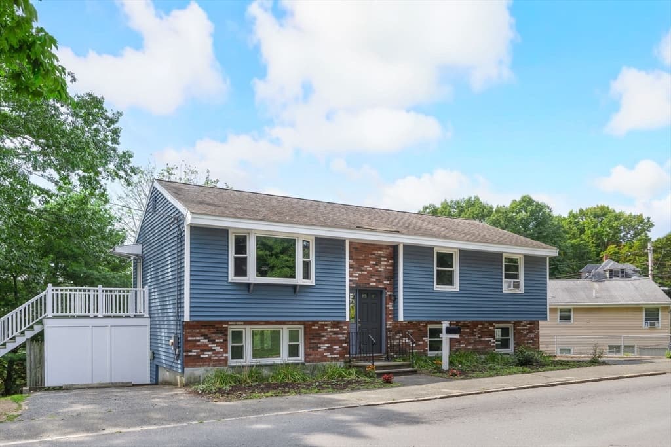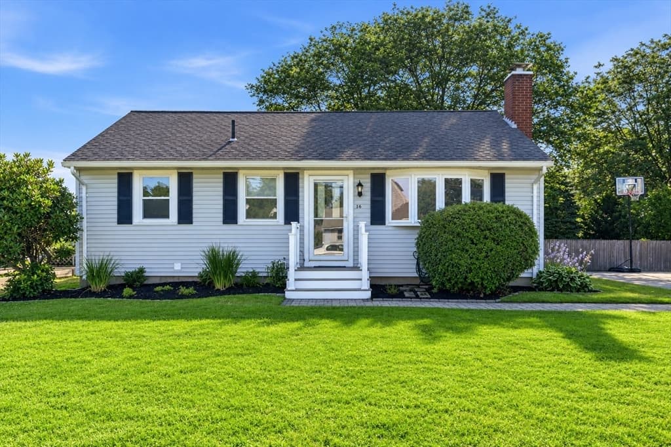
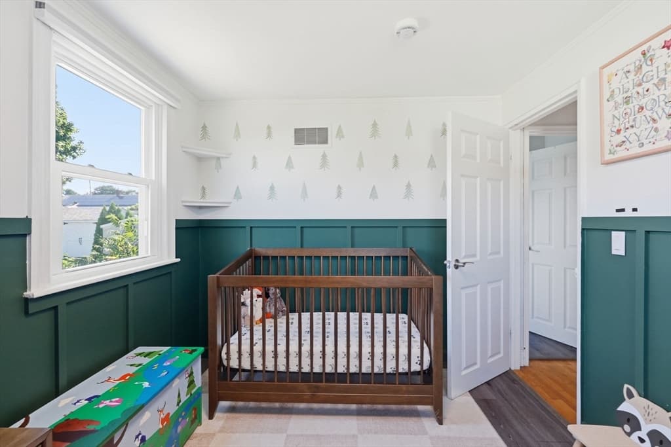
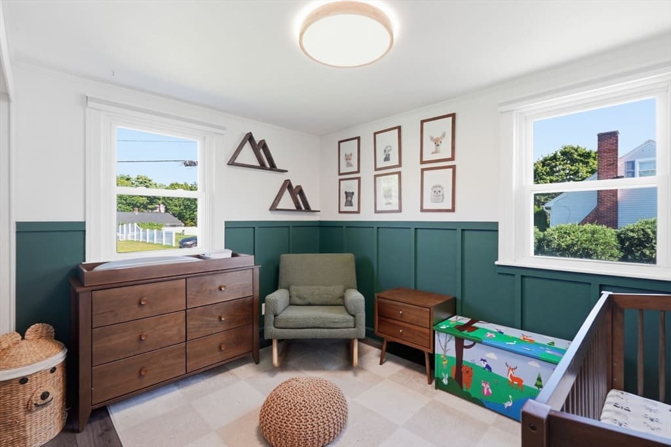
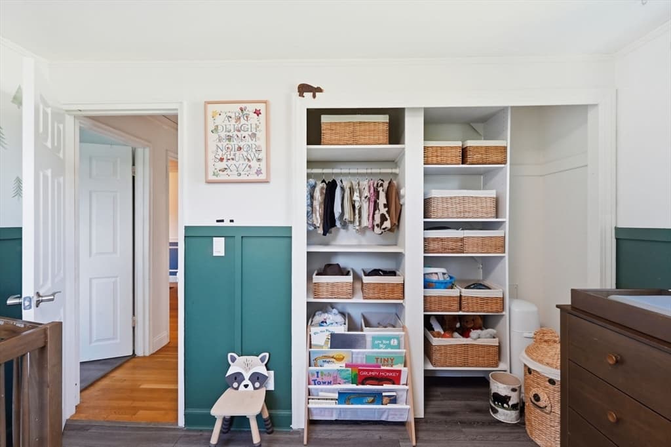
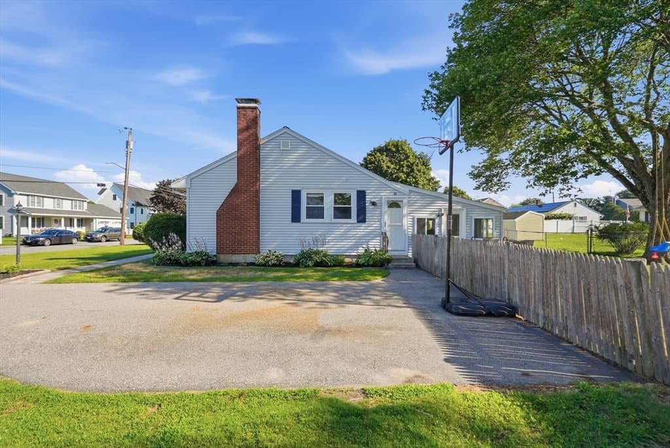
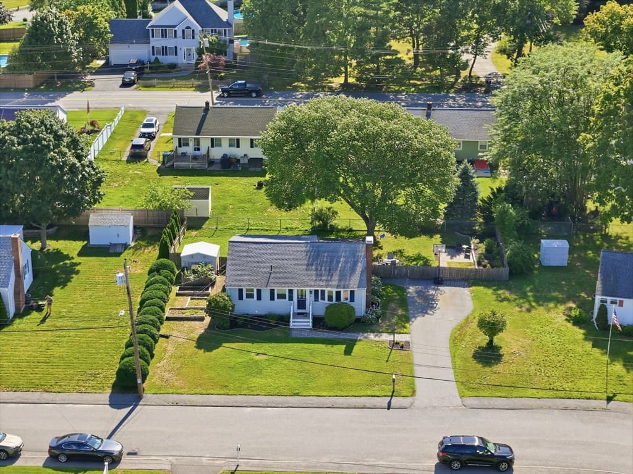
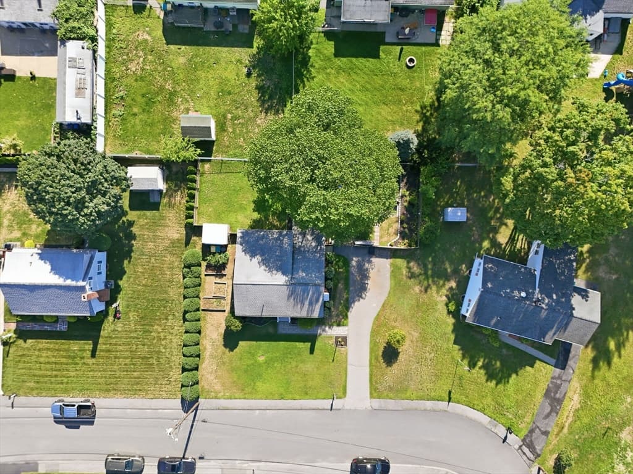
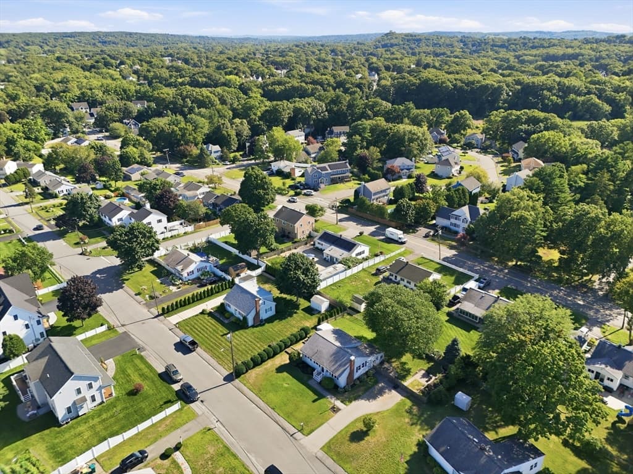
Single Family Residence at 16 Robert Ave, Woburn MA 01801, Woburn
Single Family Residence at 16 Robert Ave, Woburn MA 01801, Woburn, photo 2 of 38
Single Family Residence at 16 Robert Ave, Woburn MA 01801, Woburn, photo 3 of 38
Single Family Residence at 16 Robert Ave, Woburn MA 01801, Woburn, photo 4 of 38
Single Family Residence at 16 Robert Ave, Woburn MA 01801, Woburn, photo 5 of 38
Single Family Residence at 16 Robert Ave, Woburn MA 01801, Woburn, photo 6 of 38
Single Family Residence at 16 Robert Ave, Woburn MA 01801, Woburn, photo 7 of 38
Single Family Residence at 16 Robert Ave, Woburn MA 01801, Woburn, photo 8 of 38
Single Family Residence at 16 Robert Ave, Woburn MA 01801, Woburn, photo 9 of 38
Single Family Residence at 16 Robert Ave, Woburn MA 01801, Woburn, photo 10 of 38
Single Family Residence at 16 Robert Ave, Woburn MA 01801, Woburn, photo 11 of 38
Single Family Residence at 16 Robert Ave, Woburn MA 01801, Woburn, photo 12 of 38
Single Family Residence at 16 Robert Ave, Woburn MA 01801, Woburn, photo 13 of 38
Single Family Residence at 16 Robert Ave, Woburn MA 01801, Woburn, photo 14 of 38
Single Family Residence at 16 Robert Ave, Woburn MA 01801, Woburn, photo 15 of 38
Single Family Residence at 16 Robert Ave, Woburn MA 01801, Woburn, photo 16 of 38
Single Family Residence at 16 Robert Ave, Woburn MA 01801, Woburn, photo 17 of 38
Single Family Residence at 16 Robert Ave, Woburn MA 01801, Woburn, photo 18 of 38
Single Family Residence at 16 Robert Ave, Woburn MA 01801, Woburn, photo 19 of 38
Single Family Residence at 16 Robert Ave, Woburn MA 01801, Woburn, photo 20 of 38
Single Family Residence at 16 Robert Ave, Woburn MA 01801, Woburn, photo 21 of 38
Single Family Residence at 16 Robert Ave, Woburn MA 01801, Woburn, photo 22 of 38
Single Family Residence at 16 Robert Ave, Woburn MA 01801, Woburn, photo 23 of 38
Single Family Residence at 16 Robert Ave, Woburn MA 01801, Woburn, photo 24 of 38
Single Family Residence at 16 Robert Ave, Woburn MA 01801, Woburn, photo 25 of 38
Single Family Residence at 16 Robert Ave, Woburn MA 01801, Woburn, photo 26 of 38
Single Family Residence at 16 Robert Ave, Woburn MA 01801, Woburn, photo 27 of 38
Single Family Residence at 16 Robert Ave, Woburn MA 01801, Woburn, photo 28 of 38
Single Family Residence at 16 Robert Ave, Woburn MA 01801, Woburn, photo 29 of 38
Single Family Residence at 16 Robert Ave, Woburn MA 01801, Woburn, photo 30 of 38
Single Family Residence at 16 Robert Ave, Woburn MA 01801, Woburn, photo 31 of 38
Single Family Residence at 16 Robert Ave, Woburn MA 01801, Woburn, photo 32 of 38
Single Family Residence at 16 Robert Ave, Woburn MA 01801, Woburn, photo 33 of 38
Single Family Residence at 16 Robert Ave, Woburn MA 01801, Woburn, photo 34 of 38
Single Family Residence at 16 Robert Ave, Woburn MA 01801, Woburn, photo 35 of 38
Single Family Residence at 16 Robert Ave, Woburn MA 01801, Woburn, photo 36 of 38
Single Family Residence at 16 Robert Ave, Woburn MA 01801, Woburn, photo 37 of 38
Single Family Residence at 16 Robert Ave, Woburn MA 01801, Woburn, photo 38 of 38
38 photos

$689,000

16 Robert Ave, Woburn MA 01801
Woburn, MA 01801
Listed by Wilson Group
Bedrooms
2
Bathrooms
1.1
Living area
1,968 sqft
Year built
1955

About this home

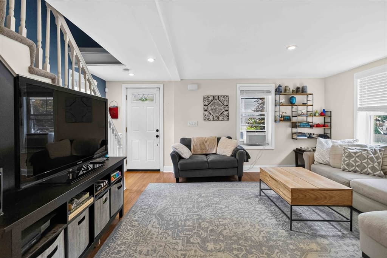
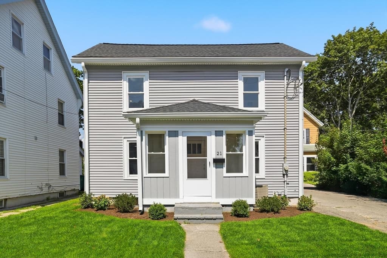
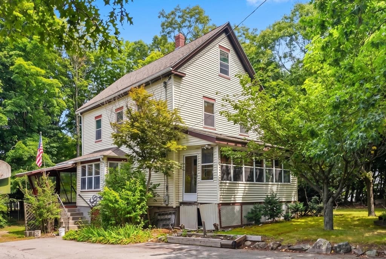
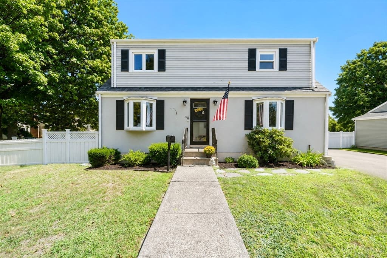
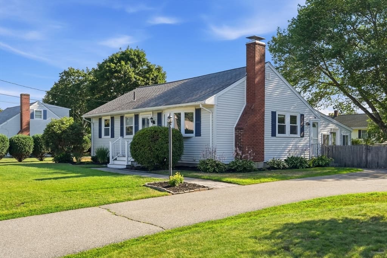
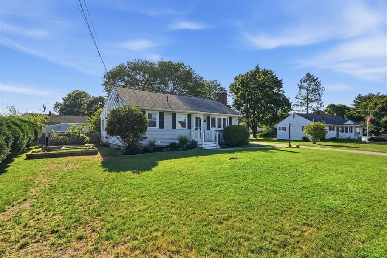
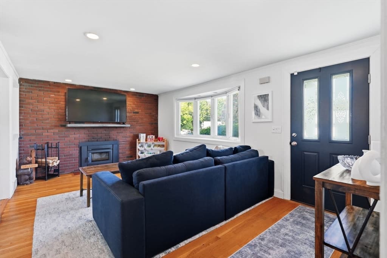
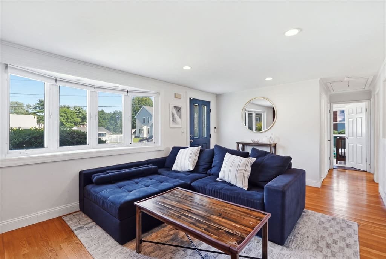
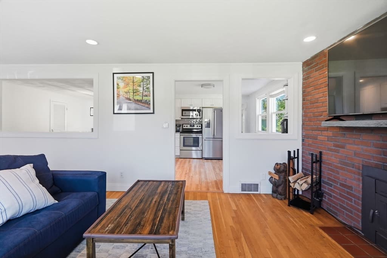
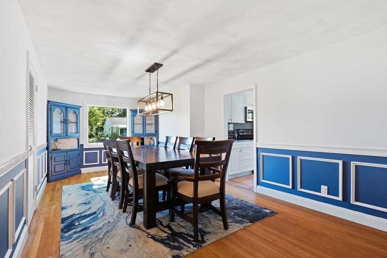
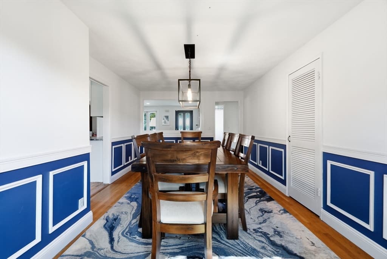
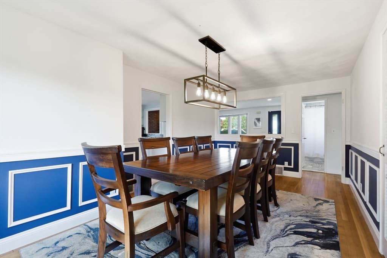
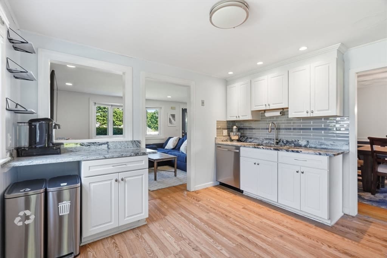
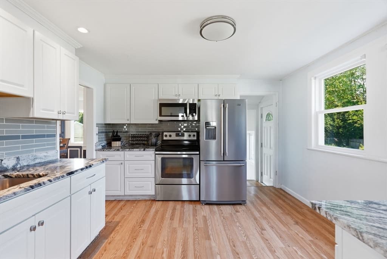
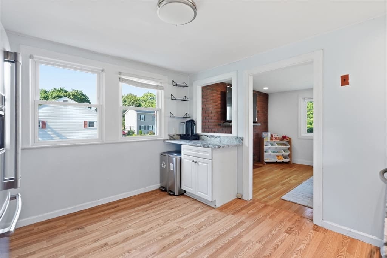
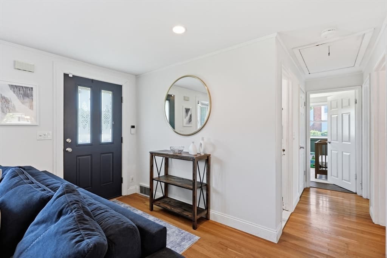
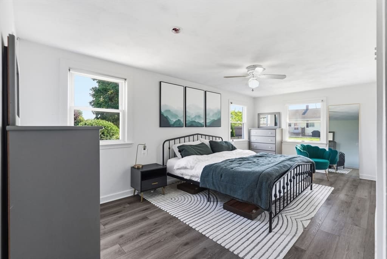
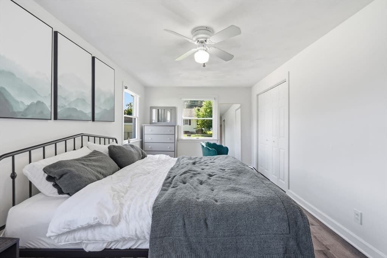
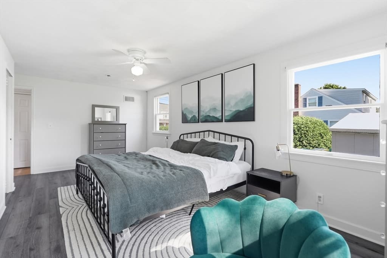
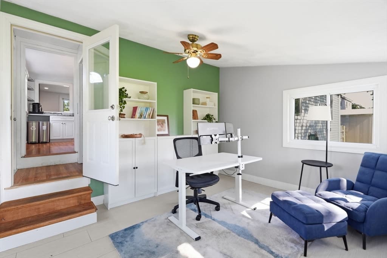
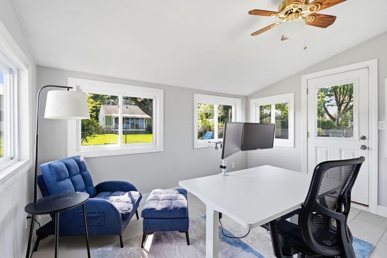
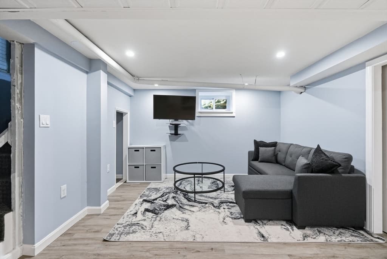
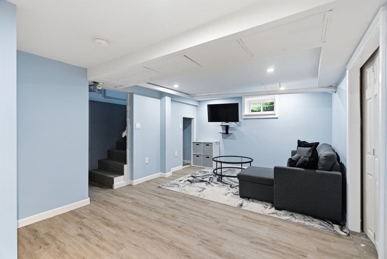
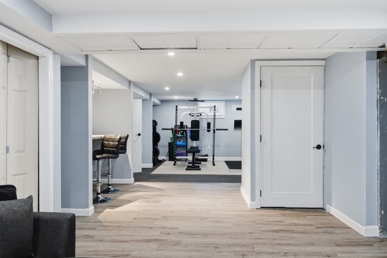
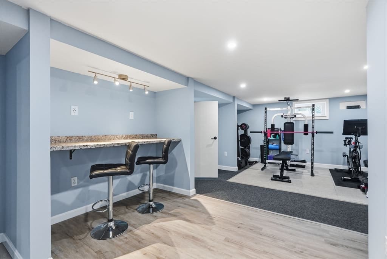
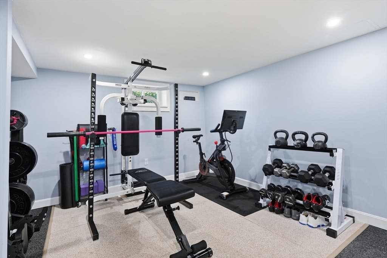
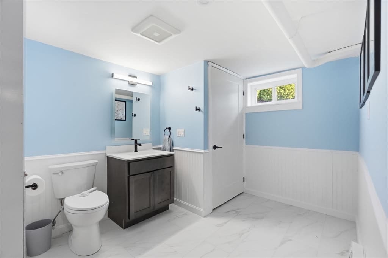
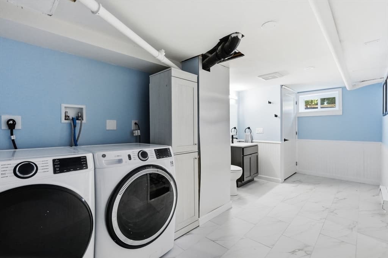
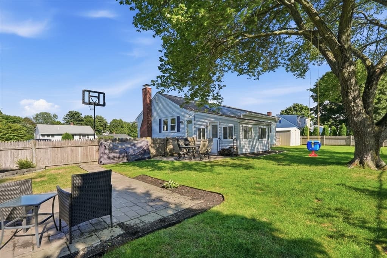
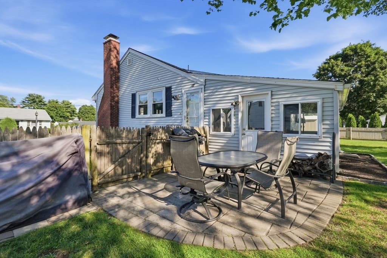
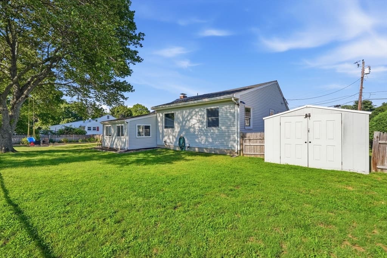
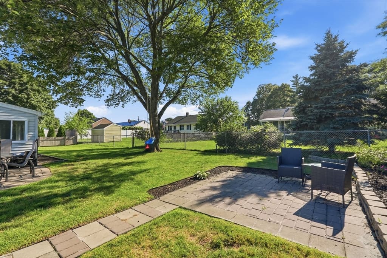
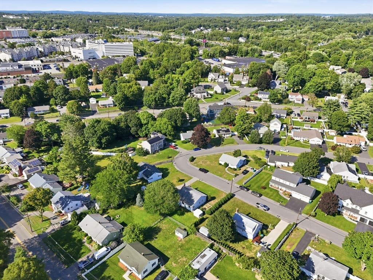
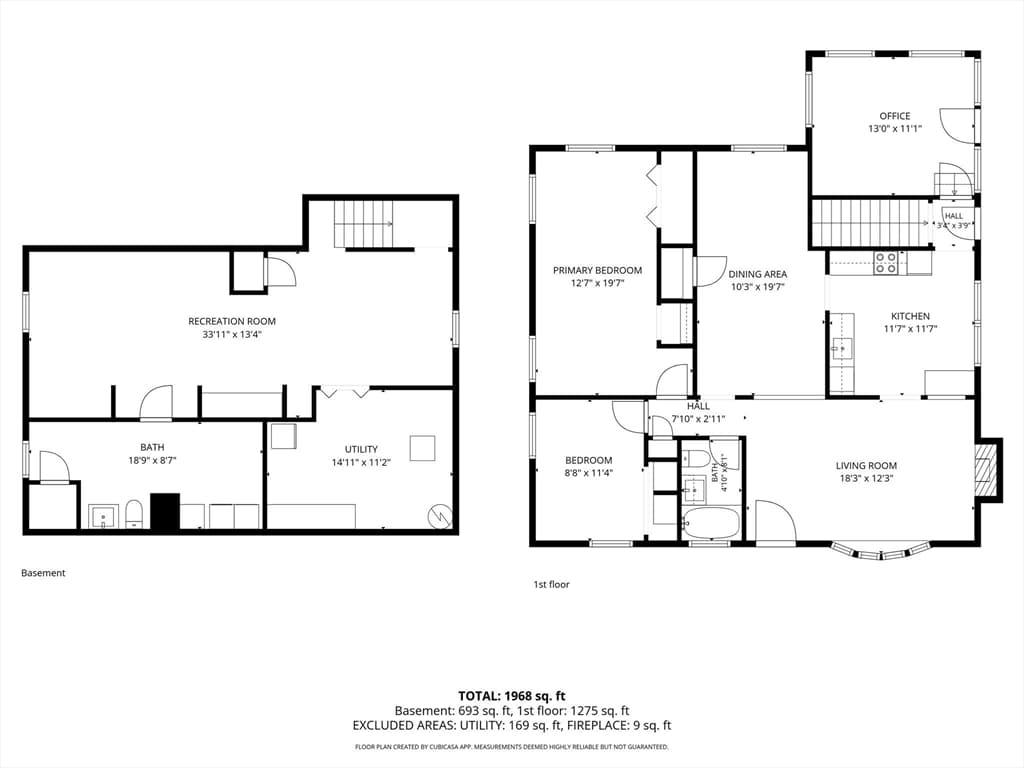
This deceptively spacious, turnkey ranch is sure to check your boxes and then some! As you enter, you’ll be greeted by a light-filled living room featuring a cozy brick accent wall and 2023 wood-burning fireplace insert. The open layout flows seamlessly into a spacious dining room with wainscotting, two matching corner hutches plus additional closet / pantry storage. Head directly into the kitchen, outfitted with granite countertops, stainless steel appliances, and a tasteful tile backsplash. Down just a few steps, a converted three-season room perfect as a home office / playroom boasts radiant floor tiles and direct access to the 2023 patio. The main level offers two bedrooms with new flooring and the full bathroom. The finished lower level provides nearly 700 sqft of flexible living space, complete with a half bath, perfect for guests, a playroom, gym, or media room. Outside, the flat, 0.23 acre lot with a fully fenced in backyard offers endless possibilities for entertaining, play, pets, or gardening. Backed by an upgraded 200-amp electrical panel and an unbeatable location just minutes from Woburn Village shops and dining, easy access to Routes 93/95, Mishawum Station (2.3 miles), and Logan Express (2.6 miles), this exceptional home offers the perfect balance of peaceful neighborhood living and ultimate commuter convenience. Don’t miss out!

Highlights

Fireplace

Property details

MLS #
73567848
Property type
Single Family Residence
Subdivision
N/A
Status
Active
Days on market
2
On market date
August 25, 2026
Stories
N/A
Total bathrooms
2
Garage spaces
N/A
Parking spaces
6
Lot size
0.23 acres
Loading map…

Nearby schools

Within 10 miles · public school directory data (NCES)

Elementary
Robin Hood
0.76 mi away · Grades -1-4
Nearest school -- attendance-zone data not available here
4.0
Local Score (student-teacher ratio only (preliminary -- will incorporate state test-score data once available)) -- not an official state rating
Enrollment
380
Student:teacher ratio
13.6:1
District
Stoneham
Middle
John F Kennedy Middle School
1.18 mi away · Grades 6-8
Nearest school -- attendance-zone data not available here
5.0
Local Score (student-teacher ratio only (preliminary -- will incorporate state test-score data once available)) -- not an official state rating
Enrollment
493
Student:teacher ratio
10.3:1
District
Woburn
High
Woburn High
1.25 mi away · Grades 9-12
Nearest school -- attendance-zone data not available here
5.0
Local Score (student-teacher ratio only (preliminary -- will incorporate state test-score data once available)) -- not an official state rating
Enrollment
1,225
Student:teacher ratio
11.3:1
District
Woburn

Mortgage calculator

Estimate only - actual rate and payment depend on your lender, credit, and loan program.

$
%
%
Adjust tax / insurance estimates
% / yr
$
/mo
Est. monthly payment
$4,299/mo
$137,800 down
$551,200 loan
Principal & interest$3,575
Property tax (est.)$574
Home insurance (est.)$150

Similar homes you might like

Data source: Listing information provided by MLS Property Information Network via Trestle/CoreLogic. Last updated 2 days ago.

Information herein deemed reliable but not guaranteed; all measurements, school assignments, HOA fees, taxes, and feature lists are approximate and should be independently verified. Equal Housing Opportunity.