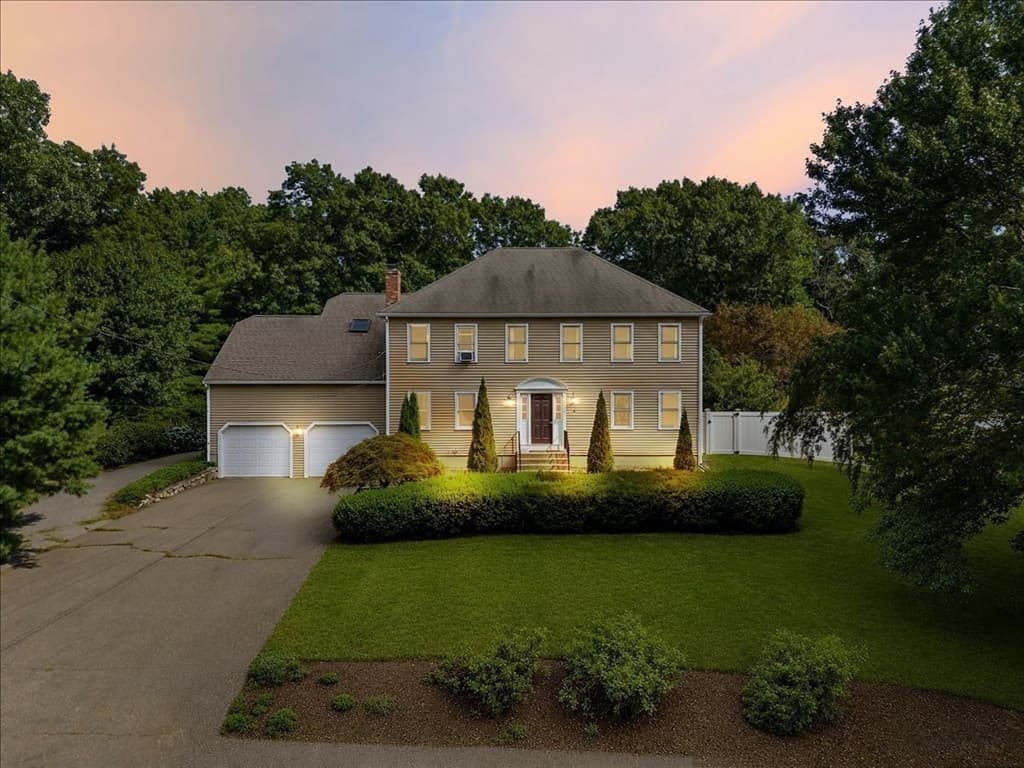
Single Family Residence at 9 Fort Apache Dr, Franklin MA 02038, Franklin
Single Family Residence at 9 Fort Apache Dr, Franklin MA 02038, Franklin, photo 2 of 41
Single Family Residence at 9 Fort Apache Dr, Franklin MA 02038, Franklin, photo 3 of 41
Single Family Residence at 9 Fort Apache Dr, Franklin MA 02038, Franklin, photo 4 of 41
Single Family Residence at 9 Fort Apache Dr, Franklin MA 02038, Franklin, photo 5 of 41
Single Family Residence at 9 Fort Apache Dr, Franklin MA 02038, Franklin, photo 6 of 41
Single Family Residence at 9 Fort Apache Dr, Franklin MA 02038, Franklin, photo 7 of 41
Single Family Residence at 9 Fort Apache Dr, Franklin MA 02038, Franklin, photo 8 of 41
Single Family Residence at 9 Fort Apache Dr, Franklin MA 02038, Franklin, photo 9 of 41
Single Family Residence at 9 Fort Apache Dr, Franklin MA 02038, Franklin, photo 10 of 41
Single Family Residence at 9 Fort Apache Dr, Franklin MA 02038, Franklin, photo 11 of 41
Single Family Residence at 9 Fort Apache Dr, Franklin MA 02038, Franklin, photo 12 of 41
Single Family Residence at 9 Fort Apache Dr, Franklin MA 02038, Franklin, photo 13 of 41
Single Family Residence at 9 Fort Apache Dr, Franklin MA 02038, Franklin, photo 14 of 41
Single Family Residence at 9 Fort Apache Dr, Franklin MA 02038, Franklin, photo 15 of 41
Single Family Residence at 9 Fort Apache Dr, Franklin MA 02038, Franklin, photo 16 of 41
Single Family Residence at 9 Fort Apache Dr, Franklin MA 02038, Franklin, photo 17 of 41
Single Family Residence at 9 Fort Apache Dr, Franklin MA 02038, Franklin, photo 18 of 41
Single Family Residence at 9 Fort Apache Dr, Franklin MA 02038, Franklin, photo 19 of 41
Single Family Residence at 9 Fort Apache Dr, Franklin MA 02038, Franklin, photo 20 of 41
Single Family Residence at 9 Fort Apache Dr, Franklin MA 02038, Franklin, photo 21 of 41
Single Family Residence at 9 Fort Apache Dr, Franklin MA 02038, Franklin, photo 22 of 41
Single Family Residence at 9 Fort Apache Dr, Franklin MA 02038, Franklin, photo 23 of 41
Single Family Residence at 9 Fort Apache Dr, Franklin MA 02038, Franklin, photo 24 of 41
Single Family Residence at 9 Fort Apache Dr, Franklin MA 02038, Franklin, photo 25 of 41
Single Family Residence at 9 Fort Apache Dr, Franklin MA 02038, Franklin, photo 26 of 41
Single Family Residence at 9 Fort Apache Dr, Franklin MA 02038, Franklin, photo 27 of 41
Single Family Residence at 9 Fort Apache Dr, Franklin MA 02038, Franklin, photo 28 of 41
Single Family Residence at 9 Fort Apache Dr, Franklin MA 02038, Franklin, photo 29 of 41
Single Family Residence at 9 Fort Apache Dr, Franklin MA 02038, Franklin, photo 30 of 41
Single Family Residence at 9 Fort Apache Dr, Franklin MA 02038, Franklin, photo 31 of 41
Single Family Residence at 9 Fort Apache Dr, Franklin MA 02038, Franklin, photo 32 of 41
Single Family Residence at 9 Fort Apache Dr, Franklin MA 02038, Franklin, photo 33 of 41
Single Family Residence at 9 Fort Apache Dr, Franklin MA 02038, Franklin, photo 34 of 41
Single Family Residence at 9 Fort Apache Dr, Franklin MA 02038, Franklin, photo 35 of 41
Single Family Residence at 9 Fort Apache Dr, Franklin MA 02038, Franklin, photo 36 of 41
Single Family Residence at 9 Fort Apache Dr, Franklin MA 02038, Franklin, photo 37 of 41
Single Family Residence at 9 Fort Apache Dr, Franklin MA 02038, Franklin, photo 38 of 41
Single Family Residence at 9 Fort Apache Dr, Franklin MA 02038, Franklin, photo 39 of 41
Single Family Residence at 9 Fort Apache Dr, Franklin MA 02038, Franklin, photo 40 of 41
Single Family Residence at 9 Fort Apache Dr, Franklin MA 02038, Franklin, photo 41 of 41
41 photos

$800,000

9 Fort Apache Dr, Franklin MA 02038
Franklin, MA 02038
Listed by Lynda Dragsbaek
Bedrooms
4
Bathrooms
2.1
Living area
2,614 sqft
Year built
1986

About this home

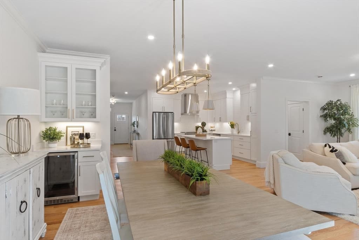
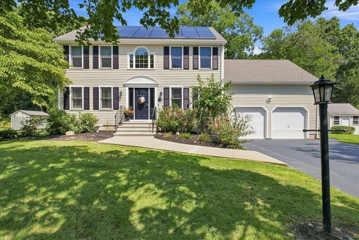
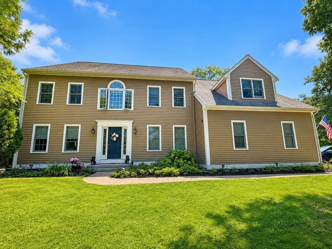
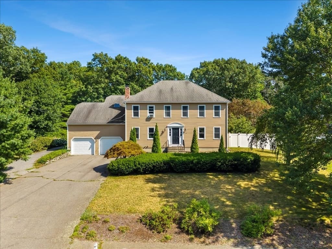
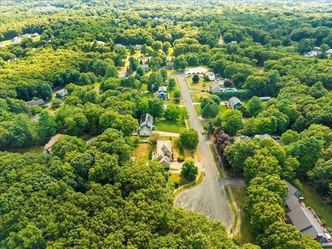
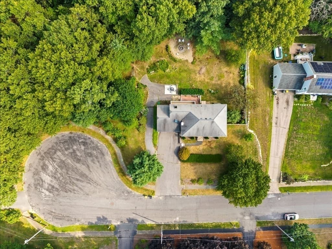
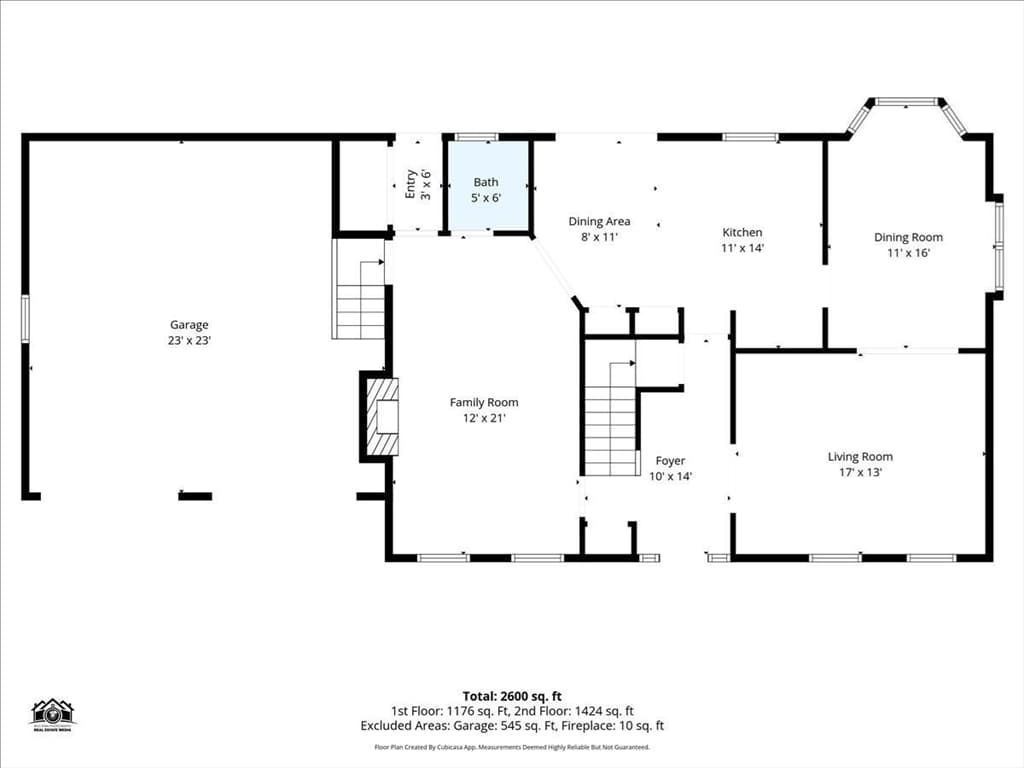
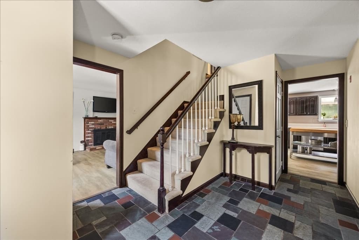
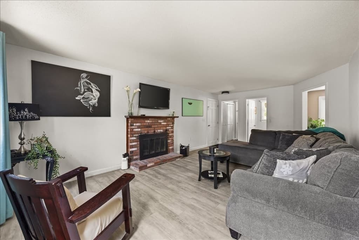
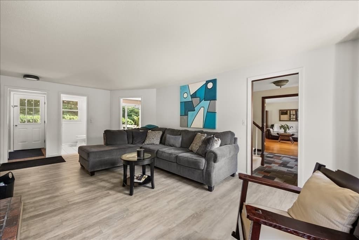
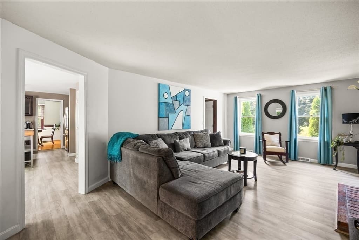
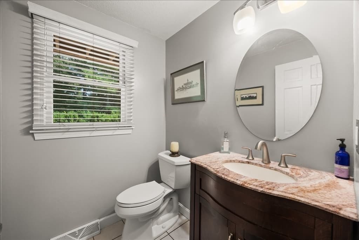
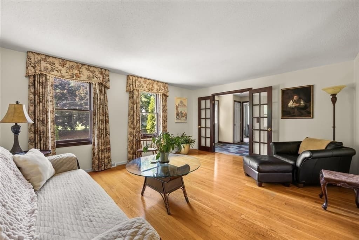
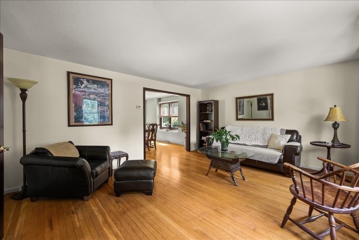
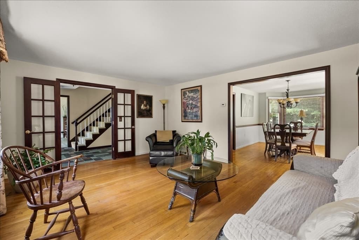
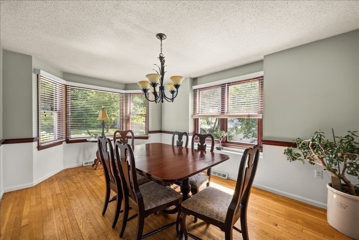
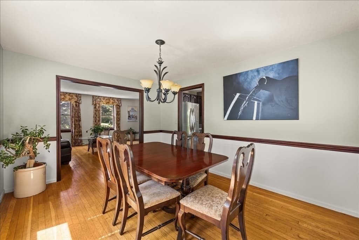
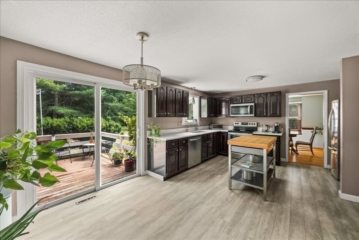
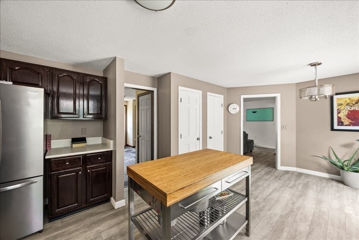
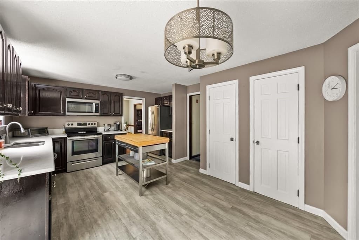
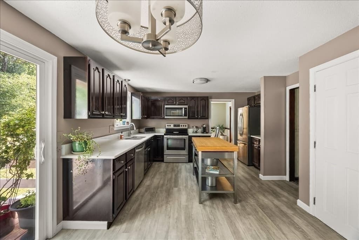
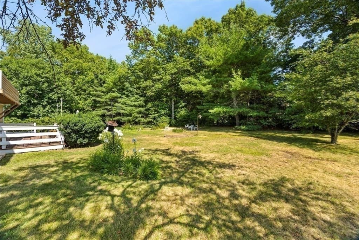
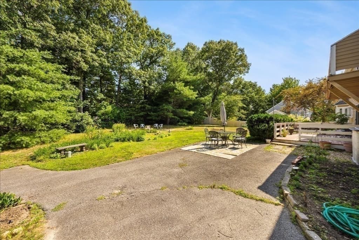
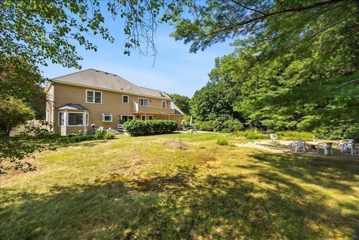
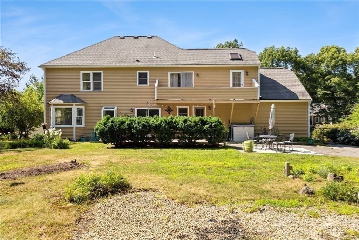
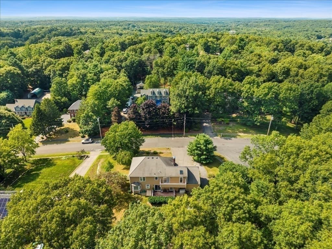
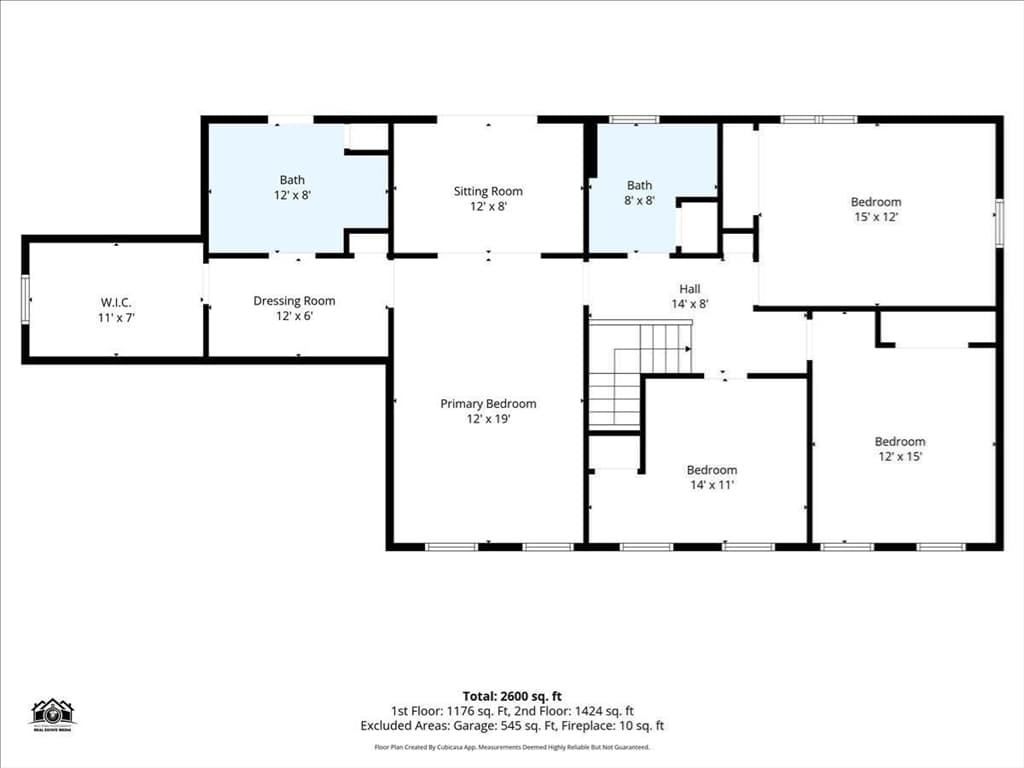
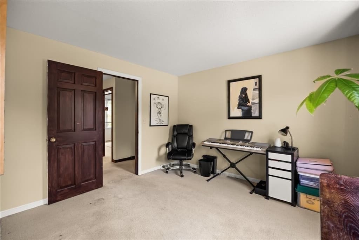
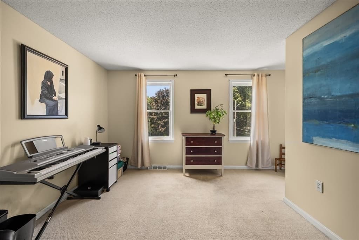
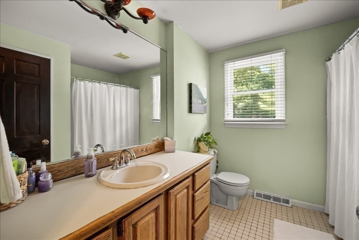
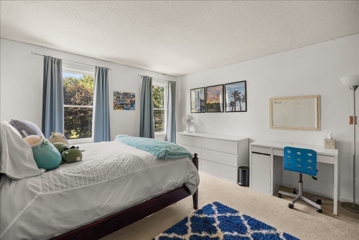
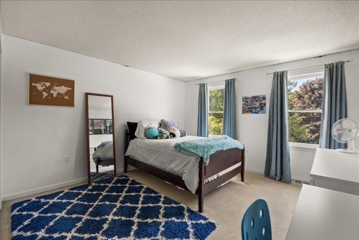
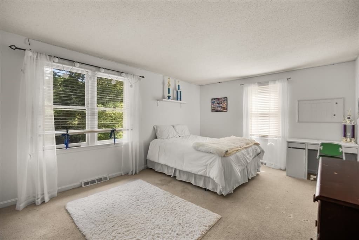
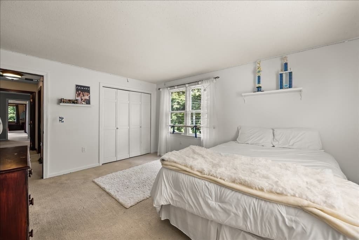
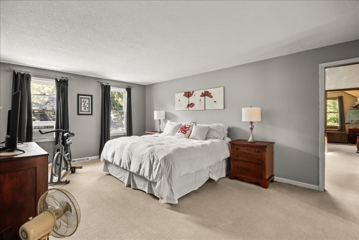
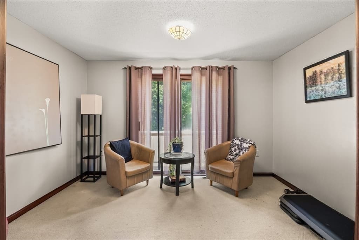
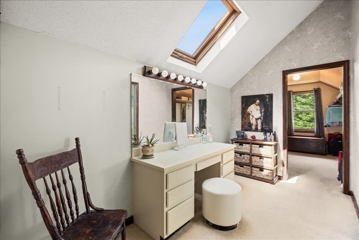
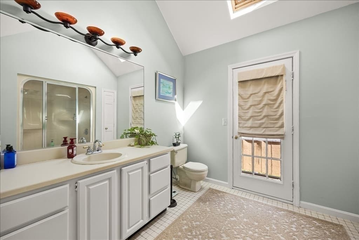
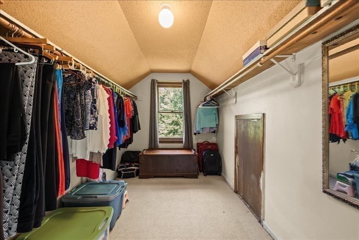
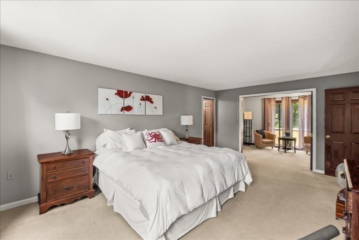
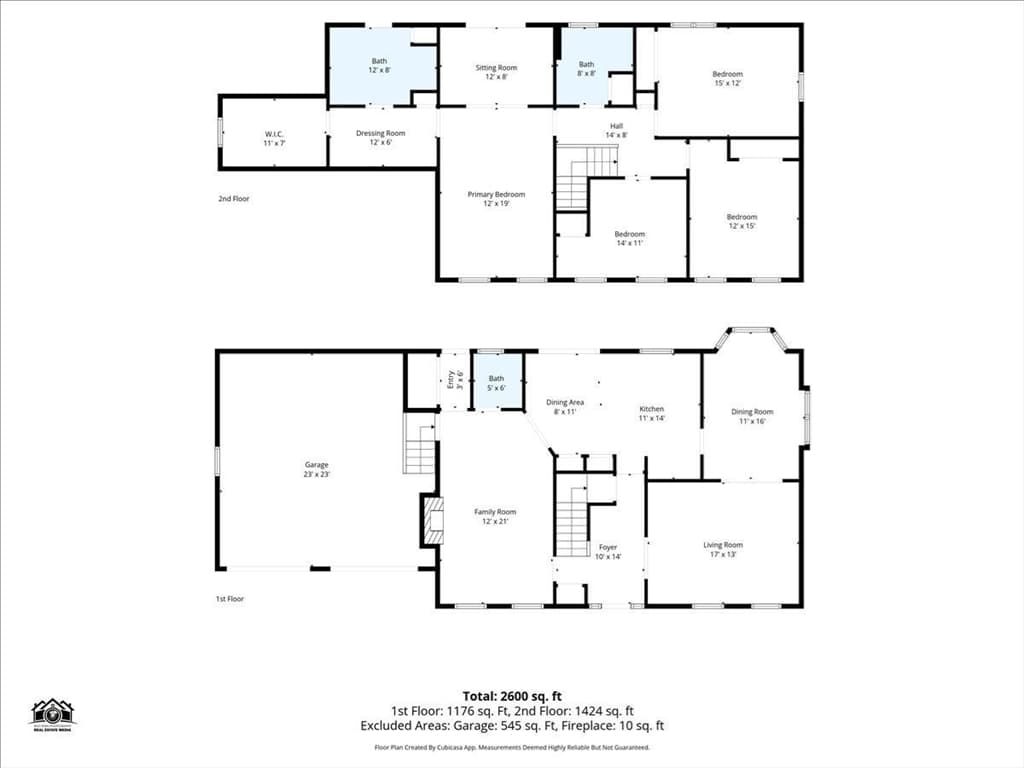
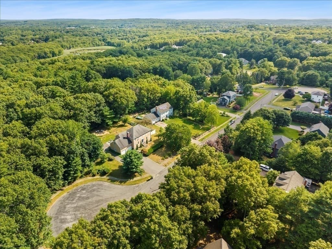
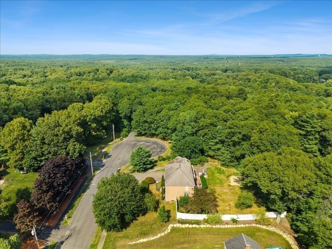
This 4 bedroom 2.5 bath Colonial set on a Cul de sac in a great location close to DelCarte with easy access to the highway and the MBTA is this gem waiting for your updates! The layout gives you a first floor Family rm with fireplace, Dining rm, Living rm, eat in kitchen, 1/2 bath, laundry, access to the 2 car garage, and the private deck in back. The fully fenced backyard is large and great for all sorts of activities with many plantings and your own blueberries for picking! The extended driveway makes having company a breeze. While the main yard is pretty open and level you can access another area through a gate to a lightly wooded area for either a peaceful private space or a place for a fur baby to securely roam. Upstairs you will find 4 well sized bedrooms, a main full bath and a large primary. The primary has a separate area great for a gym/home office/craft room, a dressing room outside of the full bathroom and a walk-in closet. While updates are needed the layout and location make this home worth seeing!

Highlights

Fireplace

Property details

MLS #
73556584
Property type
Single Family Residence
Subdivision
N/A
Status
Active
Days on market
28
On market date
July 29, 2026
Stories
N/A
Total bathrooms
3
Garage spaces
2
Parking spaces
8
Lot size
0.54 acres
Loading map…

Nearby schools

Within 10 miles · public school directory data (NCES)

Elementary
Helen Keller Elementary
0.99 mi away · Grades 0-5
Nearest school -- attendance-zone data not available here
4.0
Local Score (student-teacher ratio only (preliminary -- will incorporate state test-score data once available)) -- not an official state rating
Enrollment
545
Student:teacher ratio
12.7:1
District
Franklin
Middle
Annie Sullivan Middle School
0.99 mi away · Grades 6-8
Nearest school -- attendance-zone data not available here
5.0
Local Score (student-teacher ratio only (preliminary -- will incorporate state test-score data once available)) -- not an official state rating
Enrollment
327
Student:teacher ratio
9.6:1
District
Franklin
High
Franklin High
1.27 mi away · Grades 9-12
Nearest school -- attendance-zone data not available here
4.0
Local Score (student-teacher ratio only (preliminary -- will incorporate state test-score data once available)) -- not an official state rating
Enrollment
1,673
Student:teacher ratio
14.4:1
District
Franklin

Mortgage calculator

Estimate only - actual rate and payment depend on your lender, credit, and loan program.

$
%
%
Adjust tax / insurance estimates
% / yr
$
/mo
Est. monthly payment
$4,968/mo
$160,000 down
$640,000 loan
Principal & interest$4,151
Property tax (est.)$667
Home insurance (est.)$150

Similar homes you might like

Data source: Listing information provided by MLS Property Information Network via Trestle/CoreLogic. Last updated 22 days ago.

Information herein deemed reliable but not guaranteed; all measurements, school assignments, HOA fees, taxes, and feature lists are approximate and should be independently verified. Equal Housing Opportunity.