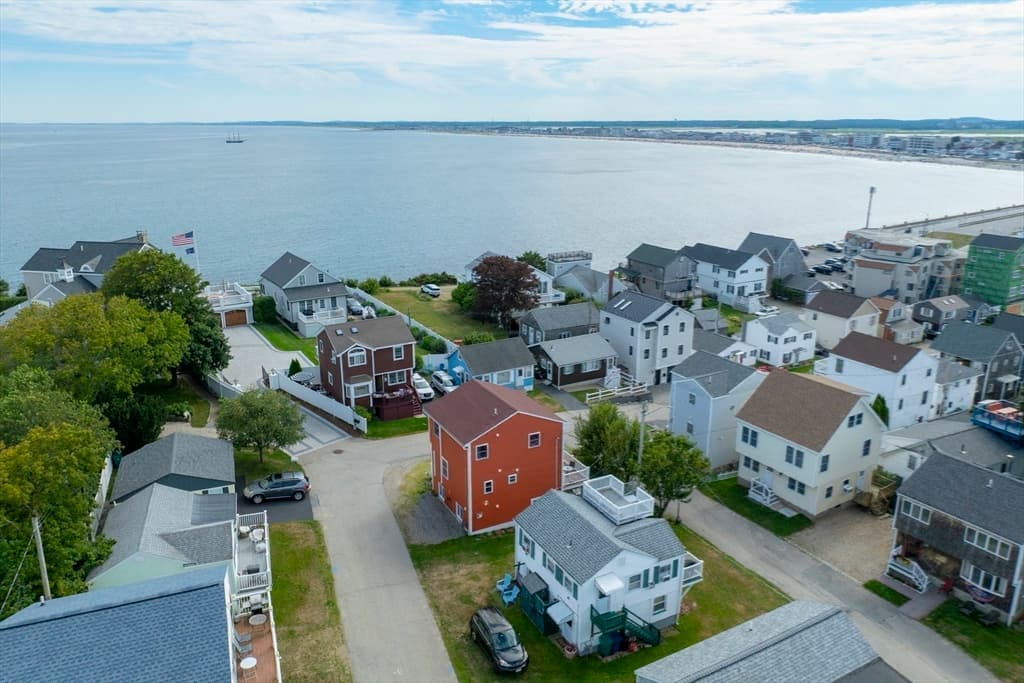
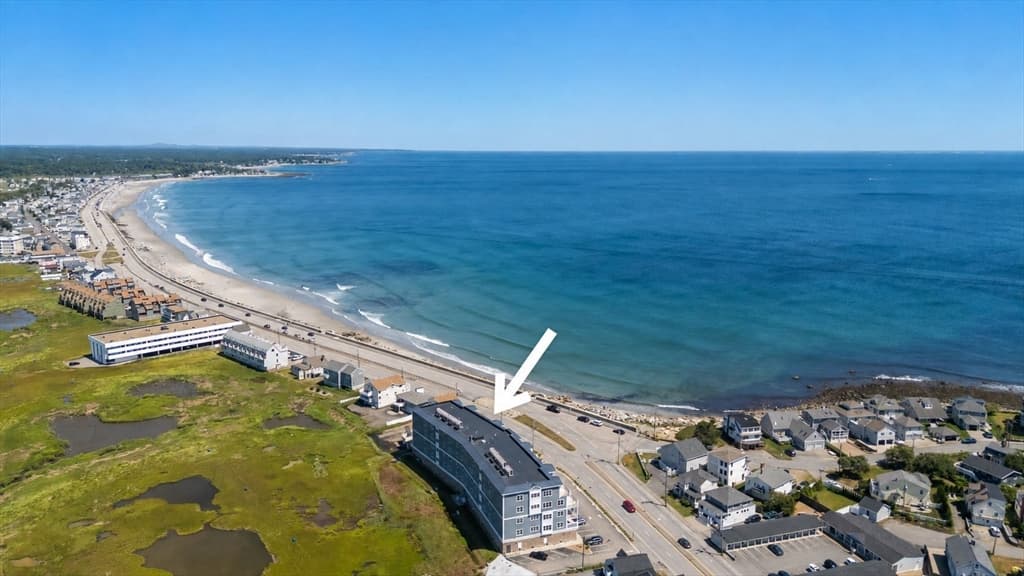
Condominium at 7 Redman Street, Hampton
Condominium at 7 Redman Street, Hampton, photo 2 of 51
Condominium at 7 Redman Street, Hampton, photo 3 of 51
Condominium at 7 Redman Street, Hampton, photo 4 of 51
Condominium at 7 Redman Street, Hampton, photo 5 of 51
Condominium at 7 Redman Street, Hampton, photo 6 of 51
Condominium at 7 Redman Street, Hampton, photo 7 of 51
Condominium at 7 Redman Street, Hampton, photo 8 of 51
Condominium at 7 Redman Street, Hampton, photo 9 of 51
Condominium at 7 Redman Street, Hampton, photo 10 of 51
Condominium at 7 Redman Street, Hampton, photo 11 of 51
Condominium at 7 Redman Street, Hampton, photo 12 of 51
Condominium at 7 Redman Street, Hampton, photo 13 of 51
Condominium at 7 Redman Street, Hampton, photo 14 of 51
Condominium at 7 Redman Street, Hampton, photo 15 of 51
Condominium at 7 Redman Street, Hampton, photo 16 of 51
Condominium at 7 Redman Street, Hampton, photo 17 of 51
Condominium at 7 Redman Street, Hampton, photo 18 of 51
Condominium at 7 Redman Street, Hampton, photo 19 of 51
Condominium at 7 Redman Street, Hampton, photo 20 of 51
Condominium at 7 Redman Street, Hampton, photo 21 of 51
Condominium at 7 Redman Street, Hampton, photo 22 of 51
Condominium at 7 Redman Street, Hampton, photo 23 of 51
Condominium at 7 Redman Street, Hampton, photo 24 of 51
Condominium at 7 Redman Street, Hampton, photo 25 of 51
Condominium at 7 Redman Street, Hampton, photo 26 of 51
Condominium at 7 Redman Street, Hampton, photo 27 of 51
Condominium at 7 Redman Street, Hampton, photo 28 of 51
Condominium at 7 Redman Street, Hampton, photo 29 of 51
Condominium at 7 Redman Street, Hampton, photo 30 of 51
Condominium at 7 Redman Street, Hampton, photo 31 of 51
Condominium at 7 Redman Street, Hampton, photo 32 of 51
Condominium at 7 Redman Street, Hampton, photo 33 of 51
Condominium at 7 Redman Street, Hampton, photo 34 of 51
Condominium at 7 Redman Street, Hampton, photo 35 of 51
Condominium at 7 Redman Street, Hampton, photo 36 of 51
Condominium at 7 Redman Street, Hampton, photo 37 of 51
Condominium at 7 Redman Street, Hampton, photo 38 of 51
Condominium at 7 Redman Street, Hampton, photo 39 of 51
Condominium at 7 Redman Street, Hampton, photo 40 of 51
Condominium at 7 Redman Street, Hampton, photo 41 of 51
Condominium at 7 Redman Street, Hampton, photo 42 of 51
Condominium at 7 Redman Street, Hampton, photo 43 of 51
Condominium at 7 Redman Street, Hampton, photo 44 of 51
Condominium at 7 Redman Street, Hampton, photo 45 of 51
Condominium at 7 Redman Street, Hampton, photo 46 of 51
Condominium at 7 Redman Street, Hampton, photo 47 of 51
Condominium at 7 Redman Street, Hampton, photo 48 of 51
Condominium at 7 Redman Street, Hampton, photo 49 of 51
Condominium at 7 Redman Street, Hampton, photo 50 of 51
Condominium at 7 Redman Street, Hampton, photo 51 of 51
51 photos

$1,100,000

7 Redman Street
Hampton, NH 03842
Listed by Lauren Stone · Carey Giampa, LLC/Rye
Bedrooms
4
Bathrooms
2.1
Living area
N/A
Year built
2000

About this home

Discover your ideal beach escape! This property is just steps from the sand. The residence offers 2 incredible rooftop decks, ideal for ocean viewing and relaxation. Inside, enjoy an open-concept kitchen, dining, and living area with gleaming hardwood floors. The spacious kitchen is equipped with abundant cabinetry, plenty of counter space and stainless steel appliances. Double doors from the dining room open to a private stone patio, perfect for barbecues and outdoor entertaining. The 2nd level includes a comfortable family room with a custom-built entertainment center and wet bar, plus three bedrooms, an office, and two full bathrooms. The luxurious private primary bedroom suite on the 3rd level boasts a cathedral ceiling, maple flooring, a large tile walk-in shower, and access to a fabulous deck with stunning water views. 2-car attached garage is a bonus for extra storage. Enjoy the beach with free summer concerts at the Seashell Stage, weekly fireworks, the annual Sand Sculpting Classic and The Seafood Festival.

Property details

MLS #
5084841
Property type
Condominium
Subdivision
N/A
Status
Active
Days on market
112
On market date
N/A
Stories
N/A
Total bathrooms
4
Garage spaces
2
Parking spaces
N/A
Lot size
0.11 acres
Loading map…

Nearby schools

Within 10 miles · public school directory data (NCES)

Elementary
Adeline C. Marston School
1.56 mi away · Grades 3-5
Nearest school -- attendance-zone data not available here
5.0
Local Score (student-teacher ratio only (preliminary -- will incorporate state test-score data once available)) -- not an official state rating
Enrollment
297
Student:teacher ratio
7.8:1
District
Hampton School District
Middle
Hampton Academy
1.77 mi away · Grades 6-8
Nearest school -- attendance-zone data not available here
5.0
Local Score (student-teacher ratio only (preliminary -- will incorporate state test-score data once available)) -- not an official state rating
Enrollment
335
Student:teacher ratio
9.1:1
District
Hampton School District
High
Winnacunnet High School
1.64 mi away · Grades 9-13
Nearest school -- attendance-zone data not available here
5.0
Local Score (student-teacher ratio only (preliminary -- will incorporate state test-score data once available)) -- not an official state rating
Enrollment
1,109
Student:teacher ratio
11.3:1
District
Winnacunnet Coop School District

Mortgage calculator

Estimate only - actual rate and payment depend on your lender, credit, and loan program.

$
%
%
Adjust tax / insurance estimates
% / yr
$
/mo
Est. monthly payment
$6,774/mo
$220,000 down
$880,000 loan
Principal & interest$5,708
Property tax (est.)$917
Home insurance (est.)$150

Similar homes you might like

Prime MLS logo

Copyright 2026 PrimeMLS. All rights reserved. This information is deemed reliable, but not guaranteed. The data relating to real estate displayed on this Site comes in part from the IDX Program of PrimeMLS. The information being provided is for consumers' personal, non-commercial use and may not be used for any purpose other than to identify prospective properties consumers may be interested in purchasing. Data last updated 05/18/26.