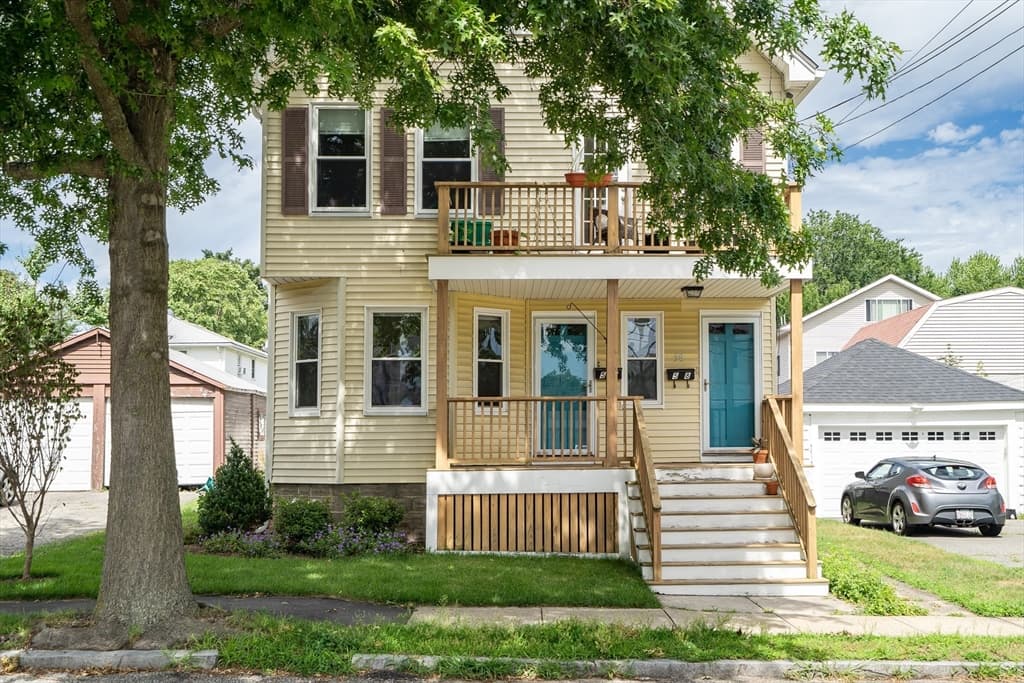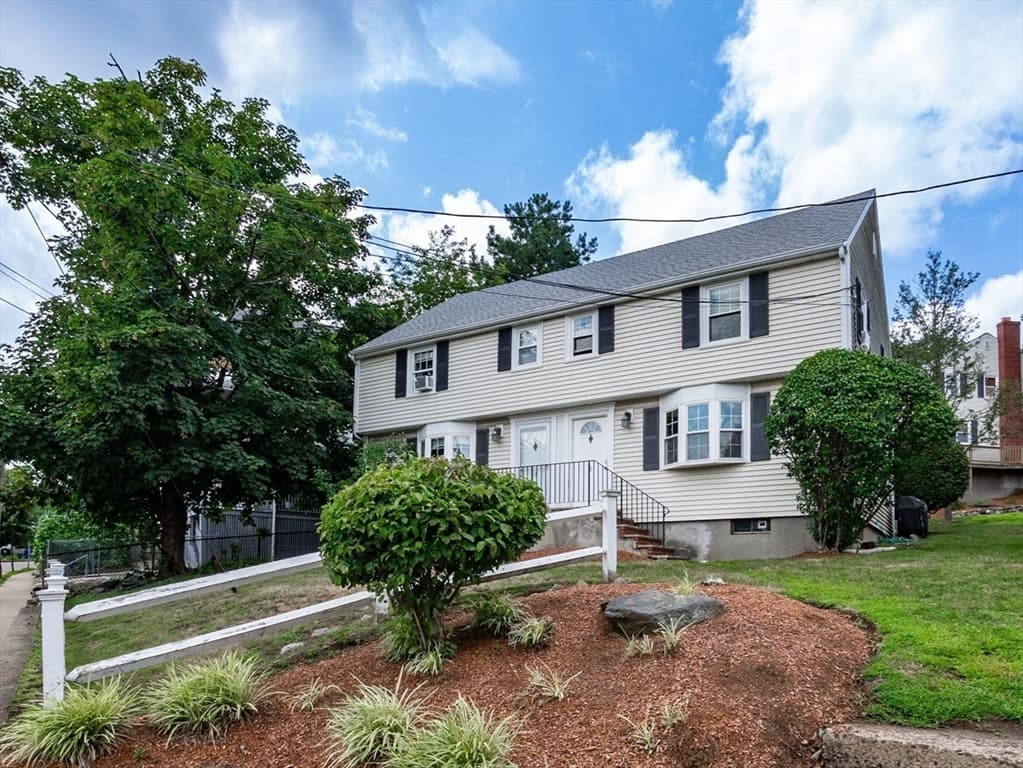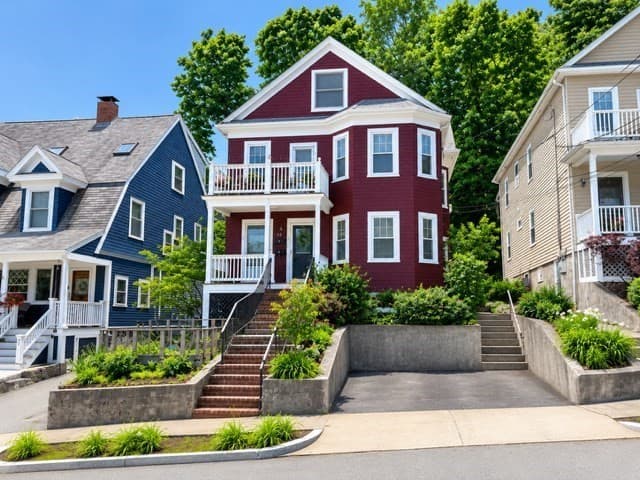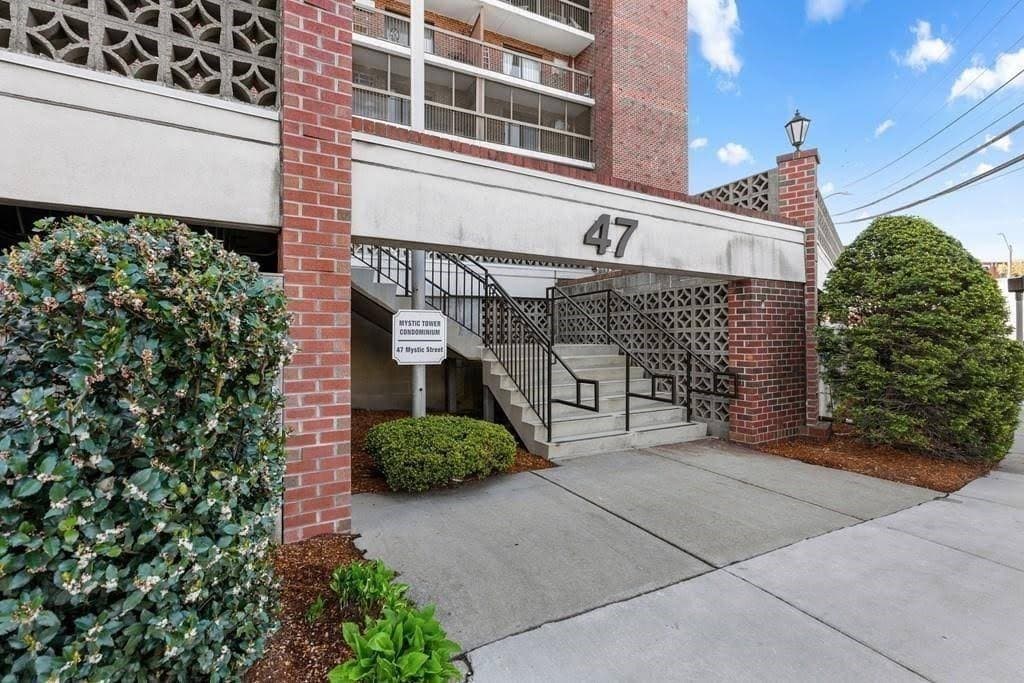

Condominium at 975 Massachusetts Avenue # 108, Arlington MA 02476, Arlington
Condominium at 975 Massachusetts Avenue # 108, Arlington MA 02476, Arlington, photo 2 of 21
Condominium at 975 Massachusetts Avenue # 108, Arlington MA 02476, Arlington, photo 3 of 21
Condominium at 975 Massachusetts Avenue # 108, Arlington MA 02476, Arlington, photo 4 of 21
Condominium at 975 Massachusetts Avenue # 108, Arlington MA 02476, Arlington, photo 5 of 21
Condominium at 975 Massachusetts Avenue # 108, Arlington MA 02476, Arlington, photo 6 of 21
Condominium at 975 Massachusetts Avenue # 108, Arlington MA 02476, Arlington, photo 7 of 21
Condominium at 975 Massachusetts Avenue # 108, Arlington MA 02476, Arlington, photo 8 of 21
Condominium at 975 Massachusetts Avenue # 108, Arlington MA 02476, Arlington, photo 9 of 21
Condominium at 975 Massachusetts Avenue # 108, Arlington MA 02476, Arlington, photo 10 of 21
Condominium at 975 Massachusetts Avenue # 108, Arlington MA 02476, Arlington, photo 11 of 21
Condominium at 975 Massachusetts Avenue # 108, Arlington MA 02476, Arlington, photo 12 of 21
Condominium at 975 Massachusetts Avenue # 108, Arlington MA 02476, Arlington, photo 13 of 21
Condominium at 975 Massachusetts Avenue # 108, Arlington MA 02476, Arlington, photo 14 of 21
Condominium at 975 Massachusetts Avenue # 108, Arlington MA 02476, Arlington, photo 15 of 21
Condominium at 975 Massachusetts Avenue # 108, Arlington MA 02476, Arlington, photo 16 of 21
Condominium at 975 Massachusetts Avenue # 108, Arlington MA 02476, Arlington, photo 17 of 21
Condominium at 975 Massachusetts Avenue # 108, Arlington MA 02476, Arlington, photo 18 of 21
Condominium at 975 Massachusetts Avenue # 108, Arlington MA 02476, Arlington, photo 19 of 21
Condominium at 975 Massachusetts Avenue # 108, Arlington MA 02476, Arlington, photo 20 of 21
Condominium at 975 Massachusetts Avenue # 108, Arlington MA 02476, Arlington, photo 21 of 21
21 photos

$579,000

975 Massachusetts Avenue # 108, Arlington MA 02476
Arlington, MA 02476
Listed by Currier, Lane & Young
Bedrooms
2
Bathrooms
2
Living area
1,090 sqft
Year built
1989

About this home

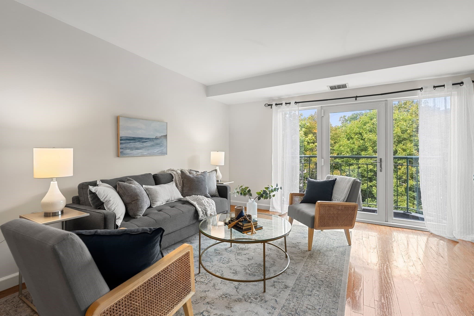
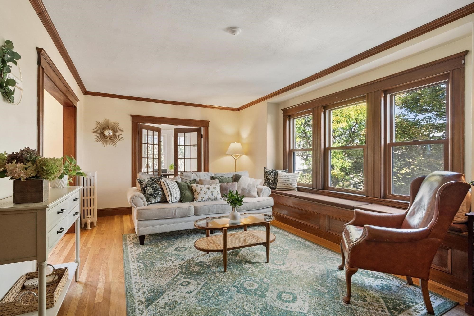
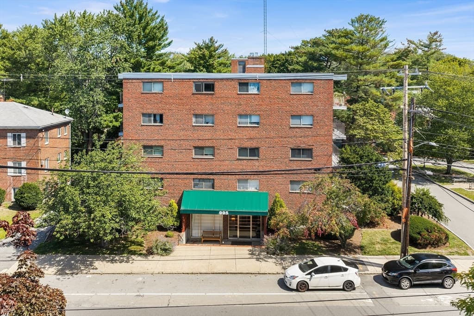
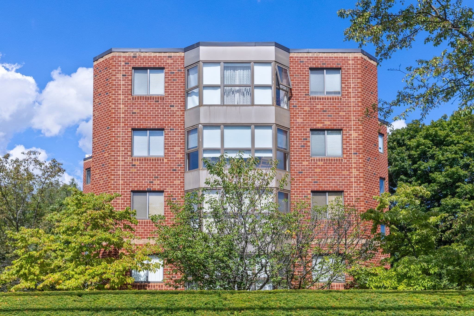
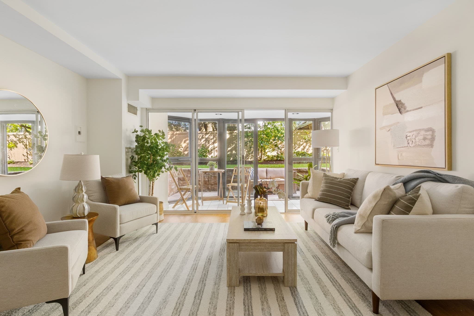
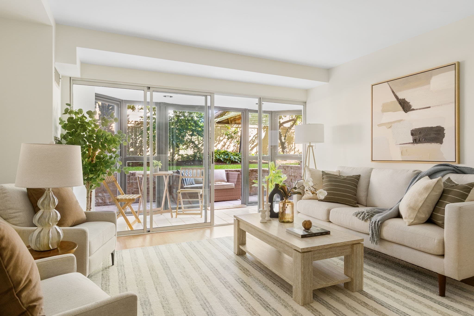
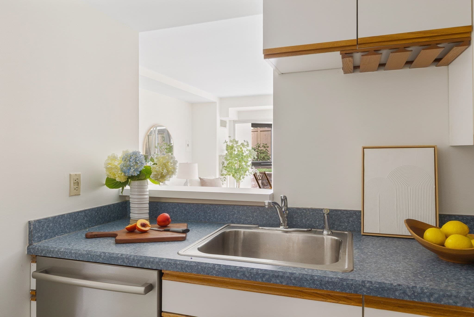
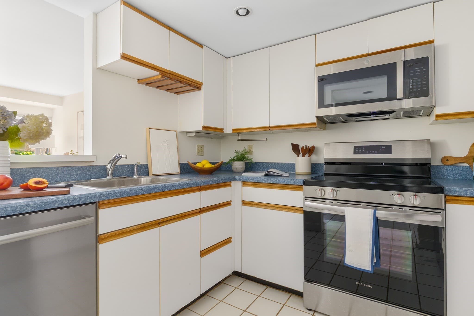
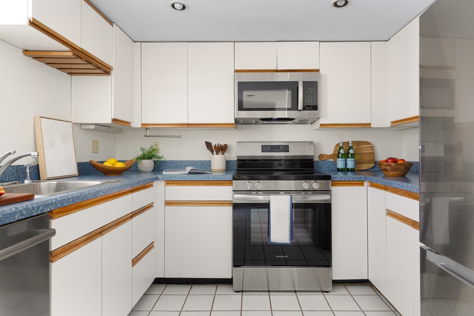
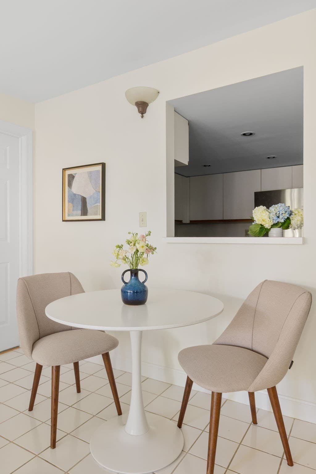
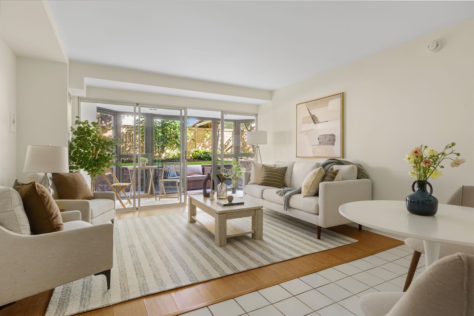
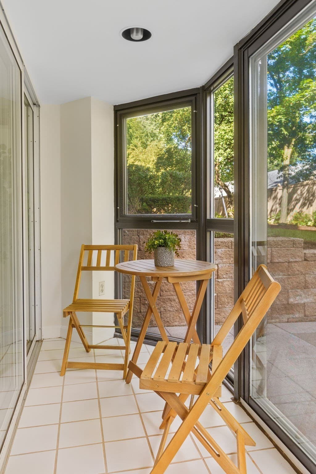
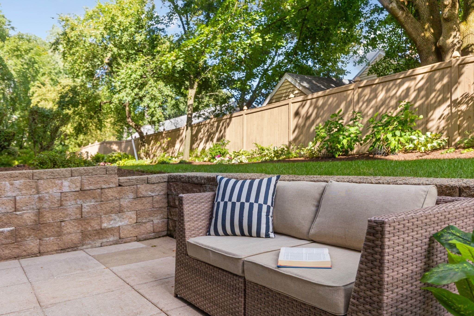
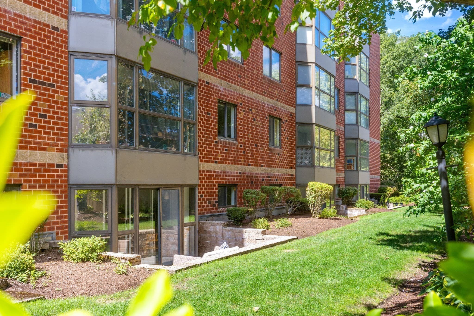
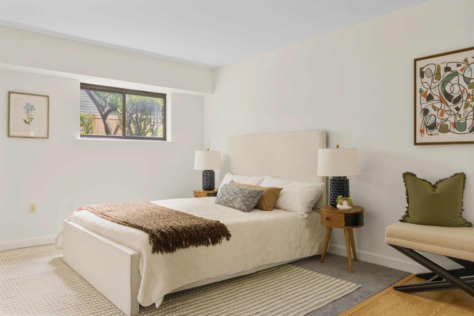
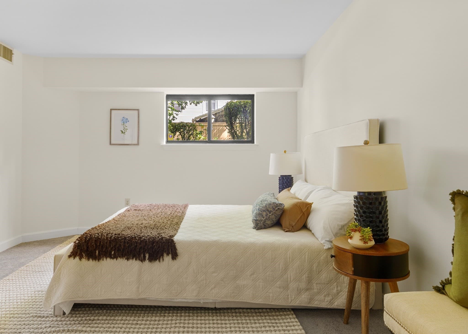
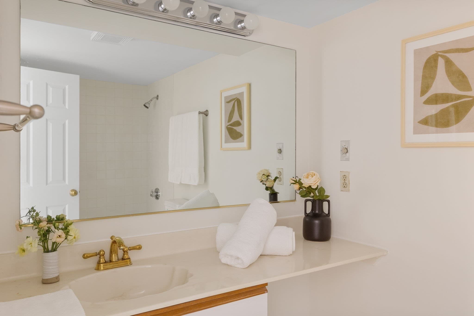
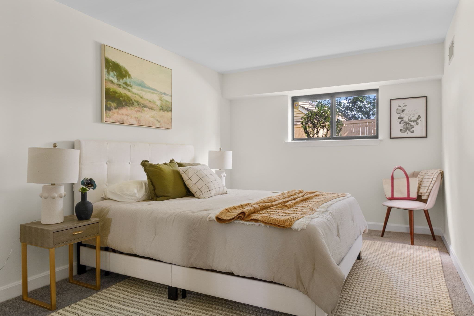
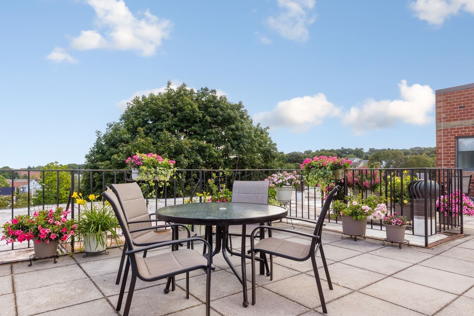
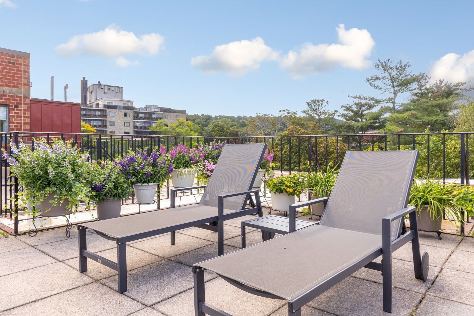
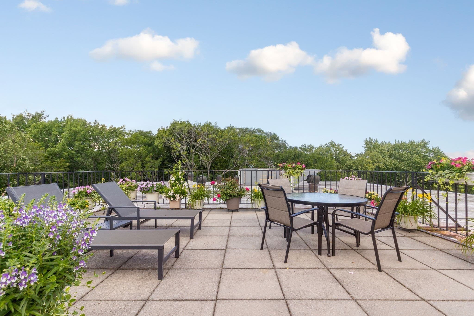
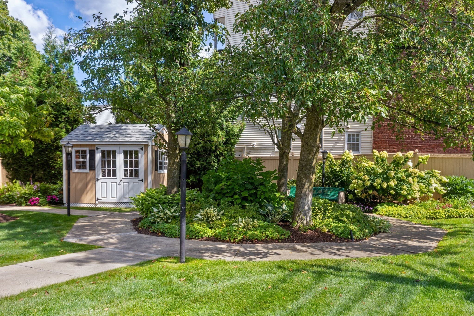
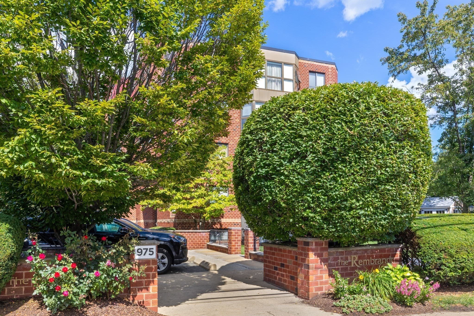
Framed by natural light and private outdoor space, this two-bed two-bath Arlington condo combines an efficient floor plan with in-unit laundry, a sunroom, private patio, central A/C, exclusive storage, and garage parking. Situated on the first floor of an elevator building, 975 Mass Avenue enjoys immediate convenience to Route 2 and Arlington Center, with staples like Whole Foods and Tatte nearby. The tiled entry provides a functional drop zone with dedicated coat, linen, and laundry closets. To the right, the smart kitchen features plenty of counter space and cabinetry, along with an updated stainless steel appliance package and pass-through window to the adjacent dining area.The bright and airy living room provides ample space for a full seating arrangement and direct access to the adjoining sunroom. Adding another dimension to the living space, the sunroom's abundant natural light cultivates a thriving environment for plants, while leaving plenty of room for a bistro table set. From here, sliding doors lead to the private patio, which is surrounded by greenery. The two bedrooms flank the living area, including a spacious primary suite with three closets and a glossy full bathroom. Across the living room, the equally spacious second bedroom offers warm natural light, a closet, and convenient access to the second full bathroom nearby. 975 Mass Avenue provides additional amenities of its own, including an splendid rooftop deck adorned with flowering planters, as well as a resident lounge and fitness space. With Arlington Center, Spy Pond, and icons like Blue Ribbon BBQ nearby, this stretch of Mass Avenue puts all the best of Arlington within easy reach.

Property details

MLS #
73573591
Property type
Condominium
Subdivision
N/A
Status
Active
Days on market
17
On market date
September 8, 2026
Stories
1
Total bathrooms
2
Garage spaces
1
Parking spaces
1
Lot size
0.85 acres
Loading map…

Nearby schools

Within 10 miles · public school directory data (NCES)

Elementary
M Norcross Stratton
0.65 mi away · Grades 0-5
Nearest school -- attendance-zone data not available here
4.0
Local Score (student-teacher ratio only (preliminary -- will incorporate state test-score data once available)) -- not an official state rating
Enrollment
453
Student:teacher ratio
13.3:1
District
Arlington
Middle
Ottoson Middle
0.43 mi away · Grades 7-8
Nearest school -- attendance-zone data not available here
5.0
Local Score (student-teacher ratio only (preliminary -- will incorporate state test-score data once available)) -- not an official state rating
Enrollment
906
Student:teacher ratio
11.3:1
District
Arlington
High
Arlington High
0.29 mi away · Grades 9-12
Nearest school -- attendance-zone data not available here
4.0
Local Score (student-teacher ratio only (preliminary -- will incorporate state test-score data once available)) -- not an official state rating
Enrollment
1,483
Student:teacher ratio
13.0:1
District
Arlington

Walkability

Blended score for Arlington's center: EPA's National Walkability Index (street network, transit, land-use mix) combined with nearby-amenity density. 60% EPA National Walkability Index + 40% nearby-amenity density (Google Places).

95
Highly walkable
out of 100
EPA National Walkability Index
18.3 / 20 -- Most walkable
Nearby-amenity density
100 / 100
Restaurants & cafes20
Grocery stores9
Parks20
Schools20
Transit stops20
Pharmacies2

Market position

How this listing compares to current activity in Arlington, from live MLS data.

On the market 17 days -- 52 fewer days than Arlington's current average of 69 days.
For reference, the median list price across 256 active listings in Arlington right now is $330,000.

Mortgage calculator

Estimate only - actual rate and payment depend on your lender, credit, and loan program.

$
%
%
Adjust tax / insurance estimates
% / yr
$
/mo
Est. monthly payment
$3,637/mo
$115,800 down
$463,200 loan
Principal & interest$3,004
Property tax (est.)$483
Home insurance (est.)$150

Similar homes you might like

Data source: Listing information provided by MLS Property Information Network via Trestle/CoreLogic. Last updated 13 days ago.

Information herein deemed reliable but not guaranteed; all measurements, school assignments, HOA fees, taxes, and feature lists are approximate and should be independently verified. Equal Housing Opportunity.