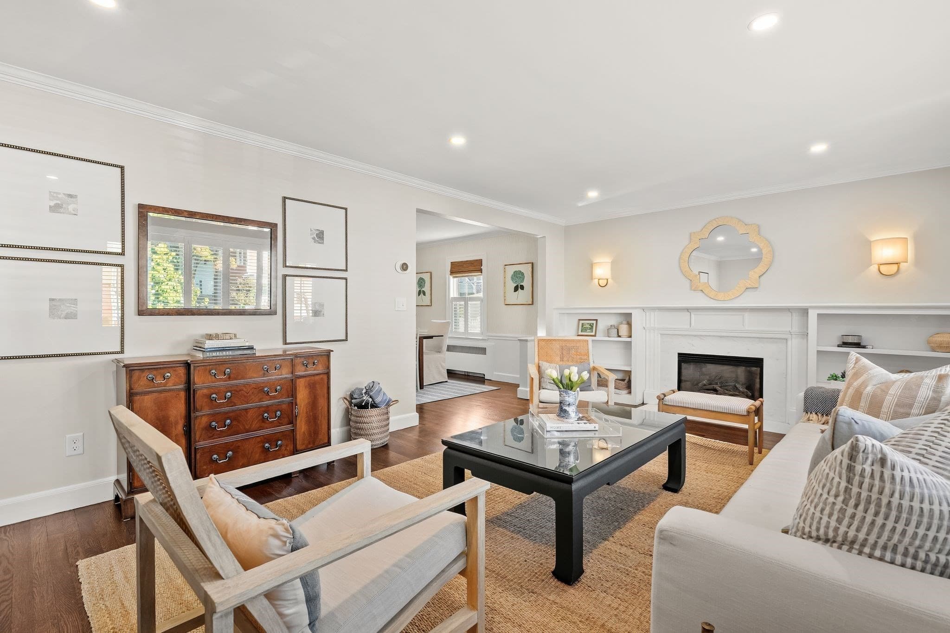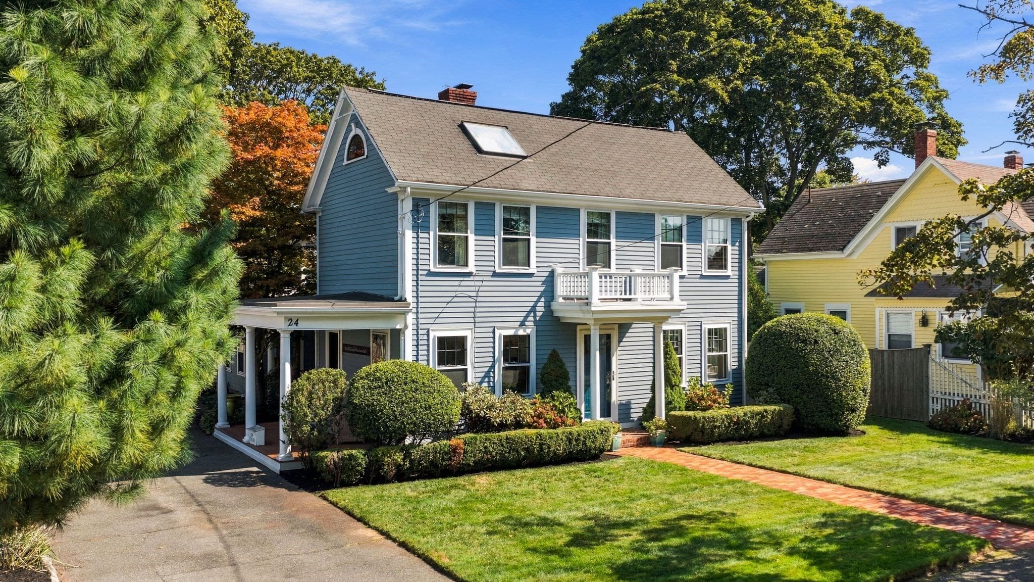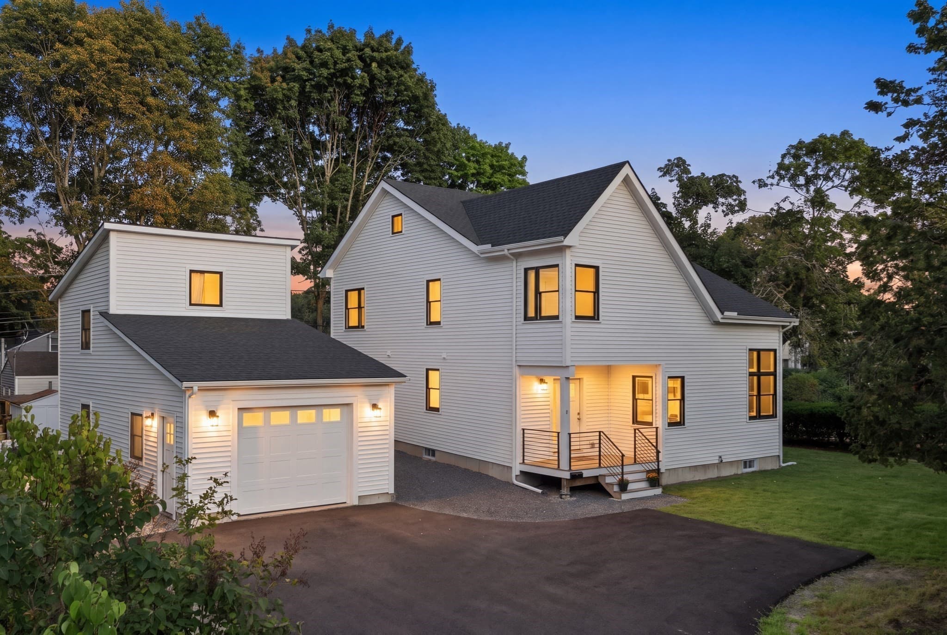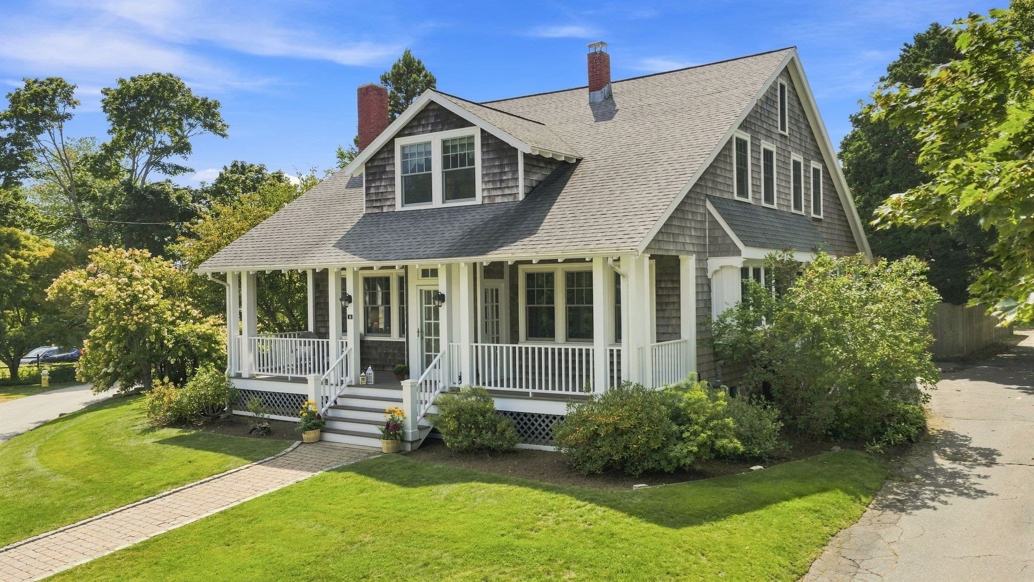
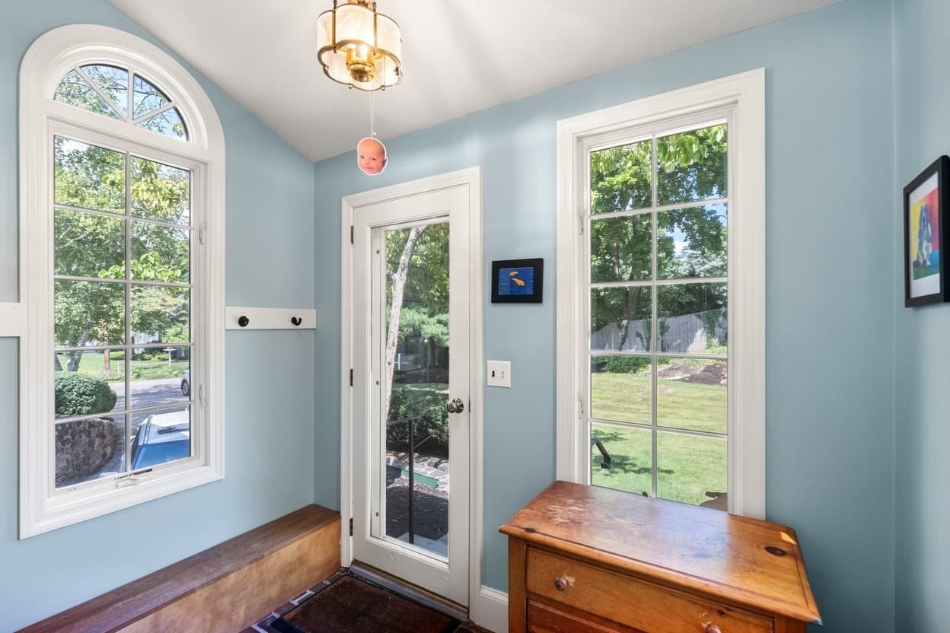
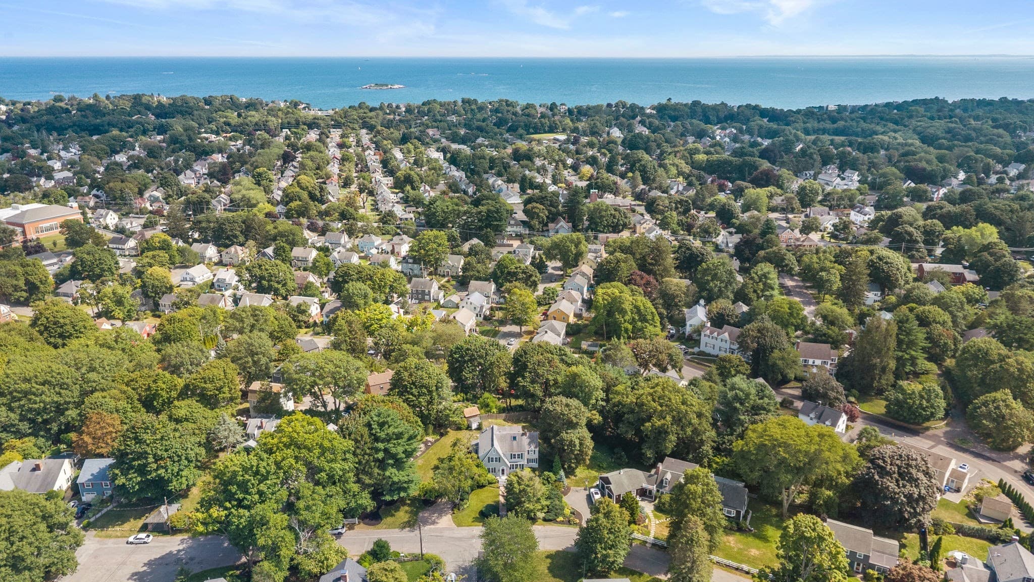
Single Family Residence at 11 Hillcrest Rd, Marblehead MA 01945, Marblehead
Single Family Residence at 11 Hillcrest Rd, Marblehead MA 01945, Marblehead, photo 2 of 41
Single Family Residence at 11 Hillcrest Rd, Marblehead MA 01945, Marblehead, photo 3 of 41
Single Family Residence at 11 Hillcrest Rd, Marblehead MA 01945, Marblehead, photo 4 of 41
Single Family Residence at 11 Hillcrest Rd, Marblehead MA 01945, Marblehead, photo 5 of 41
Single Family Residence at 11 Hillcrest Rd, Marblehead MA 01945, Marblehead, photo 6 of 41
Single Family Residence at 11 Hillcrest Rd, Marblehead MA 01945, Marblehead, photo 7 of 41
Single Family Residence at 11 Hillcrest Rd, Marblehead MA 01945, Marblehead, photo 8 of 41
Single Family Residence at 11 Hillcrest Rd, Marblehead MA 01945, Marblehead, photo 9 of 41
Single Family Residence at 11 Hillcrest Rd, Marblehead MA 01945, Marblehead, photo 10 of 41
Single Family Residence at 11 Hillcrest Rd, Marblehead MA 01945, Marblehead, photo 11 of 41
Single Family Residence at 11 Hillcrest Rd, Marblehead MA 01945, Marblehead, photo 12 of 41
Single Family Residence at 11 Hillcrest Rd, Marblehead MA 01945, Marblehead, photo 13 of 41
Single Family Residence at 11 Hillcrest Rd, Marblehead MA 01945, Marblehead, photo 14 of 41
Single Family Residence at 11 Hillcrest Rd, Marblehead MA 01945, Marblehead, photo 15 of 41
Single Family Residence at 11 Hillcrest Rd, Marblehead MA 01945, Marblehead, photo 16 of 41
Single Family Residence at 11 Hillcrest Rd, Marblehead MA 01945, Marblehead, photo 17 of 41
Single Family Residence at 11 Hillcrest Rd, Marblehead MA 01945, Marblehead, photo 18 of 41
Single Family Residence at 11 Hillcrest Rd, Marblehead MA 01945, Marblehead, photo 19 of 41
Single Family Residence at 11 Hillcrest Rd, Marblehead MA 01945, Marblehead, photo 20 of 41
Single Family Residence at 11 Hillcrest Rd, Marblehead MA 01945, Marblehead, photo 21 of 41
Single Family Residence at 11 Hillcrest Rd, Marblehead MA 01945, Marblehead, photo 22 of 41
Single Family Residence at 11 Hillcrest Rd, Marblehead MA 01945, Marblehead, photo 23 of 41
Single Family Residence at 11 Hillcrest Rd, Marblehead MA 01945, Marblehead, photo 24 of 41
Single Family Residence at 11 Hillcrest Rd, Marblehead MA 01945, Marblehead, photo 25 of 41
Single Family Residence at 11 Hillcrest Rd, Marblehead MA 01945, Marblehead, photo 26 of 41
Single Family Residence at 11 Hillcrest Rd, Marblehead MA 01945, Marblehead, photo 27 of 41
Single Family Residence at 11 Hillcrest Rd, Marblehead MA 01945, Marblehead, photo 28 of 41
Single Family Residence at 11 Hillcrest Rd, Marblehead MA 01945, Marblehead, photo 29 of 41
Single Family Residence at 11 Hillcrest Rd, Marblehead MA 01945, Marblehead, photo 30 of 41
Single Family Residence at 11 Hillcrest Rd, Marblehead MA 01945, Marblehead, photo 31 of 41
Single Family Residence at 11 Hillcrest Rd, Marblehead MA 01945, Marblehead, photo 32 of 41
Single Family Residence at 11 Hillcrest Rd, Marblehead MA 01945, Marblehead, photo 33 of 41
Single Family Residence at 11 Hillcrest Rd, Marblehead MA 01945, Marblehead, photo 34 of 41
Single Family Residence at 11 Hillcrest Rd, Marblehead MA 01945, Marblehead, photo 35 of 41
Single Family Residence at 11 Hillcrest Rd, Marblehead MA 01945, Marblehead, photo 36 of 41
Single Family Residence at 11 Hillcrest Rd, Marblehead MA 01945, Marblehead, photo 37 of 41
Single Family Residence at 11 Hillcrest Rd, Marblehead MA 01945, Marblehead, photo 38 of 41
Single Family Residence at 11 Hillcrest Rd, Marblehead MA 01945, Marblehead, photo 39 of 41
Single Family Residence at 11 Hillcrest Rd, Marblehead MA 01945, Marblehead, photo 40 of 41
Single Family Residence at 11 Hillcrest Rd, Marblehead MA 01945, Marblehead, photo 41 of 41
41 photos

$1,659,000

11 Hillcrest Rd, Marblehead MA 01945
Marblehead, MA 01945
Listed by Elizabeth Guenard
Bedrooms
4
Bathrooms
3.5
Living area
3,567 sqft
Year built
1935

About this home

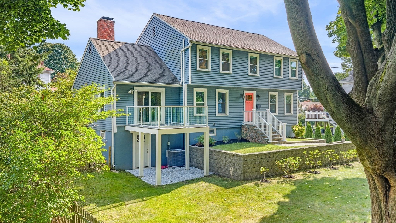
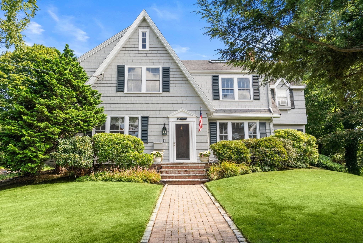
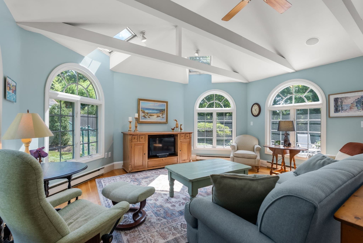
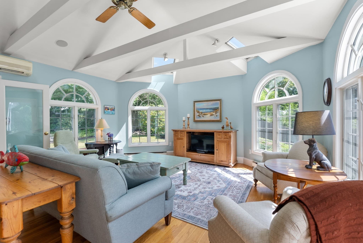
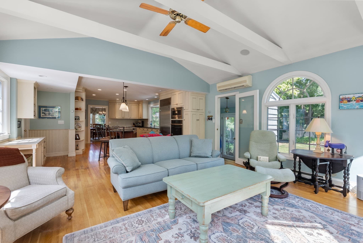
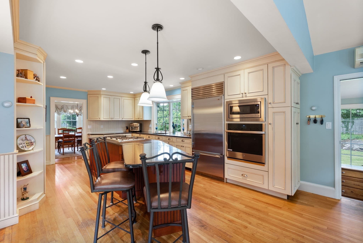
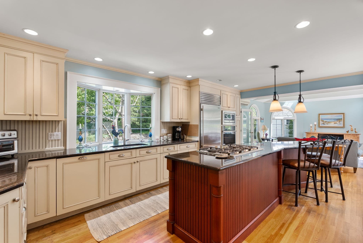
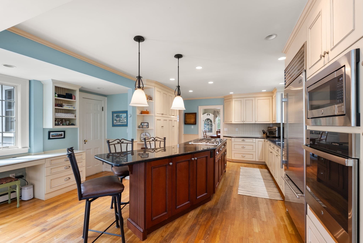
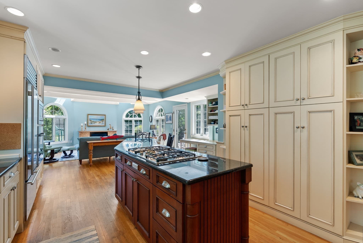
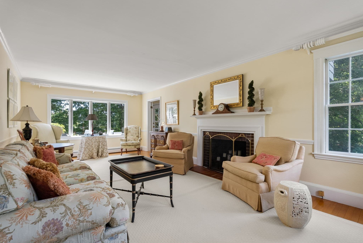
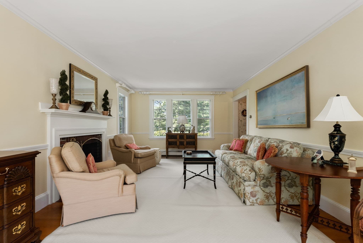
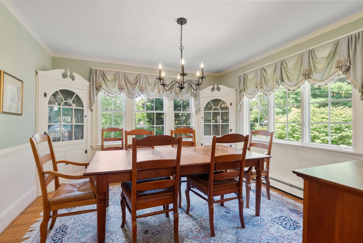
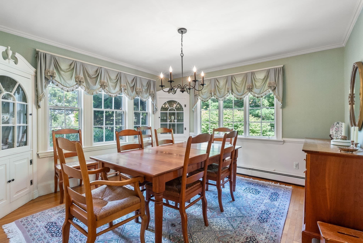
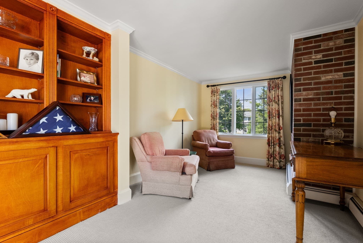
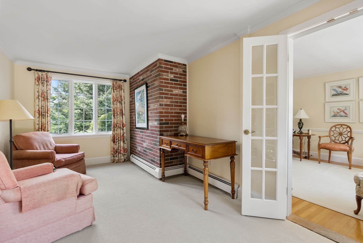
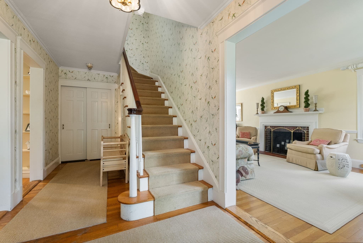
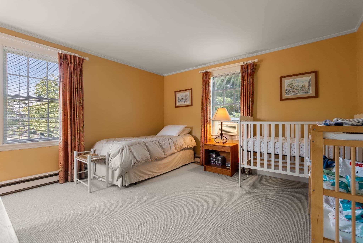
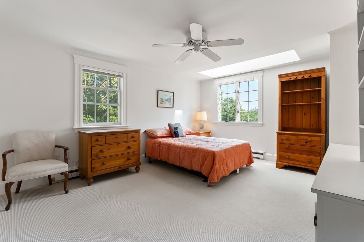
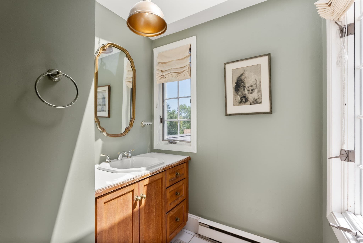
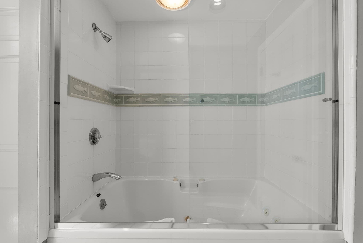
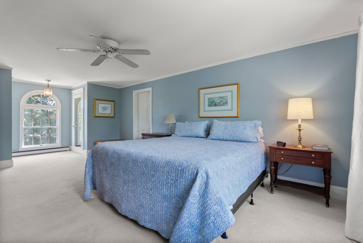
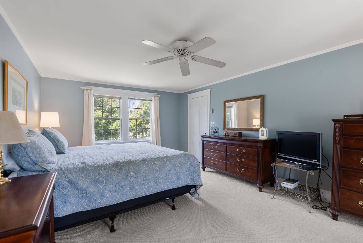
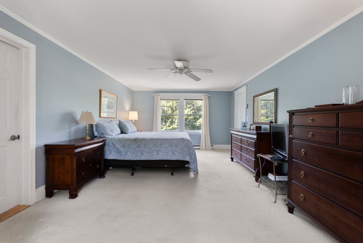
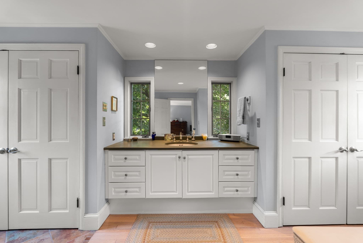
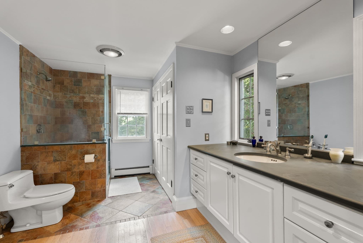
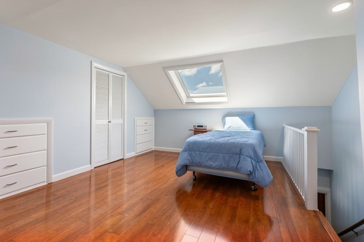
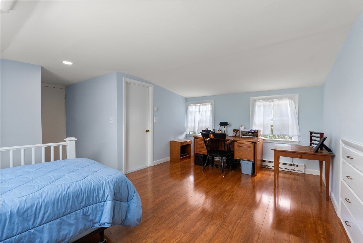
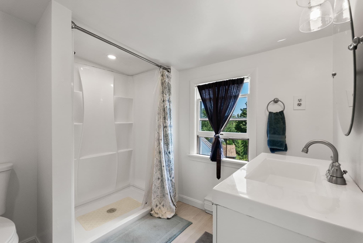
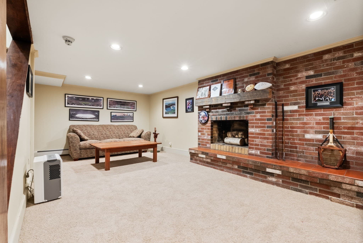
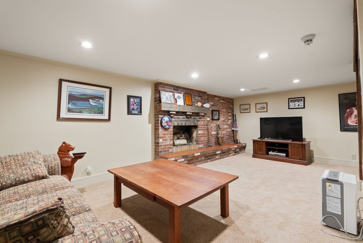
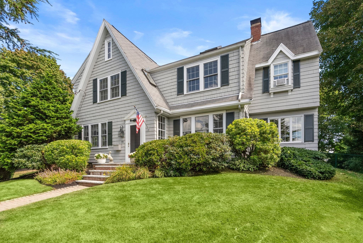
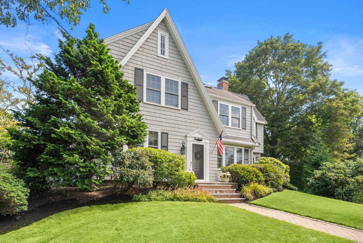
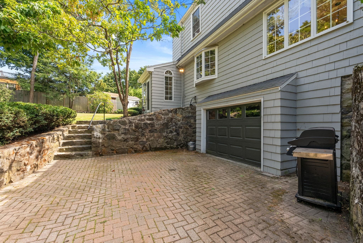
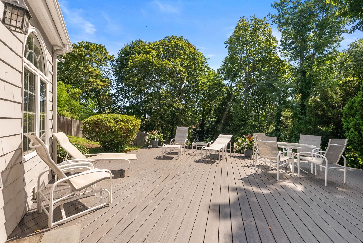
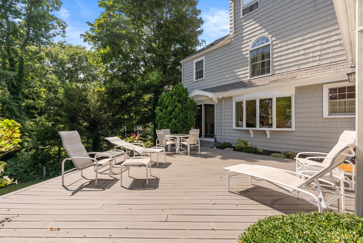
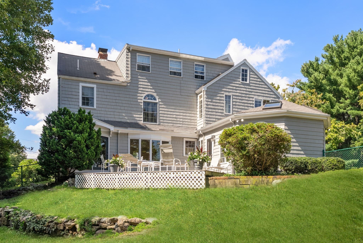
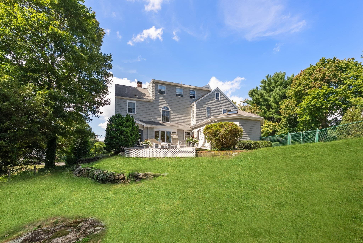
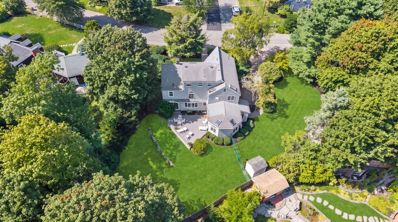
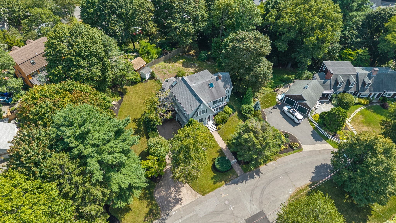
Held by the same family for three decades, 11 Hillcrest Road represents a rare opportunity to secure a significant footprint in one of Marblehead’s most coveted neighborhoods. This residence offers a strategic floor plan that masterfully balances classic architectural character with modern functionality, serving as a sophisticated canvas for a bespoke transformation. The main level is designed for high-impact living, featuring a vast, open-concept kitchen and living area with vaulted ceilings anchored by a dedicated formal dining room with built in china cabinets, a formal living room and a private executive office. Upstairs, the accommodations are defined by scale, including a sprawling primary suite with a substantial en-suite bathroom which includes laundry. Two more large bedrooms are also found on this floor as well as a full bathroom. The third floor adds further versatility as a secluded retreat with its own bedroom, bathroom with shower, custom cedar closet and even more storage. There is another recreation area in the basement that has just been freshly carpeted. Equally impressive is the exterior, where an oversized deck overlooks an expansive yard, a significant land asset for this premier location. The Glover school is just a stone's throw away. With robust bones and a heritage of care this property is a sound investment, perfectly positioned for the next generation!

Highlights

Fireplace

Property details

MLS #
73570372
Property type
Single Family Residence
Subdivision
N/A
Status
Active
Days on market
24
On market date
September 1, 2026
Stories
N/A
Total bathrooms
3.5
Garage spaces
1
Parking spaces
4
Lot size
0.4 acres
Loading map…

Nearby schools

Within 10 miles · public school directory data (NCES)

Elementary
Glover
0.23 mi away · Grades -1-3
Nearest school -- attendance-zone data not available here
5.0
Local Score (student-teacher ratio only (preliminary -- will incorporate state test-score data once available)) -- not an official state rating
Enrollment
304
Student:teacher ratio
10.5:1
District
Marblehead
Middle
Village School
1.26 mi away · Grades 4-6
Nearest school -- attendance-zone data not available here
5.0
Local Score (student-teacher ratio only (preliminary -- will incorporate state test-score data once available)) -- not an official state rating
Enrollment
559
Student:teacher ratio
9.8:1
District
Marblehead
High
Marblehead High
0.8 mi away · Grades 9-12
Nearest school -- attendance-zone data not available here
5.0
Local Score (student-teacher ratio only (preliminary -- will incorporate state test-score data once available)) -- not an official state rating
Enrollment
931
Student:teacher ratio
10.7:1
District
Marblehead

Walkability

Blended score for Marblehead's center: EPA's National Walkability Index (street network, transit, land-use mix) combined with nearby-amenity density. 60% EPA National Walkability Index + 40% nearby-amenity density (Google Places).

73
Walkable
out of 100
EPA National Walkability Index
12.3 / 20 -- Above average walkable
Nearby-amenity density
90 / 100
Restaurants & cafes18
Grocery stores2
Parks15
Schools18
Transit stops20
Pharmacies3

Mortgage calculator

Estimate only - actual rate and payment depend on your lender, credit, and loan program.

$
%
%
Adjust tax / insurance estimates
% / yr
$
/mo
Est. monthly payment
$10,141/mo
$331,800 down
$1,327,200 loan
Principal & interest$8,608
Property tax (est.)$1,383
Home insurance (est.)$150

Similar homes you might like

Data source: Listing information provided by MLS Property Information Network via Trestle/CoreLogic. Last updated 21 days ago.

Information herein deemed reliable but not guaranteed; all measurements, school assignments, HOA fees, taxes, and feature lists are approximate and should be independently verified. Equal Housing Opportunity.