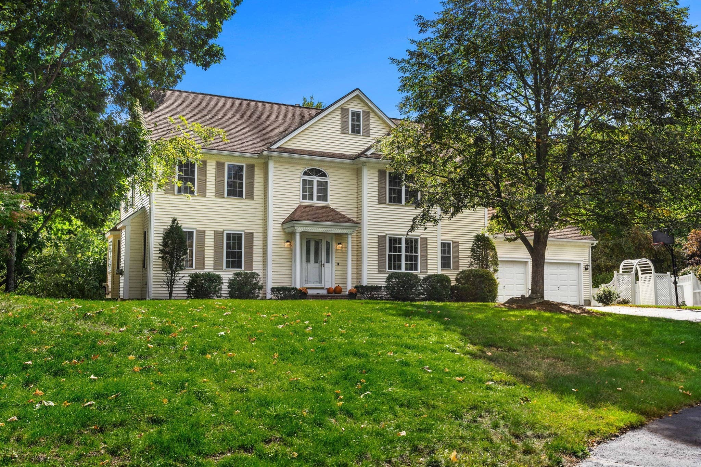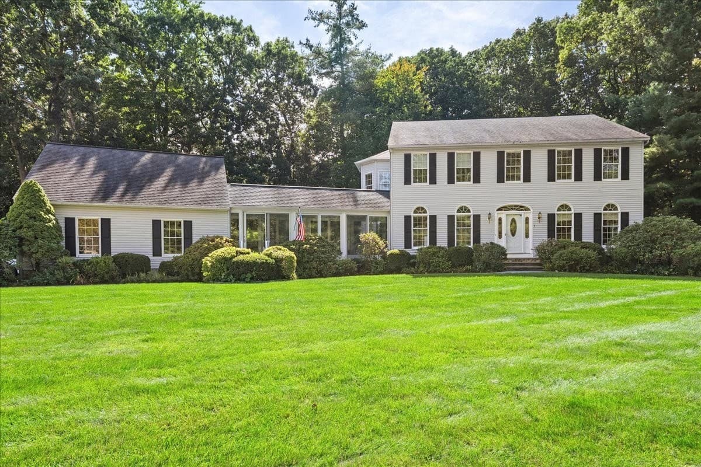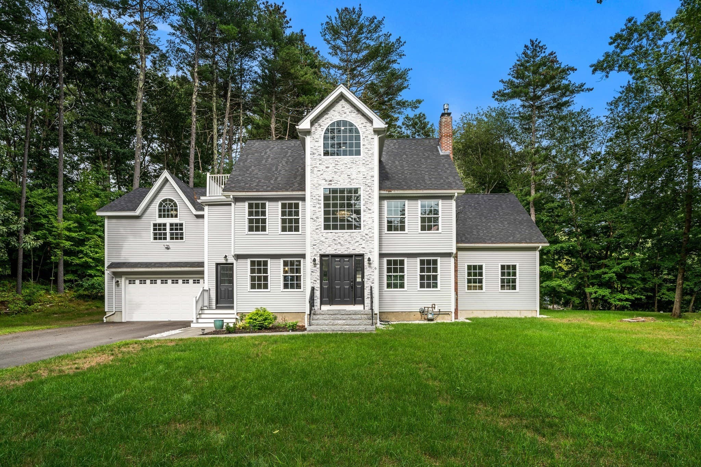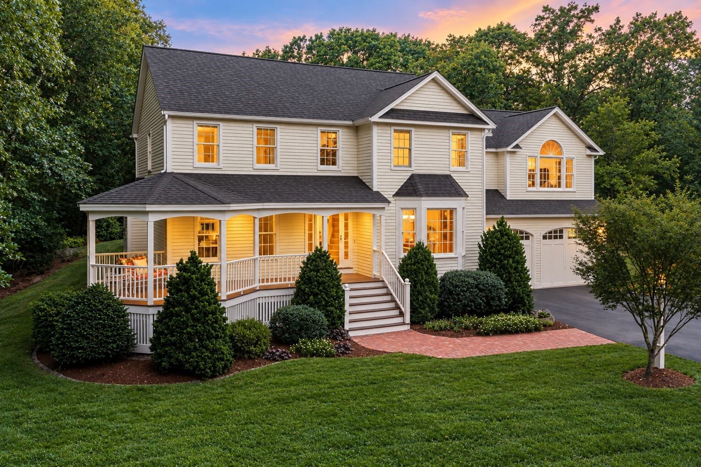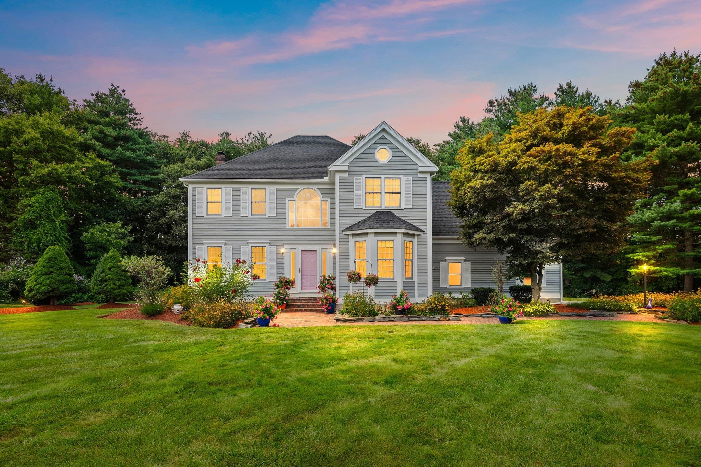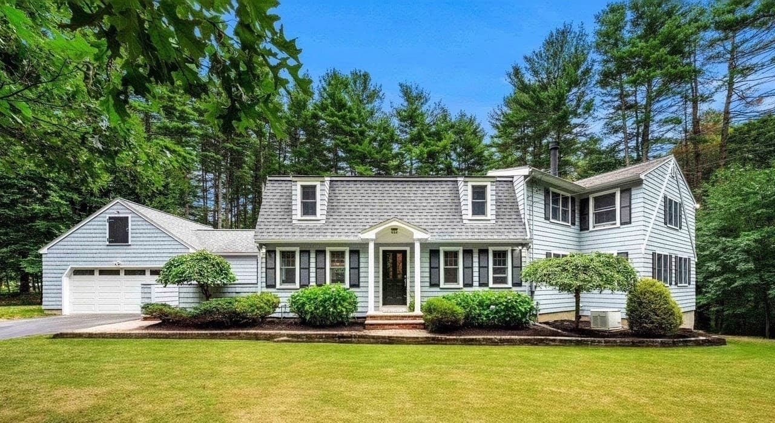
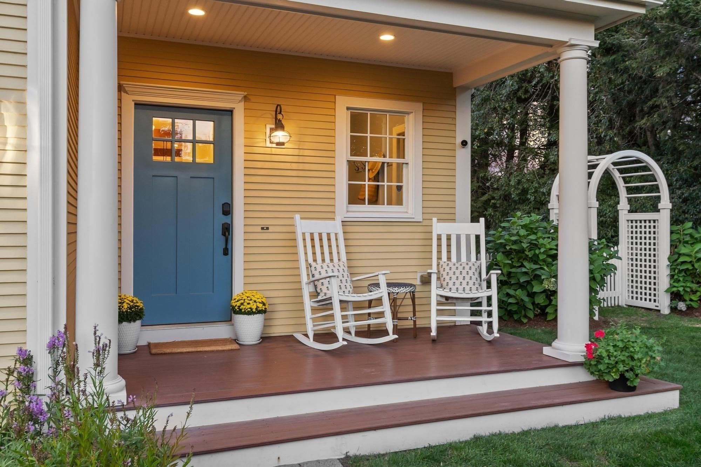
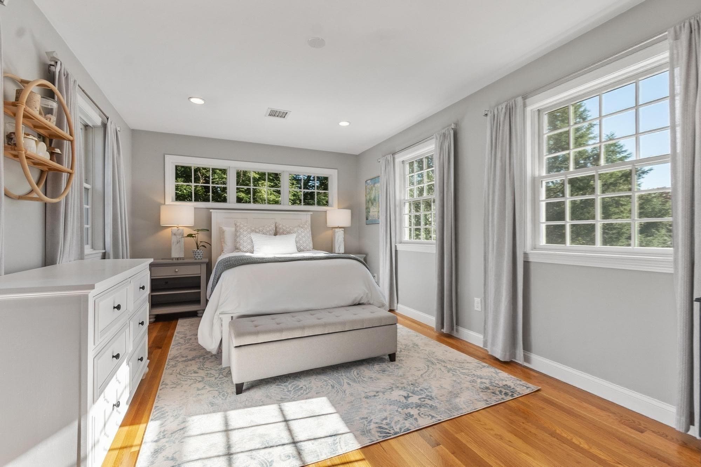
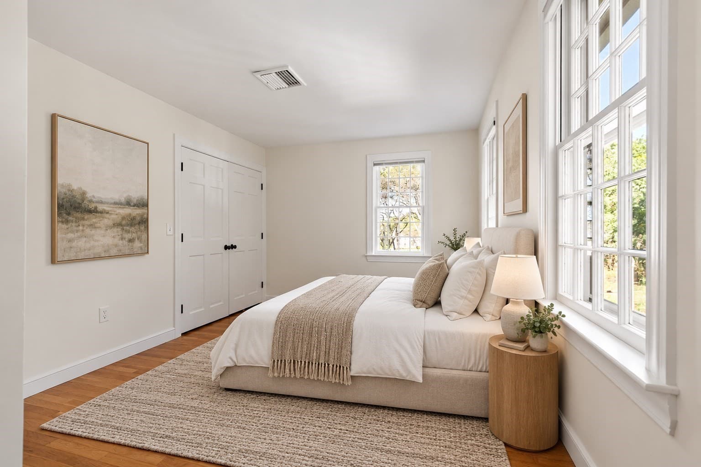
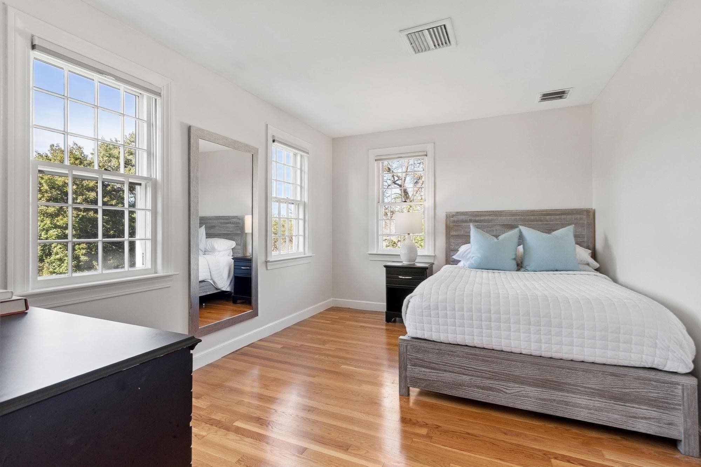
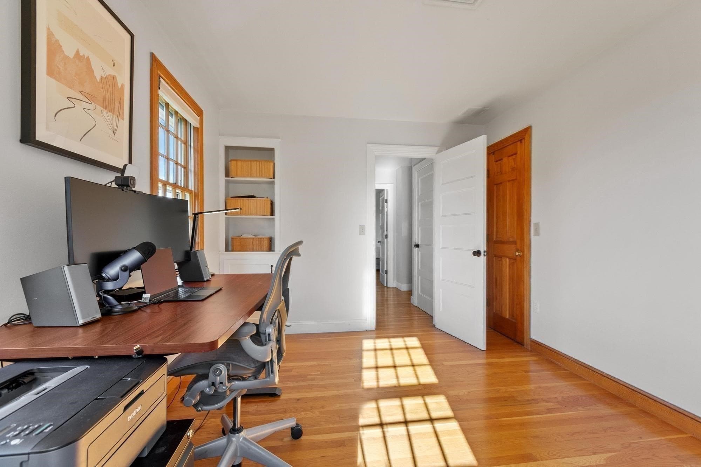
Single Family Residence at 24 Chamberlain Rd, Westford MA 01886, Westford
Single Family Residence at 24 Chamberlain Rd, Westford MA 01886, Westford, photo 2 of 41
Single Family Residence at 24 Chamberlain Rd, Westford MA 01886, Westford, photo 3 of 41
Single Family Residence at 24 Chamberlain Rd, Westford MA 01886, Westford, photo 4 of 41
Single Family Residence at 24 Chamberlain Rd, Westford MA 01886, Westford, photo 5 of 41
Single Family Residence at 24 Chamberlain Rd, Westford MA 01886, Westford, photo 6 of 41
Single Family Residence at 24 Chamberlain Rd, Westford MA 01886, Westford, photo 7 of 41
Single Family Residence at 24 Chamberlain Rd, Westford MA 01886, Westford, photo 8 of 41
Single Family Residence at 24 Chamberlain Rd, Westford MA 01886, Westford, photo 9 of 41
Single Family Residence at 24 Chamberlain Rd, Westford MA 01886, Westford, photo 10 of 41
Single Family Residence at 24 Chamberlain Rd, Westford MA 01886, Westford, photo 11 of 41
Single Family Residence at 24 Chamberlain Rd, Westford MA 01886, Westford, photo 12 of 41
Single Family Residence at 24 Chamberlain Rd, Westford MA 01886, Westford, photo 13 of 41
Single Family Residence at 24 Chamberlain Rd, Westford MA 01886, Westford, photo 14 of 41
Single Family Residence at 24 Chamberlain Rd, Westford MA 01886, Westford, photo 15 of 41
Single Family Residence at 24 Chamberlain Rd, Westford MA 01886, Westford, photo 16 of 41
Single Family Residence at 24 Chamberlain Rd, Westford MA 01886, Westford, photo 17 of 41
Single Family Residence at 24 Chamberlain Rd, Westford MA 01886, Westford, photo 18 of 41
Single Family Residence at 24 Chamberlain Rd, Westford MA 01886, Westford, photo 19 of 41
Single Family Residence at 24 Chamberlain Rd, Westford MA 01886, Westford, photo 20 of 41
Single Family Residence at 24 Chamberlain Rd, Westford MA 01886, Westford, photo 21 of 41
Single Family Residence at 24 Chamberlain Rd, Westford MA 01886, Westford, photo 22 of 41
Single Family Residence at 24 Chamberlain Rd, Westford MA 01886, Westford, photo 23 of 41
Single Family Residence at 24 Chamberlain Rd, Westford MA 01886, Westford, photo 24 of 41
Single Family Residence at 24 Chamberlain Rd, Westford MA 01886, Westford, photo 25 of 41
Single Family Residence at 24 Chamberlain Rd, Westford MA 01886, Westford, photo 26 of 41
Single Family Residence at 24 Chamberlain Rd, Westford MA 01886, Westford, photo 27 of 41
Single Family Residence at 24 Chamberlain Rd, Westford MA 01886, Westford, photo 28 of 41
Single Family Residence at 24 Chamberlain Rd, Westford MA 01886, Westford, photo 29 of 41
Single Family Residence at 24 Chamberlain Rd, Westford MA 01886, Westford, photo 30 of 41
Single Family Residence at 24 Chamberlain Rd, Westford MA 01886, Westford, photo 31 of 41
Single Family Residence at 24 Chamberlain Rd, Westford MA 01886, Westford, photo 32 of 41
Single Family Residence at 24 Chamberlain Rd, Westford MA 01886, Westford, photo 33 of 41
Single Family Residence at 24 Chamberlain Rd, Westford MA 01886, Westford, photo 34 of 41
Single Family Residence at 24 Chamberlain Rd, Westford MA 01886, Westford, photo 35 of 41
Single Family Residence at 24 Chamberlain Rd, Westford MA 01886, Westford, photo 36 of 41
Single Family Residence at 24 Chamberlain Rd, Westford MA 01886, Westford, photo 37 of 41
Single Family Residence at 24 Chamberlain Rd, Westford MA 01886, Westford, photo 38 of 41
Single Family Residence at 24 Chamberlain Rd, Westford MA 01886, Westford, photo 39 of 41
Single Family Residence at 24 Chamberlain Rd, Westford MA 01886, Westford, photo 40 of 41
Single Family Residence at 24 Chamberlain Rd, Westford MA 01886, Westford, photo 41 of 41
41 photos

$1,349,000

24 Chamberlain Rd, Westford MA 01886
Westford, MA 01886
Listed by Flynn Team
Bedrooms
4
Bathrooms
3.5
Living area
3,515 sqft
Year built
1988

About this home

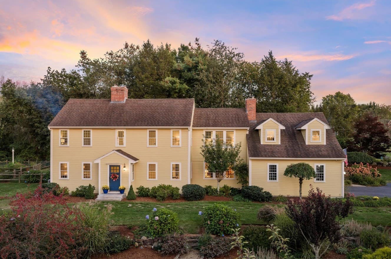
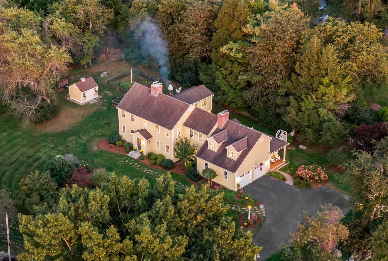
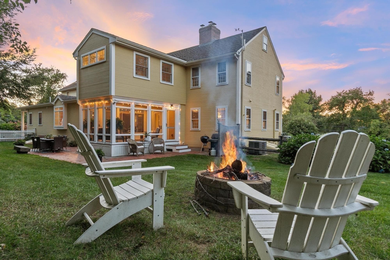
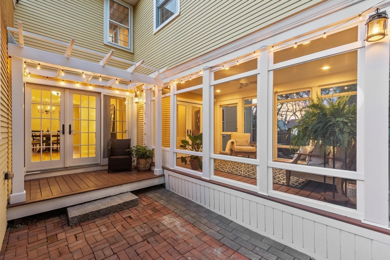
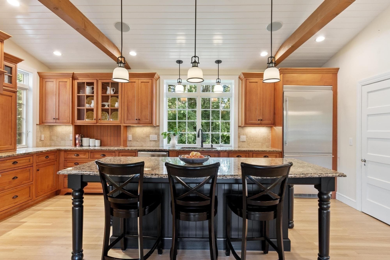
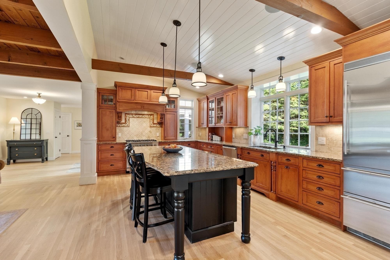
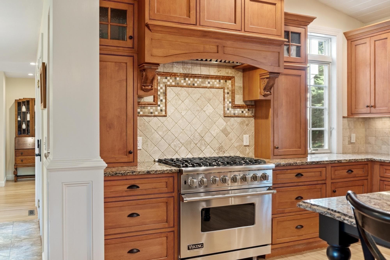
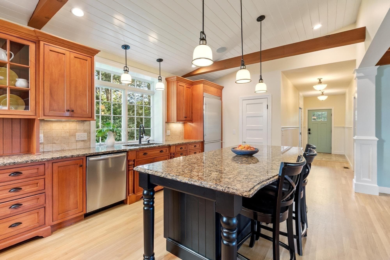
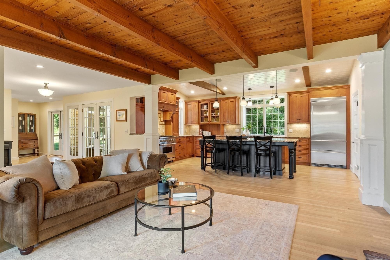
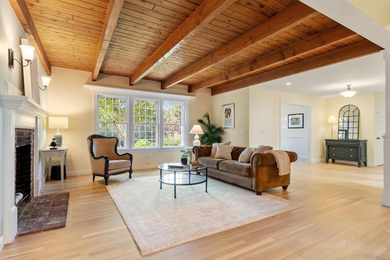
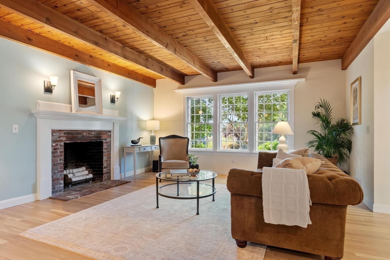
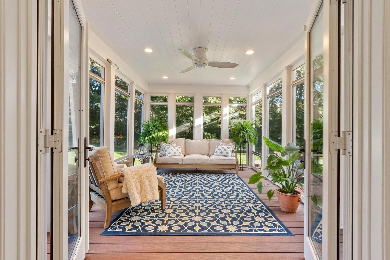
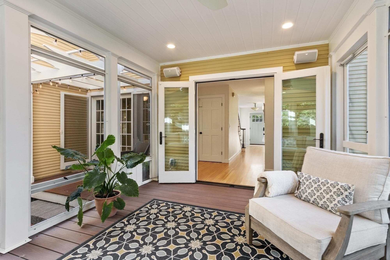
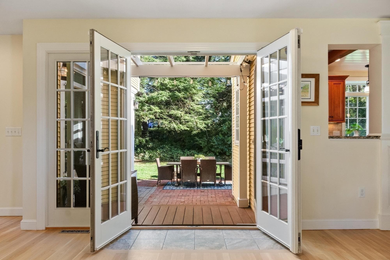
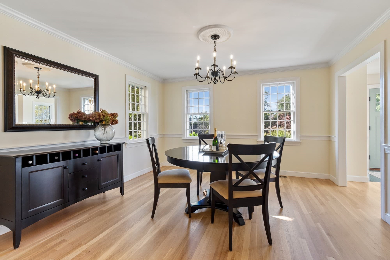
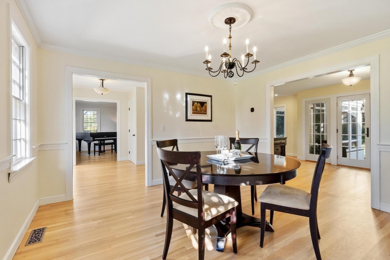
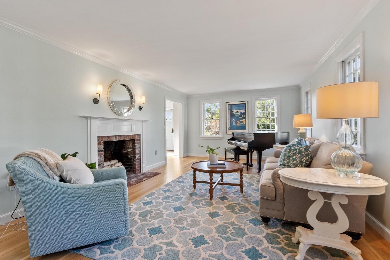
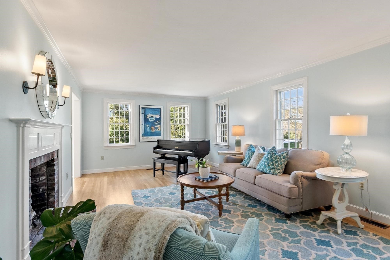
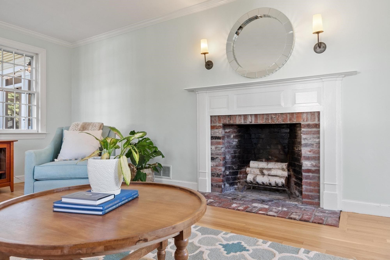
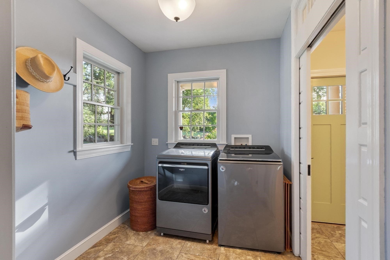
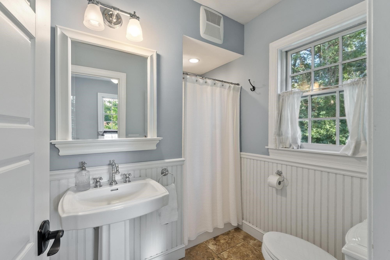
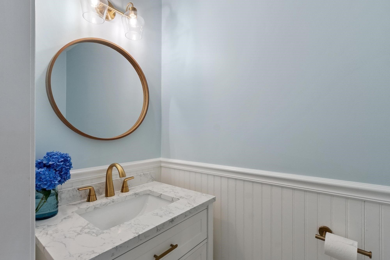
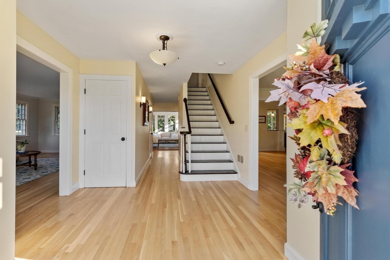
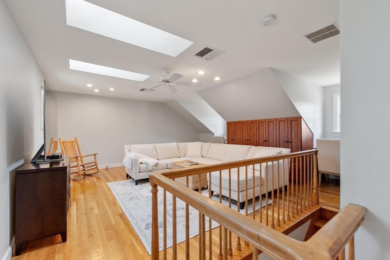
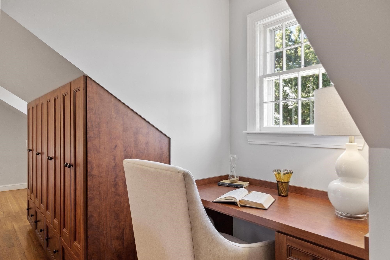
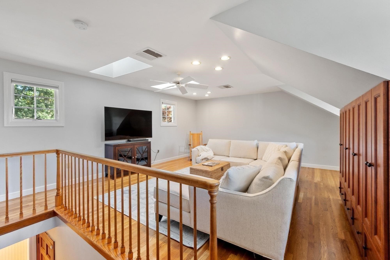
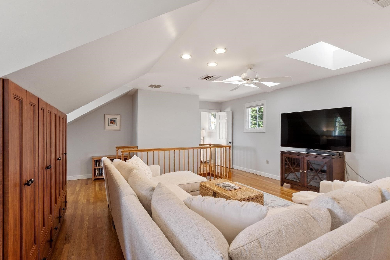
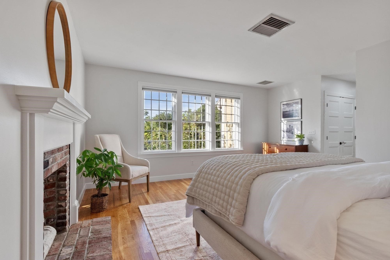
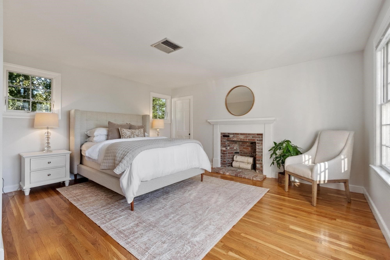
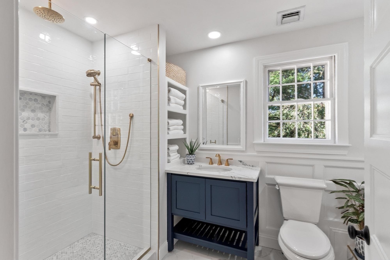
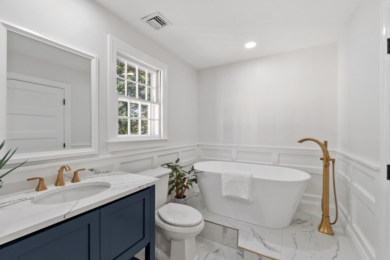
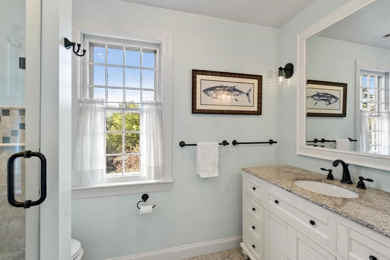
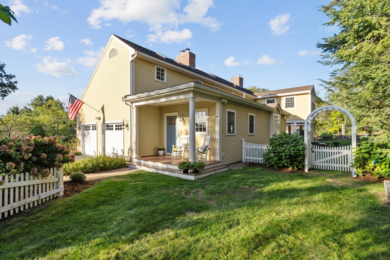
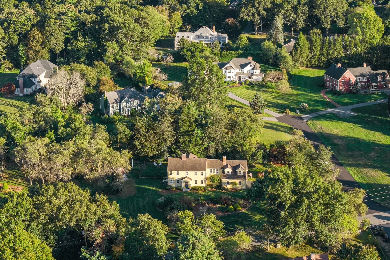
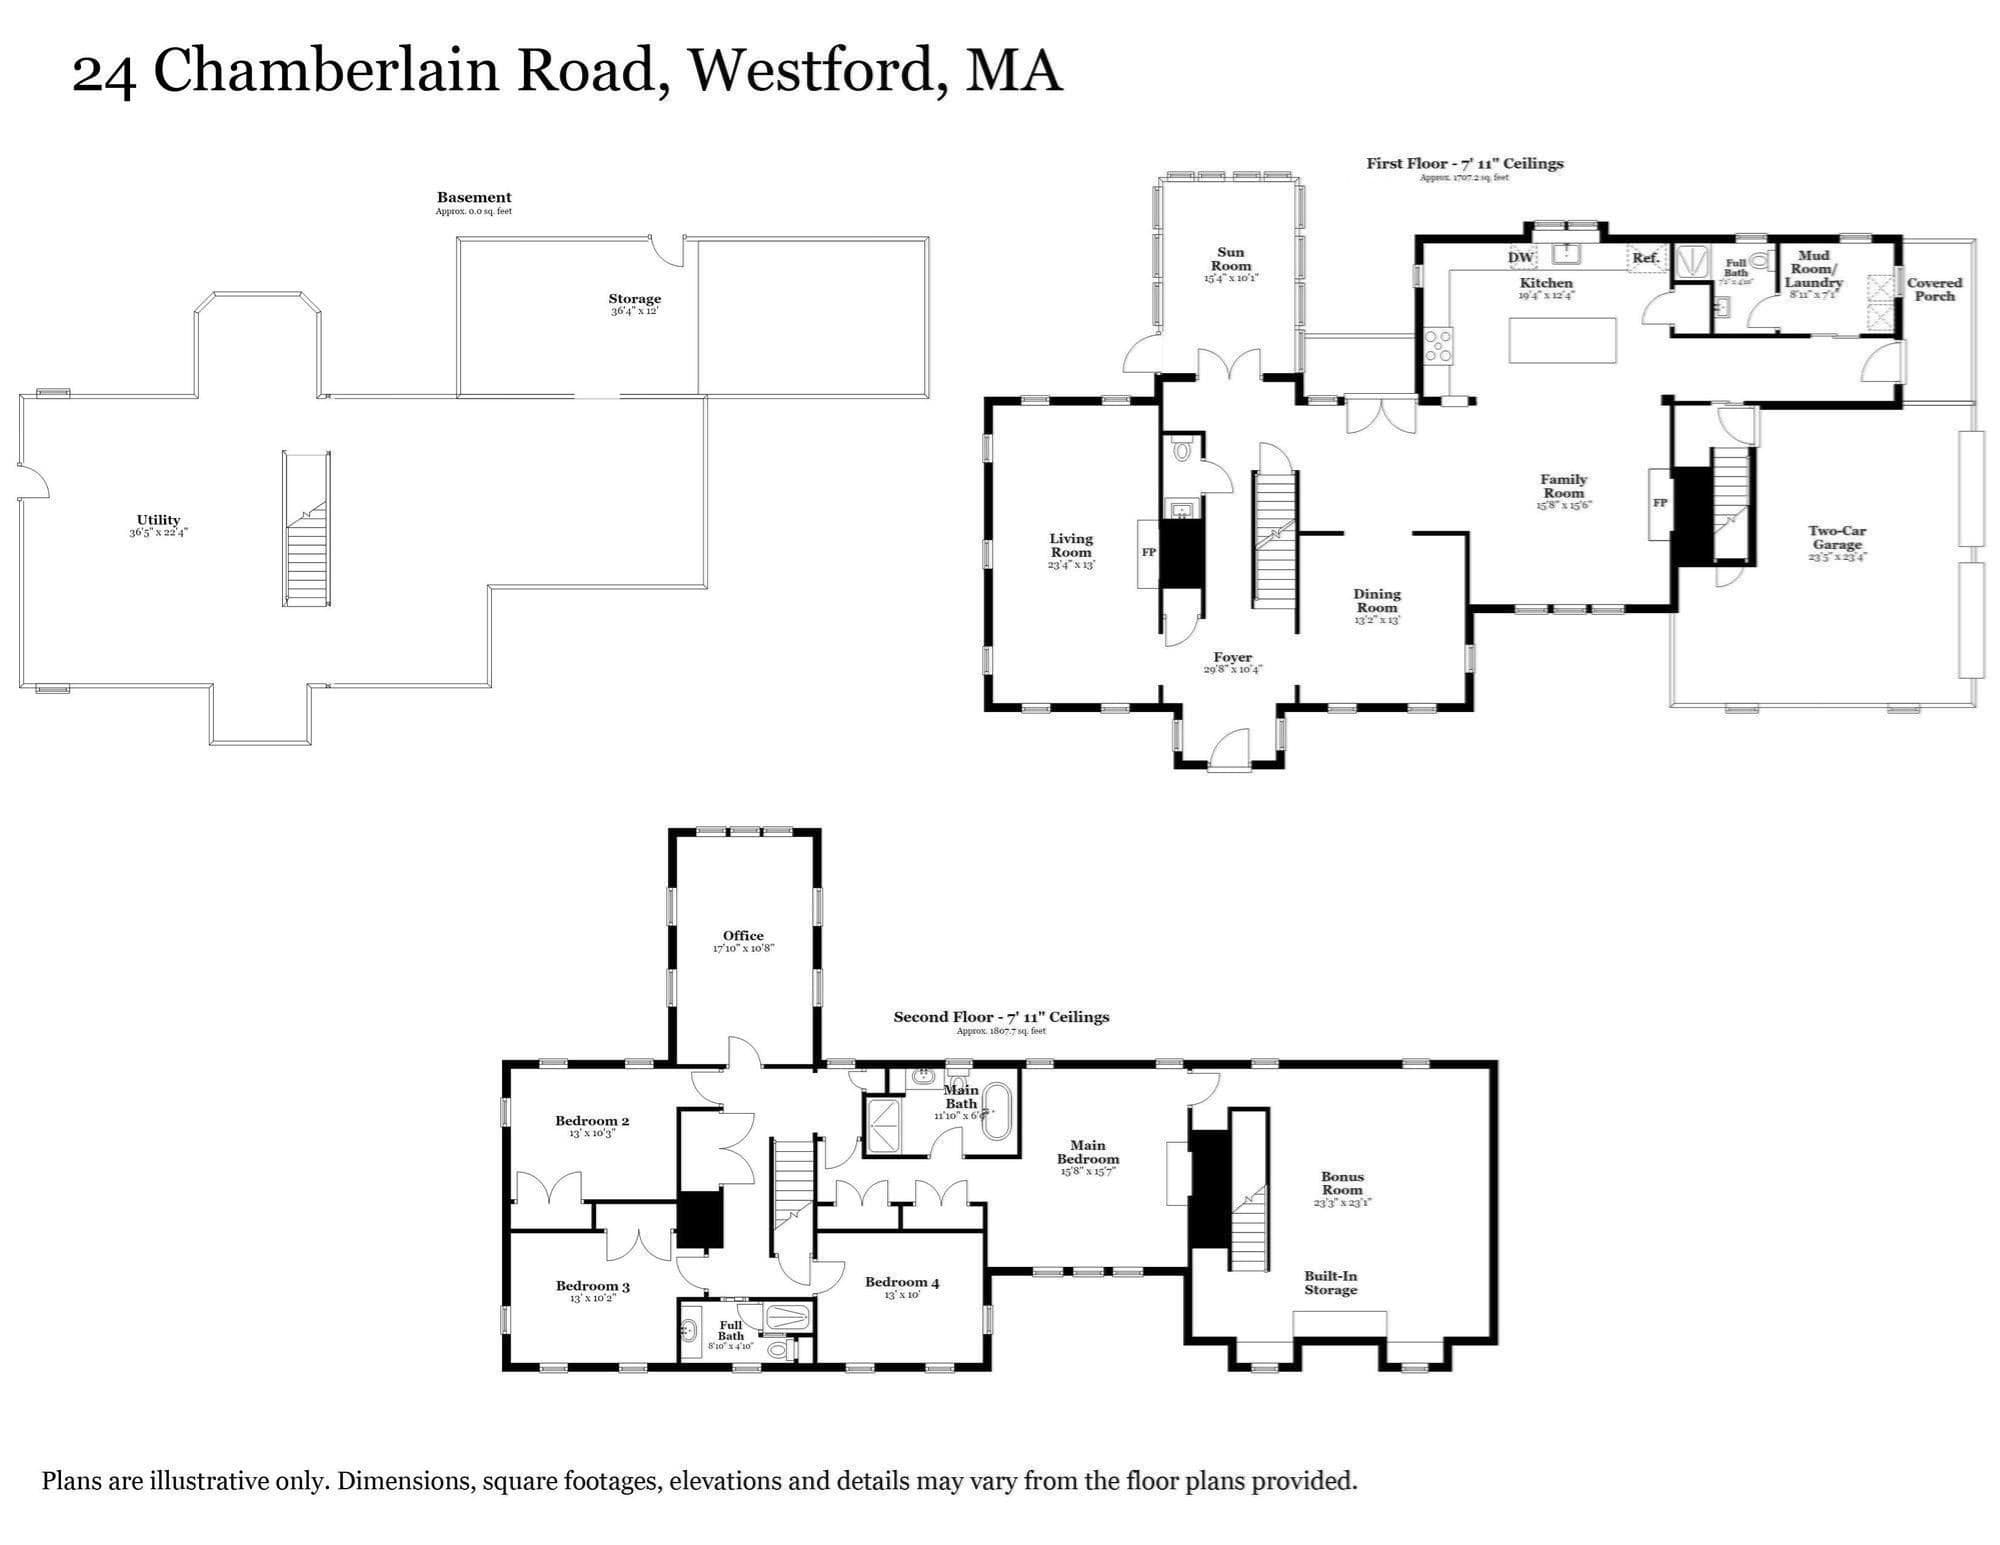
If you’ve been waiting for a Westford home that finally feels different, this is the one to see! Custom built with the charm of an antique farmhouse and the scale and comfort of a thoughtfully updated Colonial, 24 Chamberlain Road is a one-of-a-kind home with character and personality all its own. Set back on .93 wooded acres along one of Westford’s scenic roads, the home welcomes you with beautiful curb appeal and a private landscaped setting. Transformed through two substantial additions and extensive improvements, every part of this home feels intentional, inviting and anything but cookie-cutter.The kitchen is the heart of the home, featuring maple custom cabinetry, granite island, Viking range, pantry, exposed beams and beadboard ceiling. It opens naturally to the family room, where one of three striking Count Rumford fireplaces adds warmth and architectural character. The first floor, anchored by newly refinished oak hardwood floors, also offers inviting living and dining spaces, a renovated half bath, and an exceptional mudroom with laundry and a full bath.Upstairs, the primary suite offers new custom closets and a beautifully updated en-suite bath with frameless glass walk-in shower, mosaic shower floor, elegant brass fixtures and freestanding soaking tub. Three additional bedrooms share another full bath. One of the home’s most distinctive spaces is the large bonus room, accessed by its own staircase and directly from the primary suite. With custom built-ins, it is perfectly suited to a second family room, movie nights, play space, or work. A separate second-floor bonus room is ideally sized for a dedicated home office.And then there are the spaces that make you want to stay awhile. A screened porch invites you to enjoy the seasons, while French doors open to a brick patio overlooking established gardens and a private wooded backdrop. Fruit trees and multiple outdoor gathering areas make the .93-acre setting feel like a natural extension of the home.Extensive improvements include the kitchen and baths, HVAC, hot water system, exterior paint and more. Convenient to Westford schools, Friendship Park, Drew Farm, Edward’s Beach and Routes 3 & 495. SHOWINGS BEGIN WEDNESDAY 9/30!

Highlights

Fireplace

Property details

MLS #
73582574
Property type
Single Family Residence
Subdivision
N/A
Status
Active
Days on market
1
On market date
September 25, 2026
Stories
N/A
Total bathrooms
3.5
Garage spaces
2
Parking spaces
6
Lot size
0.93 acres
Loading map…

Nearby schools

Within 10 miles · public school directory data (NCES)

Elementary
Nabnasset
0.82 mi away · Grades -1-2
Nearest school -- attendance-zone data not available here
4.0
Local Score (student-teacher ratio only (preliminary -- will incorporate state test-score data once available)) -- not an official state rating
Enrollment
364
Student:teacher ratio
14.6:1
District
Westford
Middle
Col Moses Parker School
1.73 mi away · Grades 5-8
Nearest school -- attendance-zone data not available here
5.0
Local Score (student-teacher ratio only (preliminary -- will incorporate state test-score data once available)) -- not an official state rating
Enrollment
727
Student:teacher ratio
11.9:1
District
Chelmsford
High
Chelmsford High
2.13 mi away · Grades 9-12
Nearest school -- attendance-zone data not available here
4.0
Local Score (student-teacher ratio only (preliminary -- will incorporate state test-score data once available)) -- not an official state rating
Enrollment
1,342
Student:teacher ratio
12.9:1
District
Chelmsford

Walkability

Blended score for Westford's center: EPA's National Walkability Index (street network, transit, land-use mix) combined with nearby-amenity density. 60% EPA National Walkability Index + 40% nearby-amenity density (Google Places).

25
Car-dependent
out of 100
EPA National Walkability Index
5.8 / 20 -- Below average walkable
Nearby-amenity density
18 / 100
Restaurants & cafes1
Grocery stores0
Parks1
Schools2
Transit stops0
Pharmacies0

Mortgage calculator

Estimate only - actual rate and payment depend on your lender, credit, and loan program.

$
%
%
Adjust tax / insurance estimates
% / yr
$
/mo
Est. monthly payment
$8,274/mo
$269,800 down
$1,079,200 loan
Principal & interest$7,000
Property tax (est.)$1,124
Home insurance (est.)$150

Similar homes you might like

Data source: Listing information provided by MLS Property Information Network via Trestle/CoreLogic. Last updated 1 days ago.

Information herein deemed reliable but not guaranteed; all measurements, school assignments, HOA fees, taxes, and feature lists are approximate and should be independently verified. Equal Housing Opportunity.