$410,000
About this home
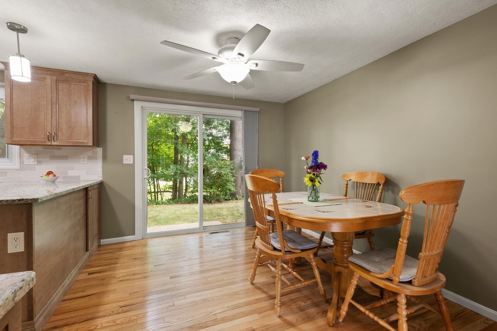
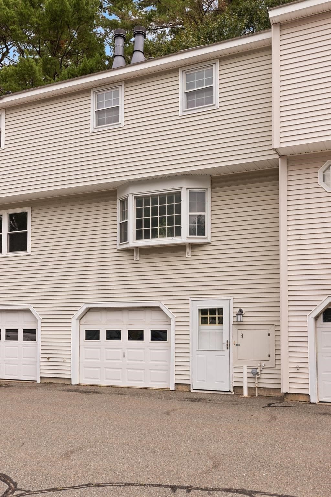
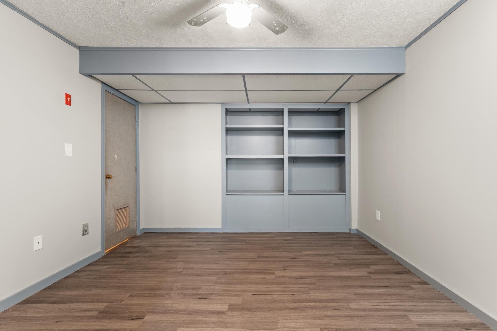
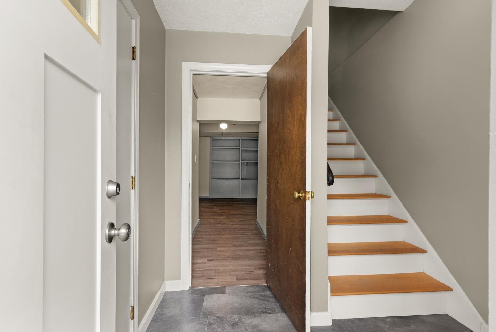
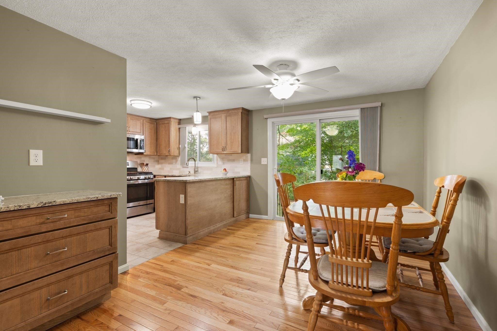
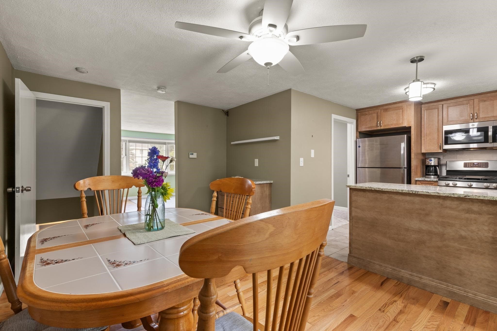
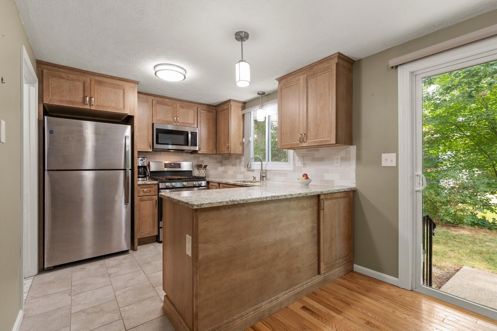
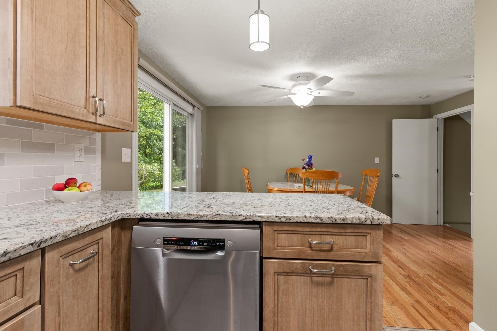
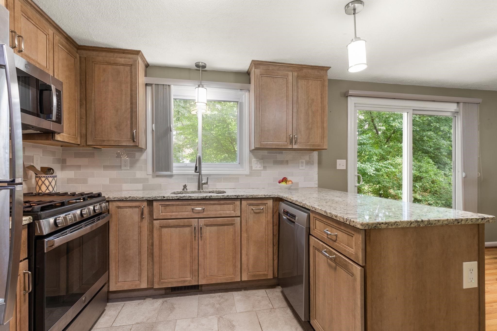
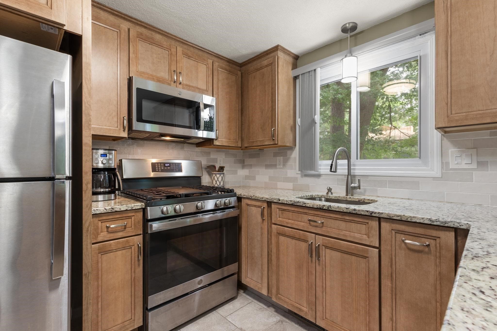
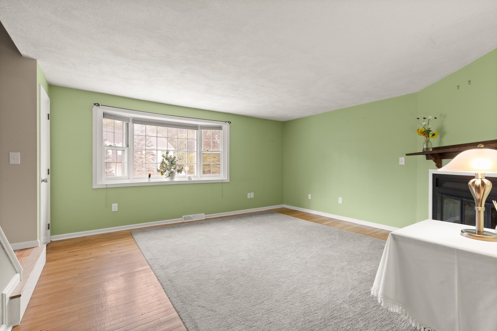
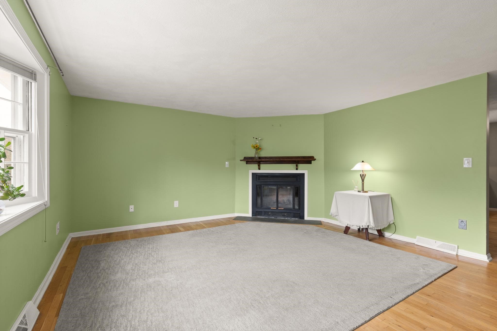
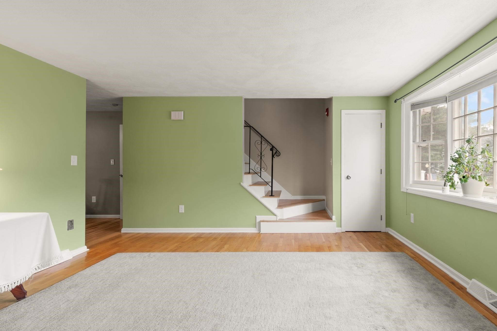
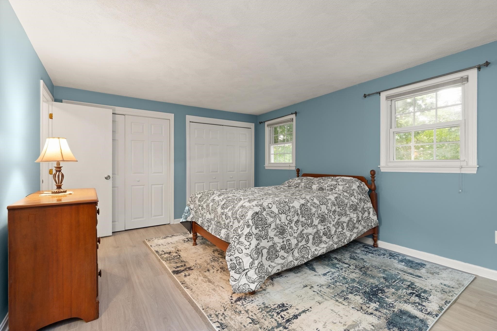
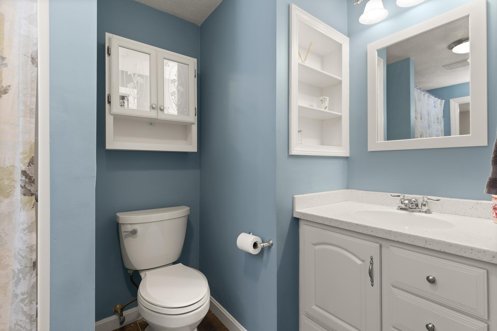
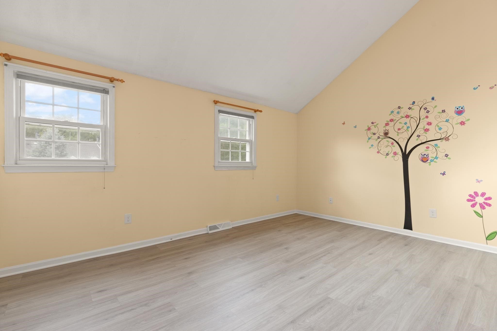
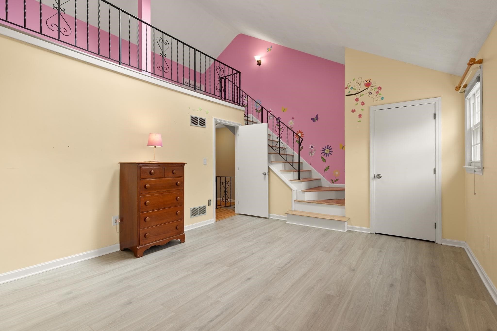
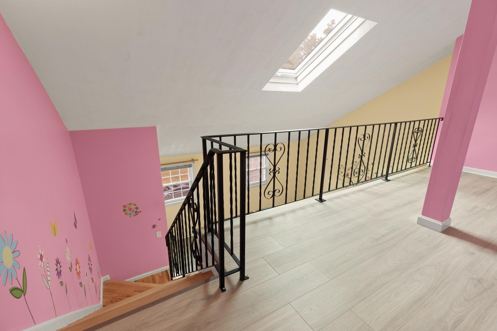
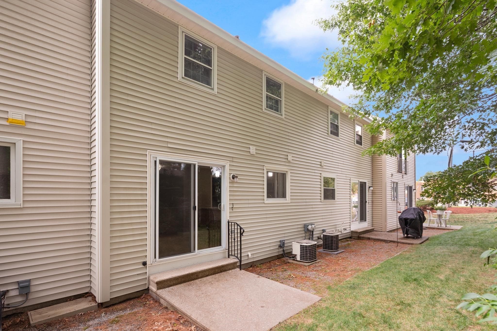
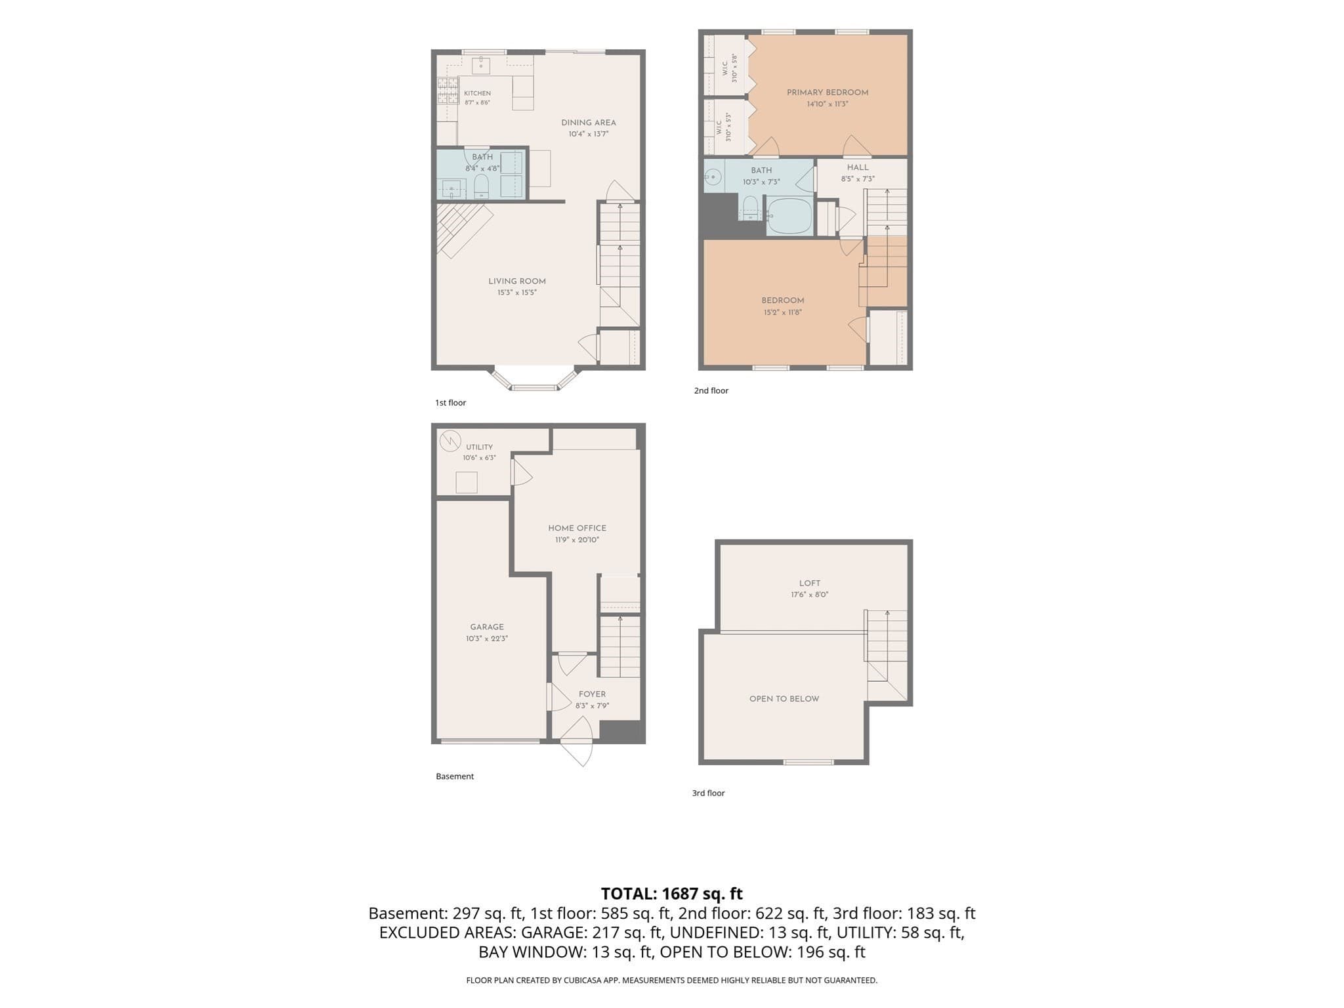
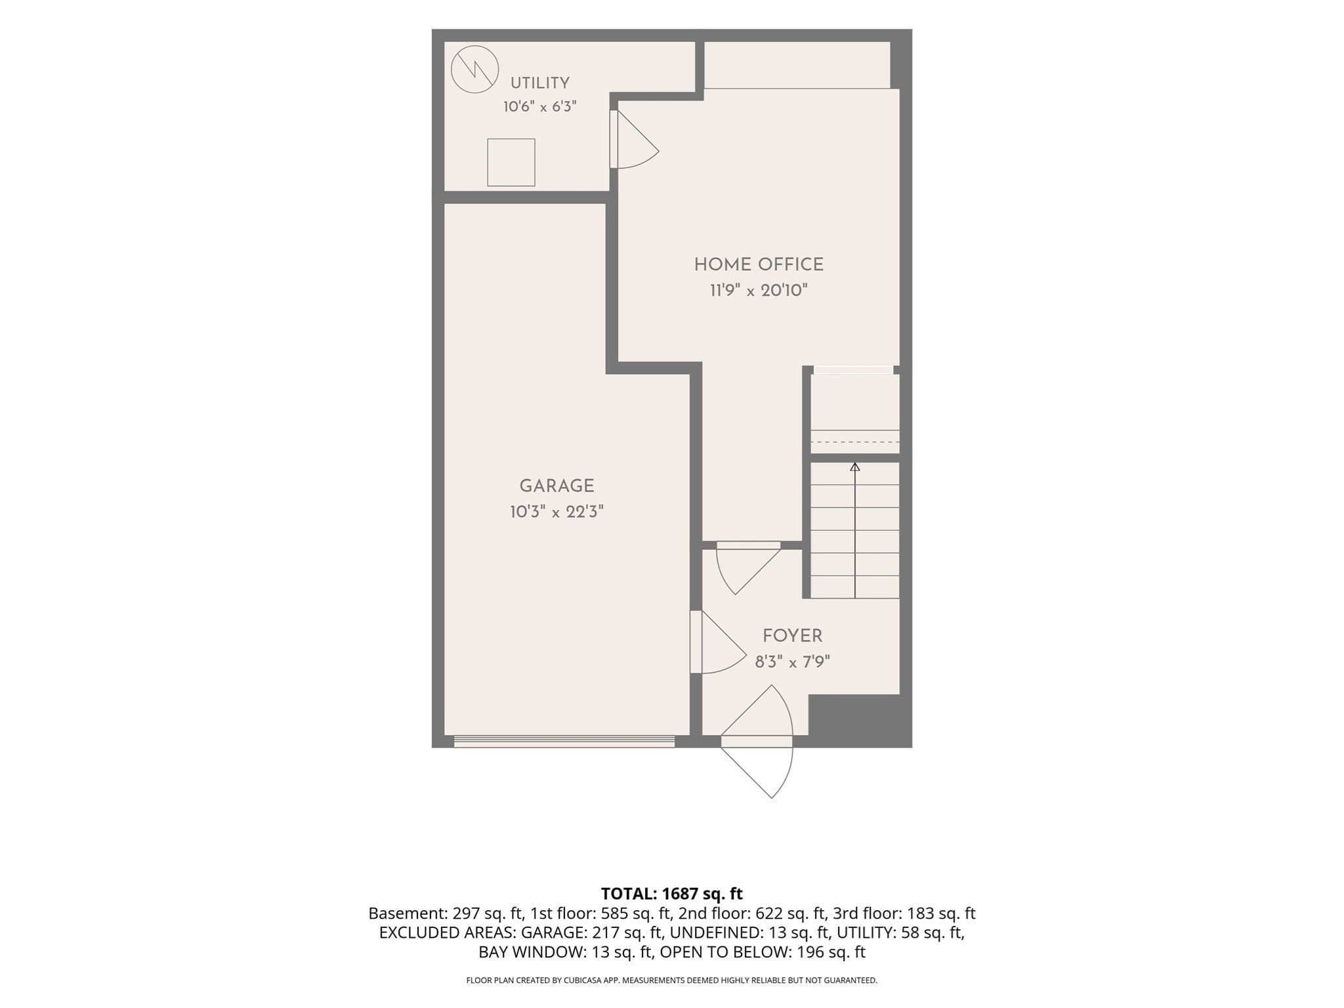
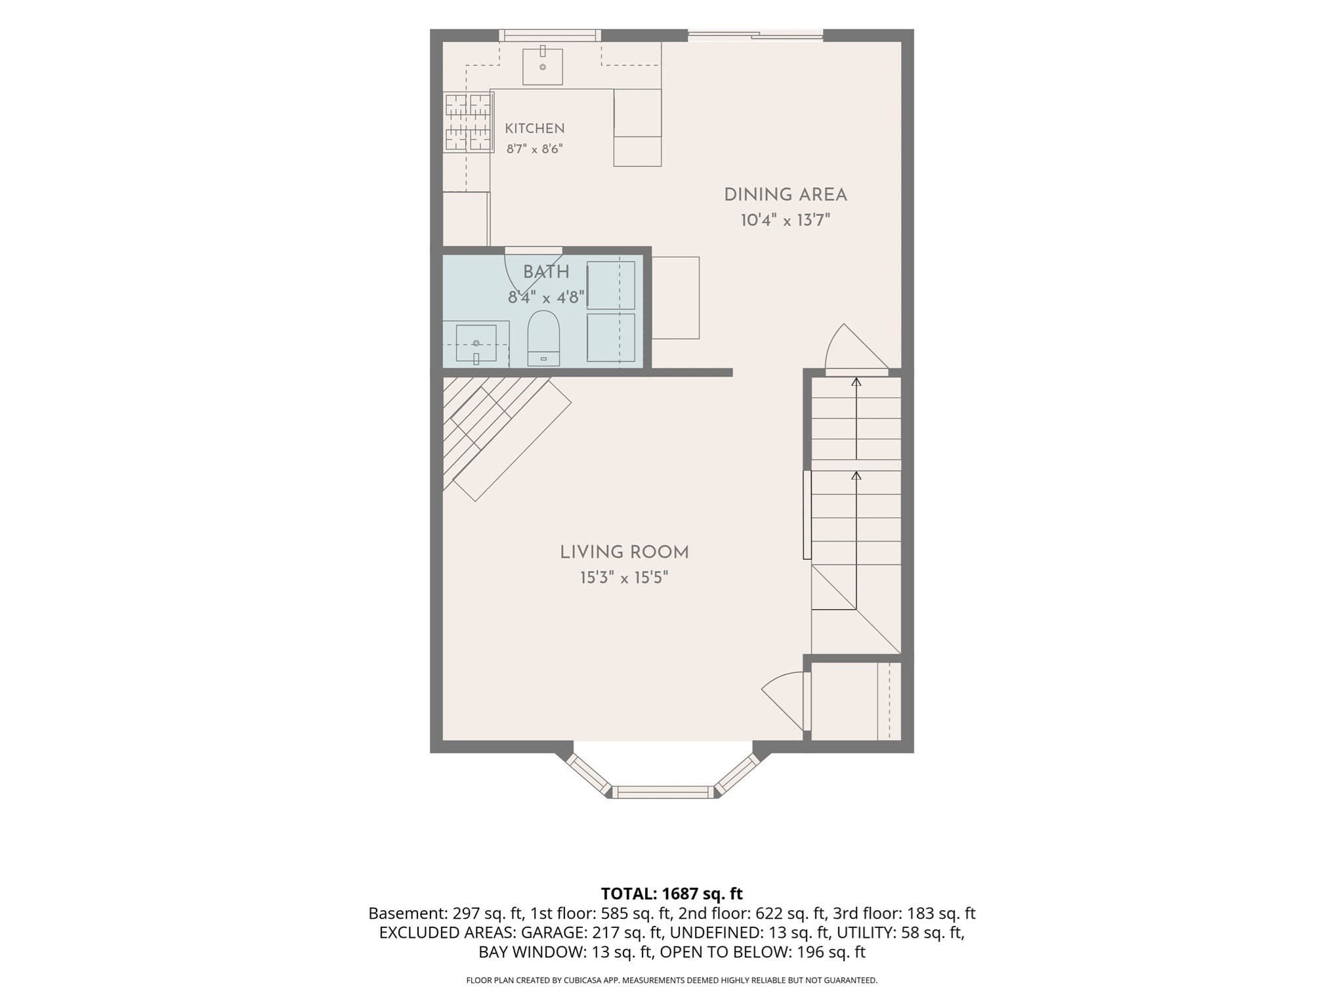
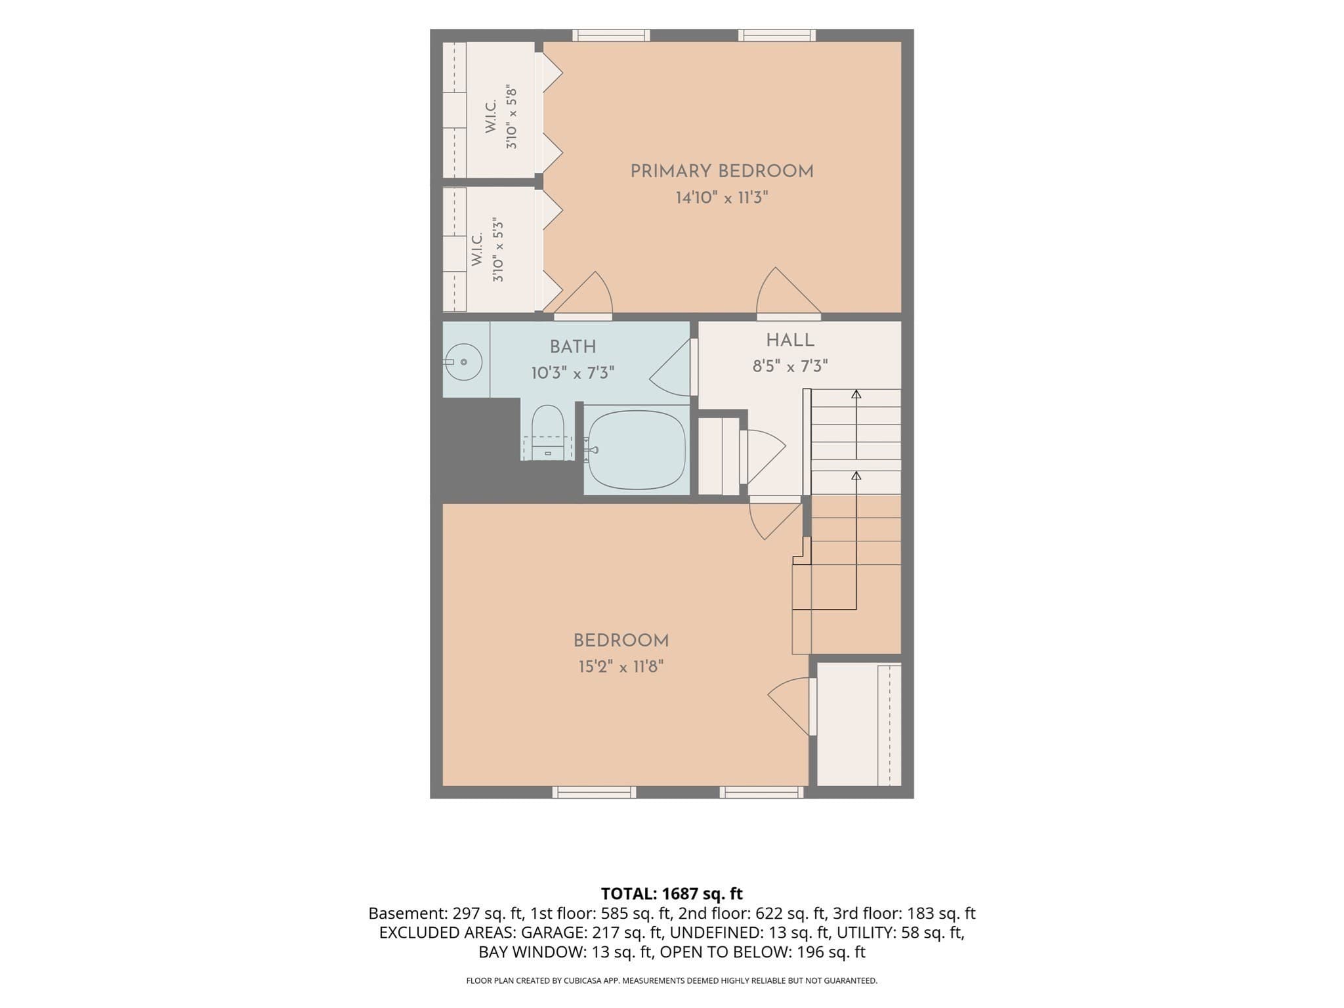
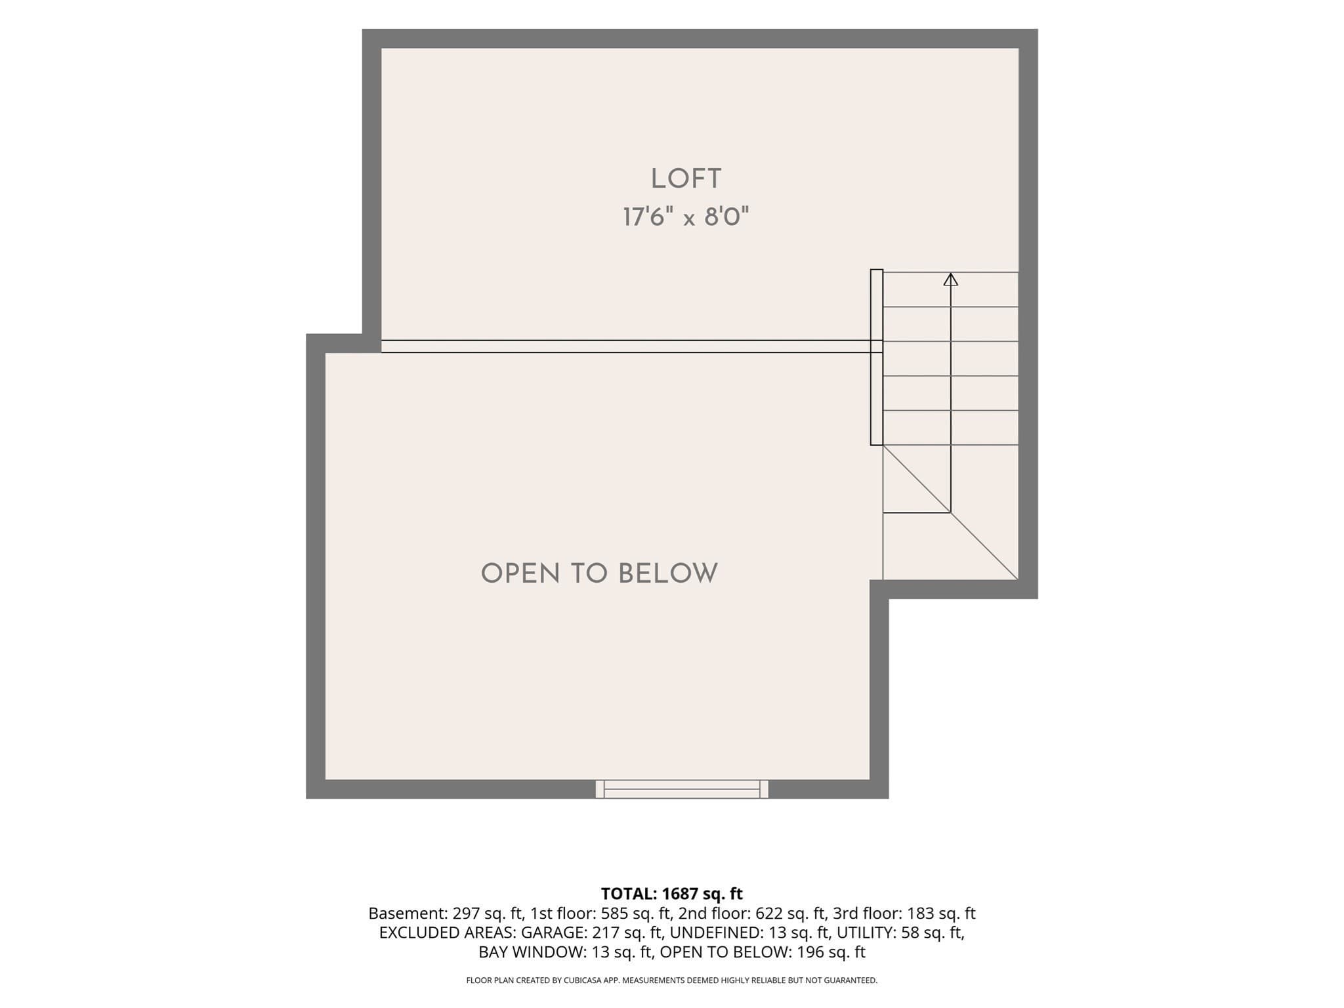
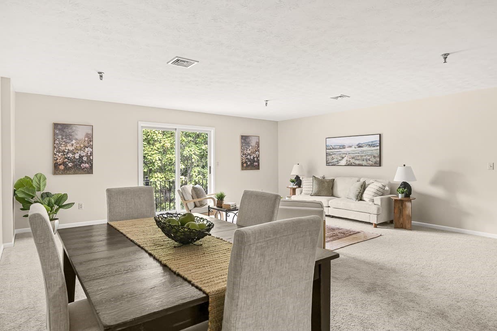
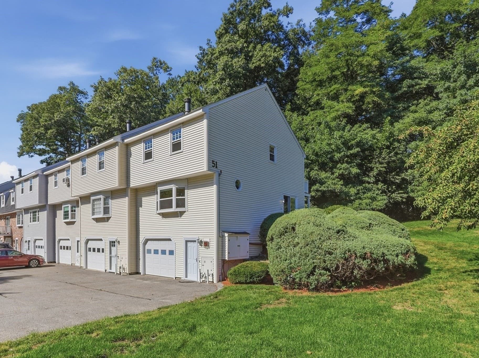
For your consideration: A well-maintained single-family Townhouse at Oak Knoll Condominiums. Offering a 2-Bedroom, 1.5-Bath unit, with the added convenience of a132 sf entry level home-office or recreation area. The home is designed for comfortable living. The main-level Kitchen is graced with a tile floor, granite counter tops, up-graded cabinets, and gas range. Adjacent is the Dining area with hardwood floors, and, through glass sliders, exterior access to personal space for the grill. The homey feel extends to the Living Room, with the warm glowing of hardwood floors, and a fireplace to add comfort and ambience. The main-level also offers a ½ Bath with convenient in-unit laundry area which provides a Washer and natural gas Dryer. On the second floor are located two ample Bedrooms and a full Bath. The Primary Bedroom has direct bathroom access and provides you with generous storage in extra deep double closets. The spacious Second Bedroom feels bright and airy under the cathedral ceiling with a skylight, and a stairway leading up to an 18 x 8 ft loft with more storage under-eaves. There is an attached one-car garage extra deep with room for shelving. The property offers Natural gas Forced Air heating and Central Airconditioning, in-unit house Vacuum-system, and up-graded Electrical. Here is your chance to enjoy the freedom from Exterior Maintenance, Landscaping, and Snow Removal while you spend your new-found free-time utilizing the Association’s in-ground Swimming Pool and Tennis Court, bordered by lovely green spaces.
Highlights
Property details
- MLS #
- 73572747
- Property type
- Condominium
- Subdivision
- N/A
- Status
- Active
- Days on market
- 22
- On market date
- September 8, 2026
- Stories
- 3
- Total bathrooms
- 1.5
- Garage spaces
- 1
- Parking spaces
- 3
- Lot size
- N/A
Location
Get directions →Nearby schools
Within 10 miles. School directory data from the National Center for Education Statistics (NCES), accessed via the Urban Institute Education Data API. Local Score is calculated by INNOVATE Real Estate; where a state rating is shown, it comes from that state's own official school report card (e.g. NC Dept. of Public Instruction, SC Report Card).
- Enrollment
- 536
- Student:teacher ratio
- 17.3:1
- District
- Dracut
- Enrollment
- 896
- Student:teacher ratio
- 15.7:1
- District
- Dracut
- Enrollment
- 876
- Student:teacher ratio
- 14.6:1
- District
- Dracut
Walkability
Blended score for Dracut's center, calculated by INNOVATE Real Estate from two sources: the EPA's National Walkability Index (street network, transit, land-use mix) and Google Places amenity data (what's actually reachable on foot from this point). 60% EPA National Walkability Index + 40% nearby-amenity density (Google Places).
Mortgage calculator
Estimate only - actual rate and payment depend on your lender, credit, and loan program.
Adjust tax / insurance estimates
Similar homes you might like
Data source: Listing information provided by MLS Property Information Network via Trestle/CoreLogic. Last updated 5 days ago.
Information herein deemed reliable but not guaranteed; all measurements, school assignments, HOA fees, taxes, and feature lists are approximate and should be independently verified. Equal Housing Opportunity.