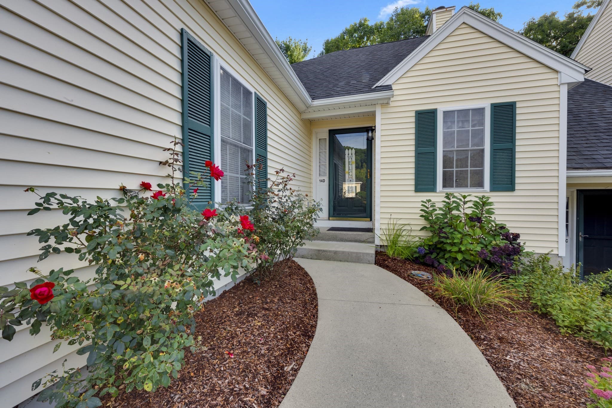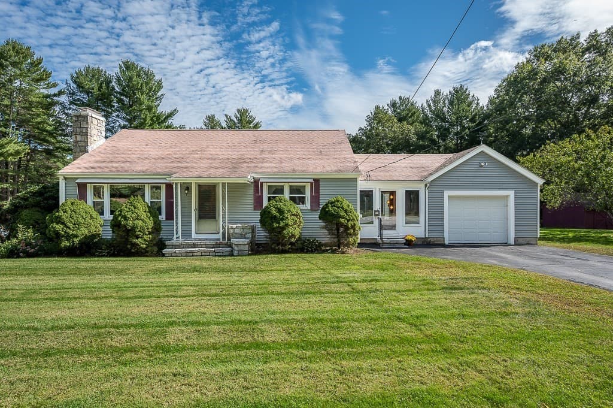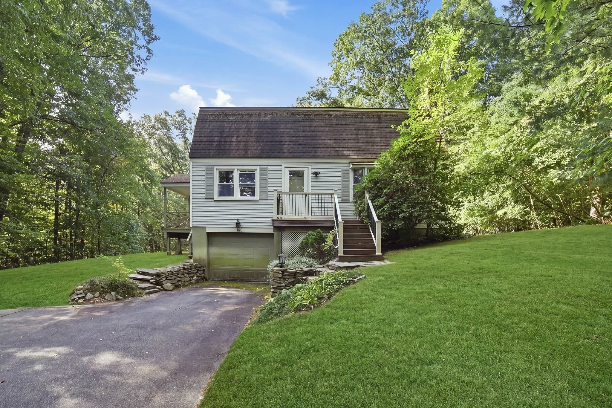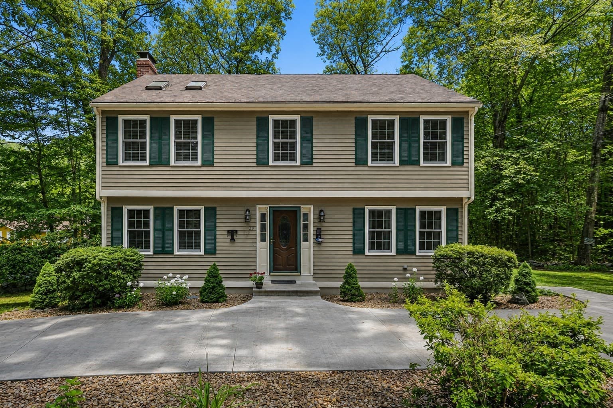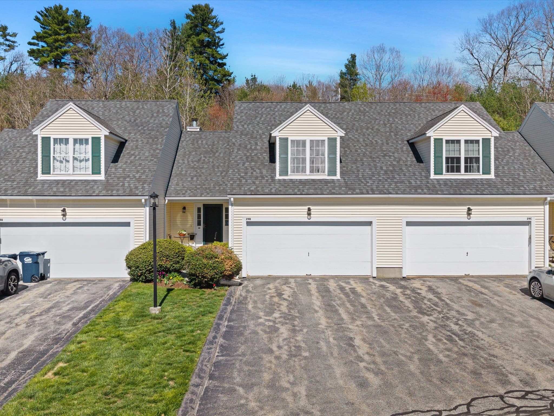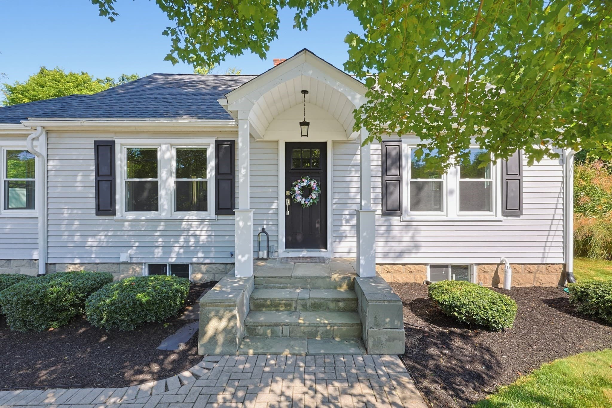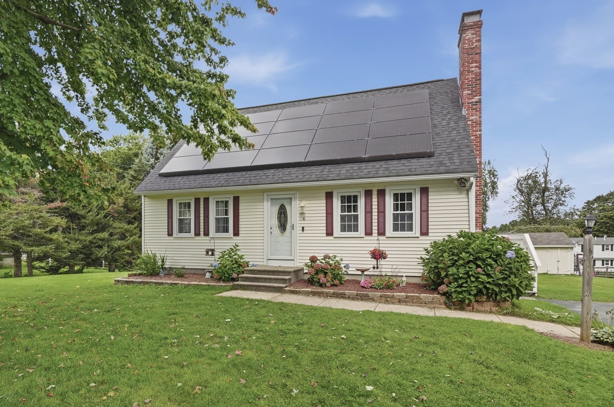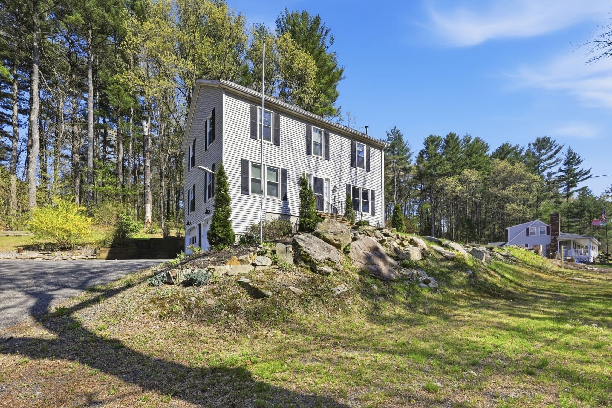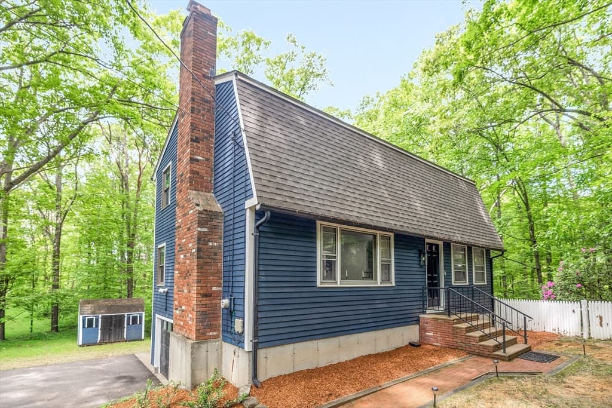
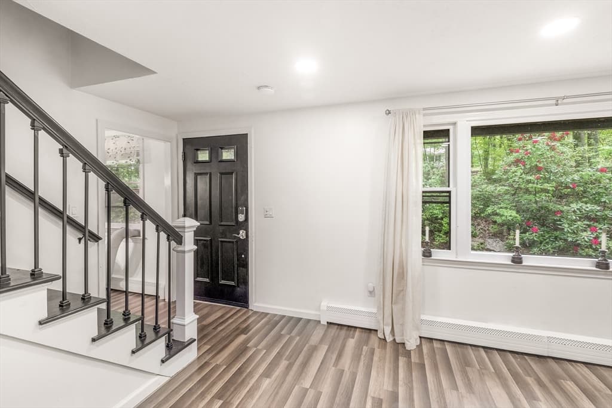
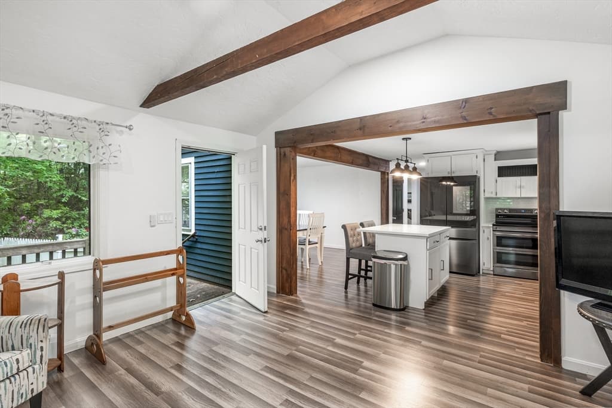
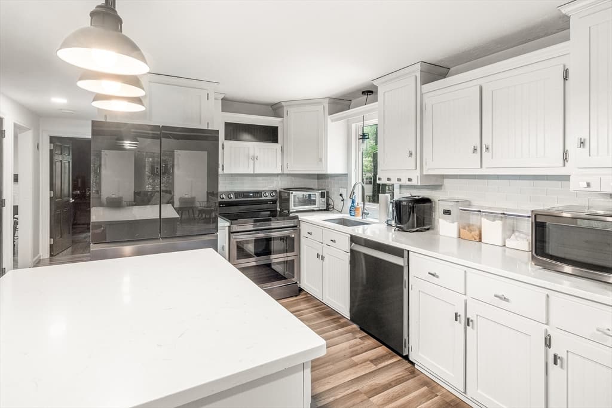
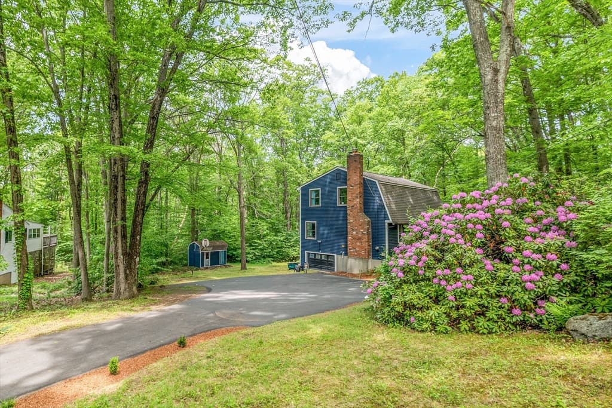
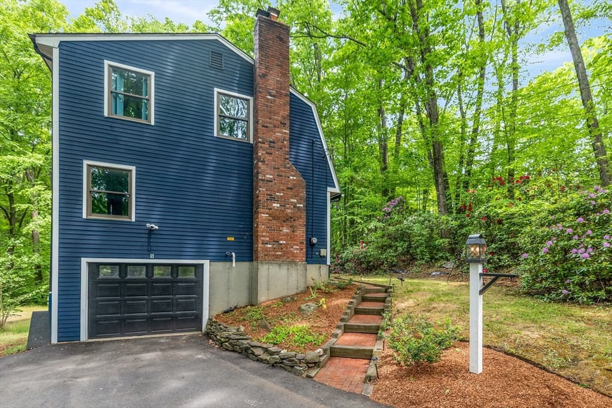
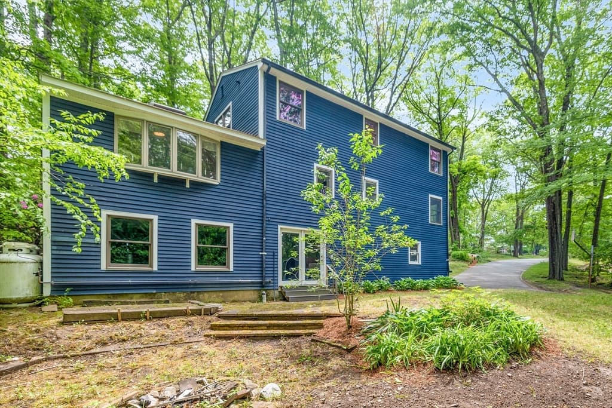
Single Family Residence at 9 Colonial Rd, Sutton MA 01590, Sutton

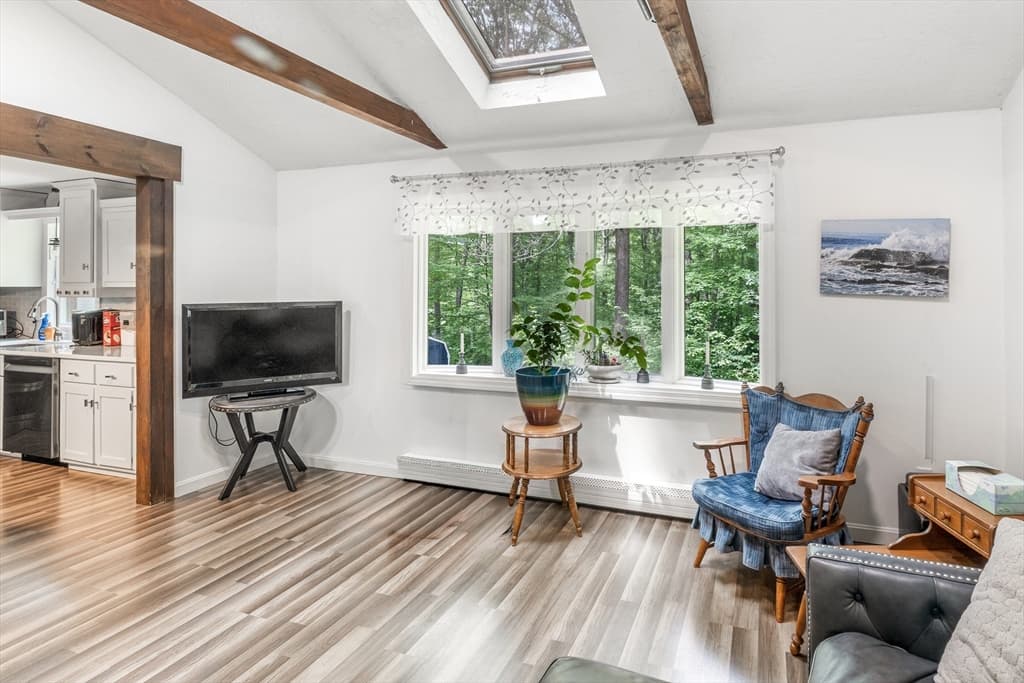
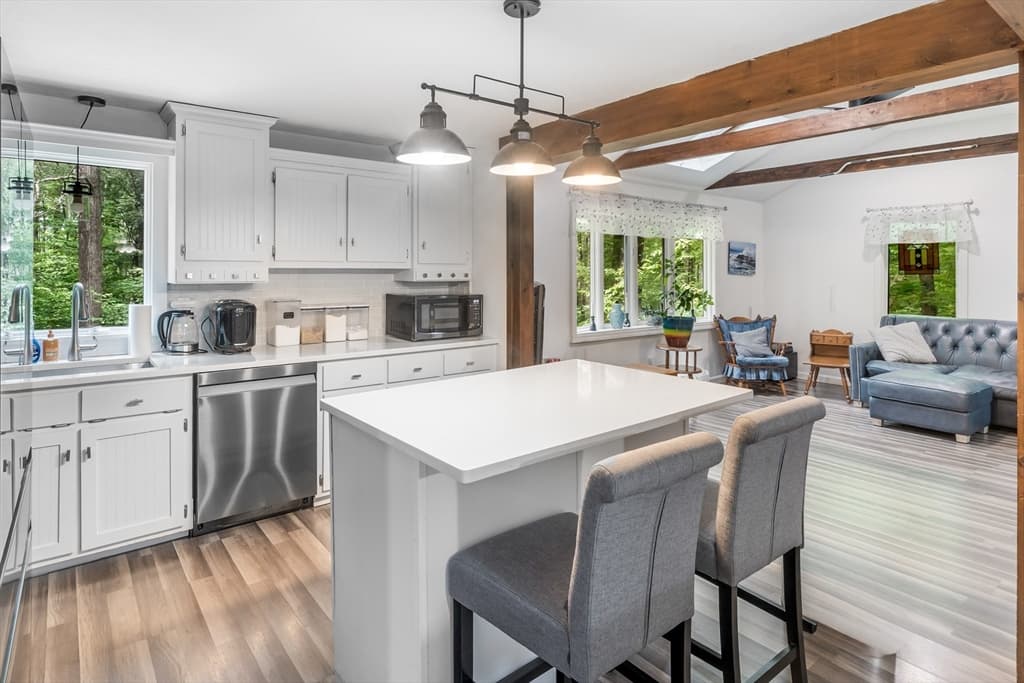
Single Family Residence at 9 Colonial Rd, Sutton MA 01590, Sutton, photo 2 of 35
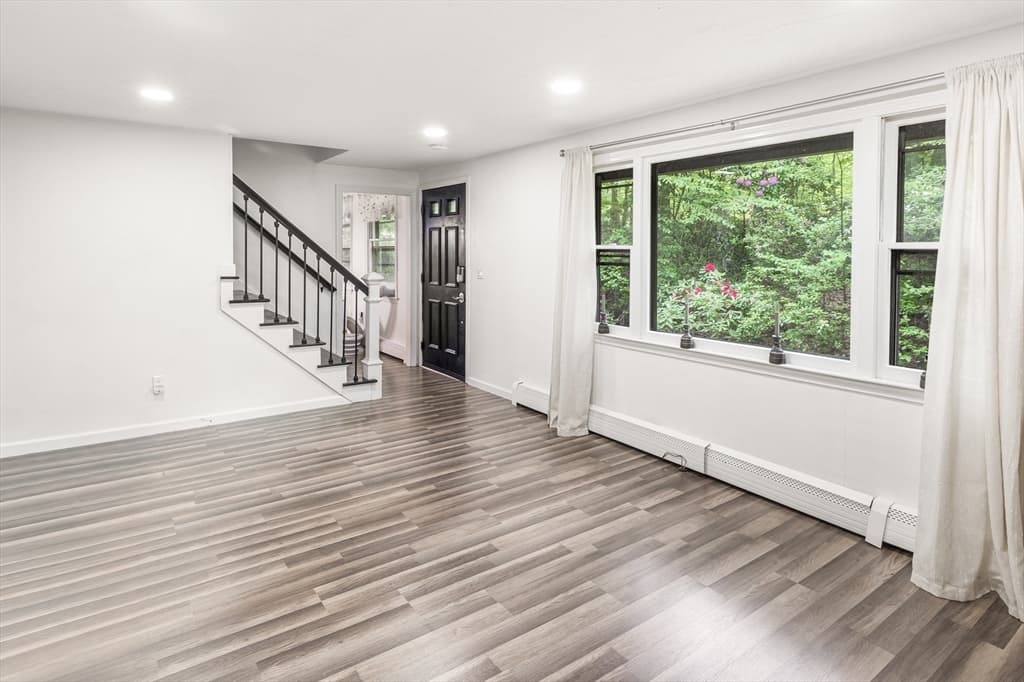
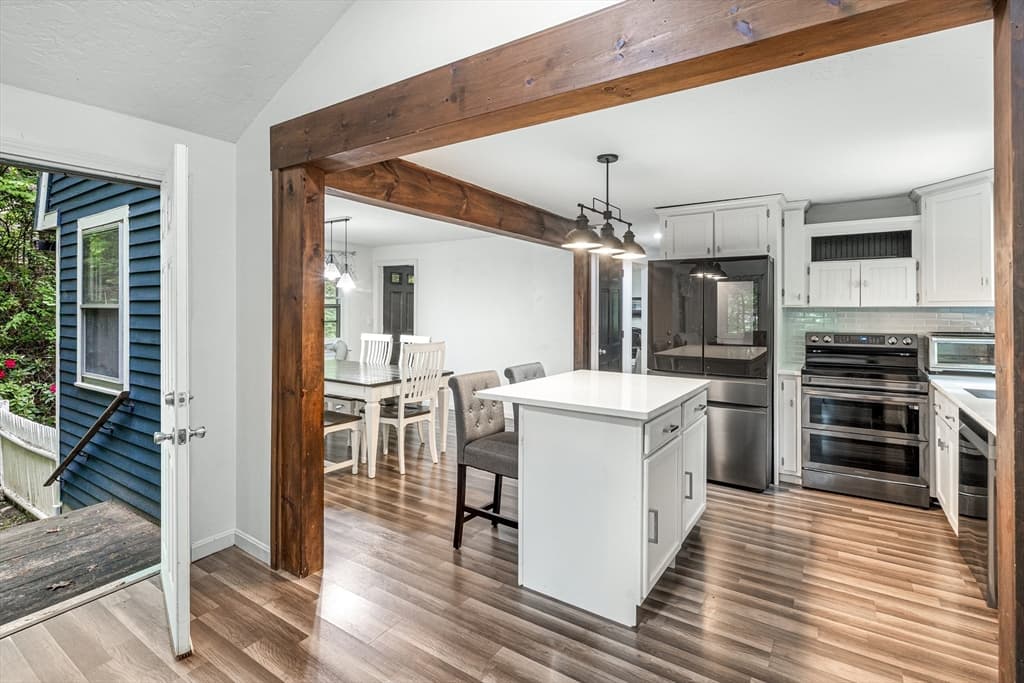
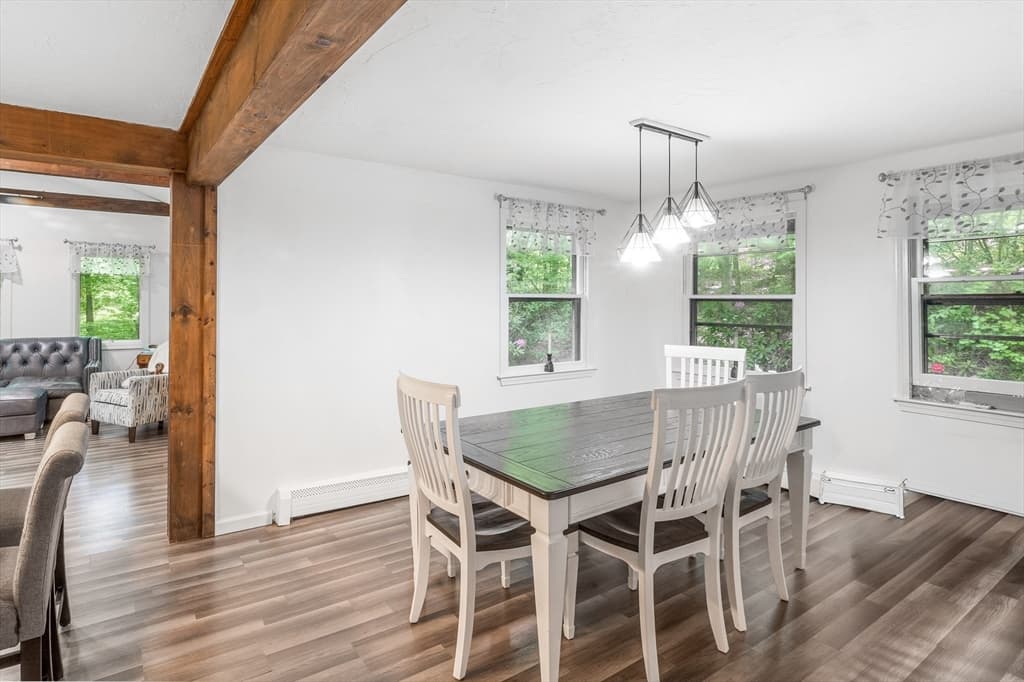
Single Family Residence at 9 Colonial Rd, Sutton MA 01590, Sutton, photo 3 of 35
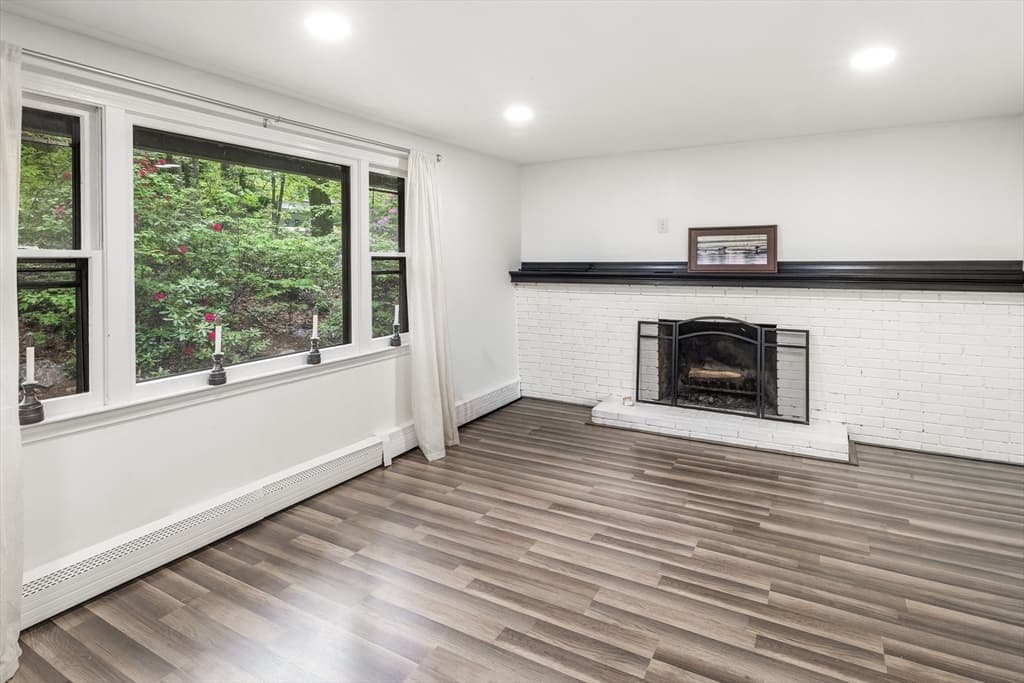
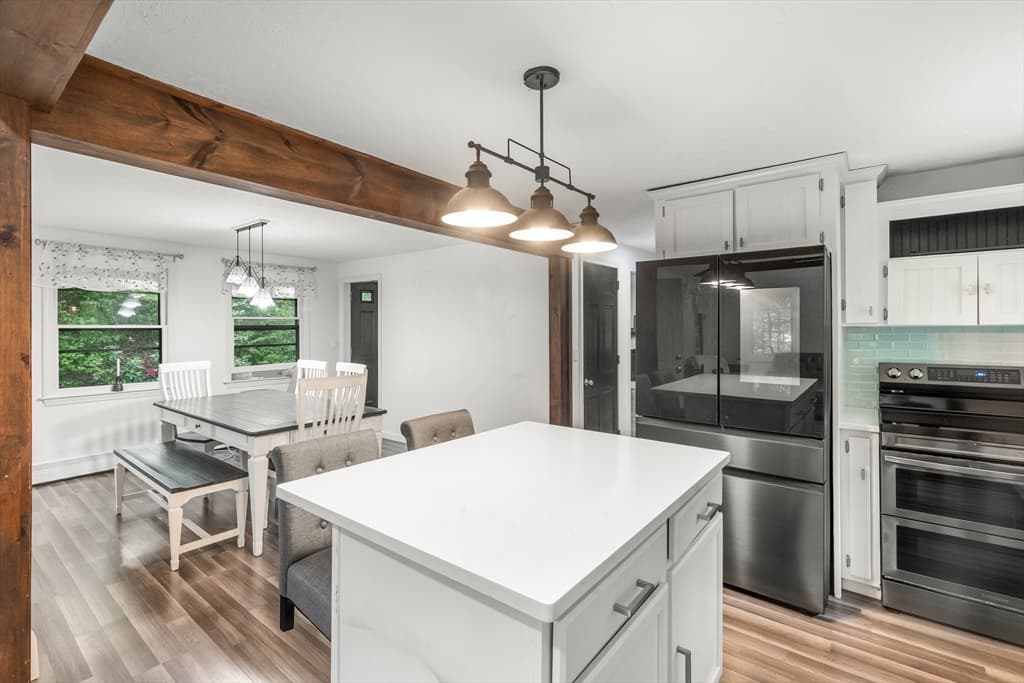
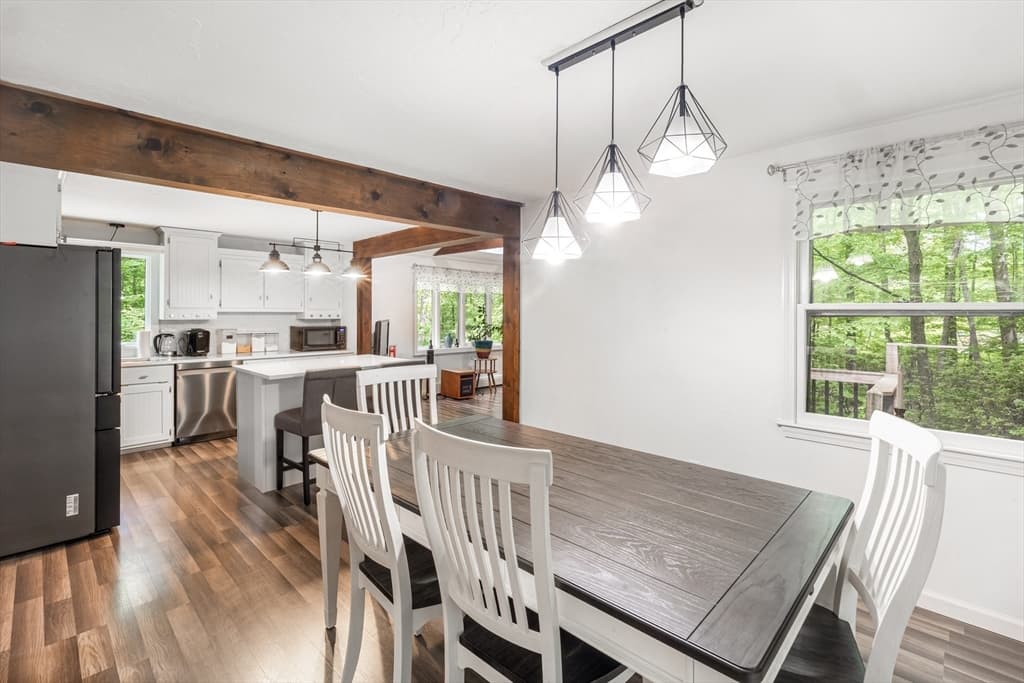
Single Family Residence at 9 Colonial Rd, Sutton MA 01590, Sutton, photo 4 of 35
Single Family Residence at 9 Colonial Rd, Sutton MA 01590, Sutton, photo 5 of 35
Single Family Residence at 9 Colonial Rd, Sutton MA 01590, Sutton, photo 6 of 35
Single Family Residence at 9 Colonial Rd, Sutton MA 01590, Sutton, photo 7 of 35
Single Family Residence at 9 Colonial Rd, Sutton MA 01590, Sutton, photo 8 of 35
Single Family Residence at 9 Colonial Rd, Sutton MA 01590, Sutton, photo 9 of 35
Single Family Residence at 9 Colonial Rd, Sutton MA 01590, Sutton, photo 10 of 35
Single Family Residence at 9 Colonial Rd, Sutton MA 01590, Sutton, photo 11 of 35
Single Family Residence at 9 Colonial Rd, Sutton MA 01590, Sutton, photo 12 of 35
Single Family Residence at 9 Colonial Rd, Sutton MA 01590, Sutton, photo 13 of 35
Single Family Residence at 9 Colonial Rd, Sutton MA 01590, Sutton, photo 14 of 35
Single Family Residence at 9 Colonial Rd, Sutton MA 01590, Sutton, photo 15 of 35
Single Family Residence at 9 Colonial Rd, Sutton MA 01590, Sutton, photo 16 of 35
Single Family Residence at 9 Colonial Rd, Sutton MA 01590, Sutton, photo 17 of 35
Single Family Residence at 9 Colonial Rd, Sutton MA 01590, Sutton, photo 18 of 35
Single Family Residence at 9 Colonial Rd, Sutton MA 01590, Sutton, photo 19 of 35
Single Family Residence at 9 Colonial Rd, Sutton MA 01590, Sutton, photo 20 of 35
Single Family Residence at 9 Colonial Rd, Sutton MA 01590, Sutton, photo 21 of 35
Single Family Residence at 9 Colonial Rd, Sutton MA 01590, Sutton, photo 22 of 35
Single Family Residence at 9 Colonial Rd, Sutton MA 01590, Sutton, photo 23 of 35
Single Family Residence at 9 Colonial Rd, Sutton MA 01590, Sutton, photo 24 of 35
Single Family Residence at 9 Colonial Rd, Sutton MA 01590, Sutton, photo 25 of 35
Single Family Residence at 9 Colonial Rd, Sutton MA 01590, Sutton, photo 26 of 35
Single Family Residence at 9 Colonial Rd, Sutton MA 01590, Sutton, photo 27 of 35
Single Family Residence at 9 Colonial Rd, Sutton MA 01590, Sutton, photo 28 of 35
Single Family Residence at 9 Colonial Rd, Sutton MA 01590, Sutton, photo 29 of 35
Single Family Residence at 9 Colonial Rd, Sutton MA 01590, Sutton, photo 30 of 35
Single Family Residence at 9 Colonial Rd, Sutton MA 01590, Sutton, photo 31 of 35
Single Family Residence at 9 Colonial Rd, Sutton MA 01590, Sutton, photo 32 of 35
Single Family Residence at 9 Colonial Rd, Sutton MA 01590, Sutton, photo 33 of 35
Single Family Residence at 9 Colonial Rd, Sutton MA 01590, Sutton, photo 34 of 35
Single Family Residence at 9 Colonial Rd, Sutton MA 01590, Sutton, photo 35 of 35
35 photos

$535,000

9 Colonial Rd, Sutton MA 01590
Sutton, MA 01590
Listed by Diane Luong
Bedrooms
3
Bathrooms
1.5
Living area
1,856 sqft
Year built
1978

About this home

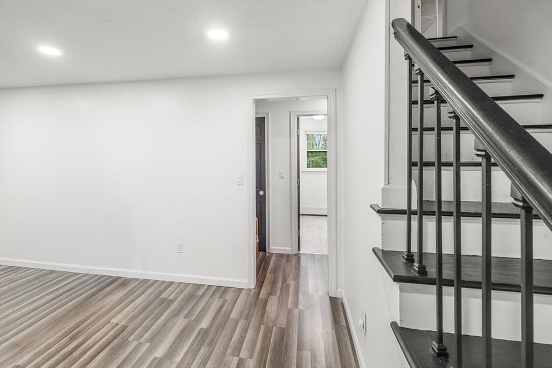
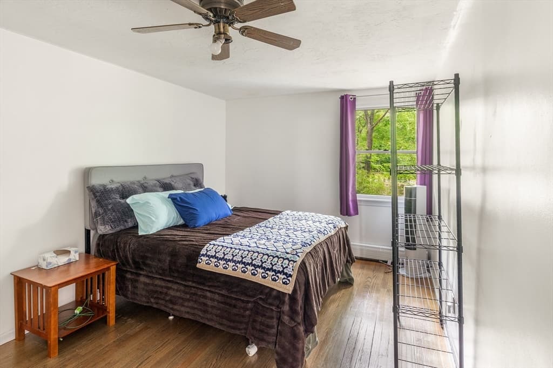
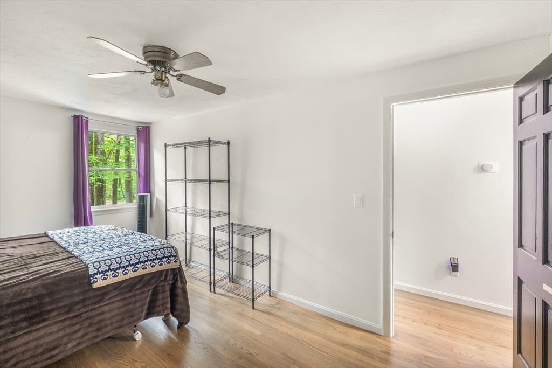
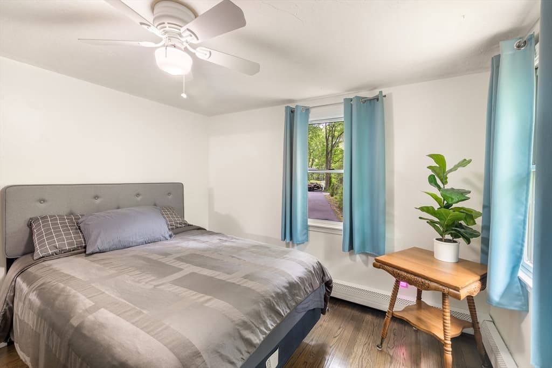
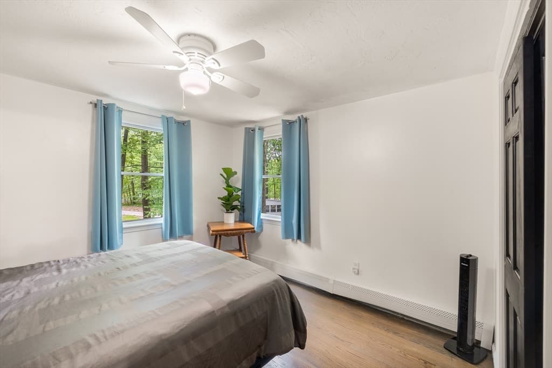
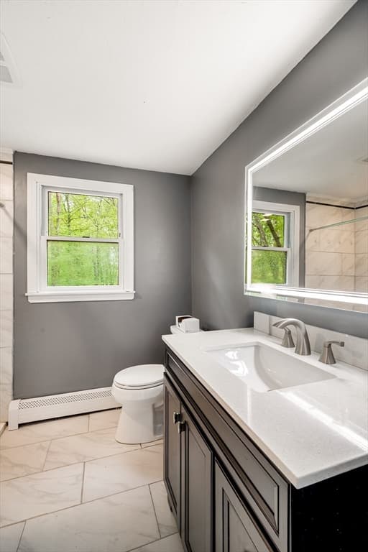
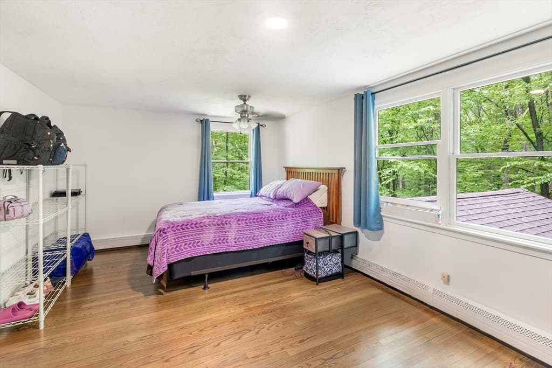
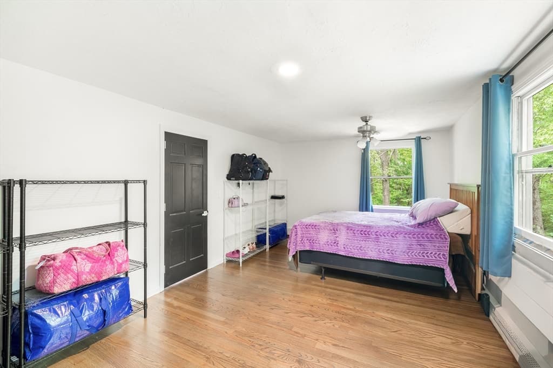
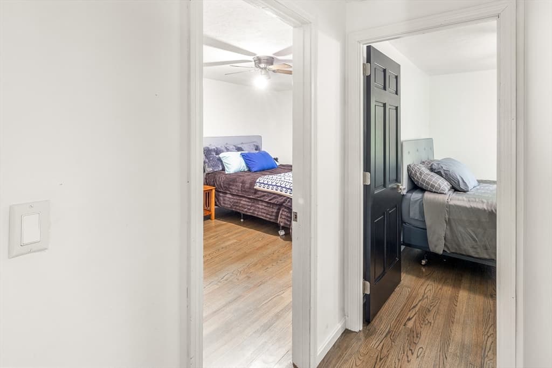
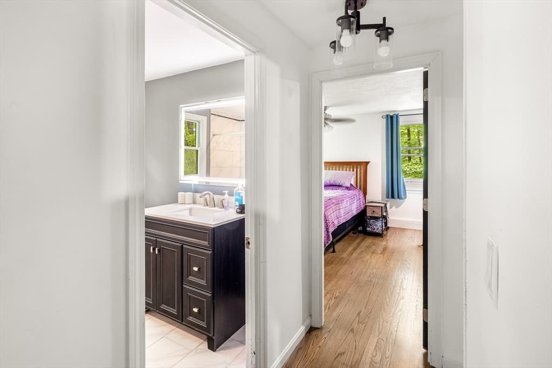
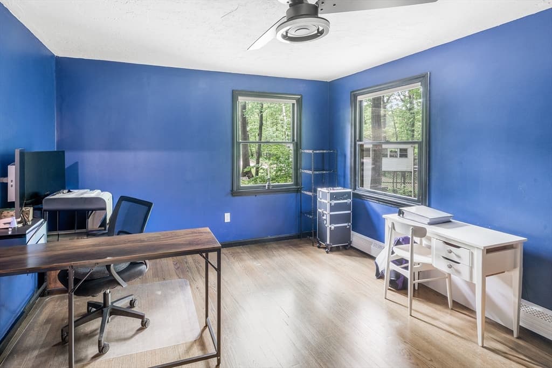
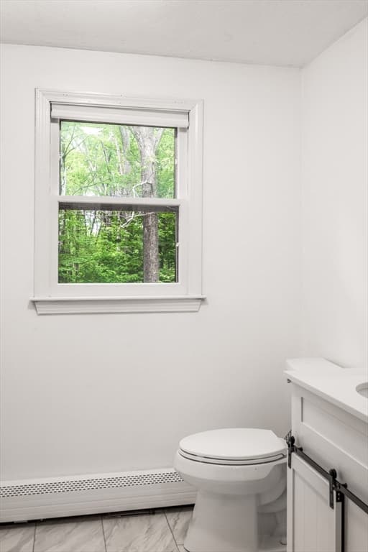
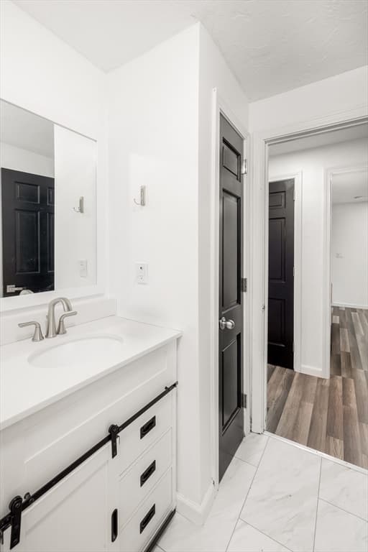
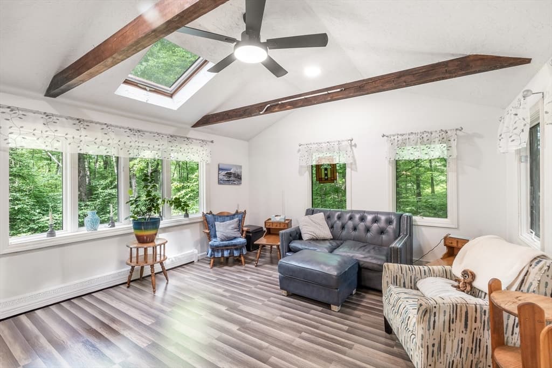
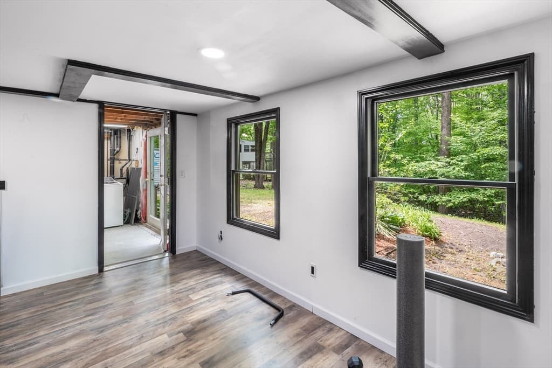
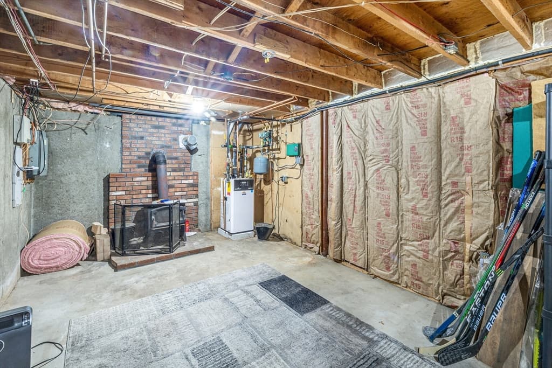
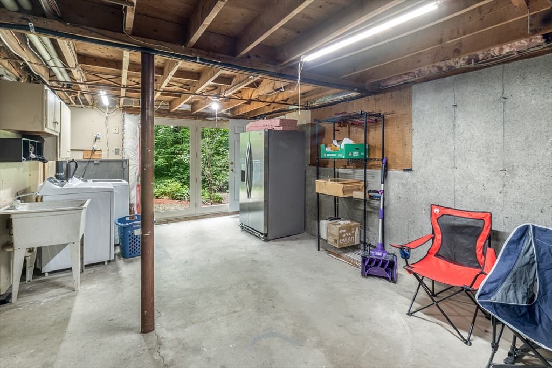
This spacious colonial home has upgrades galore! The main level offers a welcoming living room with whitewashed fireplace and recessed lighting, a cabinet packet kitchen with center island and young appliances opens to the dining room creating an inviting space for culinary exploration and social gatherings. The sky light and bay window in the family room provide a sun-drench, cozy space for relaxing. A first-floor office with large closet could also serve as a main level bedroom or guest room. You'll fall in love with the 3 generous sized bedrooms with hardwood flooring and ceiling fans and updated bath located on the 2nd floor. The walk-out, partially finished lower level provides opportunities for a media room, exercise room or 2nd family room. The heating system was upgraded to high efficiency propane system. Surrounded by a 1.4 acre wooded lot, you can enjoy that natural setting from many areas of the yard. Convenient location.

Highlights

Fireplace

Property details

MLS #
73555832
Property type
Single Family Residence
Subdivision
N/A
Status
Active
Days on market
59
On market date
July 28, 2026
Stories
N/A
Total bathrooms
1.5
Garage spaces
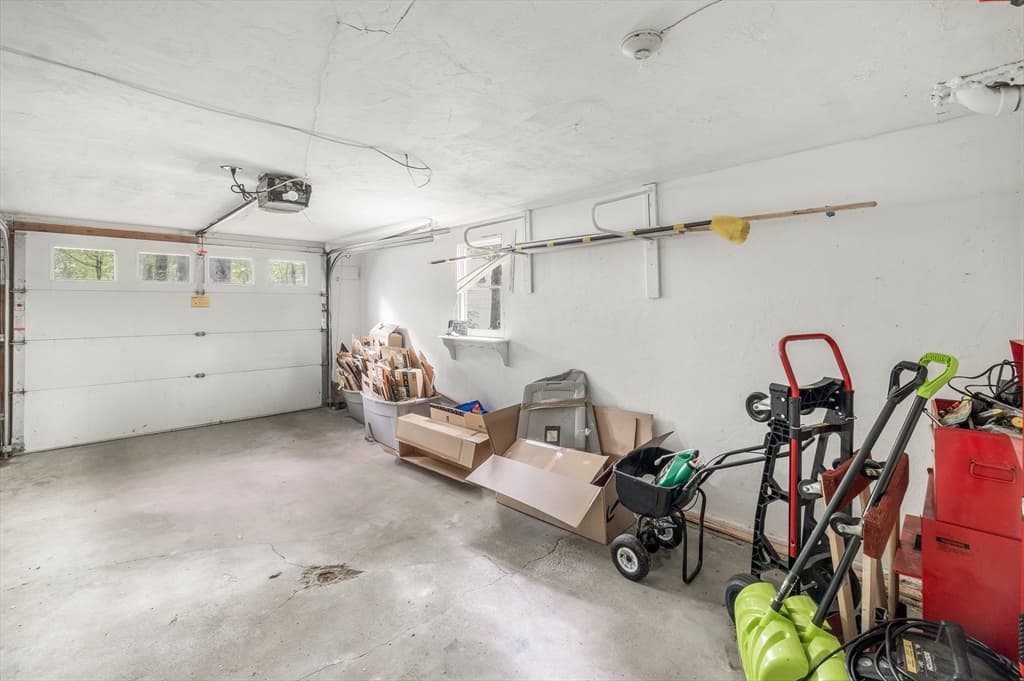
1
Parking spaces
6
Lot size
1.41 acres
Loading map…

Nearby schools

Within 10 miles · public school directory data (NCES)

Elementary
Elmwood Street
1.48 mi away · Grades -1-3
Nearest school -- attendance-zone data not available here
3.0
Local Score (student-teacher ratio only (preliminary -- will incorporate state test-score data once available)) -- not an official state rating
Enrollment
526
Student:teacher ratio
15.5:1
District
Millbury
Middle
Raymond E. Shaw Elementary
1.9 mi away · Grades 4-6
Nearest school -- attendance-zone data not available here
5.0
Local Score (student-teacher ratio only (preliminary -- will incorporate state test-score data once available)) -- not an official state rating
Enrollment
339
Student:teacher ratio
11.3:1
District
Millbury
High
Millbury Junior/Senior High
2.01 mi away · Grades 7-12
Nearest school -- attendance-zone data not available here
5.0
Local Score (student-teacher ratio only (preliminary -- will incorporate state test-score data once available)) -- not an official state rating
Enrollment
736
Student:teacher ratio
11.5:1
District
Millbury

Walkability

Blended score for Sutton's center: EPA's National Walkability Index (street network, transit, land-use mix) combined with nearby-amenity density. EPA National Walkability Index only -- nearby-amenity data not cached yet for this area.

28
Car-dependent
out of 100
EPA National Walkability Index
5.5 / 20 -- Least walkable

Mortgage calculator

Estimate only - actual rate and payment depend on your lender, credit, and loan program.

$
%
%
Adjust tax / insurance estimates
% / yr
$
/mo
Est. monthly payment
$3,372/mo
$107,000 down
$428,000 loan
Principal & interest$2,776
Property tax (est.)$446
Home insurance (est.)$150

Similar homes you might like

Data source: Listing information provided by MLS Property Information Network via Trestle/CoreLogic. Last updated 8 days ago.

Information herein deemed reliable but not guaranteed; all measurements, school assignments, HOA fees, taxes, and feature lists are approximate and should be independently verified. Equal Housing Opportunity.