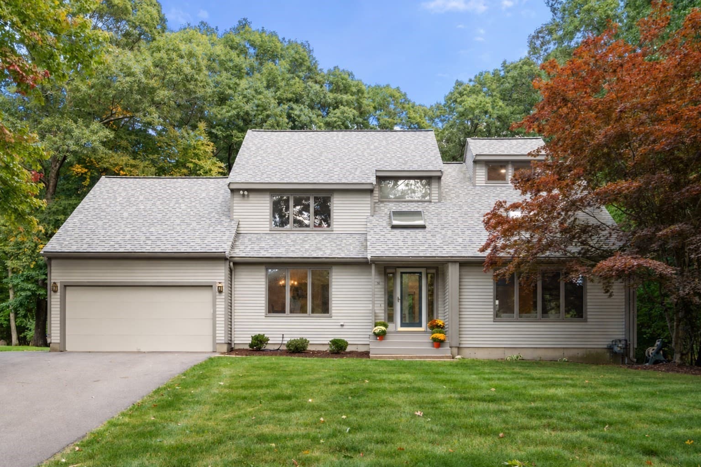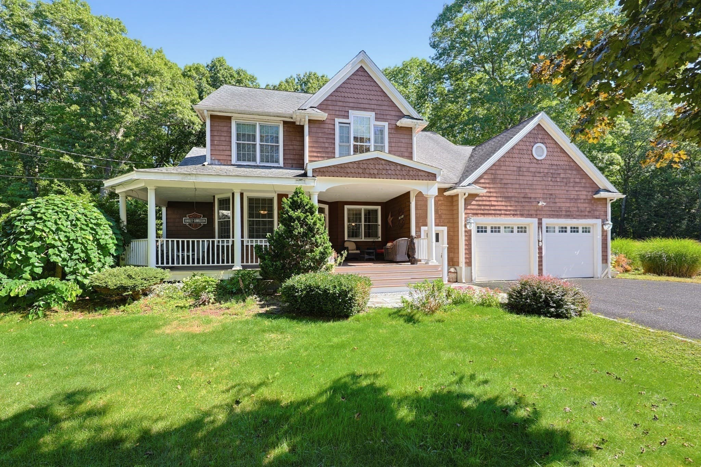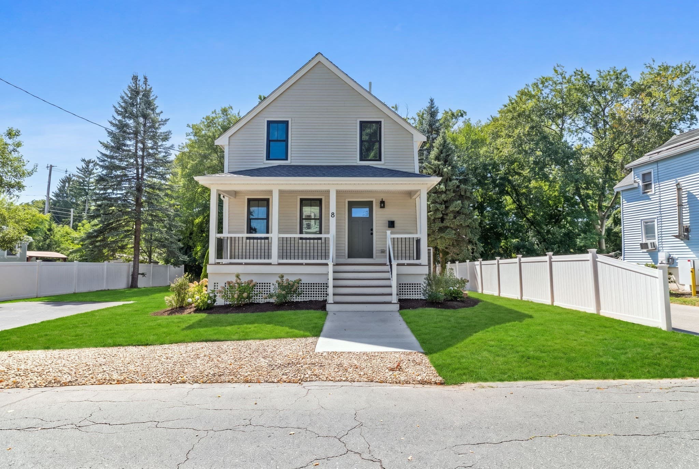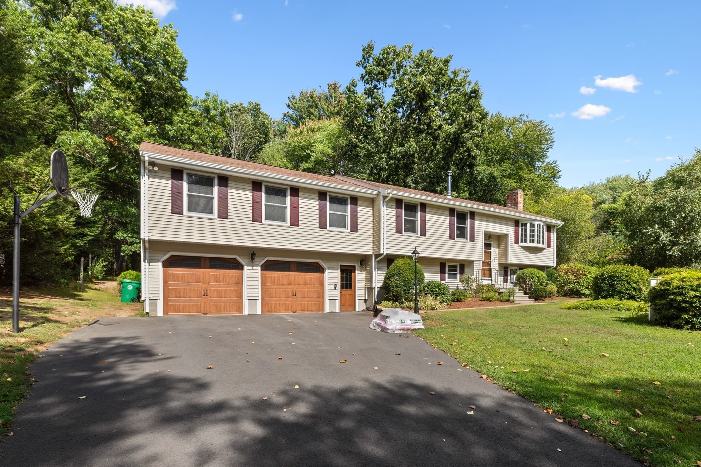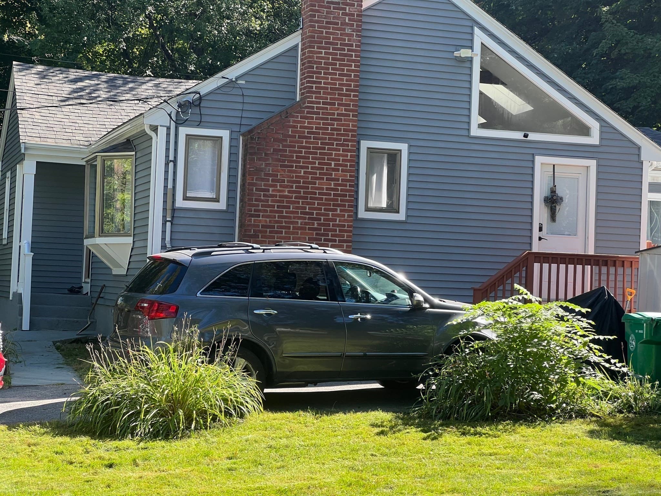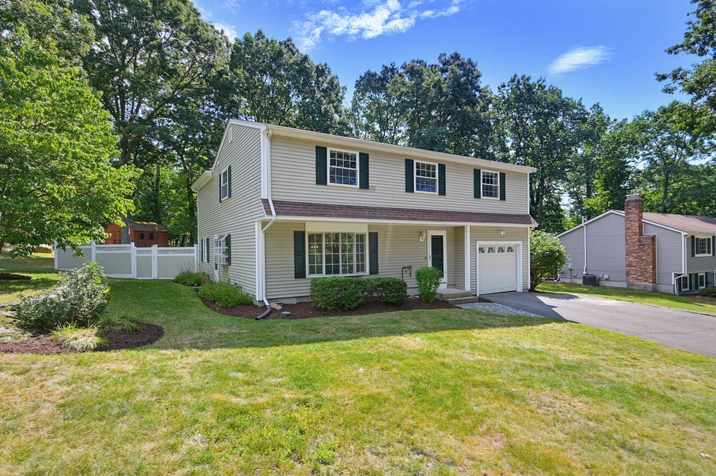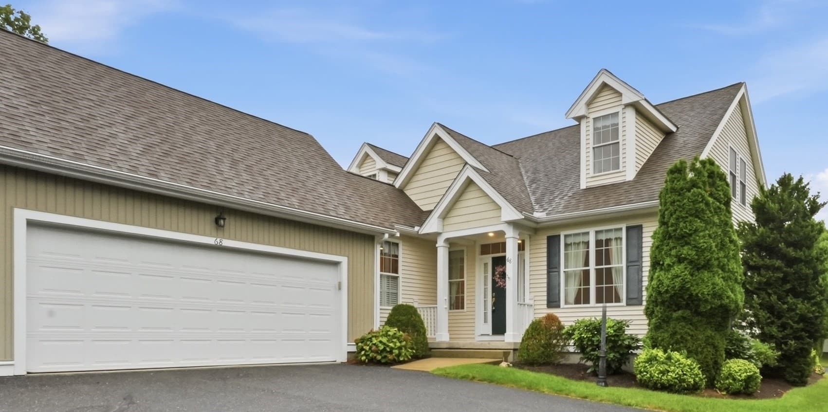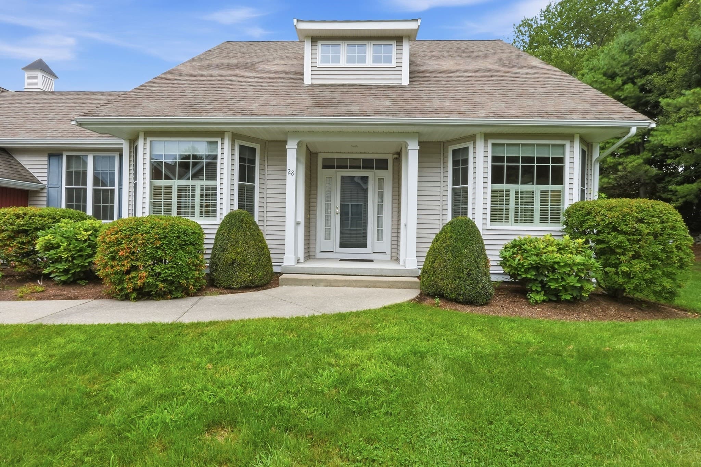
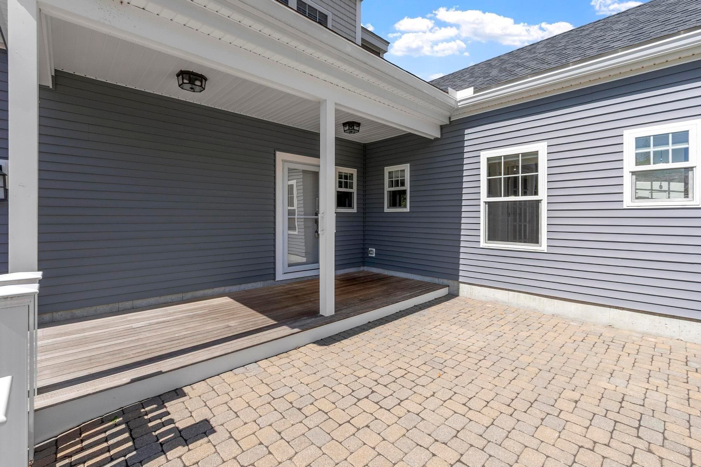
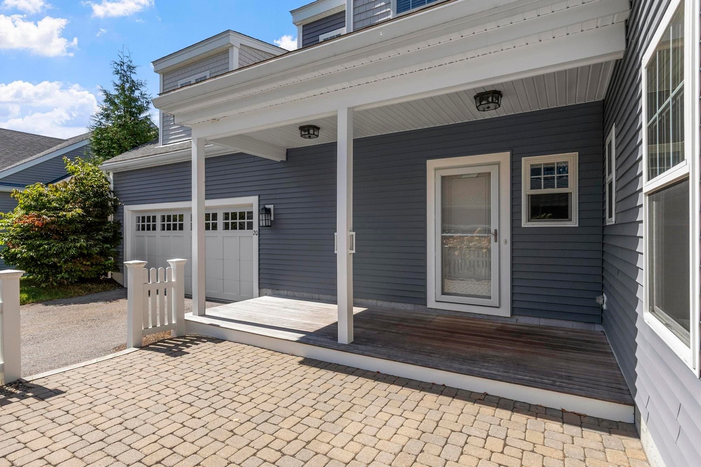
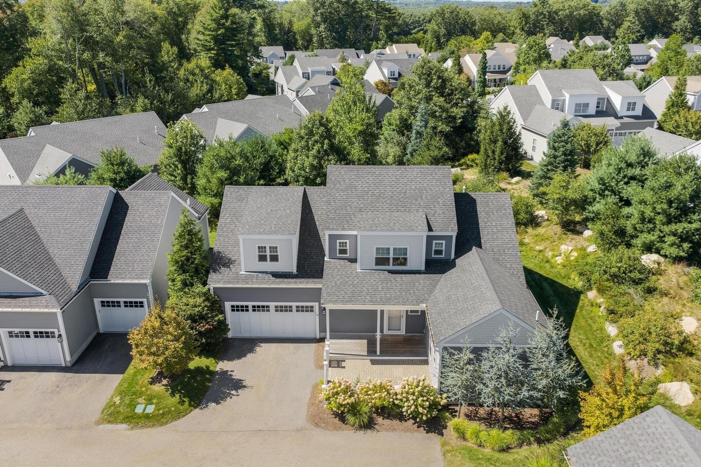
Condominium at 20 Fern Crossing # 20, Ashland MA 01721, Ashland
Condominium at 20 Fern Crossing # 20, Ashland MA 01721, Ashland, photo 2 of 42
Condominium at 20 Fern Crossing # 20, Ashland MA 01721, Ashland, photo 3 of 42
Condominium at 20 Fern Crossing # 20, Ashland MA 01721, Ashland, photo 4 of 42
Condominium at 20 Fern Crossing # 20, Ashland MA 01721, Ashland, photo 5 of 42
Condominium at 20 Fern Crossing # 20, Ashland MA 01721, Ashland, photo 6 of 42
Condominium at 20 Fern Crossing # 20, Ashland MA 01721, Ashland, photo 7 of 42
Condominium at 20 Fern Crossing # 20, Ashland MA 01721, Ashland, photo 8 of 42
Condominium at 20 Fern Crossing # 20, Ashland MA 01721, Ashland, photo 9 of 42
Condominium at 20 Fern Crossing # 20, Ashland MA 01721, Ashland, photo 10 of 42
Condominium at 20 Fern Crossing # 20, Ashland MA 01721, Ashland, photo 11 of 42
Condominium at 20 Fern Crossing # 20, Ashland MA 01721, Ashland, photo 12 of 42
Condominium at 20 Fern Crossing # 20, Ashland MA 01721, Ashland, photo 13 of 42
Condominium at 20 Fern Crossing # 20, Ashland MA 01721, Ashland, photo 14 of 42
Condominium at 20 Fern Crossing # 20, Ashland MA 01721, Ashland, photo 15 of 42
Condominium at 20 Fern Crossing # 20, Ashland MA 01721, Ashland, photo 16 of 42
Condominium at 20 Fern Crossing # 20, Ashland MA 01721, Ashland, photo 17 of 42
Condominium at 20 Fern Crossing # 20, Ashland MA 01721, Ashland, photo 18 of 42
Condominium at 20 Fern Crossing # 20, Ashland MA 01721, Ashland, photo 19 of 42
Condominium at 20 Fern Crossing # 20, Ashland MA 01721, Ashland, photo 20 of 42
Condominium at 20 Fern Crossing # 20, Ashland MA 01721, Ashland, photo 21 of 42
Condominium at 20 Fern Crossing # 20, Ashland MA 01721, Ashland, photo 22 of 42
Condominium at 20 Fern Crossing # 20, Ashland MA 01721, Ashland, photo 23 of 42
Condominium at 20 Fern Crossing # 20, Ashland MA 01721, Ashland, photo 24 of 42
Condominium at 20 Fern Crossing # 20, Ashland MA 01721, Ashland, photo 25 of 42
Condominium at 20 Fern Crossing # 20, Ashland MA 01721, Ashland, photo 26 of 42
Condominium at 20 Fern Crossing # 20, Ashland MA 01721, Ashland, photo 27 of 42
Condominium at 20 Fern Crossing # 20, Ashland MA 01721, Ashland, photo 28 of 42
Condominium at 20 Fern Crossing # 20, Ashland MA 01721, Ashland, photo 29 of 42
Condominium at 20 Fern Crossing # 20, Ashland MA 01721, Ashland, photo 30 of 42
Condominium at 20 Fern Crossing # 20, Ashland MA 01721, Ashland, photo 31 of 42
Condominium at 20 Fern Crossing # 20, Ashland MA 01721, Ashland, photo 32 of 42
Condominium at 20 Fern Crossing # 20, Ashland MA 01721, Ashland, photo 33 of 42
Condominium at 20 Fern Crossing # 20, Ashland MA 01721, Ashland, photo 34 of 42
Condominium at 20 Fern Crossing # 20, Ashland MA 01721, Ashland, photo 35 of 42
Condominium at 20 Fern Crossing # 20, Ashland MA 01721, Ashland, photo 36 of 42
Condominium at 20 Fern Crossing # 20, Ashland MA 01721, Ashland, photo 37 of 42
Condominium at 20 Fern Crossing # 20, Ashland MA 01721, Ashland, photo 38 of 42
Condominium at 20 Fern Crossing # 20, Ashland MA 01721, Ashland, photo 39 of 42
Condominium at 20 Fern Crossing # 20, Ashland MA 01721, Ashland, photo 40 of 42
Condominium at 20 Fern Crossing # 20, Ashland MA 01721, Ashland, photo 41 of 42
Condominium at 20 Fern Crossing # 20, Ashland MA 01721, Ashland, photo 42 of 42
42 photos

$850,000

20 Fern Crossing # 20, Ashland MA 01721
Ashland, MA 01721
Listed by The Tom and Joanne Team
Bedrooms
2
Bathrooms
2.5
Living area
2,290 sqft
Year built
2019

About this home

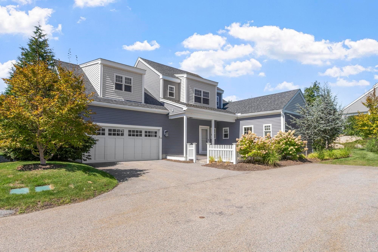
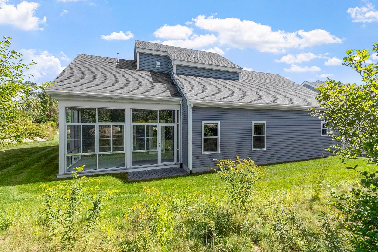
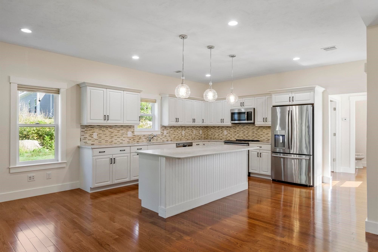
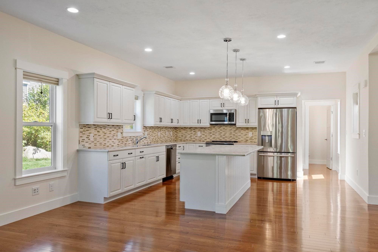
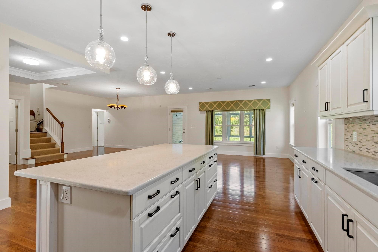
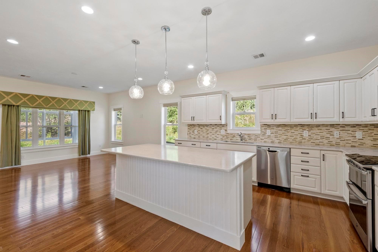
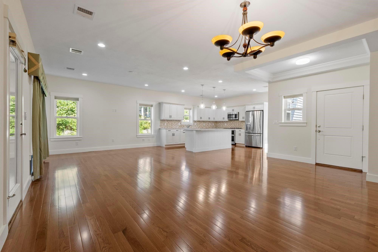
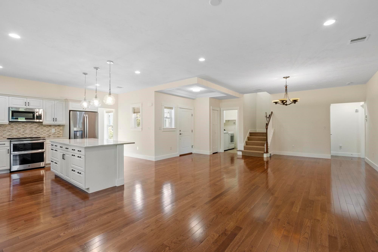
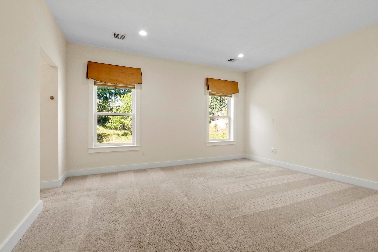
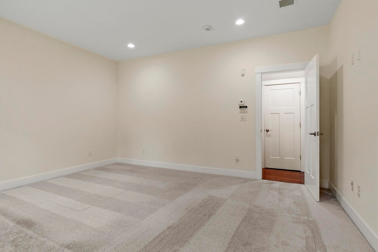
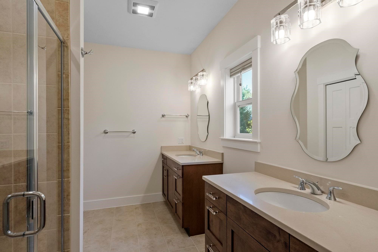
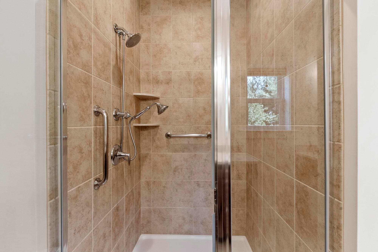
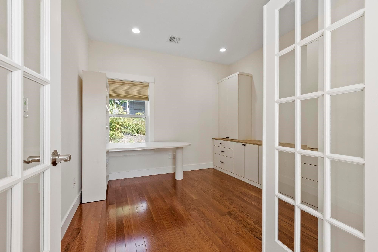
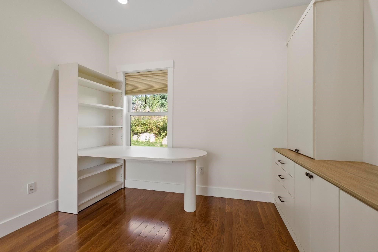
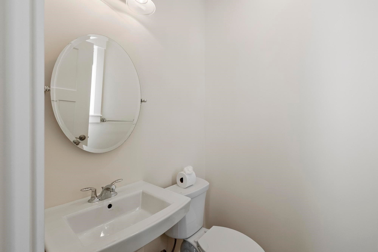
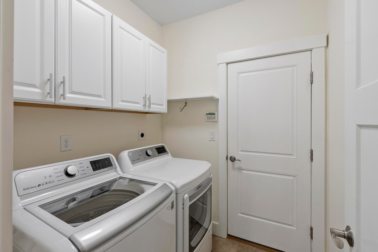
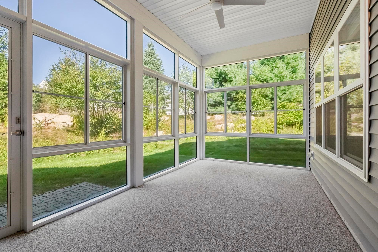
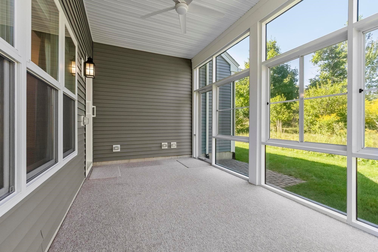
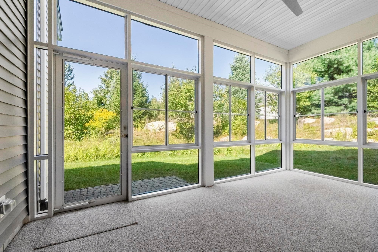
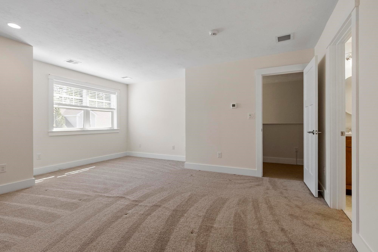
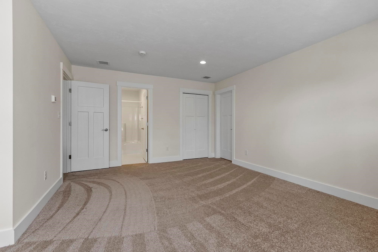
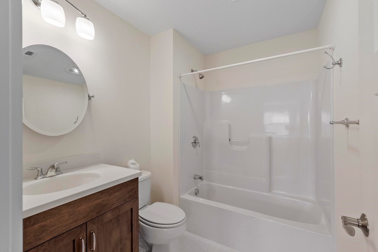
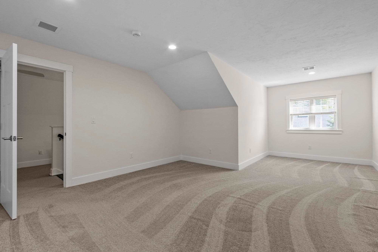
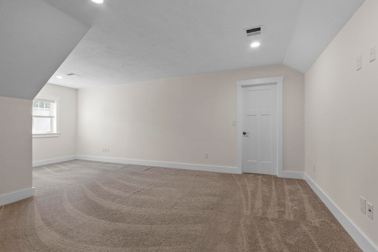
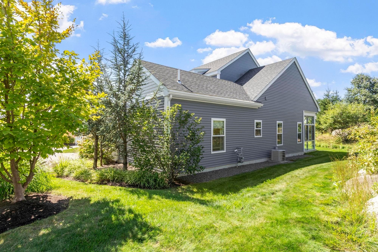
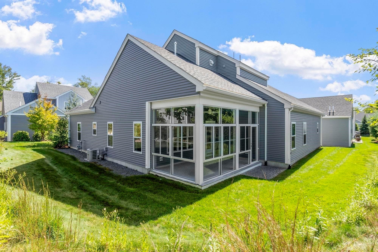
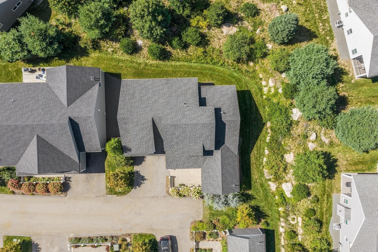
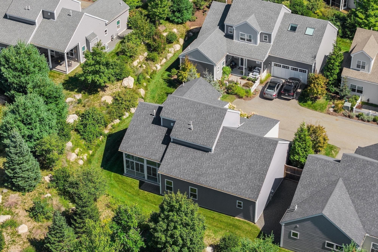
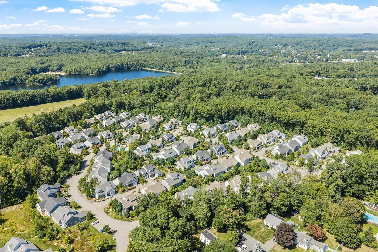
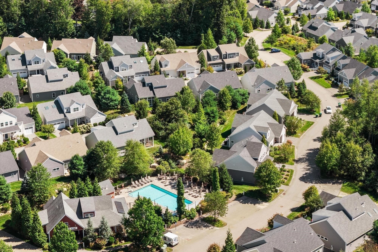
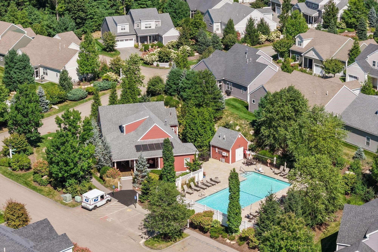
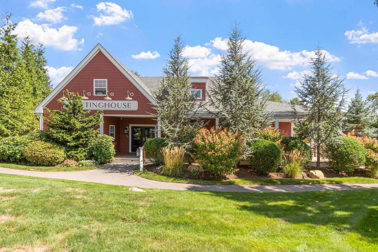
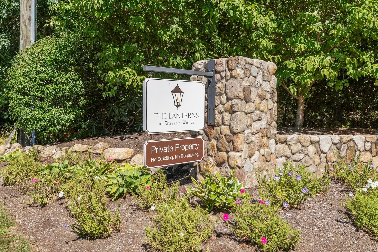
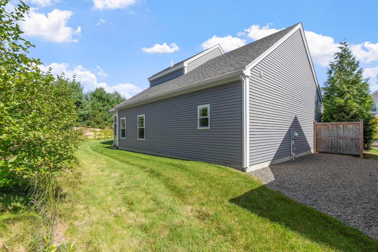
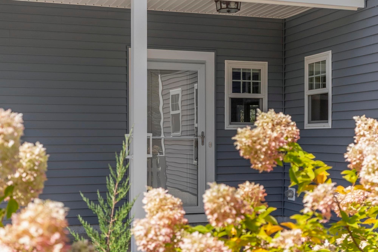
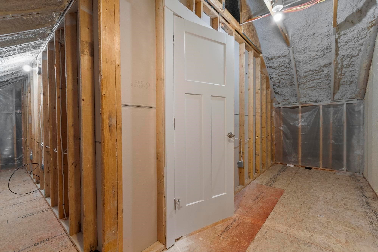
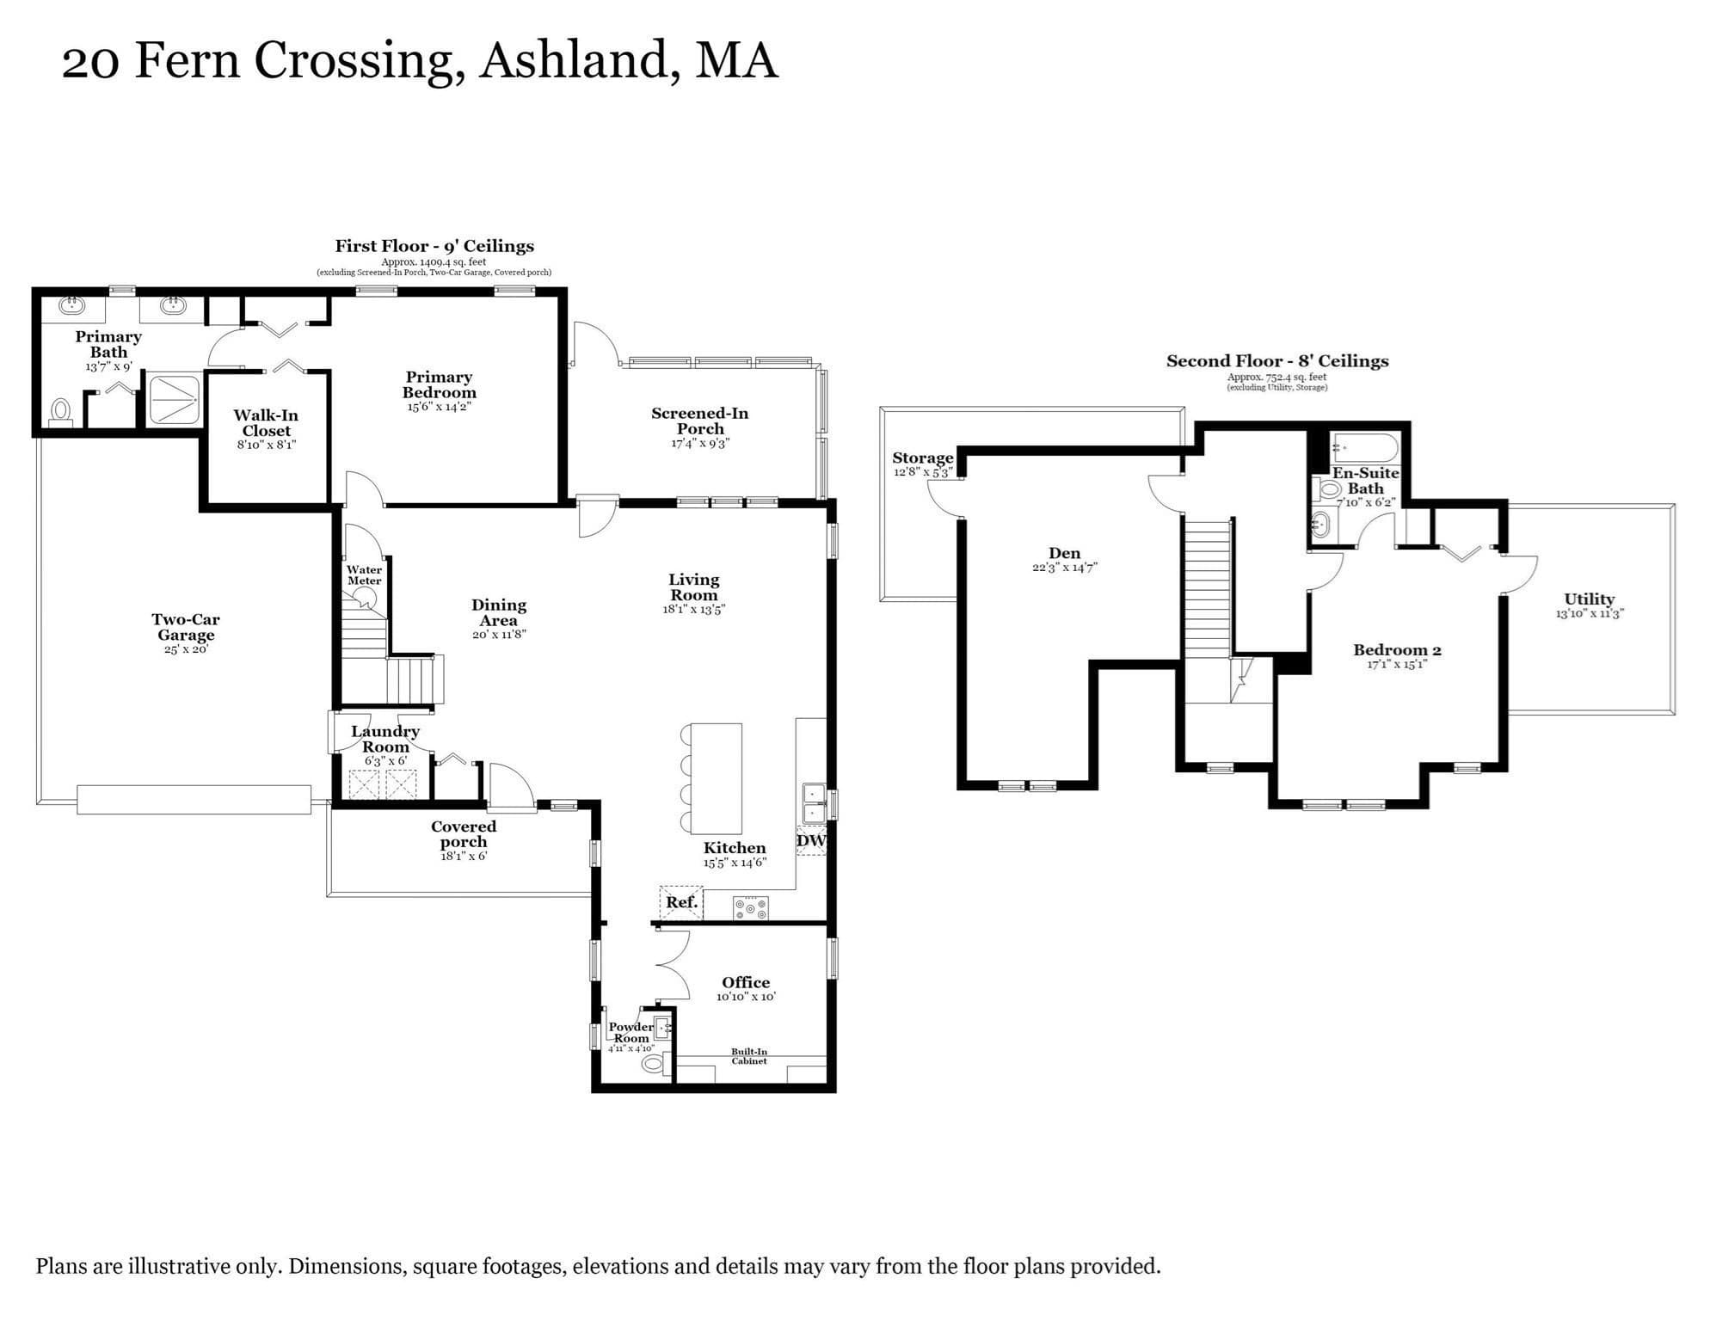
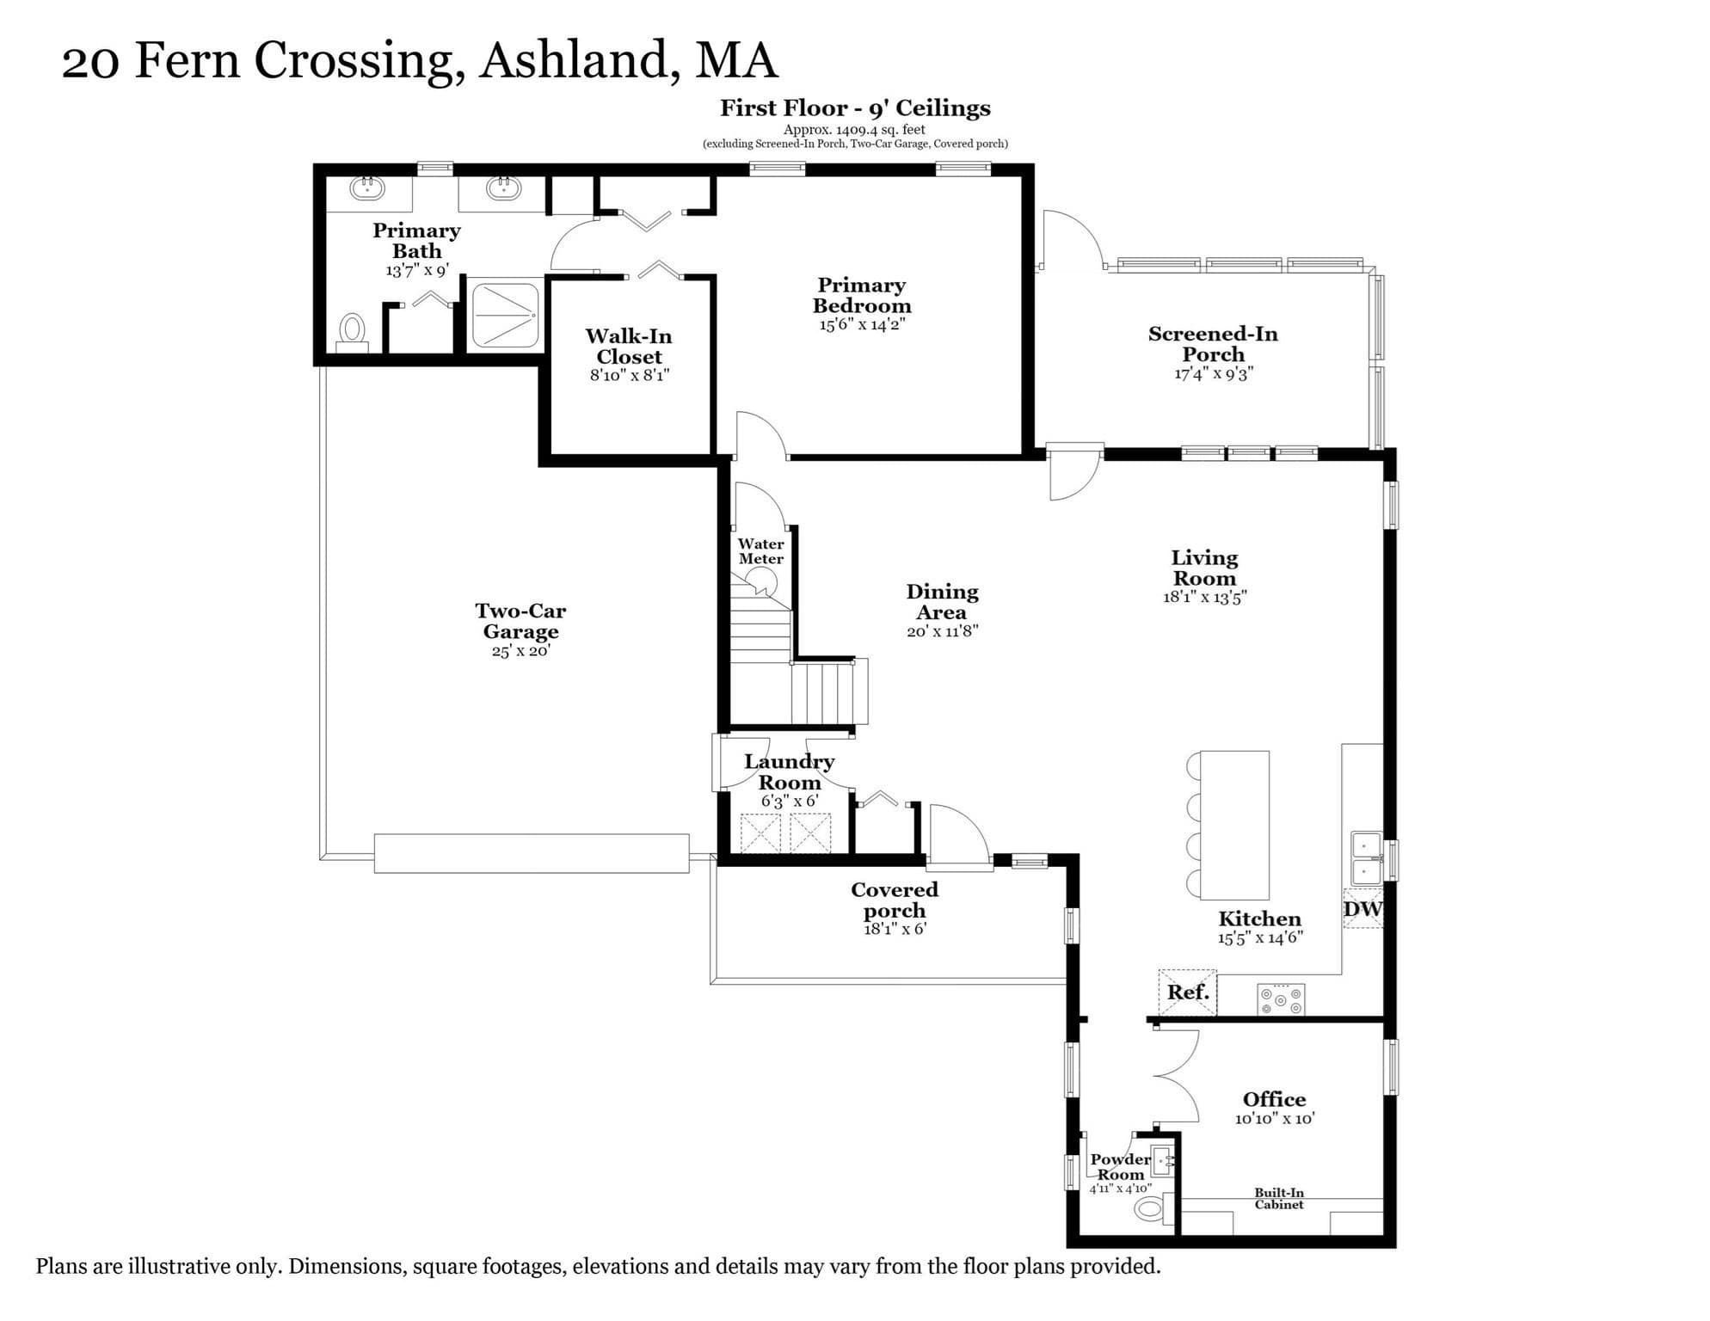
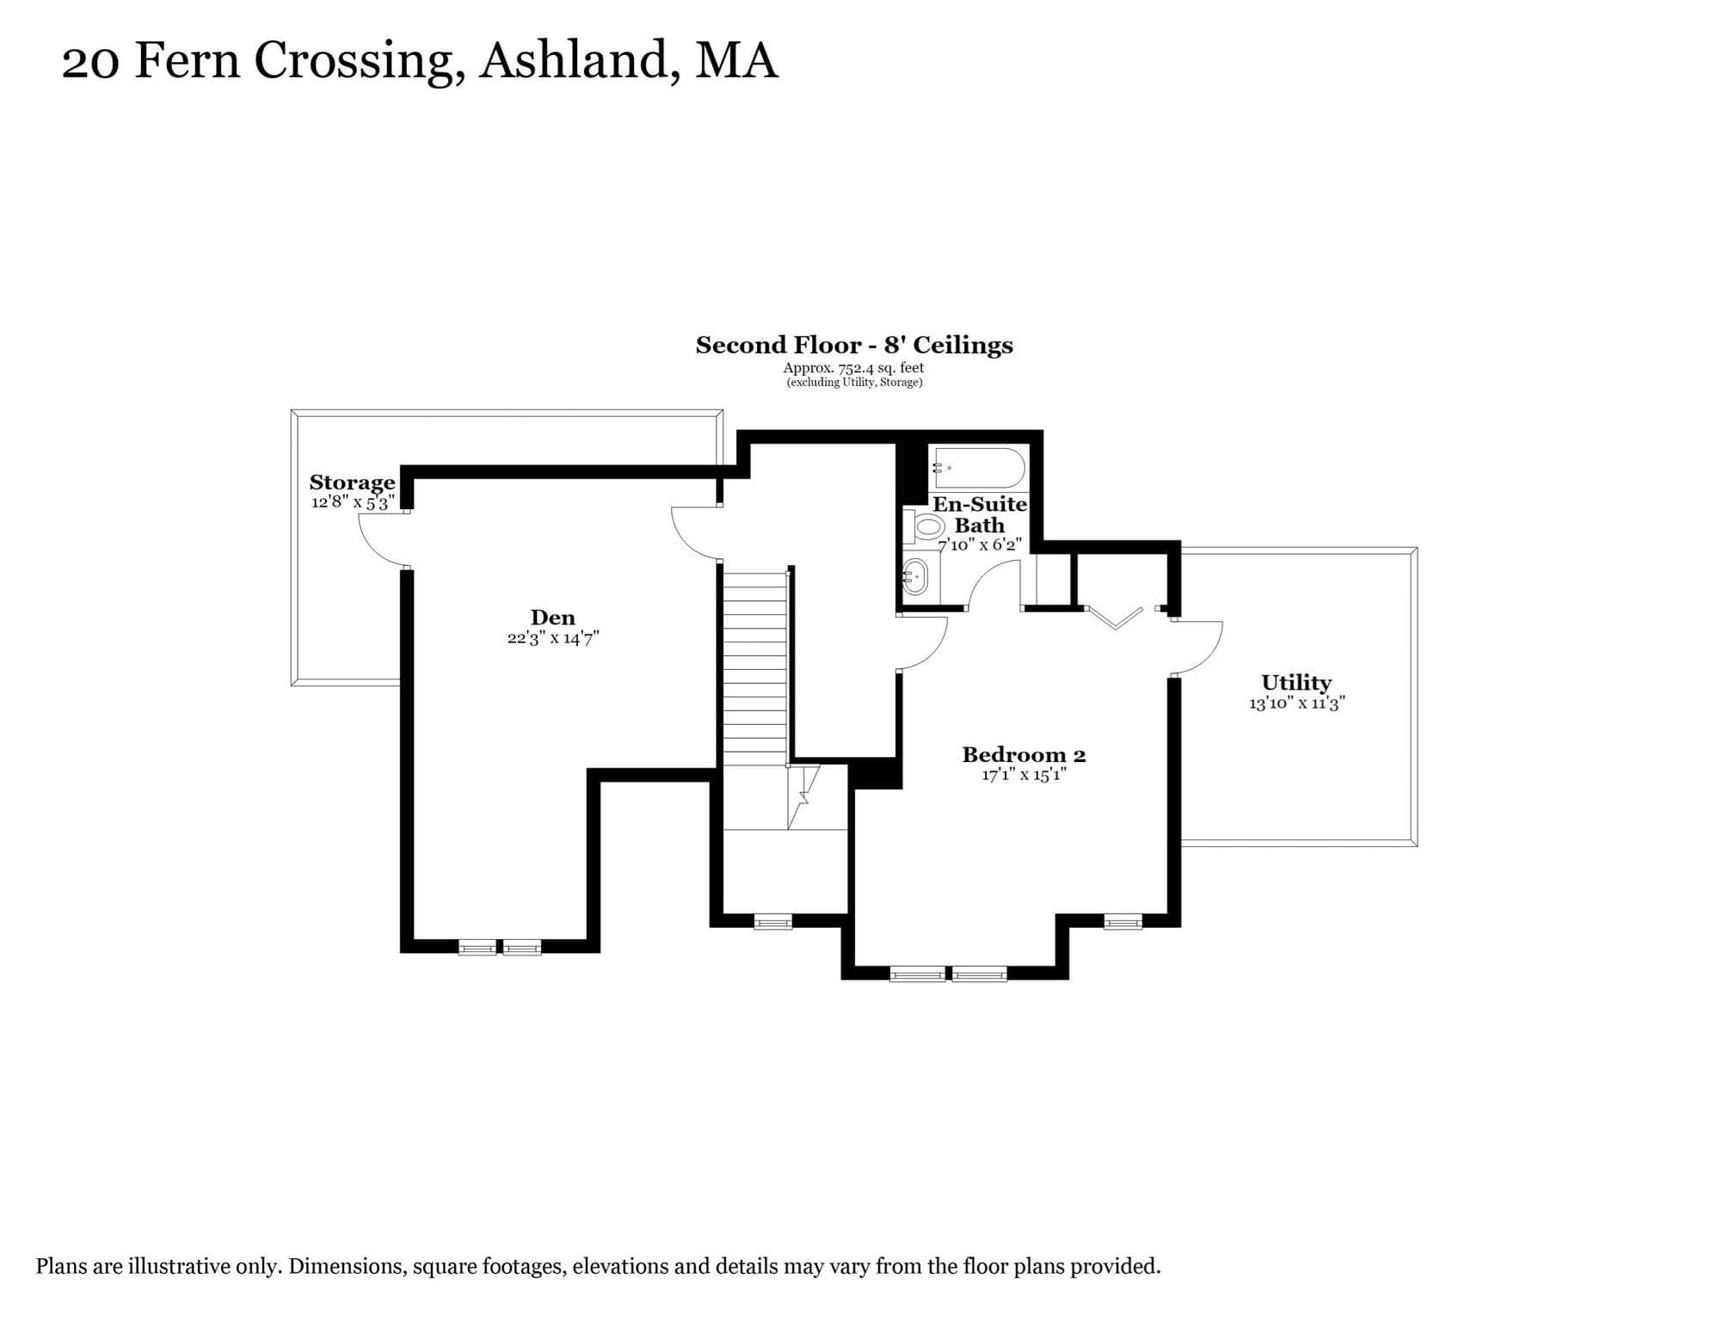
Stunning, sun-filled and beautifully maintained free-standing single-family condo unit with highly desired village 3 floor plan ideally positioned at the end of the way. This property lives like a single family with all the benefits of a condo and offers a wonderful sense of privacy in the highly desirable Lanterns at Warren Woods! Lightly lived in since its 2019 construction and freshly painted, this exceptional Green Company built home is move-in ready and offers the perfect combination of quality, comfort and carefree living. Gleaming engineered hardwood floors welcome you into the open-concept main level designed for both everyday living and entertaining. The beautiful kitchen features Brookhaven cabinetry by Wood-Mode, granite countertops, subway tile backsplash, GE stainless steel appliances, Kohler cast-iron sink and Kohler faucet. The kitchen flows seamlessly into the dining and living areas, while the serene sunroom is a special place to relax and enjoy the peaceful, private setting at the end of the way. A handsome home office with custom built-in cabinetry and French doors provides a quiet space to work or read, with a powder room conveniently located just outside. The spacious first-floor primary suite features plush wall-to-wall carpeting, a walk-in closet plus a second closet, and a beautiful private bath with an oversized tiled shower with glass doors, tile flooring and two custom granite-topped vanities. First-floor laundry adds to the ease of one-level living. A built-in stair lift provides convenient access to the second level where you will find a generous bedroom with ensuite bath, a large den/media room and excellent storage including walk-in conditioned attic space. Set on acres of beautifully maintained grounds, The Lanterns at Warren Woods is a premier active adult 55+ community centered around a stunning clubhouse and inground swimming pool. 20 Fern Crossing offers a rare opportunity to enjoy a beautifully designed home, exceptional privacy and the wonderful lifestyle of one of Ashland's most desirable 55+ communities. This is the one!

Property details

MLS #
73578086
Property type
Condominium
Subdivision
N/A
Status
Active
Days on market
9
On market date
September 16, 2026
Stories
2
Total bathrooms
2.5
Garage spaces
2
Parking spaces
4
Lot size
N/A
Loading map…

Nearby schools

Within 10 miles · public school directory data (NCES)

Elementary
Henry E Warren Elementary
0.5 mi away · Grades 0-2
Nearest school -- attendance-zone data not available here
4.0
Local Score (student-teacher ratio only (preliminary -- will incorporate state test-score data once available)) -- not an official state rating
Enrollment
649
Student:teacher ratio
14.8:1
District
Ashland
Middle
Ashland Middle
1.29 mi away · Grades 6-8
Nearest school -- attendance-zone data not available here
4.0
Local Score (student-teacher ratio only (preliminary -- will incorporate state test-score data once available)) -- not an official state rating
Enrollment
696
Student:teacher ratio
13.4:1
District
Ashland
High
Ashland High
1.61 mi away · Grades 9-12
Nearest school -- attendance-zone data not available here
4.0
Local Score (student-teacher ratio only (preliminary -- will incorporate state test-score data once available)) -- not an official state rating
Enrollment
812
Student:teacher ratio
14.5:1
District
Ashland

Walkability

Blended score for Ashland's center: EPA's National Walkability Index (street network, transit, land-use mix) combined with nearby-amenity density. EPA National Walkability Index only -- nearby-amenity data not cached yet for this area.

26
Car-dependent
out of 100
EPA National Walkability Index
5.2 / 20 -- Least walkable

Mortgage calculator

Estimate only - actual rate and payment depend on your lender, credit, and loan program.

$
%
%
Adjust tax / insurance estimates
% / yr
$
/mo
Est. monthly payment
$5,269/mo
$170,000 down
$680,000 loan
Principal & interest$4,410
Property tax (est.)$708
Home insurance (est.)$150

Similar homes you might like

Data source: Listing information provided by MLS Property Information Network via Trestle/CoreLogic. Last updated 5 days ago.

Information herein deemed reliable but not guaranteed; all measurements, school assignments, HOA fees, taxes, and feature lists are approximate and should be independently verified. Equal Housing Opportunity.