$899,000
About this home
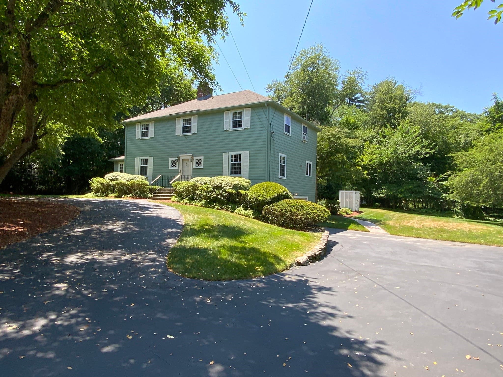
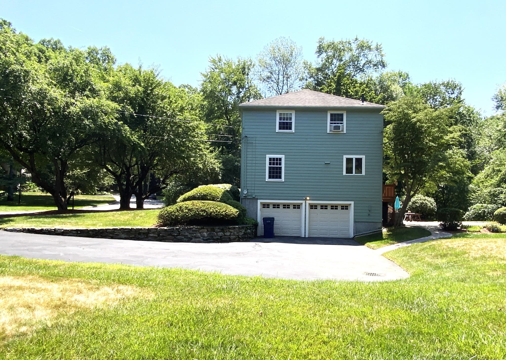
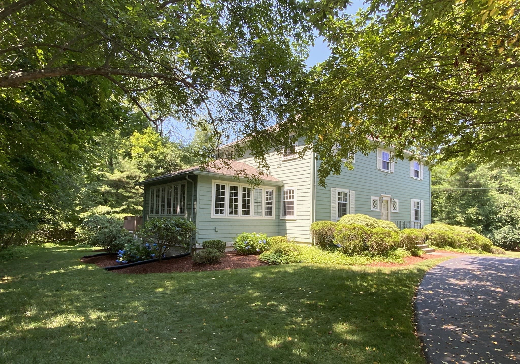
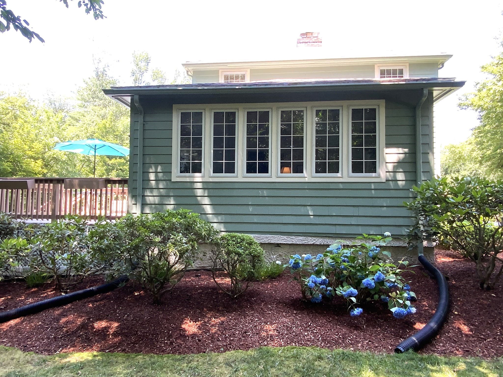
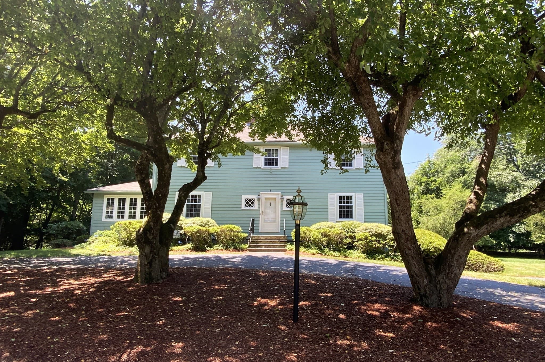
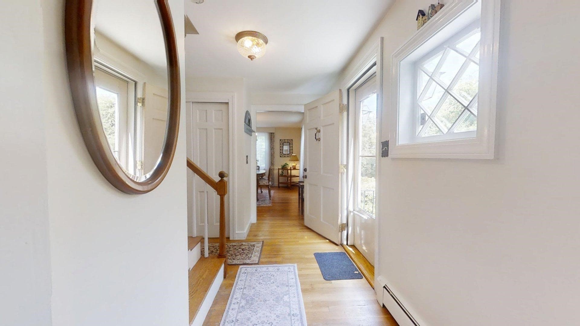
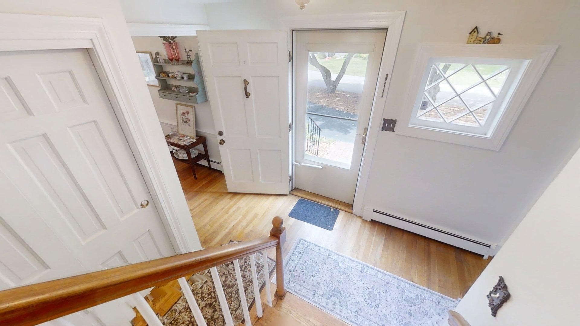
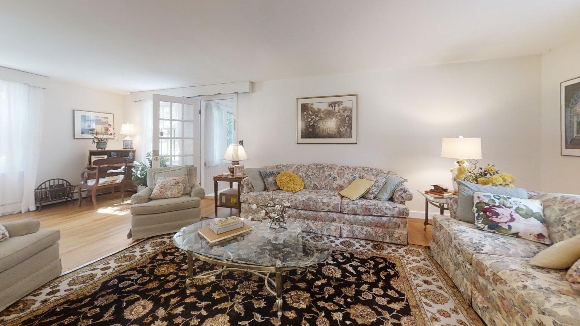
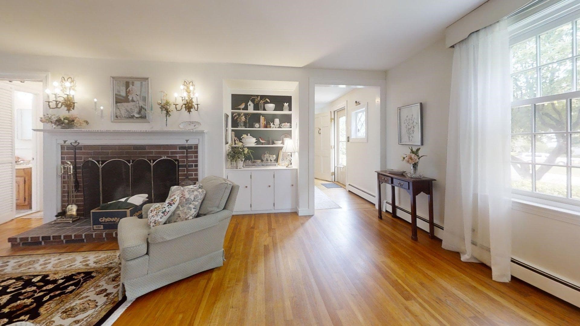
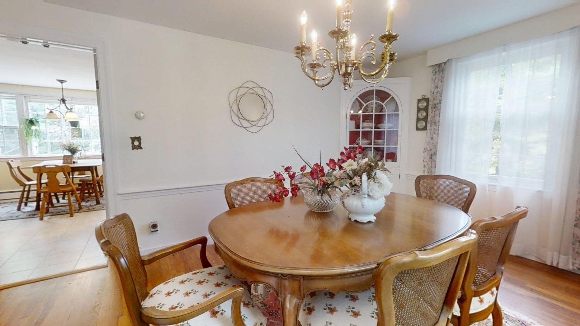
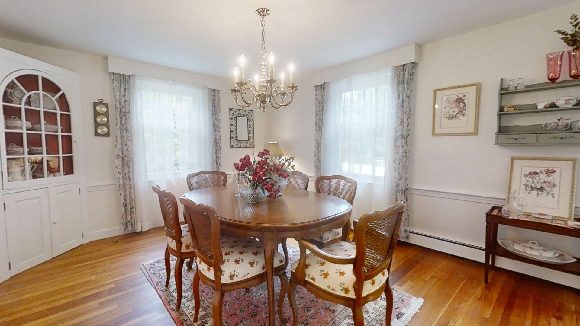
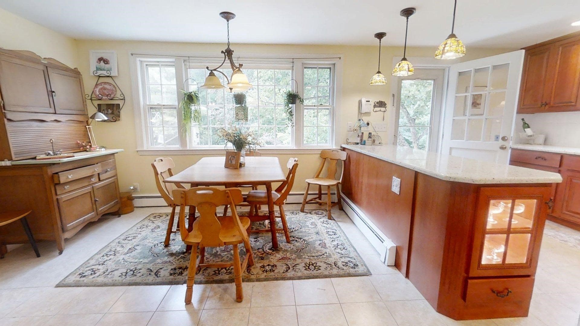
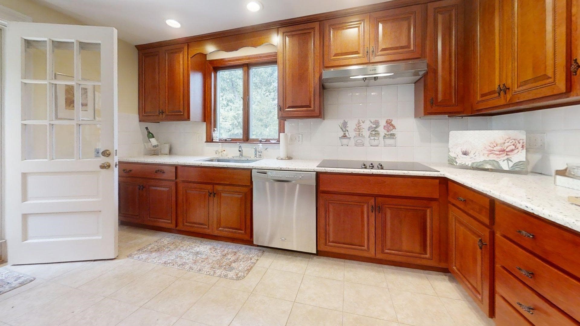
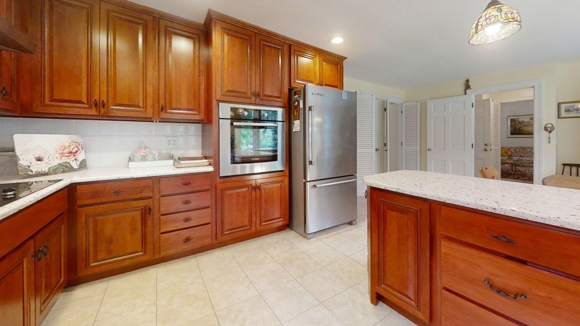
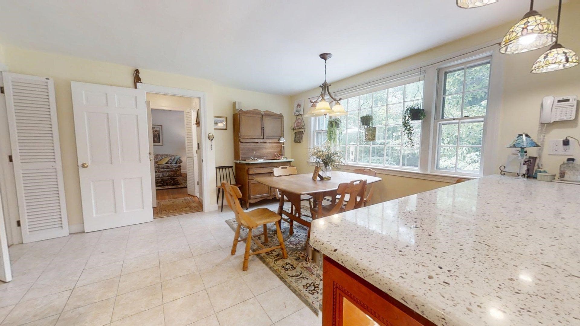
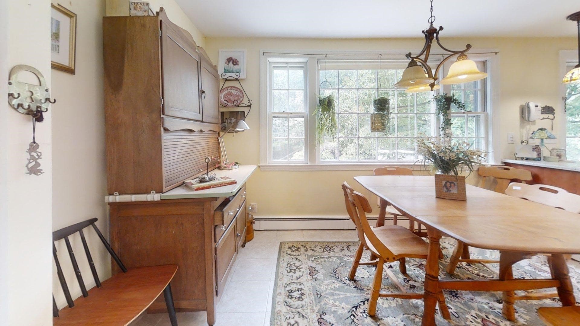
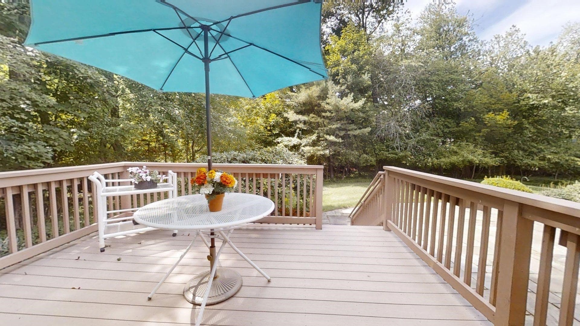
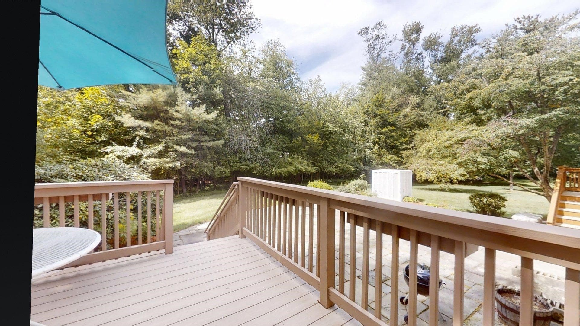
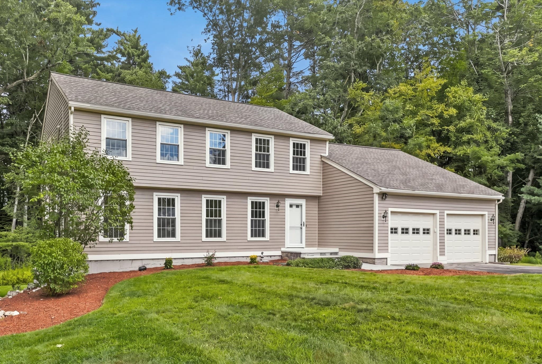
MOVE RIGHT IN TO THIS CHARMING HOME in popular Robbins Park neighborhood. The main level features two living areas, a large front to back living room with brick fireplace & built ins and finished year round sun room with windows all around leading to a beautiful outdoor deck! Buy it now and move in just in time for the holidays! You'll fall in love with this warm & spacious 4 bedroom, 2.5 bath traditional colonial with finished walk-out lower level and 2 car garage and lots of off street parking in the long private driveway, with additional spaces in the front circular driveway! tucked into an established popular east Acton neighborhood Enjoy the bright, updated quality wood dine-in kitchen with expansive island, an abundance of storage and natural light streaming in through the large rear picture window. The floor plan flows throughout the main level from entryway to the kitchen, to the formal front dining room, or to the front to back living room with fireplace and built-ins. Spend hours relaxing or entertaining in the year round sunroom which provides access to a large deck and serene treelined back yard. You'll appreciate the exposed hardwood floors throughout the main living areas and bedrooms. Four spacious bedrooms are all on the second floor, along with a main bath and an updated bathroom with tiled shower in the spacious primary bedroom which boasts a wall of closets. Enjoy peace of mind knowing you have an automatic, whole house back-up generator to keep you safe and warm during a power outage. Parks, walking trails, retail shopping and restaurants are conveniently located within a few miles of this gracious home. A community pool which offers memberships to neighborhood residents is just a block away. Easy access to Concord, Boxborough and Maynard. and the MBTA train station to Boston.
Highlights
Property details
- MLS #
- 73580562
- Property type
- Single Family Residence
- Subdivision
- N/A
- Status
- Active
- Days on market
- 3
- On market date
- September 21, 2026
- Stories
- N/A
- Total bathrooms
- 2.5
- Garage spaces
- 2
- Parking spaces
- 12
- Lot size
- 0.87 acres
Location
Get directions →Nearby schools
Within 10 miles · public school directory data (NCES)
- Enrollment
- 403
- Student:teacher ratio
- 13.0:1
- District
- Acton-Boxborough
- Enrollment
- 825
- Student:teacher ratio
- 11.6:1
- District
- Acton-Boxborough
- Enrollment
- 1,703
- Student:teacher ratio
- 13.3:1
- District
- Acton-Boxborough
Walkability
Blended score for Acton's center: EPA's National Walkability Index (street network, transit, land-use mix) combined with nearby-amenity density. 60% EPA National Walkability Index + 40% nearby-amenity density (Google Places).
Mortgage calculator
Estimate only - actual rate and payment depend on your lender, credit, and loan program.
Adjust tax / insurance estimates
Similar homes you might like
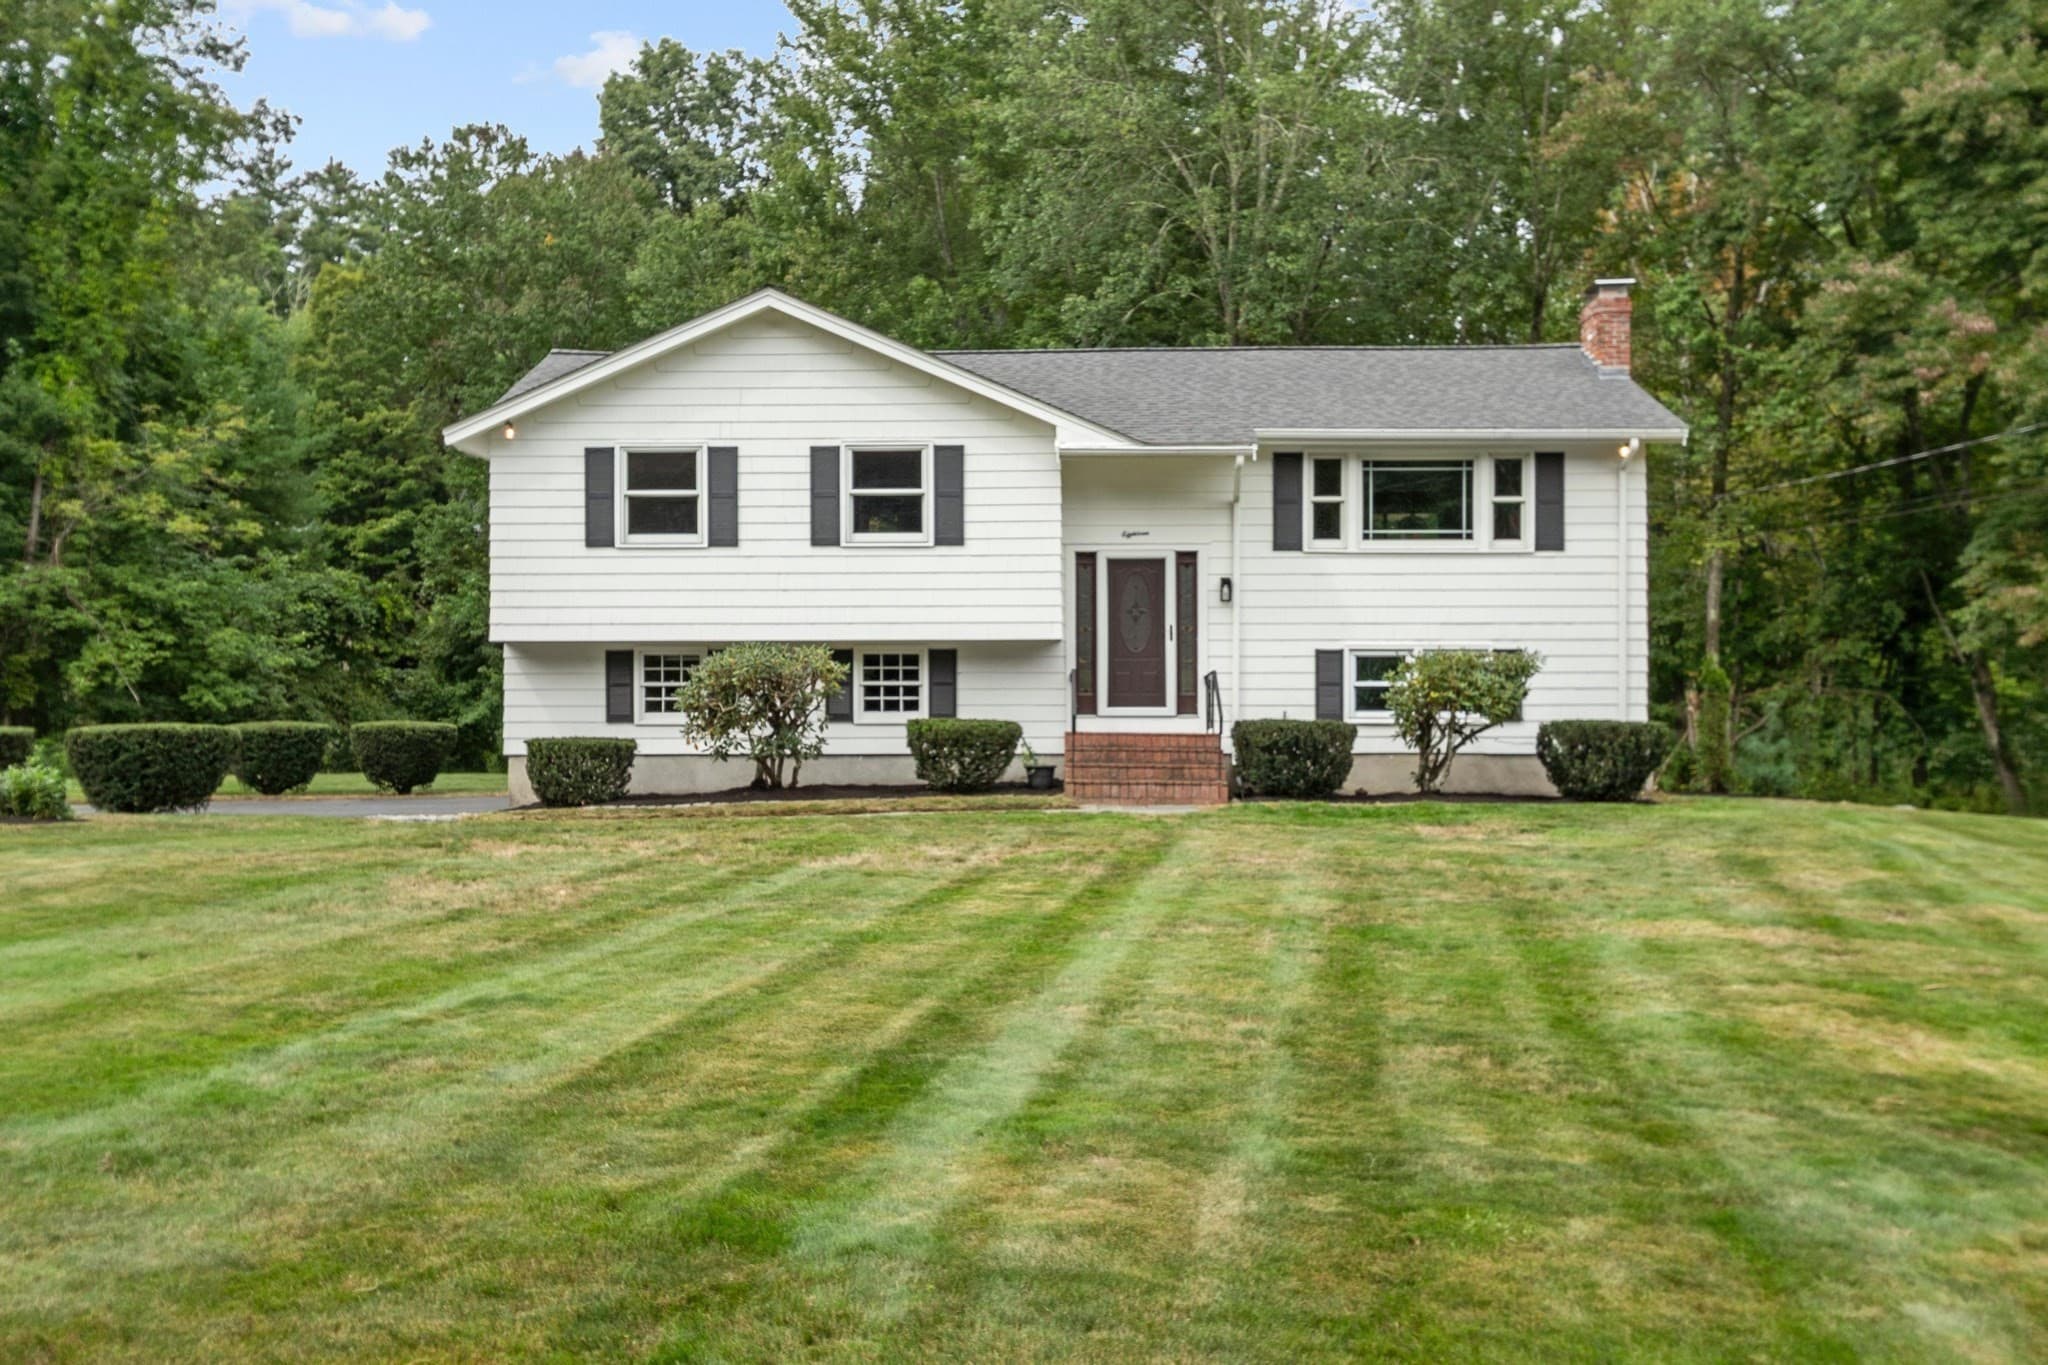
Data source: Listing information provided by MLS Property Information Network via Trestle/CoreLogic. Last updated 2 days ago.
Information herein deemed reliable but not guaranteed; all measurements, school assignments, HOA fees, taxes, and feature lists are approximate and should be independently verified. Equal Housing Opportunity.