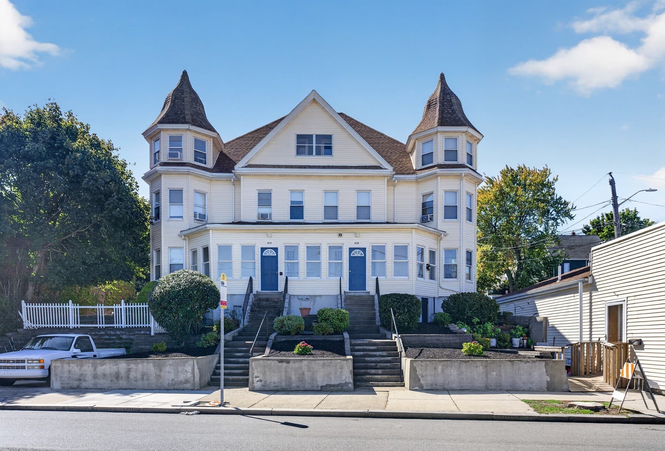
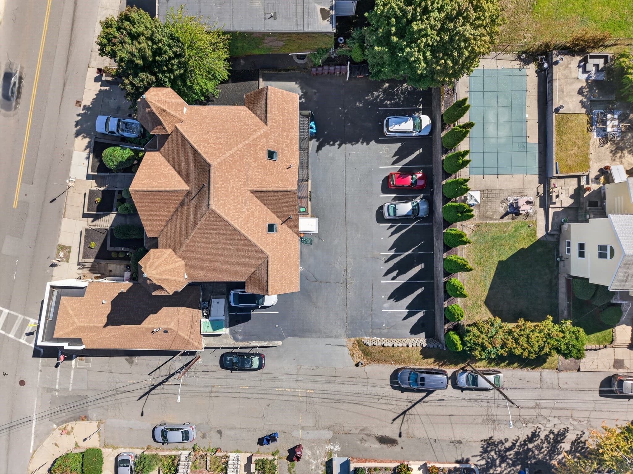
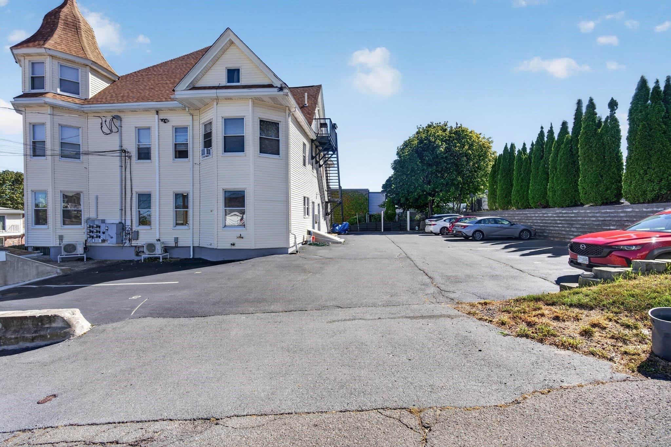
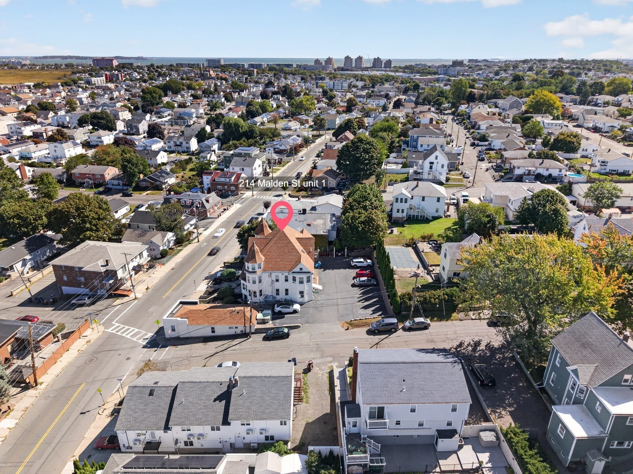
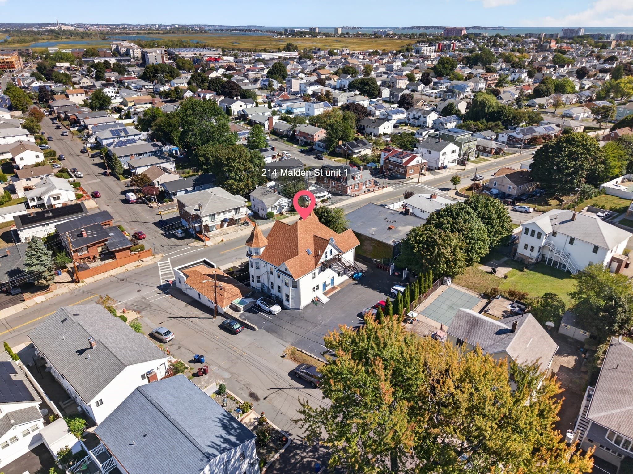
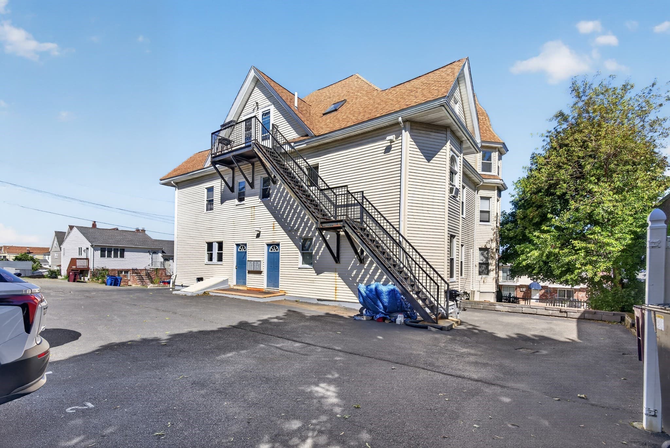
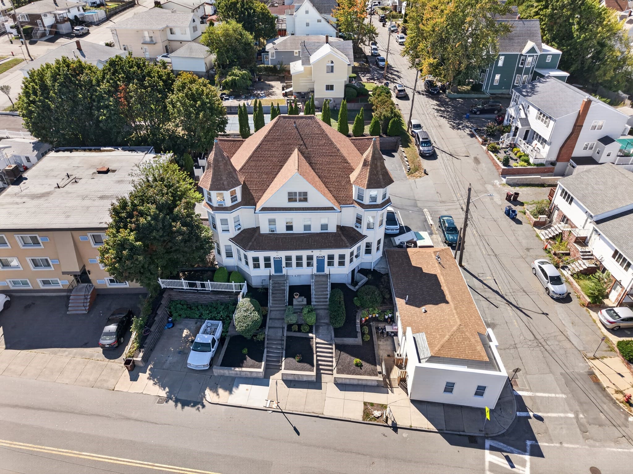
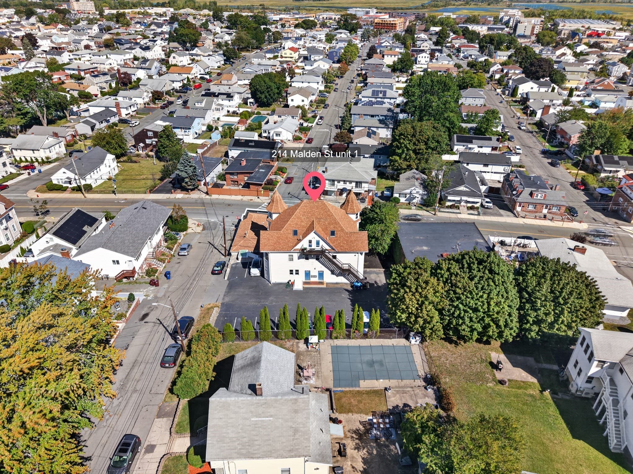
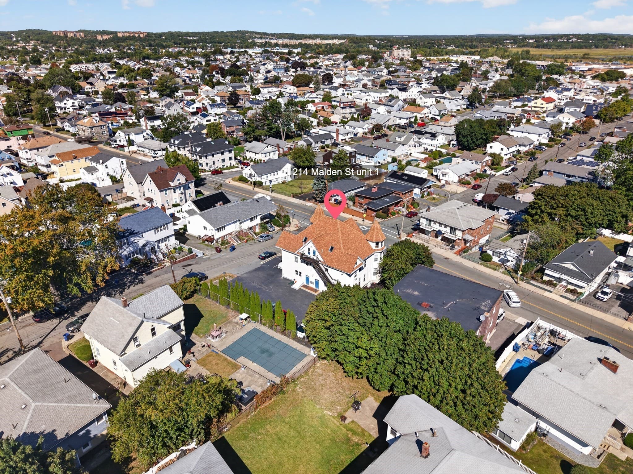
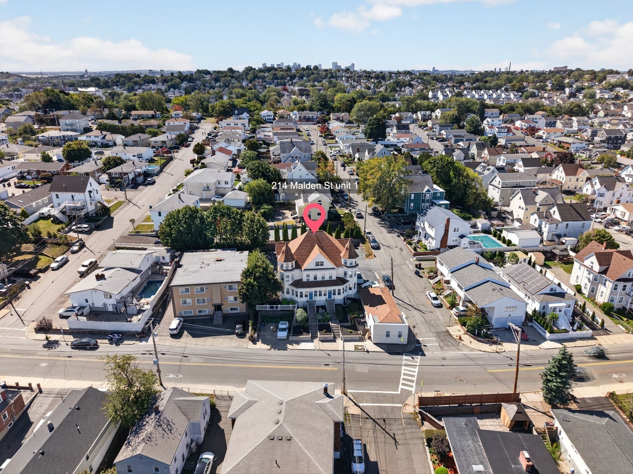
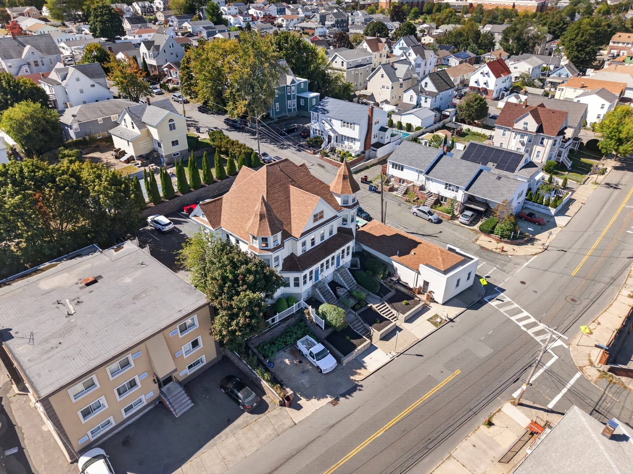
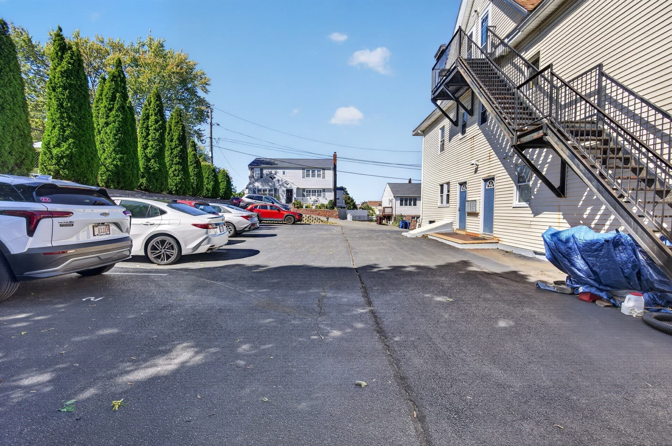
Condominium at 214 Malden St. # 1, Revere MA 02151, Revere
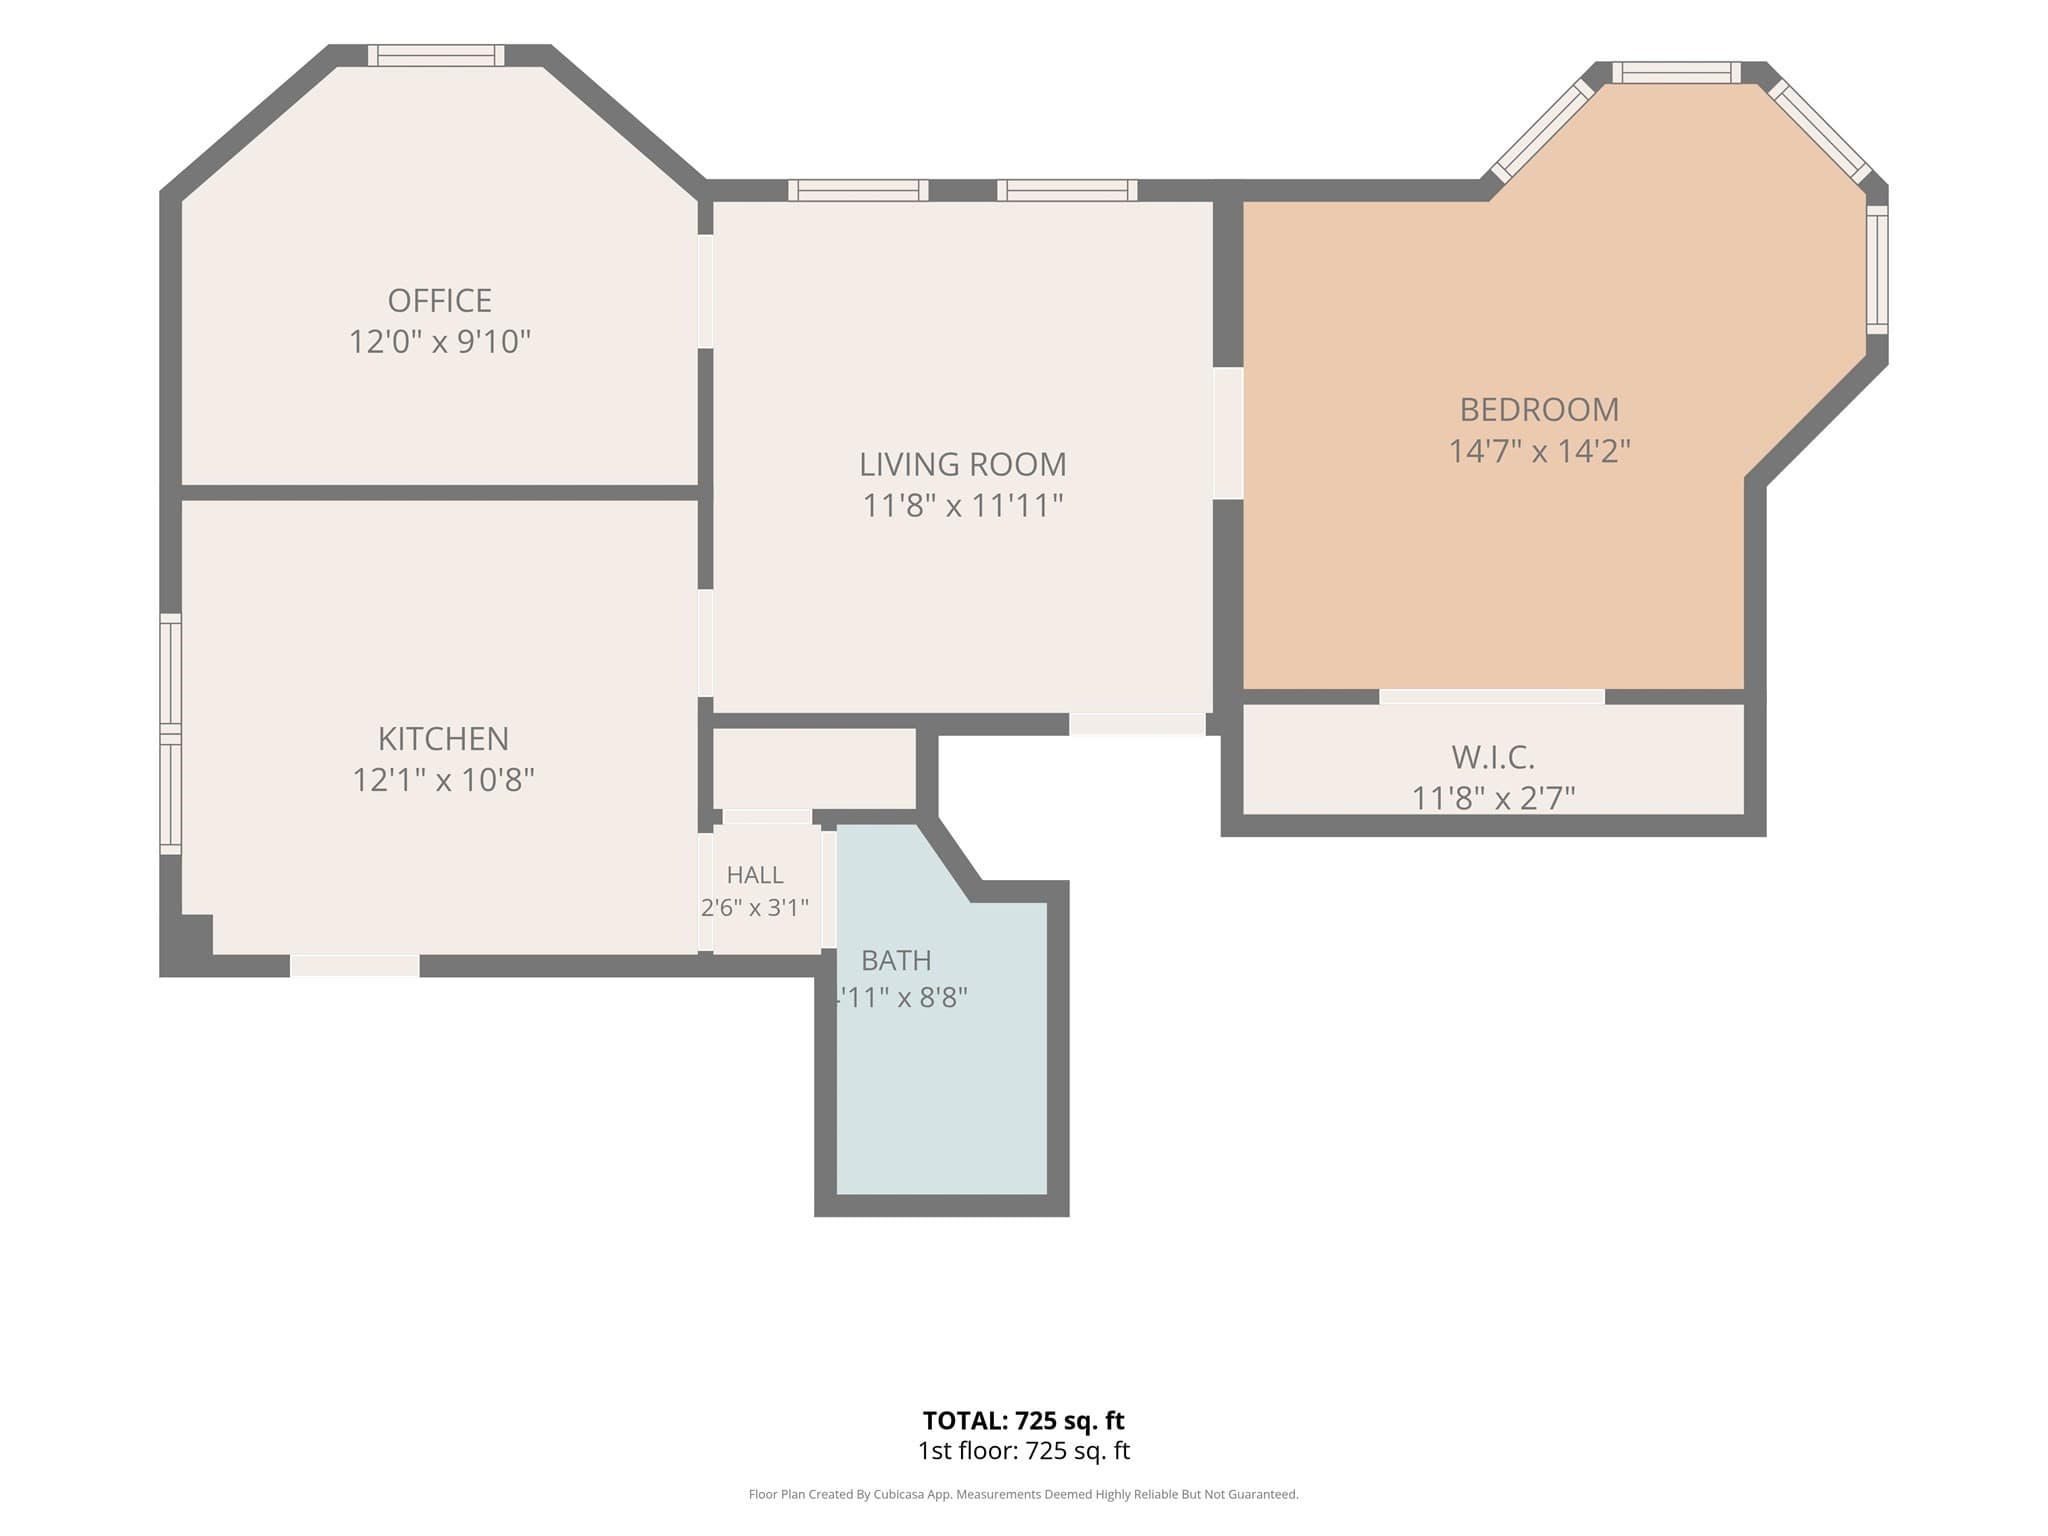
Condominium at 214 Malden St. # 1, Revere MA 02151, Revere, photo 2 of 38
Condominium at 214 Malden St. # 1, Revere MA 02151, Revere, photo 3 of 38
Condominium at 214 Malden St. # 1, Revere MA 02151, Revere, photo 4 of 38
Condominium at 214 Malden St. # 1, Revere MA 02151, Revere, photo 5 of 38
Condominium at 214 Malden St. # 1, Revere MA 02151, Revere, photo 6 of 38
Condominium at 214 Malden St. # 1, Revere MA 02151, Revere, photo 7 of 38
Condominium at 214 Malden St. # 1, Revere MA 02151, Revere, photo 8 of 38
Condominium at 214 Malden St. # 1, Revere MA 02151, Revere, photo 9 of 38
Condominium at 214 Malden St. # 1, Revere MA 02151, Revere, photo 10 of 38
Condominium at 214 Malden St. # 1, Revere MA 02151, Revere, photo 11 of 38
Condominium at 214 Malden St. # 1, Revere MA 02151, Revere, photo 12 of 38
Condominium at 214 Malden St. # 1, Revere MA 02151, Revere, photo 13 of 38
Condominium at 214 Malden St. # 1, Revere MA 02151, Revere, photo 14 of 38
Condominium at 214 Malden St. # 1, Revere MA 02151, Revere, photo 15 of 38
Condominium at 214 Malden St. # 1, Revere MA 02151, Revere, photo 16 of 38
Condominium at 214 Malden St. # 1, Revere MA 02151, Revere, photo 17 of 38
Condominium at 214 Malden St. # 1, Revere MA 02151, Revere, photo 18 of 38
Condominium at 214 Malden St. # 1, Revere MA 02151, Revere, photo 19 of 38
Condominium at 214 Malden St. # 1, Revere MA 02151, Revere, photo 20 of 38
Condominium at 214 Malden St. # 1, Revere MA 02151, Revere, photo 21 of 38
Condominium at 214 Malden St. # 1, Revere MA 02151, Revere, photo 22 of 38
Condominium at 214 Malden St. # 1, Revere MA 02151, Revere, photo 23 of 38
Condominium at 214 Malden St. # 1, Revere MA 02151, Revere, photo 24 of 38
Condominium at 214 Malden St. # 1, Revere MA 02151, Revere, photo 25 of 38
Condominium at 214 Malden St. # 1, Revere MA 02151, Revere, photo 26 of 38
Condominium at 214 Malden St. # 1, Revere MA 02151, Revere, photo 27 of 38
Condominium at 214 Malden St. # 1, Revere MA 02151, Revere, photo 28 of 38
Condominium at 214 Malden St. # 1, Revere MA 02151, Revere, photo 29 of 38
Condominium at 214 Malden St. # 1, Revere MA 02151, Revere, photo 30 of 38
Condominium at 214 Malden St. # 1, Revere MA 02151, Revere, photo 31 of 38
Condominium at 214 Malden St. # 1, Revere MA 02151, Revere, photo 32 of 38
Condominium at 214 Malden St. # 1, Revere MA 02151, Revere, photo 33 of 38
Condominium at 214 Malden St. # 1, Revere MA 02151, Revere, photo 34 of 38
Condominium at 214 Malden St. # 1, Revere MA 02151, Revere, photo 35 of 38
Condominium at 214 Malden St. # 1, Revere MA 02151, Revere, photo 36 of 38
Condominium at 214 Malden St. # 1, Revere MA 02151, Revere, photo 37 of 38
Condominium at 214 Malden St. # 1, Revere MA 02151, Revere, photo 38 of 38
38 photos

$359,900

214 Malden St. # 1, Revere MA 02151
Revere, MA 02151
Listed by Sarah Dutra
Bedrooms
2
Bathrooms
1
Living area
725 sqft
Year built
1900

About this home

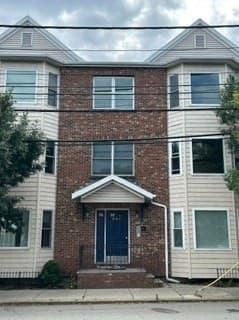
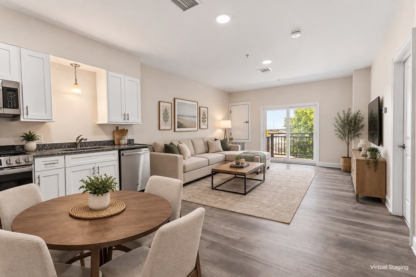
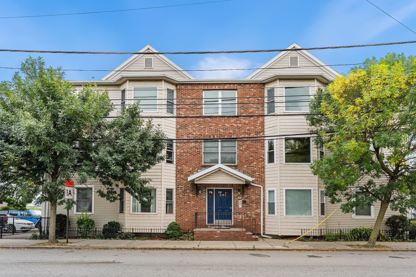
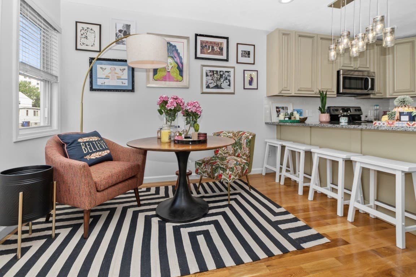
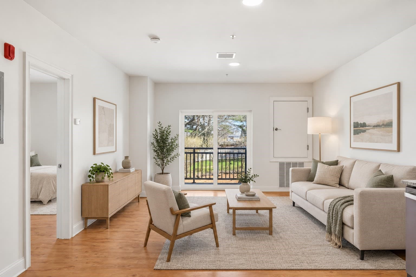
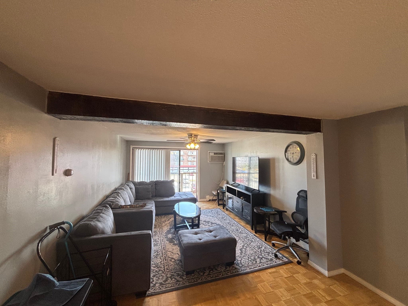
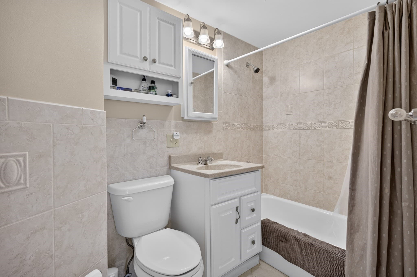
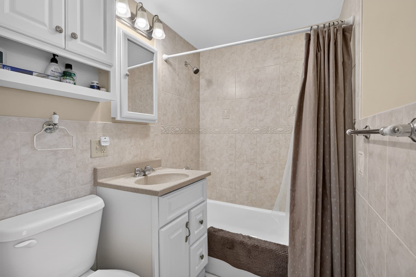
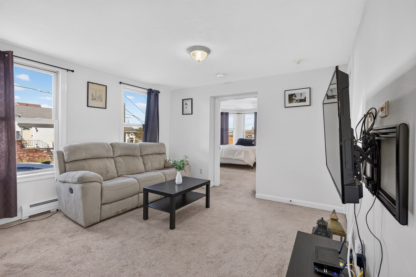
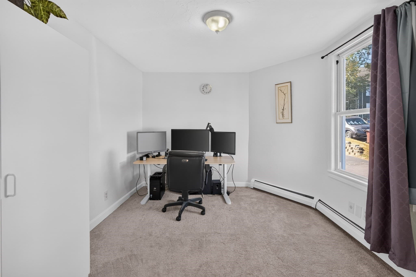
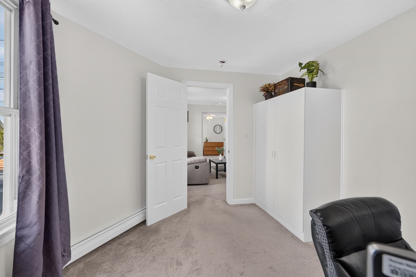
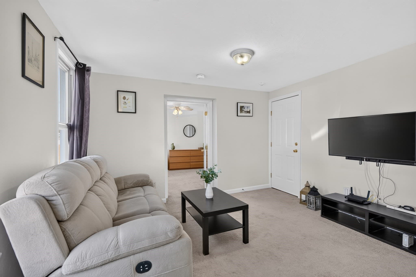
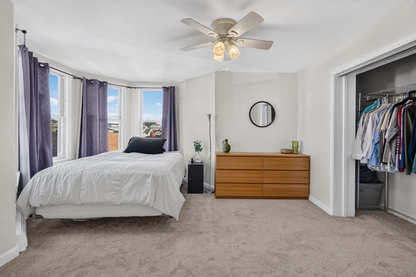
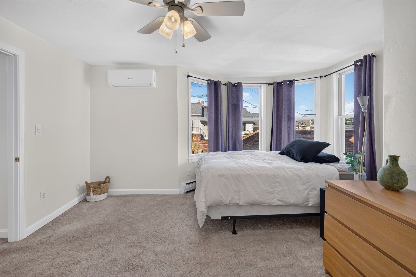
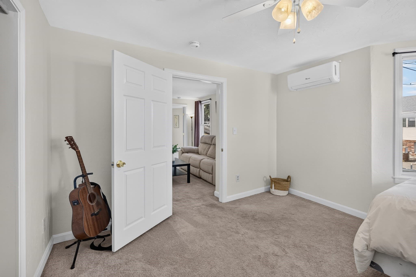
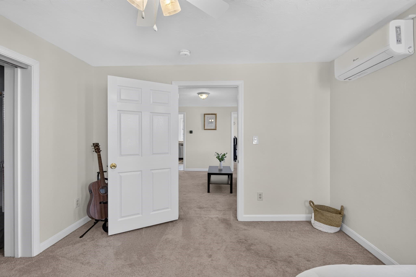
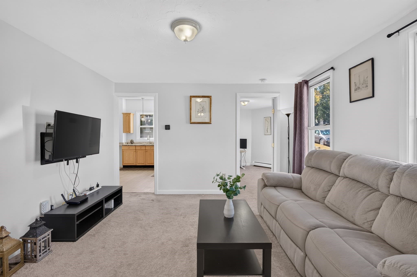
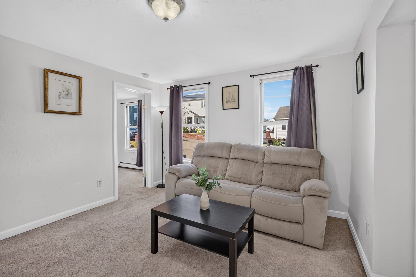
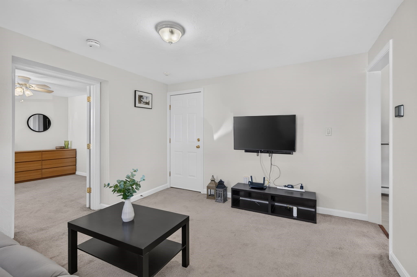
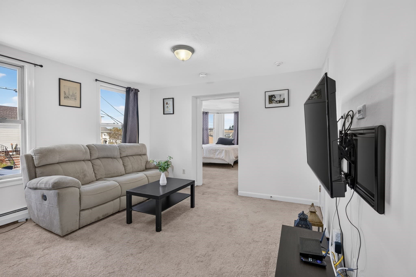
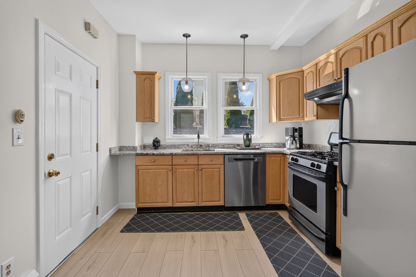
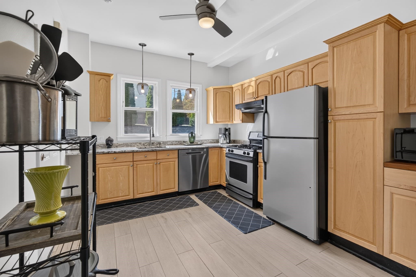
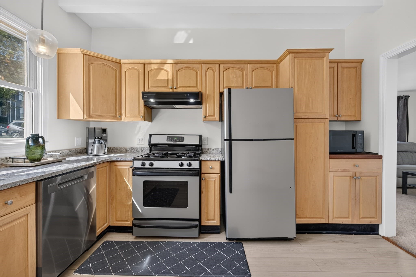
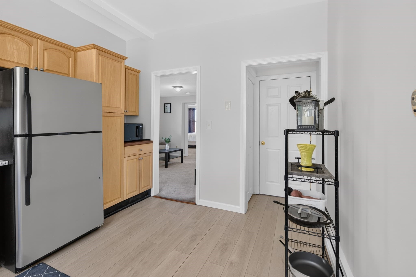
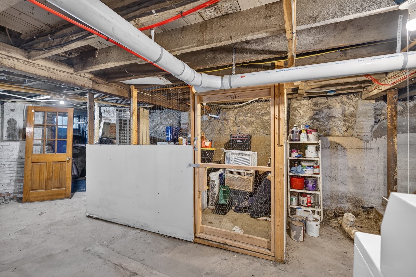
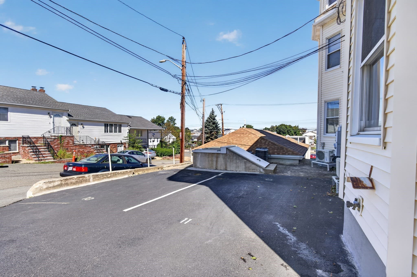
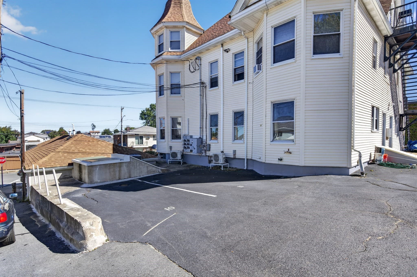
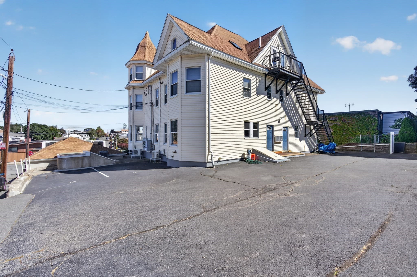
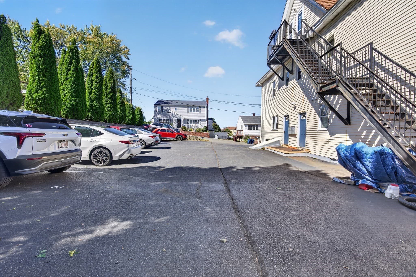
Welcome to this charming and sun-filled 2-bedroom condo located in a beautifully converted Victorian in West Revere! Offering a wonderful combination of character, modern updates, convenience and value, this first-floor end unit features a comfortable, functional layout with plenty of natural light throughout. Originally built in 1900, the property underwent an extensive condominium conversion in 2005, bringing modern conveniences to this classic Victorian. This well-cared-for unit is move-in ready with several recent improvements. The updated kitchen features NEW vinyl flooring, NEW granite countertops, stainless steel appliances, & gas cooking, Additional updates include NEW plumbing, a NEW mini-split system providing efficient cooling, and fresh paint throughout. Roof and Heating/hot water are relatively new also.The primary bedroom includes a closet and ceiling fan, and both bedrooms are conveniently located on the main living level. Additional features include an enclosed porch, extra basement storage and TWO off-street parking spaces, a great bonus this close to Boston! The association consists of just 7 units, offering the feel of a smaller condo community along with a low condo fee. Location is another standout feature! Situated directly along an MBTA bus route with service toward Wonderland Station, this home provides convenient access to public transportation and commuting options into Boston. Shopping, restaurants, medical facilities and everyday conveniences are nearby, along with easy access to Routes 1, 1A and other major roadways. Less than 3 miles from Revere Beach, enjoy easy access to the waterfront, restaurants and recreation. Whether you're looking for your first home, downsizing, or searching for an investment property, this condo offers a fantastic opportunity. Its convenient location, two parking spaces, low condo fee and move-in-ready condition make it an appealing option for both owner-occupants and investors seeking strong rental potential. Beautifully maintained, thoughtfully updated and conveniently located just minutes from Boston and Revere Beach, this is one you'll want to see! Visit any of the 3 open houses. Saturday 10/3 12-2PM Sunday 10/4 1-3Pm and Monday evening 10/5 5-7PM

Property details

MLS #
73584171
Property type
Condominium
Subdivision
N/A
Status
Active
Days on market
1
On market date
September 29, 2026
Stories
1
Total bathrooms
1
Garage spaces
N/A
Parking spaces
2
Lot size
N/A
Loading map…

Nearby schools

Within 10 miles. School directory data from the National Center for Education Statistics (NCES), accessed via the Urban Institute Education Data API. Local Score is calculated by INNOVATE Real Estate; where a state rating is shown, it comes from that state's own official school report card (e.g. NC Dept. of Public Instruction, SC Report Card).

Elementary
Abraham Lincoln
0.32 mi away · Grades -1-5
Nearest school -- attendance-zone data not available here
5.0
Local Score (student-teacher ratio only (preliminary -- will incorporate state test-score data once available)) -- not an official state rating
Enrollment
572
Student:teacher ratio
11.9:1
District
Revere
Middle
Susan B. Anthony Middle School
0.32 mi away · Grades 6-8
Nearest school -- attendance-zone data not available here
5.0
Local Score (student-teacher ratio only (preliminary -- will incorporate state test-score data once available)) -- not an official state rating
Enrollment
564
Student:teacher ratio
11.1:1
District
Revere
High
Revere High
0.61 mi away · Grades 9-12
Nearest school -- attendance-zone data not available here
4.0
Local Score (student-teacher ratio only (preliminary -- will incorporate state test-score data once available)) -- not an official state rating
Enrollment
1,996
Student:teacher ratio
13.3:1
District
Revere

Walkability

Blended score for Revere's center, calculated by INNOVATE Real Estate from two sources: the EPA's National Walkability Index (street network, transit, land-use mix) and Google Places amenity data (what's actually reachable on foot from this point). 60% EPA National Walkability Index + 40% nearby-amenity density (Google Places).

78
Walkable
out of 100
EPA National Walkability Index
12.7 / 20 -- Above average walkable
Google Places amenity density
100 / 100
Restaurants & cafes20
Grocery stores15
Parks9
Schools18
Transit stops20
Pharmacies4

Market position

How this listing compares to current activity in Revere, from live MLS data.

On the market 1 days -- 85 fewer days than Revere's current average of 86 days.
For reference, the median list price across 382 active listings in Revere right now is $349,450.

Mortgage calculator

Estimate only - actual rate and payment depend on your lender, credit, and loan program.

$
%
%
Adjust tax / insurance estimates
% / yr
$
/mo
Est. monthly payment
$2,317/mo
$71,980 down
$287,920 loan
Principal & interest$1,867
Property tax (est.)$300
Home insurance (est.)$150

Similar homes you might like

Data source: Listing information provided by MLS Property Information Network via Trestle/CoreLogic. Last updated 15 hr ago.

Information herein deemed reliable but not guaranteed; all measurements, school assignments, HOA fees, taxes, and feature lists are approximate and should be independently verified. Equal Housing Opportunity.