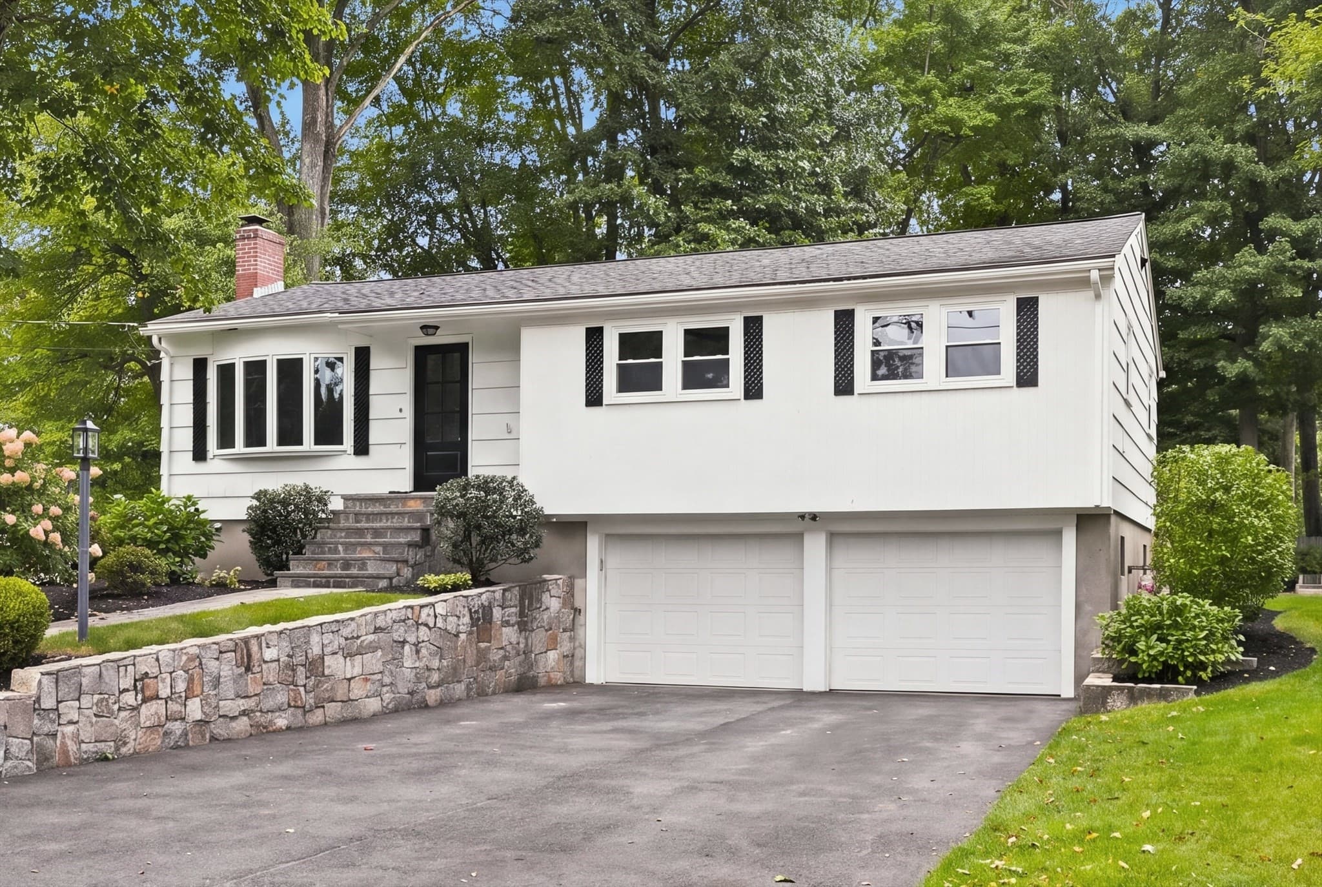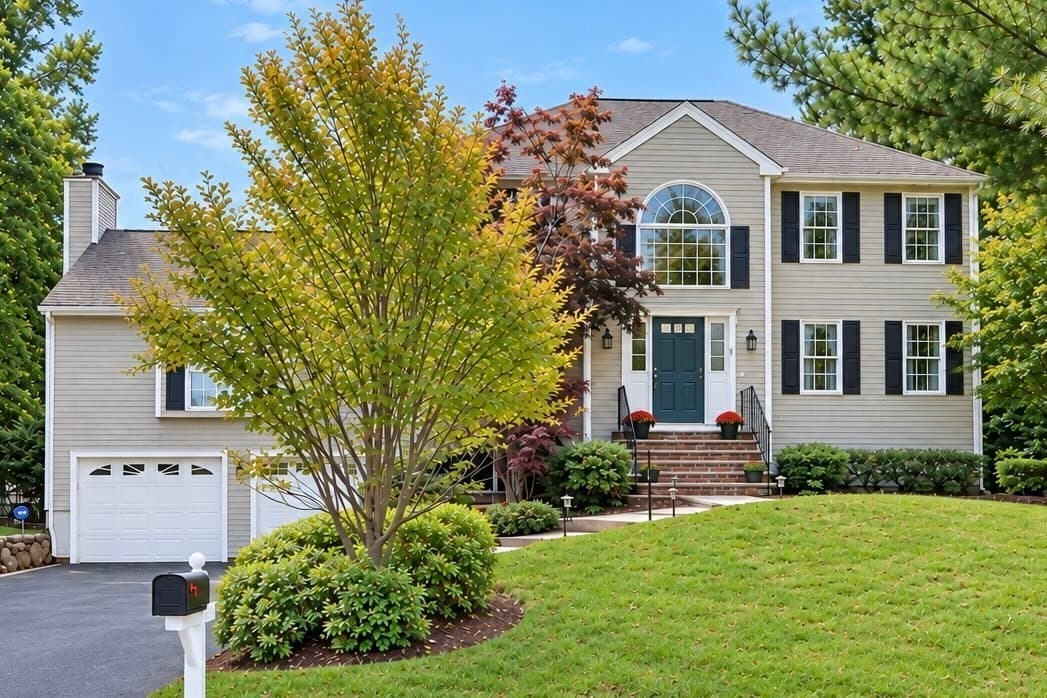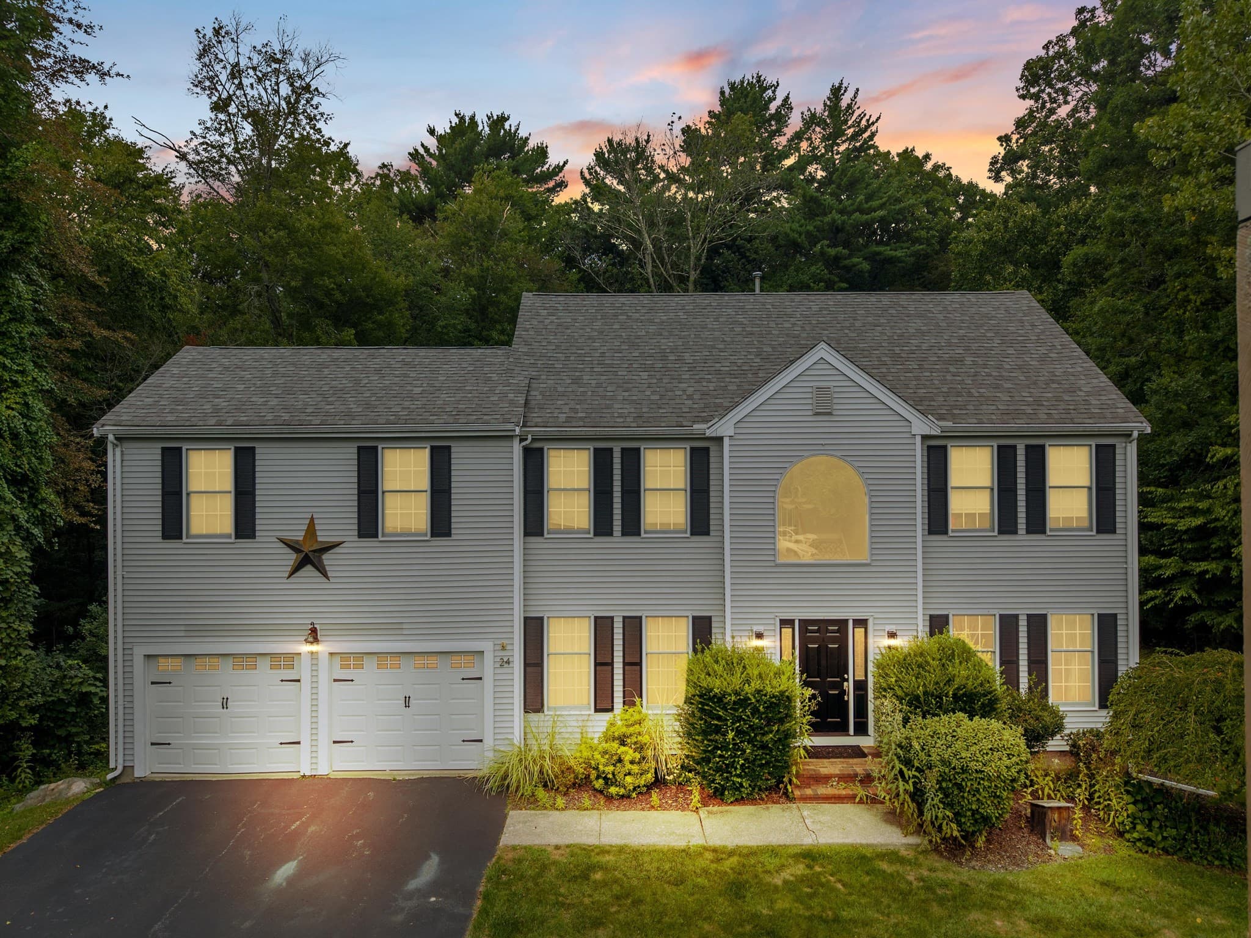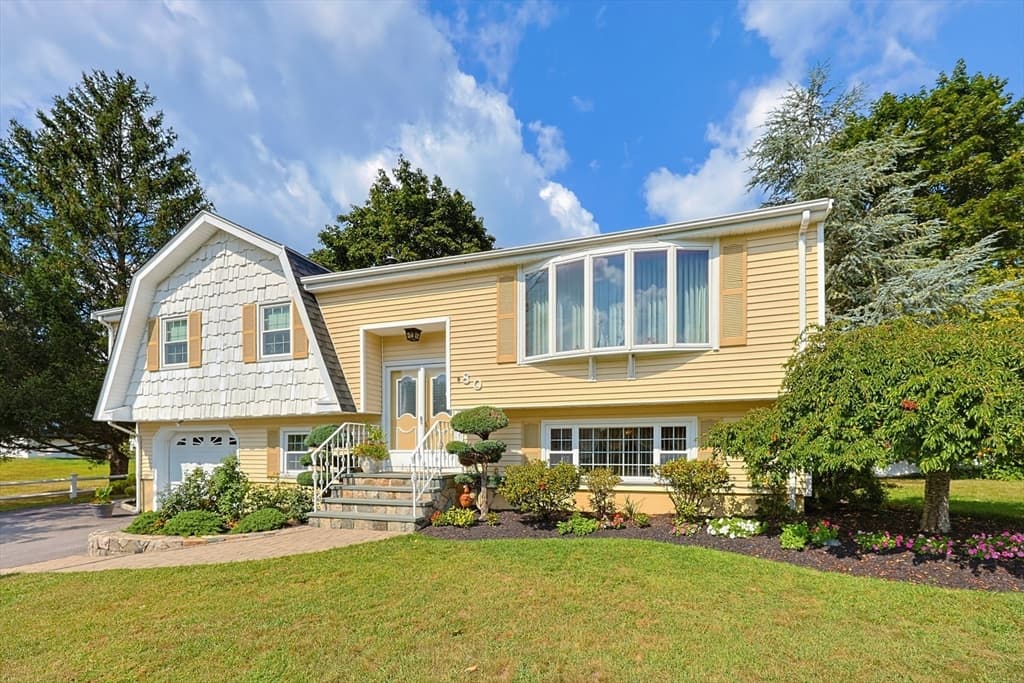
Single Family Residence at 27 Sparrow Rd, Stoughton MA 02072, Stoughton
Single Family Residence at 27 Sparrow Rd, Stoughton MA 02072, Stoughton, photo 2 of 41
Single Family Residence at 27 Sparrow Rd, Stoughton MA 02072, Stoughton, photo 3 of 41
Single Family Residence at 27 Sparrow Rd, Stoughton MA 02072, Stoughton, photo 4 of 41
Single Family Residence at 27 Sparrow Rd, Stoughton MA 02072, Stoughton, photo 5 of 41
Single Family Residence at 27 Sparrow Rd, Stoughton MA 02072, Stoughton, photo 6 of 41
Single Family Residence at 27 Sparrow Rd, Stoughton MA 02072, Stoughton, photo 7 of 41
Single Family Residence at 27 Sparrow Rd, Stoughton MA 02072, Stoughton, photo 8 of 41
Single Family Residence at 27 Sparrow Rd, Stoughton MA 02072, Stoughton, photo 9 of 41
Single Family Residence at 27 Sparrow Rd, Stoughton MA 02072, Stoughton, photo 10 of 41
Single Family Residence at 27 Sparrow Rd, Stoughton MA 02072, Stoughton, photo 11 of 41
Single Family Residence at 27 Sparrow Rd, Stoughton MA 02072, Stoughton, photo 12 of 41
Single Family Residence at 27 Sparrow Rd, Stoughton MA 02072, Stoughton, photo 13 of 41
Single Family Residence at 27 Sparrow Rd, Stoughton MA 02072, Stoughton, photo 14 of 41
Single Family Residence at 27 Sparrow Rd, Stoughton MA 02072, Stoughton, photo 15 of 41
Single Family Residence at 27 Sparrow Rd, Stoughton MA 02072, Stoughton, photo 16 of 41
Single Family Residence at 27 Sparrow Rd, Stoughton MA 02072, Stoughton, photo 17 of 41
Single Family Residence at 27 Sparrow Rd, Stoughton MA 02072, Stoughton, photo 18 of 41
Single Family Residence at 27 Sparrow Rd, Stoughton MA 02072, Stoughton, photo 19 of 41
Single Family Residence at 27 Sparrow Rd, Stoughton MA 02072, Stoughton, photo 20 of 41
Single Family Residence at 27 Sparrow Rd, Stoughton MA 02072, Stoughton, photo 21 of 41
Single Family Residence at 27 Sparrow Rd, Stoughton MA 02072, Stoughton, photo 22 of 41
Single Family Residence at 27 Sparrow Rd, Stoughton MA 02072, Stoughton, photo 23 of 41
Single Family Residence at 27 Sparrow Rd, Stoughton MA 02072, Stoughton, photo 24 of 41
Single Family Residence at 27 Sparrow Rd, Stoughton MA 02072, Stoughton, photo 25 of 41
Single Family Residence at 27 Sparrow Rd, Stoughton MA 02072, Stoughton, photo 26 of 41
Single Family Residence at 27 Sparrow Rd, Stoughton MA 02072, Stoughton, photo 27 of 41
Single Family Residence at 27 Sparrow Rd, Stoughton MA 02072, Stoughton, photo 28 of 41
Single Family Residence at 27 Sparrow Rd, Stoughton MA 02072, Stoughton, photo 29 of 41
Single Family Residence at 27 Sparrow Rd, Stoughton MA 02072, Stoughton, photo 30 of 41
Single Family Residence at 27 Sparrow Rd, Stoughton MA 02072, Stoughton, photo 31 of 41
Single Family Residence at 27 Sparrow Rd, Stoughton MA 02072, Stoughton, photo 32 of 41
Single Family Residence at 27 Sparrow Rd, Stoughton MA 02072, Stoughton, photo 33 of 41
Single Family Residence at 27 Sparrow Rd, Stoughton MA 02072, Stoughton, photo 34 of 41
Single Family Residence at 27 Sparrow Rd, Stoughton MA 02072, Stoughton, photo 35 of 41
Single Family Residence at 27 Sparrow Rd, Stoughton MA 02072, Stoughton, photo 36 of 41
Single Family Residence at 27 Sparrow Rd, Stoughton MA 02072, Stoughton, photo 37 of 41
Single Family Residence at 27 Sparrow Rd, Stoughton MA 02072, Stoughton, photo 38 of 41
Single Family Residence at 27 Sparrow Rd, Stoughton MA 02072, Stoughton, photo 39 of 41
Single Family Residence at 27 Sparrow Rd, Stoughton MA 02072, Stoughton, photo 40 of 41
Single Family Residence at 27 Sparrow Rd, Stoughton MA 02072, Stoughton, photo 41 of 41
41 photos

$925,000

27 Sparrow Rd, Stoughton MA 02072
Stoughton, MA 02072
Listed by Amy Berardi
Bedrooms
4
Bathrooms
2.5
Living area
3,215 sqft
Year built
1994

About this home

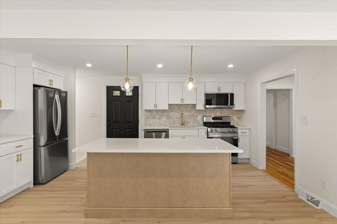
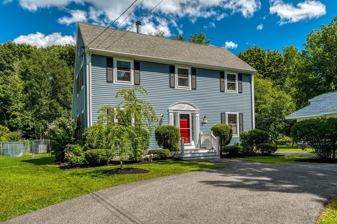
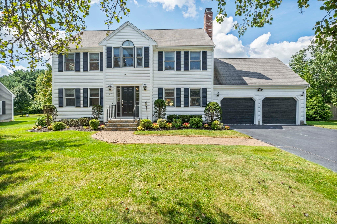
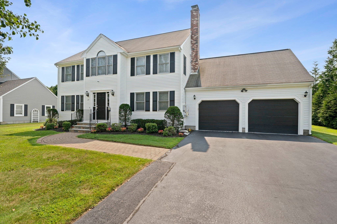
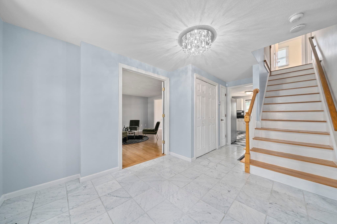
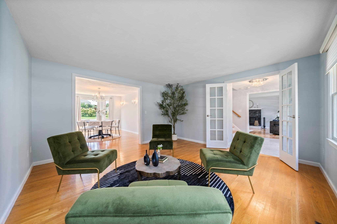
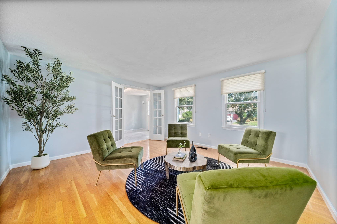
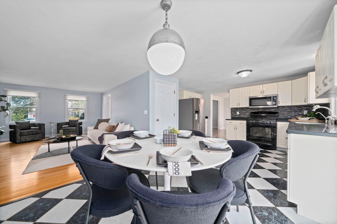
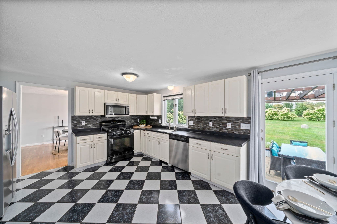
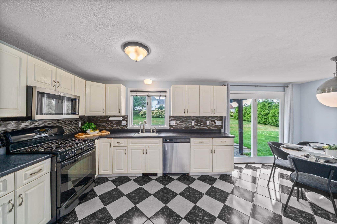
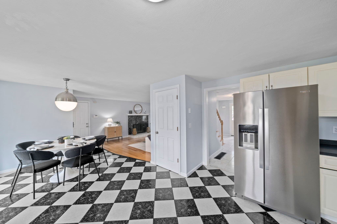
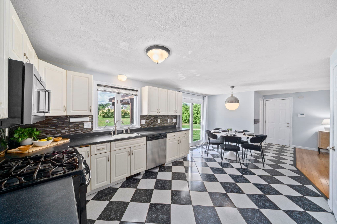
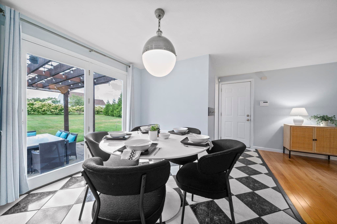
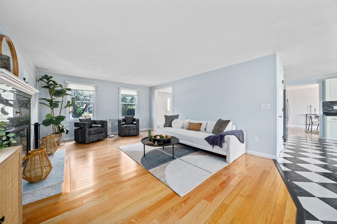
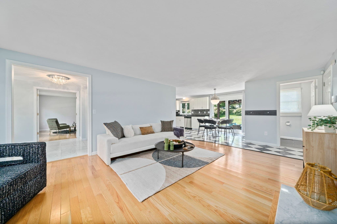
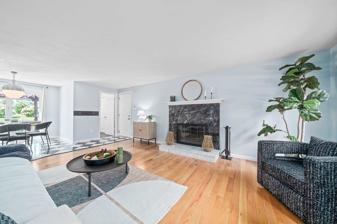
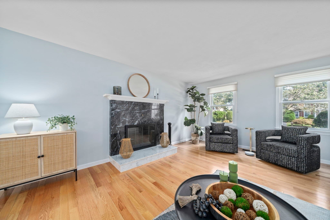
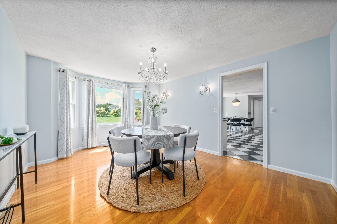
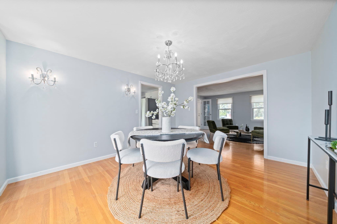
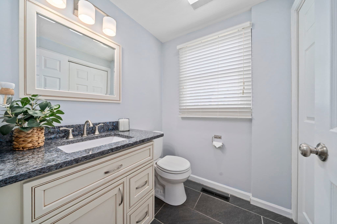
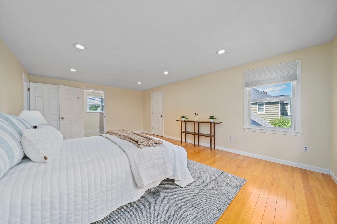
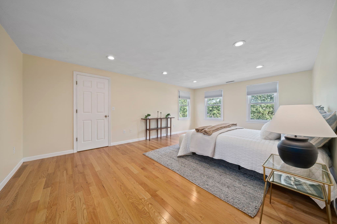
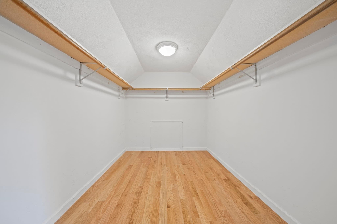
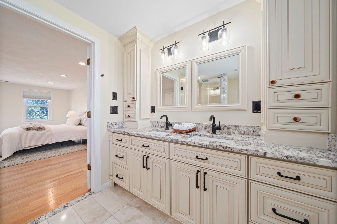
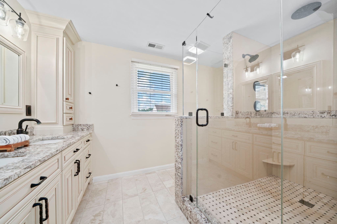
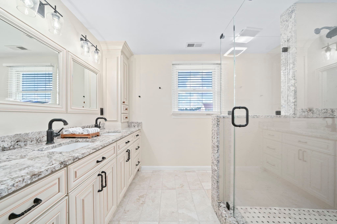
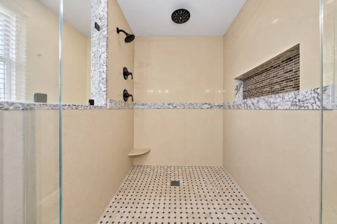
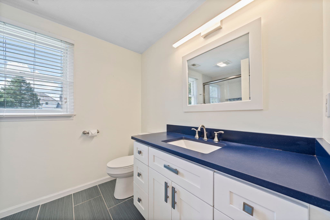
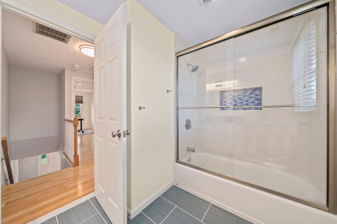
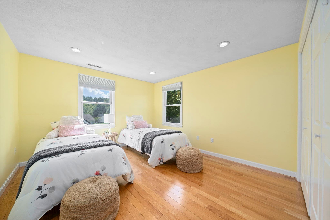
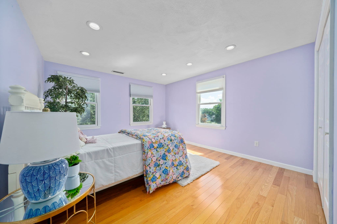
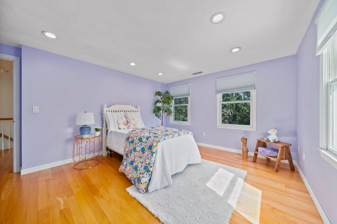
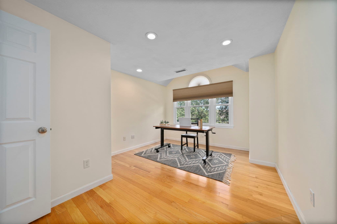
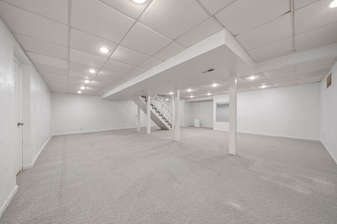
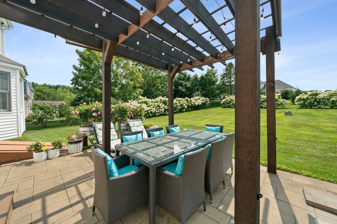
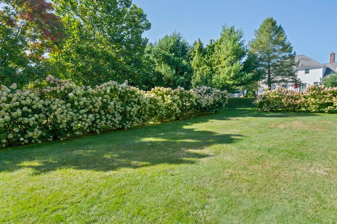
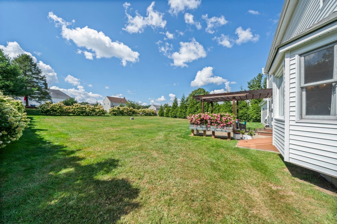
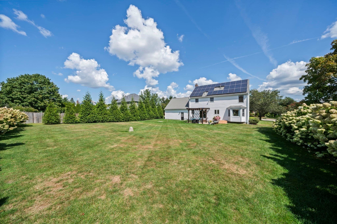
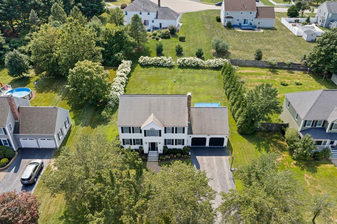
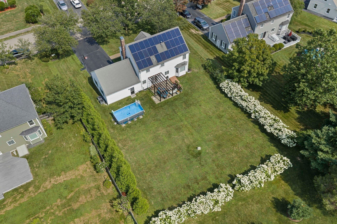
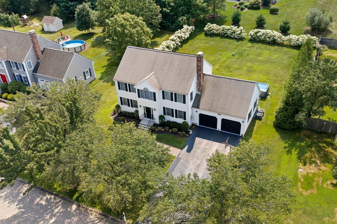
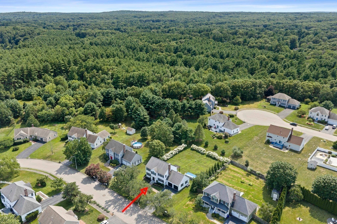
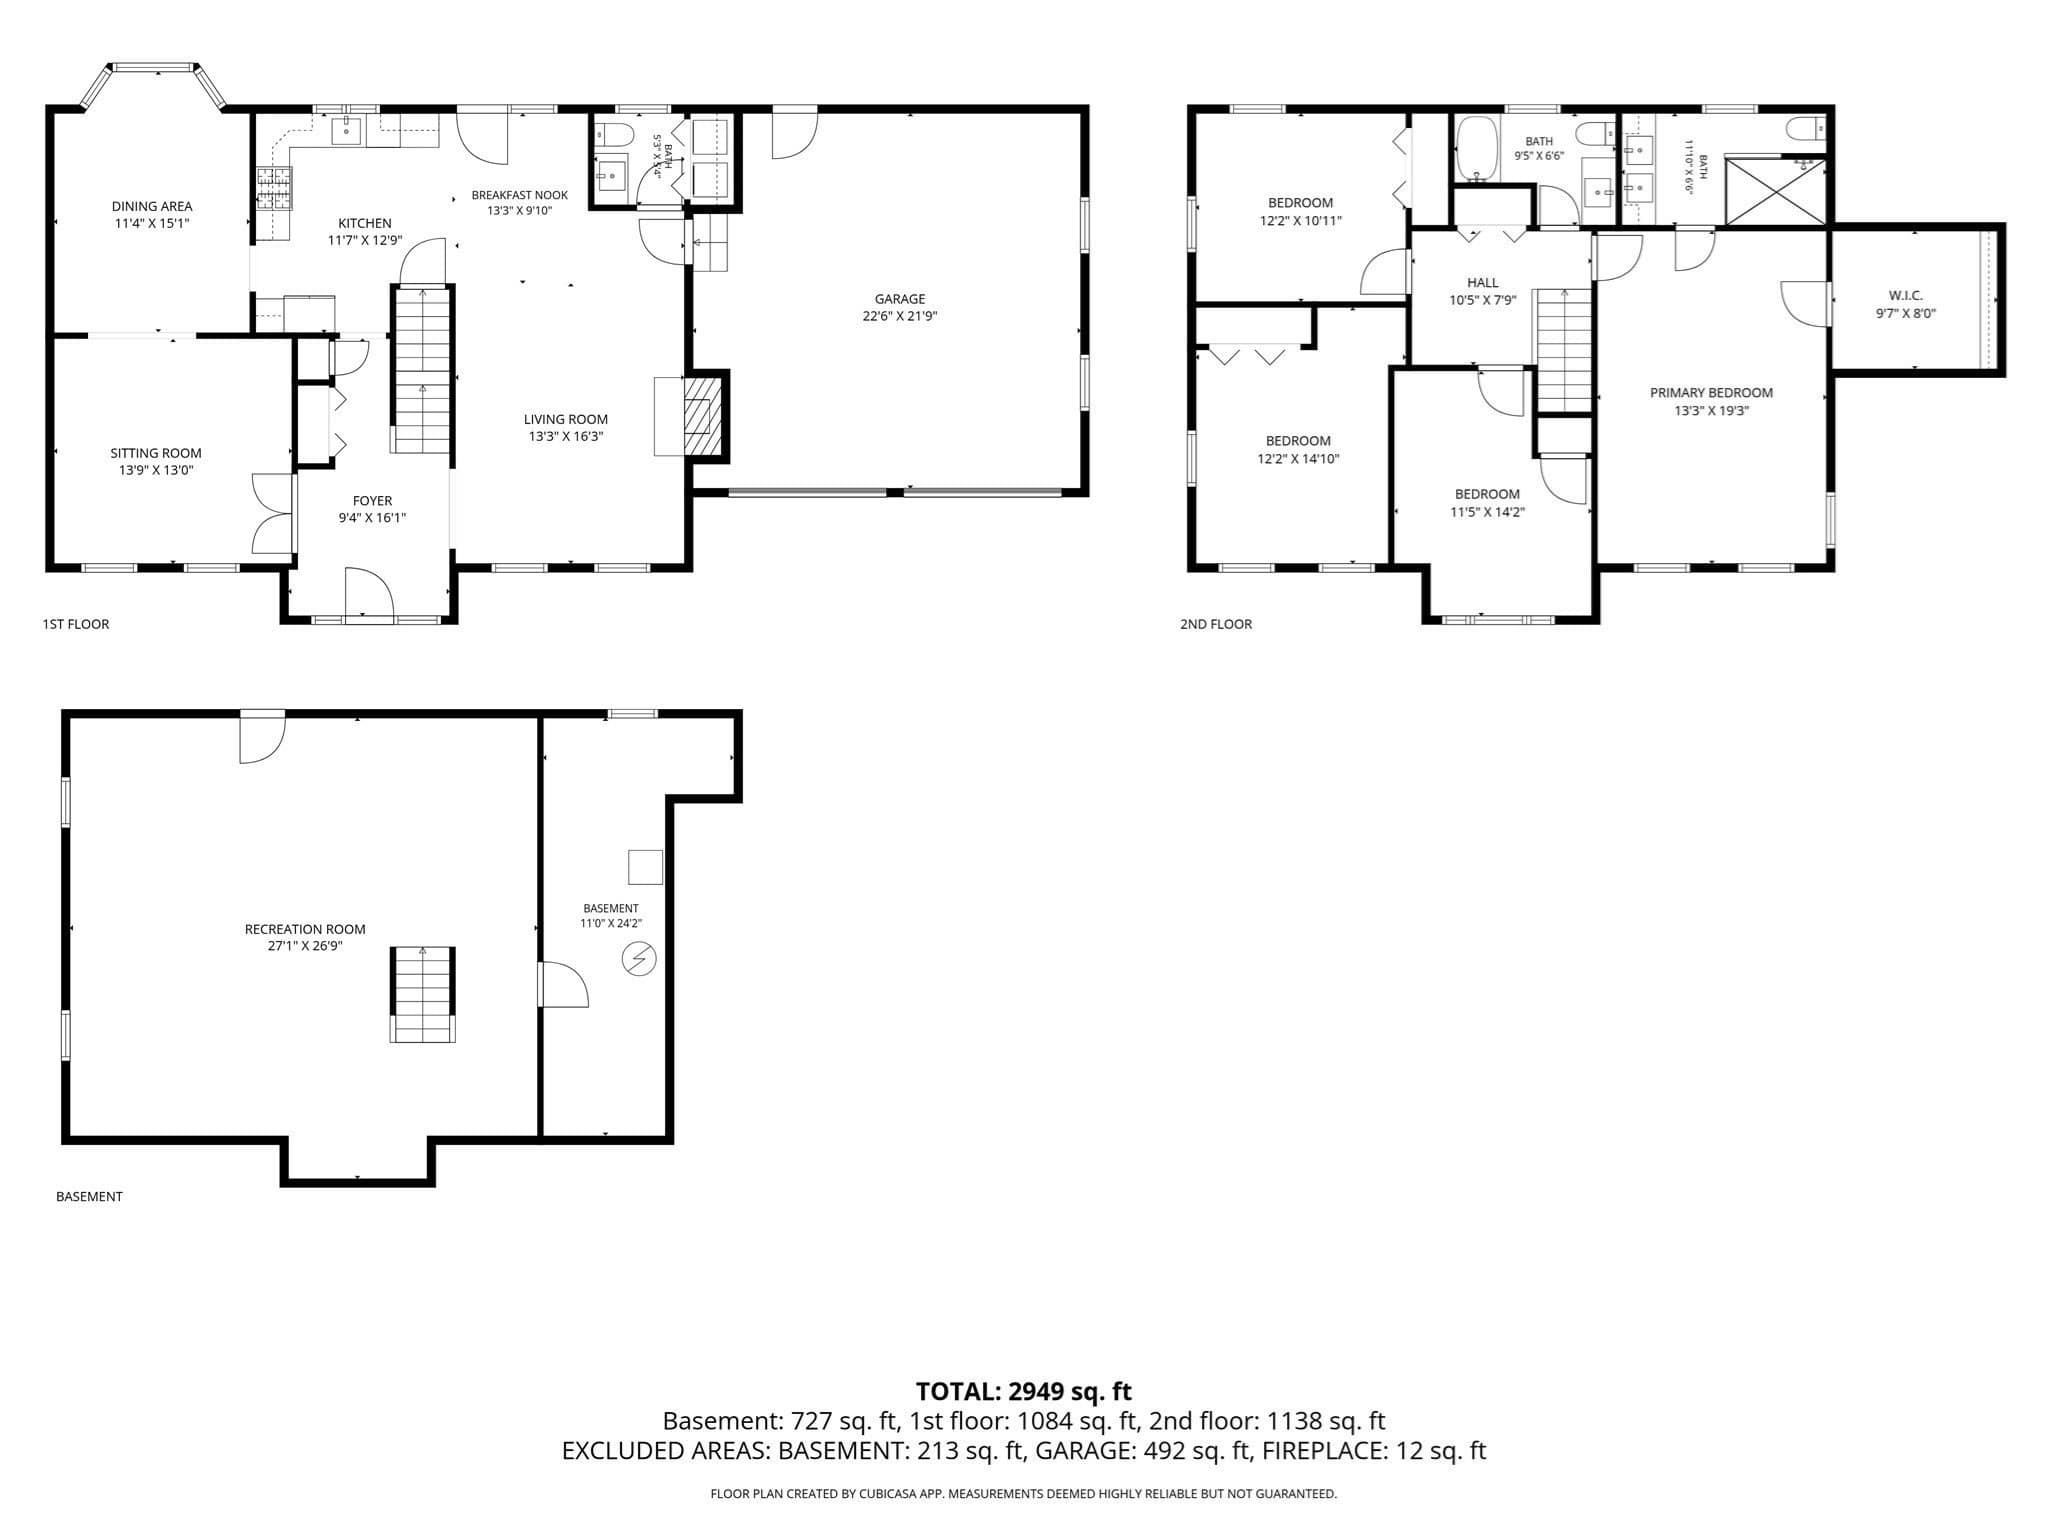
Welcome to this beautiful 4BR, 2.5BA Colonial located in the desirable Westbrook Estates, featuring seller-owned solar panels with NO LEASE to assume & a private well with no public water bill, two valuable features offering significant savings from day one! This tastefully updated home delivers everything you’ve been waiting for! The sun-filled main level features gleaming hardwood floors and a welcoming layout designed for both everyday living and entertaining. An inviting family room, anchored by a cozy and elegant marble fireplace, flows seamlessly into the spacious kitchen. The fully equipped kitchen features durable Corian countertops, a classic tiled backsplash, a built-in reverse osmosis water filtration system hooked up to the home's private well, many stainless-steel appliances offering a wonderful turnkey space that is ready to be enjoyed immediately. Off the foyer and featuring French doors, the formal living room opens to the dining room, where a large window frames picturesque views of the gorgeous backyard & creates a natural flow throughout the main level. The fully renovated 1/2 BA includes 1st floor laundry for ultimate convenience, next to the attached 2 car garage. Upstairs, the impressive primary suite offers a private retreat, complete with an enormous walk-in closet and a spa-like remodeled bathroom. Indulge in the double vanity and an expansive glass-enclosed walk-in shower featuring standard and rainfall shower heads, a corner footrest and spacious niche. Three additional generously sized bedrooms provide excellent flexibility for family, guests or office.They share a second beautifully renovated full bath equipped with a tub/shower combination, a recessed niche, soft-close drawers and easy-clean surfaces.The finished basement expands your living area further, offering endless possibilities for a home gym, playroom/media center. Step outside to a truly special, southwest-facing backyard, offering front-row seats to spectacular sunsets and panoramic views.The sprawling level yard is a breathtaking oasis encircled by stunning mature plantings, including towering Green Giant arborvitae, lavish Limelight hydrangeas & fragrant purple lilacs.It is complemented by a luxurious cedar pergola designed for relaxing, grilling and outdoor entertaining. Conveniently located near Cobbs Corner, major highways, restaurants & commuter rail.Seller-owned solar panels and private well water make this home an especially unique opportunity.

Highlights

Fireplace

Property details

MLS #
73574376
Property type
Single Family Residence
Subdivision
N/A
Status
Active
Days on market
16
On market date
September 9, 2026
Stories
N/A
Total bathrooms
2.5
Garage spaces
2
Parking spaces
6
Lot size
0.39 acres
Loading map…

Nearby schools

Within 10 miles · public school directory data (NCES)

Elementary
Helen Hansen Elementary
0.76 mi away · Grades 0-5
Nearest school -- attendance-zone data not available here
4.0
Local Score (student-teacher ratio only (preliminary -- will incorporate state test-score data once available)) -- not an official state rating
Enrollment
276
Student:teacher ratio
13.1:1
District
Stoughton
Middle
O'Donnell Middle School
1.33 mi away · Grades 6-8
Nearest school -- attendance-zone data not available here
5.0
Local Score (student-teacher ratio only (preliminary -- will incorporate state test-score data once available)) -- not an official state rating
Enrollment
807
Student:teacher ratio
10.9:1
District
Stoughton
High
Stoughton High
1.47 mi away · Grades 9-12
Nearest school -- attendance-zone data not available here
5.0
Local Score (student-teacher ratio only (preliminary -- will incorporate state test-score data once available)) -- not an official state rating
Enrollment
1,049
Student:teacher ratio
10.7:1
District
Stoughton

Walkability

Blended score for Stoughton's center: EPA's National Walkability Index (street network, transit, land-use mix) combined with nearby-amenity density. 60% EPA National Walkability Index + 40% nearby-amenity density (Google Places).

30
Car-dependent
out of 100
EPA National Walkability Index
5.3 / 20 -- Least walkable
Nearby-amenity density
35 / 100
Restaurants & cafes0
Grocery stores1
Parks5
Schools3
Transit stops0
Pharmacies0

Mortgage calculator

Estimate only - actual rate and payment depend on your lender, credit, and loan program.

$
%
%
Adjust tax / insurance estimates
% / yr
$
/mo
Est. monthly payment
$5,720/mo
$185,000 down
$740,000 loan
Principal & interest$4,800
Property tax (est.)$771
Home insurance (est.)$150

Similar homes you might like

Data source: Listing information provided by MLS Property Information Network via Trestle/CoreLogic. Last updated 3 days ago.

Information herein deemed reliable but not guaranteed; all measurements, school assignments, HOA fees, taxes, and feature lists are approximate and should be independently verified. Equal Housing Opportunity.