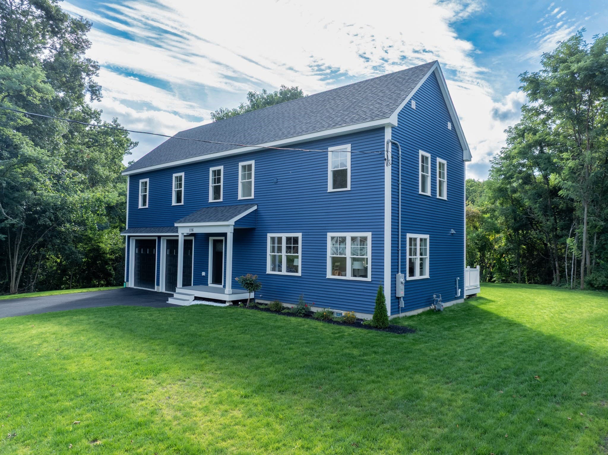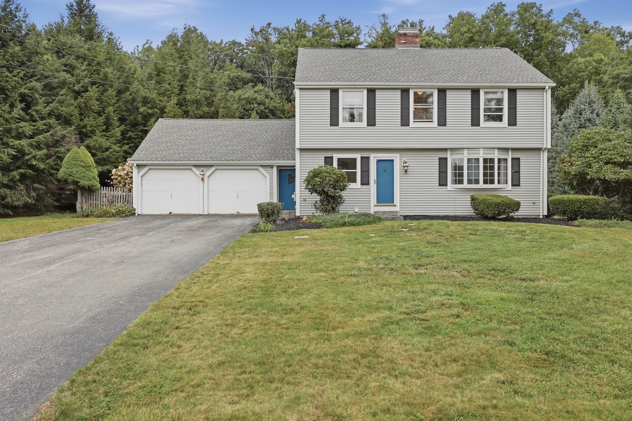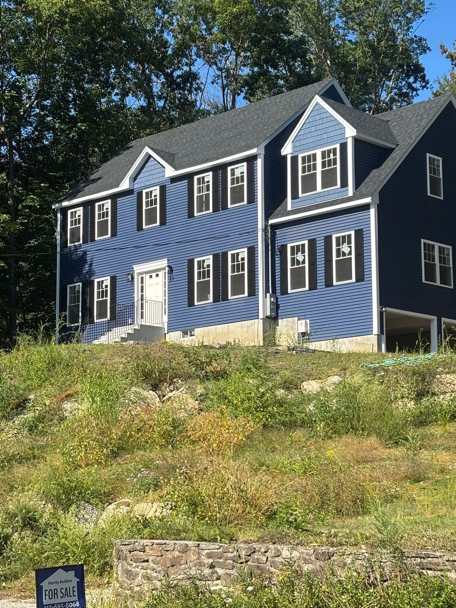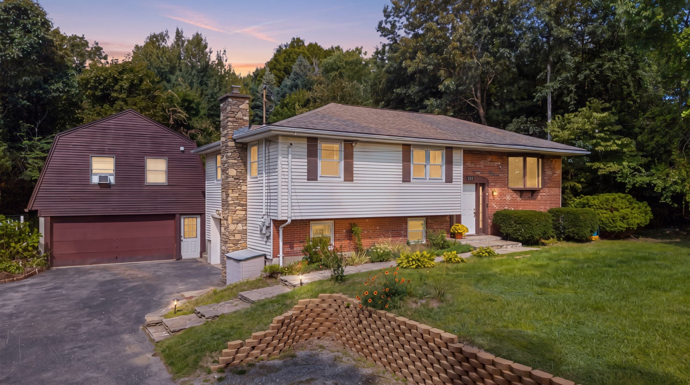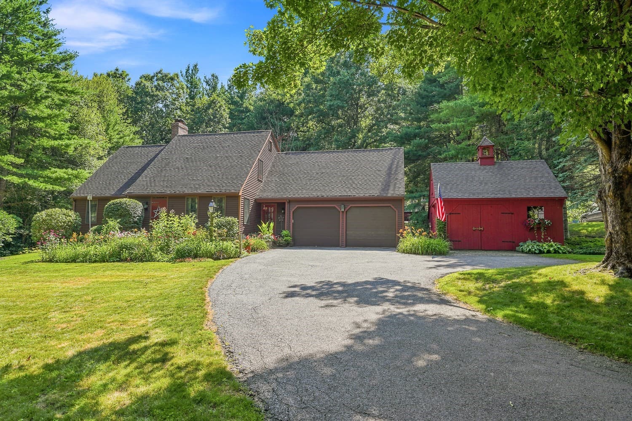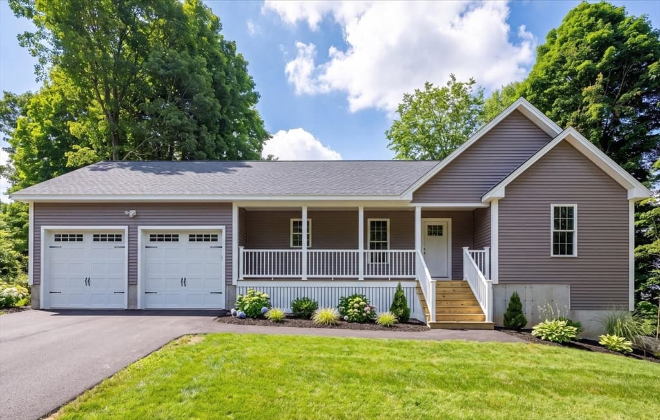
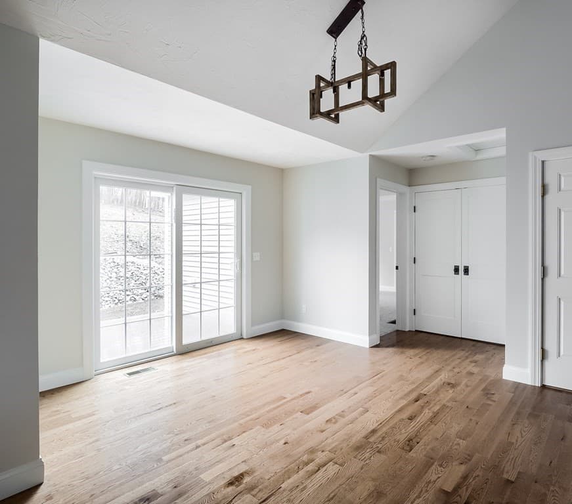
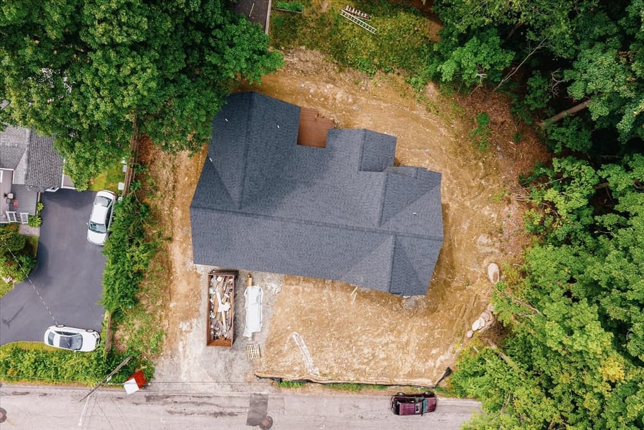
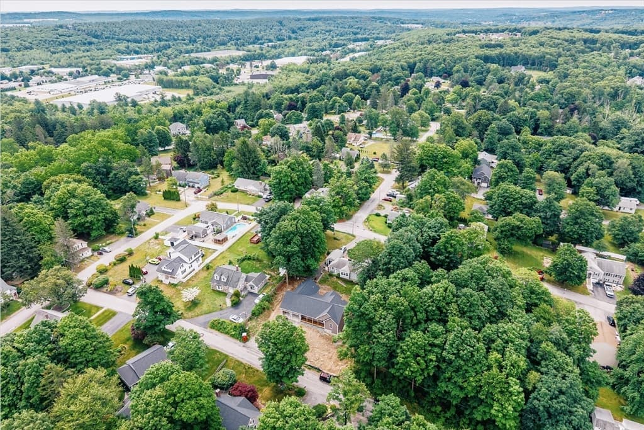
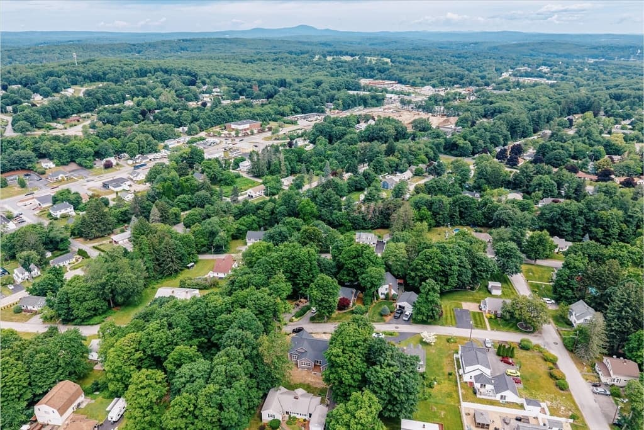
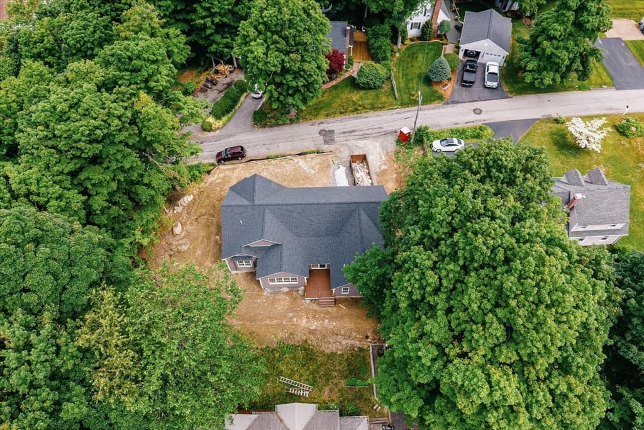
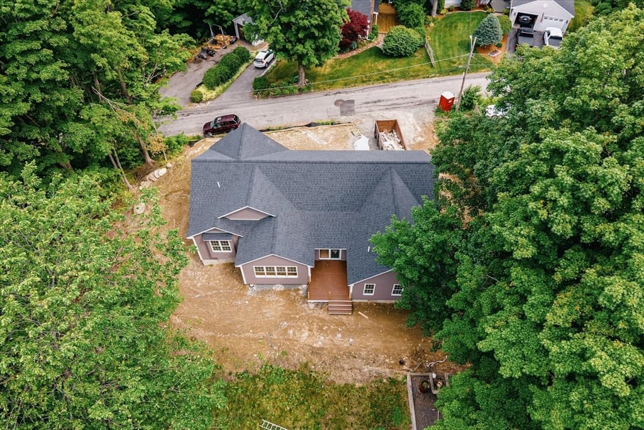
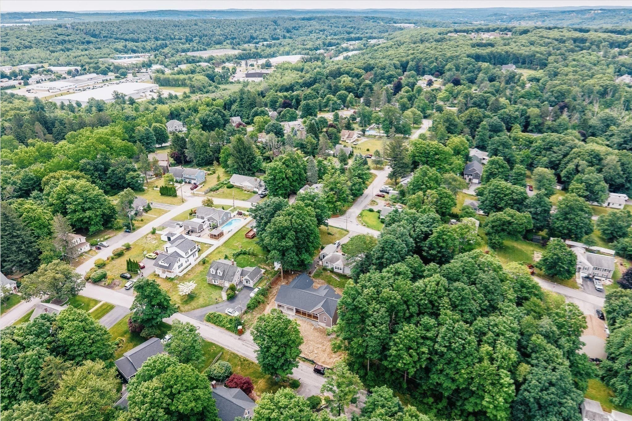
Single Family Residence at 20 Highland Ave, West Boylston MA 01583, West Boylston
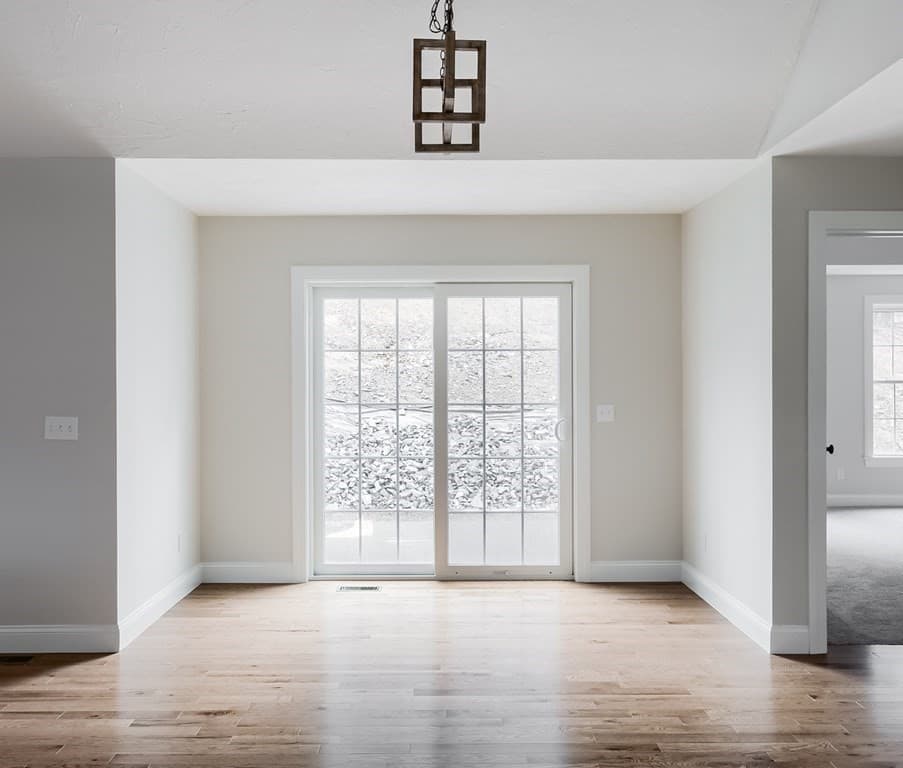
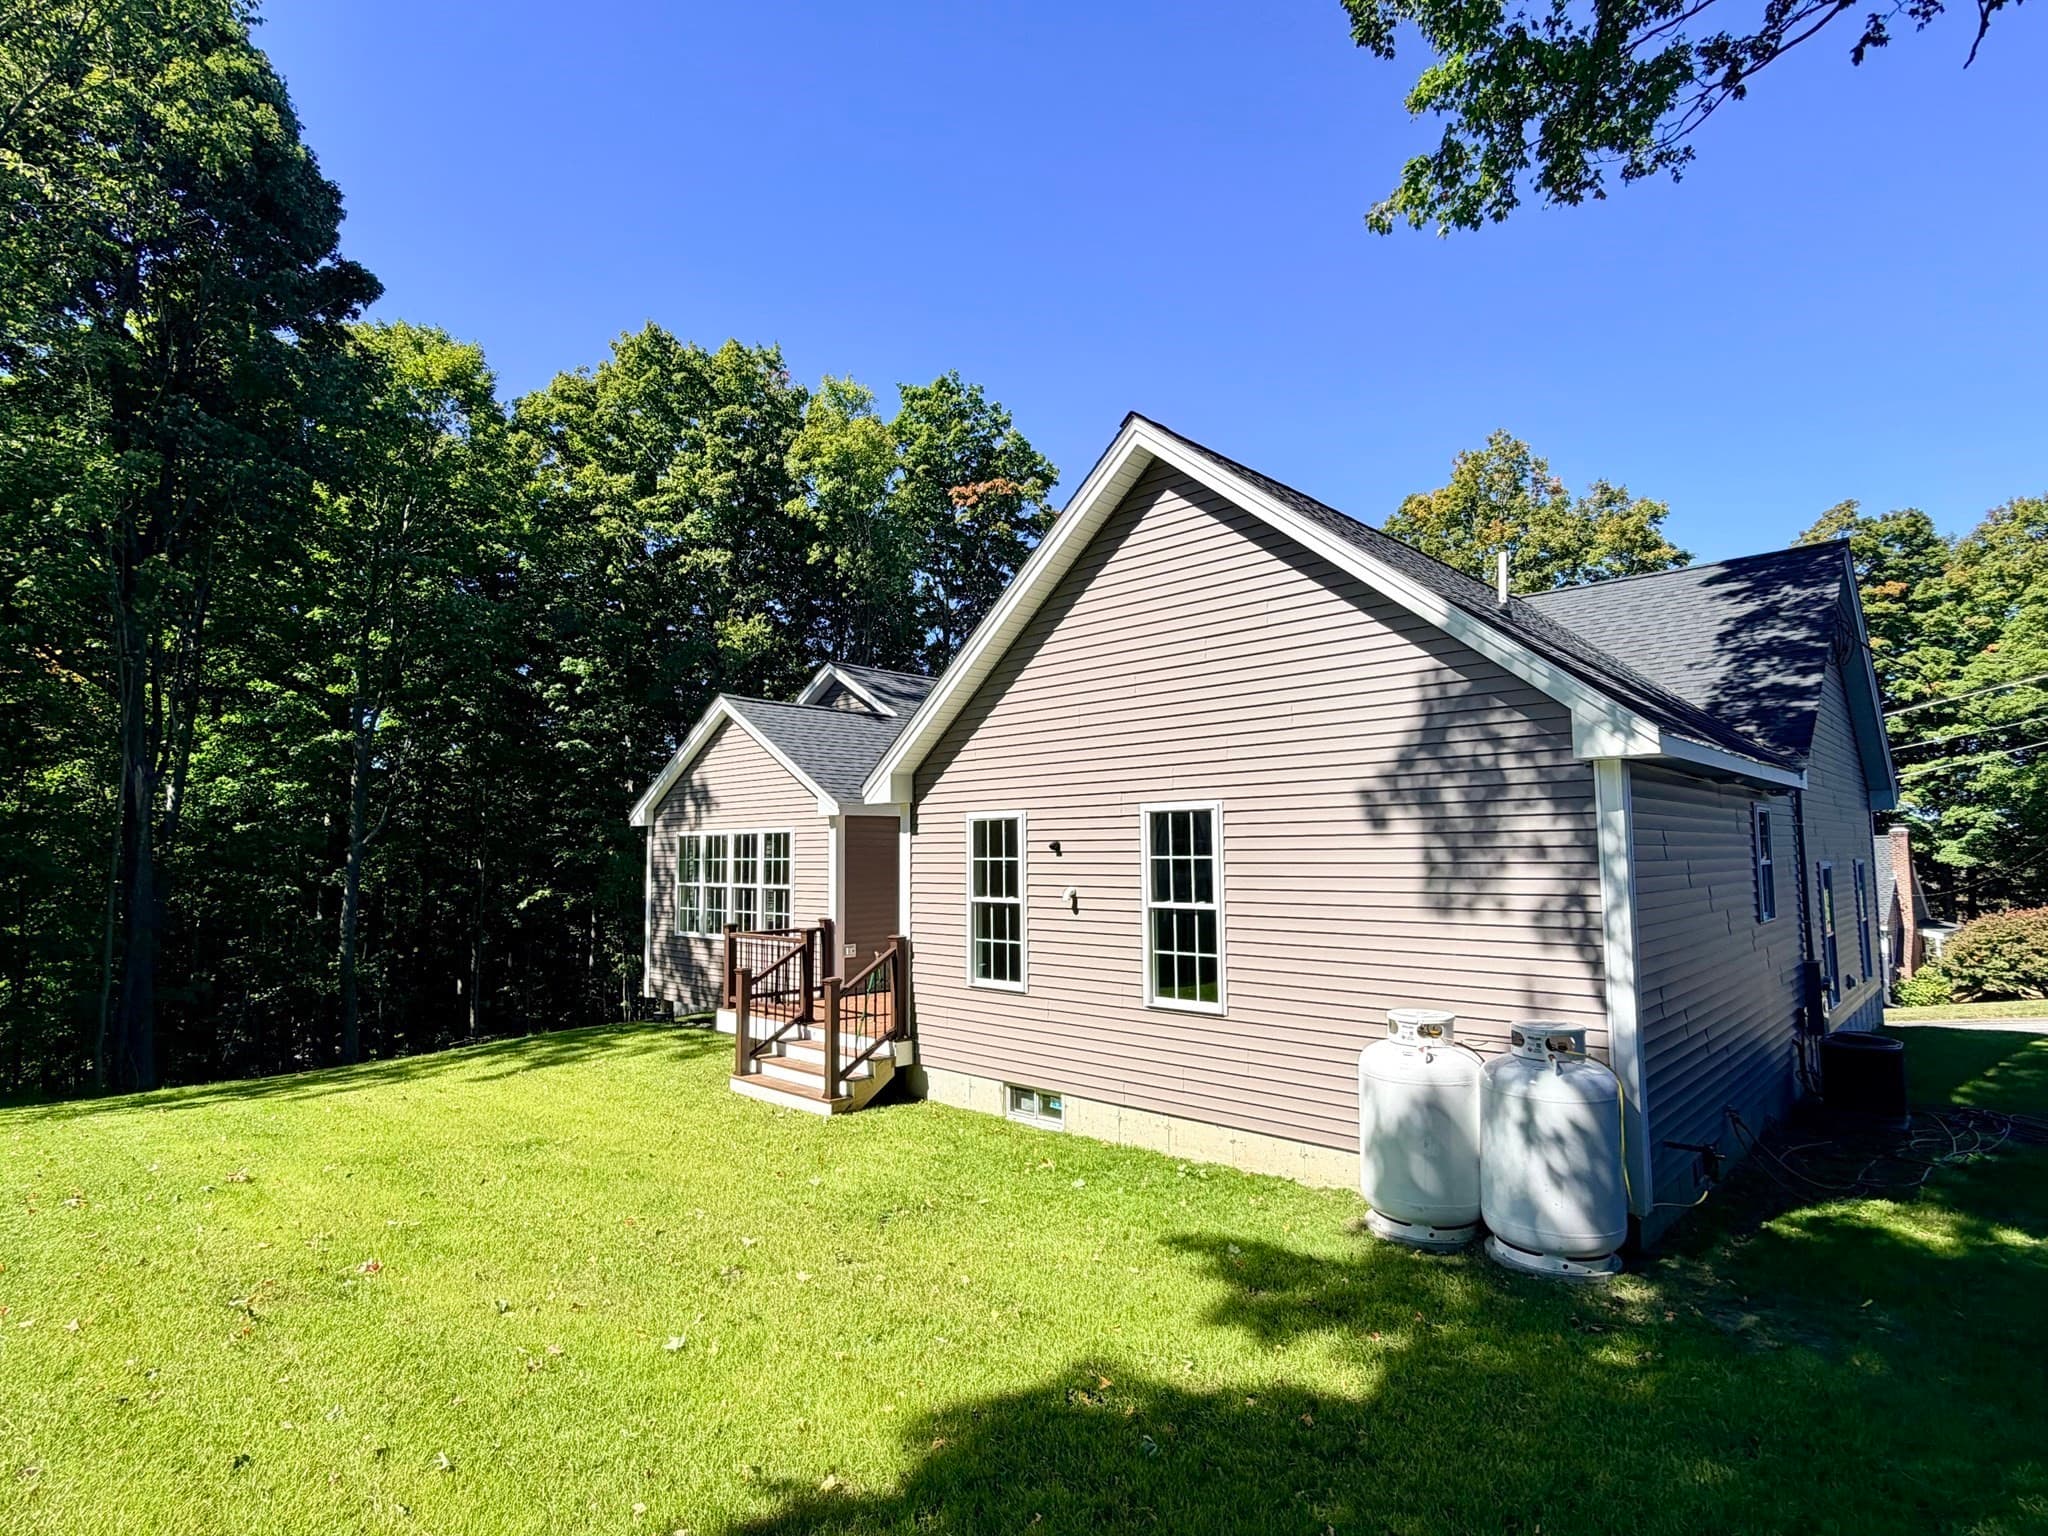
Single Family Residence at 20 Highland Ave, West Boylston MA 01583, West Boylston, photo 2 of 37
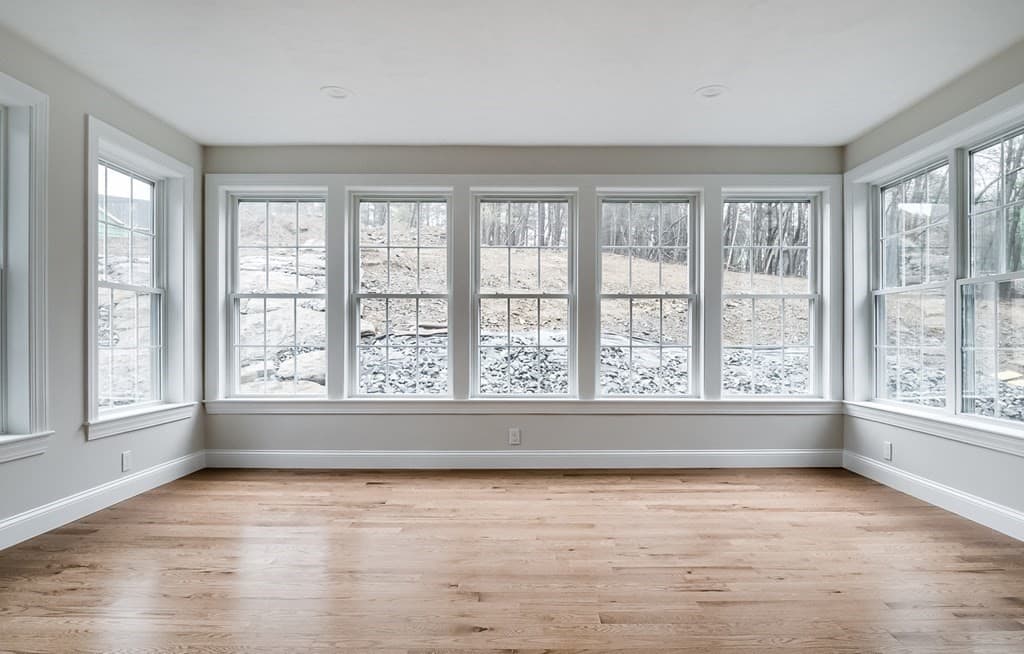
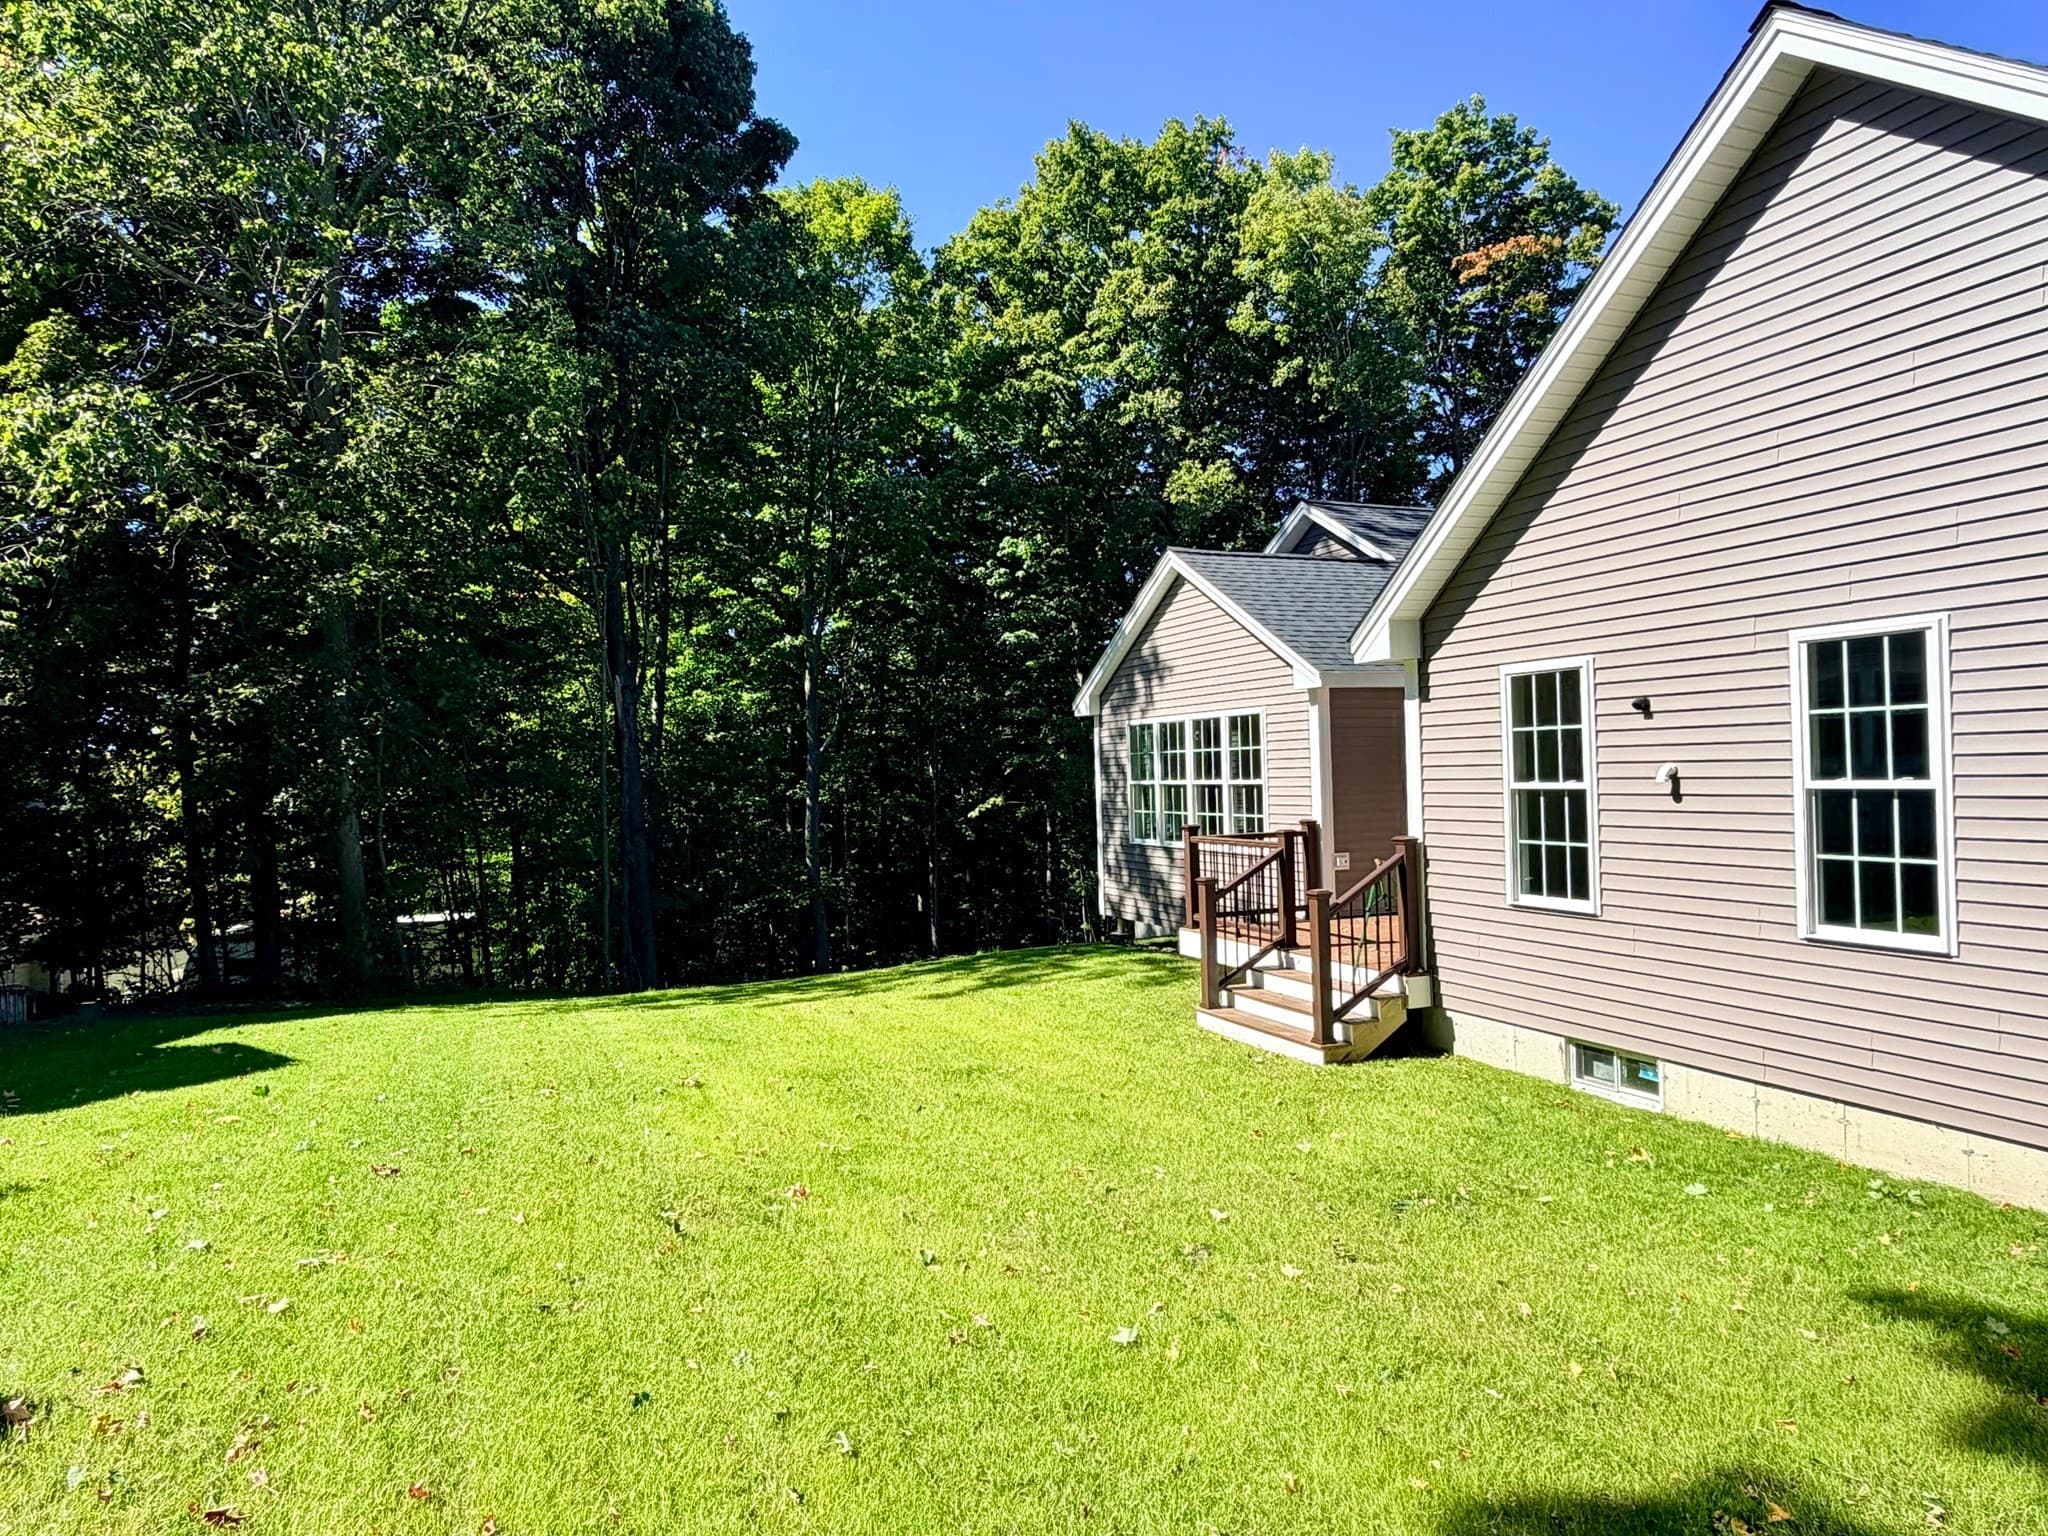
Single Family Residence at 20 Highland Ave, West Boylston MA 01583, West Boylston, photo 3 of 37
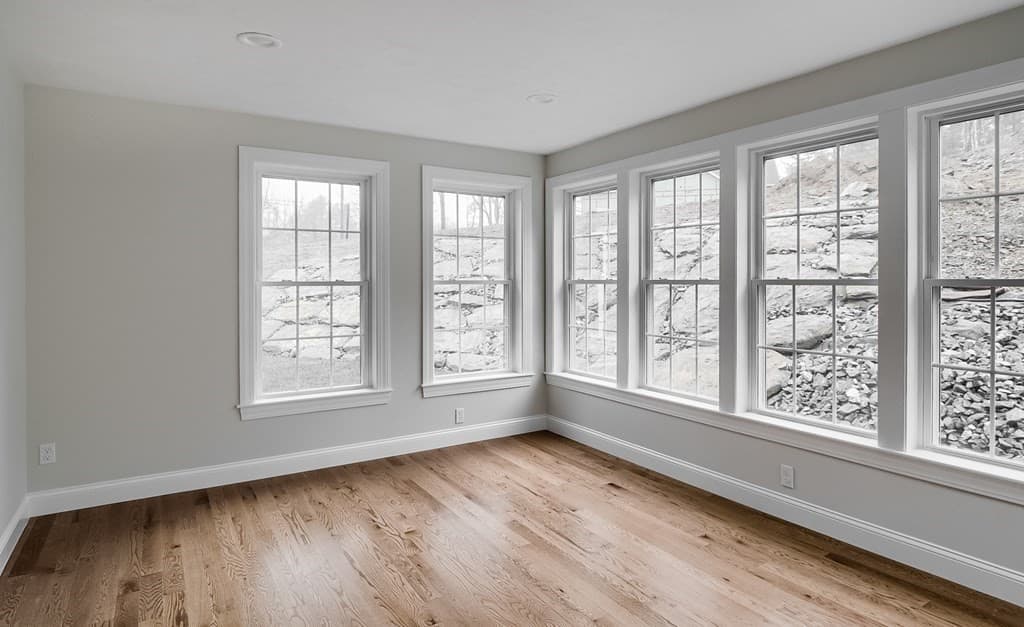
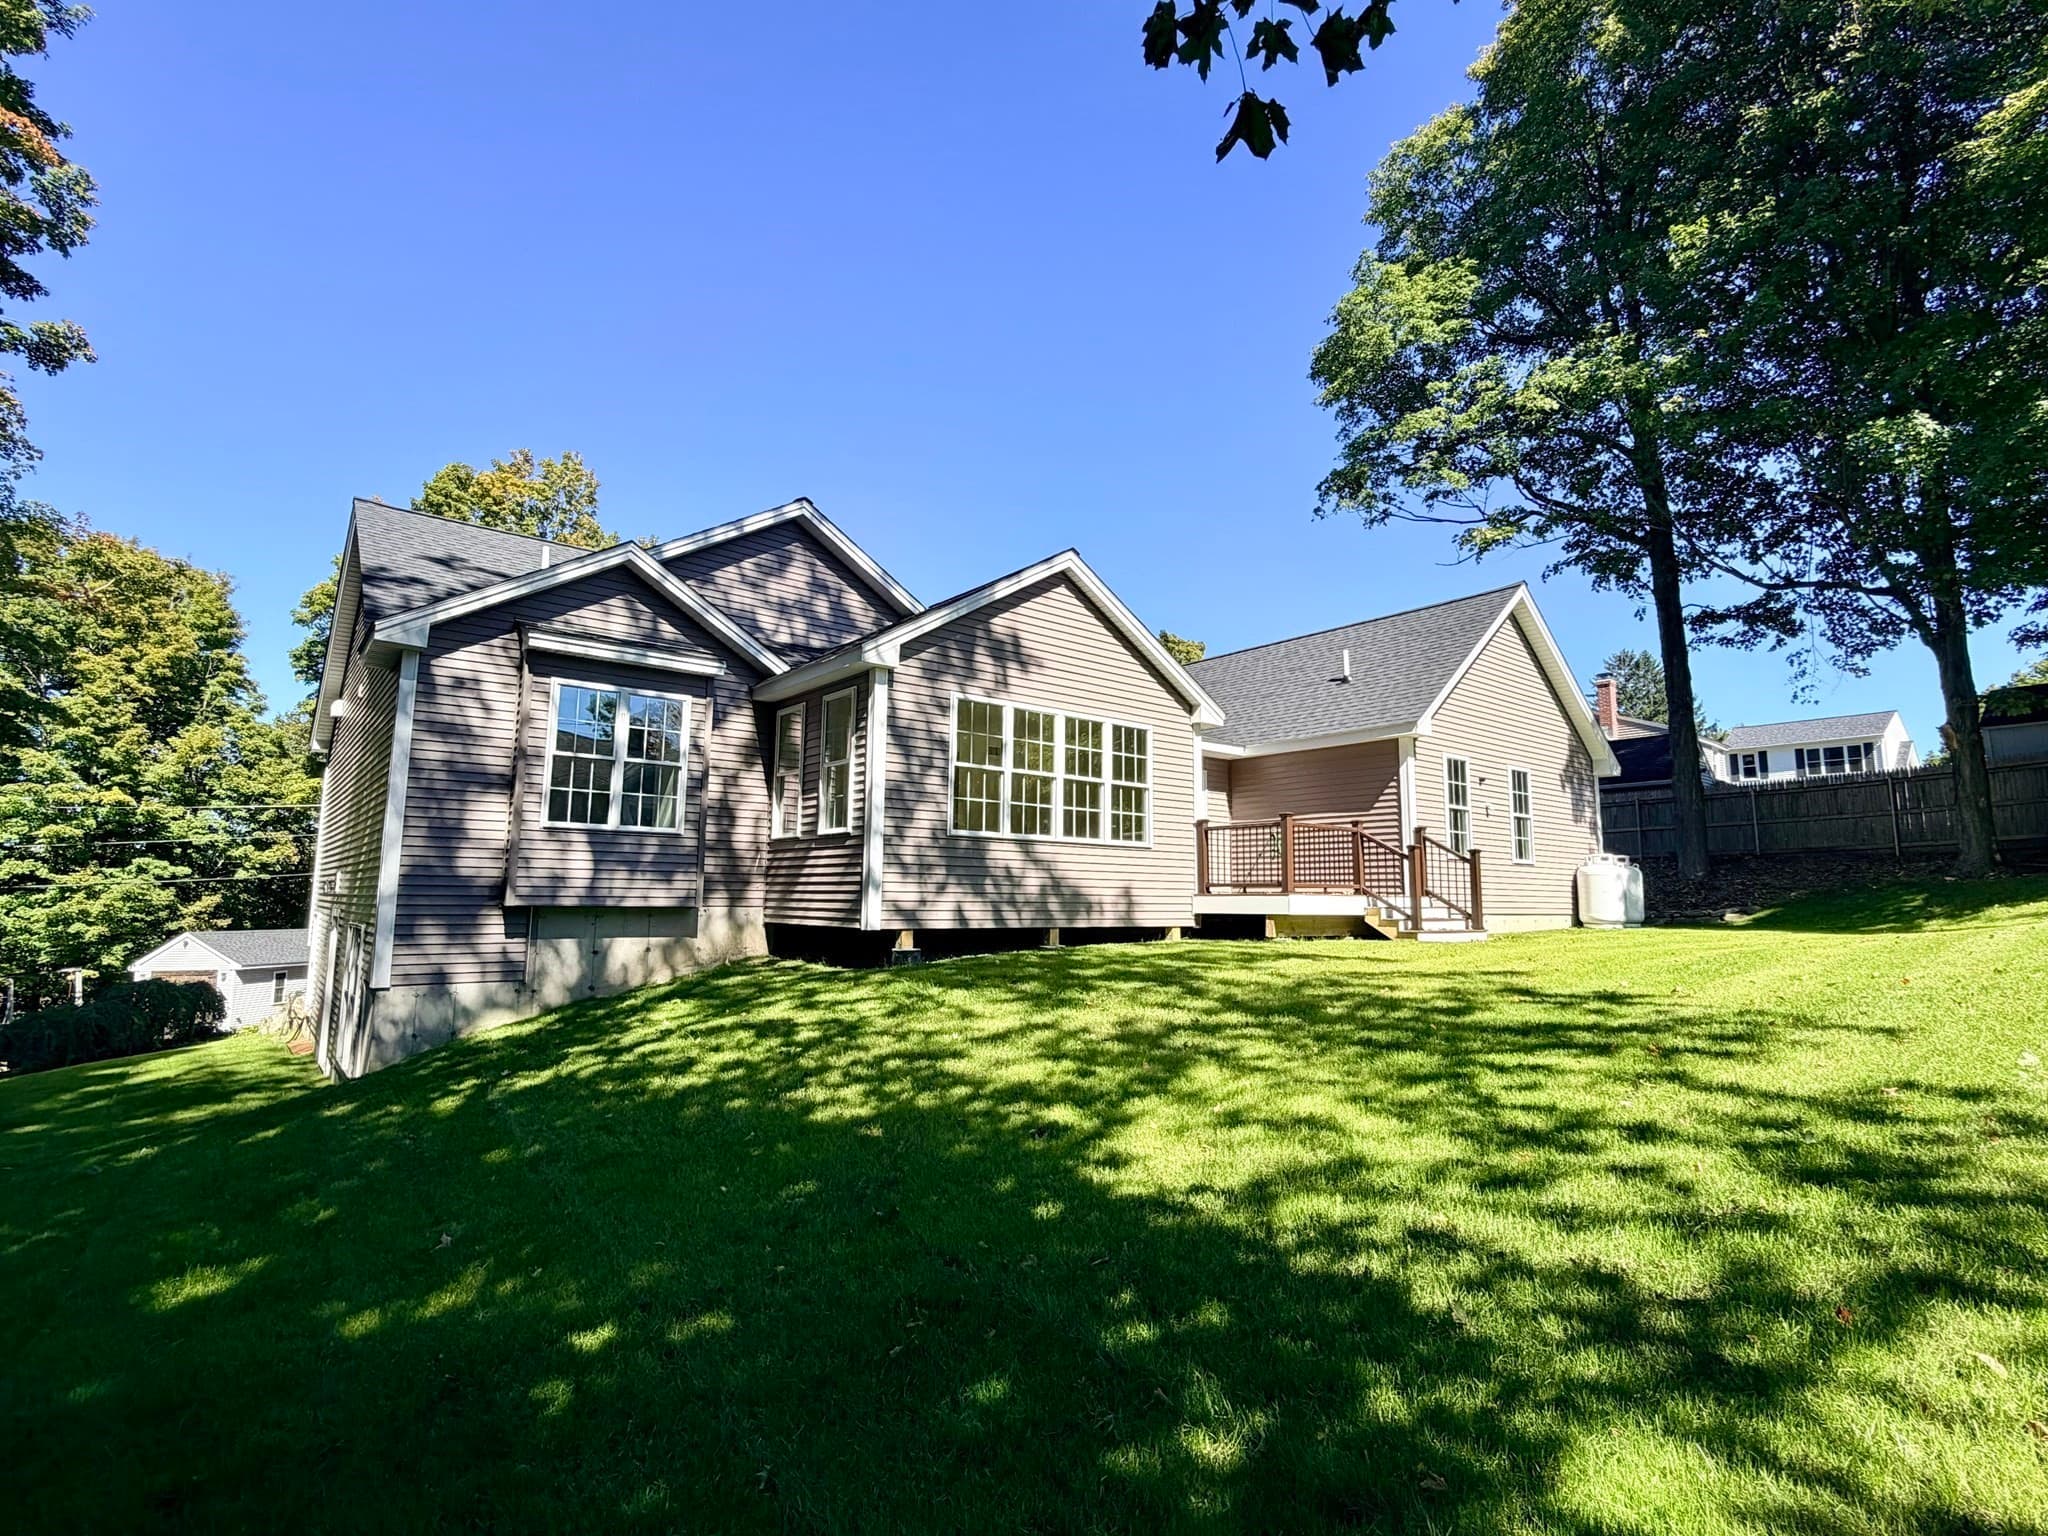
Single Family Residence at 20 Highland Ave, West Boylston MA 01583, West Boylston, photo 4 of 37
Single Family Residence at 20 Highland Ave, West Boylston MA 01583, West Boylston, photo 5 of 37
Single Family Residence at 20 Highland Ave, West Boylston MA 01583, West Boylston, photo 6 of 37
Single Family Residence at 20 Highland Ave, West Boylston MA 01583, West Boylston, photo 7 of 37
Single Family Residence at 20 Highland Ave, West Boylston MA 01583, West Boylston, photo 8 of 37
Single Family Residence at 20 Highland Ave, West Boylston MA 01583, West Boylston, photo 9 of 37
Single Family Residence at 20 Highland Ave, West Boylston MA 01583, West Boylston, photo 10 of 37
Single Family Residence at 20 Highland Ave, West Boylston MA 01583, West Boylston, photo 11 of 37
Single Family Residence at 20 Highland Ave, West Boylston MA 01583, West Boylston, photo 12 of 37
Single Family Residence at 20 Highland Ave, West Boylston MA 01583, West Boylston, photo 13 of 37
Single Family Residence at 20 Highland Ave, West Boylston MA 01583, West Boylston, photo 14 of 37
Single Family Residence at 20 Highland Ave, West Boylston MA 01583, West Boylston, photo 15 of 37
Single Family Residence at 20 Highland Ave, West Boylston MA 01583, West Boylston, photo 16 of 37
Single Family Residence at 20 Highland Ave, West Boylston MA 01583, West Boylston, photo 17 of 37
Single Family Residence at 20 Highland Ave, West Boylston MA 01583, West Boylston, photo 18 of 37
Single Family Residence at 20 Highland Ave, West Boylston MA 01583, West Boylston, photo 19 of 37
Single Family Residence at 20 Highland Ave, West Boylston MA 01583, West Boylston, photo 20 of 37
Single Family Residence at 20 Highland Ave, West Boylston MA 01583, West Boylston, photo 21 of 37
Single Family Residence at 20 Highland Ave, West Boylston MA 01583, West Boylston, photo 22 of 37
Single Family Residence at 20 Highland Ave, West Boylston MA 01583, West Boylston, photo 23 of 37
Single Family Residence at 20 Highland Ave, West Boylston MA 01583, West Boylston, photo 24 of 37
Single Family Residence at 20 Highland Ave, West Boylston MA 01583, West Boylston, photo 25 of 37
Single Family Residence at 20 Highland Ave, West Boylston MA 01583, West Boylston, photo 26 of 37
Single Family Residence at 20 Highland Ave, West Boylston MA 01583, West Boylston, photo 27 of 37
Single Family Residence at 20 Highland Ave, West Boylston MA 01583, West Boylston, photo 28 of 37
Single Family Residence at 20 Highland Ave, West Boylston MA 01583, West Boylston, photo 29 of 37
Single Family Residence at 20 Highland Ave, West Boylston MA 01583, West Boylston, photo 30 of 37
Single Family Residence at 20 Highland Ave, West Boylston MA 01583, West Boylston, photo 31 of 37
Single Family Residence at 20 Highland Ave, West Boylston MA 01583, West Boylston, photo 32 of 37
Single Family Residence at 20 Highland Ave, West Boylston MA 01583, West Boylston, photo 33 of 37
Single Family Residence at 20 Highland Ave, West Boylston MA 01583, West Boylston, photo 34 of 37
Single Family Residence at 20 Highland Ave, West Boylston MA 01583, West Boylston, photo 35 of 37
Single Family Residence at 20 Highland Ave, West Boylston MA 01583, West Boylston, photo 36 of 37
Single Family Residence at 20 Highland Ave, West Boylston MA 01583, West Boylston, photo 37 of 37
37 photos

$749,900

20 Highland Ave, West Boylston MA 01583
West Boylston, MA 01583
Listed by Maria Troka
Bedrooms
3
Bathrooms
2
Living area
1,820 sqft
Year built
2026

About this home


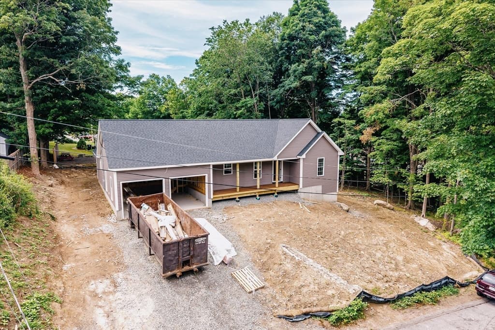
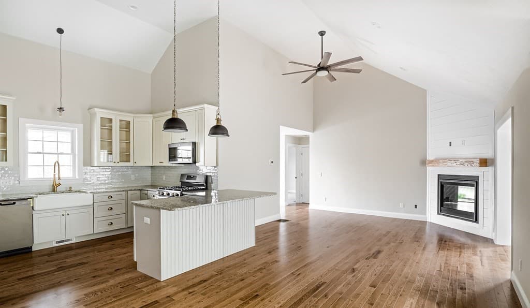
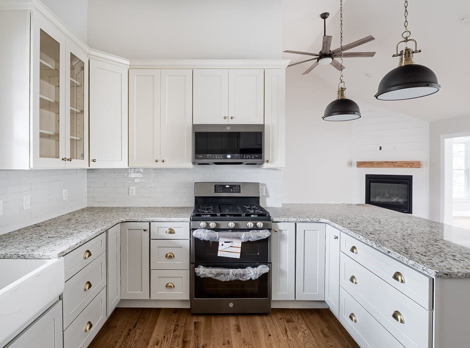
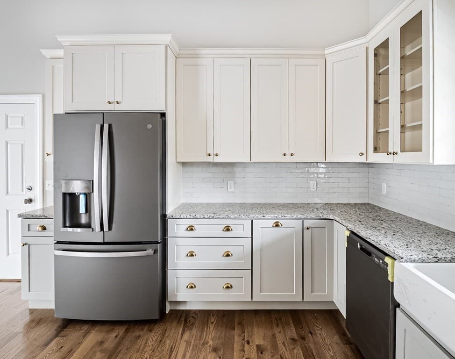
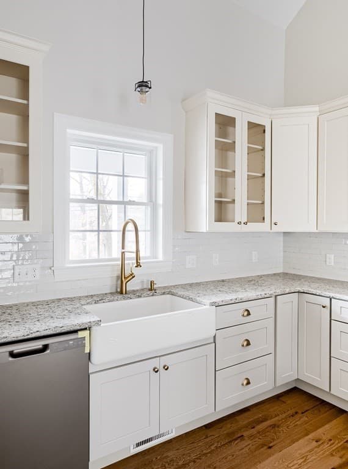
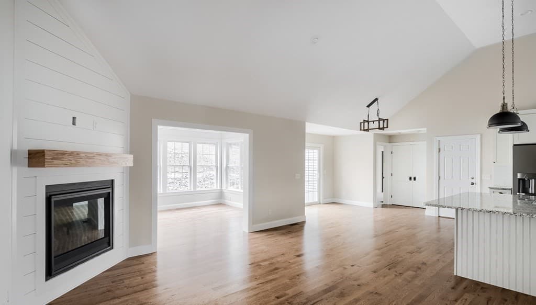
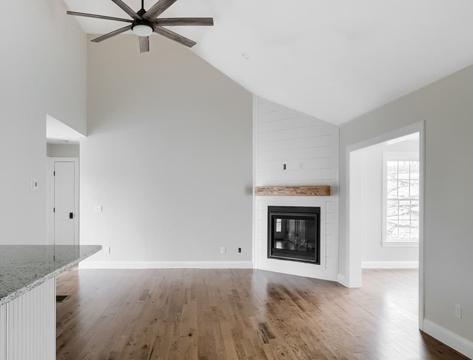
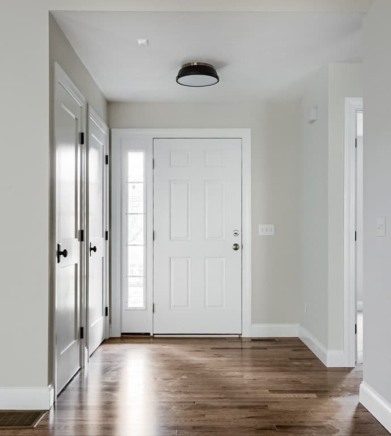
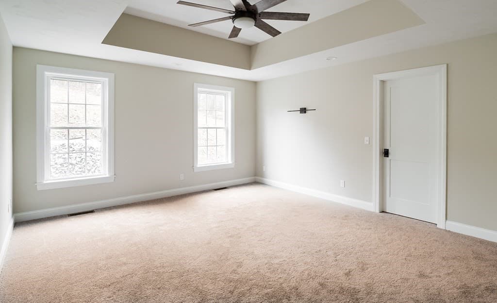
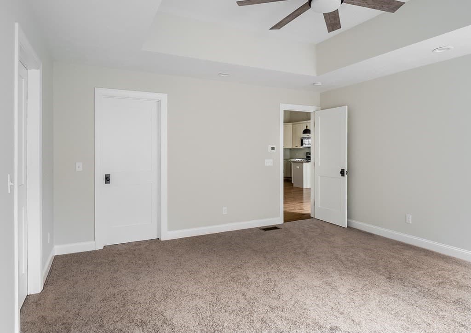
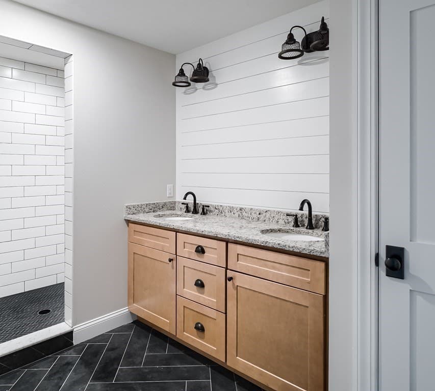
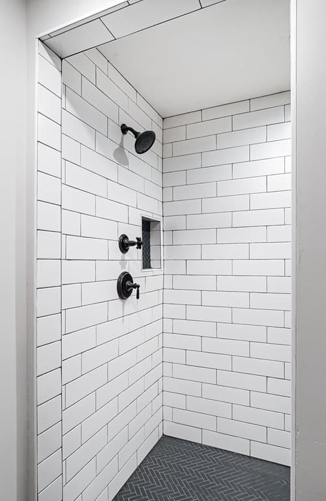
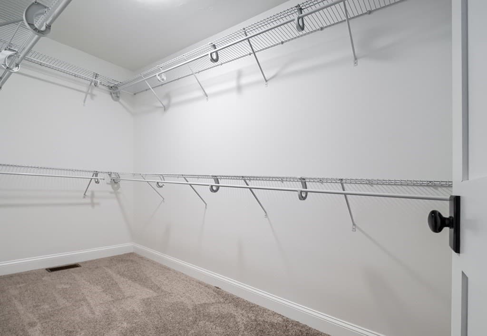
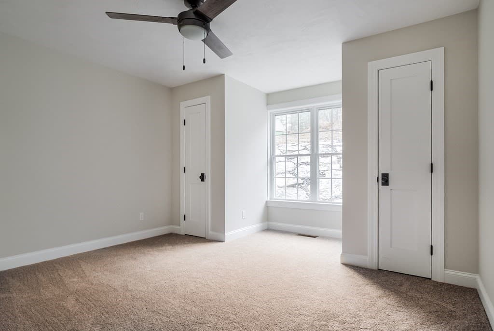
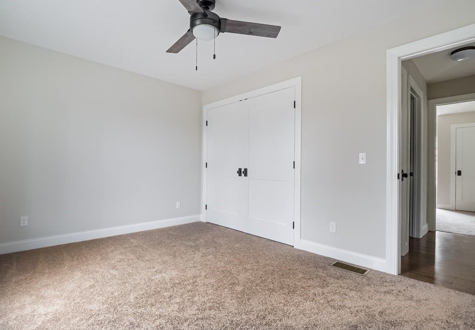
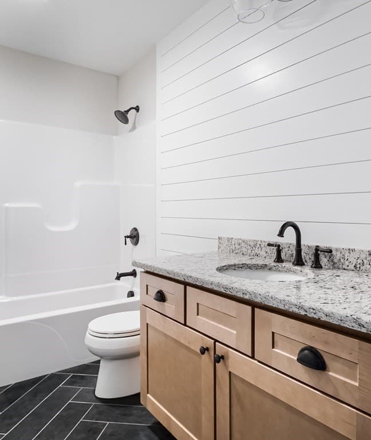
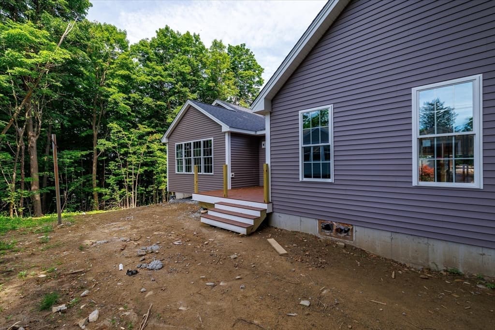
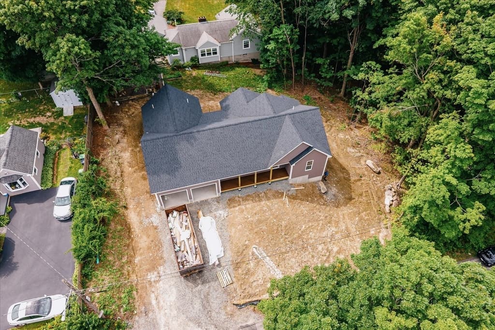
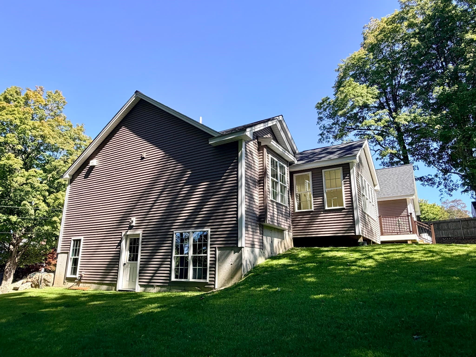
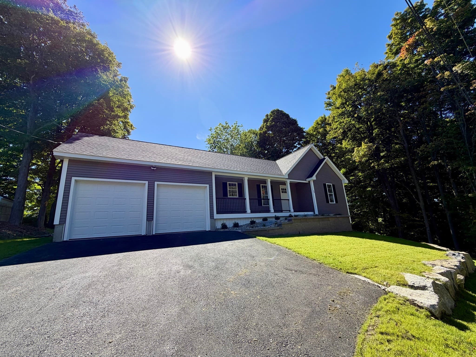
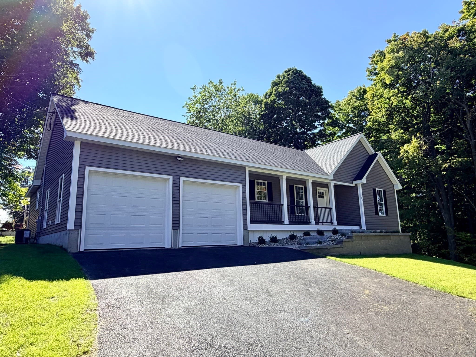
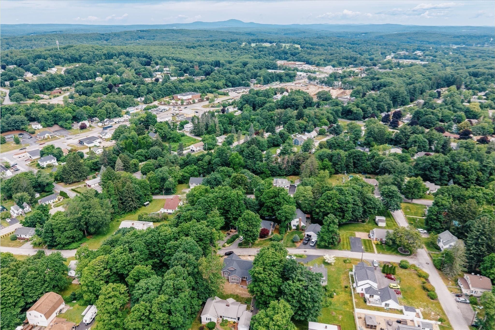
Ready for immediate occupancy!!! Executive-style new construction ranch offering quality craftsmanship and low-maintenance living in a convenient location close to Route 12, I-190, and local amenities. Designed for easy one-level living, this 3 bedroom, 2 bath home features an open-concept layout with vaulted ceilings spanning the living room, kitchen, and dining area. A heated 14x14 sunroom off the main living space provides flexible additional living area perfect for relaxing, entertaining, or a home office. The spacious primary suite includes a walk-in closet and private bath with double vanity and tiled walk-in shower. Enjoy outdoor living from the covered front porch or rear deck. Additional highlights include first-floor laundry, attached 2-car garage, and a full walkout basement with rough plumbing for future full bathroom offers excellent future finishing potential. A thoughtfully designed home built with quality in mind!

Property details

MLS #
73547209
Property type
Single Family Residence
Subdivision
N/A
Status
Active
Days on market
79
On market date
July 9, 2026
Stories
N/A
Total bathrooms
2
Garage spaces
2
Parking spaces
6
Lot size
0.57 acres
Loading map…

Nearby schools

Within 10 miles · public school directory data (NCES)

Elementary
Norrback Avenue
1.12 mi away · Grades -1-6
Nearest school -- attendance-zone data not available here
5.0
Local Score (student-teacher ratio only (preliminary -- will incorporate state test-score data once available)) -- not an official state rating
Enrollment
515
Student:teacher ratio
12.0:1
District
Worcester
Middle
Mountview Middle
2.1 mi away · Grades 6-8
Nearest school -- attendance-zone data not available here
3.0
Local Score (student-teacher ratio only (preliminary -- will incorporate state test-score data once available)) -- not an official state rating
Enrollment
742
Student:teacher ratio
15.8:1
District
Wachusett
High
West Boylston Junior/Senior High
2.22 mi away · Grades 6-12
Nearest school -- attendance-zone data not available here
5.0
Local Score (student-teacher ratio only (preliminary -- will incorporate state test-score data once available)) -- not an official state rating
Enrollment
472
Student:teacher ratio
10.5:1
District
West Boylston

Walkability

Blended score for West Boylston's center: EPA's National Walkability Index (street network, transit, land-use mix) combined with nearby-amenity density. 60% EPA National Walkability Index + 40% nearby-amenity density (Google Places).

83
Highly walkable
out of 100
EPA National Walkability Index
15.7 / 20 -- Most walkable
Nearby-amenity density
90 / 100
Restaurants & cafes20
Grocery stores3
Parks2
Schools5
Transit stops20
Pharmacies3

Mortgage calculator

Estimate only - actual rate and payment depend on your lender, credit, and loan program.

$
%
%
Adjust tax / insurance estimates
% / yr
$
/mo
Est. monthly payment
$4,666/mo
$149,980 down
$599,920 loan
Principal & interest$3,891
Property tax (est.)$625
Home insurance (est.)$150

Similar homes you might like

Data source: Listing information provided by MLS Property Information Network via Trestle/CoreLogic. Last updated 1 days ago.

Information herein deemed reliable but not guaranteed; all measurements, school assignments, HOA fees, taxes, and feature lists are approximate and should be independently verified. Equal Housing Opportunity.