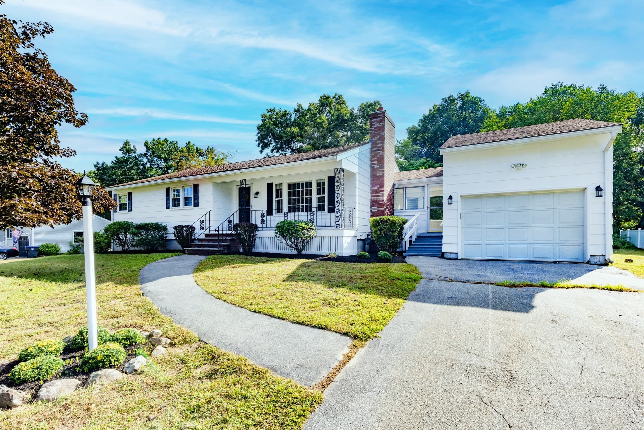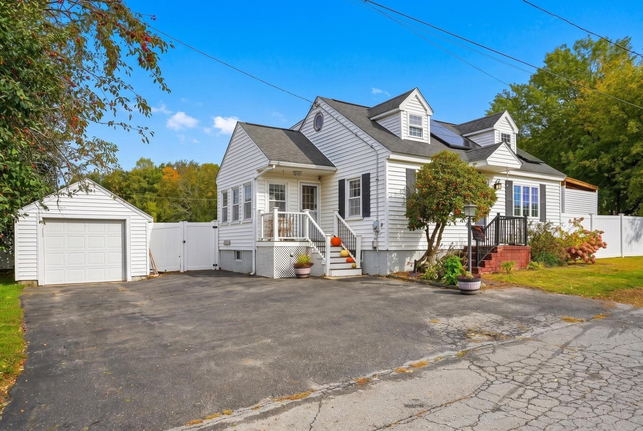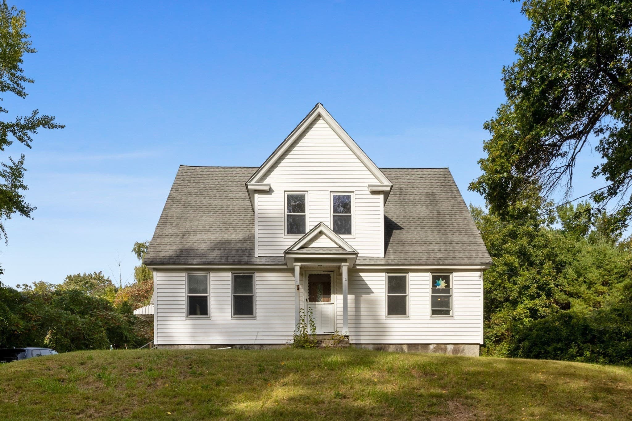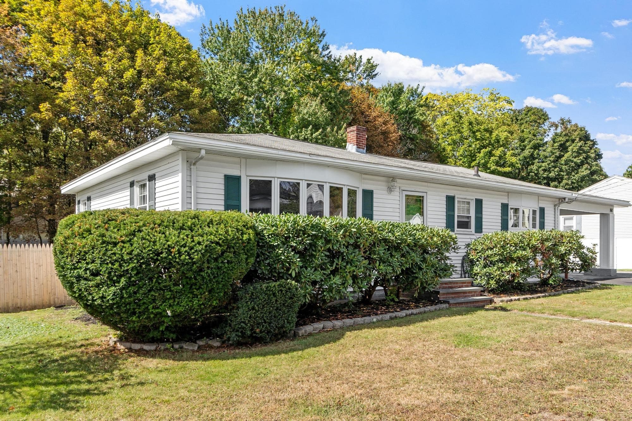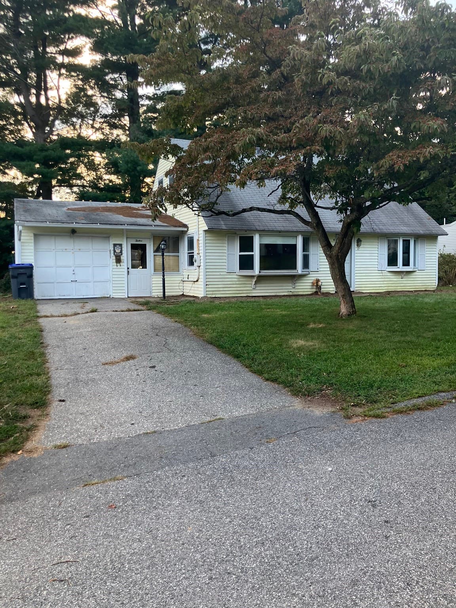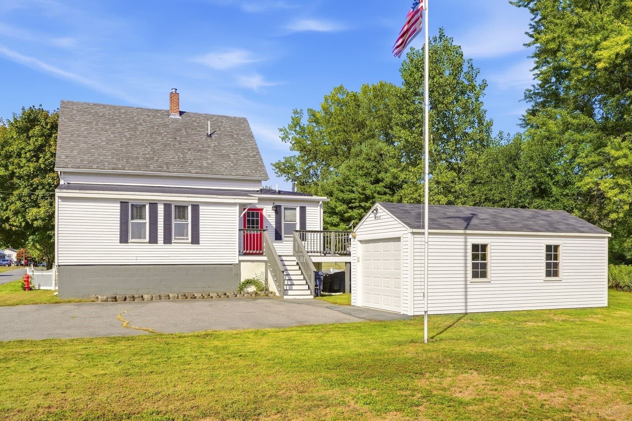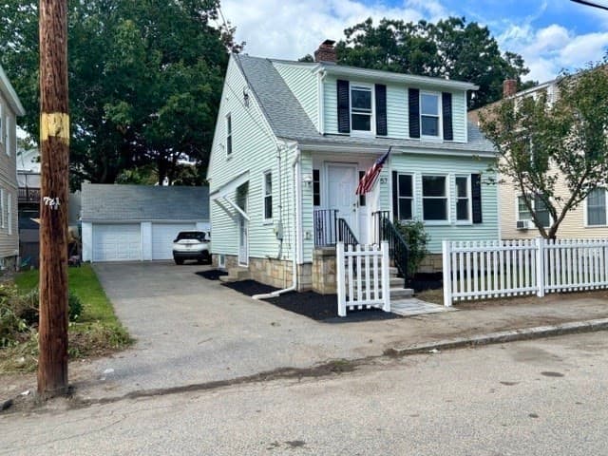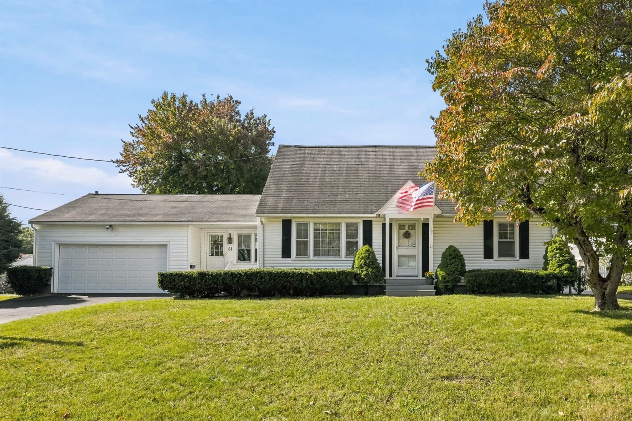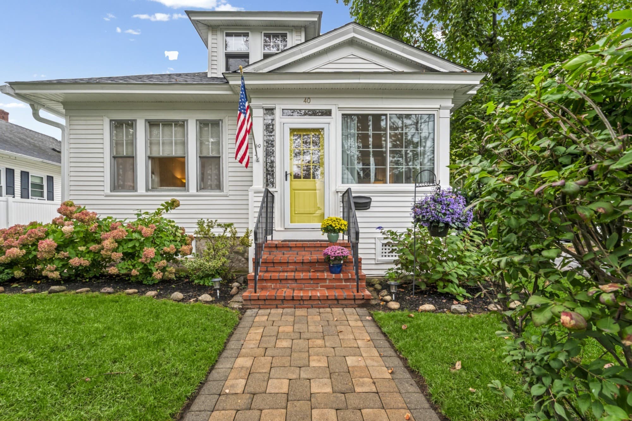
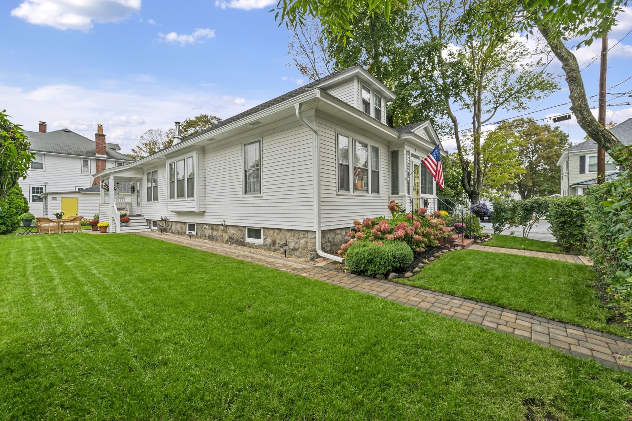
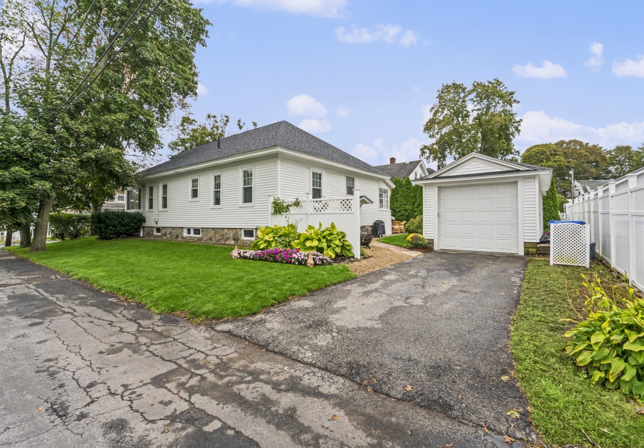
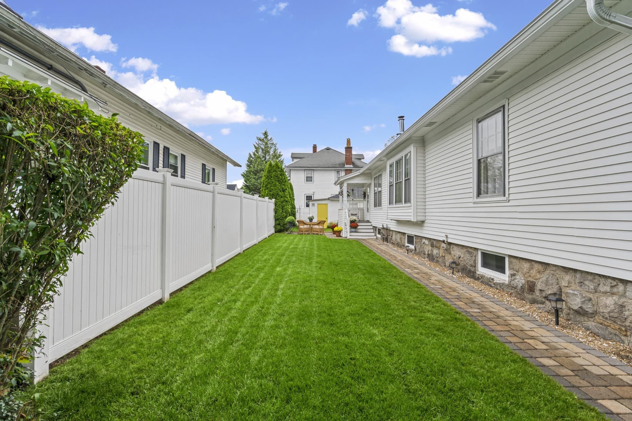
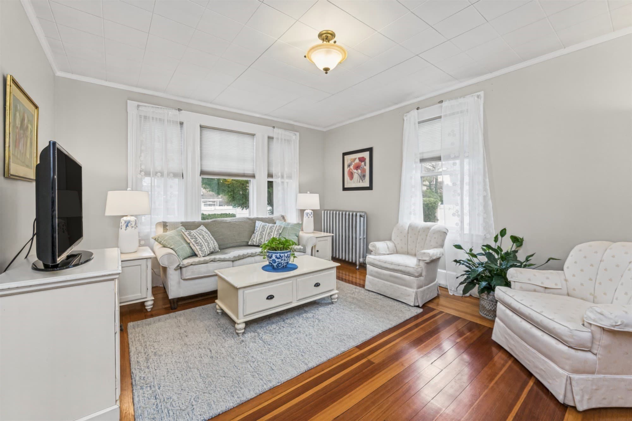
Single Family Residence at 40 Quincy St, Methuen MA 01844, Methuen
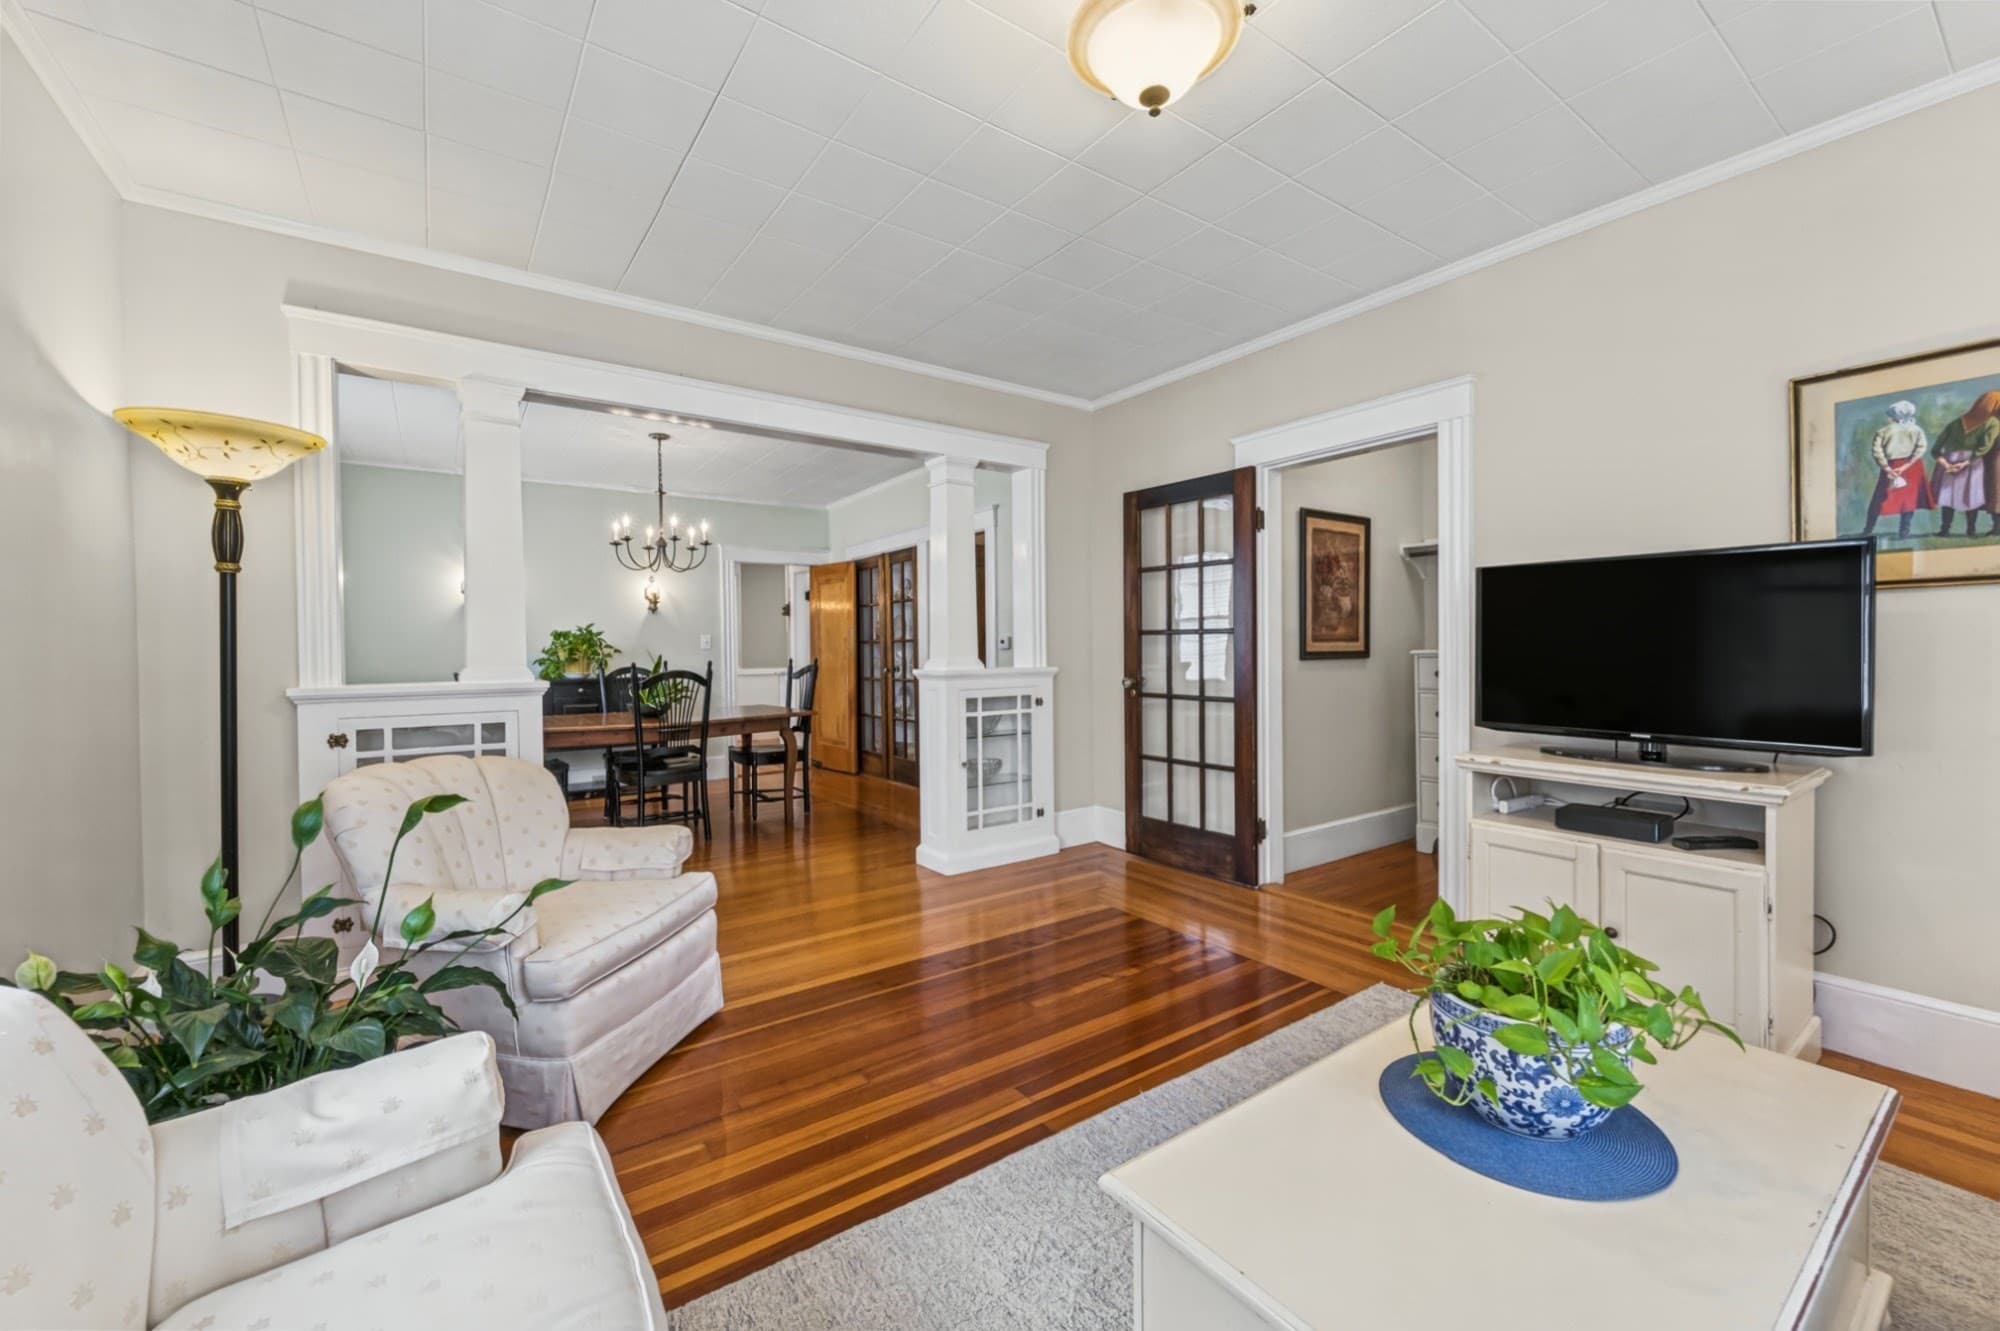
Single Family Residence at 40 Quincy St, Methuen MA 01844, Methuen, photo 2 of 36
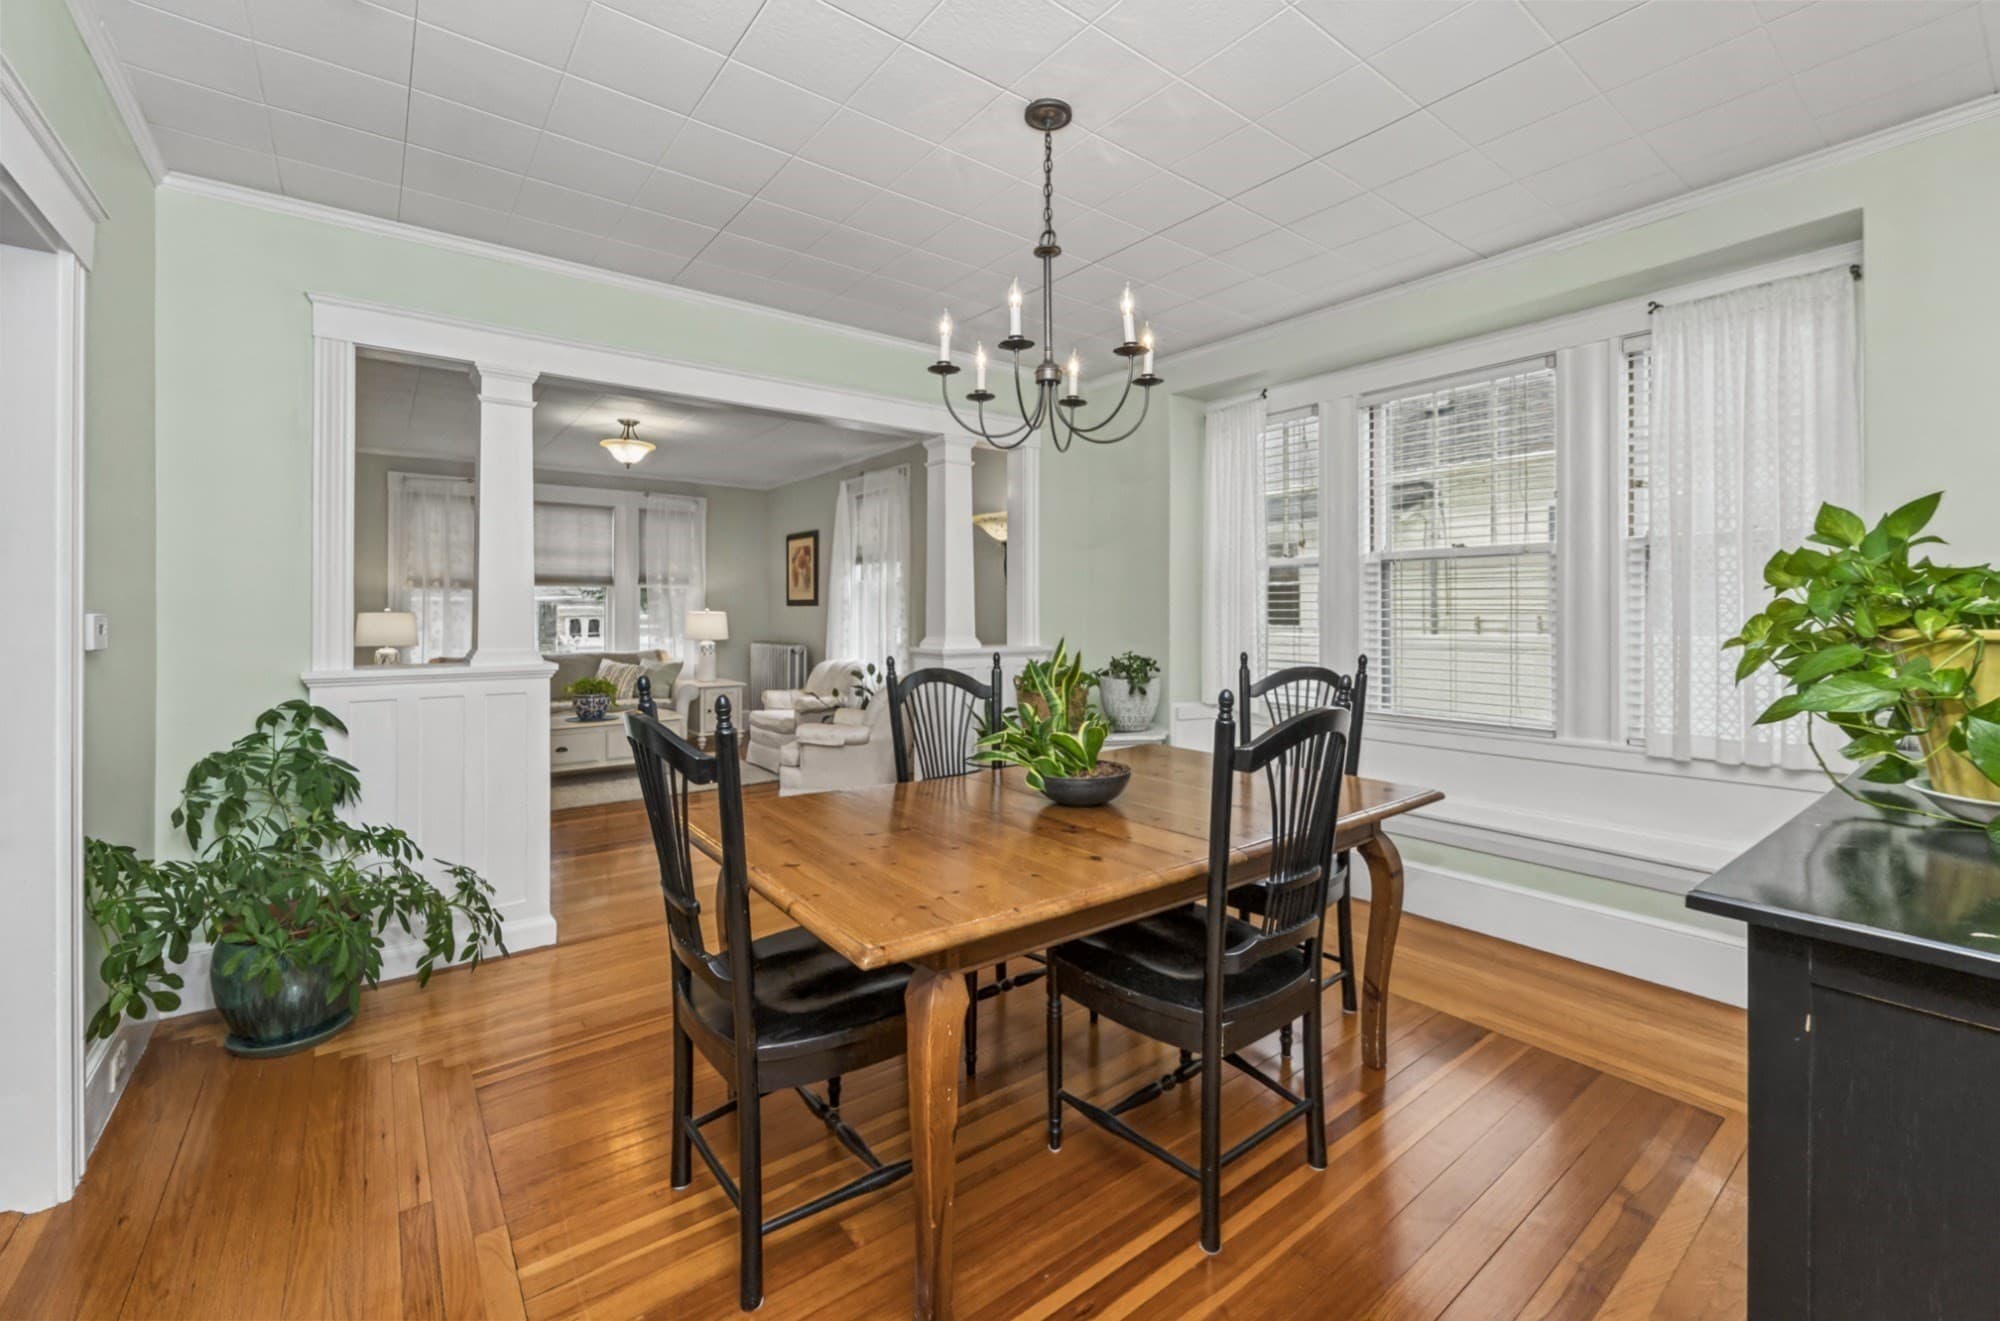
Single Family Residence at 40 Quincy St, Methuen MA 01844, Methuen, photo 3 of 36
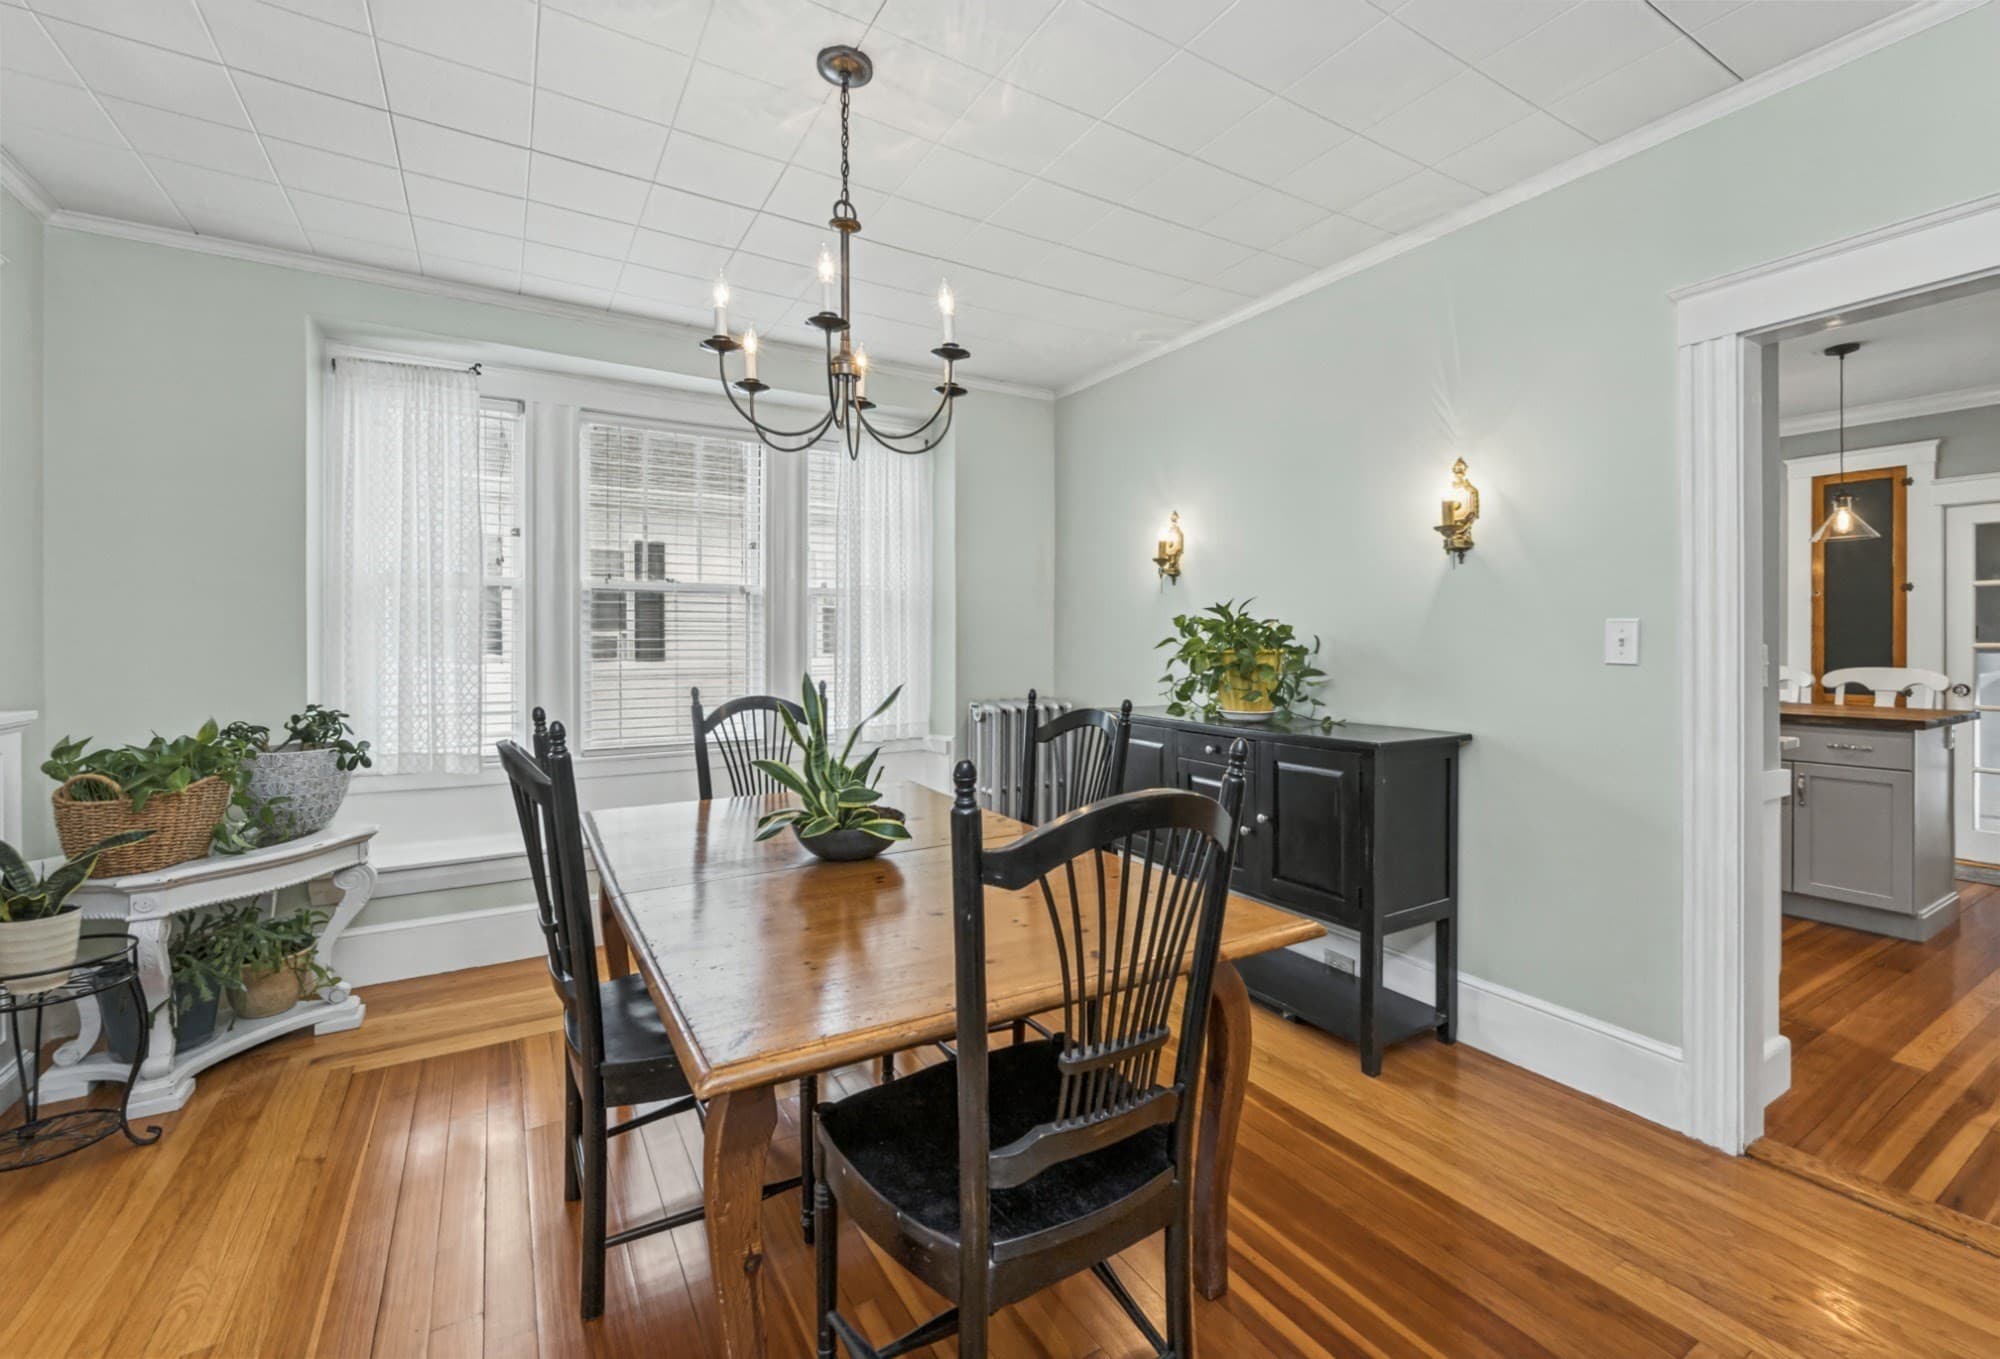
Single Family Residence at 40 Quincy St, Methuen MA 01844, Methuen, photo 4 of 36
Single Family Residence at 40 Quincy St, Methuen MA 01844, Methuen, photo 5 of 36
Single Family Residence at 40 Quincy St, Methuen MA 01844, Methuen, photo 6 of 36
Single Family Residence at 40 Quincy St, Methuen MA 01844, Methuen, photo 7 of 36
Single Family Residence at 40 Quincy St, Methuen MA 01844, Methuen, photo 8 of 36
Single Family Residence at 40 Quincy St, Methuen MA 01844, Methuen, photo 9 of 36
Single Family Residence at 40 Quincy St, Methuen MA 01844, Methuen, photo 10 of 36
Single Family Residence at 40 Quincy St, Methuen MA 01844, Methuen, photo 11 of 36
Single Family Residence at 40 Quincy St, Methuen MA 01844, Methuen, photo 12 of 36
Single Family Residence at 40 Quincy St, Methuen MA 01844, Methuen, photo 13 of 36
Single Family Residence at 40 Quincy St, Methuen MA 01844, Methuen, photo 14 of 36
Single Family Residence at 40 Quincy St, Methuen MA 01844, Methuen, photo 15 of 36
Single Family Residence at 40 Quincy St, Methuen MA 01844, Methuen, photo 16 of 36
Single Family Residence at 40 Quincy St, Methuen MA 01844, Methuen, photo 17 of 36
Single Family Residence at 40 Quincy St, Methuen MA 01844, Methuen, photo 18 of 36
Single Family Residence at 40 Quincy St, Methuen MA 01844, Methuen, photo 19 of 36
Single Family Residence at 40 Quincy St, Methuen MA 01844, Methuen, photo 20 of 36
Single Family Residence at 40 Quincy St, Methuen MA 01844, Methuen, photo 21 of 36
Single Family Residence at 40 Quincy St, Methuen MA 01844, Methuen, photo 22 of 36
Single Family Residence at 40 Quincy St, Methuen MA 01844, Methuen, photo 23 of 36
Single Family Residence at 40 Quincy St, Methuen MA 01844, Methuen, photo 24 of 36
Single Family Residence at 40 Quincy St, Methuen MA 01844, Methuen, photo 25 of 36
Single Family Residence at 40 Quincy St, Methuen MA 01844, Methuen, photo 26 of 36
Single Family Residence at 40 Quincy St, Methuen MA 01844, Methuen, photo 27 of 36
Single Family Residence at 40 Quincy St, Methuen MA 01844, Methuen, photo 28 of 36
Single Family Residence at 40 Quincy St, Methuen MA 01844, Methuen, photo 29 of 36
Single Family Residence at 40 Quincy St, Methuen MA 01844, Methuen, photo 30 of 36
Single Family Residence at 40 Quincy St, Methuen MA 01844, Methuen, photo 31 of 36
Single Family Residence at 40 Quincy St, Methuen MA 01844, Methuen, photo 32 of 36
Single Family Residence at 40 Quincy St, Methuen MA 01844, Methuen, photo 33 of 36
Single Family Residence at 40 Quincy St, Methuen MA 01844, Methuen, photo 34 of 36
Single Family Residence at 40 Quincy St, Methuen MA 01844, Methuen, photo 35 of 36
Single Family Residence at 40 Quincy St, Methuen MA 01844, Methuen, photo 36 of 36
36 photos

$499,900

40 Quincy St, Methuen MA 01844
Methuen, MA 01844
Listed by Heather Machia-Gore
Bedrooms
2
Bathrooms
1
Living area
1,196 sqft
Year built
1900

About this home

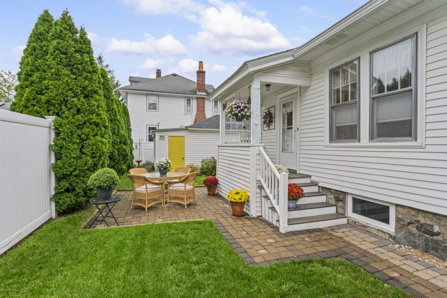
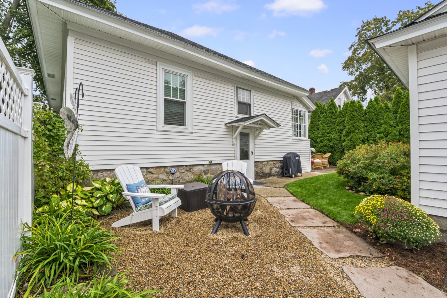
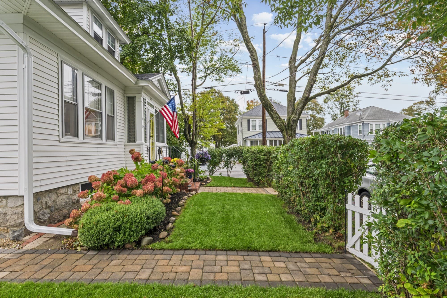
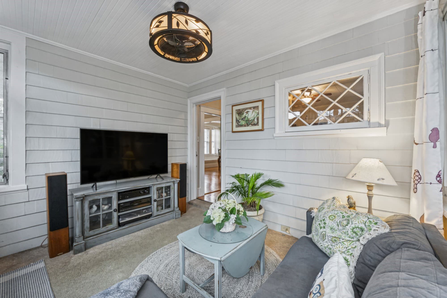
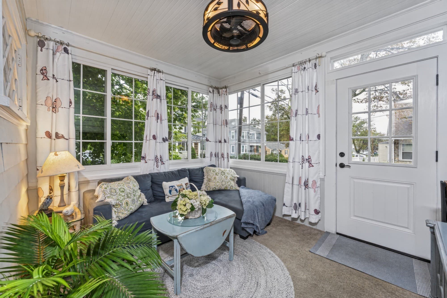
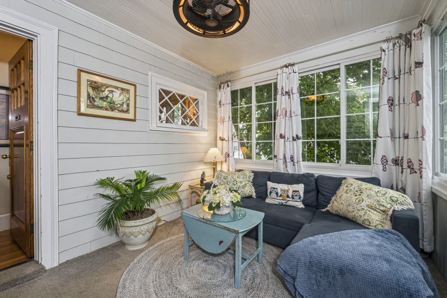
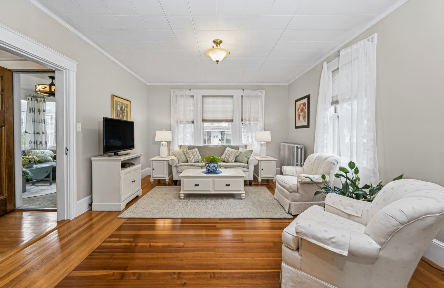
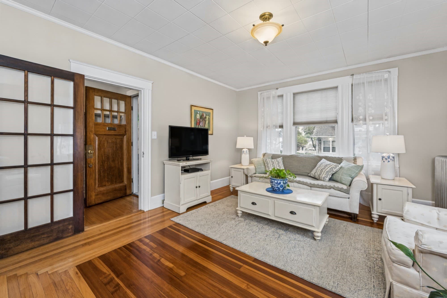
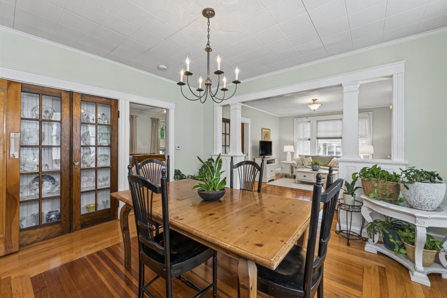
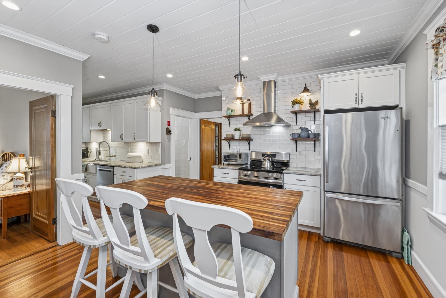
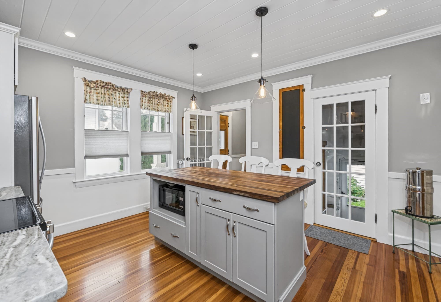
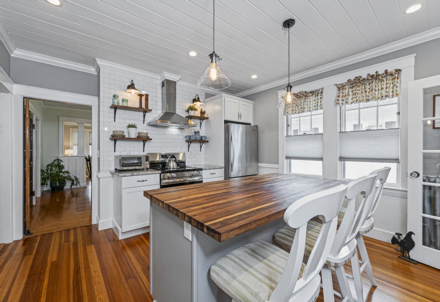
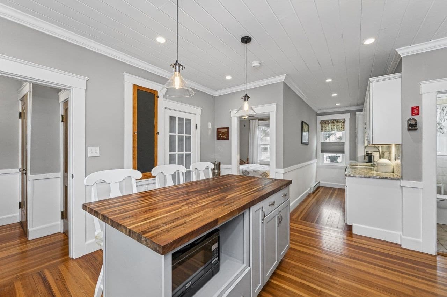
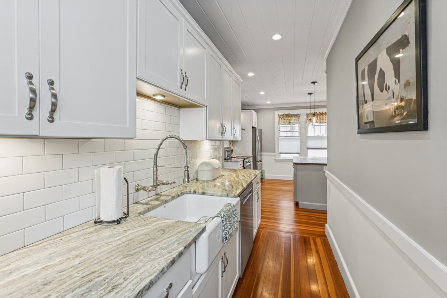
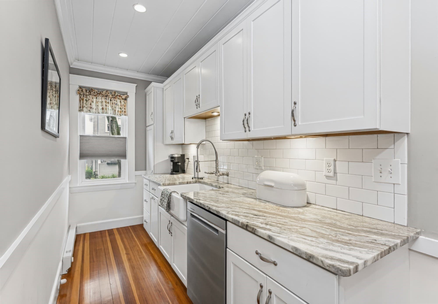
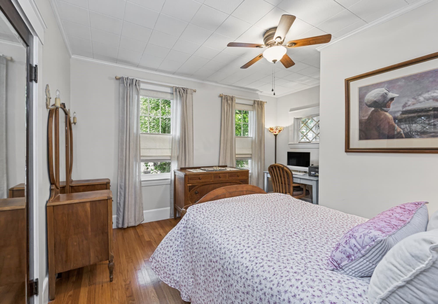
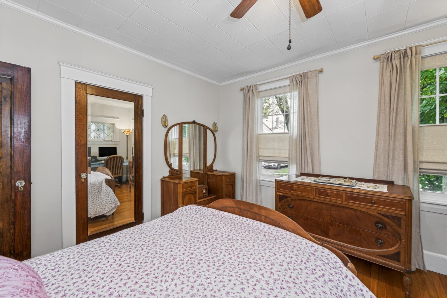
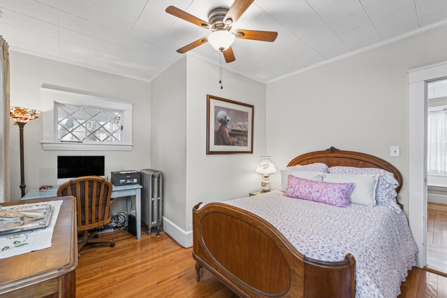
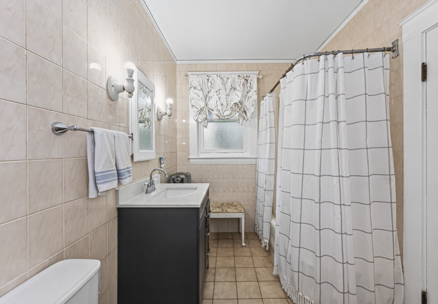
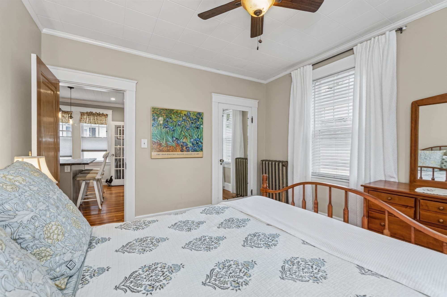
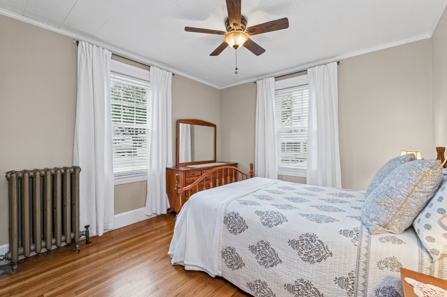
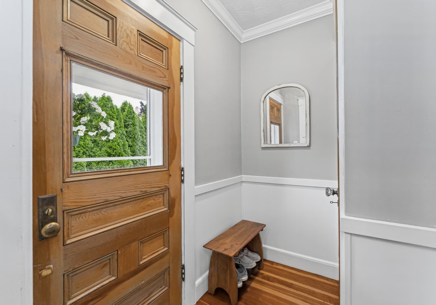
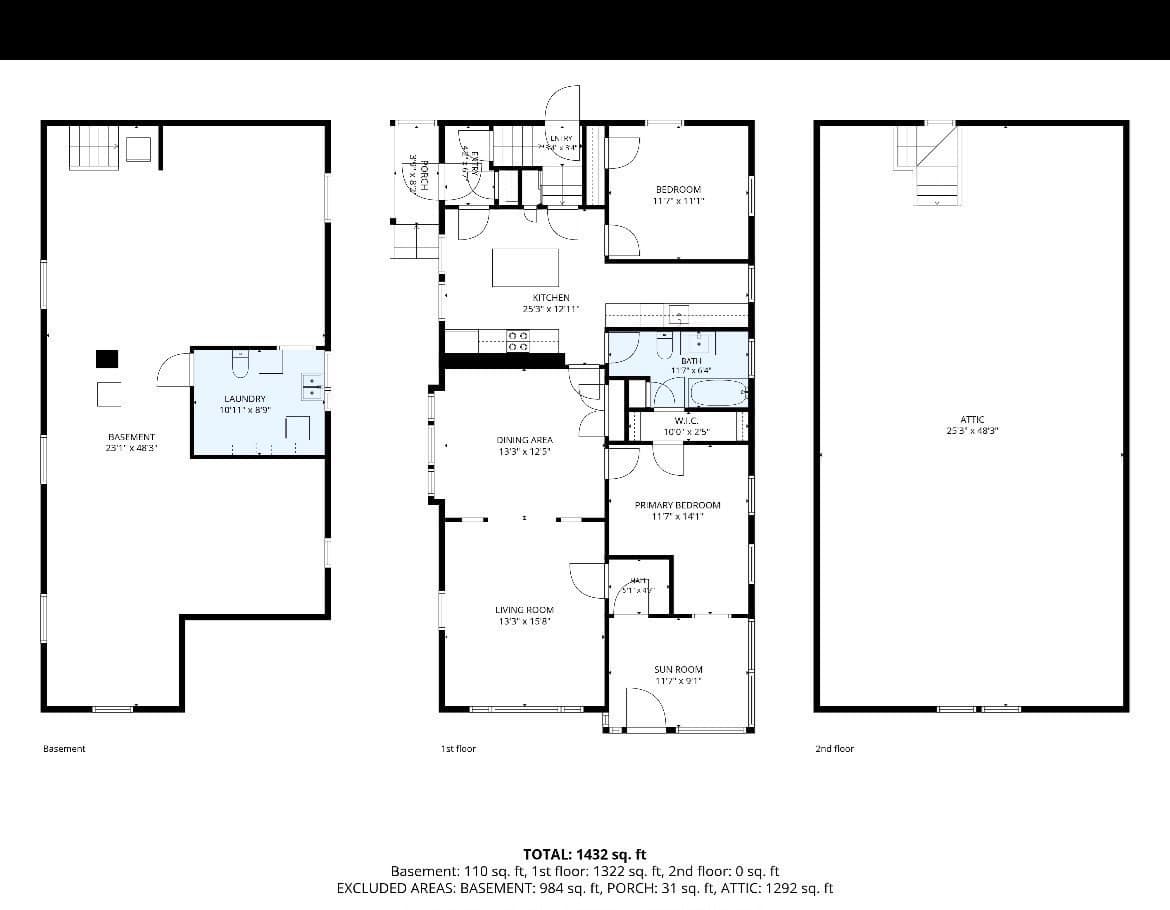
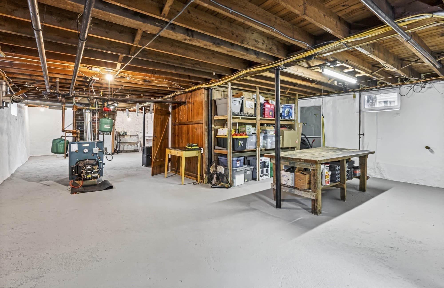
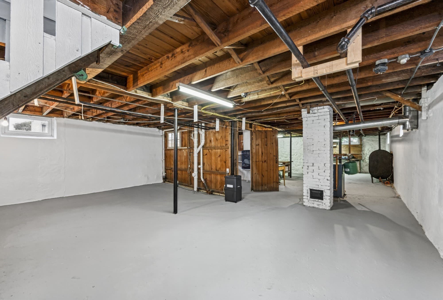
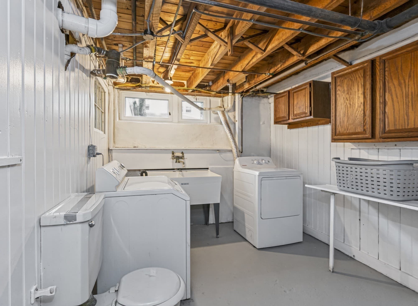
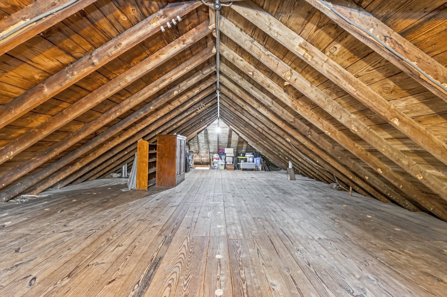
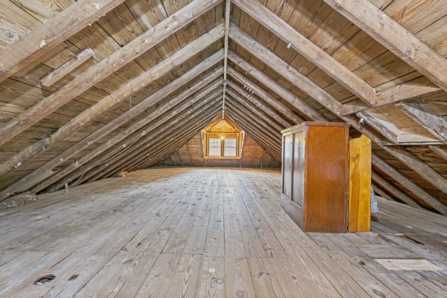
Welcome to 40 Quincy Street! This meticulously maintained home sits on a well manicured corner lot along a lovely tree-lined street and is a absolute must see. From the moment you arrive, you’ll love the welcoming three season sunroom it's the absolute perfect spot to unwind with a great book, relax, and enjoy your morning coffee.Step inside and you'll immediately notice the high ceilings, gorgeous hardwood floors, and all the incredible natural light flowing throughout. The open living and dining features charming built-ins- full of charm and character, making it perfect for everyday living or entertaining friends and family. You will love to cook in the recently updated kitchen a major highlight that beautifully combines modern style with everyday function. It comes fully equipped with premium granite countertops, a butcher-block island that's perfect for prep work or casual seating, sleek stainless steel appliances, and a classic farmhouse sink. Completing the main living space are two generous bedrooms with ample closet space and a full tiled bathroom. Need extra room to grow? The property offers incredible bonus spaces. The walk-up attic adds 1152 sq ft newly insulated and provides a completely blank canvas with so many possibilities, you could easily convert it into a dream primary suite, a quiet home office, or a spacious playroom or potential adu. Below, the huge full basement offers even more room for excellent storage, a workshop, a home gym, or a future finished family room. The sellers have taken amazing care of this property and made some fantastic high-value improvements, including a brand-new roof so you can move in with total peace of mind. Outside, enjoy the beautifully manicured grounds that give the home exceptional curb appeal. The property also features a detached one-car garage with additional storage space. Conveniently located near major routes and great local shopping and restaurants. Don't miss out showings start at the first public open house Saturday Oct 4th 12-2PM and Sunday Oct 5th 12-2PM

Property details

MLS #
73585100
Property type
Single Family Residence
Subdivision
N/A
Status
Active
Days on market
1
On market date
October 1, 2026
Stories
N/A
Total bathrooms
1
Garage spaces
1
Parking spaces
4
Lot size
0.13 acres
Loading map…

Nearby schools

Within 10 miles. School directory data from the National Center for Education Statistics (NCES), accessed via the Urban Institute Education Data API. Local Score is calculated by INNOVATE Real Estate; where a state rating is shown, it comes from that state's own official school report card (e.g. NC Dept. of Public Instruction, SC Report Card).

Elementary
Donald P Timony Grammar
0.8 mi away · Grades -1-8
Nearest school -- attendance-zone data not available here
4.0
Local Score (student-teacher ratio only (preliminary -- will incorporate state test-score data once available)) -- not an official state rating
Enrollment
1,256
Student:teacher ratio
12.6:1
District
Methuen
Middle
Parthum Middle School
0.92 mi away · Grades 5-8
Nearest school -- attendance-zone data not available here
4.0
Local Score (student-teacher ratio only (preliminary -- will incorporate state test-score data once available)) -- not an official state rating
Enrollment
557
Student:teacher ratio
12.4:1
District
Lawrence
High
Methuen High
0.84 mi away · Grades 9-12
Nearest school -- attendance-zone data not available here
4.0
Local Score (student-teacher ratio only (preliminary -- will incorporate state test-score data once available)) -- not an official state rating
Enrollment
1,891
Student:teacher ratio
12.7:1
District
Methuen

Walkability

Blended score for Methuen's center, calculated by INNOVATE Real Estate from two sources: the EPA's National Walkability Index (street network, transit, land-use mix) and Google Places amenity data (what's actually reachable on foot from this point). 60% EPA National Walkability Index + 40% nearby-amenity density (Google Places).

64
Walkable
out of 100
EPA National Walkability Index
8.0 / 20 -- Below average walkable
Google Places amenity density
100 / 100
Restaurants & cafes20
Grocery stores5
Parks3
Schools6
Transit stops20
Pharmacies6

Market position

How this listing compares to current activity in Methuen, from live MLS data.

On the market 1 days -- 104 fewer days than Methuen's current average of 105 days.
For reference, the median list price across 226 active listings in Methuen right now is $589,900.

Mortgage calculator

Estimate only - actual rate and payment depend on your lender, credit, and loan program.

$
%
%
Adjust tax / insurance estimates
% / yr
$
/mo
Est. monthly payment
$3,160/mo
$99,980 down
$399,920 loan
Principal & interest$2,594
Property tax (est.)$417
Home insurance (est.)$150

Similar homes you might like

Data source: Listing information provided by MLS Property Information Network via Trestle/CoreLogic. Last updated 15 hr ago.

Information herein deemed reliable but not guaranteed; all measurements, school assignments, HOA fees, taxes, and feature lists are approximate and should be independently verified. Equal Housing Opportunity.