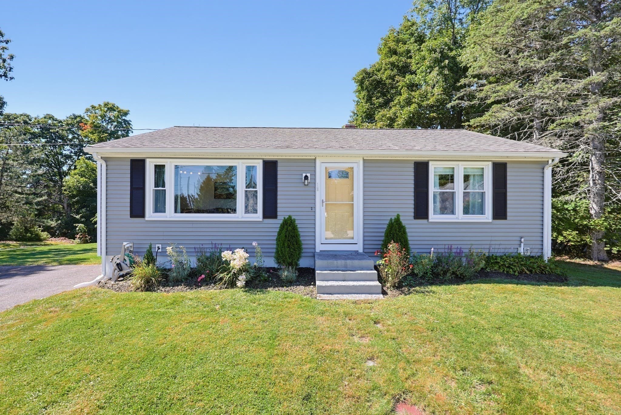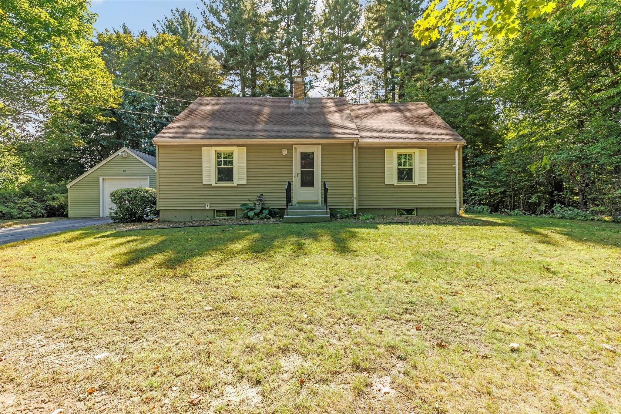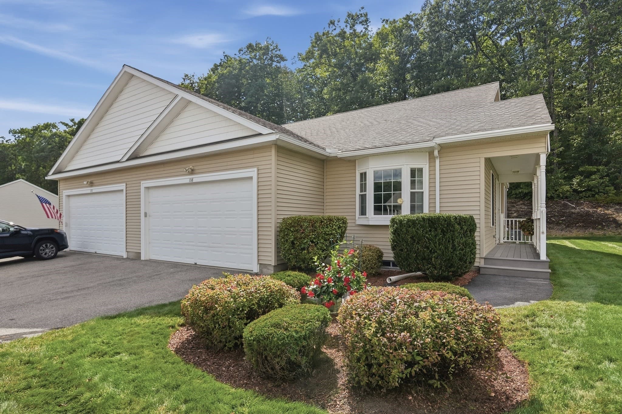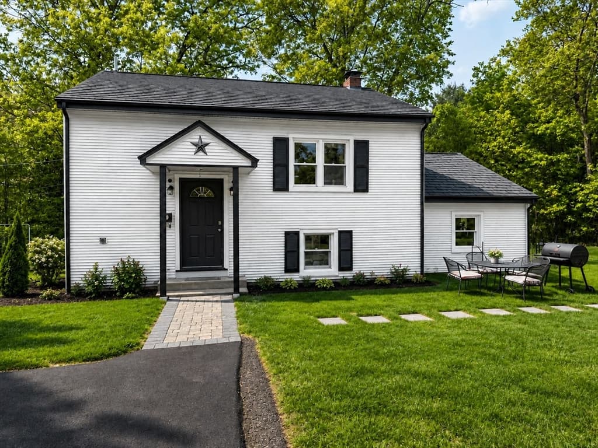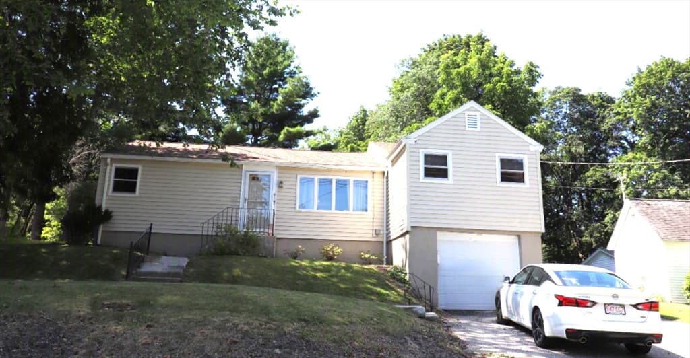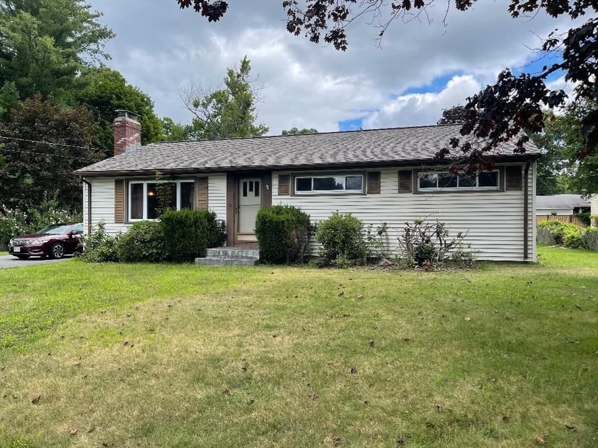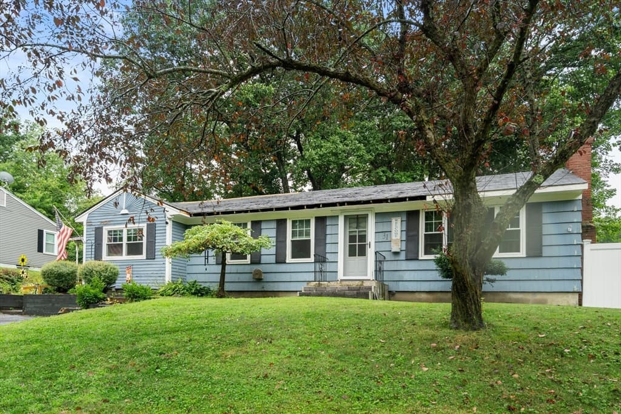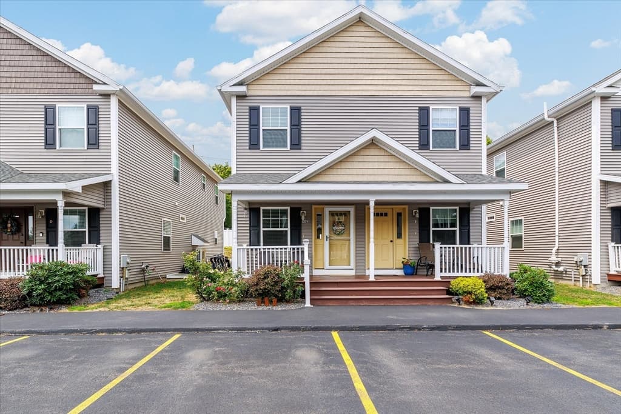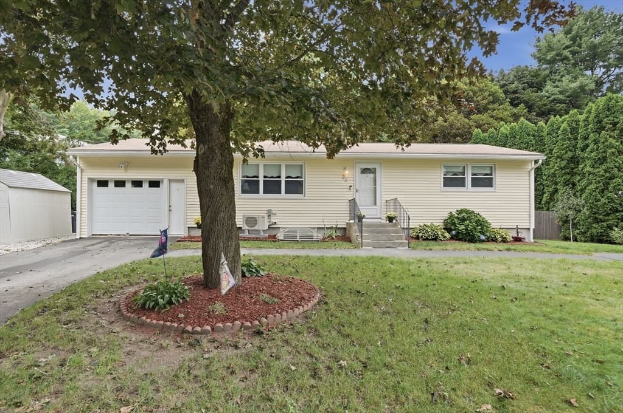
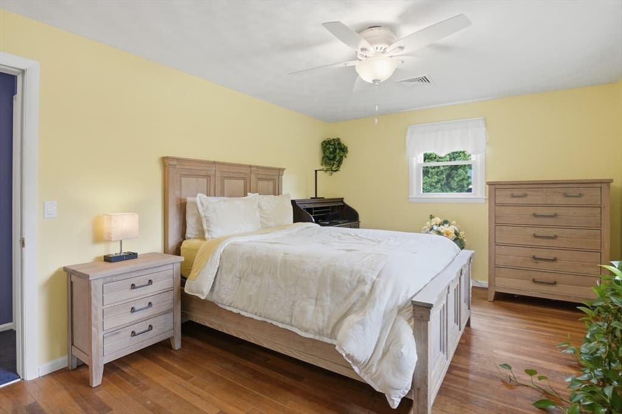
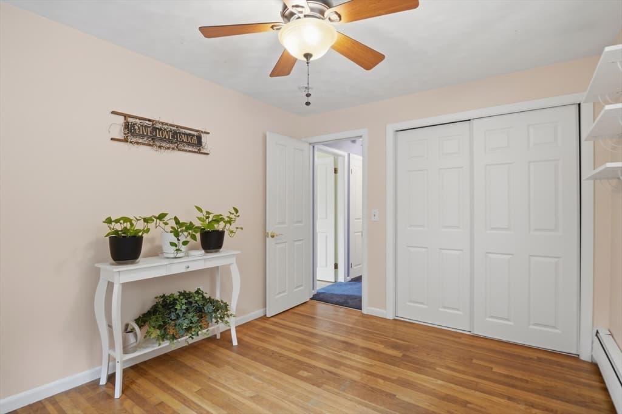
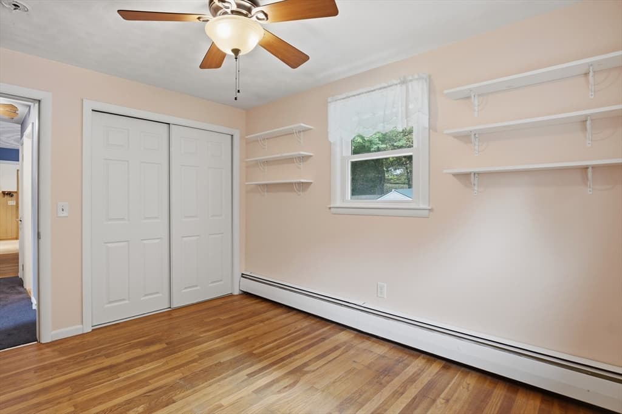
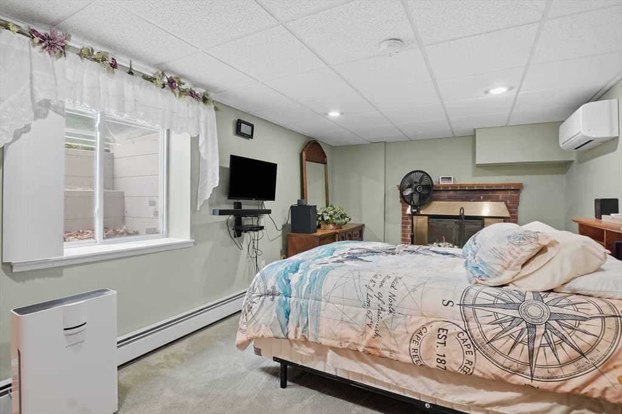
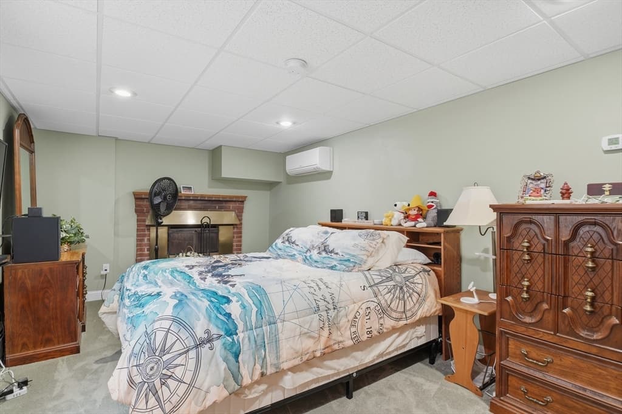
Single Family Residence at 28 Cumberland Drive, West Boylston MA 01583, West Boylston
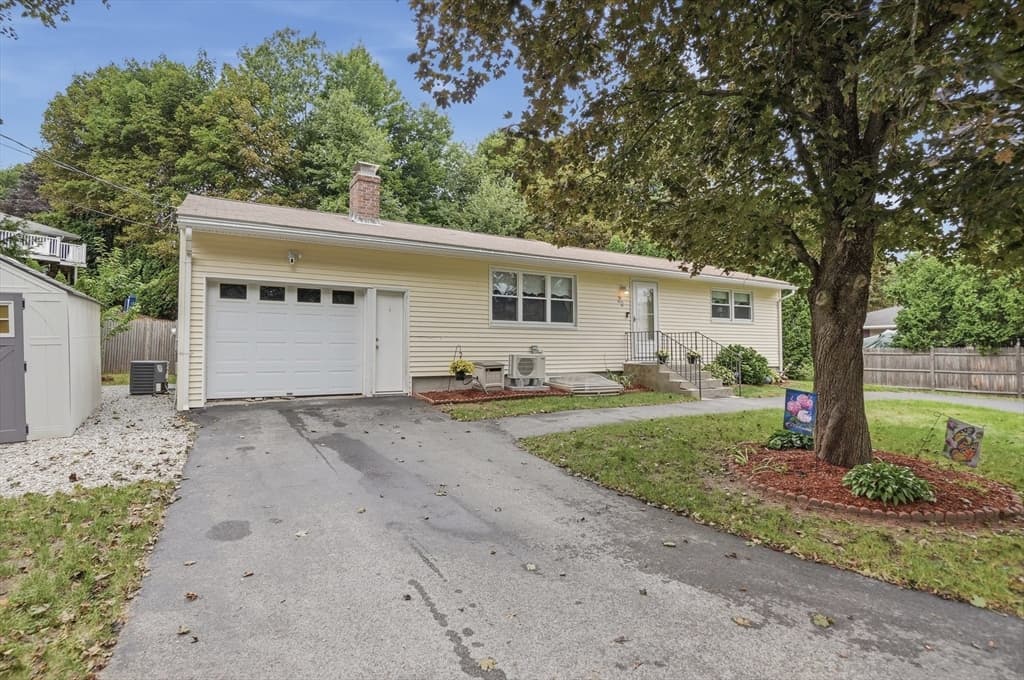
Single Family Residence at 28 Cumberland Drive, West Boylston MA 01583, West Boylston, photo 2 of 38
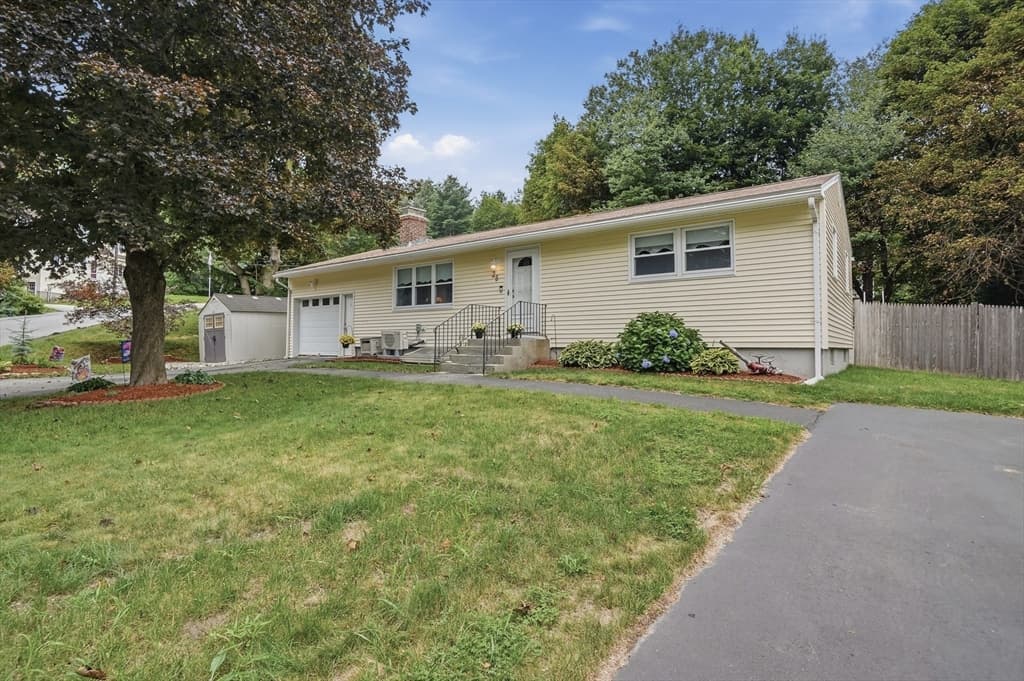
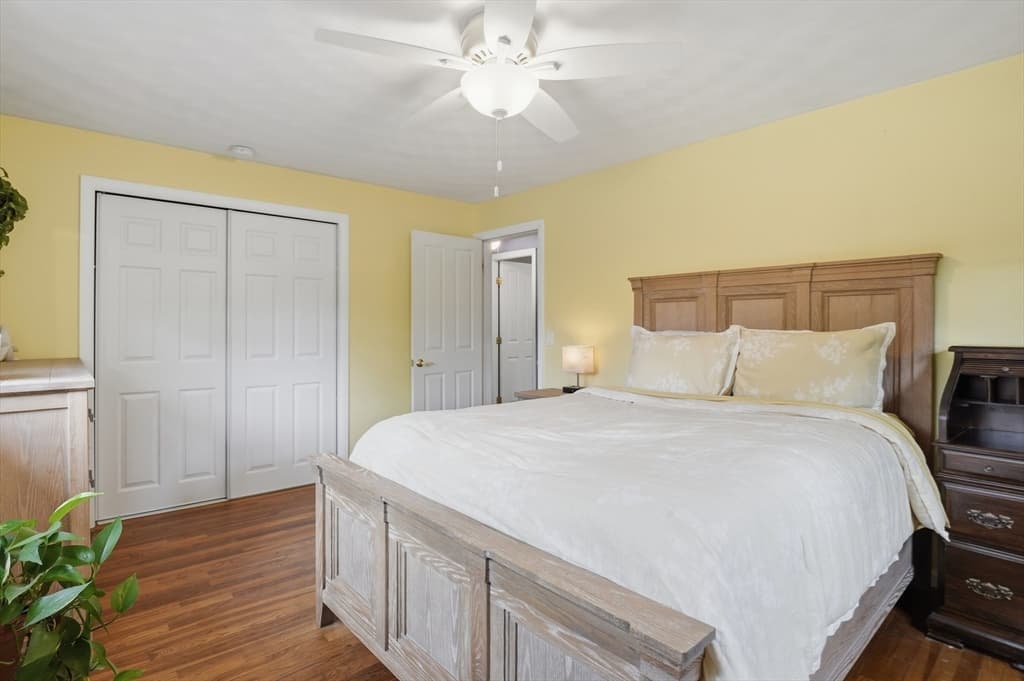
Single Family Residence at 28 Cumberland Drive, West Boylston MA 01583, West Boylston, photo 3 of 38
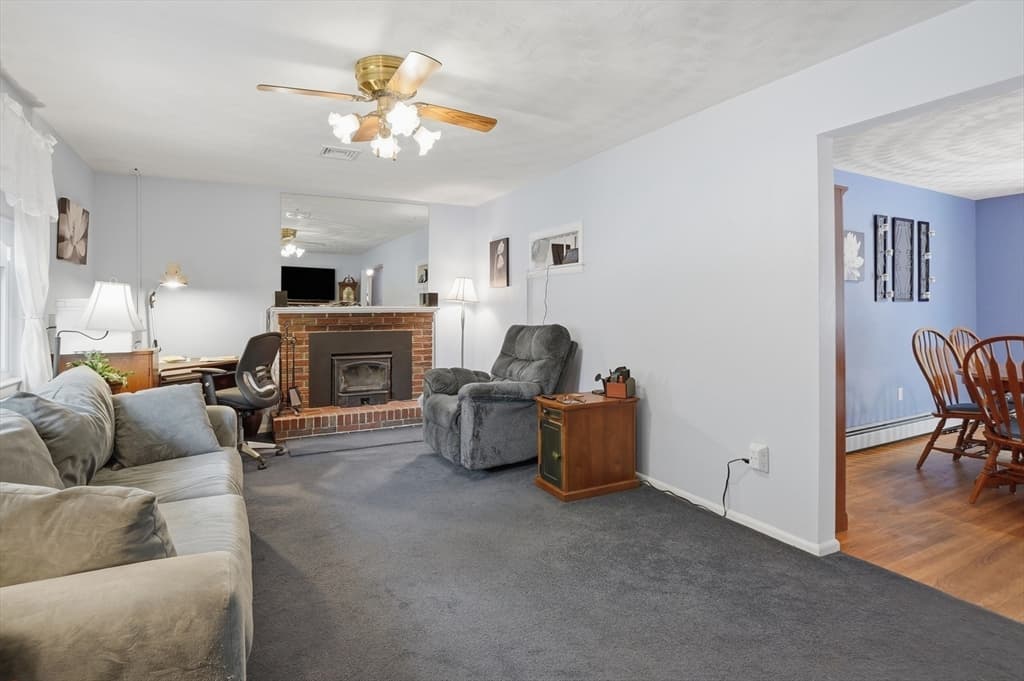
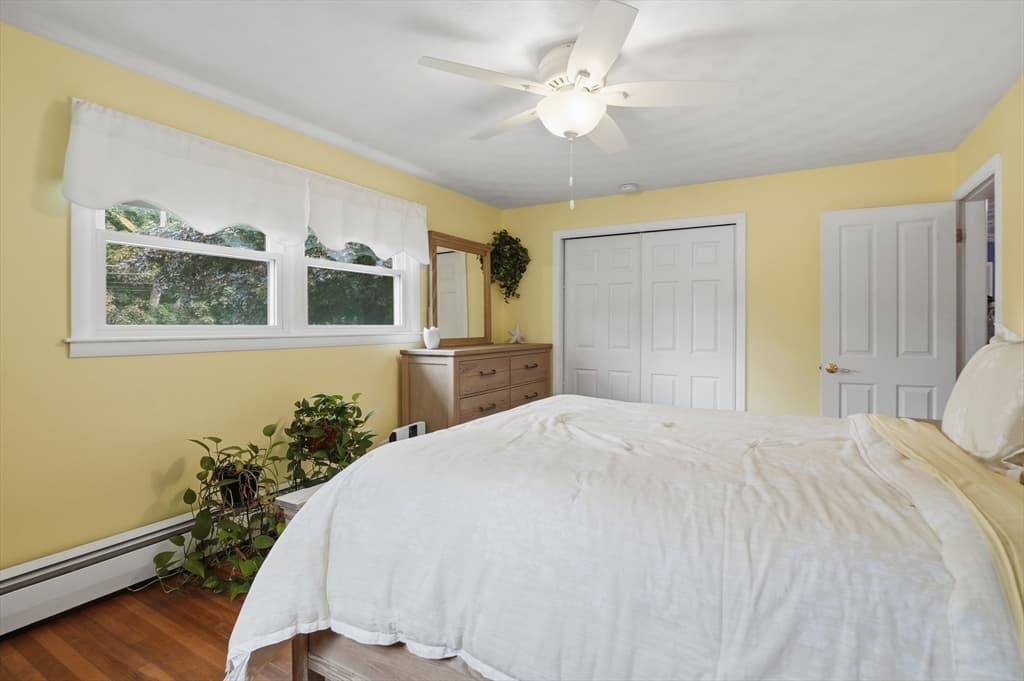
Single Family Residence at 28 Cumberland Drive, West Boylston MA 01583, West Boylston, photo 4 of 38
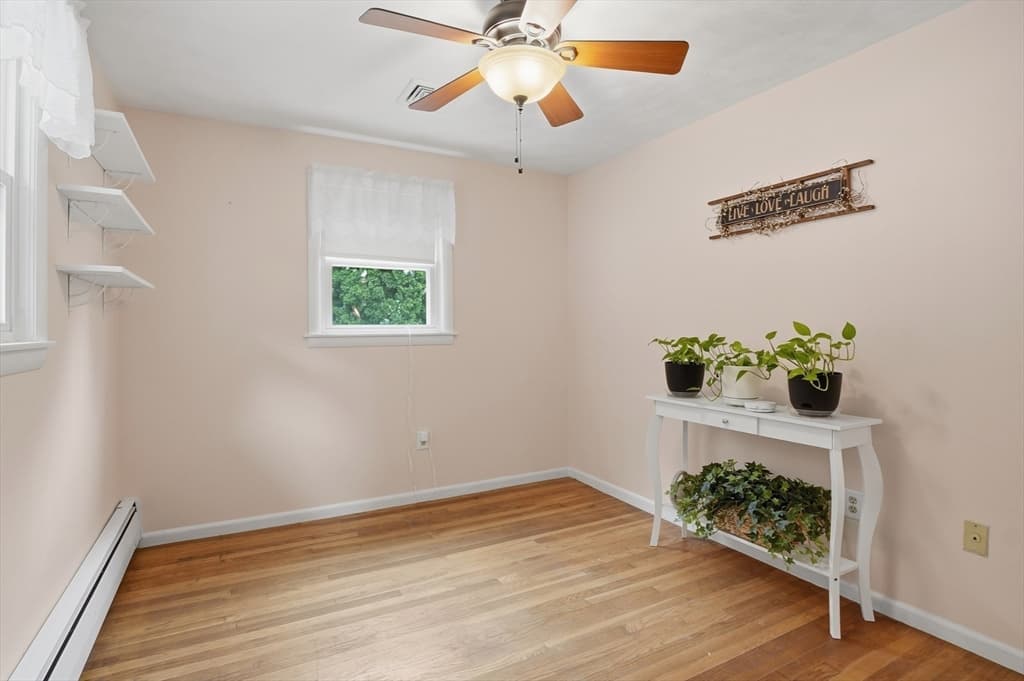
Single Family Residence at 28 Cumberland Drive, West Boylston MA 01583, West Boylston, photo 5 of 38
Single Family Residence at 28 Cumberland Drive, West Boylston MA 01583, West Boylston, photo 6 of 38
Single Family Residence at 28 Cumberland Drive, West Boylston MA 01583, West Boylston, photo 7 of 38
Single Family Residence at 28 Cumberland Drive, West Boylston MA 01583, West Boylston, photo 8 of 38
Single Family Residence at 28 Cumberland Drive, West Boylston MA 01583, West Boylston, photo 9 of 38
Single Family Residence at 28 Cumberland Drive, West Boylston MA 01583, West Boylston, photo 10 of 38
Single Family Residence at 28 Cumberland Drive, West Boylston MA 01583, West Boylston, photo 11 of 38
Single Family Residence at 28 Cumberland Drive, West Boylston MA 01583, West Boylston, photo 12 of 38
Single Family Residence at 28 Cumberland Drive, West Boylston MA 01583, West Boylston, photo 13 of 38
Single Family Residence at 28 Cumberland Drive, West Boylston MA 01583, West Boylston, photo 14 of 38
Single Family Residence at 28 Cumberland Drive, West Boylston MA 01583, West Boylston, photo 15 of 38
Single Family Residence at 28 Cumberland Drive, West Boylston MA 01583, West Boylston, photo 16 of 38
Single Family Residence at 28 Cumberland Drive, West Boylston MA 01583, West Boylston, photo 17 of 38
Single Family Residence at 28 Cumberland Drive, West Boylston MA 01583, West Boylston, photo 18 of 38
Single Family Residence at 28 Cumberland Drive, West Boylston MA 01583, West Boylston, photo 19 of 38
Single Family Residence at 28 Cumberland Drive, West Boylston MA 01583, West Boylston, photo 20 of 38
Single Family Residence at 28 Cumberland Drive, West Boylston MA 01583, West Boylston, photo 21 of 38
Single Family Residence at 28 Cumberland Drive, West Boylston MA 01583, West Boylston, photo 22 of 38
Single Family Residence at 28 Cumberland Drive, West Boylston MA 01583, West Boylston, photo 23 of 38
Single Family Residence at 28 Cumberland Drive, West Boylston MA 01583, West Boylston, photo 24 of 38
Single Family Residence at 28 Cumberland Drive, West Boylston MA 01583, West Boylston, photo 25 of 38
Single Family Residence at 28 Cumberland Drive, West Boylston MA 01583, West Boylston, photo 26 of 38
Single Family Residence at 28 Cumberland Drive, West Boylston MA 01583, West Boylston, photo 27 of 38
Single Family Residence at 28 Cumberland Drive, West Boylston MA 01583, West Boylston, photo 28 of 38
Single Family Residence at 28 Cumberland Drive, West Boylston MA 01583, West Boylston, photo 29 of 38
Single Family Residence at 28 Cumberland Drive, West Boylston MA 01583, West Boylston, photo 30 of 38
Single Family Residence at 28 Cumberland Drive, West Boylston MA 01583, West Boylston, photo 31 of 38
Single Family Residence at 28 Cumberland Drive, West Boylston MA 01583, West Boylston, photo 32 of 38
Single Family Residence at 28 Cumberland Drive, West Boylston MA 01583, West Boylston, photo 33 of 38
Single Family Residence at 28 Cumberland Drive, West Boylston MA 01583, West Boylston, photo 34 of 38
Single Family Residence at 28 Cumberland Drive, West Boylston MA 01583, West Boylston, photo 35 of 38
Single Family Residence at 28 Cumberland Drive, West Boylston MA 01583, West Boylston, photo 36 of 38
Single Family Residence at 28 Cumberland Drive, West Boylston MA 01583, West Boylston, photo 37 of 38
Single Family Residence at 28 Cumberland Drive, West Boylston MA 01583, West Boylston, photo 38 of 38
38 photos

$430,000

28 Cumberland Drive, West Boylston MA 01583
West Boylston, MA 01583
Listed by Rebecca Hart
Bedrooms
2
Bathrooms
2
Living area
1,597 sqft
Year built
1958

About this home

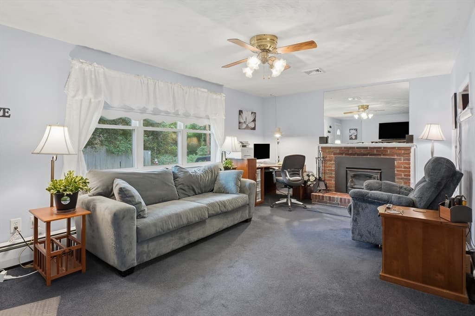
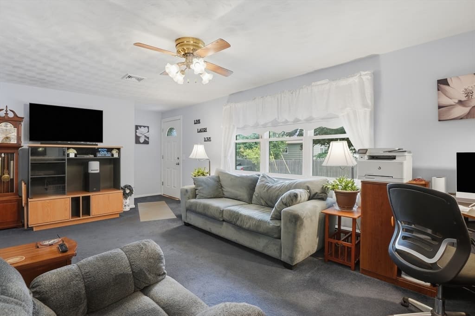
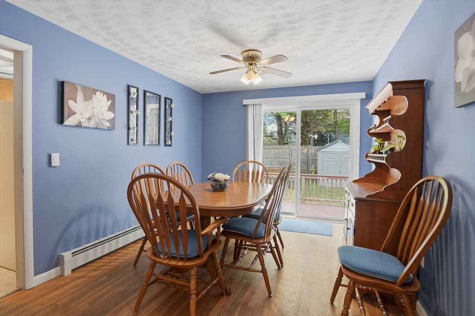
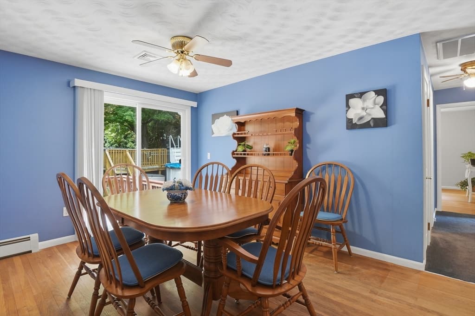
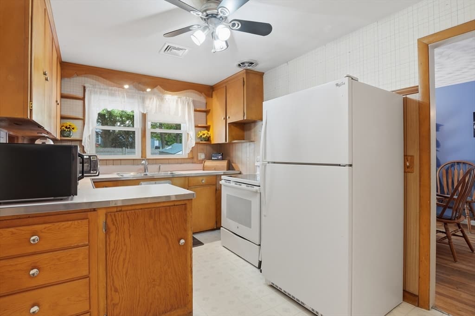
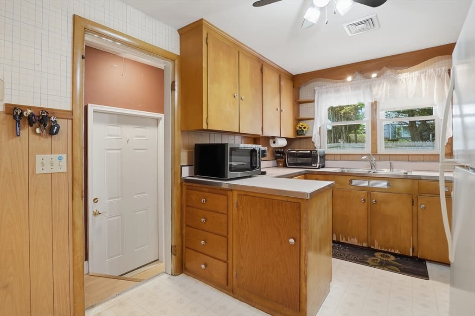
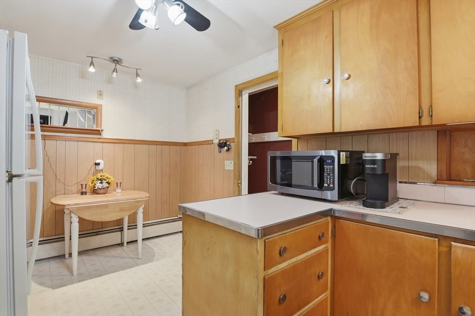
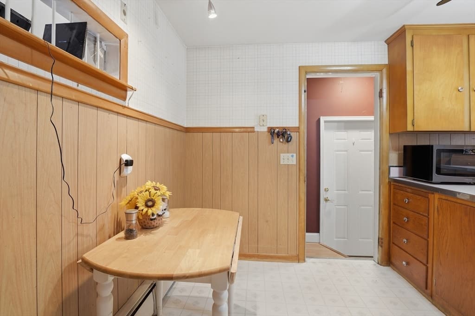
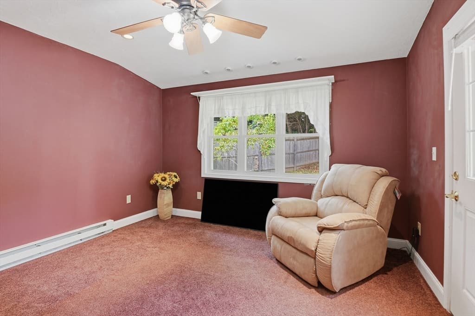
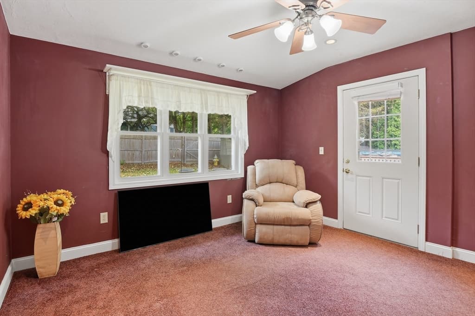
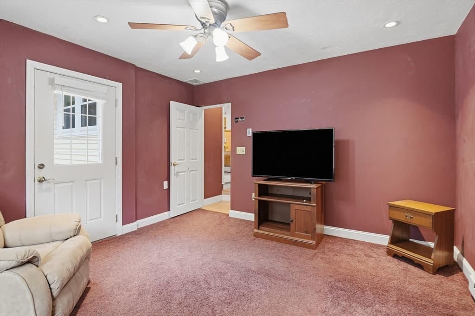
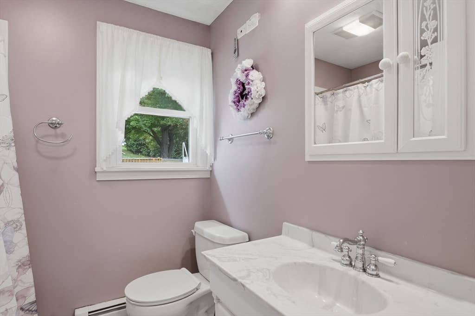
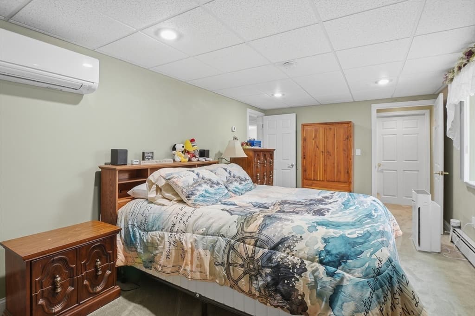
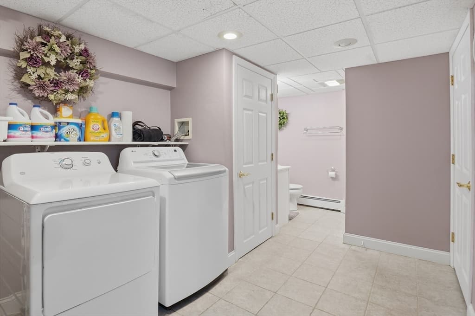
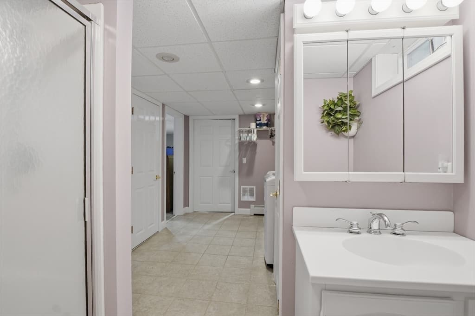
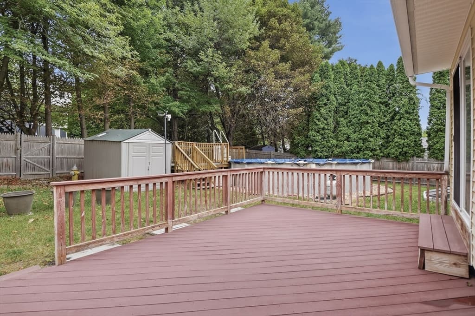
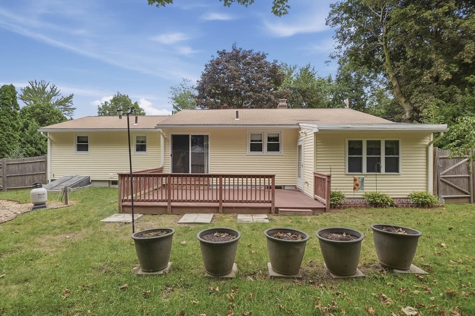
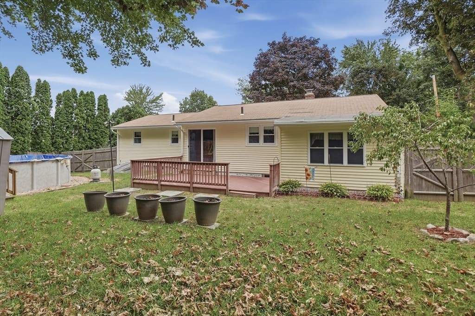
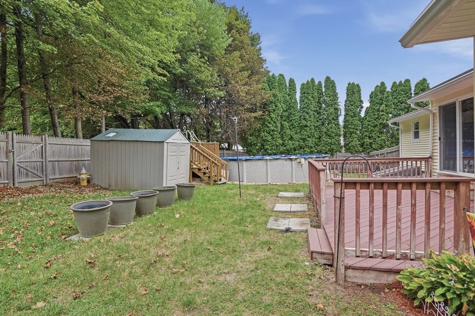
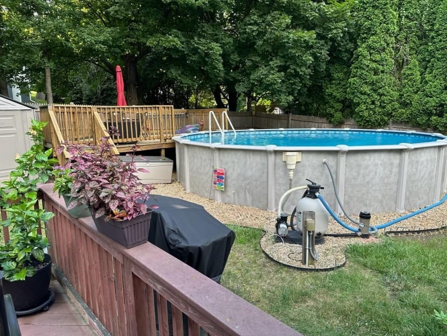
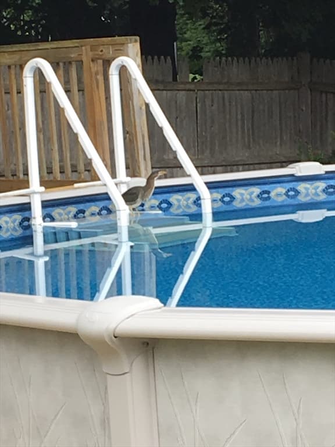
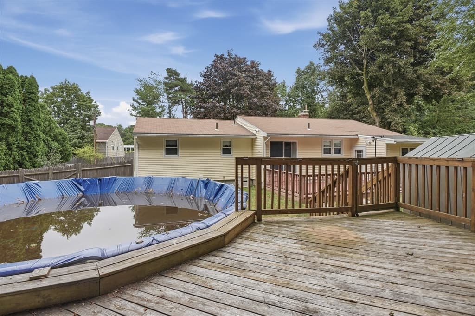
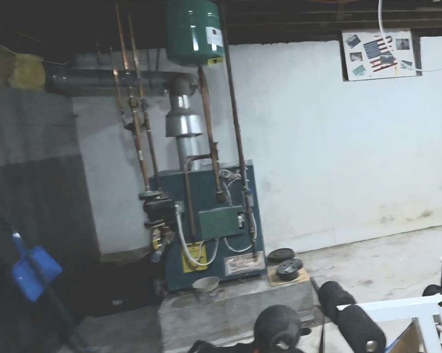
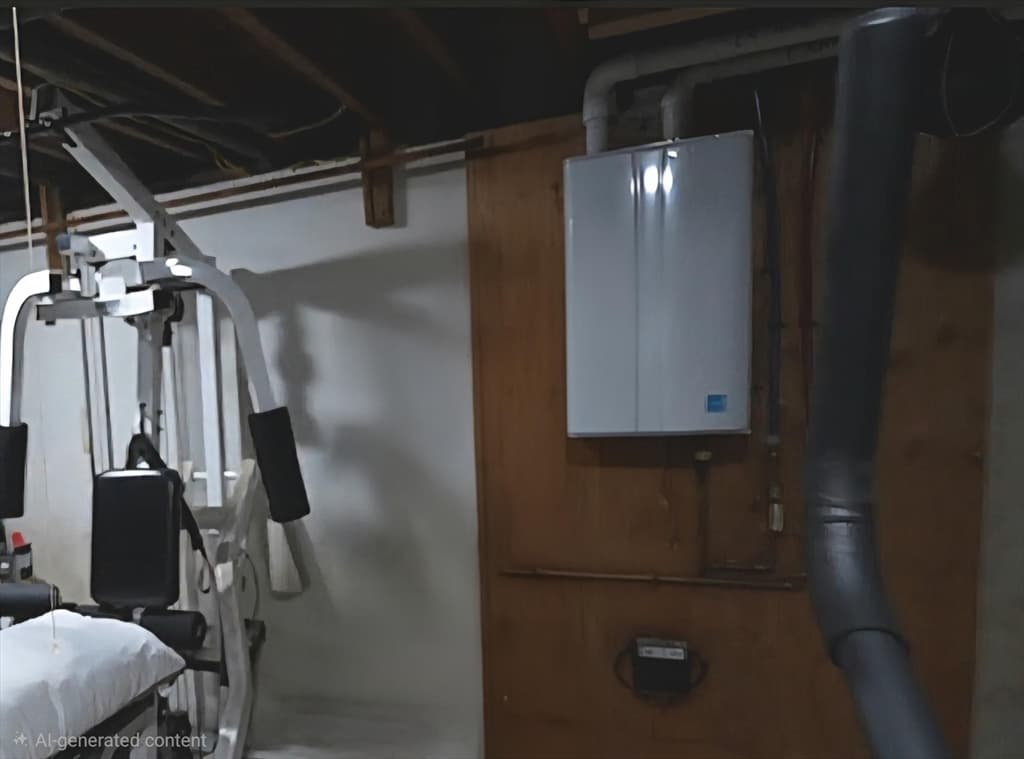
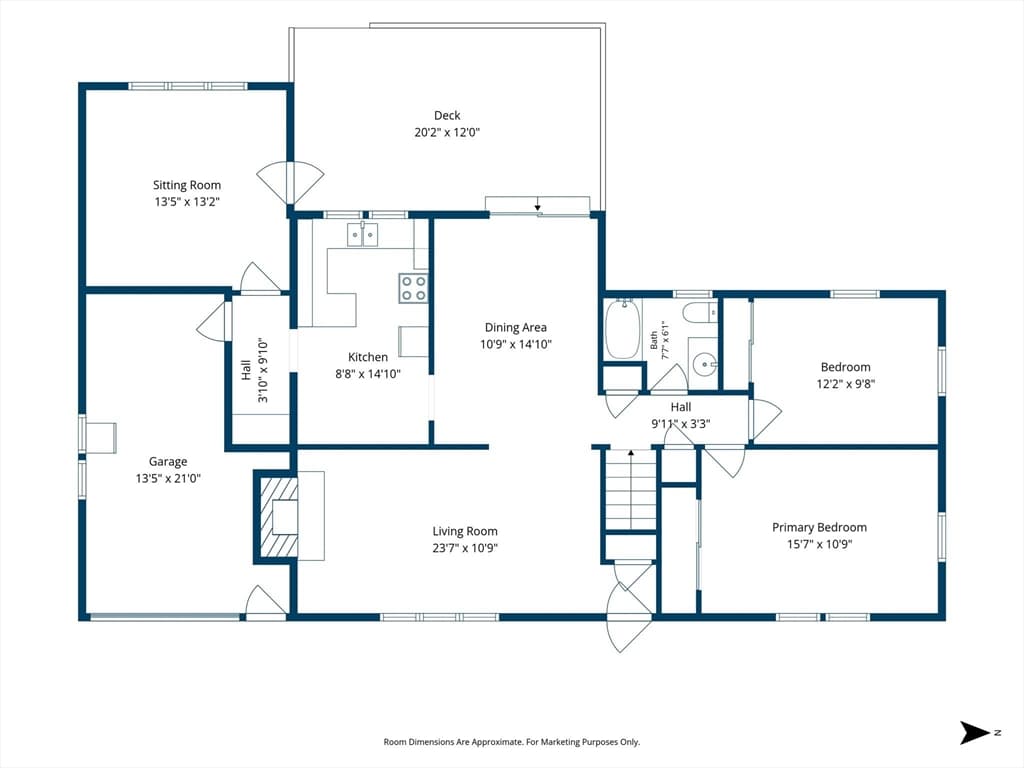
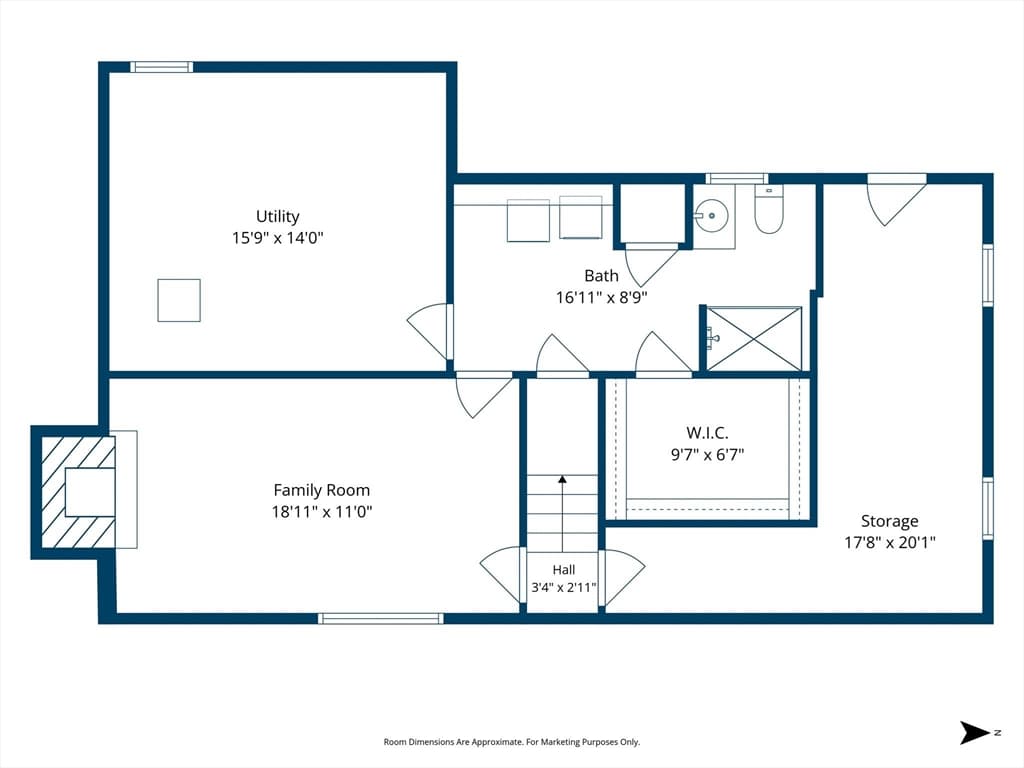
Set in a fantastic West Boylston location, this inviting 2-bedroom Ranch offers comfortable living space inside and out! Enter through the living room, featuring a cozy fireplace, which flows seamlessly into the dining room with hardwood floors and slider access to the back deck. Down the hallway are two bedrooms and a convenient full bathroom with a heated jacuzzi tub. Off the sunny original kitchen is your direct garage access, coat area and a separate sitting room that provides the perfect flexible space for a home office, den, or quiet retreat. The finished basement offers even MORE living space with a spacious bonus/family room, full egress window, mini split, large walk in closet and full bathroom - ideal for extended living. Laundry area is even complete with a slop sink. Outside, enjoy the fully fenced backyard with a large composite deck and above-ground pool, with its very own pool deck, perfect for relaxing and entertaining all summer long. All pool equipment will stay for your enjoyment. The attached garage and 2 paved driveways add even more convenience. Don't miss the Central Air, Tankless Water Heater, 200 Amp Electric Panel and Generator Hook Up for Back Up Power. With major commuter routes easily accessible and local amenities just minutes away, this home offers the perfect blend of comfort, flexibility, and location!

Highlights

Private poolFireplace

Property details

MLS #
73566069
Property type
Single Family Residence
Subdivision
N/A
Status
Active
Days on market
37
On market date
August 20, 2026
Stories
N/A
Total bathrooms
2
Garage spaces
1
Parking spaces
6
Lot size
0.23 acres
Loading map…

Nearby schools

Within 10 miles · public school directory data (NCES)

Elementary
Norrback Avenue
0.81 mi away · Grades -1-6
Nearest school -- attendance-zone data not available here
5.0
Local Score (student-teacher ratio only (preliminary -- will incorporate state test-score data once available)) -- not an official state rating
Enrollment
515
Student:teacher ratio
12.0:1
District
Worcester
Middle
Mountview Middle
1.73 mi away · Grades 6-8
Nearest school -- attendance-zone data not available here
3.0
Local Score (student-teacher ratio only (preliminary -- will incorporate state test-score data once available)) -- not an official state rating
Enrollment
742
Student:teacher ratio
15.8:1
District
Wachusett
High
West Boylston Junior/Senior High
2.4 mi away · Grades 6-12
Nearest school -- attendance-zone data not available here
5.0
Local Score (student-teacher ratio only (preliminary -- will incorporate state test-score data once available)) -- not an official state rating
Enrollment
472
Student:teacher ratio
10.5:1
District
West Boylston

Walkability

Blended score for West Boylston's center: EPA's National Walkability Index (street network, transit, land-use mix) combined with nearby-amenity density. 60% EPA National Walkability Index + 40% nearby-amenity density (Google Places).

83
Highly walkable
out of 100
EPA National Walkability Index
15.7 / 20 -- Most walkable
Nearby-amenity density
90 / 100
Restaurants & cafes20
Grocery stores3
Parks2
Schools5
Transit stops20
Pharmacies3

Mortgage calculator

Estimate only - actual rate and payment depend on your lender, credit, and loan program.

$
%
%
Adjust tax / insurance estimates
% / yr
$
/mo
Est. monthly payment
$2,740/mo
$86,000 down
$344,000 loan
Principal & interest$2,231
Property tax (est.)$358
Home insurance (est.)$150

Similar homes you might like

Data source: Listing information provided by MLS Property Information Network via Trestle/CoreLogic. Last updated August 24, 2026.

Information herein deemed reliable but not guaranteed; all measurements, school assignments, HOA fees, taxes, and feature lists are approximate and should be independently verified. Equal Housing Opportunity.