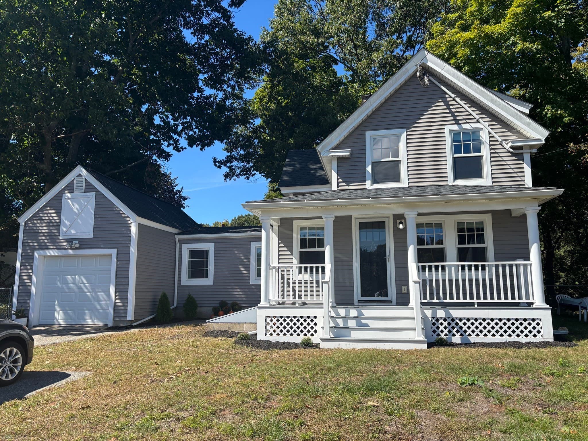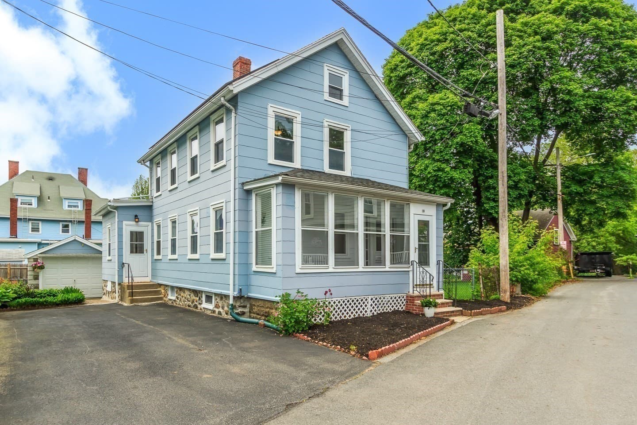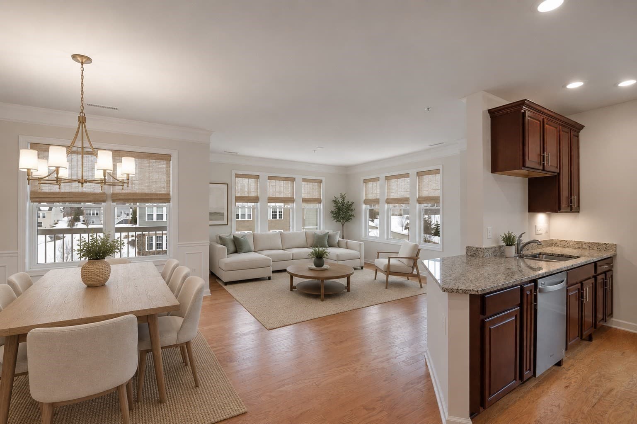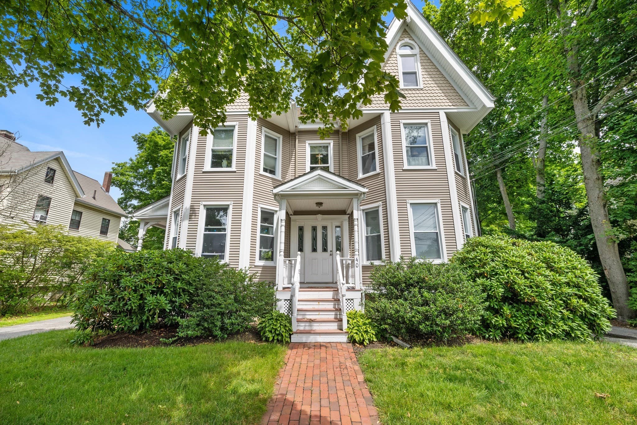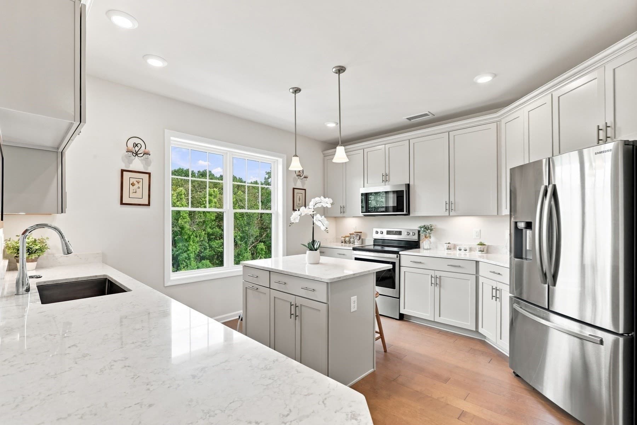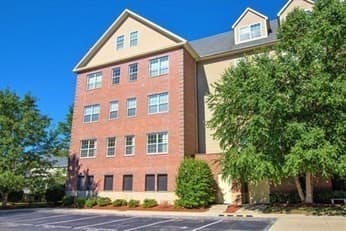
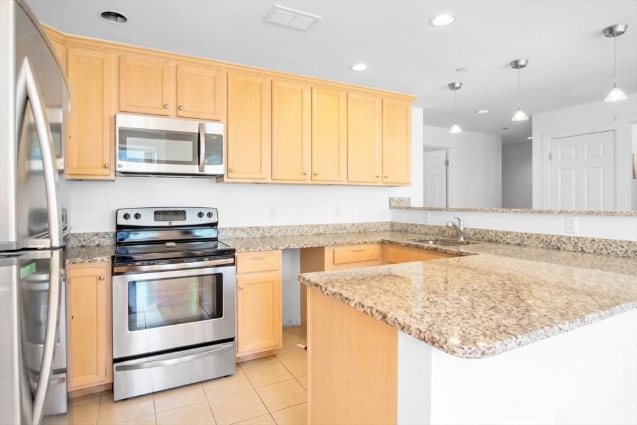
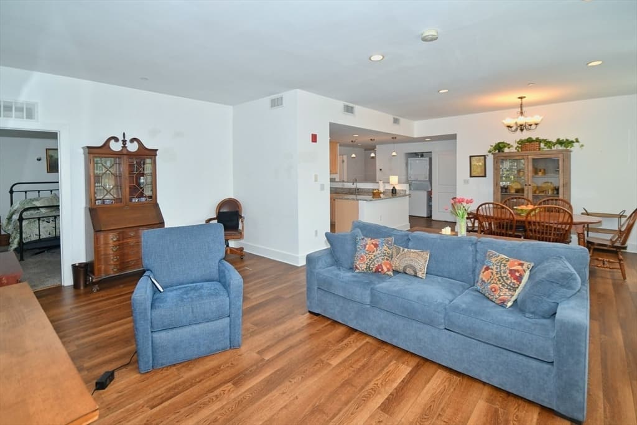
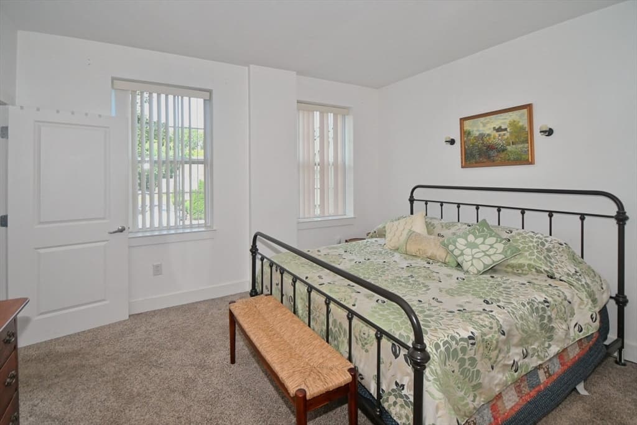
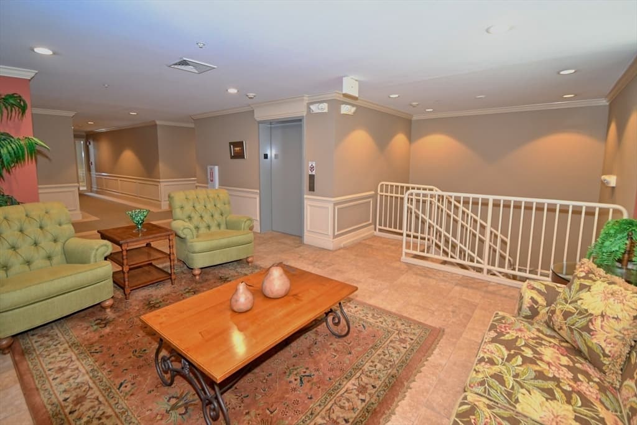
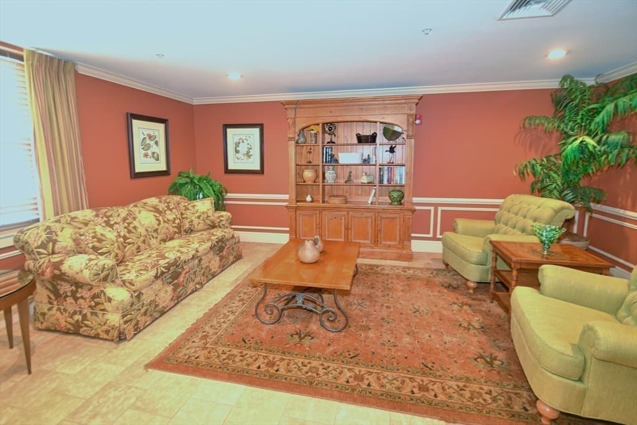
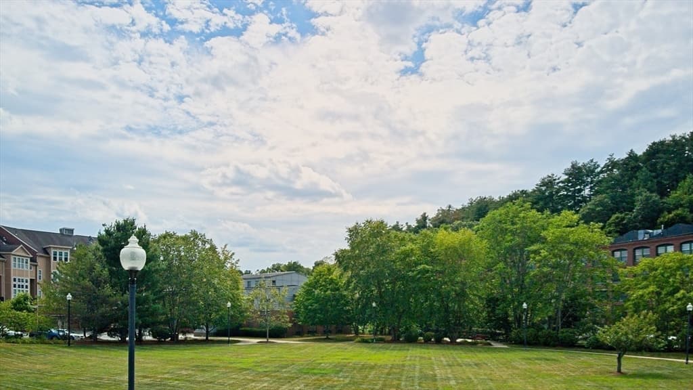
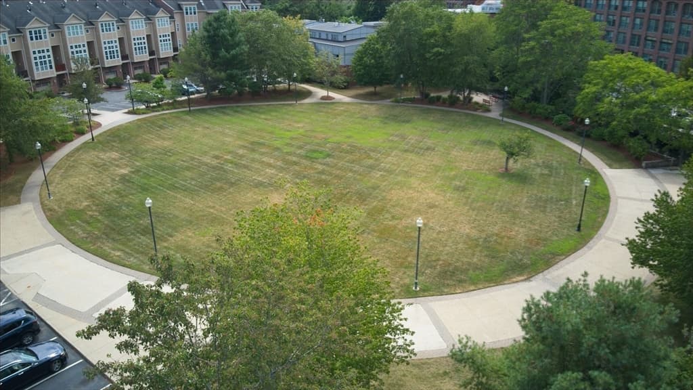
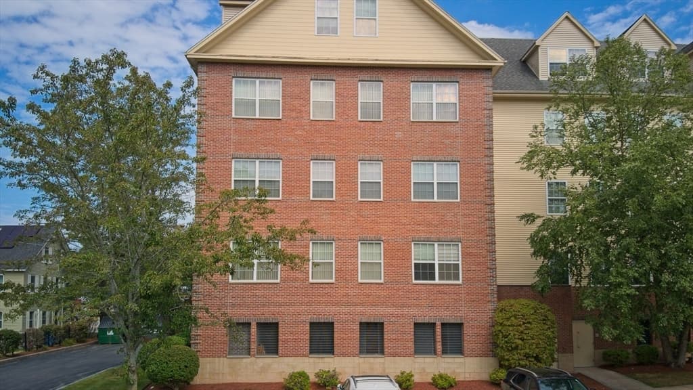
Condominium at 1 Powder Mill Square # 107, Andover MA 01810, Andover
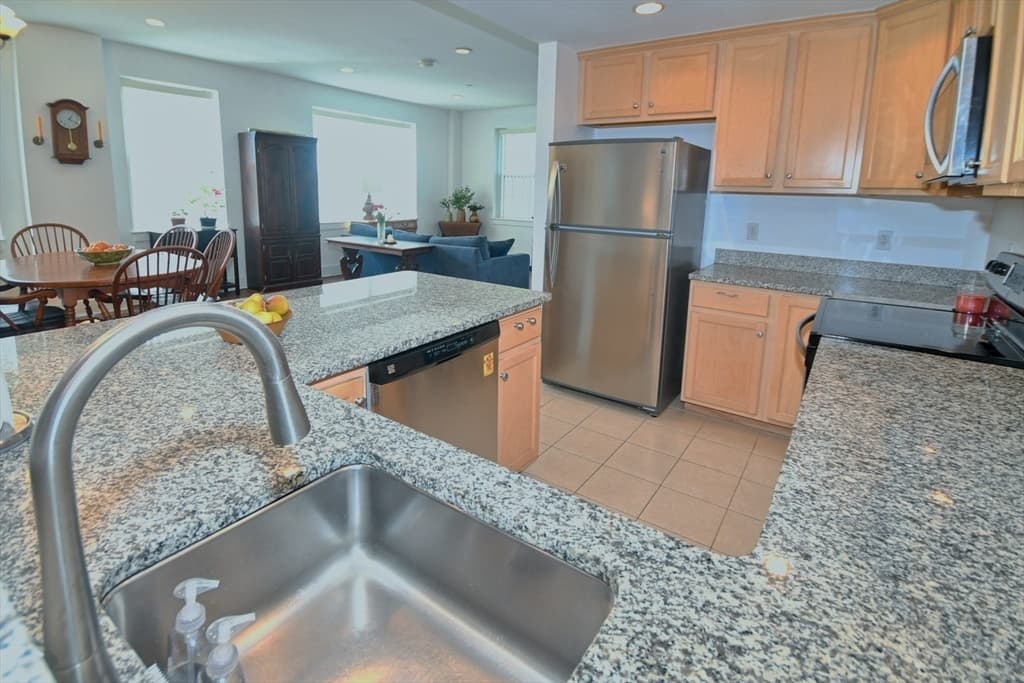
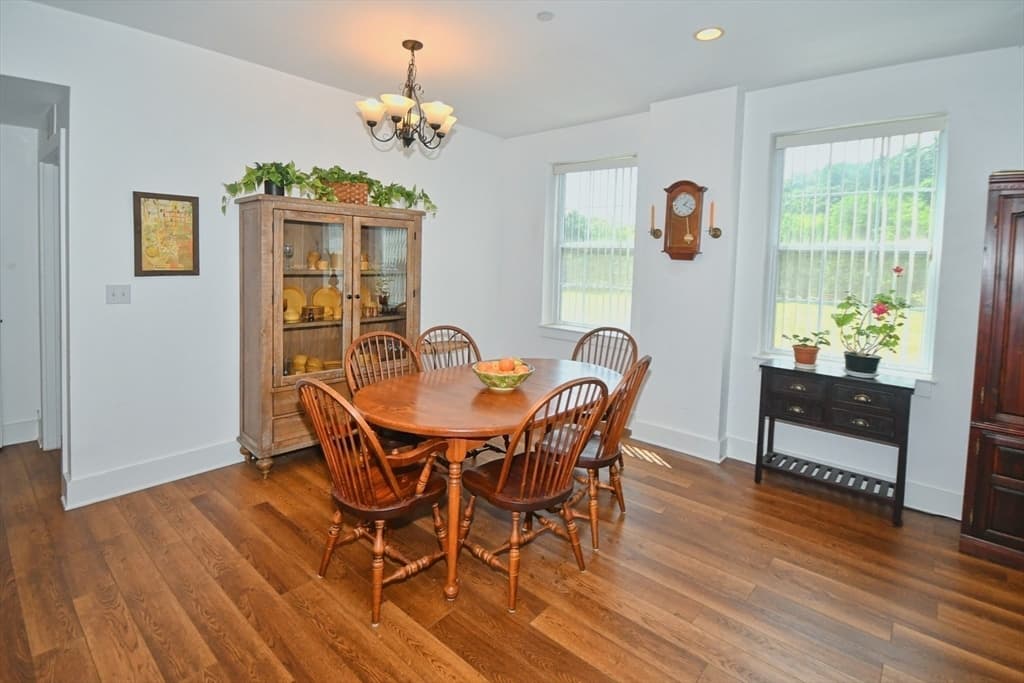
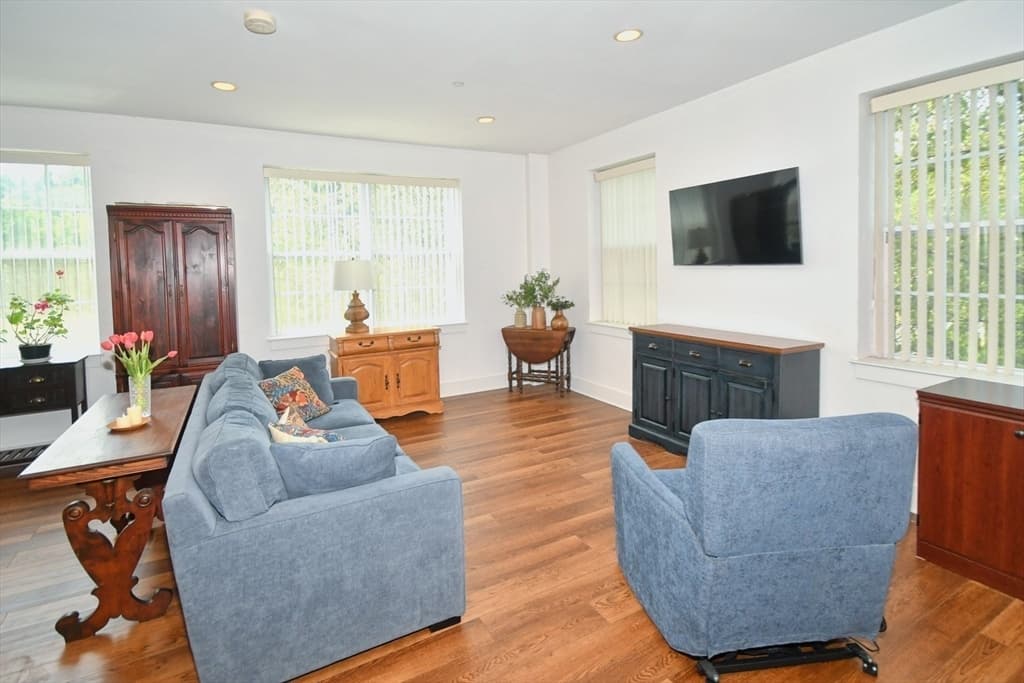
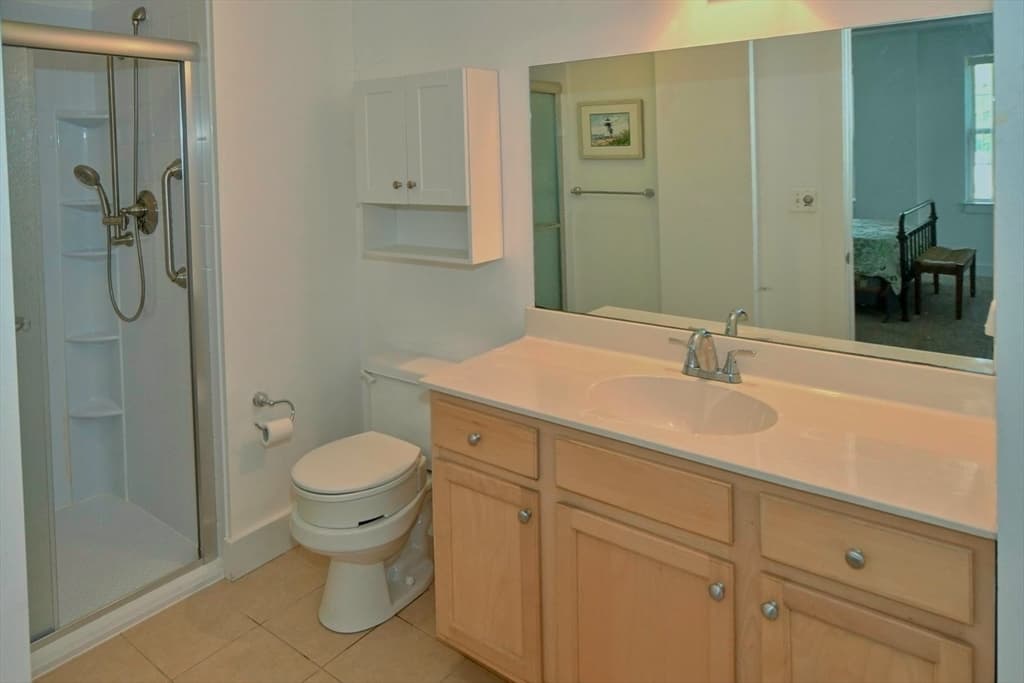
Condominium at 1 Powder Mill Square # 107, Andover MA 01810, Andover, photo 2 of 29
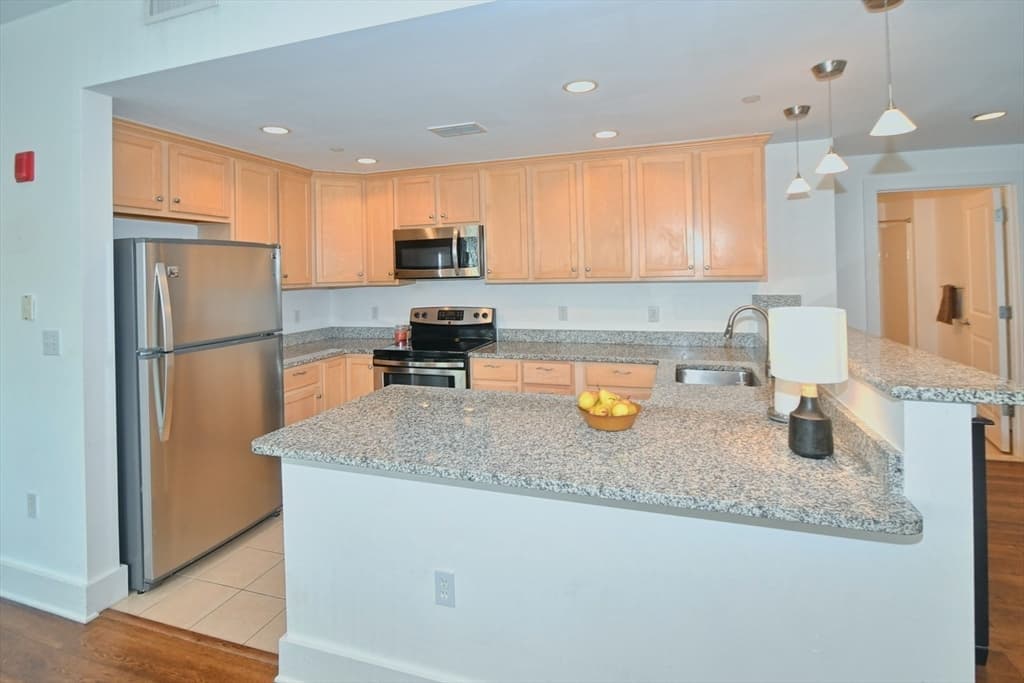
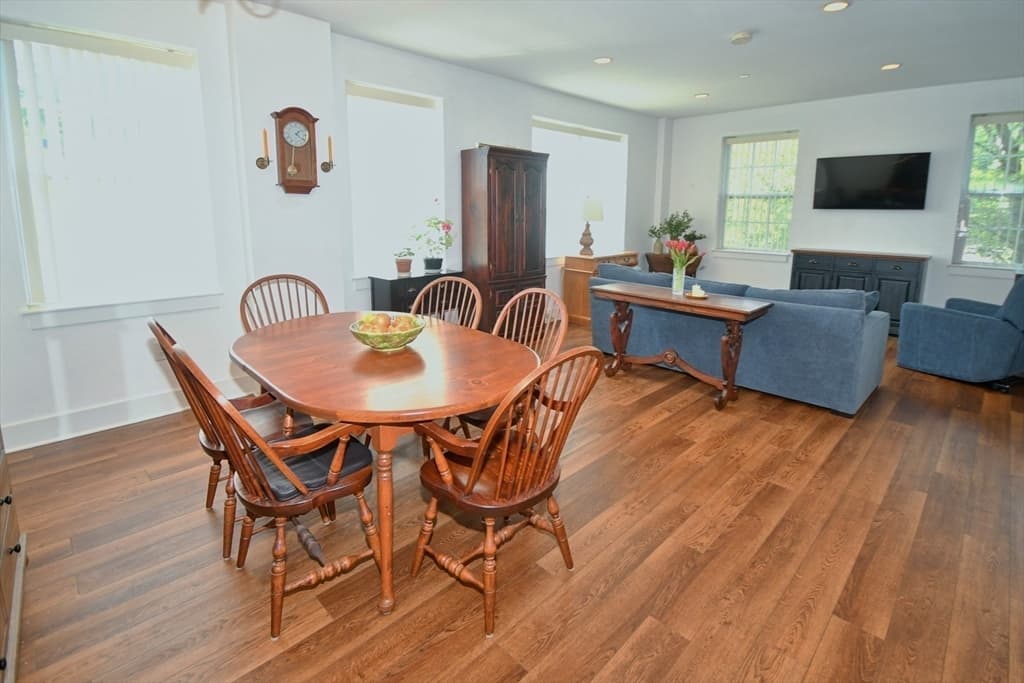
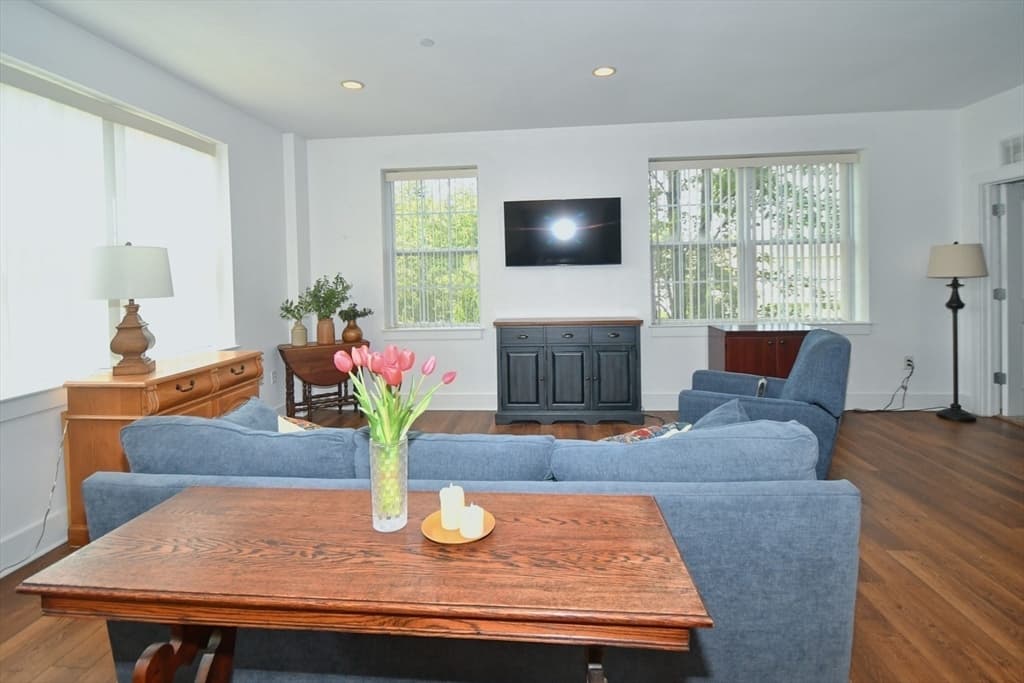
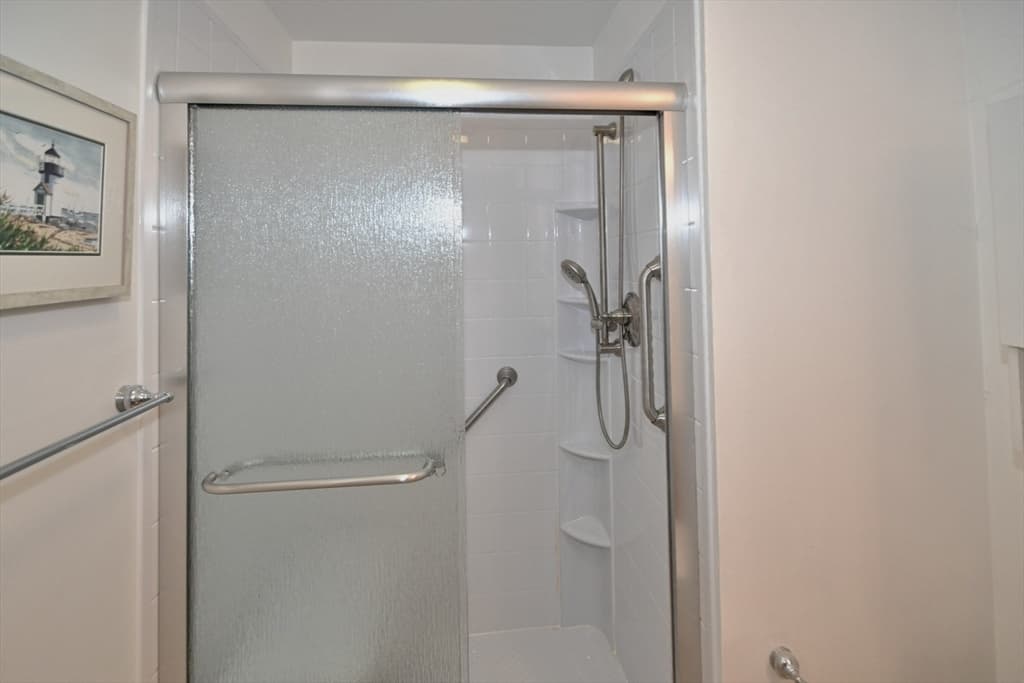
Condominium at 1 Powder Mill Square # 107, Andover MA 01810, Andover, photo 3 of 29
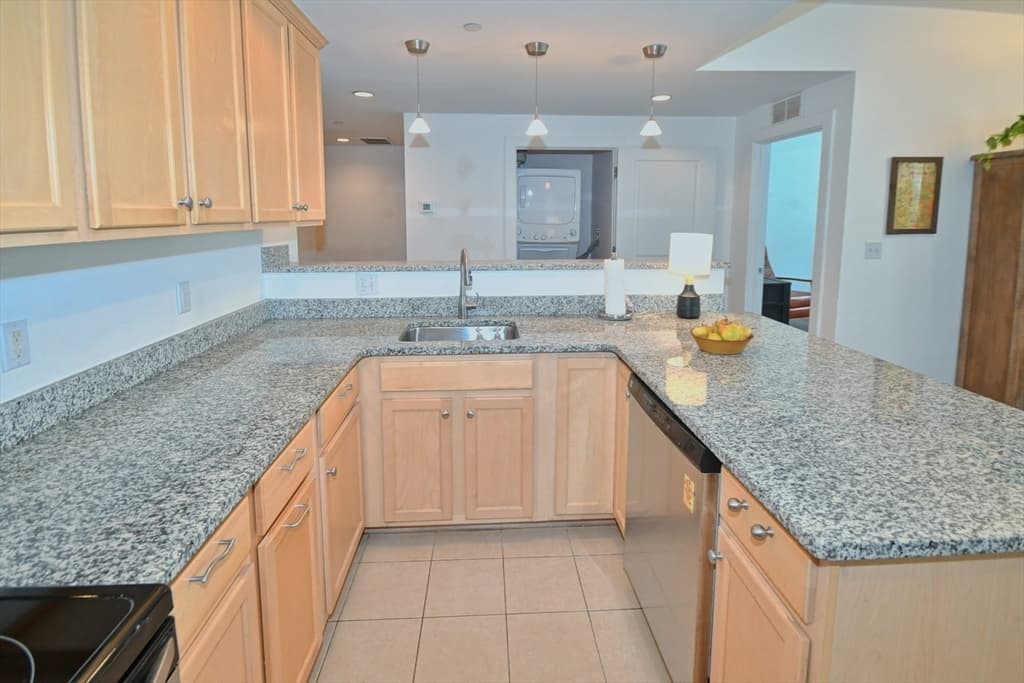
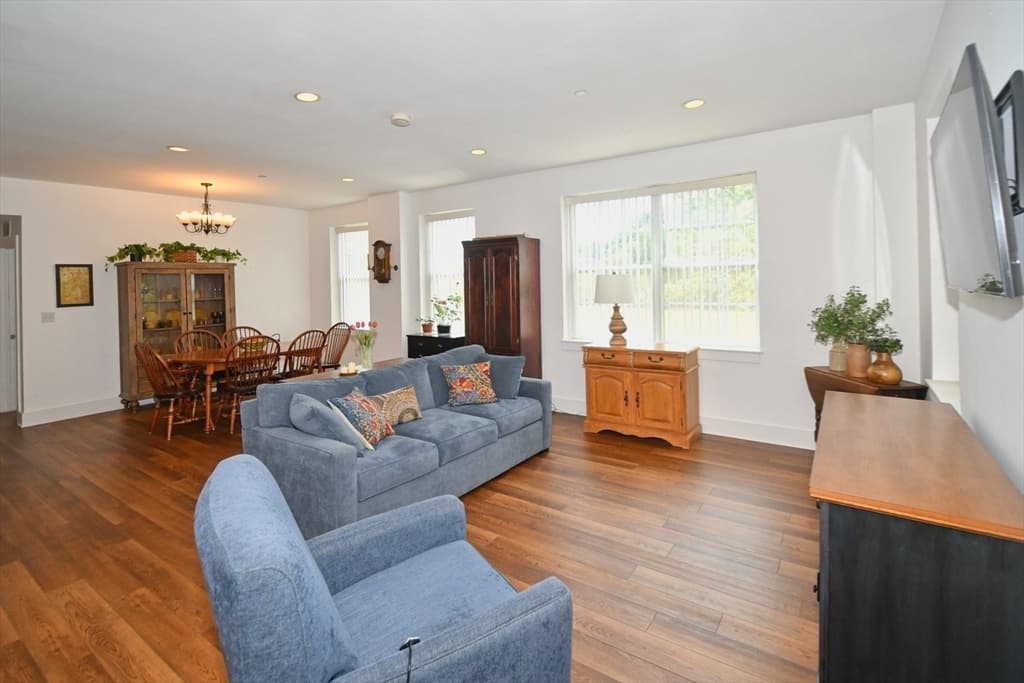
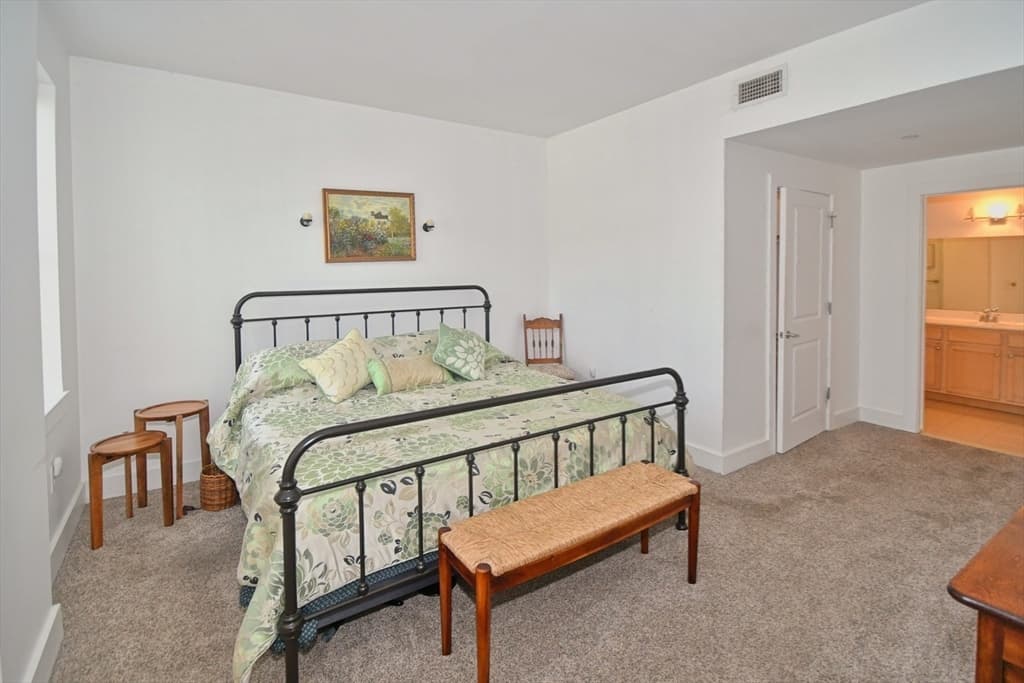
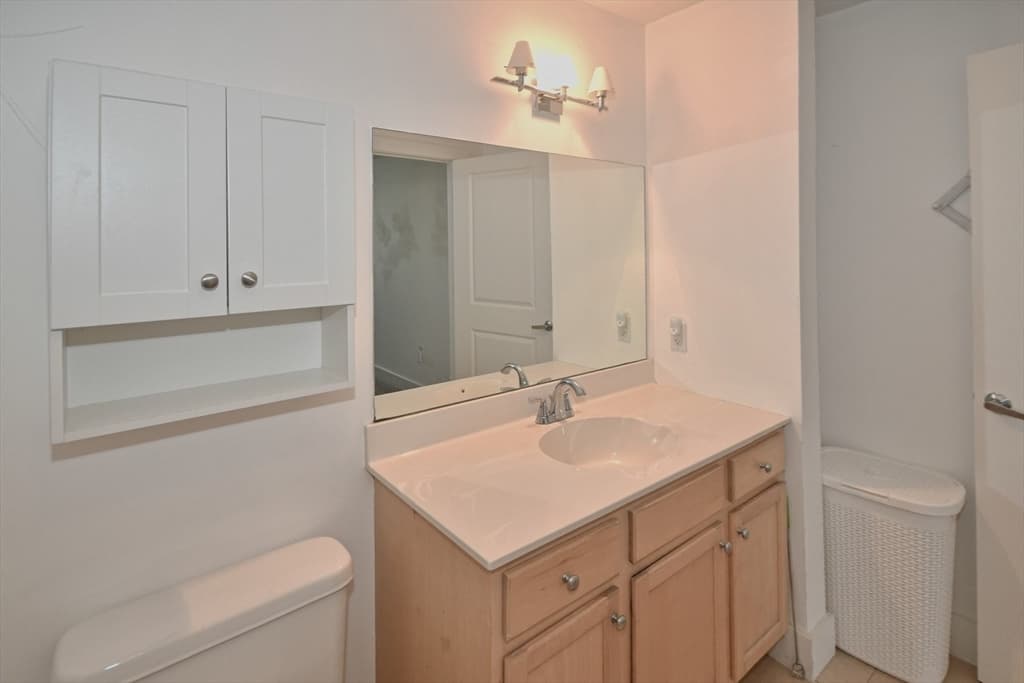
Condominium at 1 Powder Mill Square # 107, Andover MA 01810, Andover, photo 4 of 29
Condominium at 1 Powder Mill Square # 107, Andover MA 01810, Andover, photo 5 of 29
Condominium at 1 Powder Mill Square # 107, Andover MA 01810, Andover, photo 6 of 29
Condominium at 1 Powder Mill Square # 107, Andover MA 01810, Andover, photo 7 of 29
Condominium at 1 Powder Mill Square # 107, Andover MA 01810, Andover, photo 8 of 29
Condominium at 1 Powder Mill Square # 107, Andover MA 01810, Andover, photo 9 of 29
Condominium at 1 Powder Mill Square # 107, Andover MA 01810, Andover, photo 10 of 29
Condominium at 1 Powder Mill Square # 107, Andover MA 01810, Andover, photo 11 of 29
Condominium at 1 Powder Mill Square # 107, Andover MA 01810, Andover, photo 12 of 29
Condominium at 1 Powder Mill Square # 107, Andover MA 01810, Andover, photo 13 of 29
Condominium at 1 Powder Mill Square # 107, Andover MA 01810, Andover, photo 14 of 29
Condominium at 1 Powder Mill Square # 107, Andover MA 01810, Andover, photo 15 of 29
Condominium at 1 Powder Mill Square # 107, Andover MA 01810, Andover, photo 16 of 29
Condominium at 1 Powder Mill Square # 107, Andover MA 01810, Andover, photo 17 of 29
Condominium at 1 Powder Mill Square # 107, Andover MA 01810, Andover, photo 18 of 29
Condominium at 1 Powder Mill Square # 107, Andover MA 01810, Andover, photo 19 of 29
Condominium at 1 Powder Mill Square # 107, Andover MA 01810, Andover, photo 20 of 29
Condominium at 1 Powder Mill Square # 107, Andover MA 01810, Andover, photo 21 of 29
Condominium at 1 Powder Mill Square # 107, Andover MA 01810, Andover, photo 22 of 29
Condominium at 1 Powder Mill Square # 107, Andover MA 01810, Andover, photo 23 of 29
Condominium at 1 Powder Mill Square # 107, Andover MA 01810, Andover, photo 24 of 29
Condominium at 1 Powder Mill Square # 107, Andover MA 01810, Andover, photo 25 of 29
Condominium at 1 Powder Mill Square # 107, Andover MA 01810, Andover, photo 26 of 29
Condominium at 1 Powder Mill Square # 107, Andover MA 01810, Andover, photo 27 of 29
Condominium at 1 Powder Mill Square # 107, Andover MA 01810, Andover, photo 28 of 29
Condominium at 1 Powder Mill Square # 107, Andover MA 01810, Andover, photo 29 of 29
29 photos

$549,900

1 Powder Mill Square # 107, Andover MA 01810
Andover, MA 01810
Listed by The Carroll Group
Bedrooms
2
Bathrooms
2
Living area
1,362 sqft
Year built
2004

About this home

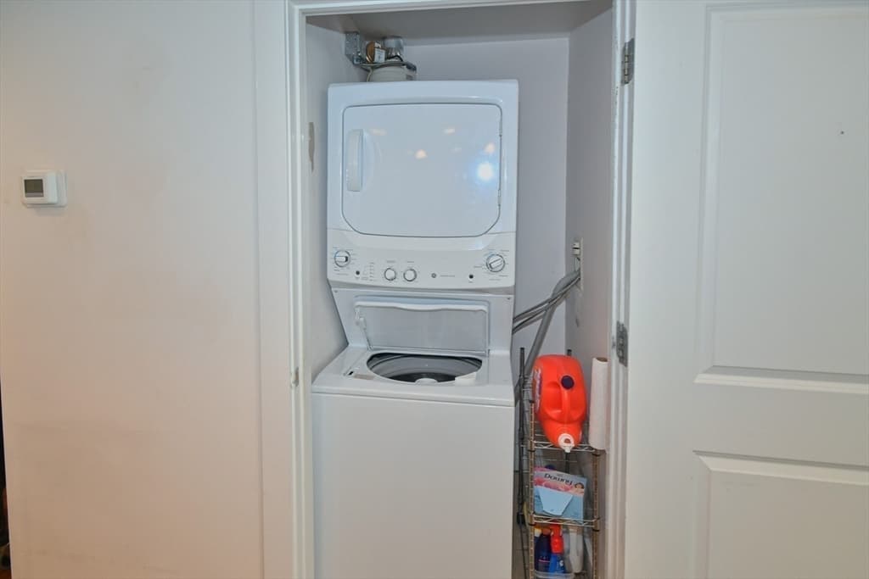
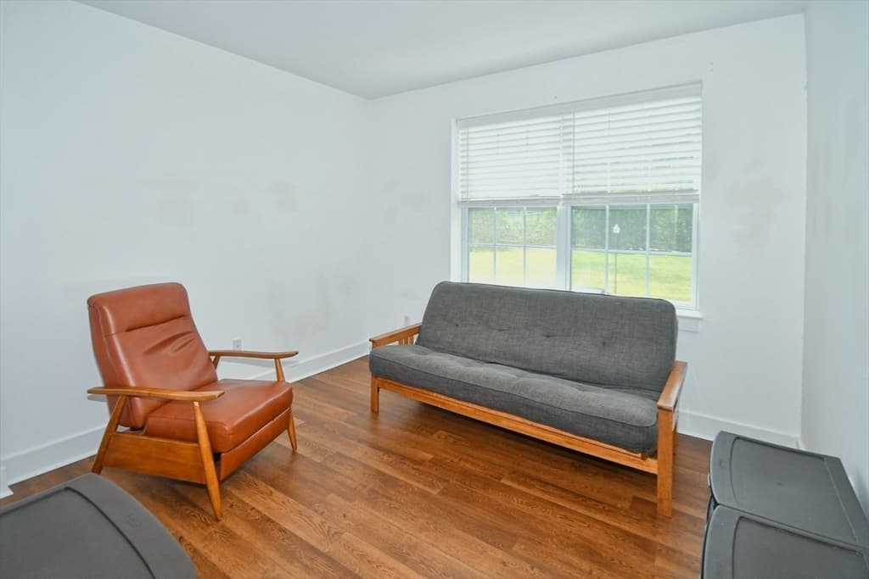
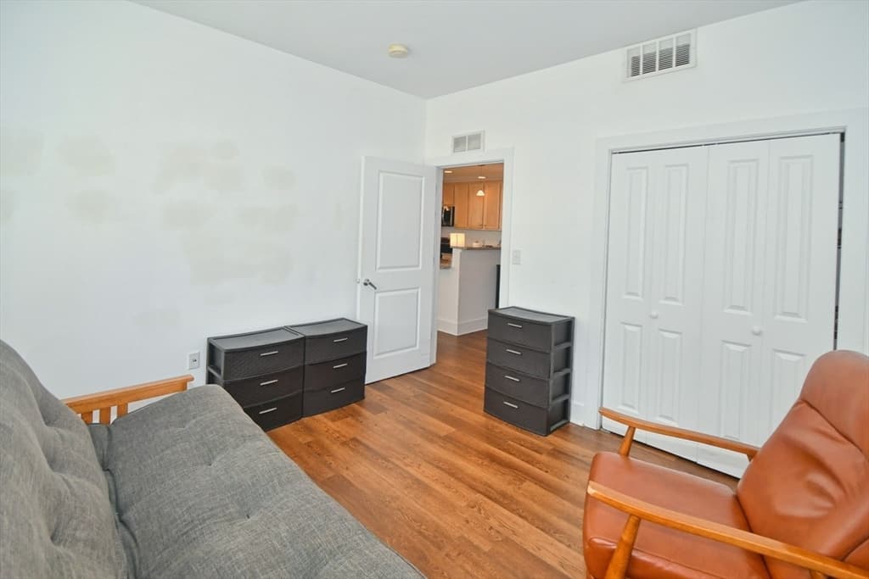
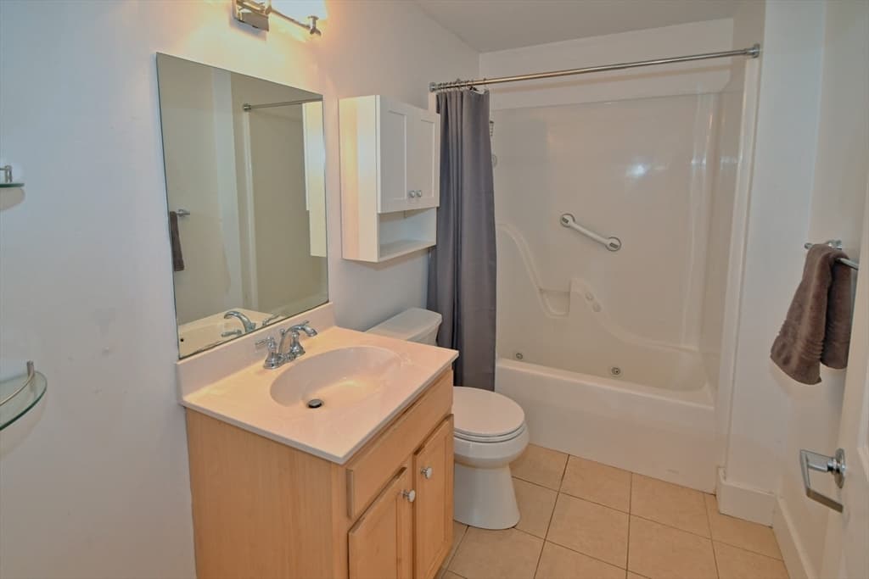
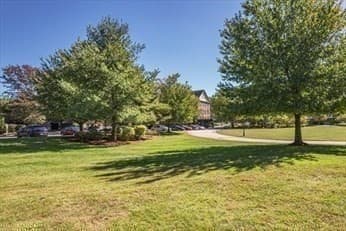
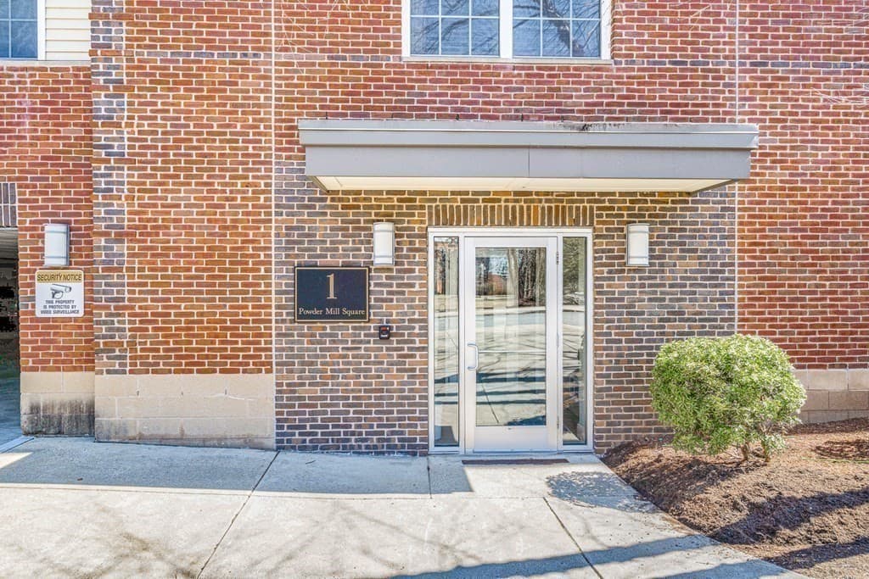
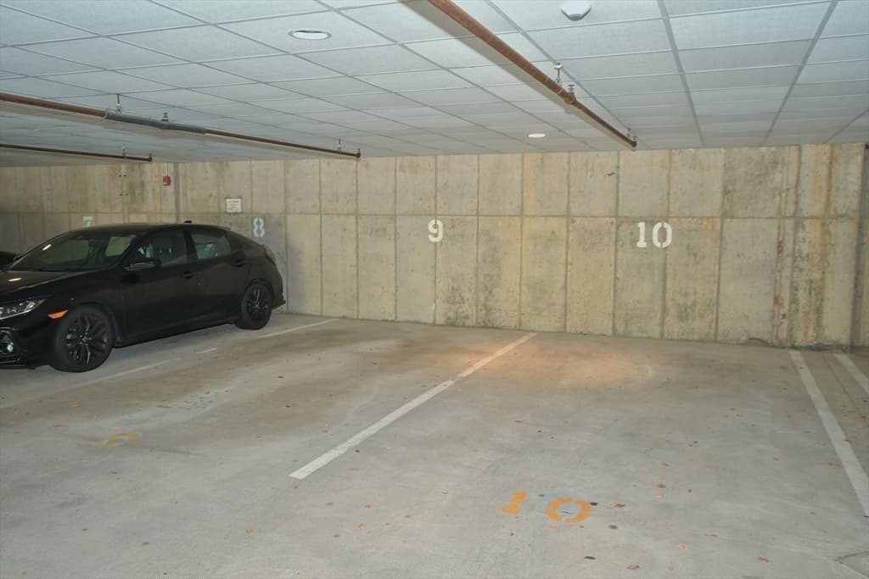
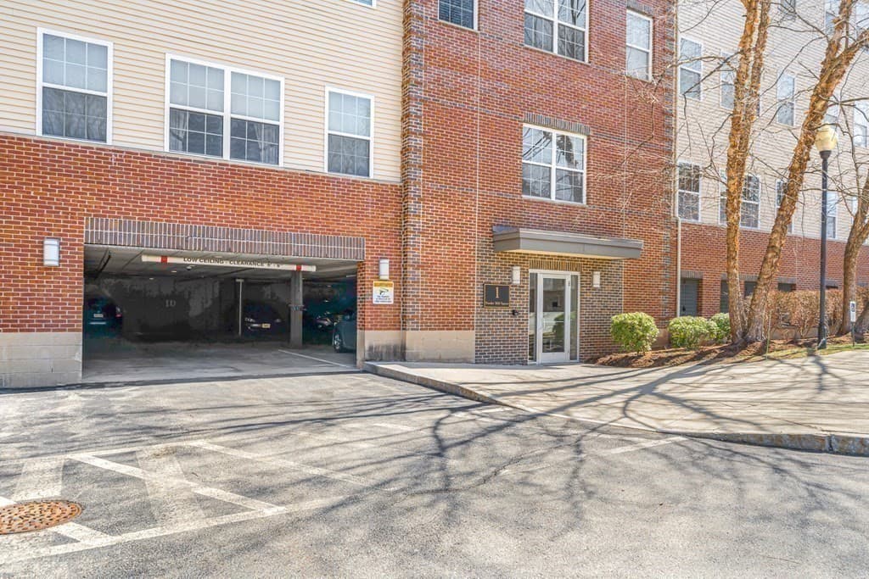
Stylish, sun-filled condo in the Heart of Andover! The comfort and convenience can't be beat. An elevator building, open concept floor plan with 10 foot high ceilings, new walnut luxury vinyl planking, and oversized windows that fill this home with natural light. Recessed lighting in the high ceilings flow throughout the unit. The kitchen has beautiful granite countertops with plenty of work space and breakfast bar, young stainless appliances, compliment the ample storage space the cabinets provide. Open to the dining and living room areas, the cook is always part of the fun. The main bedroom ensuite has a generous walk-in closet, and a spacious bathroom with a large walk-in shower. The second bedroom is on the other end of the condo offering added privacy. Second bedroom has a spacious closet and the guest bathroom - a full bath just across the hall. Freshly painted. The hot water heater has a moisture alarm to protect against a leak. The foyer welcomes you with a large coat closet. Benefit from the $50,000 in upgrades seller has made in past few years. Enjoy the brand new heating and A/C unit. Washer/dryer in unit. One deeded parking space inside the garage near the elevator, and plenty of outside visitor parking for second car. Pets allowed with restrictions. 2 dogs under 35 lbs. larger Dog requires trustee approval. This condo is ideally located. It faces into the courtyard. No traffic noise from nearby Main St, and an expansive view overlooking the courtyard. Sunsets are very pretty. Gym with new equipment in Bldg 4. Responsive professional association management. Close to the center of town, the commuter train, both Whole Foods & Stop ‘n Shop, the post office, many restaurants, banks, churches and Memorial Hall Library. This home makes it easy to enjoy the Andover lifestyle just minutes from your front door. Open house Sat 2 to 4.

Property details

MLS #
73558684
Property type
Condominium
Subdivision
N/A
Status
Active
Days on market
35
On market date
August 21, 2026
Stories
1
Total bathrooms
2
Garage spaces
1
Parking spaces
3
Lot size
N/A
Loading map…

Nearby schools

Within 10 miles · public school directory data (NCES)

Elementary
West Elementary
1.37 mi away · Grades 0-5
Nearest school -- attendance-zone data not available here
5.0
Local Score (student-teacher ratio only (preliminary -- will incorporate state test-score data once available)) -- not an official state rating
Enrollment
541
Student:teacher ratio
10.6:1
District
Andover
Middle
Andover West Middle
0.45 mi away · Grades 6-8
Nearest school -- attendance-zone data not available here
5.0
Local Score (student-teacher ratio only (preliminary -- will incorporate state test-score data once available)) -- not an official state rating
Enrollment
530
Student:teacher ratio
10.4:1
District
Andover
High
Andover High
0.66 mi away · Grades 9-12
Nearest school -- attendance-zone data not available here
4.0
Local Score (student-teacher ratio only (preliminary -- will incorporate state test-score data once available)) -- not an official state rating
Enrollment
1,679
Student:teacher ratio
13.1:1
District
Andover

Walkability

Blended score for Andover's center: EPA's National Walkability Index (street network, transit, land-use mix) combined with nearby-amenity density. 60% EPA National Walkability Index + 40% nearby-amenity density (Google Places).

76
Walkable
out of 100
EPA National Walkability Index
11.8 / 20 -- Above average walkable
Nearby-amenity density
100 / 100
Restaurants & cafes15
Grocery stores4
Parks9
Schools10
Transit stops20
Pharmacies2

Mortgage calculator

Estimate only - actual rate and payment depend on your lender, credit, and loan program.

$
%
%
Adjust tax / insurance estimates
% / yr
$
/mo
Est. monthly payment
$3,462/mo
$109,980 down
$439,920 loan
Principal & interest$2,853
Property tax (est.)$458
Home insurance (est.)$150

Similar homes you might like

Data source: Listing information provided by MLS Property Information Network via Trestle/CoreLogic. Last updated 2 days ago.

Information herein deemed reliable but not guaranteed; all measurements, school assignments, HOA fees, taxes, and feature lists are approximate and should be independently verified. Equal Housing Opportunity.