$475,000
About this home
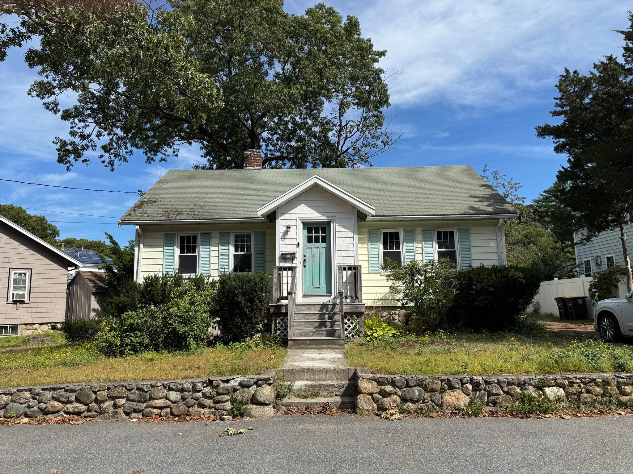
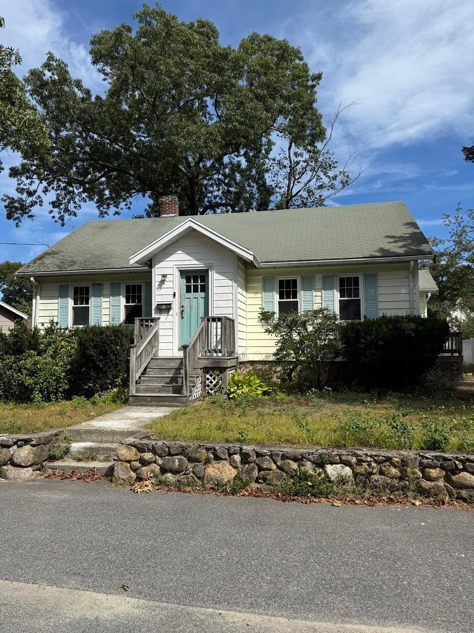
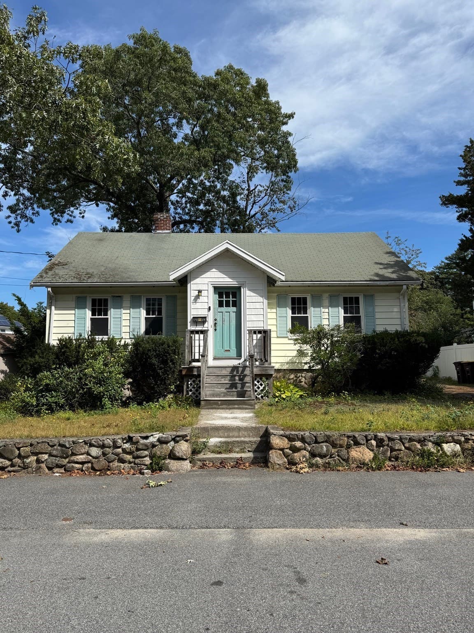
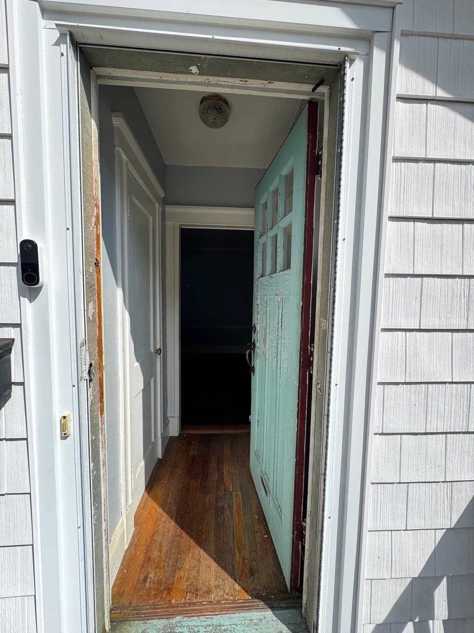
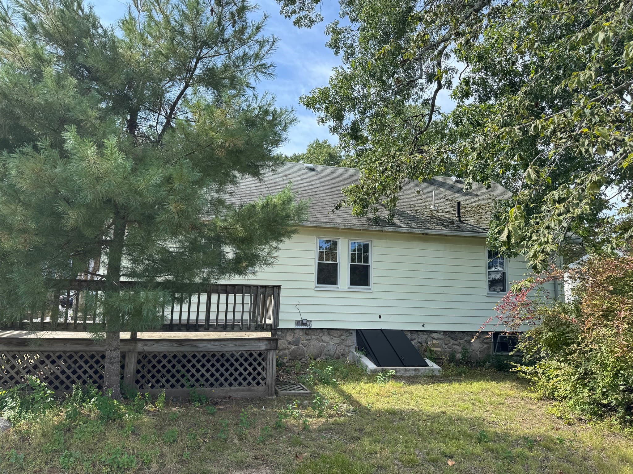
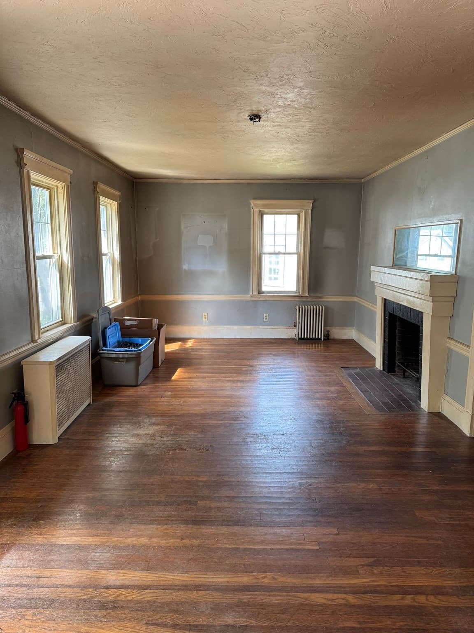
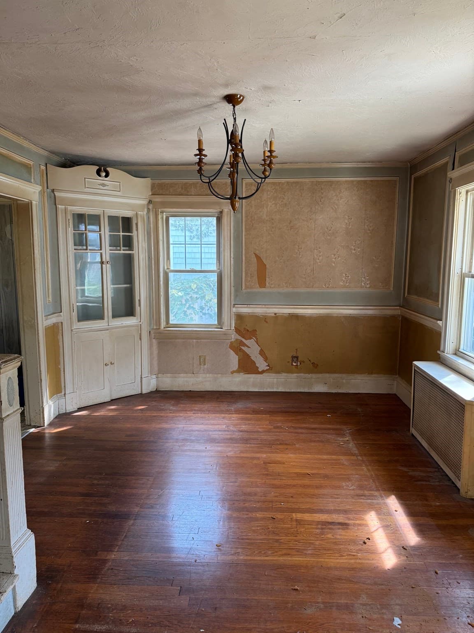
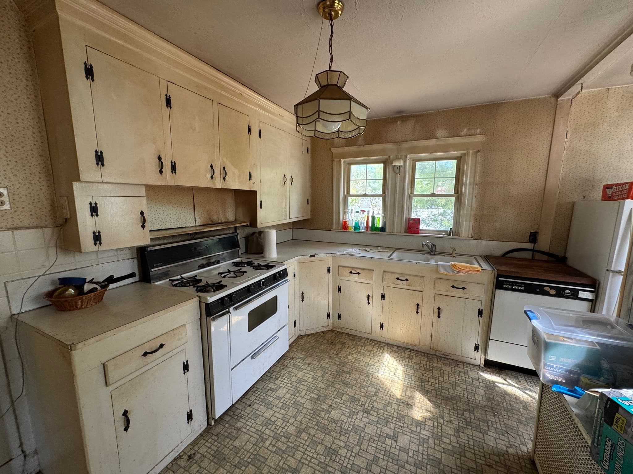
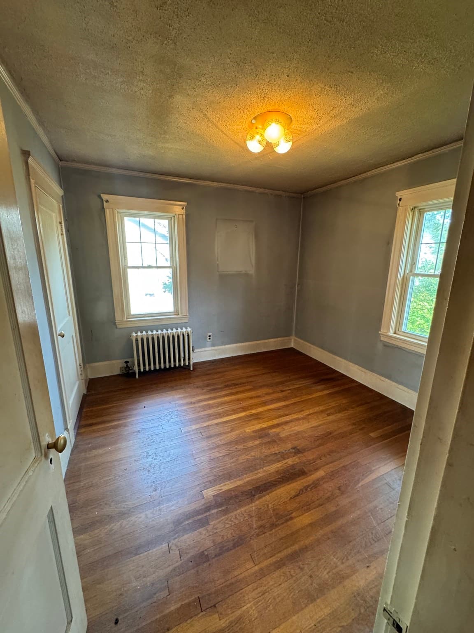
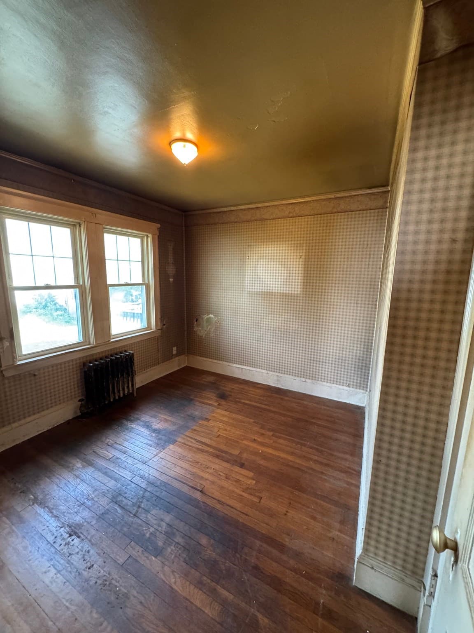
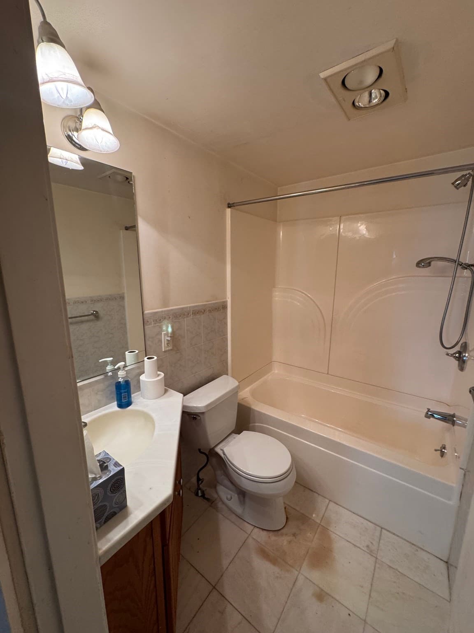
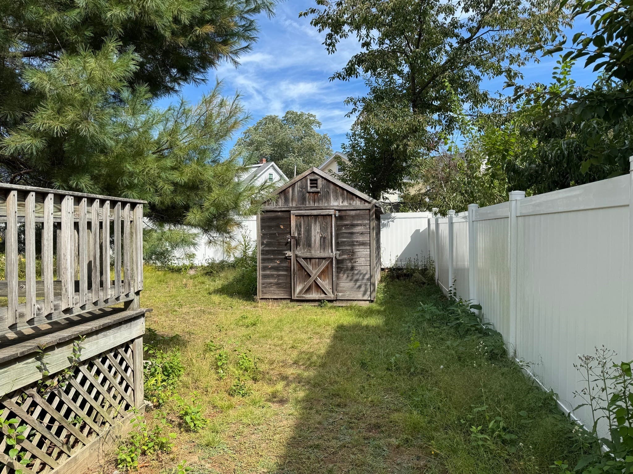
A true "Handy man" special! Good bones for sure but the home will need updating in almost every way. The walk up finished attic has the potential to be expanded when you replace the roof and had previously been used as bedrooms. The main floor has a spacious living room with a fireplace, a dining room featuring a built-in china cabinet, 2 large bedrooms and hardwood floors throughout. The bathroom was updated somewhat recently. The finished basement, once updated, would make an excellent man cave. We believe it will need a new heating system also. The bulkhead is new and there is a spacious and sturdy storage shed in the back yard. This is a fantastic opportunity to build some sweat equity and quickly have yourself a beautiful home in a sought after neighbrohood! This would also make an excellent investment for someone looking to take this diamond in the rough and make it shine inside and out. It is surely an investmetn that will pay off!
Highlights
Property details
- MLS #
- 73579213
- Property type
- Single Family Residence
- Subdivision
- N/A
- Status
- Active
- Days on market
- 7
- On market date
- September 17, 2026
- Stories
- N/A
- Total bathrooms
- 1
- Garage spaces
- N/A
- Parking spaces
- 2
- Lot size
- 0.15 acres
Location
Get directions →Nearby schools
Within 10 miles · public school directory data (NCES)
- Enrollment
- 201
- Student:teacher ratio
- 10.1:1
- District
- Weymouth
- Enrollment
- 532
- Student:teacher ratio
- 12.1:1
- District
- Braintree
- Enrollment
- 2,264
- Student:teacher ratio
- 12.6:1
- District
- Weymouth
Walkability
Blended score for Weymouth's center: EPA's National Walkability Index (street network, transit, land-use mix) combined with nearby-amenity density. 60% EPA National Walkability Index + 40% nearby-amenity density (Google Places).
Mortgage calculator
Estimate only - actual rate and payment depend on your lender, credit, and loan program.
Adjust tax / insurance estimates
Similar homes you might like

Data source: Listing information provided by MLS Property Information Network via Trestle/CoreLogic. Last updated 3 days ago.
Information herein deemed reliable but not guaranteed; all measurements, school assignments, HOA fees, taxes, and feature lists are approximate and should be independently verified. Equal Housing Opportunity.