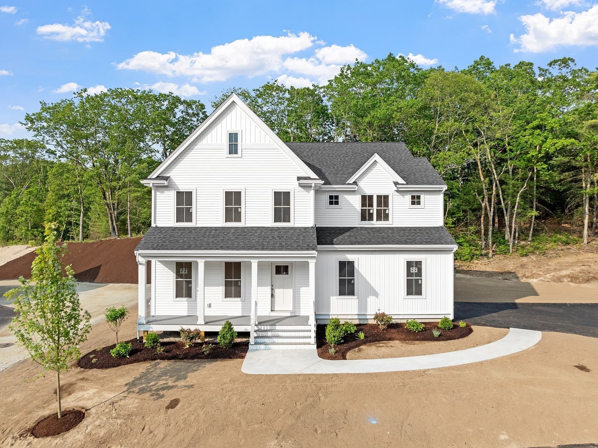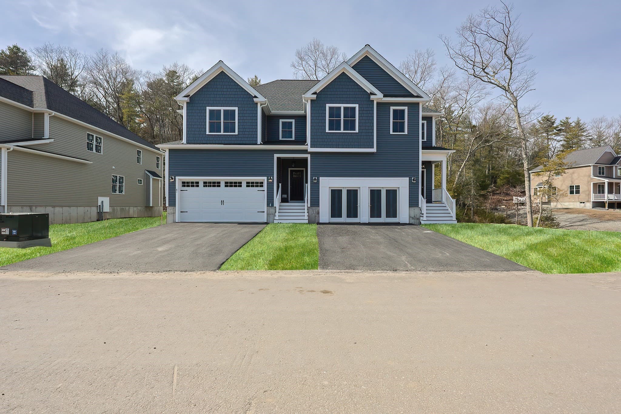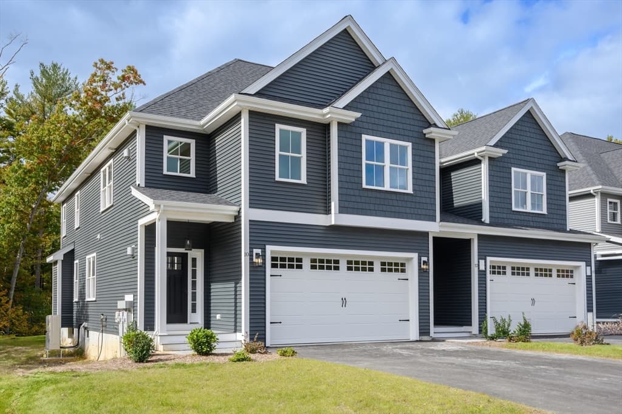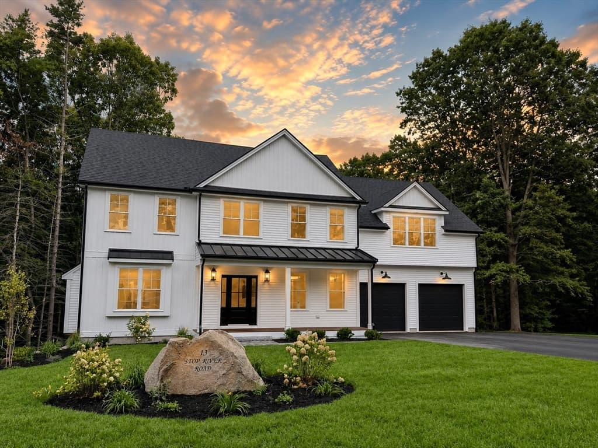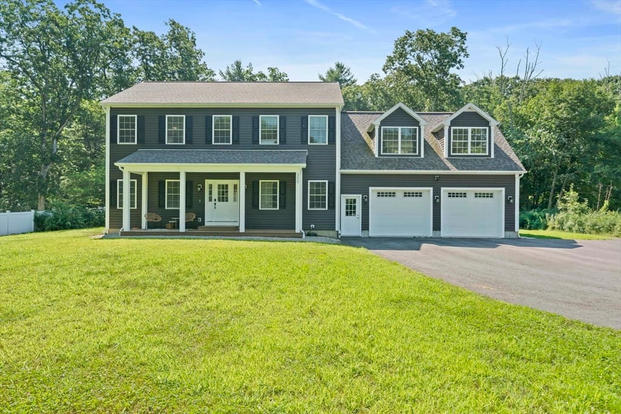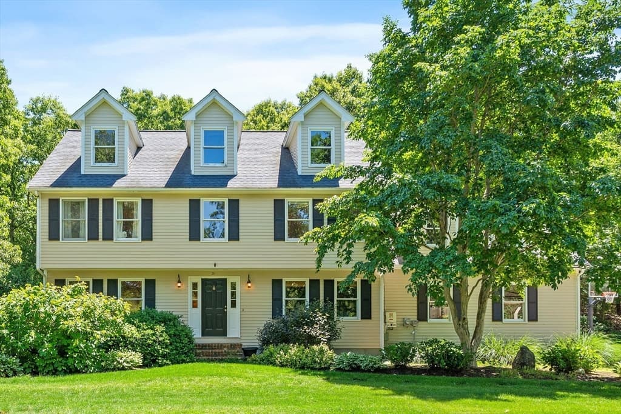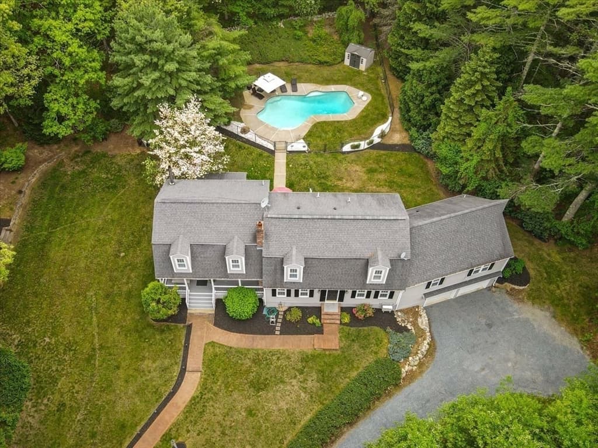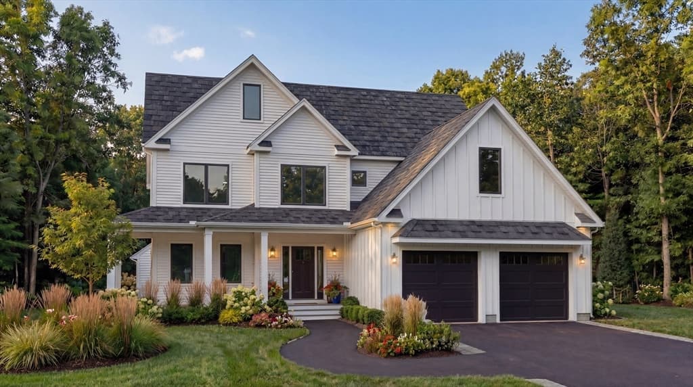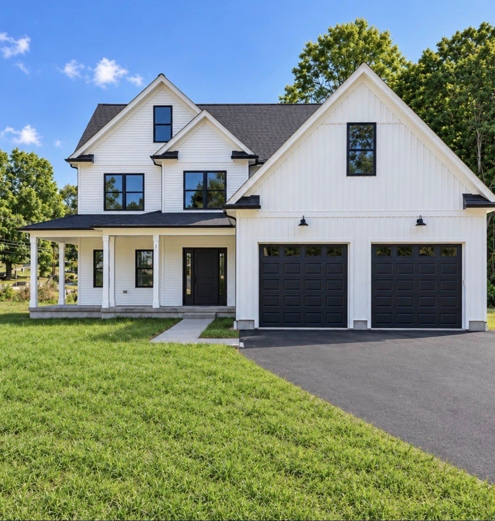
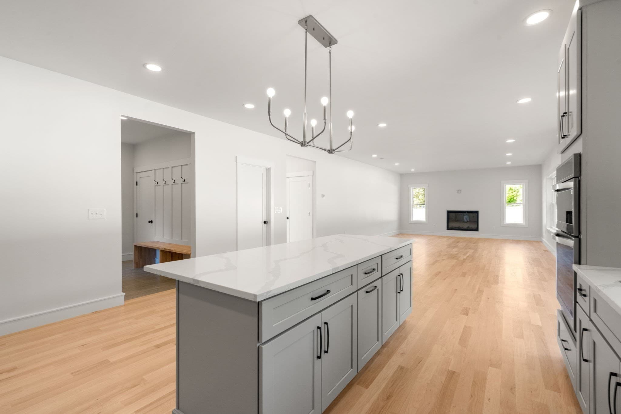
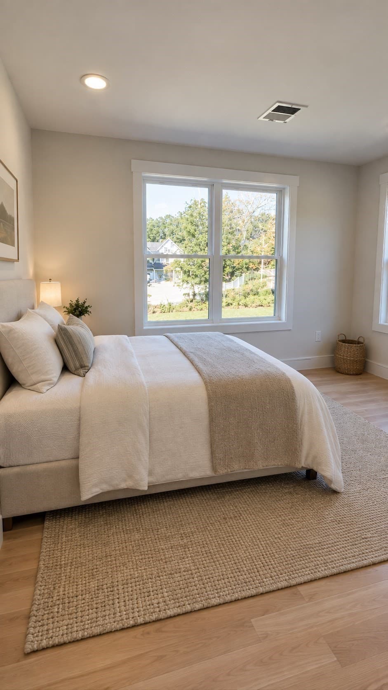
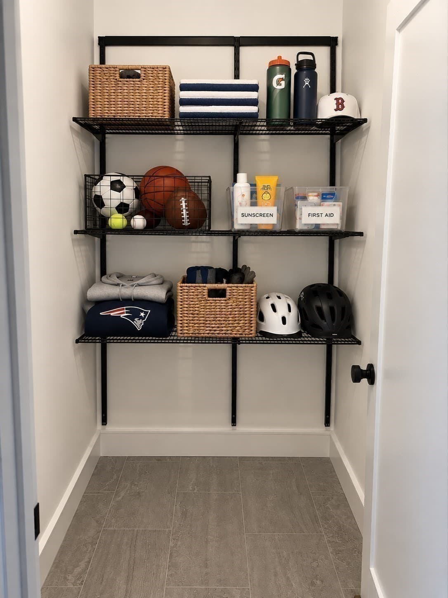
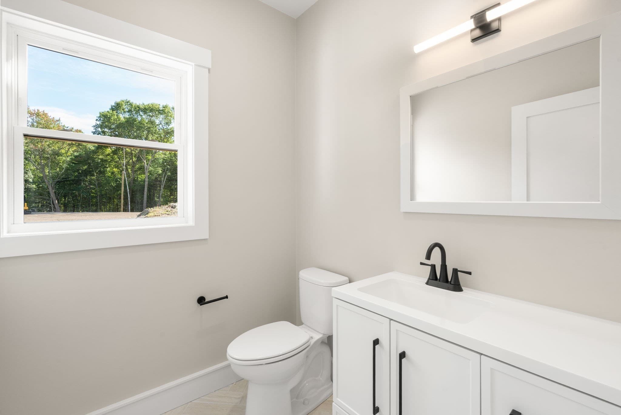
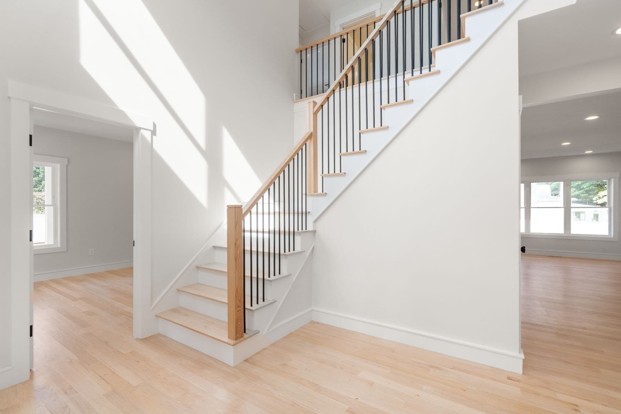
Single Family Residence at 1 Needham Street, Norfolk MA 02056, Norfolk
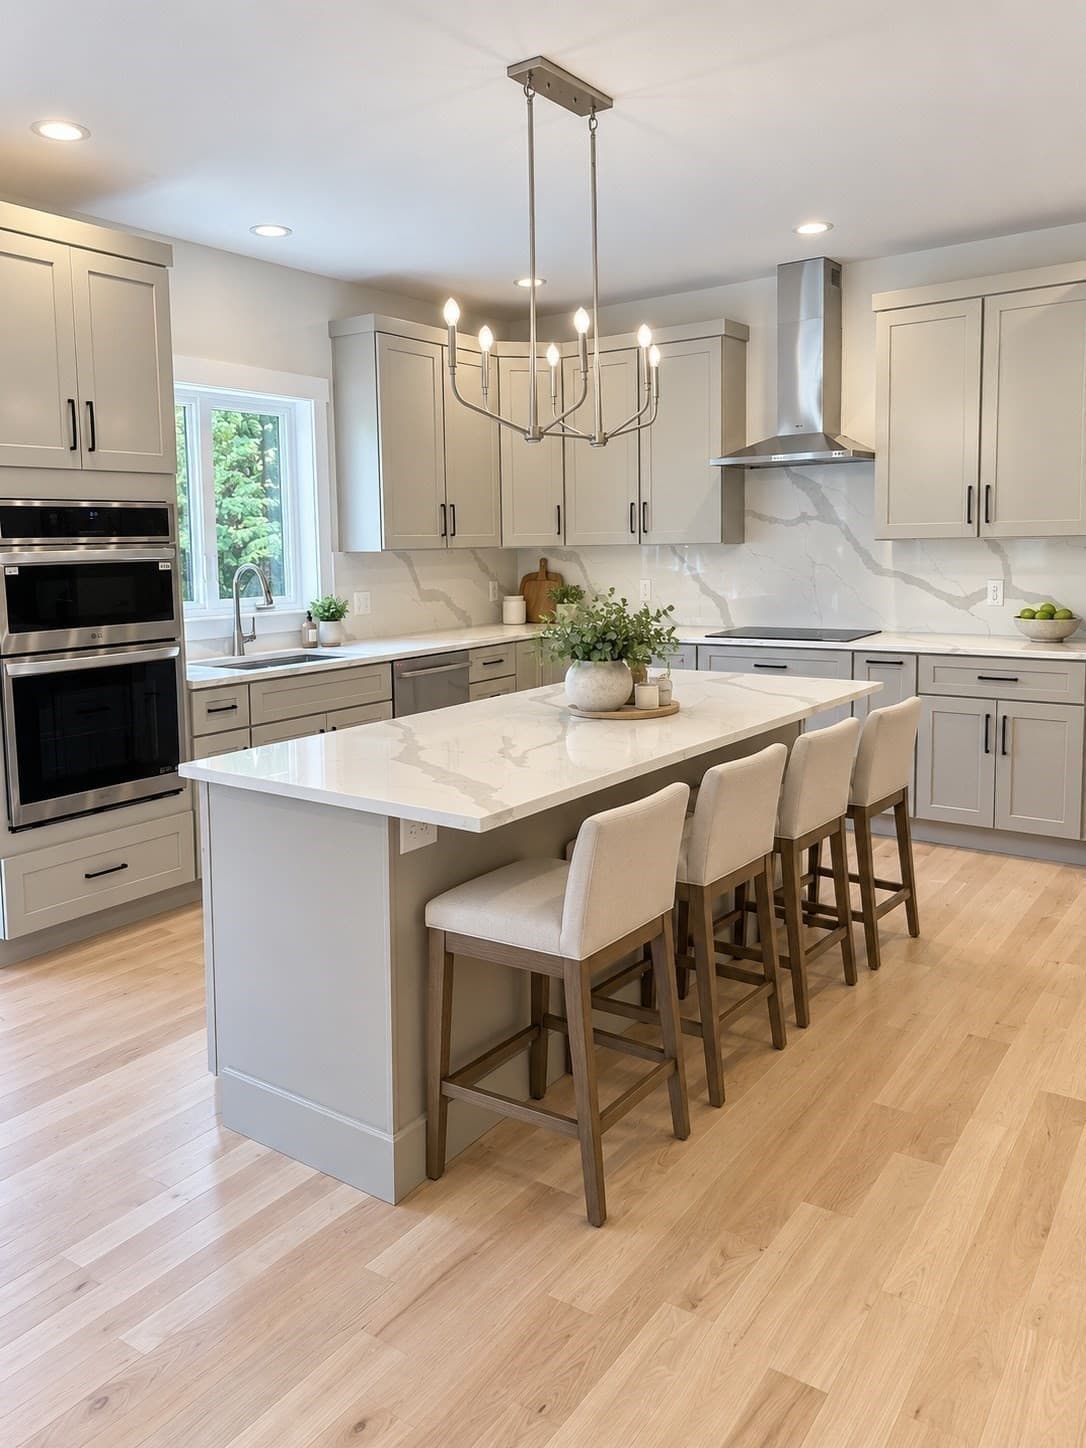
Single Family Residence at 1 Needham Street, Norfolk MA 02056, Norfolk, photo 2 of 27
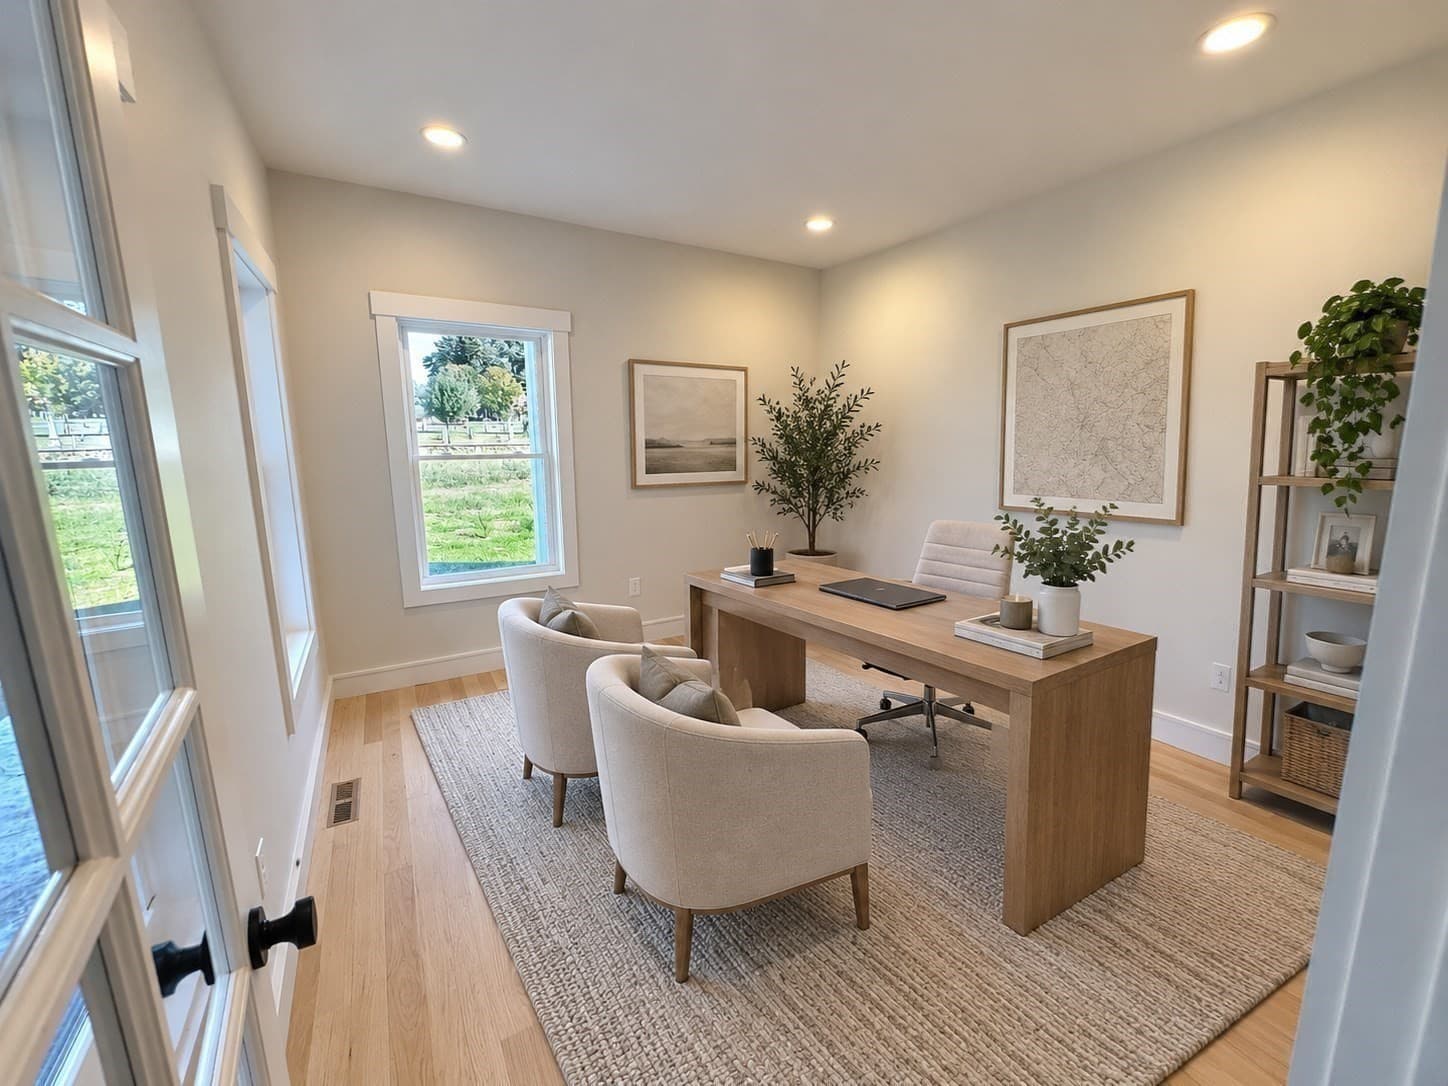
Single Family Residence at 1 Needham Street, Norfolk MA 02056, Norfolk, photo 3 of 27
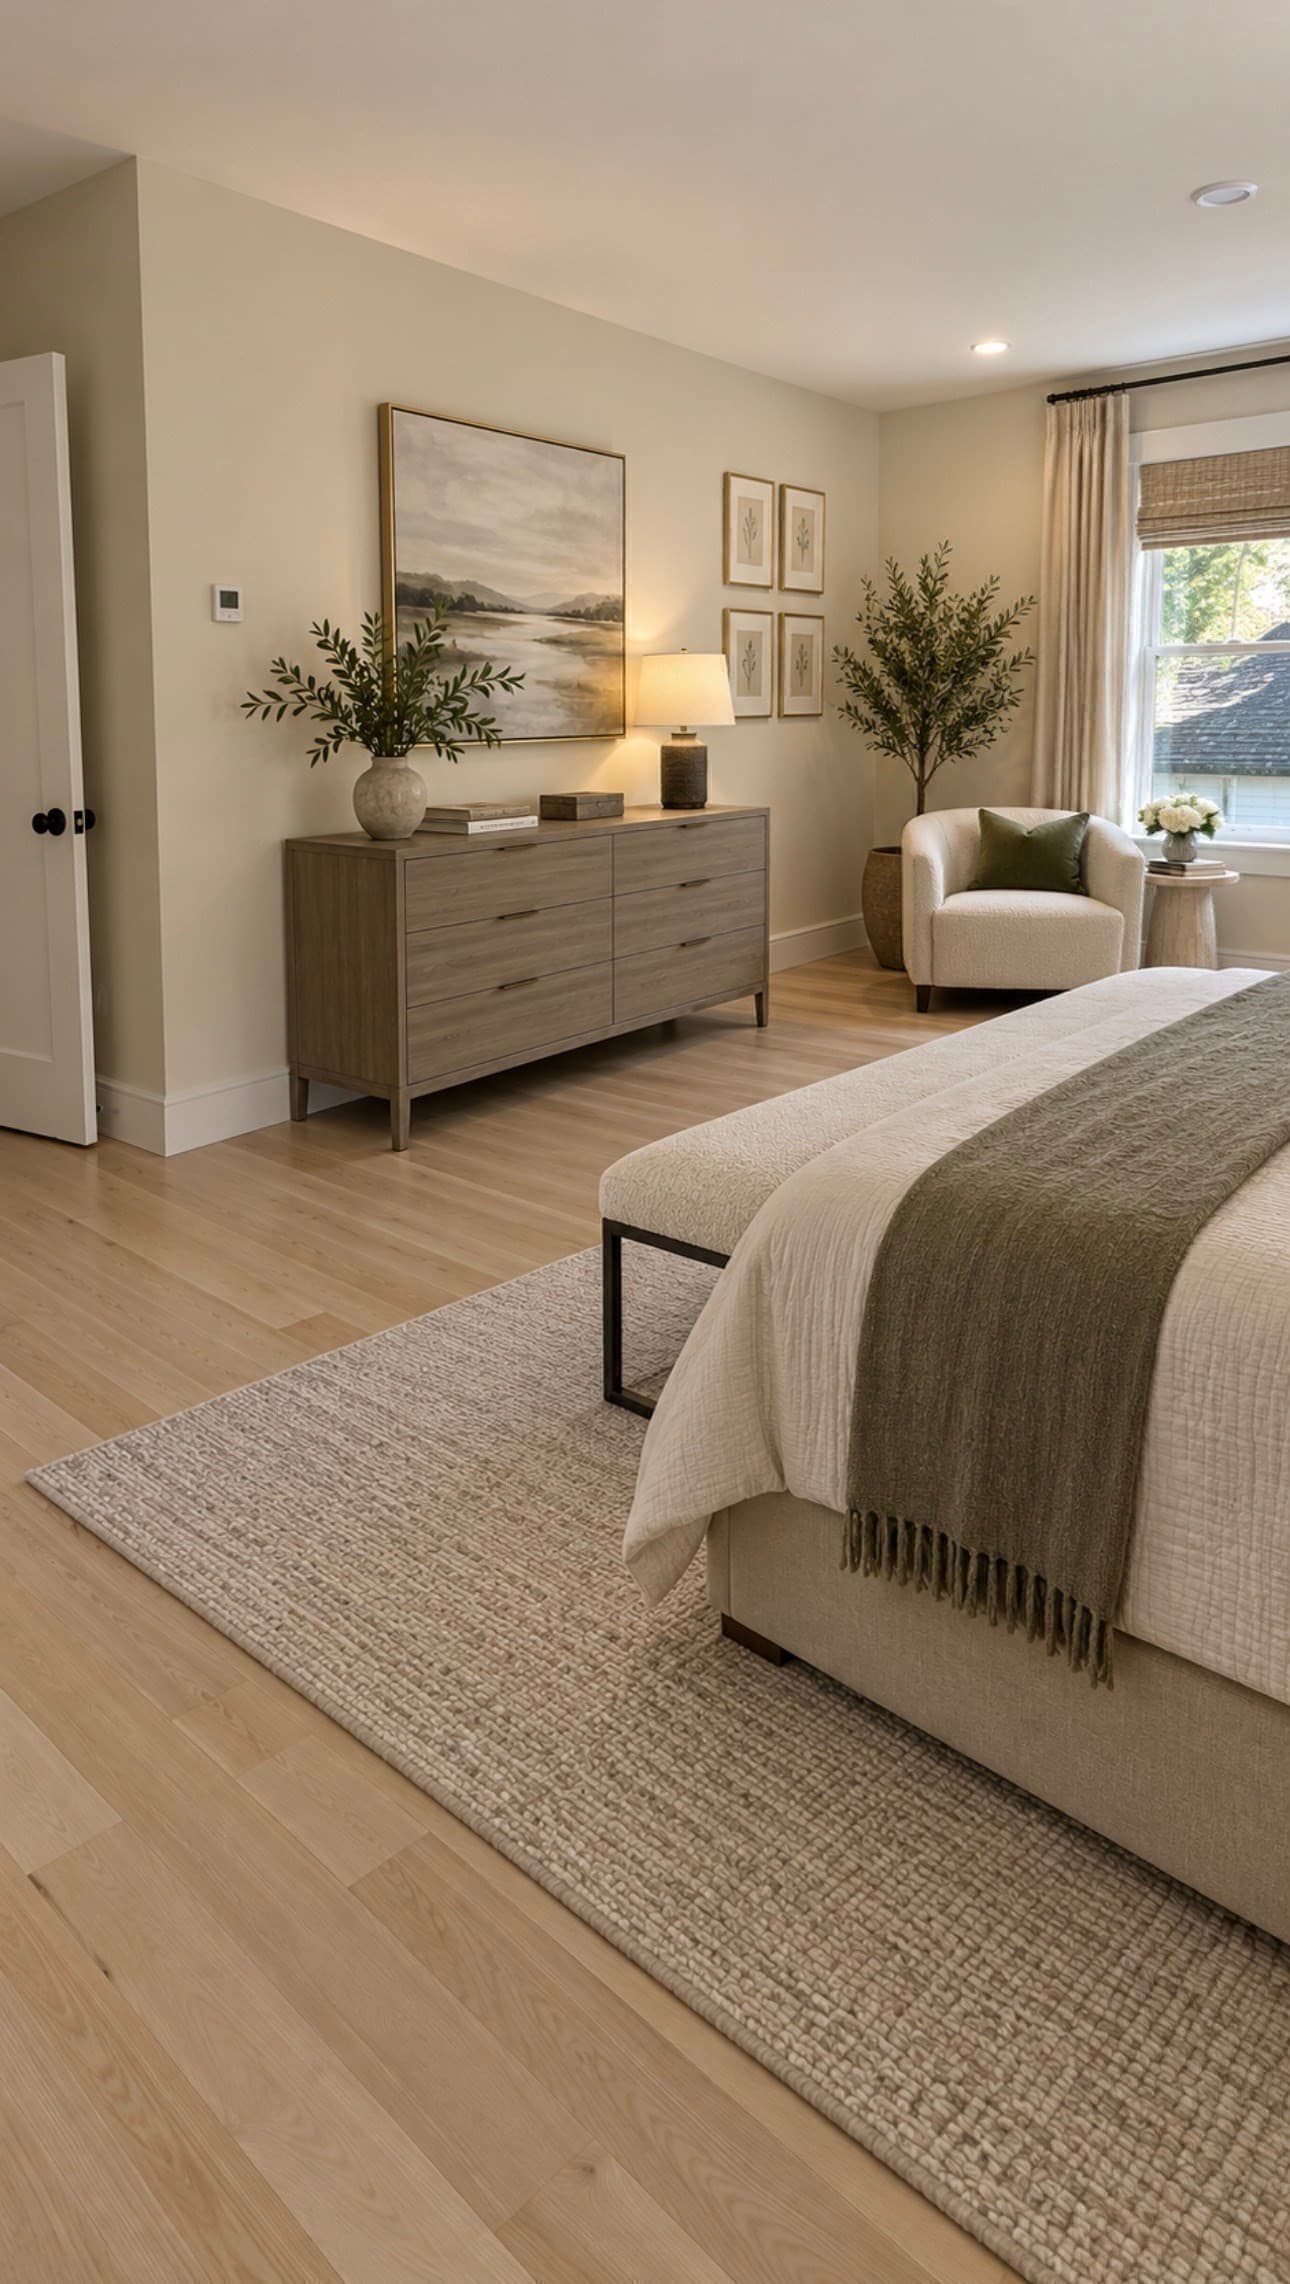
Single Family Residence at 1 Needham Street, Norfolk MA 02056, Norfolk, photo 4 of 27
Single Family Residence at 1 Needham Street, Norfolk MA 02056, Norfolk, photo 5 of 27
Single Family Residence at 1 Needham Street, Norfolk MA 02056, Norfolk, photo 6 of 27
Single Family Residence at 1 Needham Street, Norfolk MA 02056, Norfolk, photo 7 of 27
Single Family Residence at 1 Needham Street, Norfolk MA 02056, Norfolk, photo 8 of 27
Single Family Residence at 1 Needham Street, Norfolk MA 02056, Norfolk, photo 9 of 27
Single Family Residence at 1 Needham Street, Norfolk MA 02056, Norfolk, photo 10 of 27
Single Family Residence at 1 Needham Street, Norfolk MA 02056, Norfolk, photo 11 of 27
Single Family Residence at 1 Needham Street, Norfolk MA 02056, Norfolk, photo 12 of 27
Single Family Residence at 1 Needham Street, Norfolk MA 02056, Norfolk, photo 13 of 27
Single Family Residence at 1 Needham Street, Norfolk MA 02056, Norfolk, photo 14 of 27
Single Family Residence at 1 Needham Street, Norfolk MA 02056, Norfolk, photo 15 of 27
Single Family Residence at 1 Needham Street, Norfolk MA 02056, Norfolk, photo 16 of 27
Single Family Residence at 1 Needham Street, Norfolk MA 02056, Norfolk, photo 17 of 27
Single Family Residence at 1 Needham Street, Norfolk MA 02056, Norfolk, photo 18 of 27
Single Family Residence at 1 Needham Street, Norfolk MA 02056, Norfolk, photo 19 of 27
Single Family Residence at 1 Needham Street, Norfolk MA 02056, Norfolk, photo 20 of 27
Single Family Residence at 1 Needham Street, Norfolk MA 02056, Norfolk, photo 21 of 27
Single Family Residence at 1 Needham Street, Norfolk MA 02056, Norfolk, photo 22 of 27
Single Family Residence at 1 Needham Street, Norfolk MA 02056, Norfolk, photo 23 of 27
Single Family Residence at 1 Needham Street, Norfolk MA 02056, Norfolk, photo 24 of 27
Single Family Residence at 1 Needham Street, Norfolk MA 02056, Norfolk, photo 25 of 27
Single Family Residence at 1 Needham Street, Norfolk MA 02056, Norfolk, photo 26 of 27
Single Family Residence at 1 Needham Street, Norfolk MA 02056, Norfolk, photo 27 of 27
27 photos

$1,165,000

1 Needham Street, Norfolk MA 02056
Norfolk, MA 02056
Listed by Donna Scott Group
Bedrooms
4
Bathrooms
2.5
Living area
4,206 sqft
Year built
2026

About this home

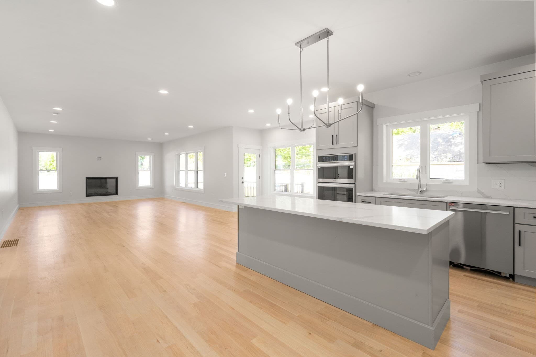
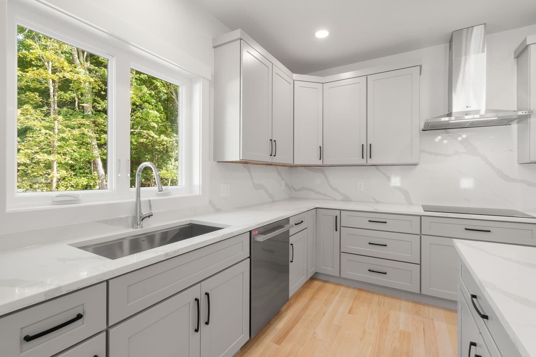
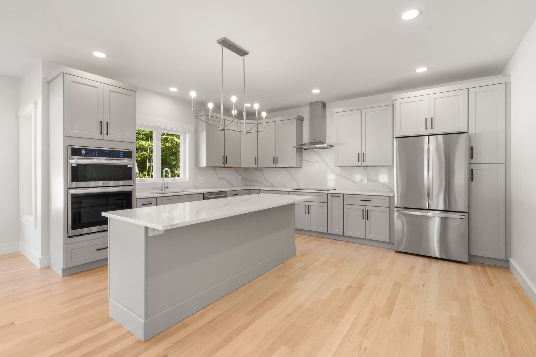
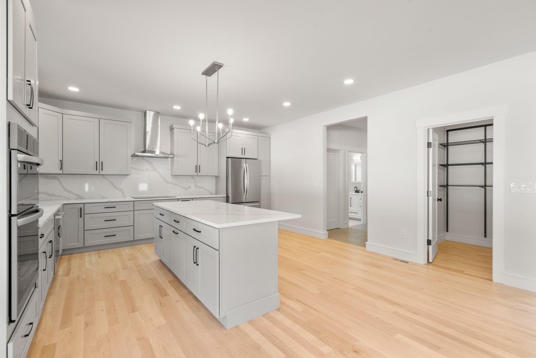
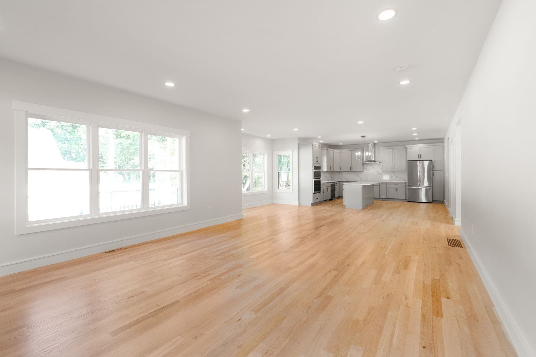
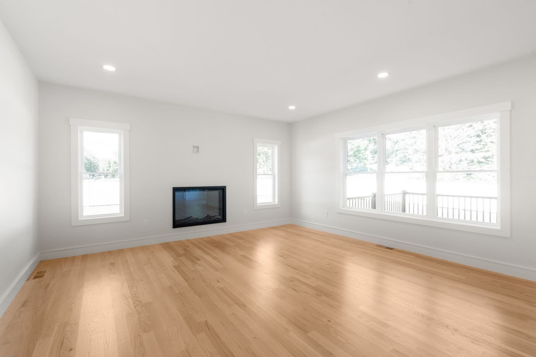
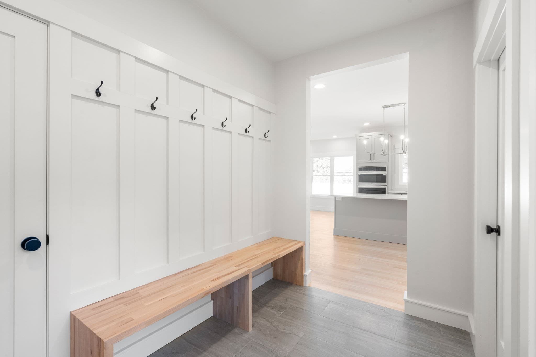
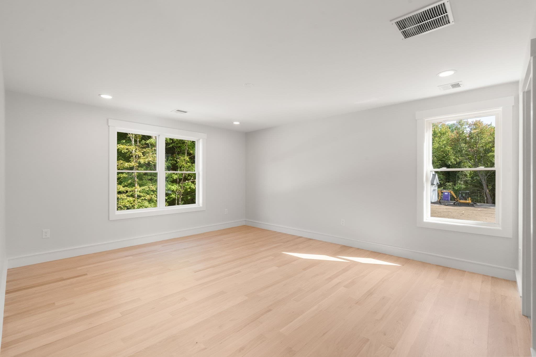
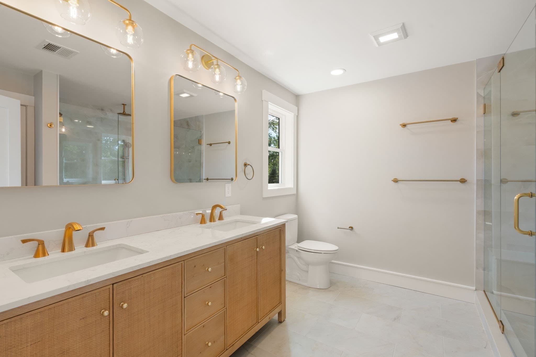
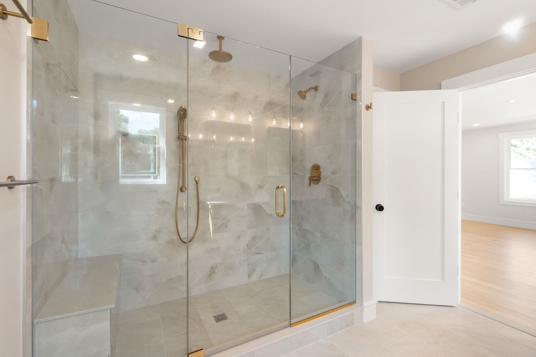
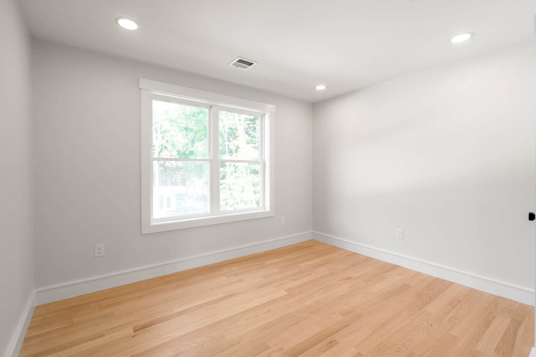
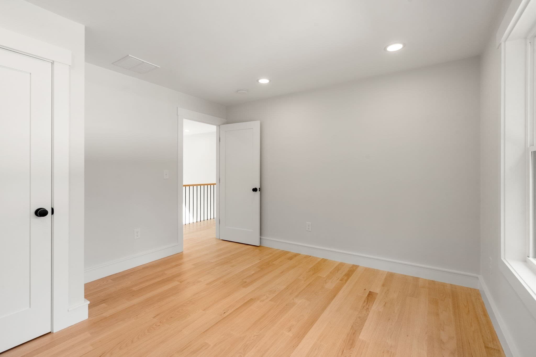
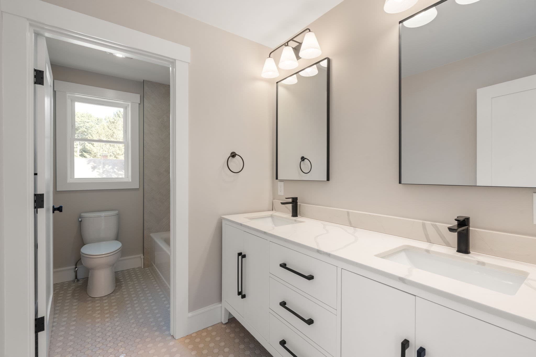
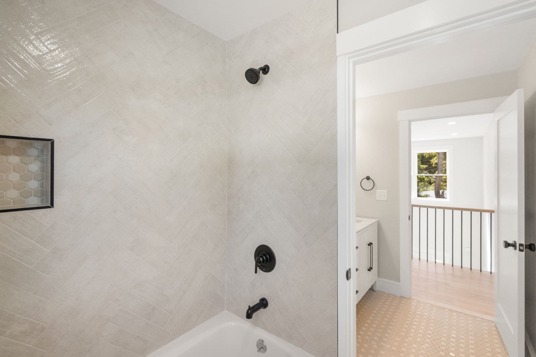
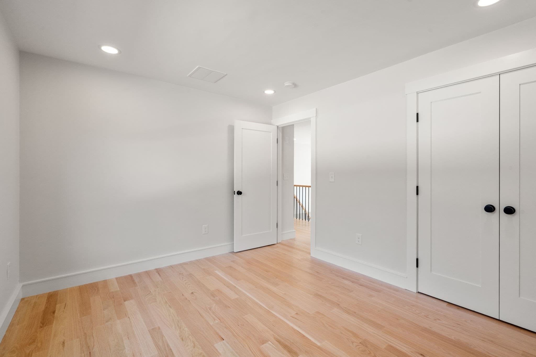
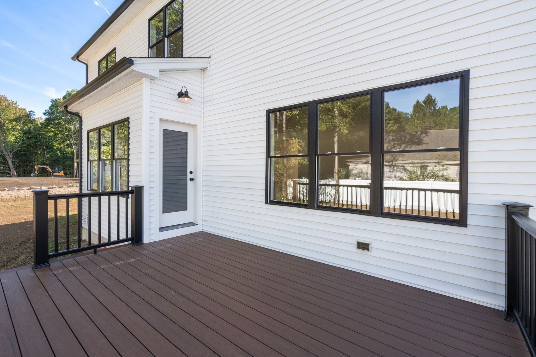
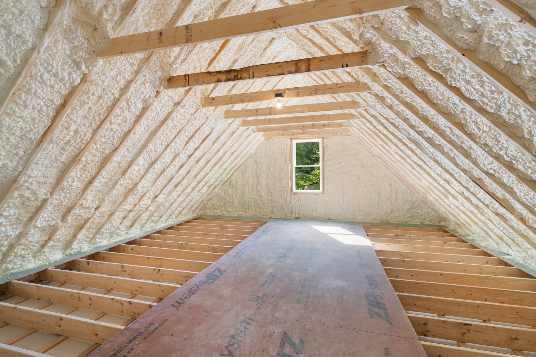
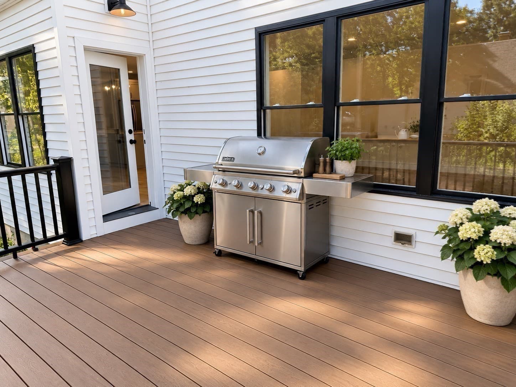
Brand-new construction on 1.88 private, level acres. This thoughtfully designed 4-bedroom, 2.5-bath home pairs modern finishes with a flexible layout created for everyday living, entertaining, and room to grow. Filled with natural light, the open first floor features a dedicated home office, fireplaced living room, and beautiful kitchen with custom cabinetry, an oversized 8-foot island, walk-in pantry, mudroom, and half bath. Thoughtful design continues throughout with generous closets, abundant storage, two HVAC systems, and a smart irrigation system. Upstairs, the primary suite offers a spa-like bath with radiant heated floors, designer shower, and walk-in closet, plus three additional bedrooms. The well-designed shared bath offers added privacy, allowing multiple people to comfortably use the space at once. A beautiful deck and patio overlook the expansive backyard, with plenty of land to envision a future pool, sports court, ADU, or other outdoor amenities. The unfinished basement and space above the 2-car garage offer exciting potential for additional living space, ideal for a home office, gym, media room, or bonus space. Additional features include a sump pump provision and professionally cleaned ductwork with new filters. Designed for both entertaining and everyday life, this is a home with a flexible floor plan and the ability to evolve with a family’s changing needs. Ideally located near Norfolk Center and approximately ½ mile to the commuter rail with direct service to Boston, offering convenient access to both Boston and Providence and access to Norfolk’s highly regarded schools.

Highlights

Fireplace

Property details

MLS #
73573694
Property type
Single Family Residence
Subdivision
N/A
Status
Active
Days on market
23
On market date
September 9, 2026
Stories
N/A
Total bathrooms
2.5
Garage spaces
2
Parking spaces
12
Lot size
1.88 acres
Loading map…

Nearby schools

Within 10 miles. School directory data from the National Center for Education Statistics (NCES), accessed via the Urban Institute Education Data API. Local Score is calculated by INNOVATE Real Estate; where a state rating is shown, it comes from that state's own official school report card (e.g. NC Dept. of Public Instruction, SC Report Card).

Elementary
Freeman-Kennedy School
0.72 mi away · Grades 3-6
Nearest school -- attendance-zone data not available here
4.0
Local Score (student-teacher ratio only (preliminary -- will incorporate state test-score data once available)) -- not an official state rating
Enrollment
540
Student:teacher ratio
12.3:1
District
Norfolk
Middle
King Philip Middle School
1.81 mi away · Grades 7-8
Nearest school -- attendance-zone data not available here
4.0
Local Score (student-teacher ratio only (preliminary -- will incorporate state test-score data once available)) -- not an official state rating
Enrollment
712
Student:teacher ratio
14.0:1
District
King Philip
High
Walpole High
3.42 mi away · Grades 9-12
Nearest school -- attendance-zone data not available here
4.0
Local Score (student-teacher ratio only (preliminary -- will incorporate state test-score data once available)) -- not an official state rating
Enrollment
1,044
Student:teacher ratio
12.3:1
District
Walpole

Walkability

Blended score for Norfolk's center, calculated by INNOVATE Real Estate from two sources: the EPA's National Walkability Index (street network, transit, land-use mix) and Google Places amenity data (what's actually reachable on foot from this point). 60% EPA National Walkability Index + 40% nearby-amenity density (Google Places).

41
Somewhat walkable
out of 100
EPA National Walkability Index
10.8 / 20 -- Above average walkable
Google Places amenity density
20 / 100
Restaurants & cafes0
Grocery stores0
Parks4
Schools1
Transit stops0
Pharmacies0

Mortgage calculator

Estimate only - actual rate and payment depend on your lender, credit, and loan program.

$
%
%
Adjust tax / insurance estimates
% / yr
$
/mo
Est. monthly payment
$7,166/mo
$233,000 down
$932,000 loan
Principal & interest$6,045
Property tax (est.)$971
Home insurance (est.)$150

Similar homes you might like

Data source: Listing information provided by MLS Property Information Network via Trestle/CoreLogic. Last updated 10 days ago.

Information herein deemed reliable but not guaranteed; all measurements, school assignments, HOA fees, taxes, and feature lists are approximate and should be independently verified. Equal Housing Opportunity.