

$1,100,000
About this home
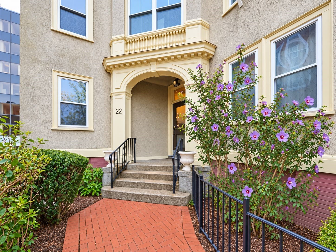
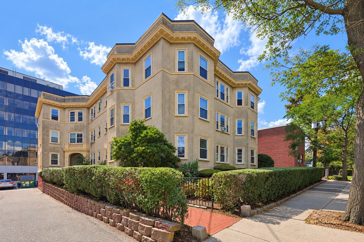
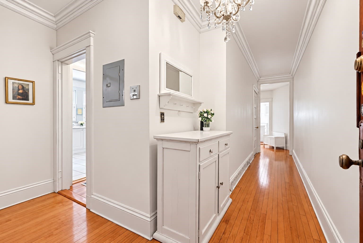
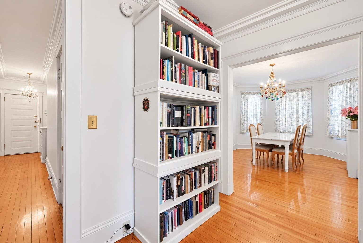
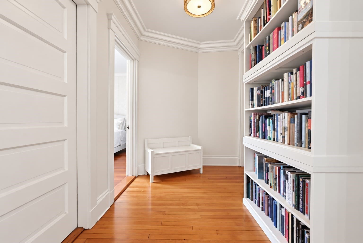
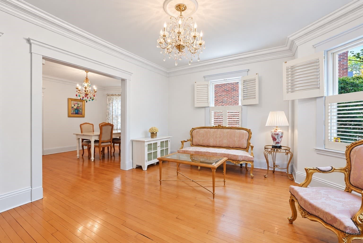
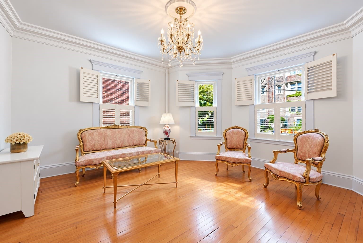
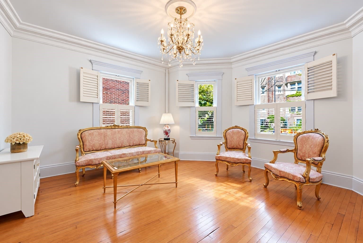
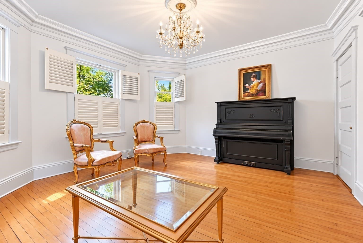
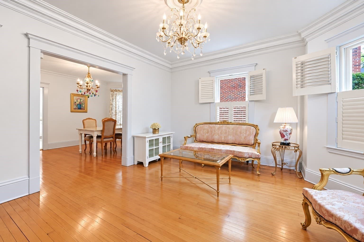
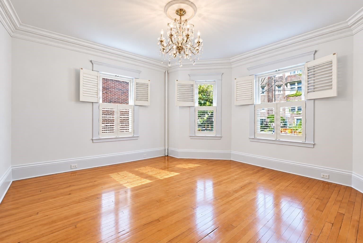
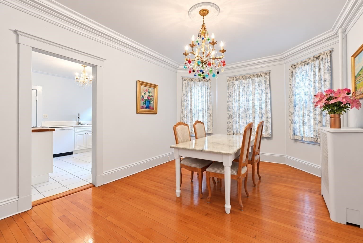
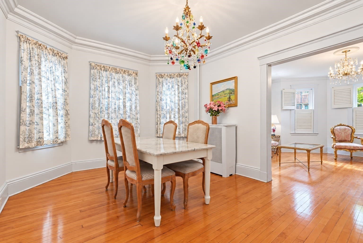
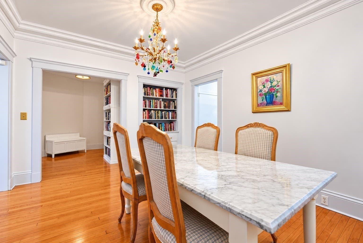
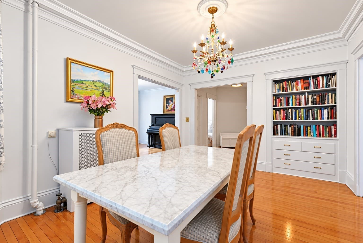
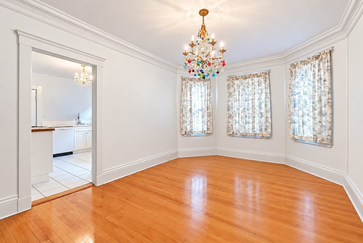
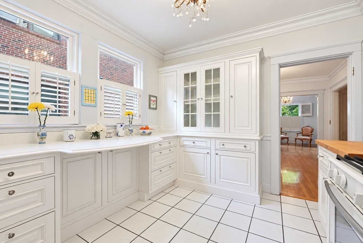
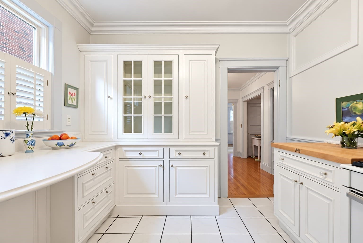
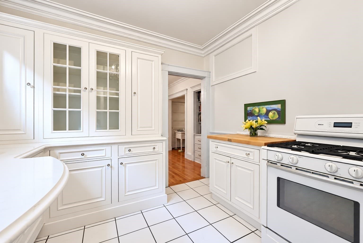
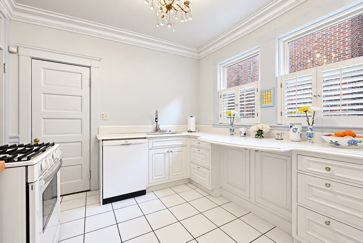
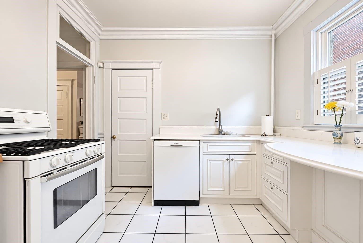
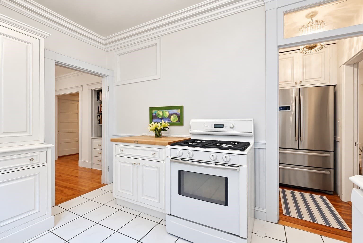
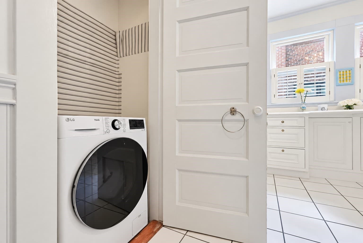
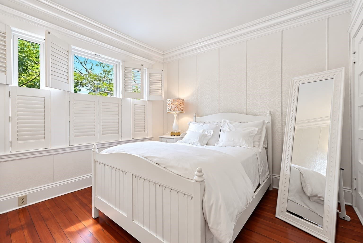
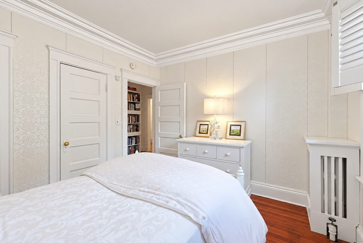
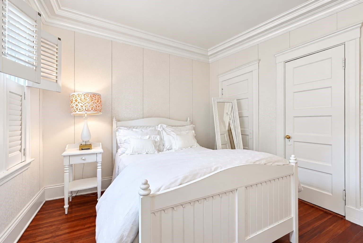
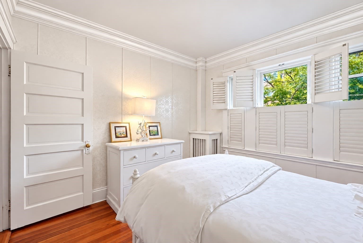
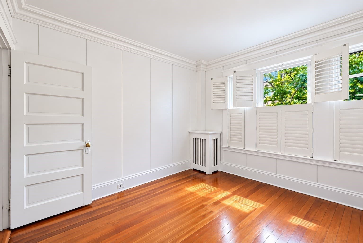
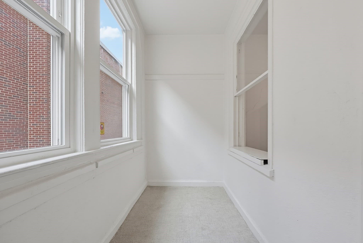
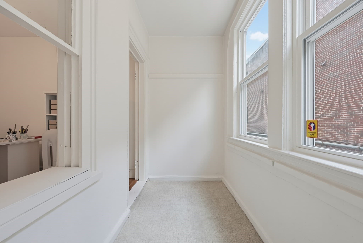
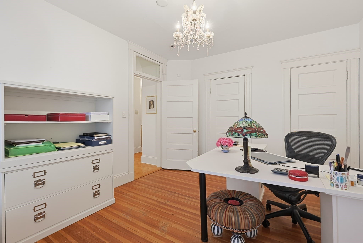
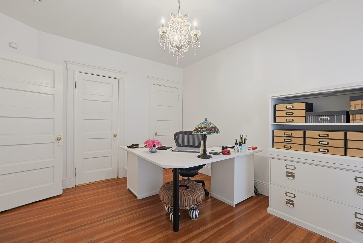
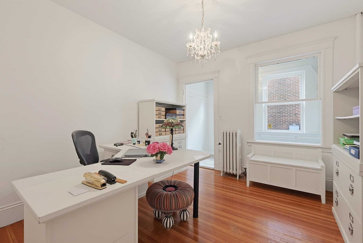
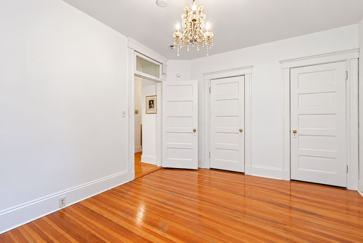
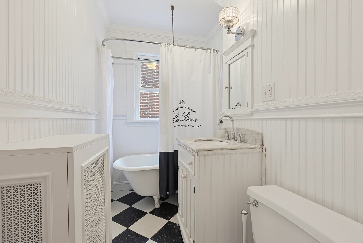
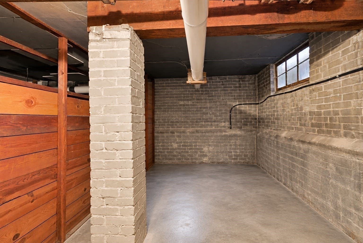
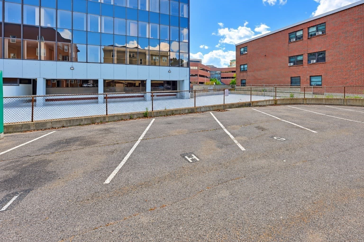
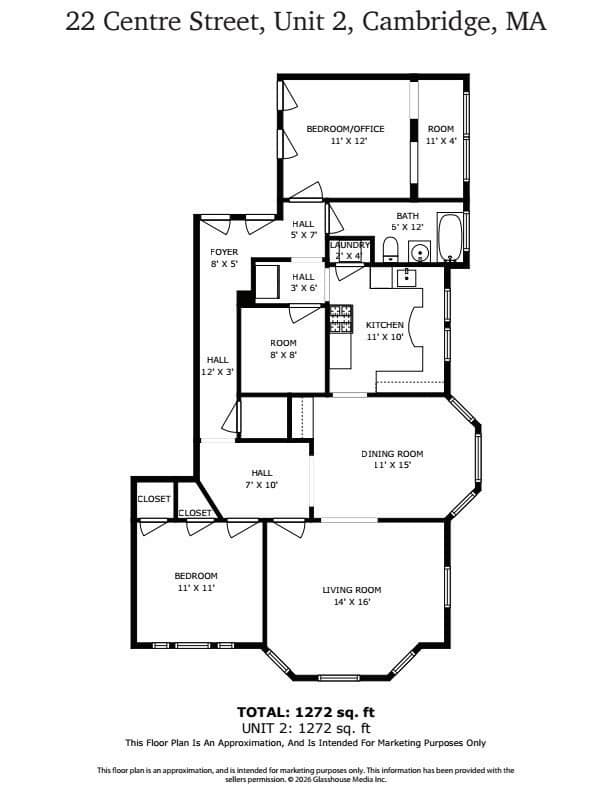
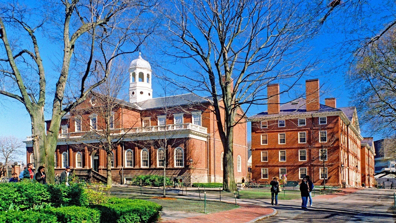
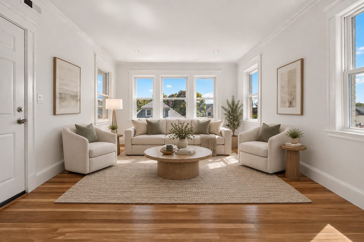
Don’t miss this distinctive Cambridge home on the first level at the Stanwood Condominium in the heart of mid-Cambridge. With views of the historic “castle” across peaceful, tree-lined Centre Street, the floor plan of this condo has an easy, elegant flow with an entry foyer and long hallway. Classic architectural character with high ceilings, ornate crown molding, hardwood floors and 15 windows create an airy feel-good interior. The unit is the most private in the 9-unit building and overlooks the front garden. The kitchen is replete with white quartz countertops, updated cabinetry, an in-unit laundry and a separate refrigerator alcove. Window shutters along the front living areas, 4 ample closets and one small one, a deeded off-street parking space and a large basement storage area round out the valuable amenities in this premier Cambridge location. Close to the Red Line, Harvard, MIT; walk to Harvard and Central Squares; easy access to Inman, Kendall, or Porter Sqaures.
Property details
- MLS #
- 73575098
- Property type
- Condominium
- Subdivision
- N/A
- Status
- Active
- Days on market
- 14
- On market date
- September 10, 2026
- Stories
- 1
- Total bathrooms
- 1
- Garage spaces
- N/A
- Parking spaces
- 1
- Lot size
- N/A
Location
Get directions →Nearby schools
Within 10 miles · public school directory data (NCES)
- Enrollment
- 323
- Student:teacher ratio
- 9.5:1
- District
- Cambridge
- Enrollment
- 262
- Student:teacher ratio
- 7.5:1
- District
- Cambridge
- Enrollment
- 1,867
- Student:teacher ratio
- 8.6:1
- District
- Cambridge
Walkability
Blended score for Cambridge's center: EPA's National Walkability Index (street network, transit, land-use mix) combined with nearby-amenity density. 60% EPA National Walkability Index + 40% nearby-amenity density (Google Places).
Market position
How this listing compares to current activity in Cambridge, from live MLS data.
Mortgage calculator
Estimate only - actual rate and payment depend on your lender, credit, and loan program.
Adjust tax / insurance estimates
Similar homes you might like
Data source: Listing information provided by MLS Property Information Network via Trestle/CoreLogic. Last updated 10 days ago.
Information herein deemed reliable but not guaranteed; all measurements, school assignments, HOA fees, taxes, and feature lists are approximate and should be independently verified. Equal Housing Opportunity.