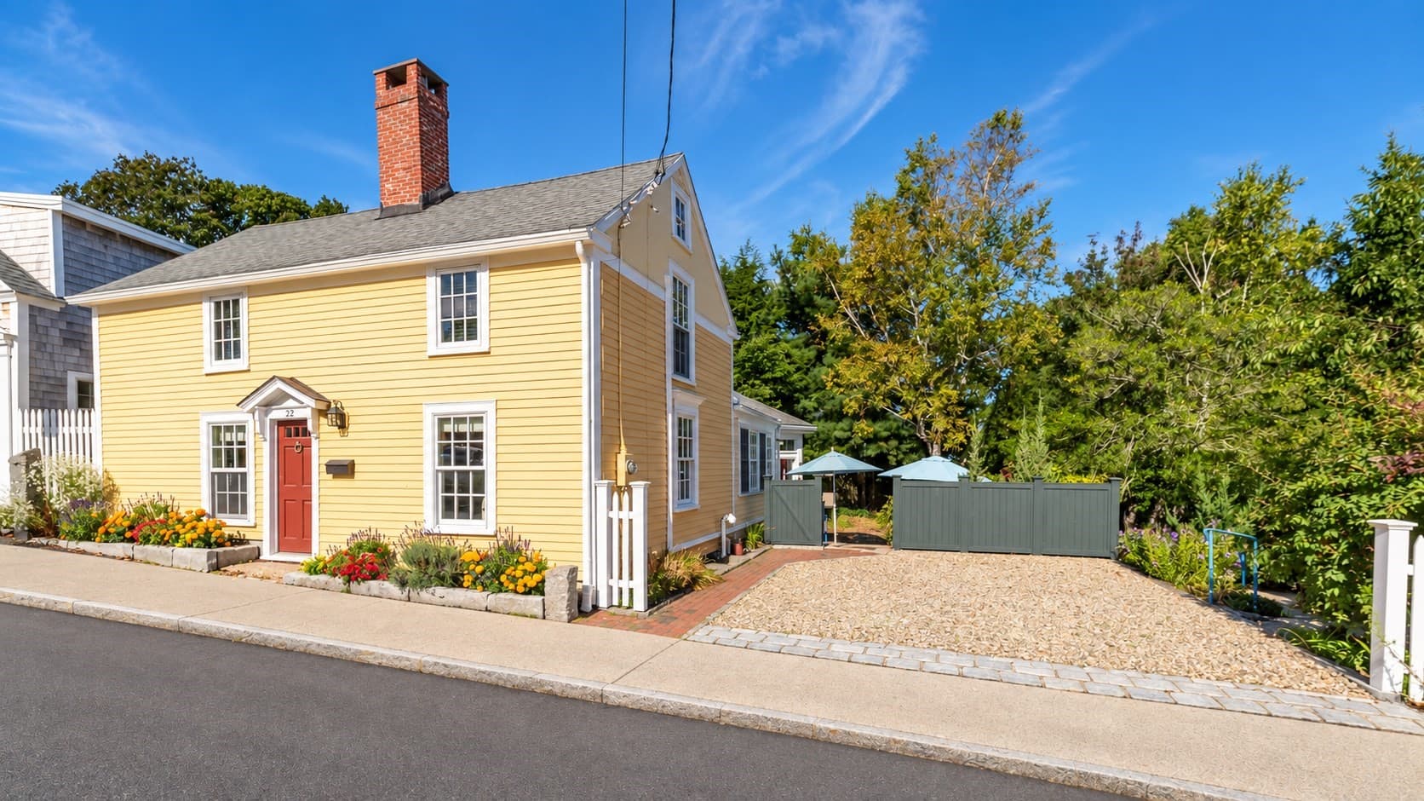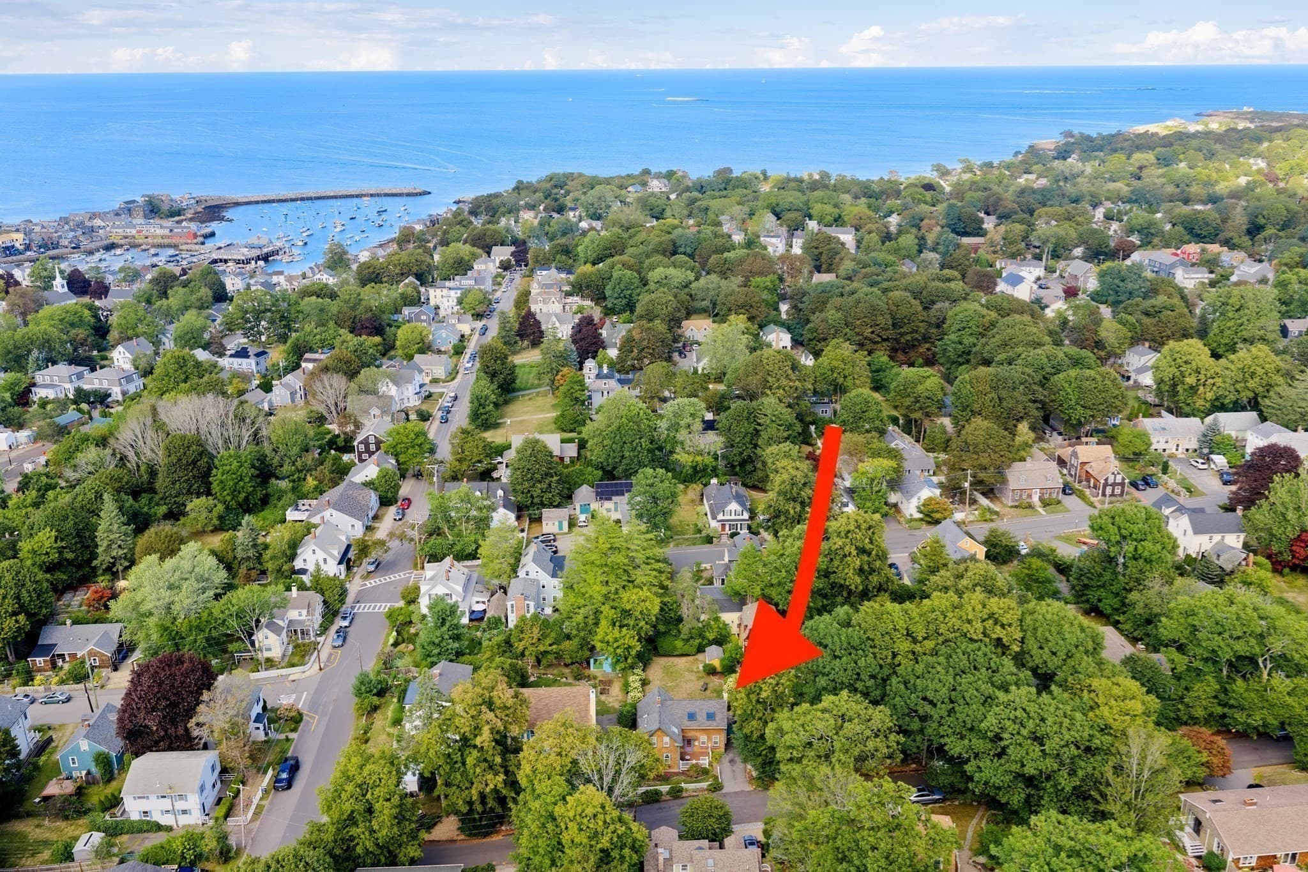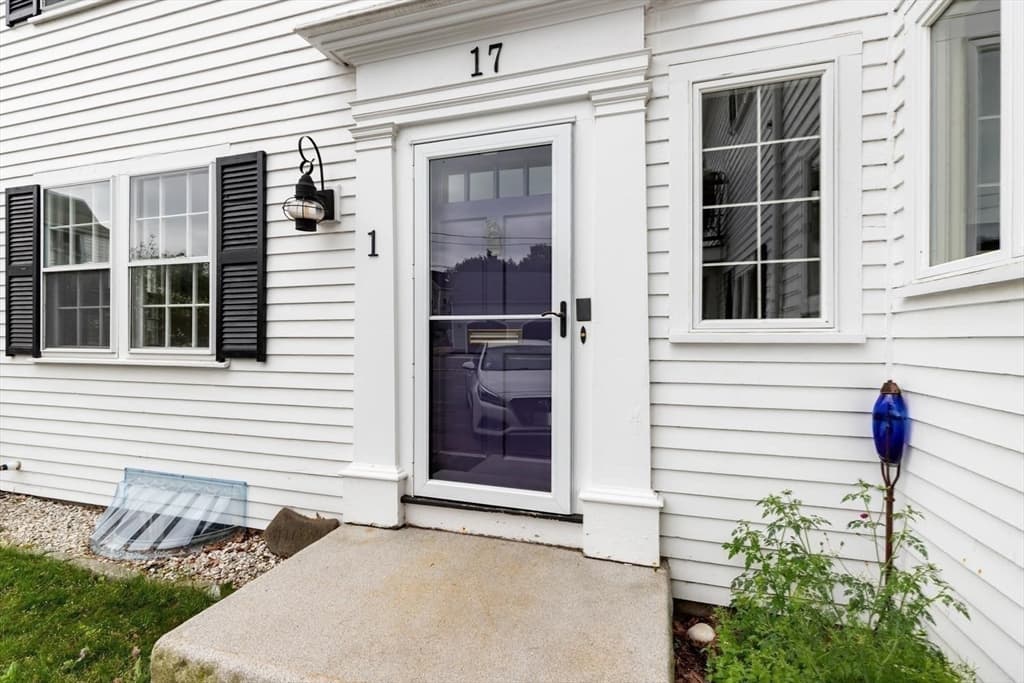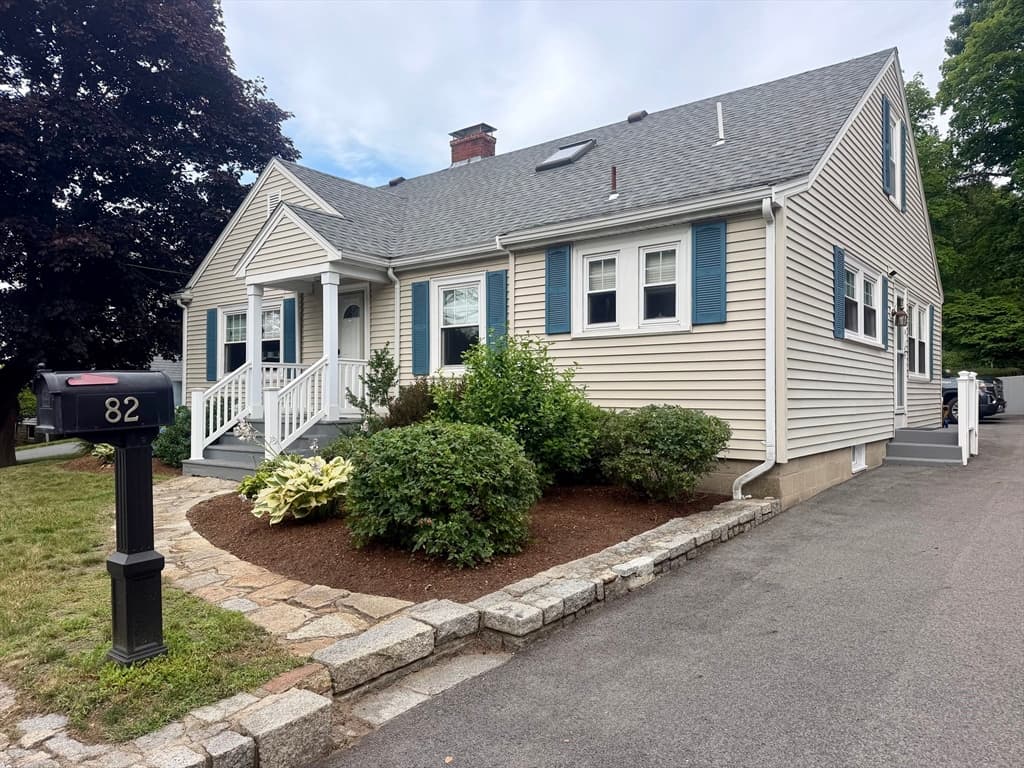
Single Family Residence at 24 Mount Pleasant St, Rockport MA 01966, Rockport
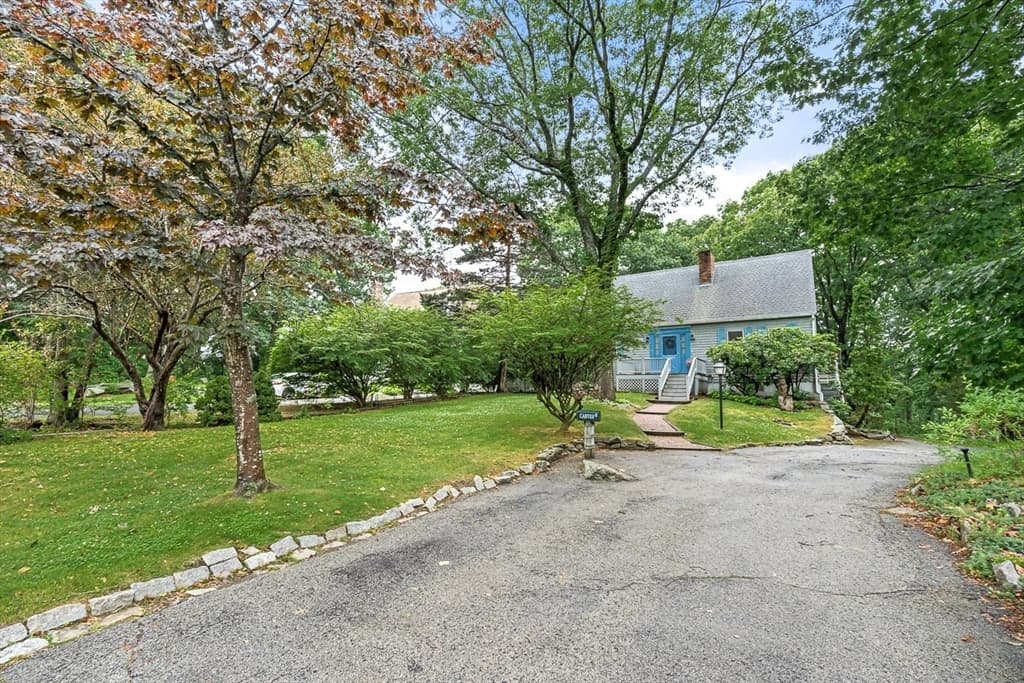
Single Family Residence at 24 Mount Pleasant St, Rockport MA 01966, Rockport, photo 2 of 42
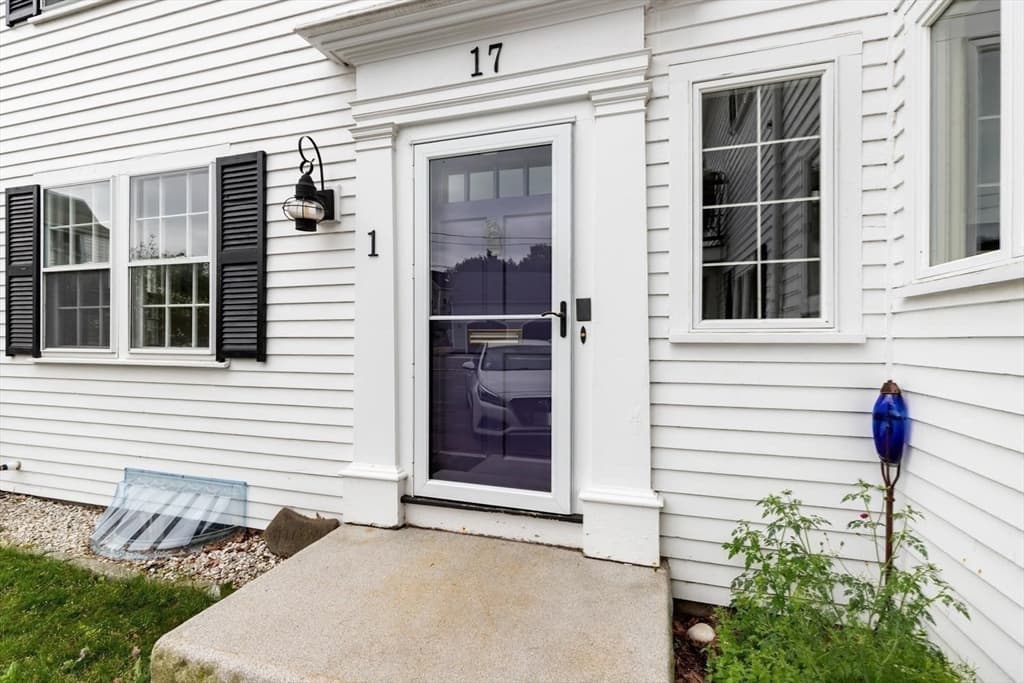
Single Family Residence at 24 Mount Pleasant St, Rockport MA 01966, Rockport, photo 3 of 42
Single Family Residence at 24 Mount Pleasant St, Rockport MA 01966, Rockport, photo 4 of 42
Single Family Residence at 24 Mount Pleasant St, Rockport MA 01966, Rockport, photo 5 of 42
Single Family Residence at 24 Mount Pleasant St, Rockport MA 01966, Rockport, photo 6 of 42
Single Family Residence at 24 Mount Pleasant St, Rockport MA 01966, Rockport, photo 7 of 42
Single Family Residence at 24 Mount Pleasant St, Rockport MA 01966, Rockport, photo 8 of 42
Single Family Residence at 24 Mount Pleasant St, Rockport MA 01966, Rockport, photo 9 of 42
Single Family Residence at 24 Mount Pleasant St, Rockport MA 01966, Rockport, photo 10 of 42
Single Family Residence at 24 Mount Pleasant St, Rockport MA 01966, Rockport, photo 11 of 42
Single Family Residence at 24 Mount Pleasant St, Rockport MA 01966, Rockport, photo 12 of 42
Single Family Residence at 24 Mount Pleasant St, Rockport MA 01966, Rockport, photo 13 of 42
Single Family Residence at 24 Mount Pleasant St, Rockport MA 01966, Rockport, photo 14 of 42
Single Family Residence at 24 Mount Pleasant St, Rockport MA 01966, Rockport, photo 15 of 42
Single Family Residence at 24 Mount Pleasant St, Rockport MA 01966, Rockport, photo 16 of 42
Single Family Residence at 24 Mount Pleasant St, Rockport MA 01966, Rockport, photo 17 of 42
Single Family Residence at 24 Mount Pleasant St, Rockport MA 01966, Rockport, photo 18 of 42
Single Family Residence at 24 Mount Pleasant St, Rockport MA 01966, Rockport, photo 19 of 42
Single Family Residence at 24 Mount Pleasant St, Rockport MA 01966, Rockport, photo 20 of 42
Single Family Residence at 24 Mount Pleasant St, Rockport MA 01966, Rockport, photo 21 of 42
Single Family Residence at 24 Mount Pleasant St, Rockport MA 01966, Rockport, photo 22 of 42
Single Family Residence at 24 Mount Pleasant St, Rockport MA 01966, Rockport, photo 23 of 42
Single Family Residence at 24 Mount Pleasant St, Rockport MA 01966, Rockport, photo 24 of 42
Single Family Residence at 24 Mount Pleasant St, Rockport MA 01966, Rockport, photo 25 of 42
Single Family Residence at 24 Mount Pleasant St, Rockport MA 01966, Rockport, photo 26 of 42
Single Family Residence at 24 Mount Pleasant St, Rockport MA 01966, Rockport, photo 27 of 42
Single Family Residence at 24 Mount Pleasant St, Rockport MA 01966, Rockport, photo 28 of 42
Single Family Residence at 24 Mount Pleasant St, Rockport MA 01966, Rockport, photo 29 of 42
Single Family Residence at 24 Mount Pleasant St, Rockport MA 01966, Rockport, photo 30 of 42
Single Family Residence at 24 Mount Pleasant St, Rockport MA 01966, Rockport, photo 31 of 42
Single Family Residence at 24 Mount Pleasant St, Rockport MA 01966, Rockport, photo 32 of 42
Single Family Residence at 24 Mount Pleasant St, Rockport MA 01966, Rockport, photo 33 of 42
Single Family Residence at 24 Mount Pleasant St, Rockport MA 01966, Rockport, photo 34 of 42
Single Family Residence at 24 Mount Pleasant St, Rockport MA 01966, Rockport, photo 35 of 42
Single Family Residence at 24 Mount Pleasant St, Rockport MA 01966, Rockport, photo 36 of 42
Single Family Residence at 24 Mount Pleasant St, Rockport MA 01966, Rockport, photo 37 of 42
Single Family Residence at 24 Mount Pleasant St, Rockport MA 01966, Rockport, photo 38 of 42
Single Family Residence at 24 Mount Pleasant St, Rockport MA 01966, Rockport, photo 39 of 42
Single Family Residence at 24 Mount Pleasant St, Rockport MA 01966, Rockport, photo 40 of 42
Single Family Residence at 24 Mount Pleasant St, Rockport MA 01966, Rockport, photo 41 of 42
Single Family Residence at 24 Mount Pleasant St, Rockport MA 01966, Rockport, photo 42 of 42
42 photos

$899,000

24 Mount Pleasant St, Rockport MA 01966
Rockport, MA 01966
Listed by Sheri & Erica Team
Bedrooms
3
Bathrooms
2
Living area
1,736 sqft
Year built
1766

About this home

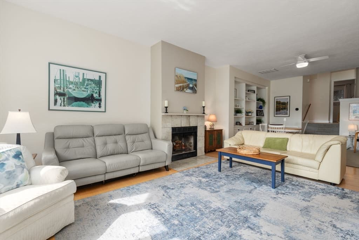
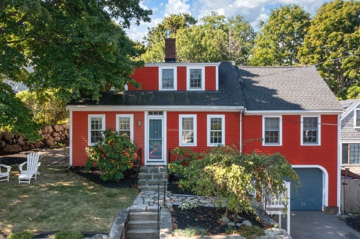
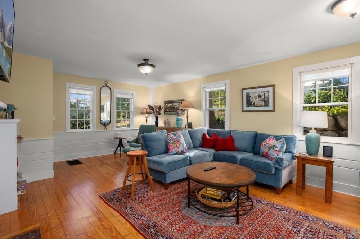
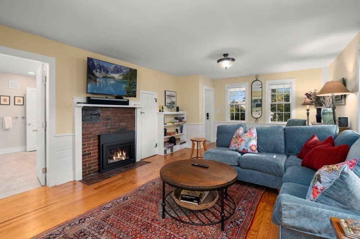
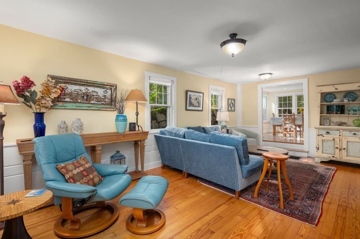
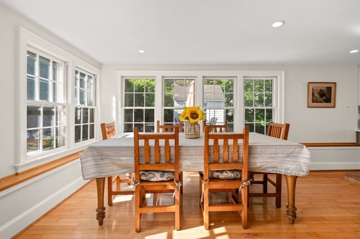
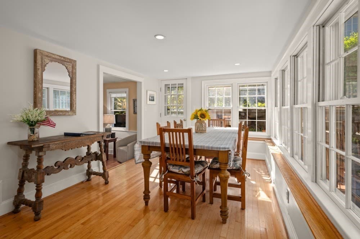
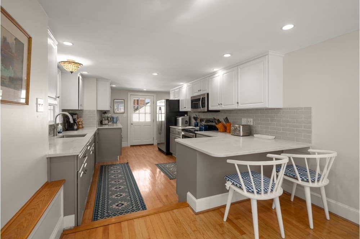
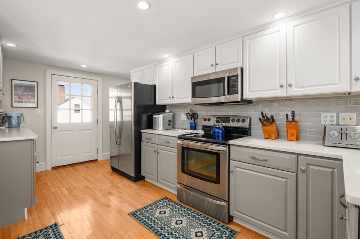
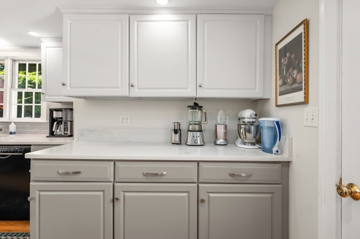
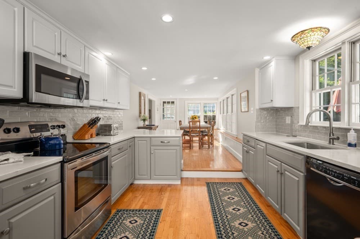
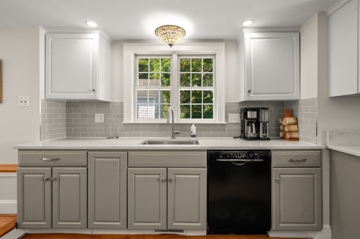
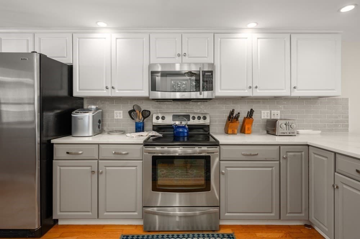
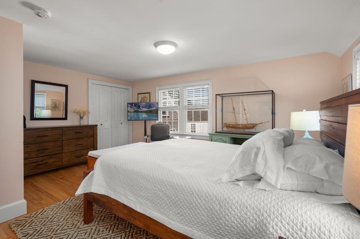
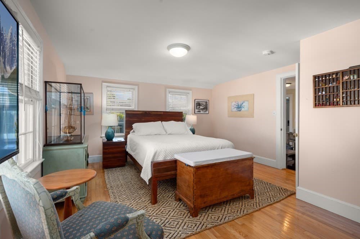
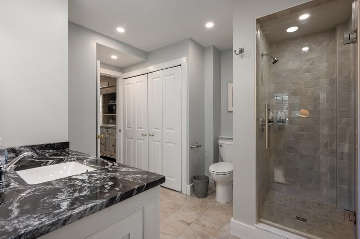
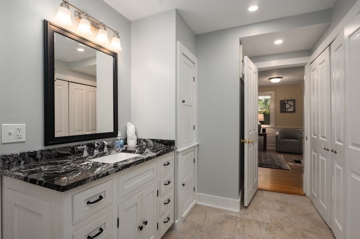
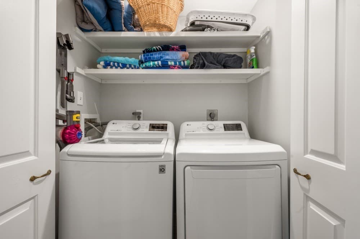
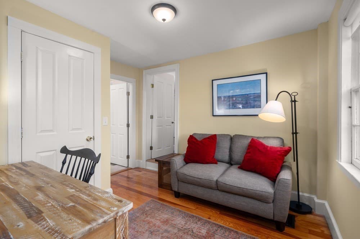
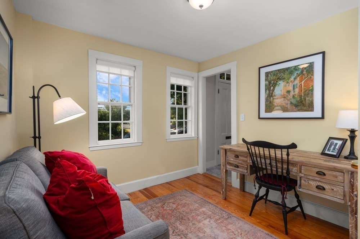
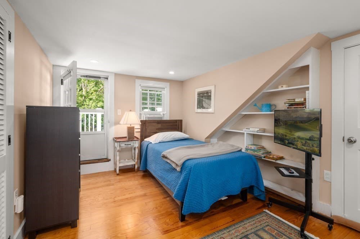
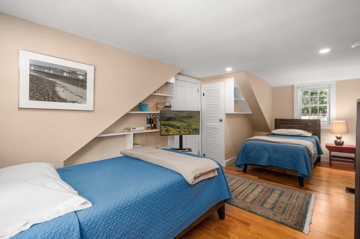
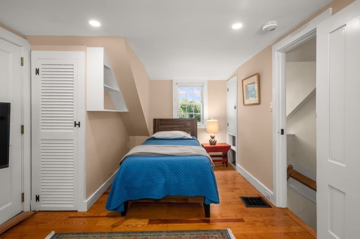
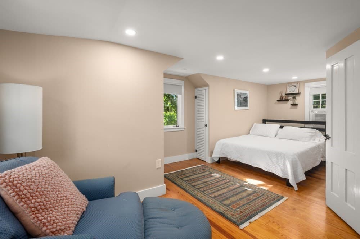
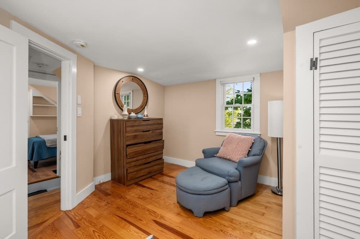
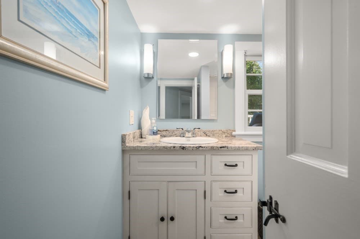
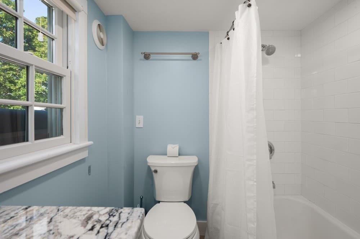
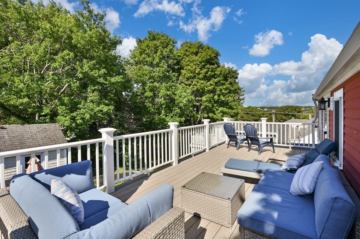
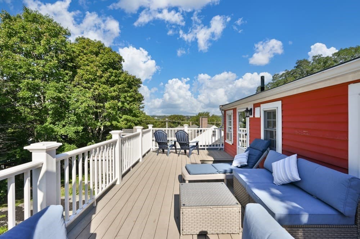
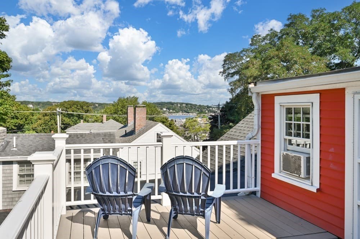
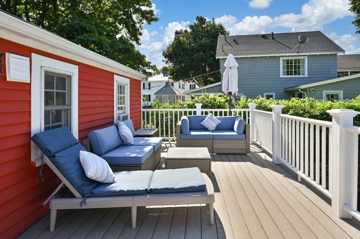
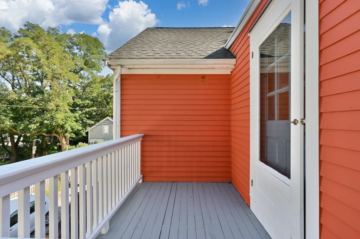
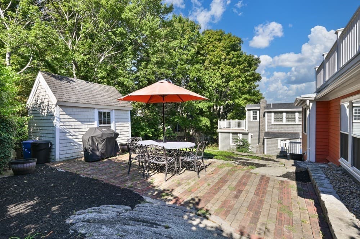
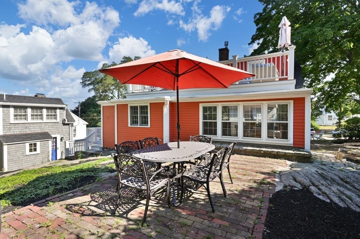
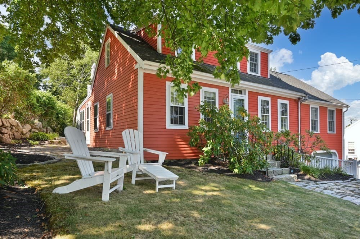
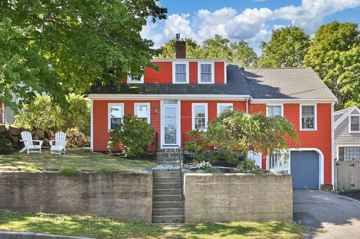
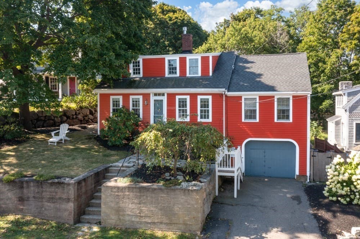
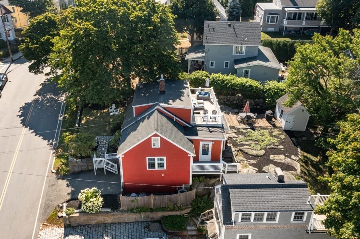
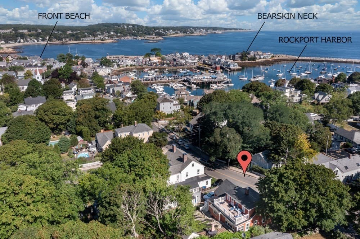
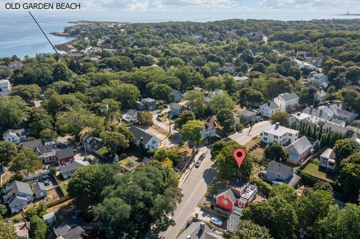
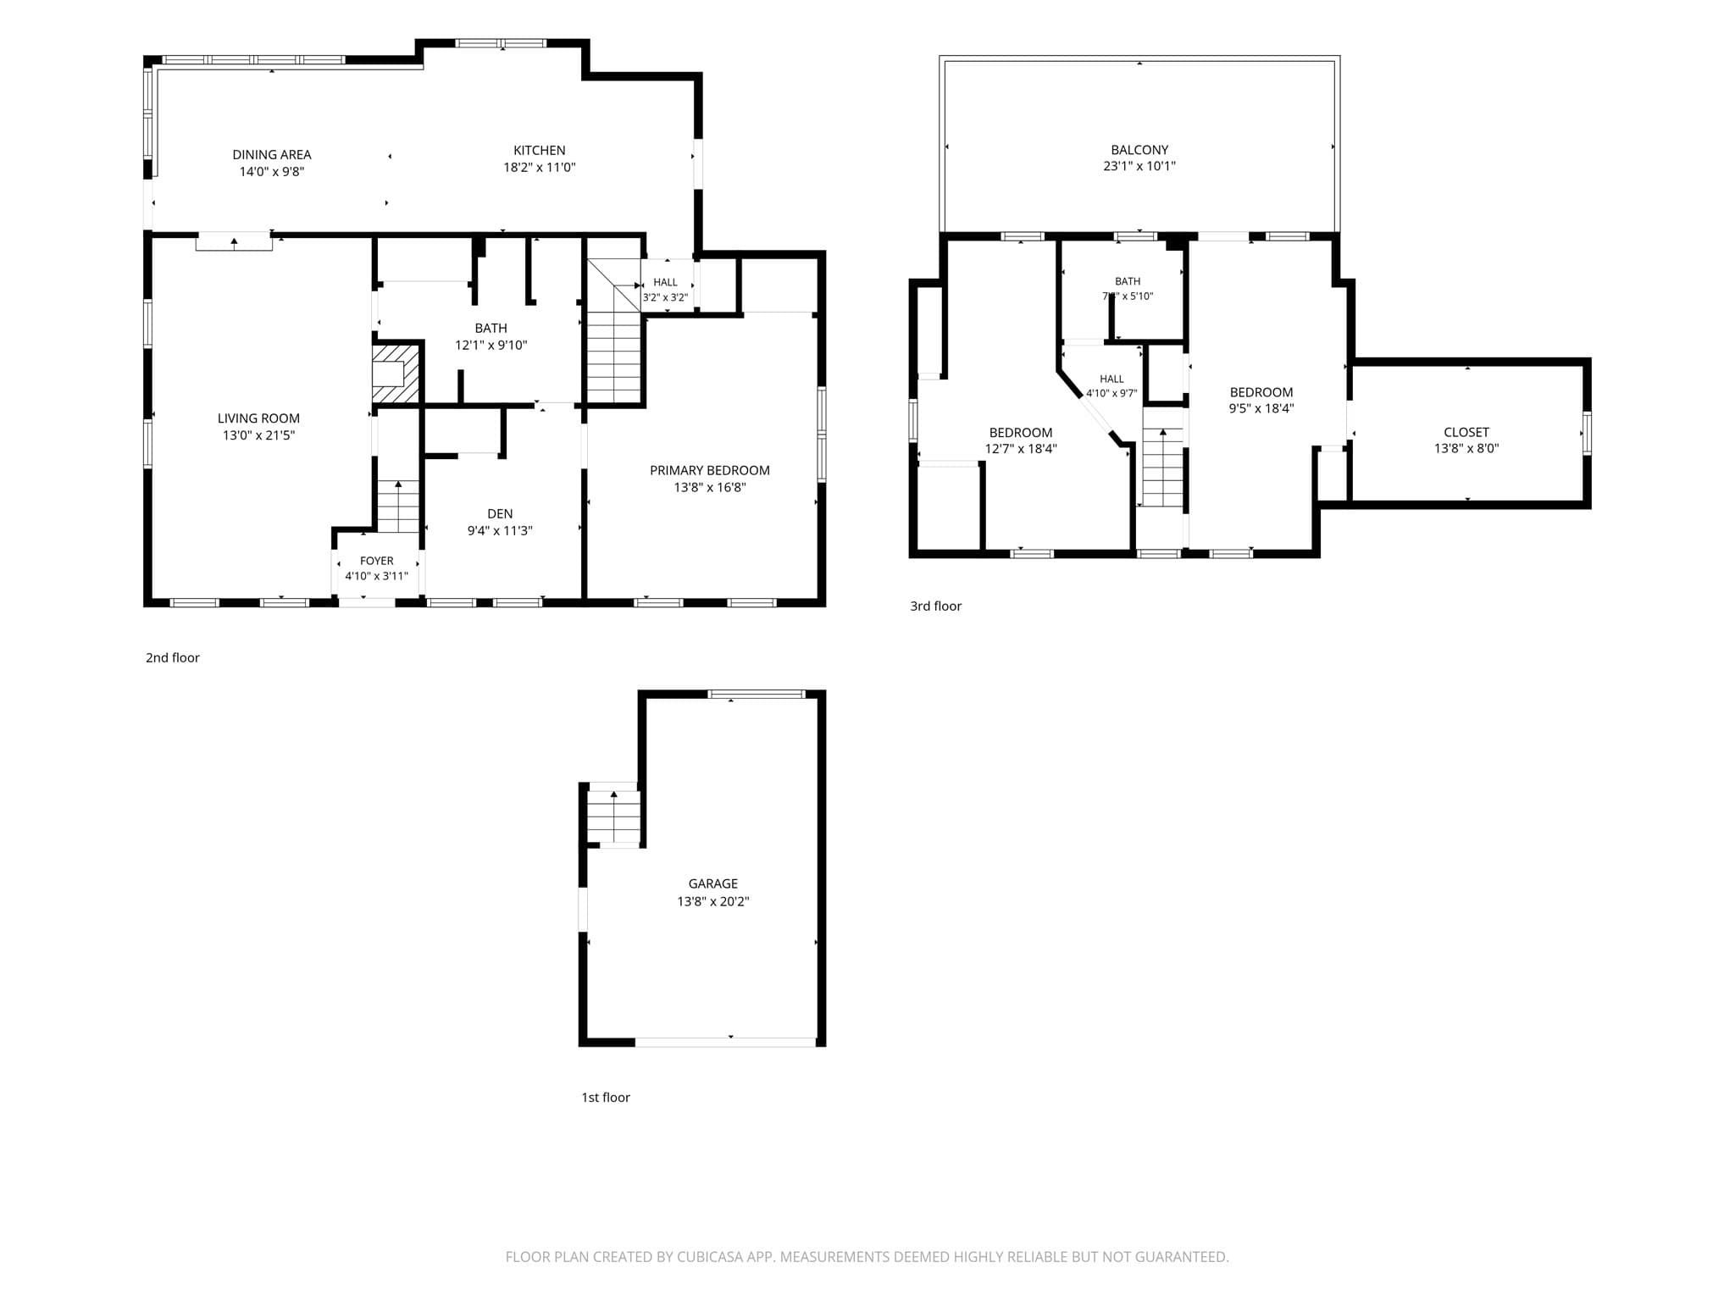
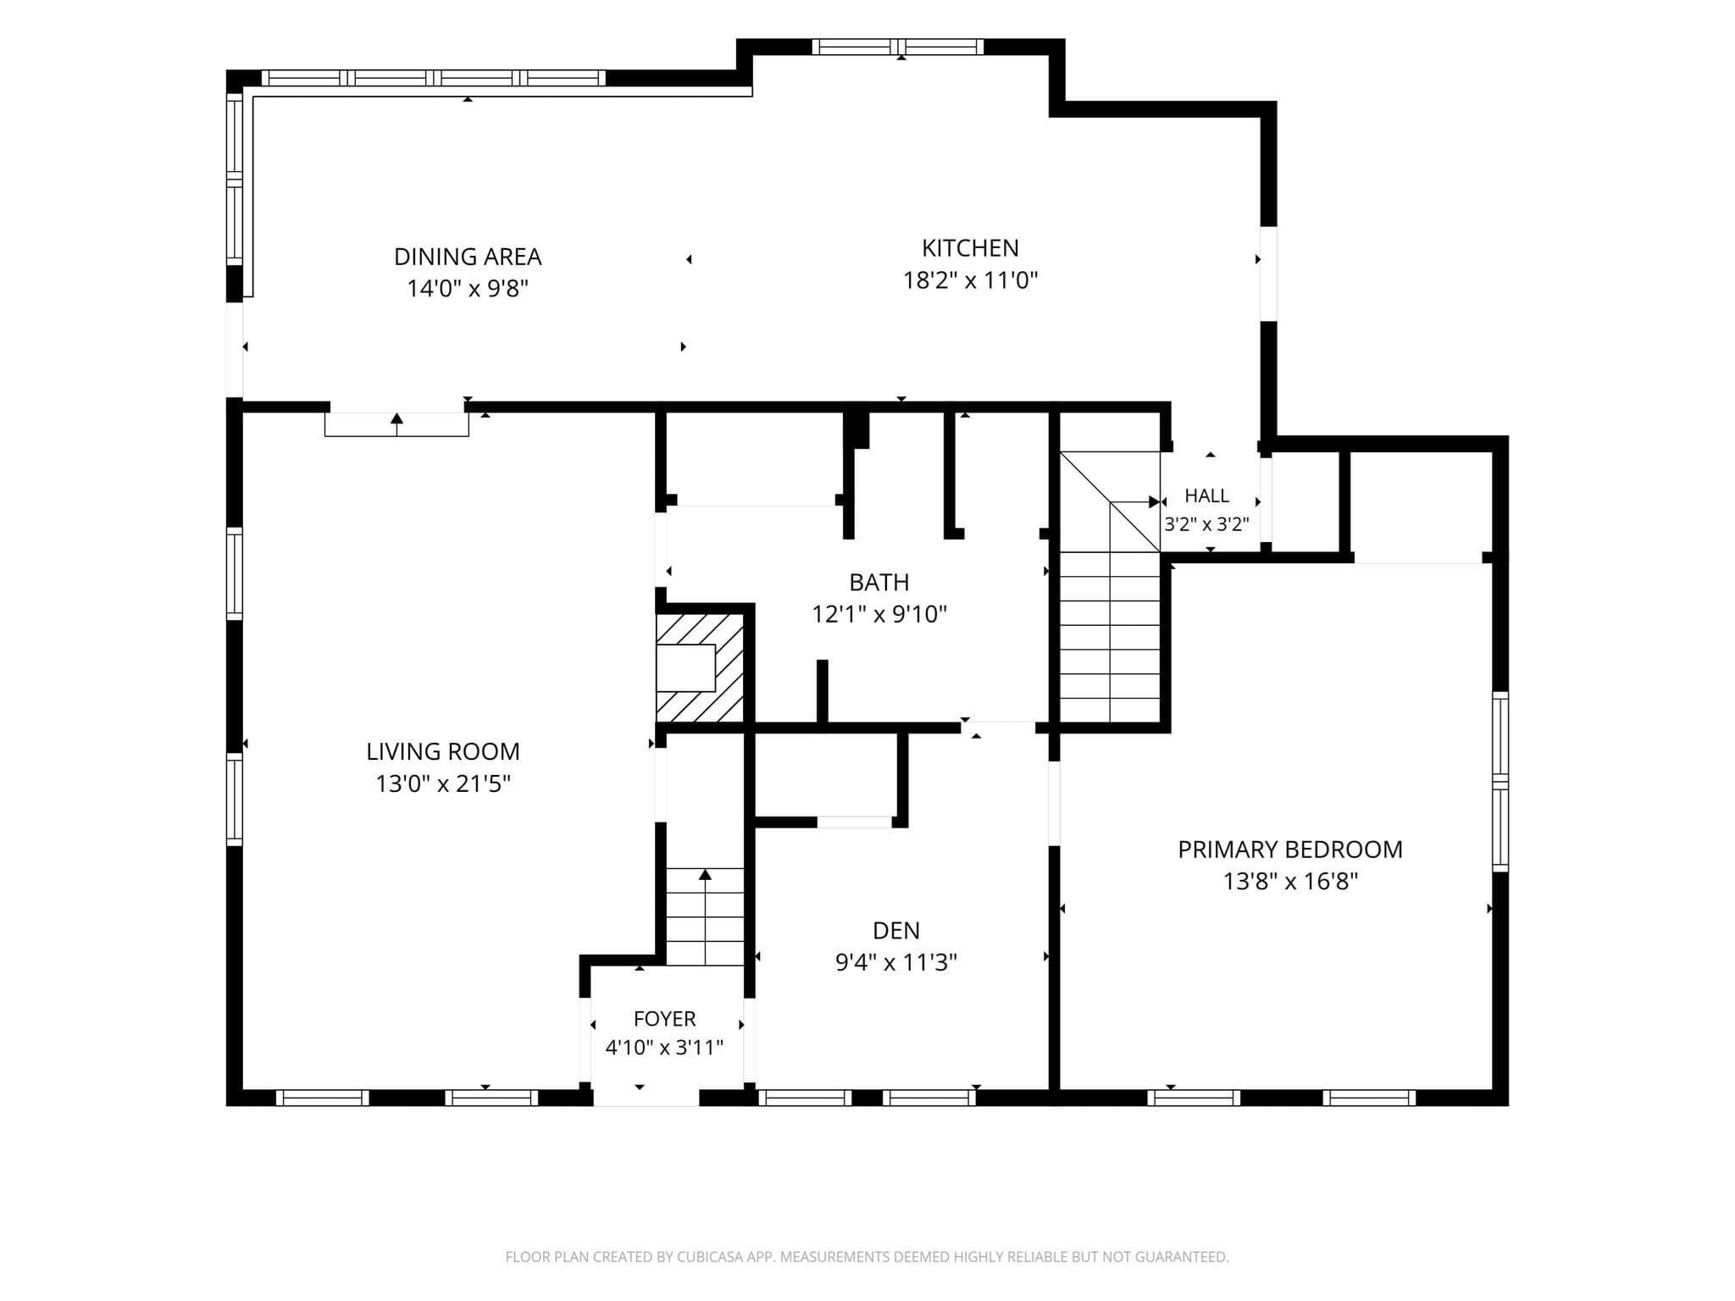
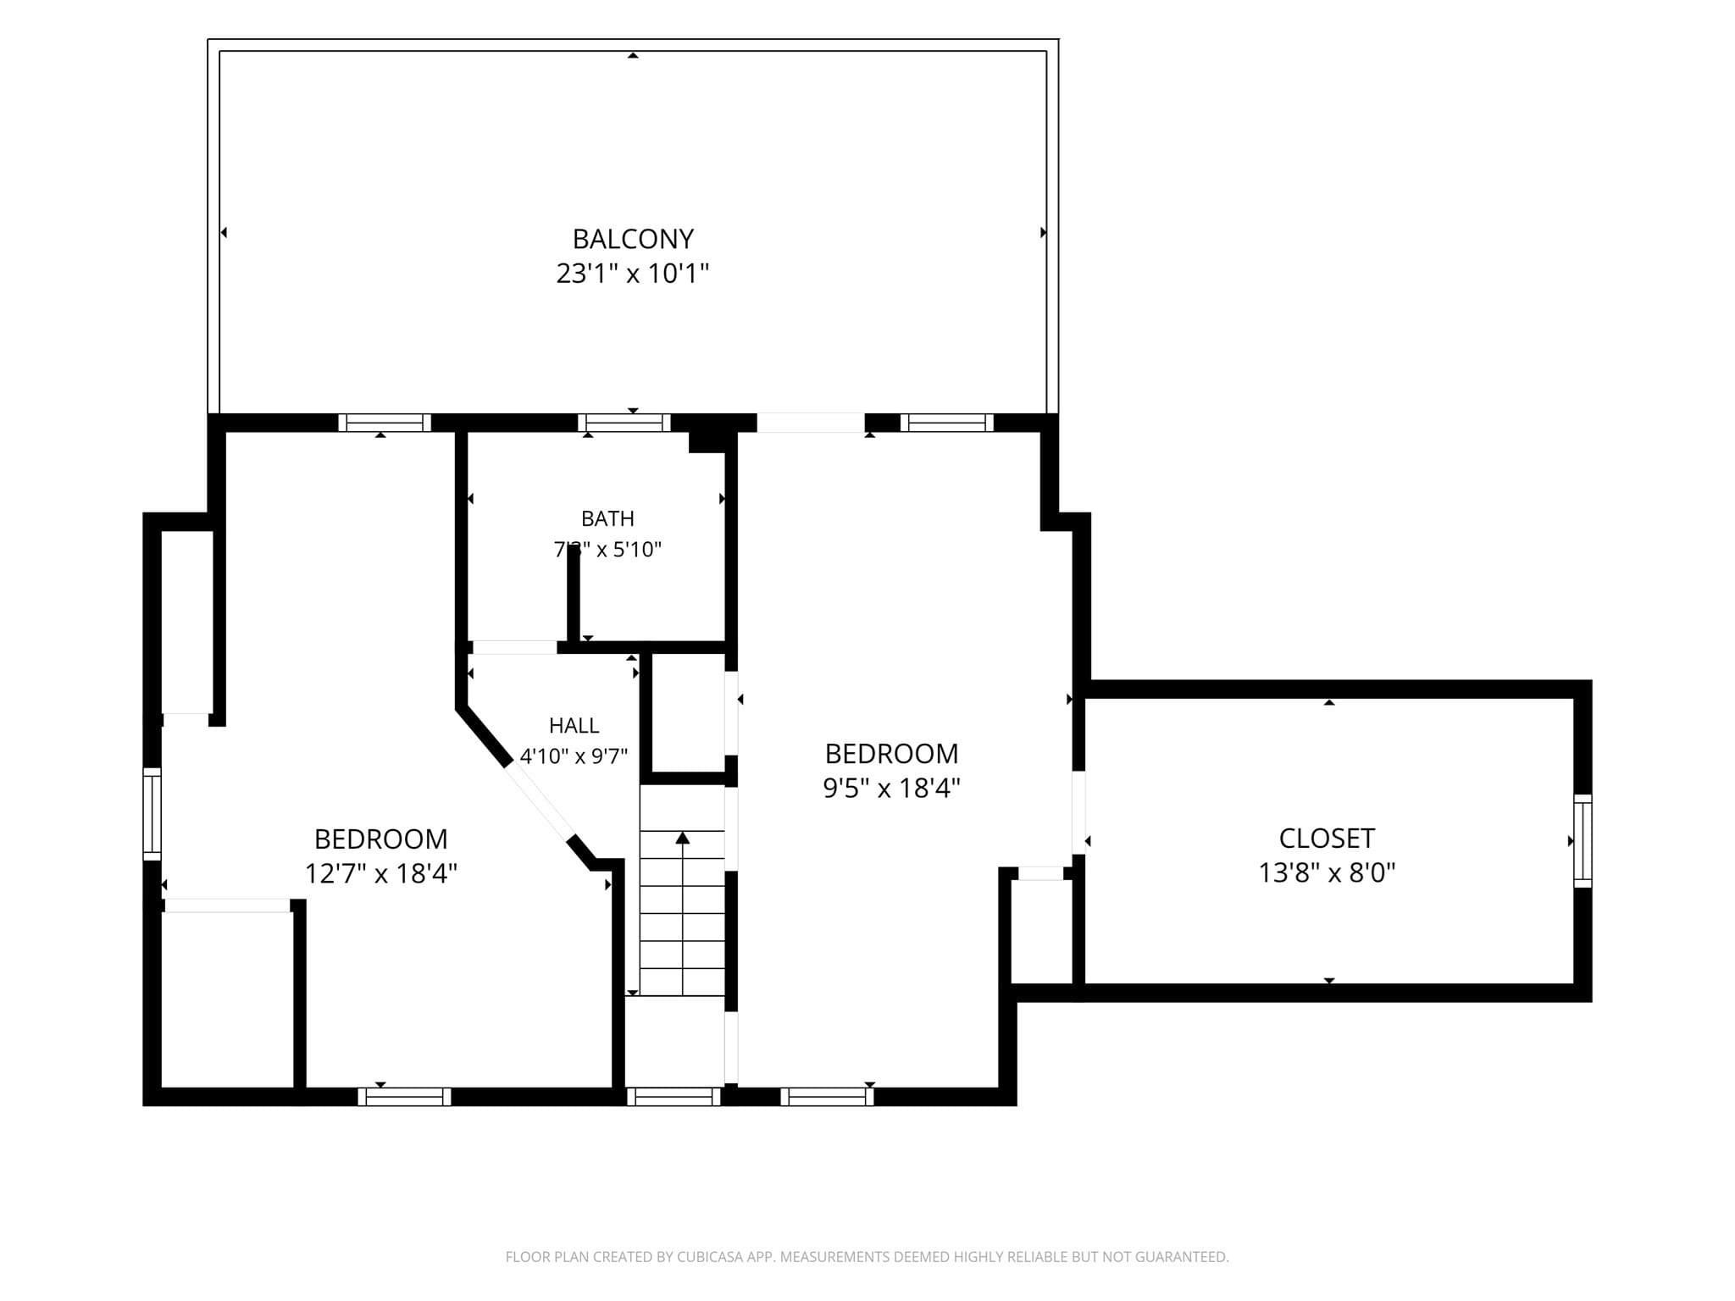
Your next chapter awaits amongst the shops, restaurants, galleries, beaches and coastal beauty that make Rockport such a North Shore gem! This antique colonial, perched atop the excitement of Rockport Harbor and Bearskin Neck, has been tastefully updated for comfortable modern living while still retaining the charm of its history. Enter to find a spacious living room with gas fireplace. Natural light pours in through a wall of windows in the vast eat-in kitchen which overlooks a quaint backyard patio. Convenient exterior access from both ends of the kitchen, along with quartz countertops and upgraded cabinetry further ensure cooking and hosting is a delight. A first floor primary bedroom connects to a stylish & renovated full bathroom complete with laundry as well as a den which can be used for office space or as an additional sitting area. Upstairs you will find a second full bath and two bedrooms. You will love the opportunity to enjoy coffee in the morning or unwinding after a long day from the comfort of the expansive upper deck that boasts harbor views from a private setting. Additional amenities include central air on the first floor, an attached garage, bonus storage space with finish potential off upstairs bedroom, and a storage shed in the backyard. Historic rock wall details and thoughtfully designed walkways around the perimeter contribute to this charming home. Reach out to schedule a showing and seize your chance to enjoy all that this beautiful location has to offer! Showings to begin after Open House on Sunday the 6th.

Highlights

ViewFireplace

Property details

MLS #
73571938
Property type
Single Family Residence
Subdivision
N/A
Status
Active
Days on market
21
On market date
September 4, 2026
Stories
N/A
Total bathrooms
2
Garage spaces
1
Parking spaces
2
Lot size
0.13 acres
Loading map…

Nearby schools

Within 10 miles · public school directory data (NCES)

Elementary
Rockport Elementary
0.39 mi away · Grades -1-5
Nearest school -- attendance-zone data not available here
5.0
Local Score (student-teacher ratio only (preliminary -- will incorporate state test-score data once available)) -- not an official state rating
Enrollment
312
Student:teacher ratio
10.1:1
District
Rockport
Middle
Rockport Middle
0.35 mi away · Grades 6-8
Nearest school -- attendance-zone data not available here
5.0
Local Score (student-teacher ratio only (preliminary -- will incorporate state test-score data once available)) -- not an official state rating
Enrollment
205
Student:teacher ratio
7.6:1
District
Rockport
High
Rockport High
0.36 mi away · Grades 9-12
Nearest school -- attendance-zone data not available here
5.0
Local Score (student-teacher ratio only (preliminary -- will incorporate state test-score data once available)) -- not an official state rating
Enrollment
231
Student:teacher ratio
7.7:1
District
Rockport

Walkability

Blended score for Rockport's center: EPA's National Walkability Index (street network, transit, land-use mix) combined with nearby-amenity density. 60% EPA National Walkability Index + 40% nearby-amenity density (Google Places).

82
Highly walkable
out of 100
EPA National Walkability Index
14.7 / 20 -- Above average walkable
Nearby-amenity density
95 / 100
Restaurants & cafes20
Grocery stores4
Parks13
Schools4
Transit stops9
Pharmacies1

Mortgage calculator

Estimate only - actual rate and payment depend on your lender, credit, and loan program.

$
%
%
Adjust tax / insurance estimates
% / yr
$
/mo
Est. monthly payment
$5,564/mo
$179,800 down
$719,200 loan
Principal & interest$4,665
Property tax (est.)$749
Home insurance (est.)$150

Similar homes you might like

Data source: Listing information provided by MLS Property Information Network via Trestle/CoreLogic. Last updated 17 days ago.

Information herein deemed reliable but not guaranteed; all measurements, school assignments, HOA fees, taxes, and feature lists are approximate and should be independently verified. Equal Housing Opportunity.