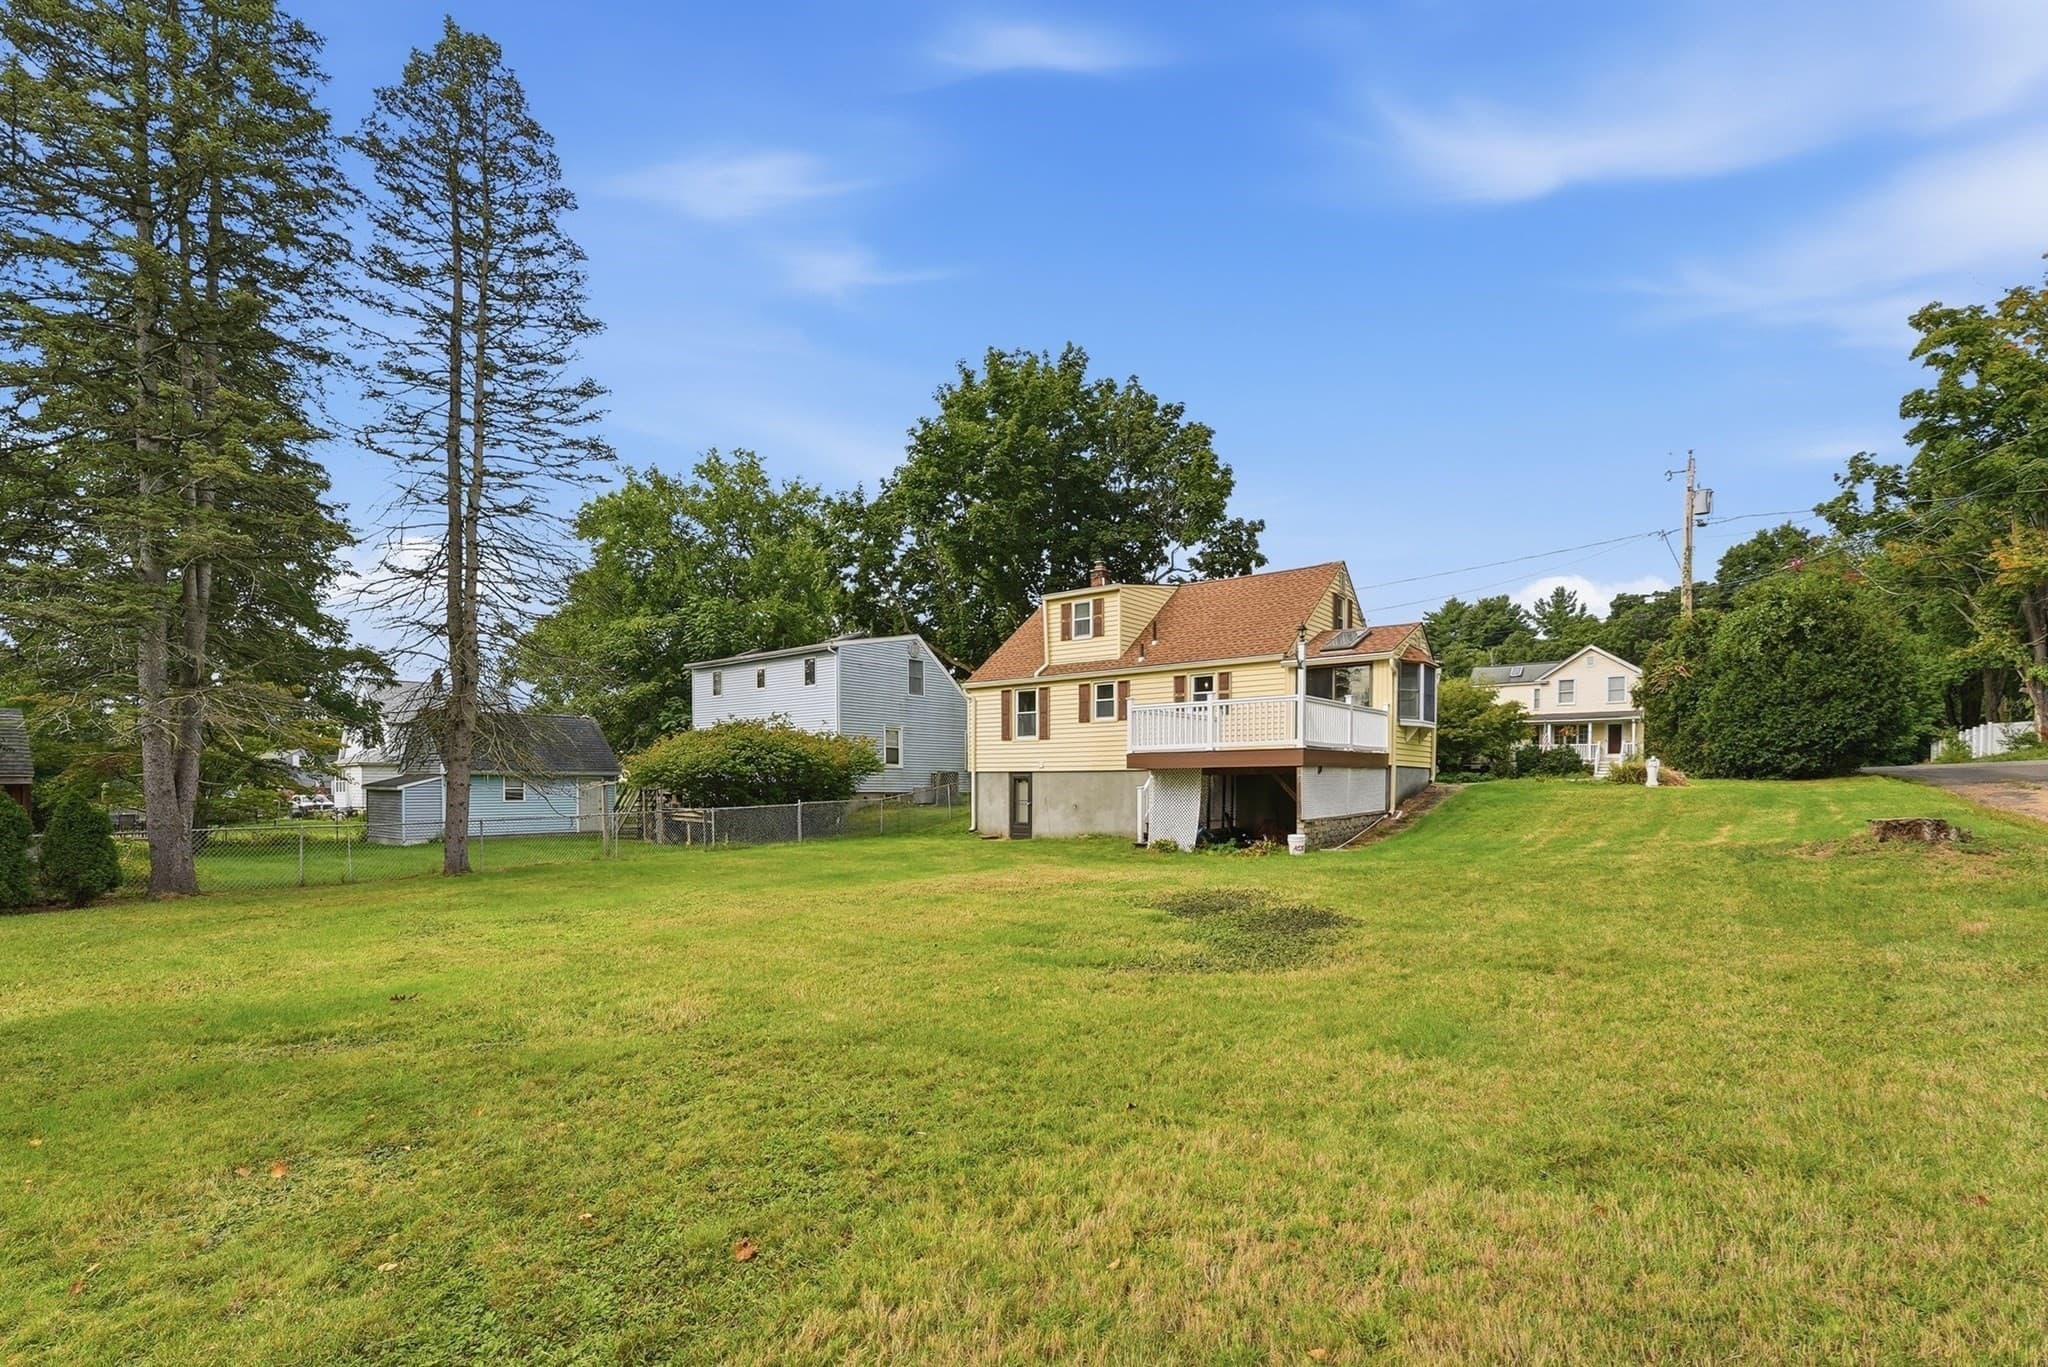

$369,900
About this home
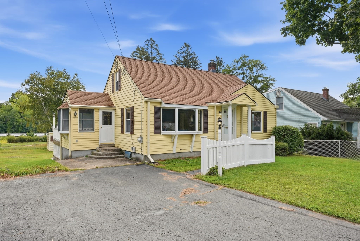
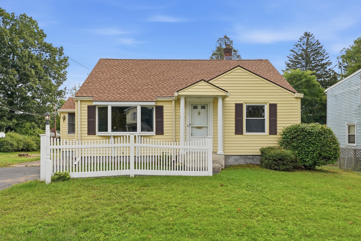
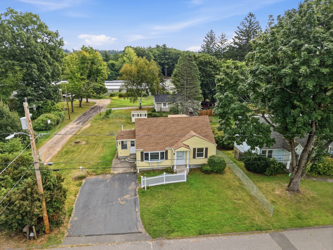
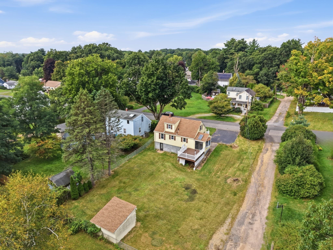
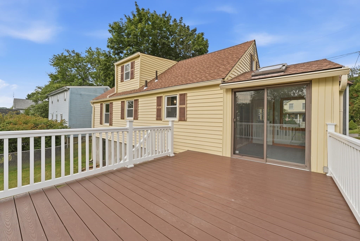
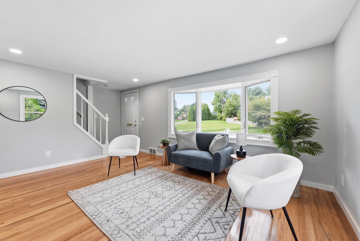
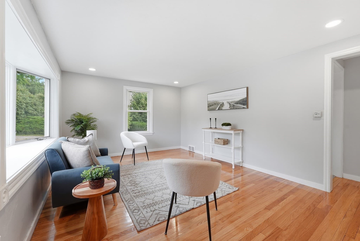
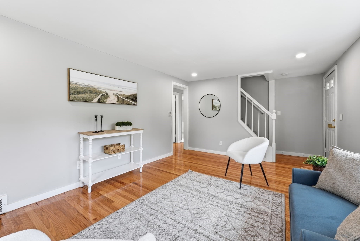
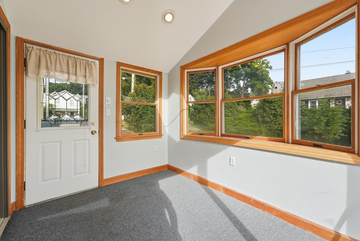
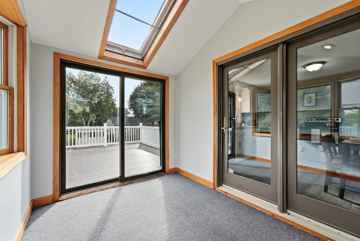
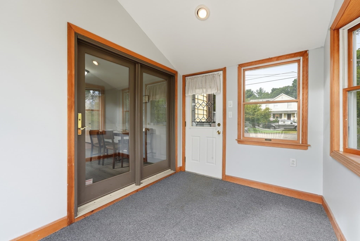
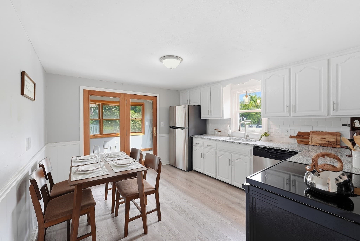
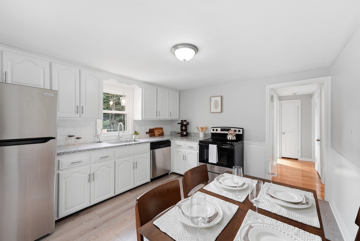
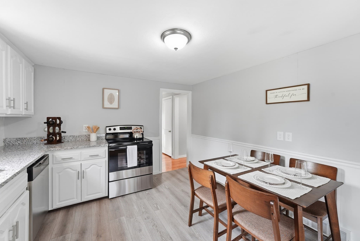
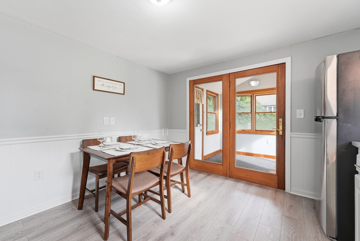
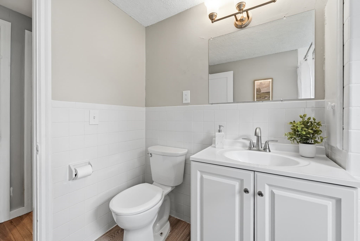
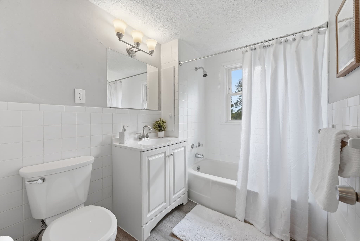
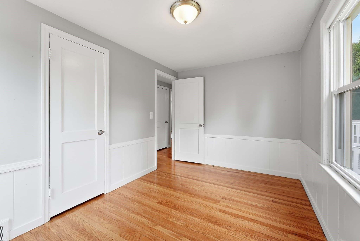
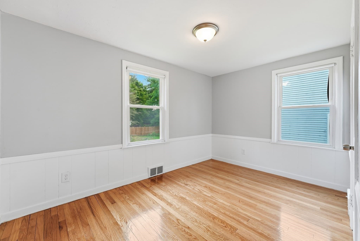
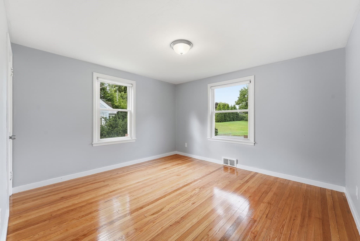
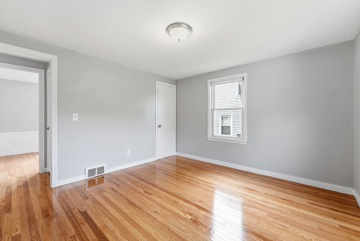
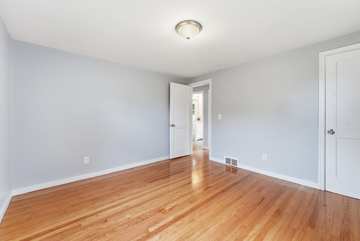
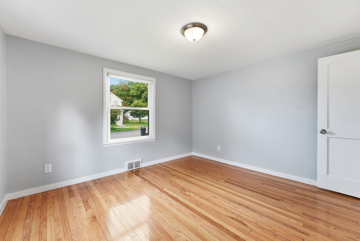
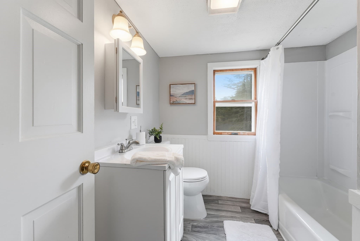
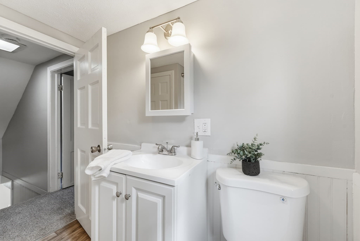
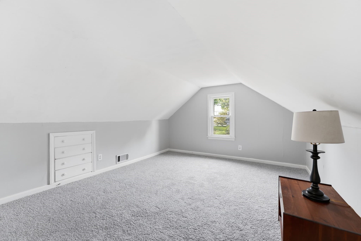
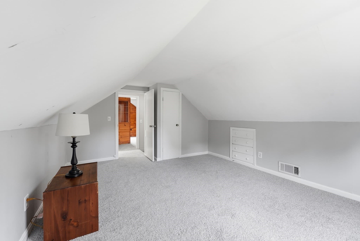
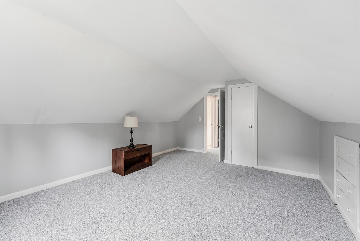
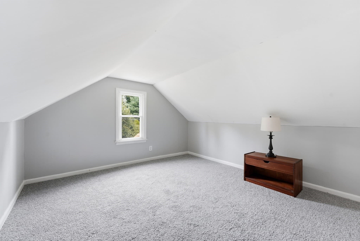
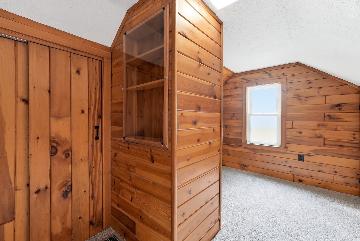
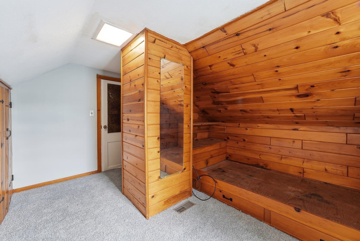
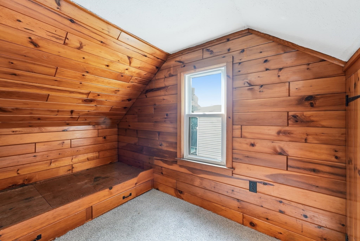
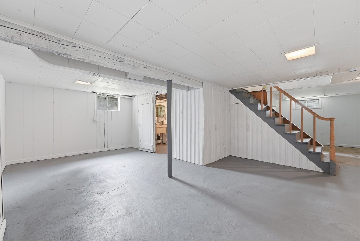
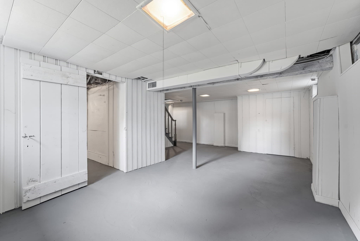
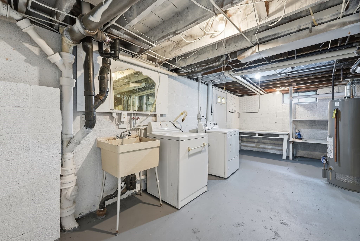
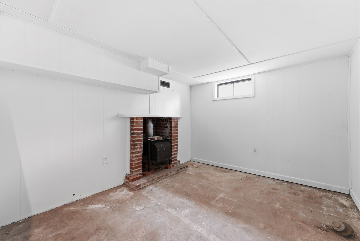
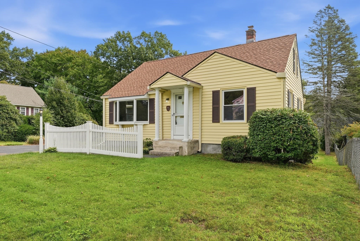
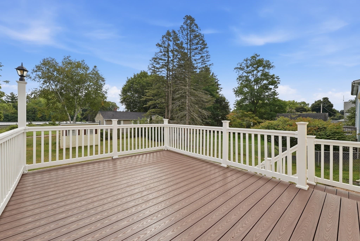
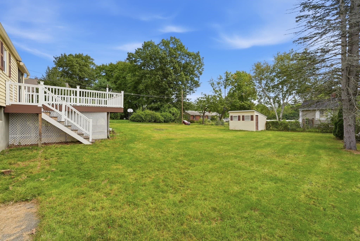
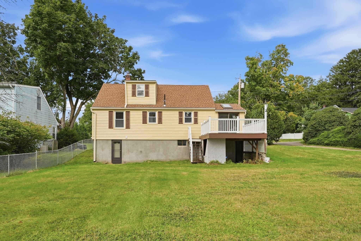
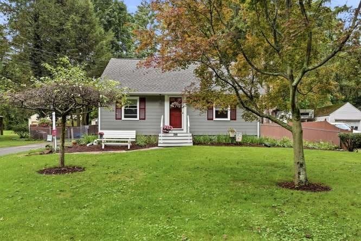
Completely remodeled Spectacular 4 bedroom 2 full bath Cape. New kitchen includes granite countertops, new stainless steel appliances, new flooring, and upgraded cabinets. First floor includes two spacious bedrooms with hardwood floors,. Full bath on 1st floor, with new vanity, lighting, flooring, with tub and Shower. living room has gleaming hardwood floors with picture window. Second floor has two additional bedrooms with wall-to-wall new carpet in one of the rooms is designed for child with built-in sleeper bed and cabinets. Second floor has an additional full bath with new wraparound tub and shower new vanity, lighting and flooring. Also additional enclosed porch with vaulted ceilings and skylight with a sliding glass door that leads to a large trex deck. Full basement for storage in an additional family room with the fireplace new wall-to-wall carpeting. Home comes complete with vinyl siding, insulated windows, gas heat, central air, a new roof in 2026, Home has spacious yard with a shed on a corner lot and dead end street.
Highlights
Property details
- MLS #
- 73575600
- Property type
- Single Family Residence
- Subdivision
- N/A
- Status
- Active
- Days on market
- 15
- On market date
- September 10, 2026
- Stories
- N/A
- Total bathrooms
- 2
- Garage spaces
- N/A
- Parking spaces
- 4
- Lot size
- 0.2 acres
Location
Get directions →Nearby schools
Within 10 miles · public school directory data (NCES)
- Enrollment
- 265
- Student:teacher ratio
- 11.0:1
- District
- East Longmeadow
- Enrollment
- 601
- Student:teacher ratio
- 11.8:1
- District
- East Longmeadow
- Enrollment
- 816
- Student:teacher ratio
- 13.0:1
- District
- East Longmeadow
Walkability
Blended score for East Longmeadow's center: EPA's National Walkability Index (street network, transit, land-use mix) combined with nearby-amenity density. 60% EPA National Walkability Index + 40% nearby-amenity density (Google Places).
Mortgage calculator
Estimate only - actual rate and payment depend on your lender, credit, and loan program.
Adjust tax / insurance estimates
Similar homes you might like
Data source: Listing information provided by MLS Property Information Network via Trestle/CoreLogic. Last updated 11 days ago.
Information herein deemed reliable but not guaranteed; all measurements, school assignments, HOA fees, taxes, and feature lists are approximate and should be independently verified. Equal Housing Opportunity.