$2,995,000
About this home
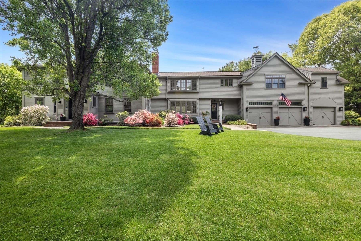
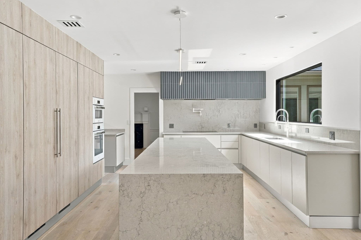
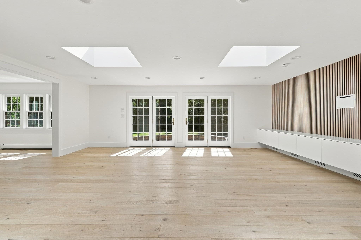
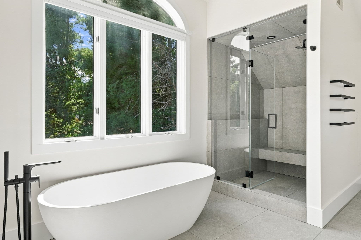
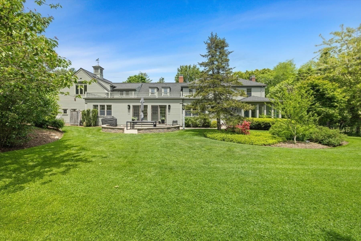
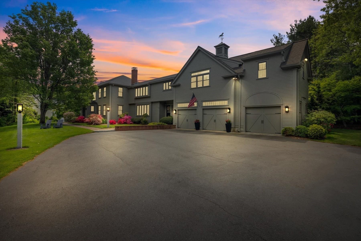
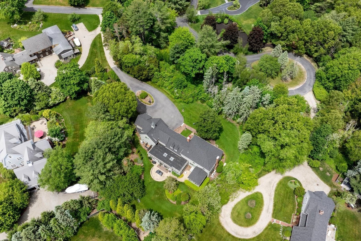
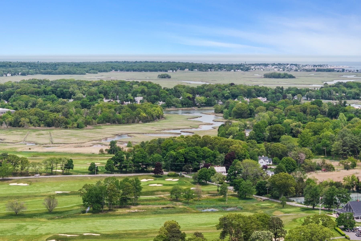
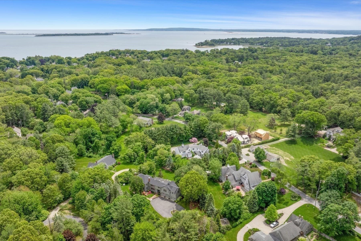
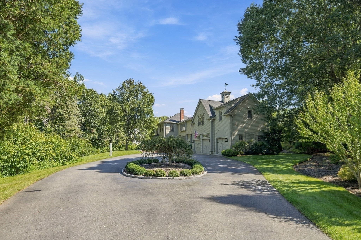
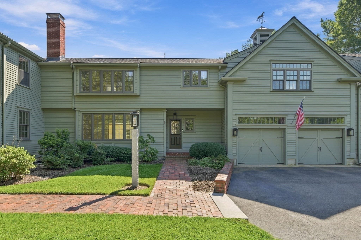
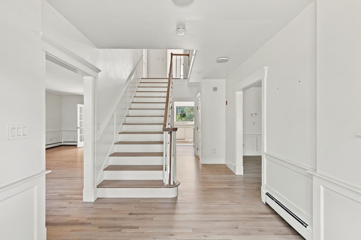
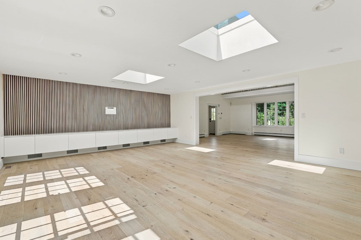
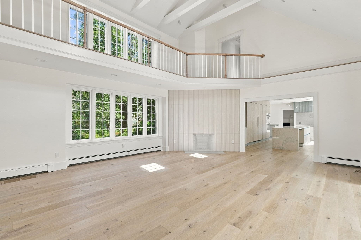
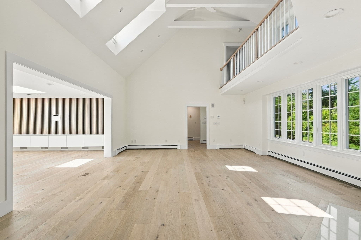
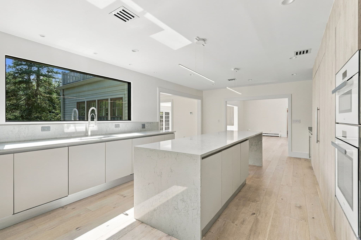
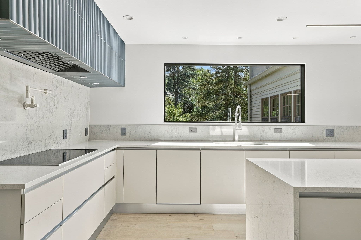
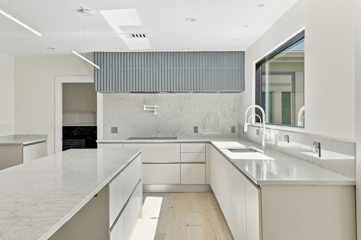
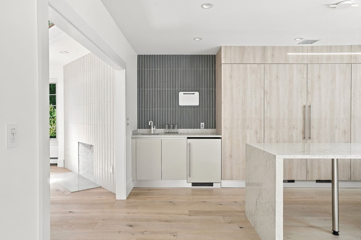
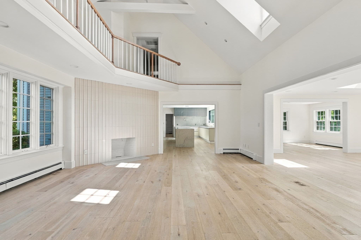
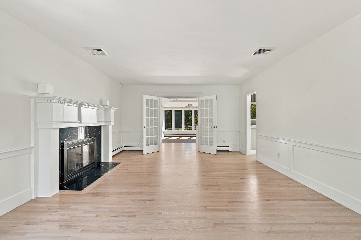
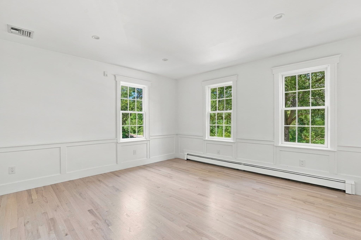
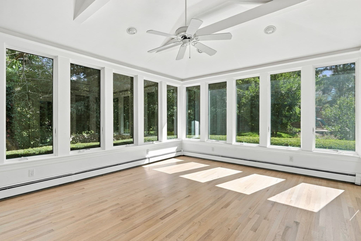
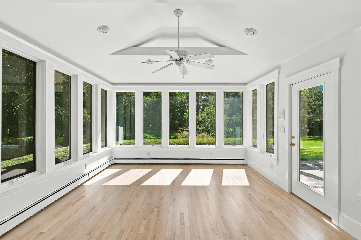
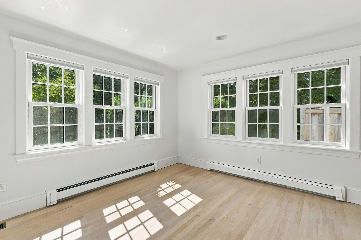
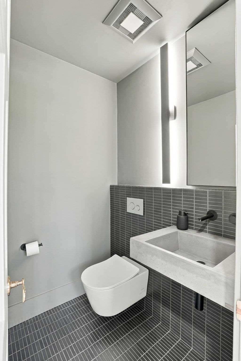
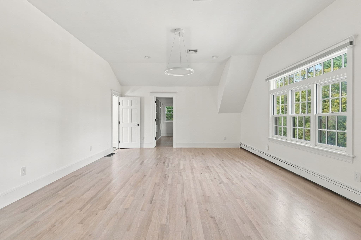
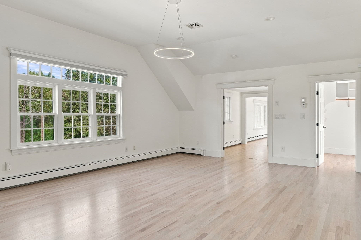
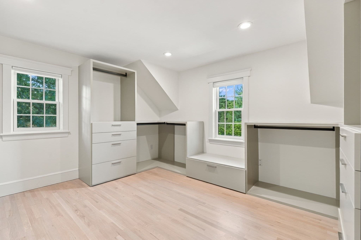
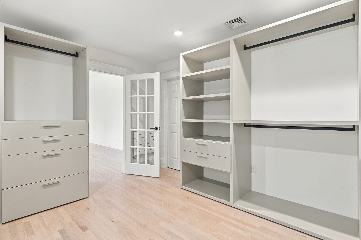
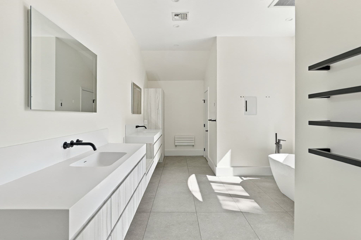
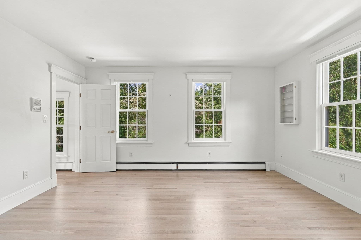
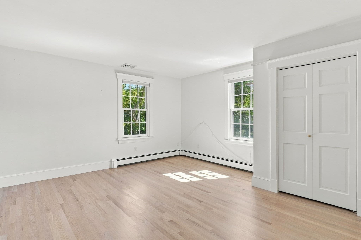
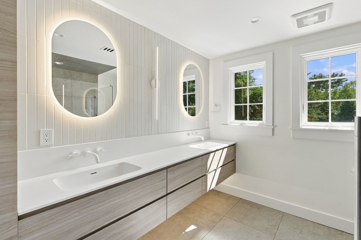
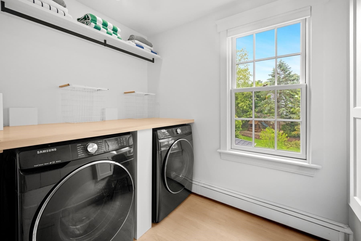
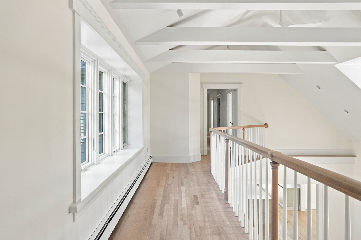
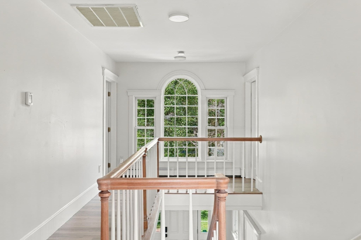
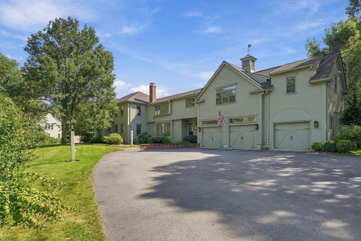
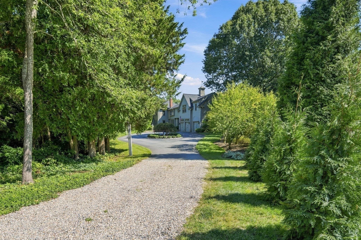
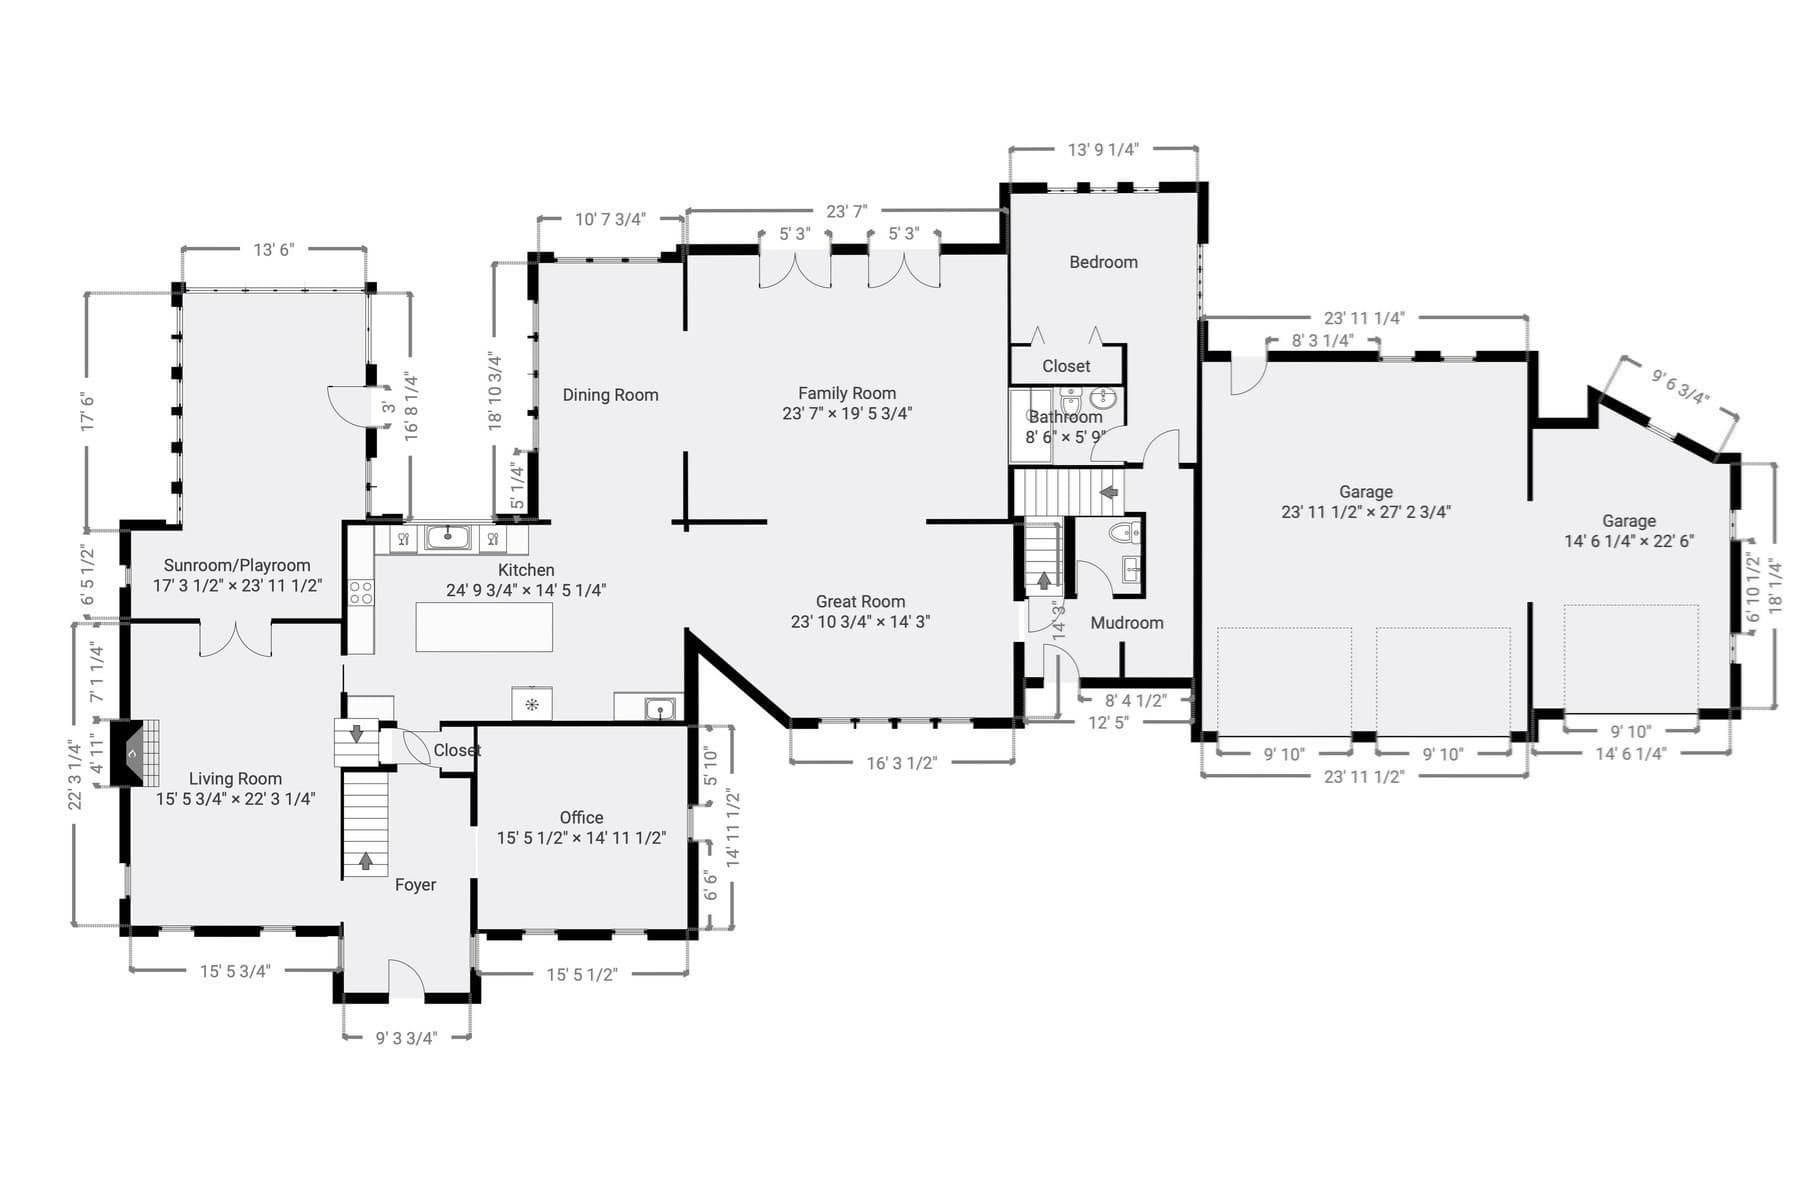
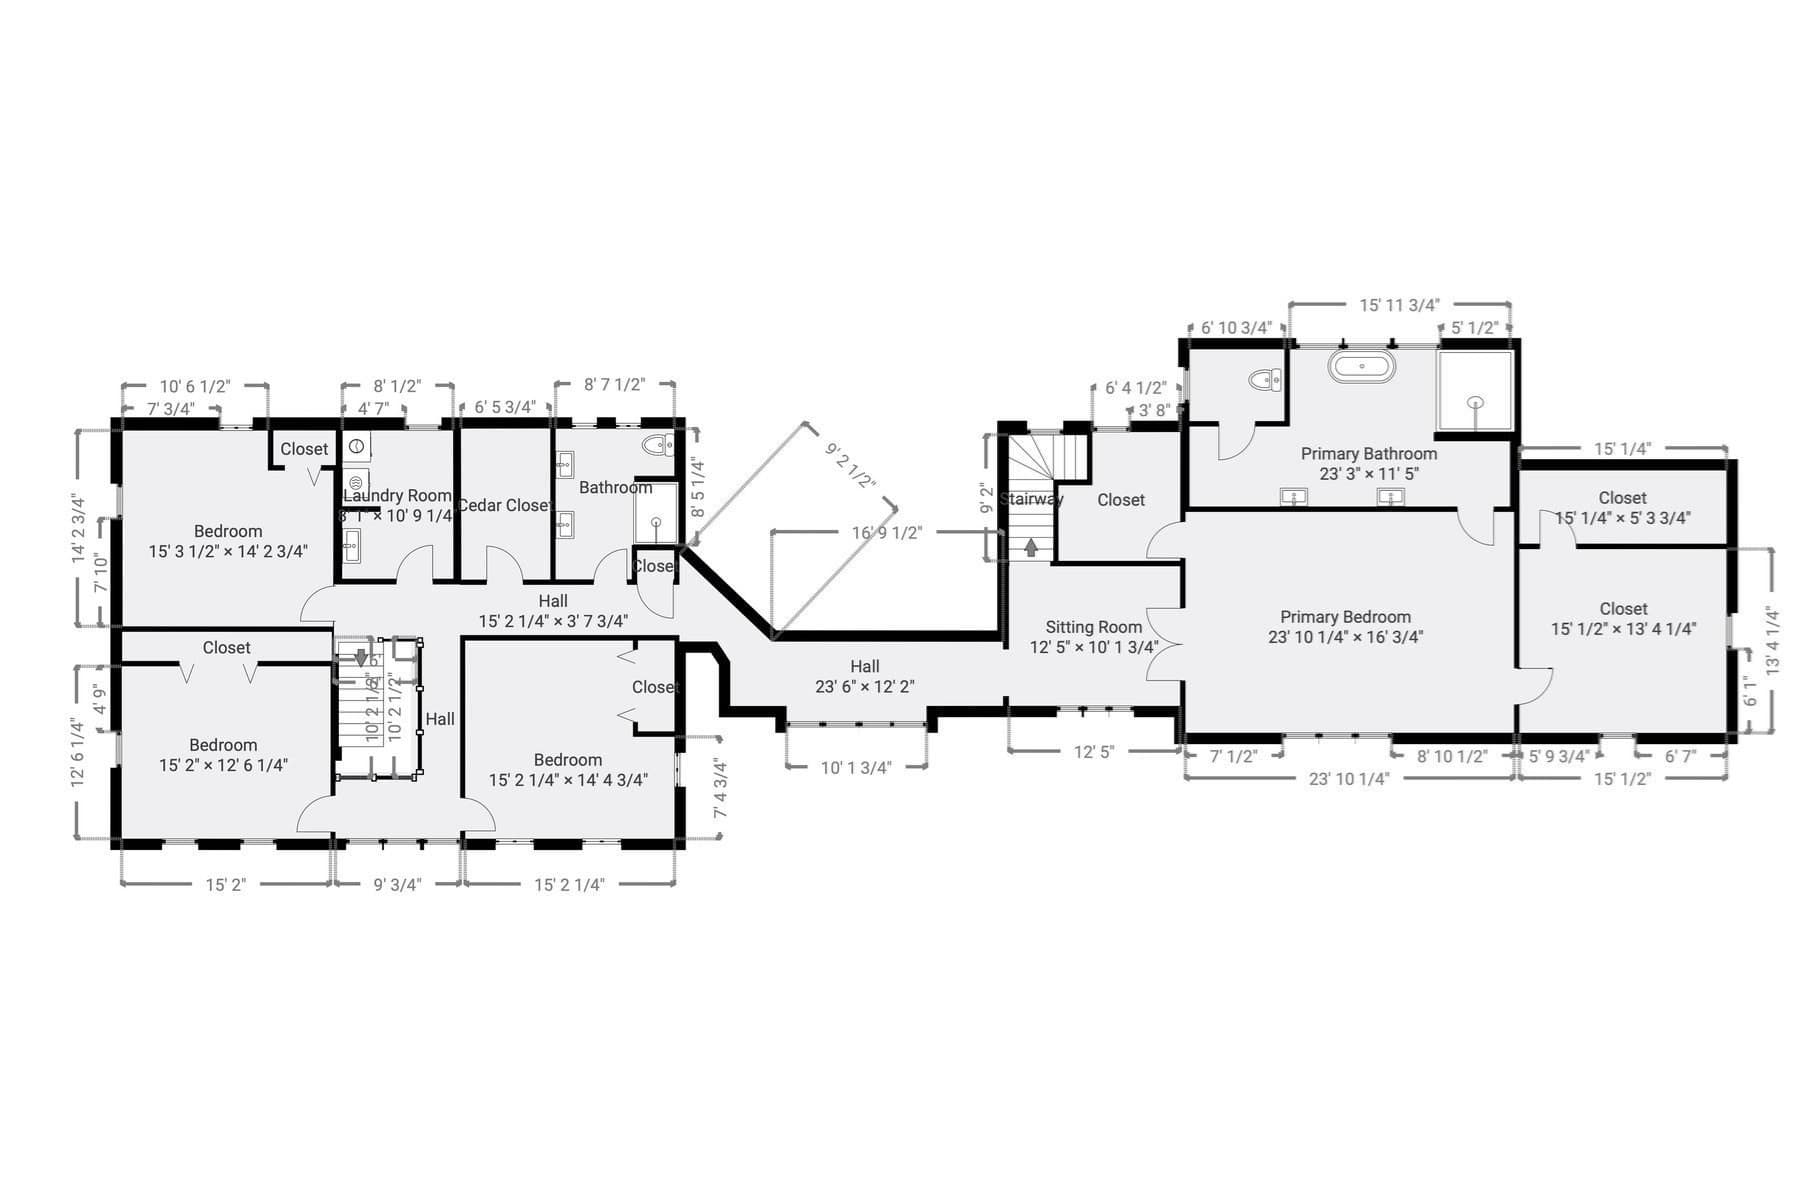
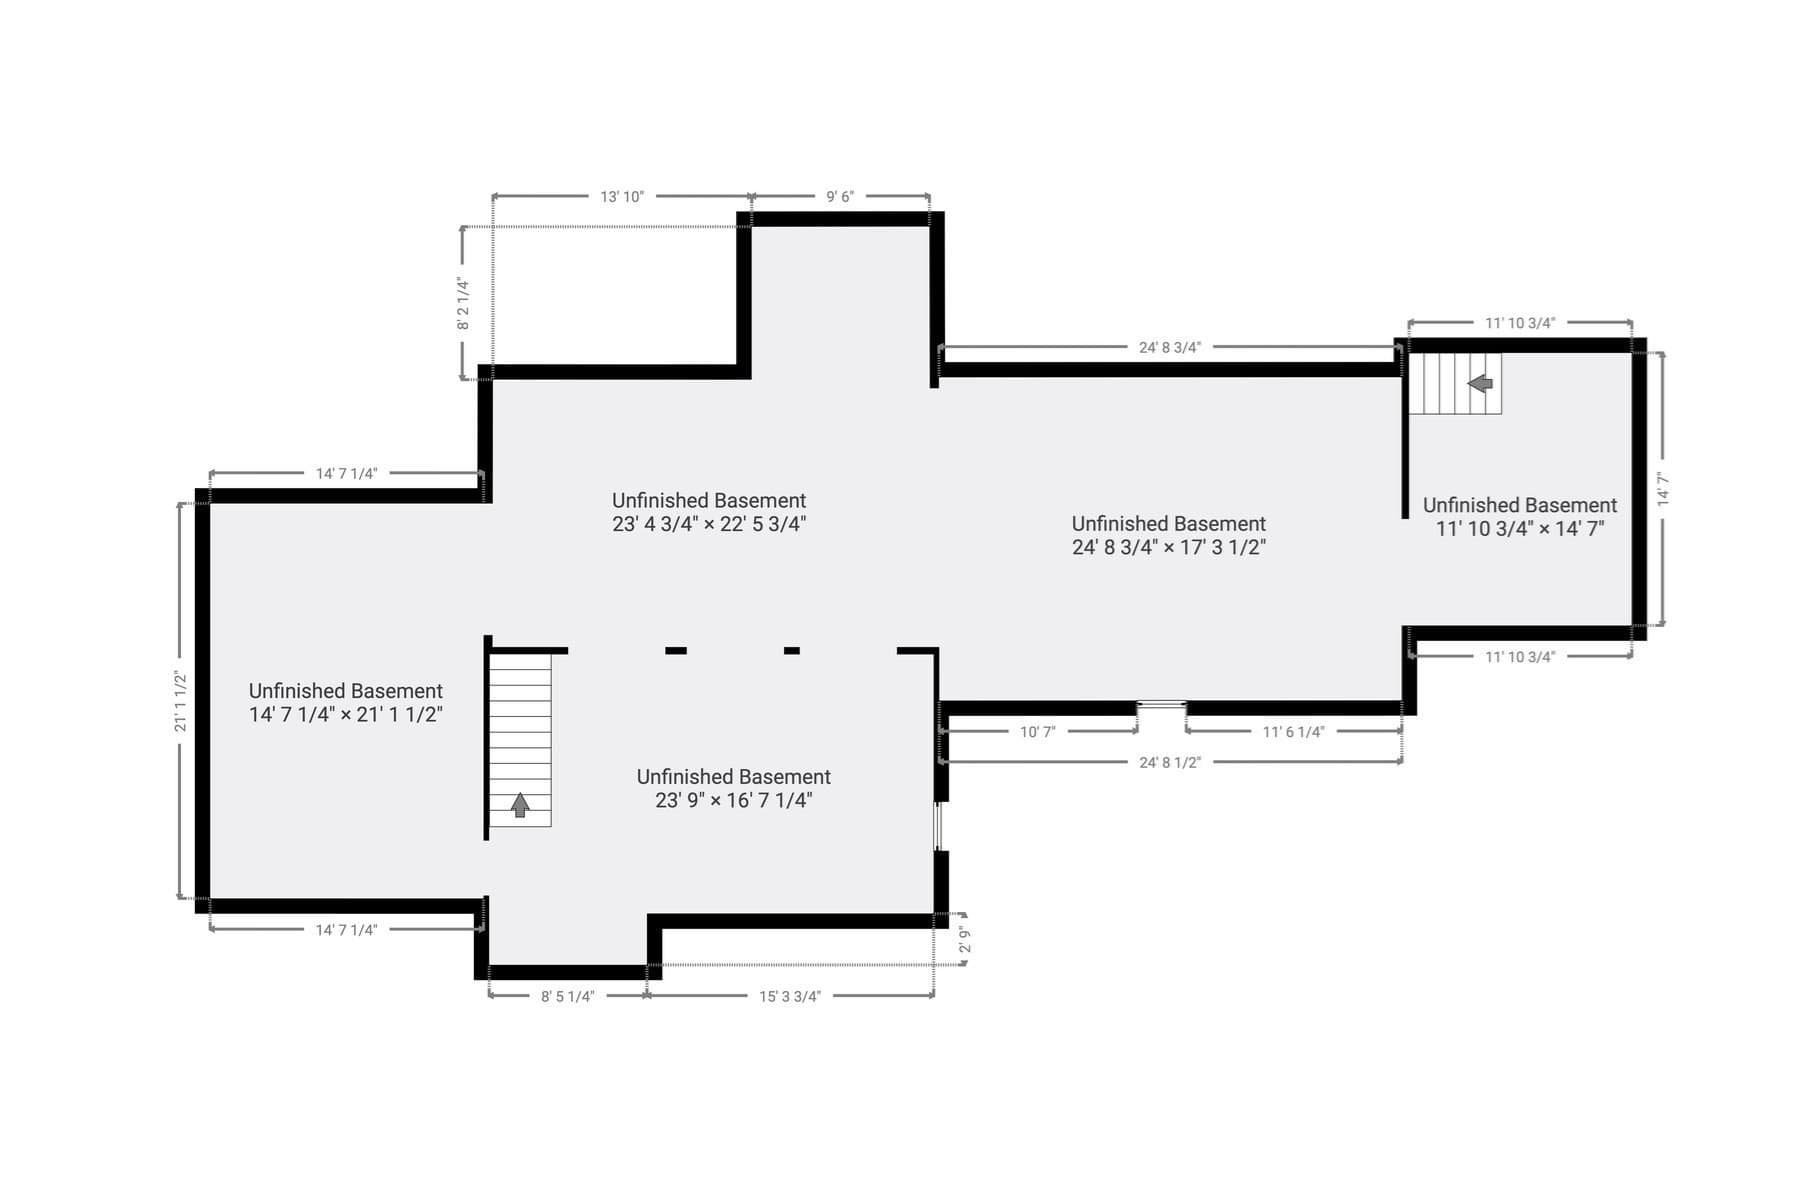
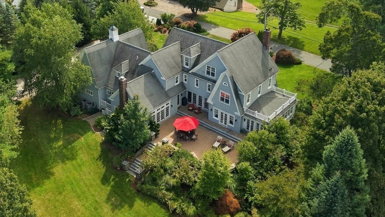
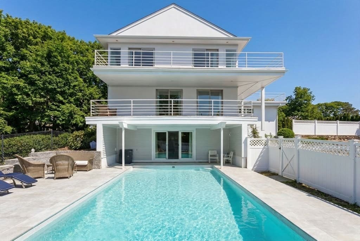
Designed by Duxbury’s Campbell Smith Architects, this classic colonial is calm and modern within, set on 1.25 private acres on a quiet cul-de-sac in the Village, with the Duxbury Yacht Club golf course just through the woods across the street. Shipyard Beach and Snug Harbor a mile down the road, with the Winsor House and The Raw Bar at Island Creek Oyster Farm an easy walk along the way. Every major system has been replaced since 2020, so the work a buyer usually inherits is already done.Inside, Duchateau hardwood floors run through a main level designed around natural light. The kitchen, gut-renovated in 2024, pairs custom Scavolini cabinetry with Miele appliances, a 12-foot quartzite island and a Bluedrop reverse-osmosis system for drinking water. The great room opens through two pairs of French doors to the stone patio and back lawn, beneath skylights and a vaulted ceiling with a loft above. A dining room and a sunroom wrapped in windows give you two places to gather. Scavolini built-ins continue into the mudroom and laundry room, where everyday life actually happens.The primary suite is its own wing, with two custom walk-in closets, a study alcove, and a bath with a freestanding tub beneath an arched window, a Steamist steam shower, Scavolini cabinetry, a heated towel rack and radiant floor heating. In all, there are five bedrooms, 3.5 baths and two fireplaces in about 5,700 square feet of living space, all above grade, plus a full unfinished basement of more than 2,000 square feet for storage or future space. Quiet, efficient heating and cooling serve every floor.Outside, mature plantings frame a level back lawn with room to play, room for a pool, and enough distance from the neighbors to feel like your own. There is an outdoor shower for beach days, an attached three-bay garage with a hardwired Tesla charger, and a whole-house Generac for nor’easter season.The work, by year. 2025: LG multi-zone cold-climate heat pumps, new water heater, great room, mudroom and laundry updates, exterior lighting. 2024: New roof, kitchen, floors, powder room and second full bath, outdoor shower. 2023: Primary suite, Bluedrop filtration + reverse osmosis drinking water, exterior paint. 2021: Whole-house Generac generator. 2020: 89 Andersen architectural windows.A Village address, more than an acre, and nothing to do is an uncommon combination in Duxbury.
Highlights
Property details
- MLS #
- 73526433
- Property type
- Single Family Residence
- Subdivision
- Duxbury Village
- Status
- Active
- Days on market
- 127
- On market date
- May 28, 2026
- Stories
- N/A
- Total bathrooms
- 3.5
- Garage spaces
- 3
- Parking spaces
- 15
- Lot size
- 1.25 acres
Location
Get directions →Nearby schools
Within 10 miles. School directory data from the National Center for Education Statistics (NCES), accessed via the Urban Institute Education Data API. Local Score is calculated by INNOVATE Real Estate; where a state rating is shown, it comes from that state's own official school report card (e.g. NC Dept. of Public Instruction, SC Report Card).
- Enrollment
- 593
- Student:teacher ratio
- 12.9:1
- District
- Duxbury
- Enrollment
- 650
- Student:teacher ratio
- 13.0:1
- District
- Duxbury
- Enrollment
- 948
- Student:teacher ratio
- 12.5:1
- District
- Duxbury
Walkability
Blended score for Duxbury's center, calculated by INNOVATE Real Estate from two sources: the EPA's National Walkability Index (street network, transit, land-use mix) and Google Places amenity data (what's actually reachable on foot from this point). 60% EPA National Walkability Index + 40% nearby-amenity density (Google Places).
Mortgage calculator
Estimate only - actual rate and payment depend on your lender, credit, and loan program.
Adjust tax / insurance estimates
Similar homes you might like
Data source: Listing information provided by MLS Property Information Network via Trestle/CoreLogic. Last updated 1 days ago.
Information herein deemed reliable but not guaranteed; all measurements, school assignments, HOA fees, taxes, and feature lists are approximate and should be independently verified. Equal Housing Opportunity.