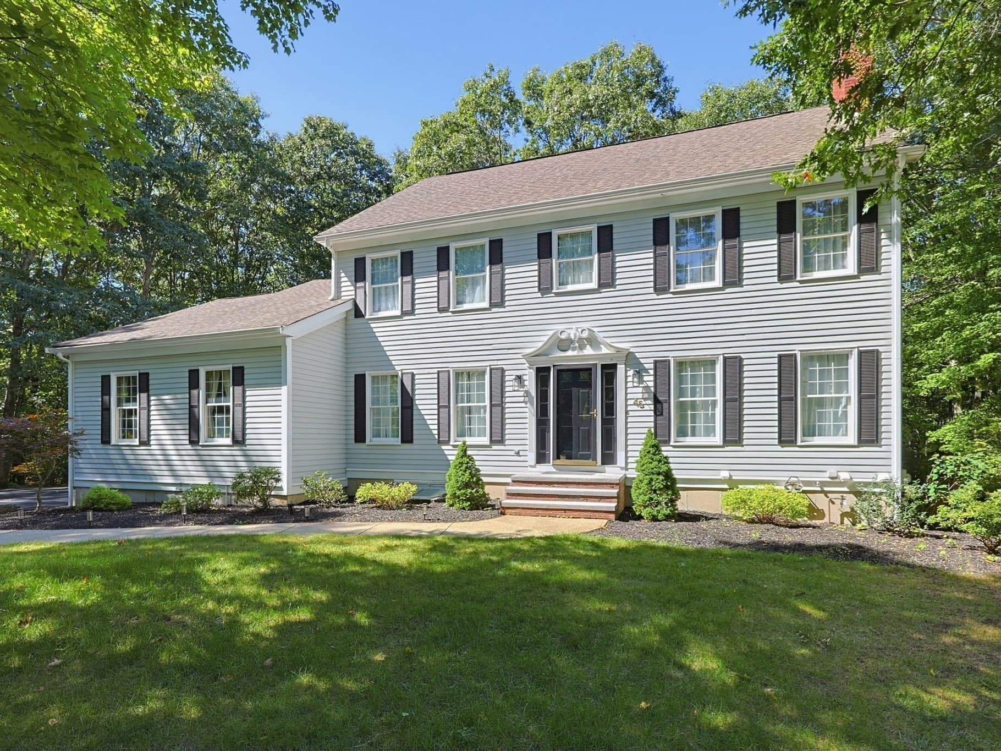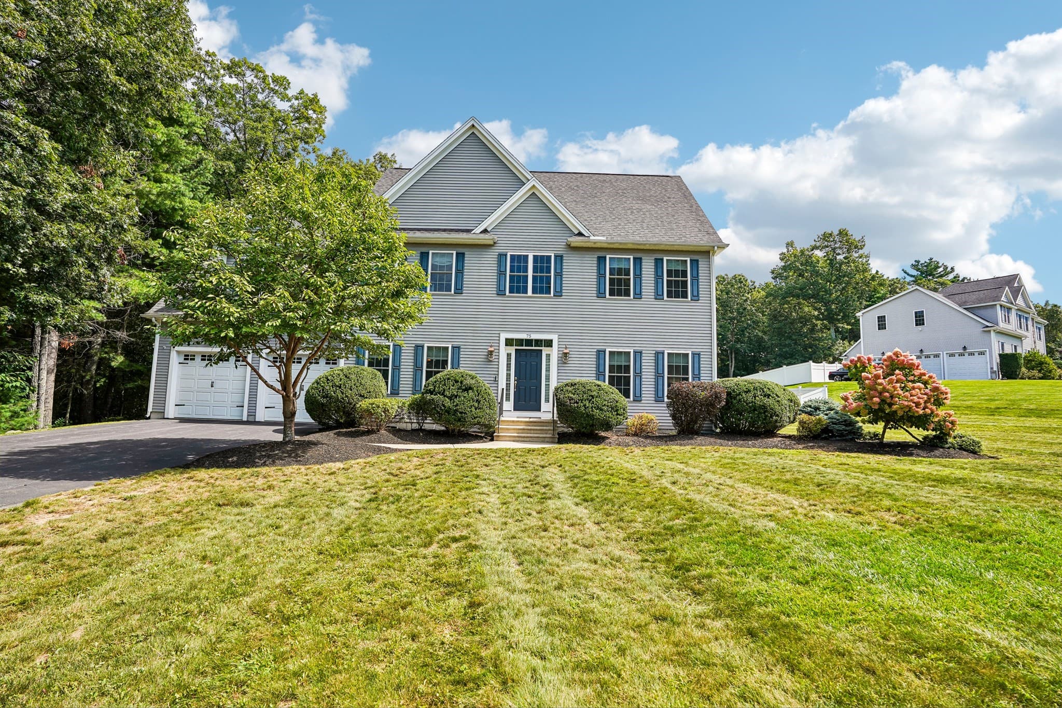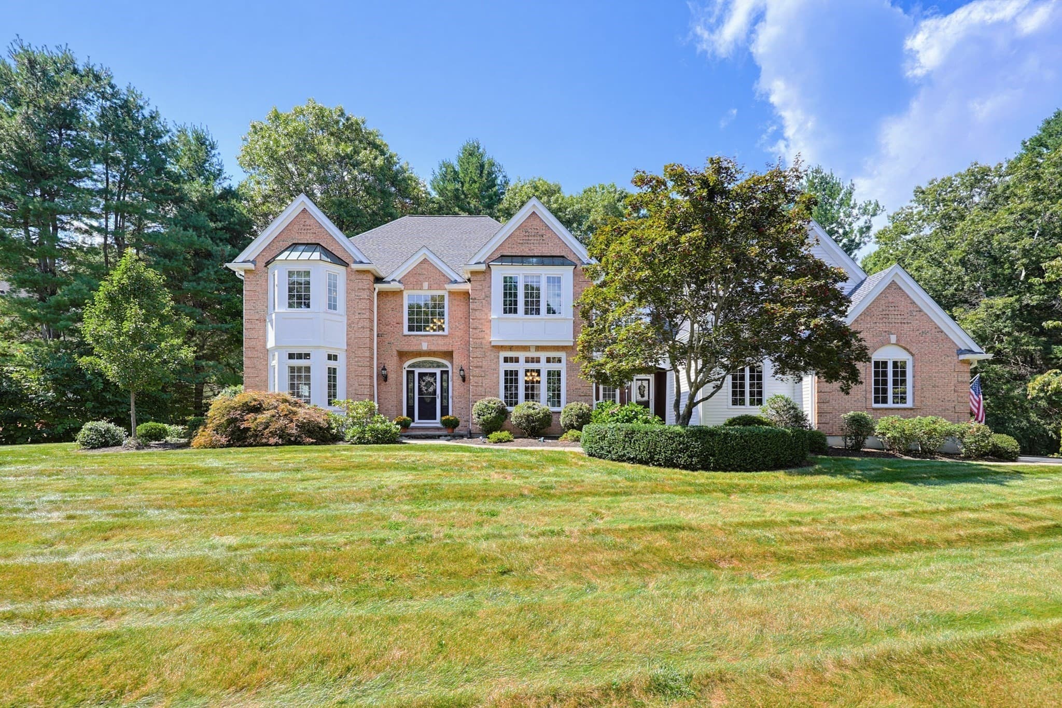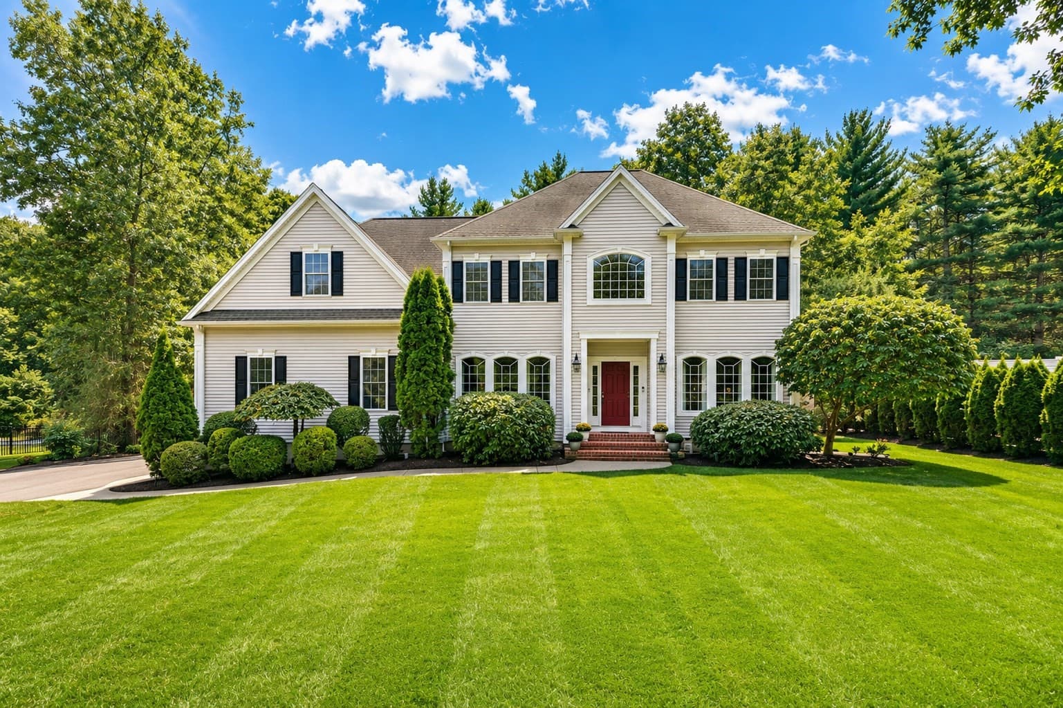
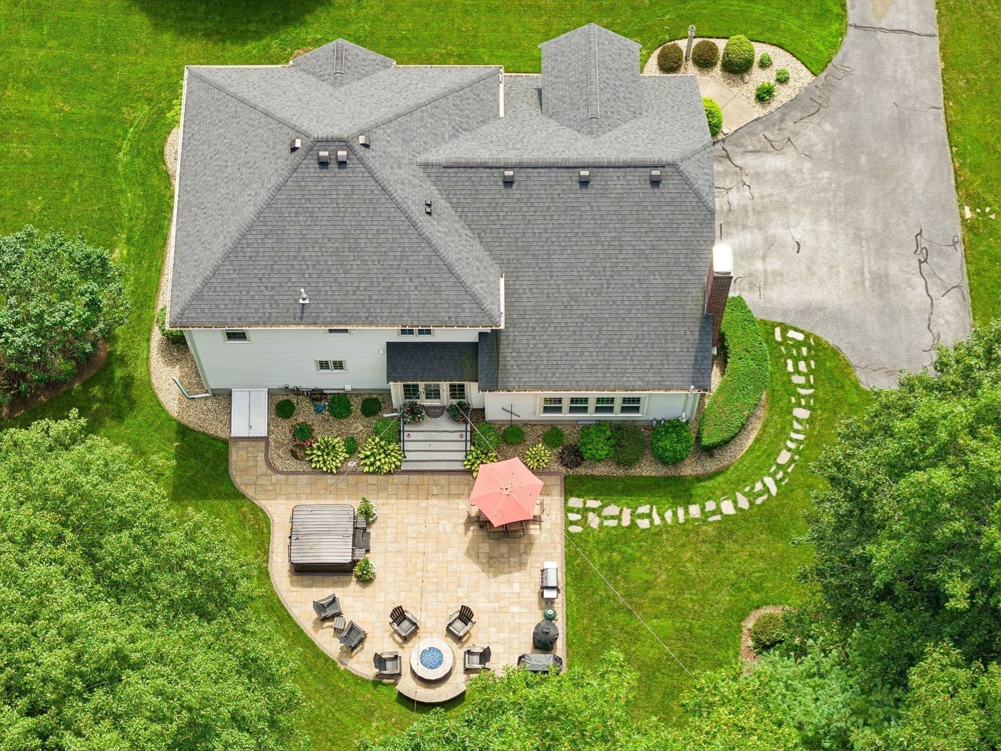
Single Family Residence at 19 Northern Spy Road, Franklin MA 02038, Franklin
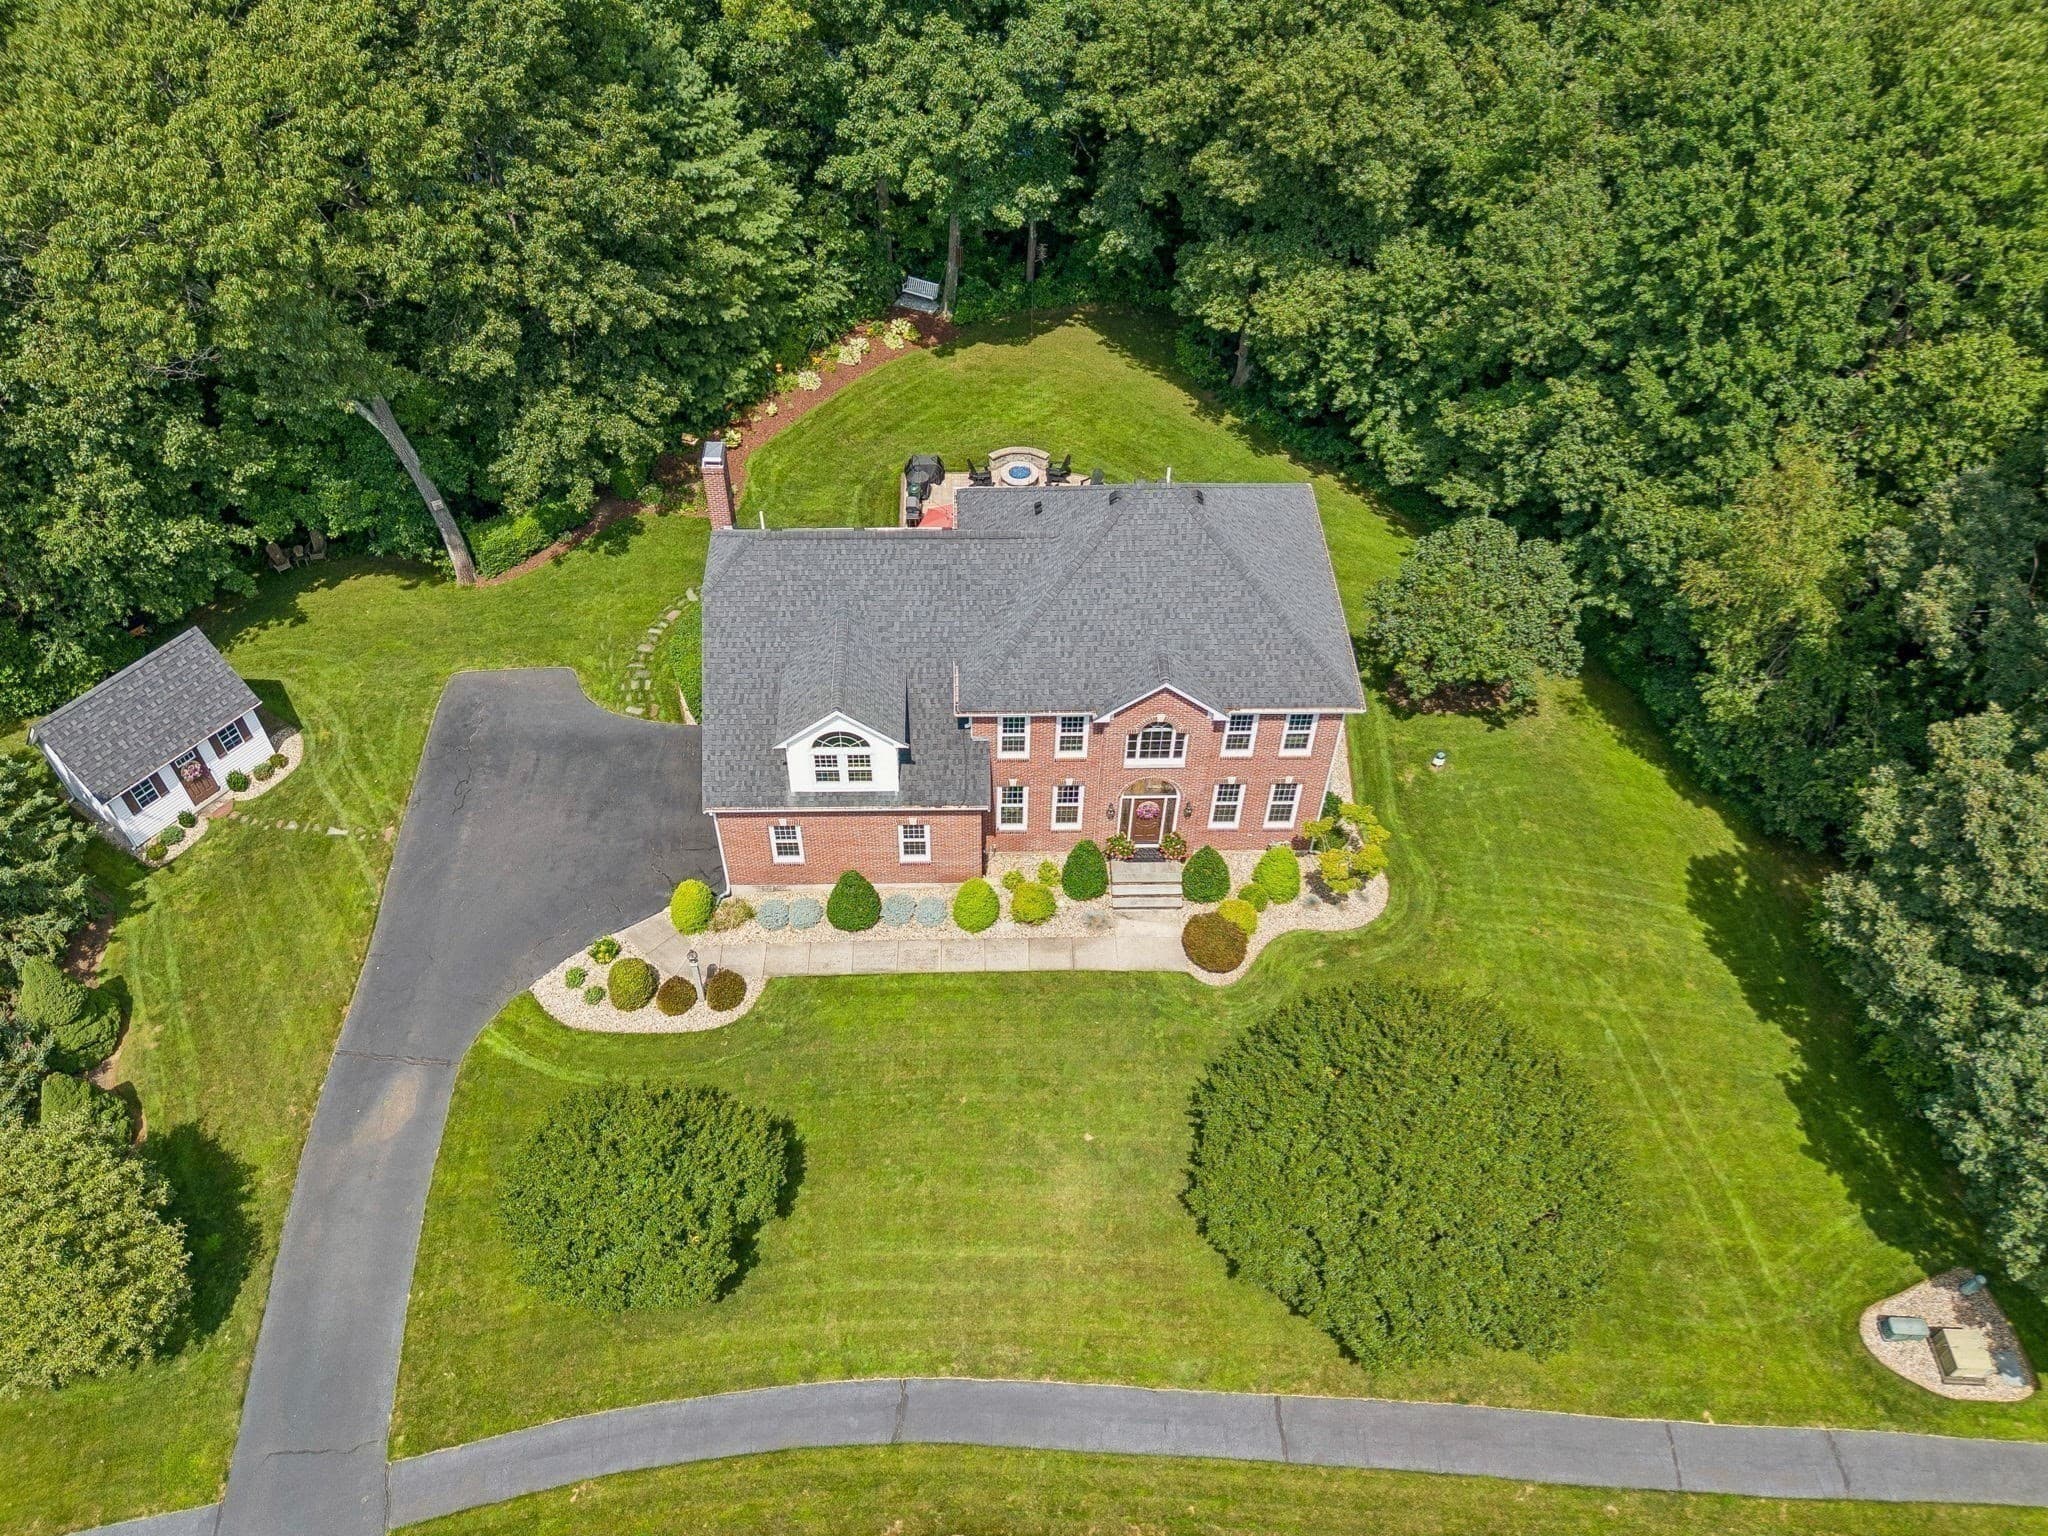
Single Family Residence at 19 Northern Spy Road, Franklin MA 02038, Franklin, photo 2 of 42
Single Family Residence at 19 Northern Spy Road, Franklin MA 02038, Franklin, photo 3 of 42
Single Family Residence at 19 Northern Spy Road, Franklin MA 02038, Franklin, photo 4 of 42
Single Family Residence at 19 Northern Spy Road, Franklin MA 02038, Franklin, photo 5 of 42
Single Family Residence at 19 Northern Spy Road, Franklin MA 02038, Franklin, photo 6 of 42
Single Family Residence at 19 Northern Spy Road, Franklin MA 02038, Franklin, photo 7 of 42
Single Family Residence at 19 Northern Spy Road, Franklin MA 02038, Franklin, photo 8 of 42
Single Family Residence at 19 Northern Spy Road, Franklin MA 02038, Franklin, photo 9 of 42
Single Family Residence at 19 Northern Spy Road, Franklin MA 02038, Franklin, photo 10 of 42
Single Family Residence at 19 Northern Spy Road, Franklin MA 02038, Franklin, photo 11 of 42
Single Family Residence at 19 Northern Spy Road, Franklin MA 02038, Franklin, photo 12 of 42
Single Family Residence at 19 Northern Spy Road, Franklin MA 02038, Franklin, photo 13 of 42
Single Family Residence at 19 Northern Spy Road, Franklin MA 02038, Franklin, photo 14 of 42
Single Family Residence at 19 Northern Spy Road, Franklin MA 02038, Franklin, photo 15 of 42
Single Family Residence at 19 Northern Spy Road, Franklin MA 02038, Franklin, photo 16 of 42
Single Family Residence at 19 Northern Spy Road, Franklin MA 02038, Franklin, photo 17 of 42
Single Family Residence at 19 Northern Spy Road, Franklin MA 02038, Franklin, photo 18 of 42
Single Family Residence at 19 Northern Spy Road, Franklin MA 02038, Franklin, photo 19 of 42
Single Family Residence at 19 Northern Spy Road, Franklin MA 02038, Franklin, photo 20 of 42
Single Family Residence at 19 Northern Spy Road, Franklin MA 02038, Franklin, photo 21 of 42
Single Family Residence at 19 Northern Spy Road, Franklin MA 02038, Franklin, photo 22 of 42
Single Family Residence at 19 Northern Spy Road, Franklin MA 02038, Franklin, photo 23 of 42
Single Family Residence at 19 Northern Spy Road, Franklin MA 02038, Franklin, photo 24 of 42
Single Family Residence at 19 Northern Spy Road, Franklin MA 02038, Franklin, photo 25 of 42
Single Family Residence at 19 Northern Spy Road, Franklin MA 02038, Franklin, photo 26 of 42
Single Family Residence at 19 Northern Spy Road, Franklin MA 02038, Franklin, photo 27 of 42
Single Family Residence at 19 Northern Spy Road, Franklin MA 02038, Franklin, photo 28 of 42
Single Family Residence at 19 Northern Spy Road, Franklin MA 02038, Franklin, photo 29 of 42
Single Family Residence at 19 Northern Spy Road, Franklin MA 02038, Franklin, photo 30 of 42
Single Family Residence at 19 Northern Spy Road, Franklin MA 02038, Franklin, photo 31 of 42
Single Family Residence at 19 Northern Spy Road, Franklin MA 02038, Franklin, photo 32 of 42
Single Family Residence at 19 Northern Spy Road, Franklin MA 02038, Franklin, photo 33 of 42
Single Family Residence at 19 Northern Spy Road, Franklin MA 02038, Franklin, photo 34 of 42
Single Family Residence at 19 Northern Spy Road, Franklin MA 02038, Franklin, photo 35 of 42
Single Family Residence at 19 Northern Spy Road, Franklin MA 02038, Franklin, photo 36 of 42
Single Family Residence at 19 Northern Spy Road, Franklin MA 02038, Franklin, photo 37 of 42
Single Family Residence at 19 Northern Spy Road, Franklin MA 02038, Franklin, photo 38 of 42
Single Family Residence at 19 Northern Spy Road, Franklin MA 02038, Franklin, photo 39 of 42
Single Family Residence at 19 Northern Spy Road, Franklin MA 02038, Franklin, photo 40 of 42
Single Family Residence at 19 Northern Spy Road, Franklin MA 02038, Franklin, photo 41 of 42
Single Family Residence at 19 Northern Spy Road, Franklin MA 02038, Franklin, photo 42 of 42
42 photos

$1,300,000

19 Northern Spy Road, Franklin MA 02038
Franklin, MA 02038
Listed by Susan Morrison
Bedrooms
4
Bathrooms
3.5
Living area
3,700 sqft
Year built
1997

About this home

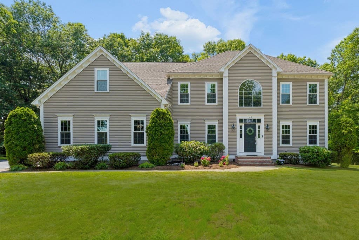
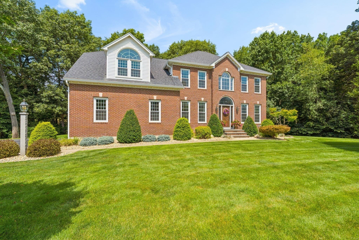
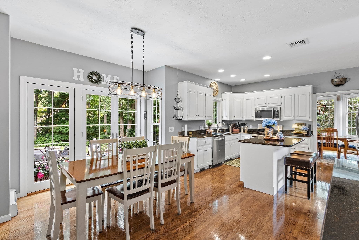
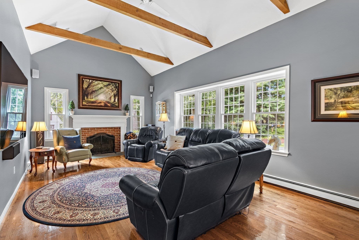
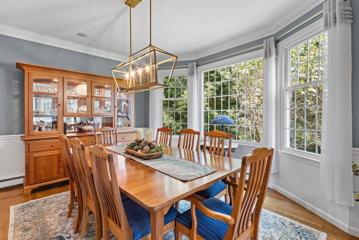
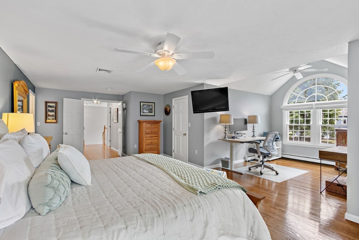
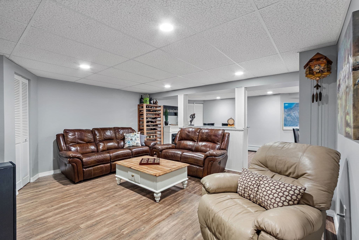
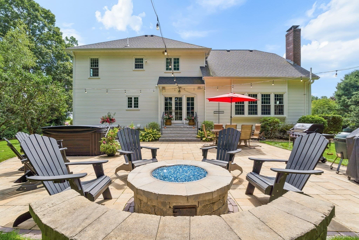
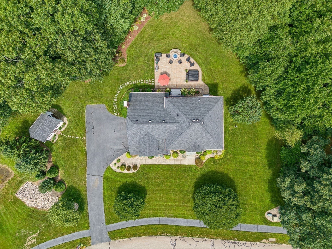
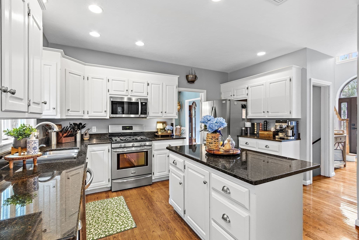
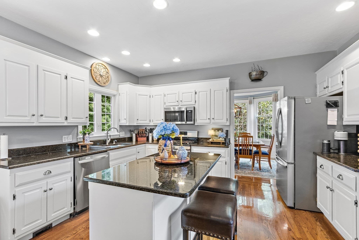
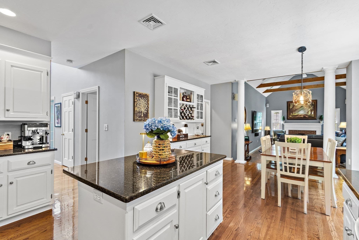
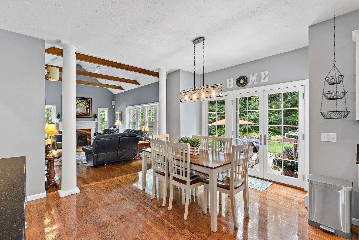
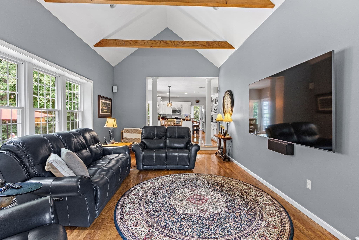
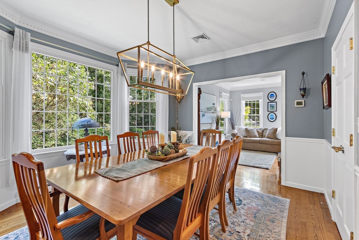
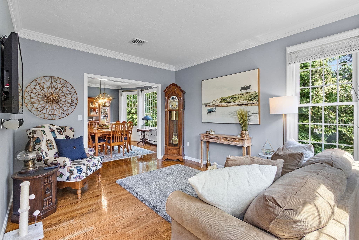
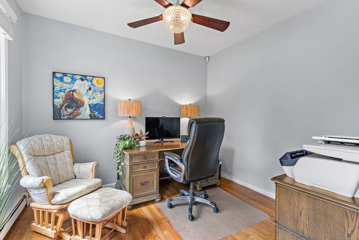
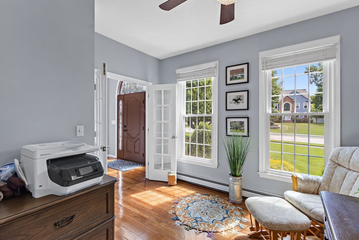
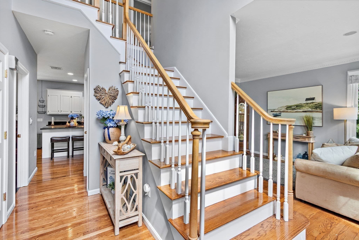
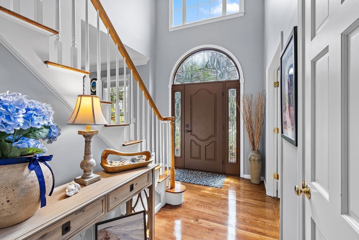
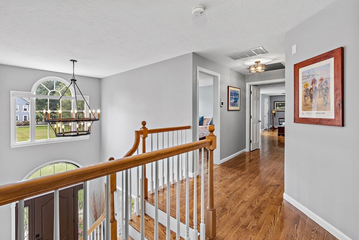
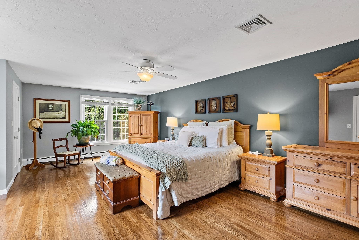
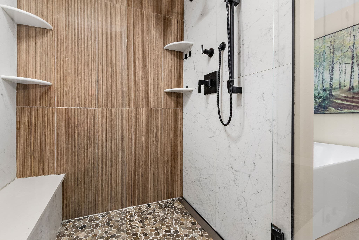
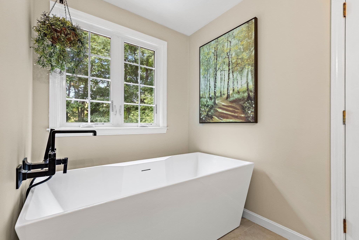
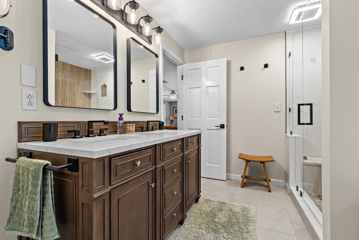
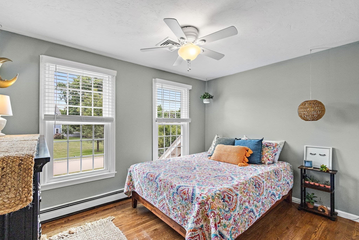
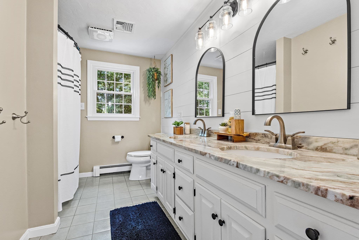
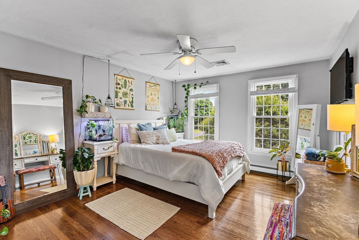
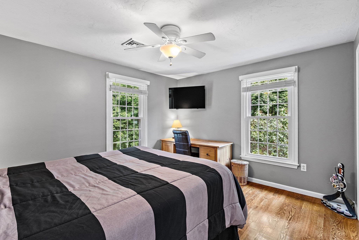
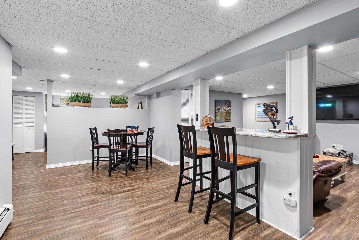
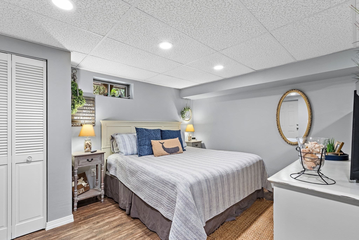
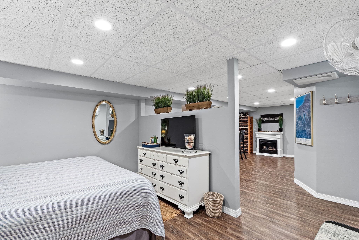
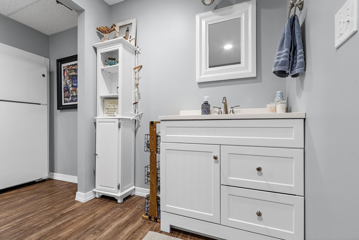
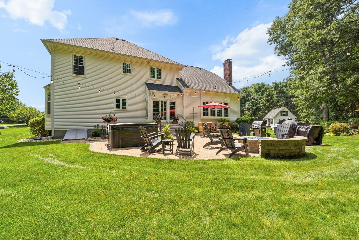
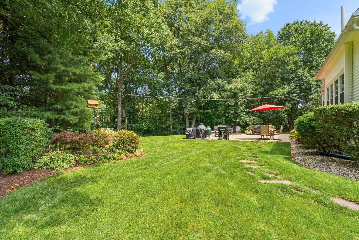
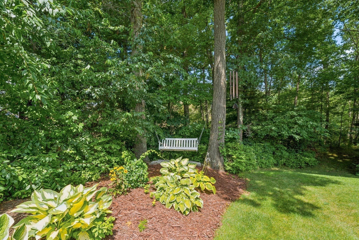
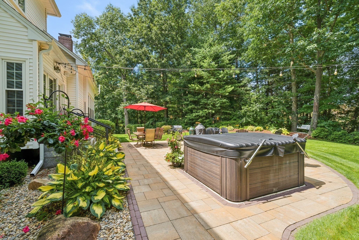
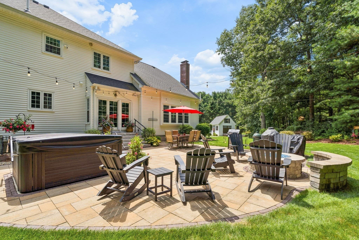
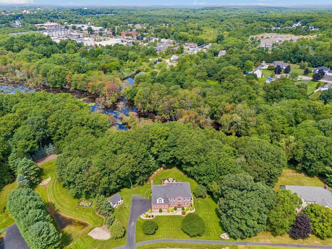
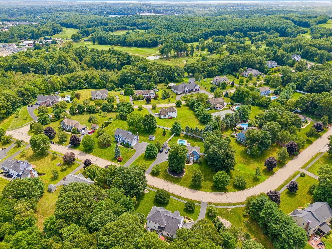
Picture perfect! We could just let the pictures tell the story but there is so much more to share....This spectacular brick front colonial sits on a private 2.99 acre professionally landscaped lot in sought after Cooks Farm. The current owners have meticulously maintained this home for the past 10 years and it's loaded with updates and upgrades. Step into the 2-story foyer and you'll find a dedicated office to the left with French doors and a formal living room/ dining room (with a bump out bay) combo to the right. The open kitchen/family room concept make it great for entertaining. Cabinet packed kitchen with stainless steel appliances, granite, built in hutch and center island. Step down family room w/ wood burning fireplace, cathedral ceiling and exposed wood beams. Huge primary suite w/ alcove which could serve as an office, sitting room or nursery as well as 2 walk-in closets and a beautifully remodeled bath (23). Three additional generous sized bedrooms, a full bath and 2nd floor laundry complete the upper level. Head downstairs and enjoy more living space in the professionally finished lower level (17) w/ tv area, gaming/sitting area, flex/bonus room with a partial wall, full bath and ample storage. If you like spending time outdoors, look no further. Gorgeous patio (16) area w/ gas fireplace and a 6+ person hot tub (25). A full list of all updates is attached to MLS but here are some of the highlights: Epoxy garage flooring (24), windows (22), hardwoods in foyer & family room (21), boiler & water heater (21), roof (19), hardwoods on 2nd floor (18), well for irrigation (16), A/C (16), shed w/ electricity (16), central vac (16) and so much more. Cooks Farm abuts the Franklin Country Club and is conveniently located near shopping, restaurants and most major routes. Added bonuses to living here: Town water/sewer, natural gas, a reputable local builder developed most of the neighborhood, fantastic schools, underground utilities and there is only one way in and out of this development so it's not a cut through thus eliminating heavy traffic. There is truly NOTHING to do but move in and enjoy. This one checks ALL the boxes... Don't miss it!

Highlights

Fireplace

Property details

MLS #
73567271
Property type
Single Family Residence
Subdivision
Cooks Farm
Status
Active
Days on market
26
On market date
August 31, 2026
Stories
N/A
Total bathrooms
3.5
Garage spaces
2
Parking spaces
8
Lot size
2.99 acres
Loading map…

Nearby schools

Within 10 miles · public school directory data (NCES)

Elementary
Parmenter
1.1 mi away · Grades 0-5
Nearest school -- attendance-zone data not available here
5.0
Local Score (student-teacher ratio only (preliminary -- will incorporate state test-score data once available)) -- not an official state rating
Enrollment
301
Student:teacher ratio
9.7:1
District
Franklin
Middle
Horace Mann
1.91 mi away · Grades 6-8
Nearest school -- attendance-zone data not available here
5.0
Local Score (student-teacher ratio only (preliminary -- will incorporate state test-score data once available)) -- not an official state rating
Enrollment
364
Student:teacher ratio
9.6:1
District
Franklin
High
Franklin High
2.13 mi away · Grades 9-12
Nearest school -- attendance-zone data not available here
4.0
Local Score (student-teacher ratio only (preliminary -- will incorporate state test-score data once available)) -- not an official state rating
Enrollment
1,673
Student:teacher ratio
14.4:1
District
Franklin

Walkability

Blended score for Franklin's center: EPA's National Walkability Index (street network, transit, land-use mix) combined with nearby-amenity density. 60% EPA National Walkability Index + 40% nearby-amenity density (Google Places).

65
Walkable
out of 100
EPA National Walkability Index
12.0 / 20 -- Above average walkable
Nearby-amenity density
73 / 100
Restaurants & cafes15
Grocery stores2
Parks1
Schools3
Transit stops1
Pharmacies4

Mortgage calculator

Estimate only - actual rate and payment depend on your lender, credit, and loan program.

$
%
%
Adjust tax / insurance estimates
% / yr
$
/mo
Est. monthly payment
$7,979/mo
$260,000 down
$1,040,000 loan
Principal & interest$6,745
Property tax (est.)$1,083
Home insurance (est.)$150

Similar homes you might like

Data source: Listing information provided by MLS Property Information Network via Trestle/CoreLogic. Last updated 23 days ago.

Information herein deemed reliable but not guaranteed; all measurements, school assignments, HOA fees, taxes, and feature lists are approximate and should be independently verified. Equal Housing Opportunity.