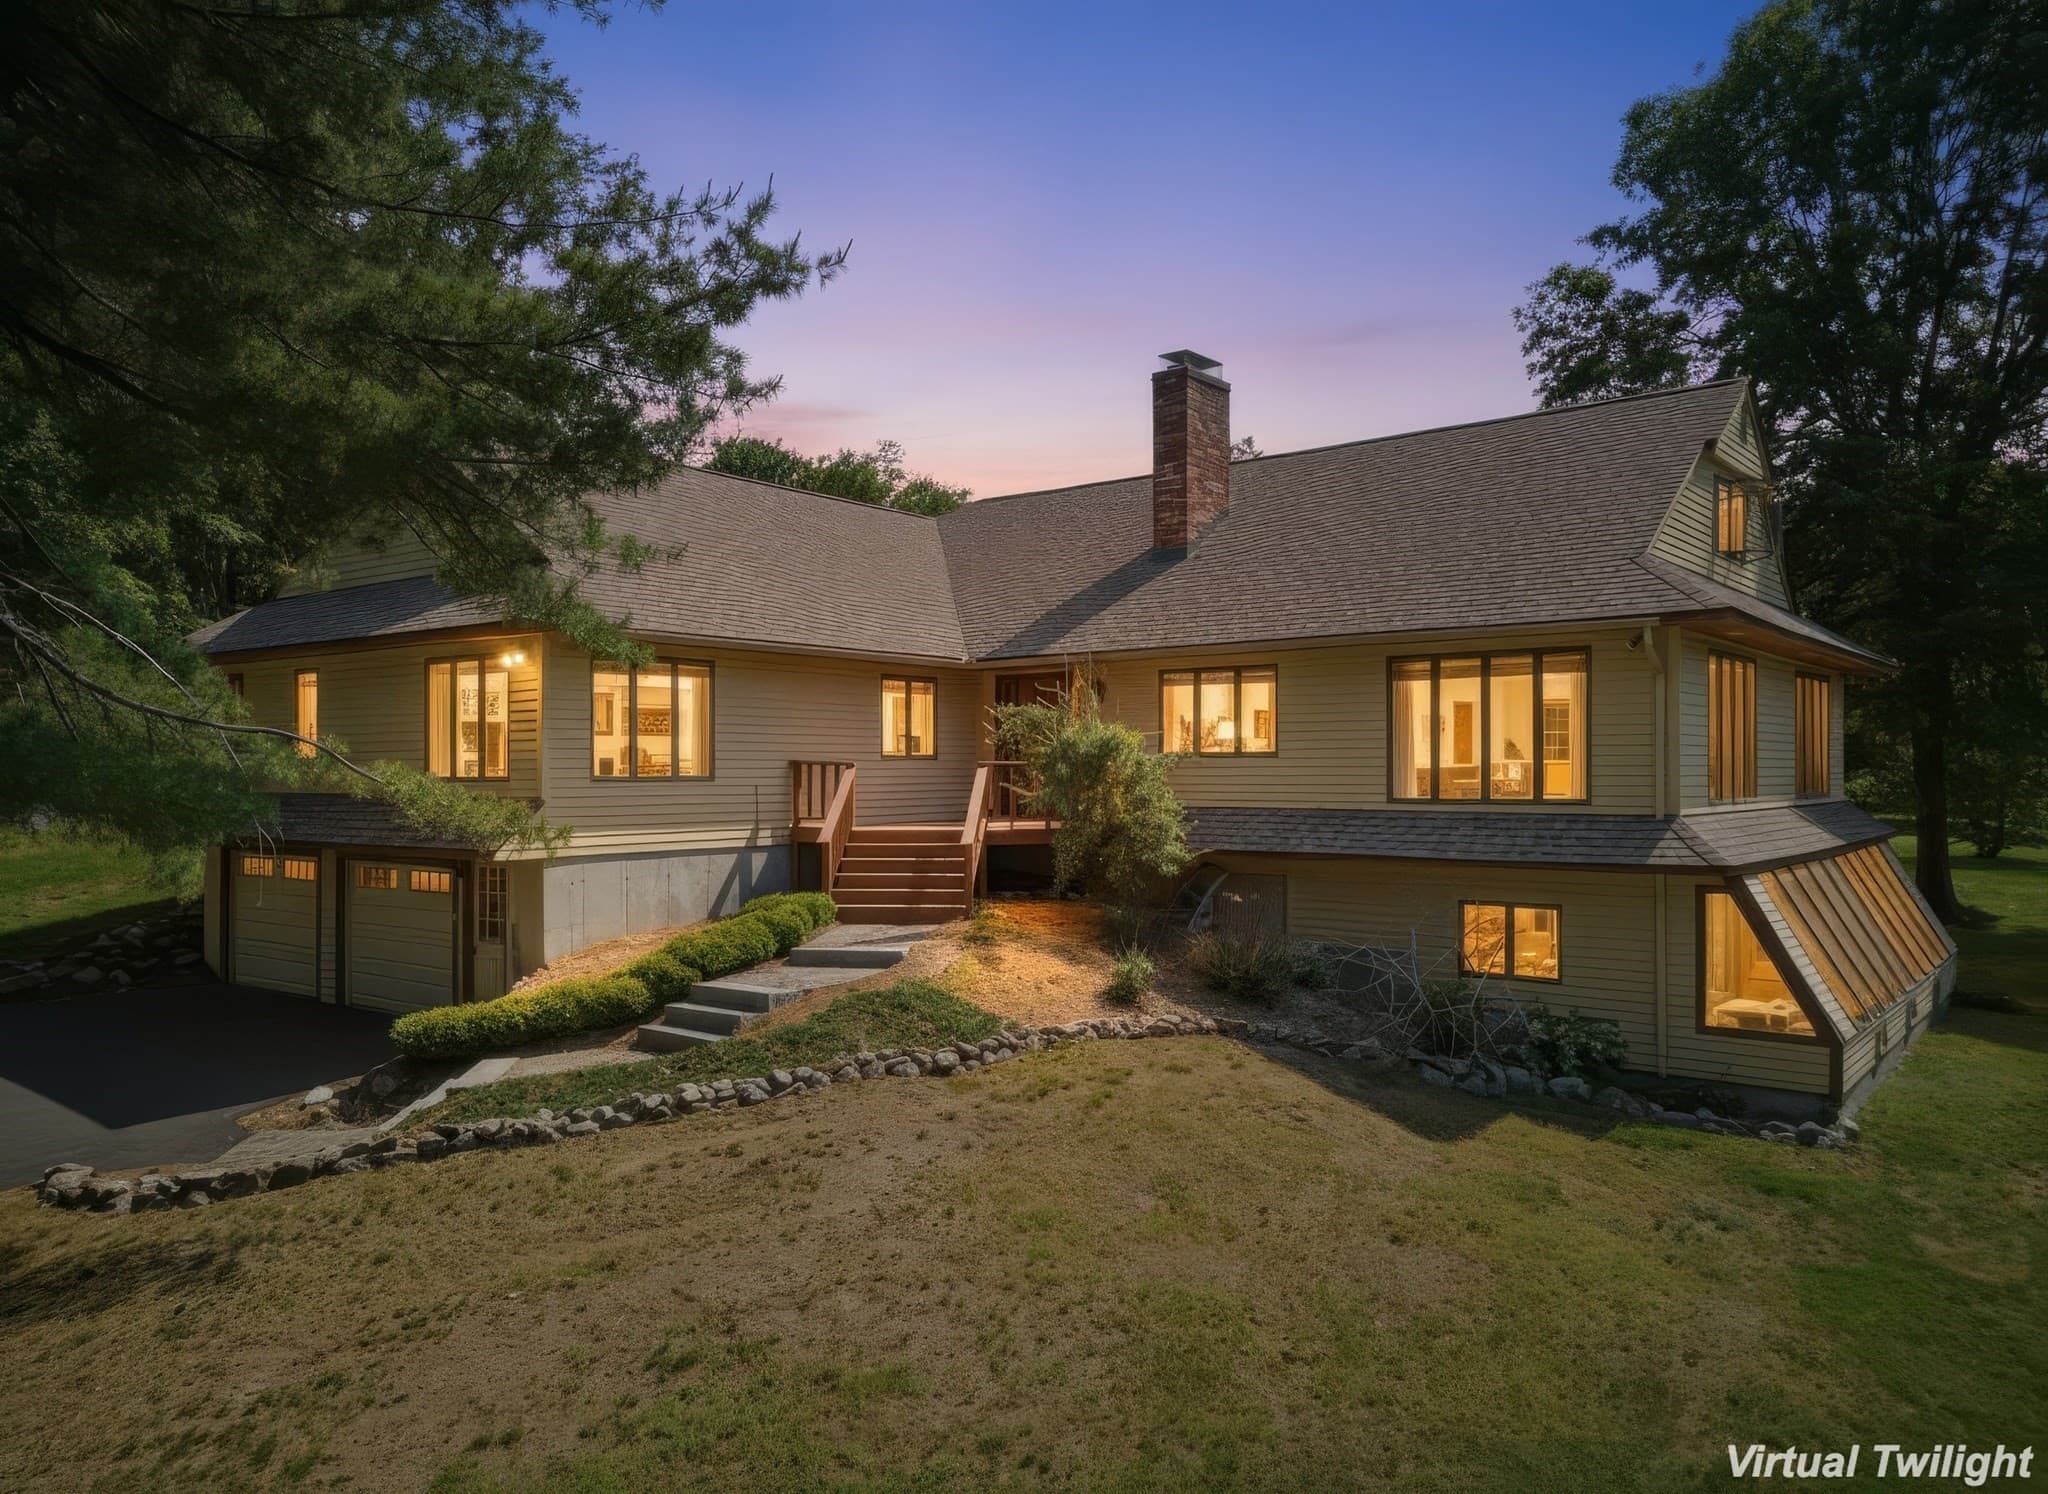
Single Family Residence at 9 Taconic Drive, Amherst
Single Family Residence at 9 Taconic Drive, Amherst, photo 2 of 60
Single Family Residence at 9 Taconic Drive, Amherst, photo 3 of 60
Single Family Residence at 9 Taconic Drive, Amherst, photo 4 of 60
Single Family Residence at 9 Taconic Drive, Amherst, photo 5 of 60
Single Family Residence at 9 Taconic Drive, Amherst, photo 6 of 60
Single Family Residence at 9 Taconic Drive, Amherst, photo 7 of 60
Single Family Residence at 9 Taconic Drive, Amherst, photo 8 of 60
Single Family Residence at 9 Taconic Drive, Amherst, photo 9 of 60
Single Family Residence at 9 Taconic Drive, Amherst, photo 10 of 60
Single Family Residence at 9 Taconic Drive, Amherst, photo 11 of 60
Single Family Residence at 9 Taconic Drive, Amherst, photo 12 of 60
Single Family Residence at 9 Taconic Drive, Amherst, photo 13 of 60
Single Family Residence at 9 Taconic Drive, Amherst, photo 14 of 60
Single Family Residence at 9 Taconic Drive, Amherst, photo 15 of 60
Single Family Residence at 9 Taconic Drive, Amherst, photo 16 of 60
Single Family Residence at 9 Taconic Drive, Amherst, photo 17 of 60
Single Family Residence at 9 Taconic Drive, Amherst, photo 18 of 60
Single Family Residence at 9 Taconic Drive, Amherst, photo 19 of 60
Single Family Residence at 9 Taconic Drive, Amherst, photo 20 of 60
Single Family Residence at 9 Taconic Drive, Amherst, photo 21 of 60
Single Family Residence at 9 Taconic Drive, Amherst, photo 22 of 60
Single Family Residence at 9 Taconic Drive, Amherst, photo 23 of 60
Single Family Residence at 9 Taconic Drive, Amherst, photo 24 of 60
Single Family Residence at 9 Taconic Drive, Amherst, photo 25 of 60
Single Family Residence at 9 Taconic Drive, Amherst, photo 26 of 60
Single Family Residence at 9 Taconic Drive, Amherst, photo 27 of 60
Single Family Residence at 9 Taconic Drive, Amherst, photo 28 of 60
Single Family Residence at 9 Taconic Drive, Amherst, photo 29 of 60
Single Family Residence at 9 Taconic Drive, Amherst, photo 30 of 60
Single Family Residence at 9 Taconic Drive, Amherst, photo 31 of 60
Single Family Residence at 9 Taconic Drive, Amherst, photo 32 of 60
Single Family Residence at 9 Taconic Drive, Amherst, photo 33 of 60
Single Family Residence at 9 Taconic Drive, Amherst, photo 34 of 60
Single Family Residence at 9 Taconic Drive, Amherst, photo 35 of 60
Single Family Residence at 9 Taconic Drive, Amherst, photo 36 of 60
Single Family Residence at 9 Taconic Drive, Amherst, photo 37 of 60
Single Family Residence at 9 Taconic Drive, Amherst, photo 38 of 60
Single Family Residence at 9 Taconic Drive, Amherst, photo 39 of 60
Single Family Residence at 9 Taconic Drive, Amherst, photo 40 of 60
Single Family Residence at 9 Taconic Drive, Amherst, photo 41 of 60
Single Family Residence at 9 Taconic Drive, Amherst, photo 42 of 60
Single Family Residence at 9 Taconic Drive, Amherst, photo 43 of 60
Single Family Residence at 9 Taconic Drive, Amherst, photo 44 of 60
Single Family Residence at 9 Taconic Drive, Amherst, photo 45 of 60
Single Family Residence at 9 Taconic Drive, Amherst, photo 46 of 60
Single Family Residence at 9 Taconic Drive, Amherst, photo 47 of 60
Single Family Residence at 9 Taconic Drive, Amherst, photo 48 of 60
Single Family Residence at 9 Taconic Drive, Amherst, photo 49 of 60
Single Family Residence at 9 Taconic Drive, Amherst, photo 50 of 60
Single Family Residence at 9 Taconic Drive, Amherst, photo 51 of 60
Single Family Residence at 9 Taconic Drive, Amherst, photo 52 of 60
Single Family Residence at 9 Taconic Drive, Amherst, photo 53 of 60
Single Family Residence at 9 Taconic Drive, Amherst, photo 54 of 60
Single Family Residence at 9 Taconic Drive, Amherst, photo 55 of 60
Single Family Residence at 9 Taconic Drive, Amherst, photo 56 of 60
Single Family Residence at 9 Taconic Drive, Amherst, photo 57 of 60
Single Family Residence at 9 Taconic Drive, Amherst, photo 58 of 60
Single Family Residence at 9 Taconic Drive, Amherst, photo 59 of 60
Single Family Residence at 9 Taconic Drive, Amherst, photo 60 of 60
60 photos

$909,900

9 Taconic Drive
Amherst, NH 03031
Listed by Theresa M Grella · EXP Realty
Bedrooms
4
Bathrooms
1.5
Living area
N/A
Year built
1995

About this home

Make an appointment to visit this spectacular offering in the highly sought-after Souhegan Woods community. Perfectly sited along the 6th green of the renowned Souhegan Woods Golf Course, an 18-hole championship course known for its scenic layout and exceptional playability, this sprawling Cape-style home also abuts open space, providing both privacy and picturesque surroundings. Well-maintained and reflecting true pride of ownership, this four-bedroom home showcases thoughtful attention to detail throughout. The beautifully appointed kitchen is a cook’s dream, featuring granite countertops, rich cherry cabinetry, and stainless steel appliances, along with a charming breakfast nook, perfect for starting your day. The bright and inviting living room offers a cozy wood-burning fireplace, ideal for relaxing on winter evenings, while gleaming hardwood floors throughout the first level enhance the elegance of the formal dining area and first-floor office space. The office is set off on its own and could be converted quite easily into a formal living room. Upstairs, you’ll find four generously sized bedrooms, including a spacious primary suite. Additional highlights include a two-car attached garage, a fantastic 12x30 outbuilding with a lighted cupola, and a finished lower level offering flexible space for hobbies, fitness, recreation, gaming, or movie nights. The farmer's porch is generous enough for rockers or a bistro table. The level yard has a lush green lawn, an irrigation system, and an above-ground pool. This is a rare opportunity to enjoy golf course living combined with comfort, space, and timeless appeal. Schedule your visit today and experience all that this special home has to offer.

Property details

MLS #
5099639
Property type
Single Family Residence
Subdivision
Souhegan Woods
Status
Active
Days on market
26
On market date
N/A
Stories
N/A
Total bathrooms
1.5
Garage spaces
2
Parking spaces
N/A
Lot size
0.5 acres
Loading map…

Nearby schools

Within 10 miles · public school directory data (NCES)

Elementary
Thorntons Ferry School
3.13 mi away · Grades -1-4
Nearest school -- attendance-zone data not available here
4.0
Local Score (student-teacher ratio only (preliminary -- will incorporate state test-score data once available)) -- not an official state rating
Enrollment
531
Student:teacher ratio
13.0:1
District
Merrimack School District
Middle
Amherst Middle School
1.59 mi away · Grades 5-8
Nearest school -- attendance-zone data not available here
3.0
Local Score (student-teacher ratio only (preliminary -- will incorporate state test-score data once available)) -- not an official state rating
Enrollment
648
Student:teacher ratio
15.4:1
District
Amherst School District
High
Souhegan Coop High School
1.56 mi away · Grades 9-12
Nearest school -- attendance-zone data not available here
5.0
Local Score (student-teacher ratio only (preliminary -- will incorporate state test-score data once available)) -- not an official state rating
Enrollment
702
Student:teacher ratio
10.0:1
District
Souhegan Cooperative School District

Walkability

Blended score for Amherst's center: EPA's National Walkability Index (street network, transit, land-use mix) combined with nearby-amenity density. 60% EPA National Walkability Index + 40% nearby-amenity density (Google Places).

34
Car-dependent
out of 100
EPA National Walkability Index
8.0 / 20 -- Below average walkable
Nearby-amenity density
25 / 100
Restaurants & cafes0
Grocery stores0
Parks7
Schools2
Transit stops0
Pharmacies0

Market position

How this listing compares to current activity in Amherst, from live MLS data.

On the market 26 days -- 46 fewer days than Amherst's current average of 72 days.
For reference, the median list price across 83 active listings in Amherst right now is $719,000.

Mortgage calculator

Estimate only - actual rate and payment depend on your lender, credit, and loan program.

$
%
%
Adjust tax / insurance estimates
% / yr
$
/mo
Est. monthly payment
$5,630/mo
$181,980 down
$727,920 loan
Principal & interest$4,721
Property tax (est.)$758
Home insurance (est.)$150

Similar homes you might like

Prime MLS logo

Copyright 2026 PrimeMLS. All rights reserved. This information is deemed reliable, but not guaranteed. The data relating to real estate displayed on this Site comes in part from the IDX Program of PrimeMLS. The information being provided is for consumers' personal, non-commercial use and may not be used for any purpose other than to identify prospective properties consumers may be interested in purchasing. Data last updated 08/06/26.