$489,000
About this home
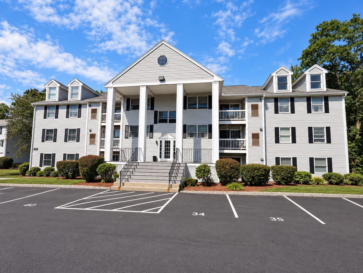
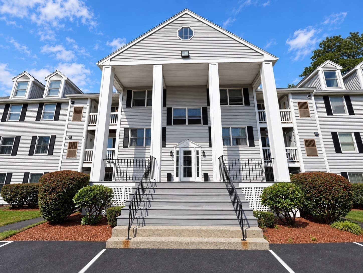
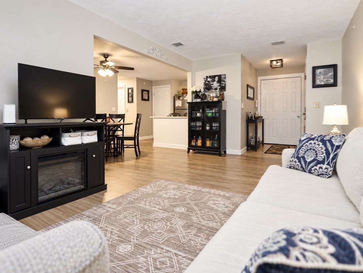
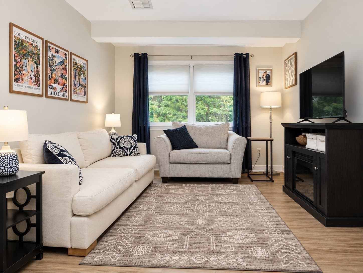
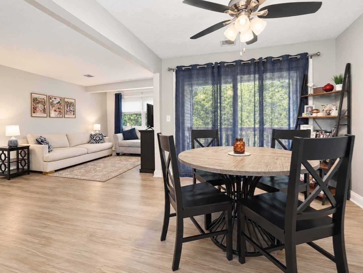
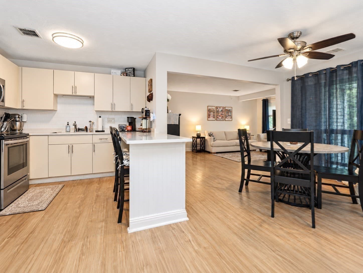
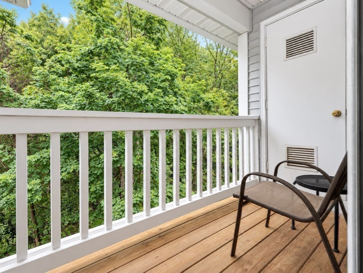
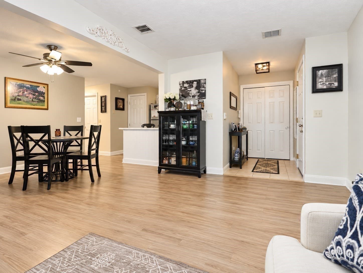
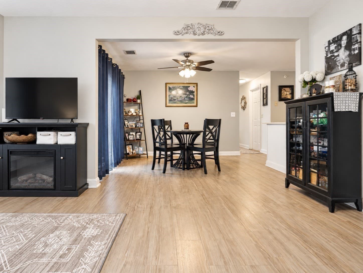
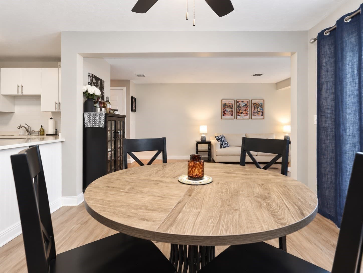
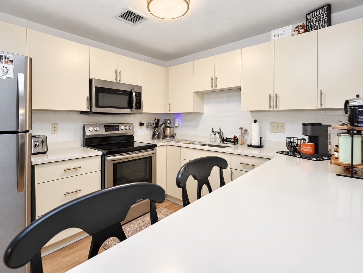
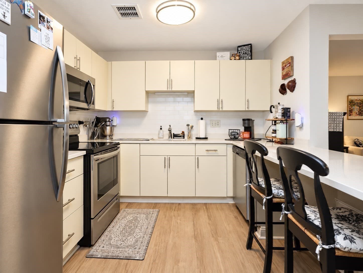
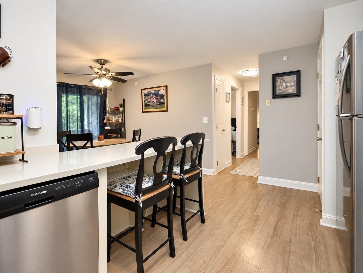
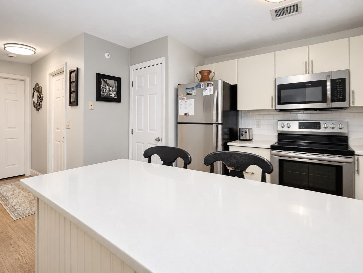
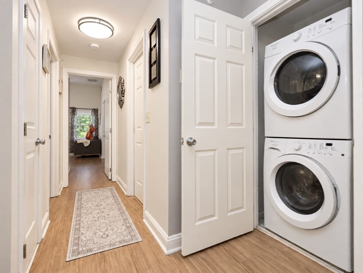
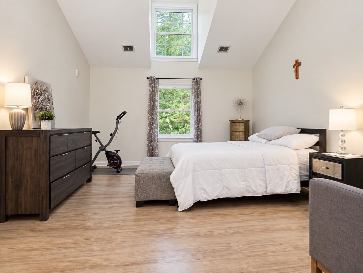
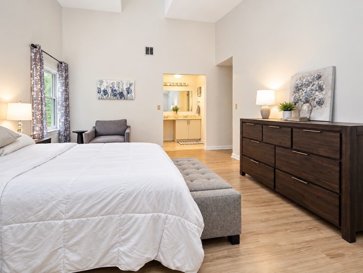
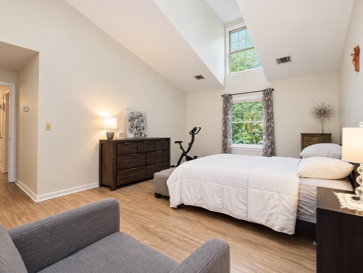
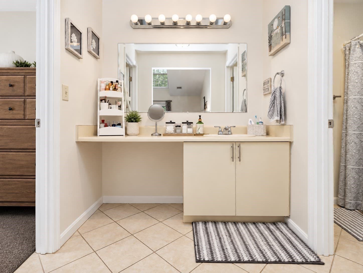
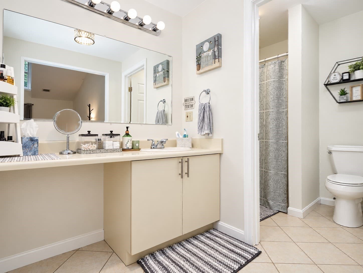
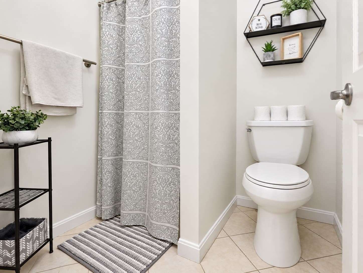
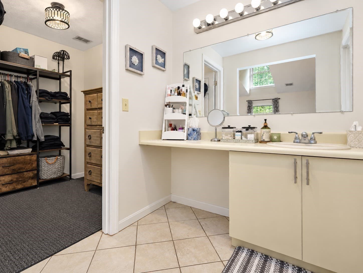
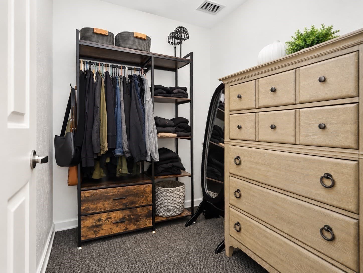
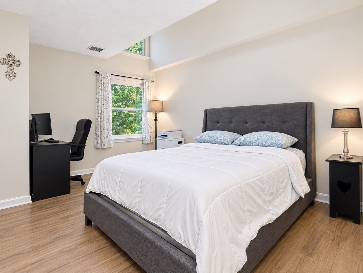
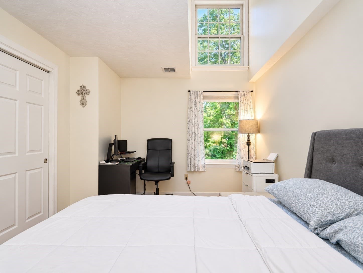
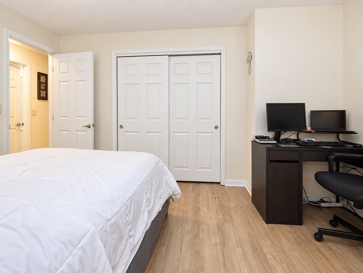
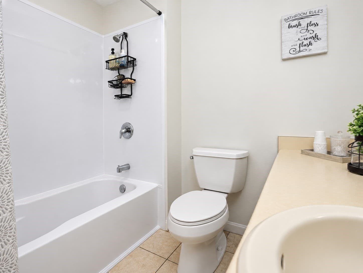
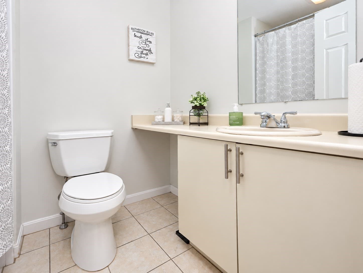
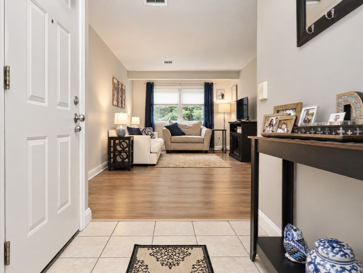
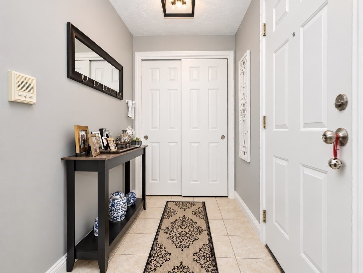
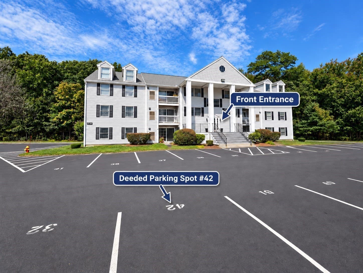
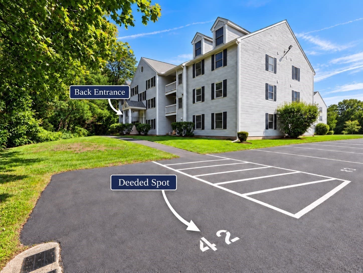
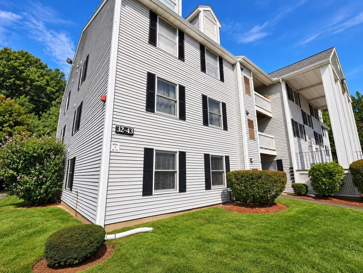
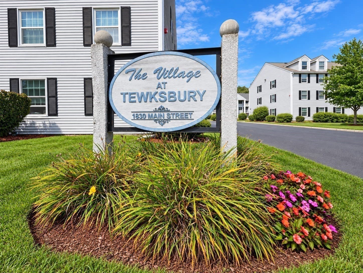
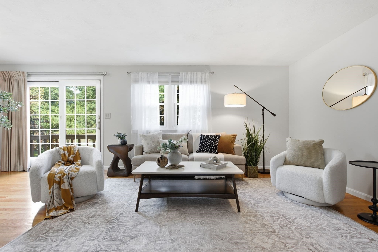
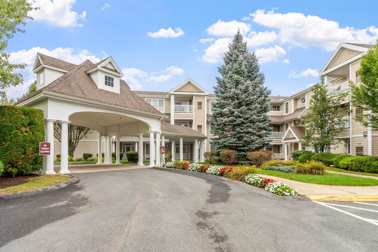
Desirable top-floor corner unit at The Village at Tewksbury offering 2 bedrooms, 2 full baths, and an open-concept layout designed for easy single-level living. The spacious living and dining areas flow seamlessly into the kitchen, which features quartz countertops, with new laminate flooring installed throughout in 2026. A private deck overlooks peaceful wooded views. The primary suite features a dramatic 13-foot vaulted ceiling, walk-in closet, full private bath, and separate dressing area. The second bedroom is generously sized and works well as a guest room, home office, or flex space. Additional features include in-unit washer and dryer, central heating and A/C, two deeded parking spaces, and ample guest parking. The professionally managed, pet-friendly community is located near coffee shops, restaurants, shopping, banks, and other everyday amenities, with easy access to I-93 and I-495 and the commuter rail less than 4 miles away. A great opportunity for buyers looking for comfort, privacy, and low-maintenance condo living.
Property details
- MLS #
- 73578366
- Property type
- Condominium
- Subdivision
- N/A
- Status
- Active
- Days on market
- 9
- On market date
- September 16, 2026
- Stories
- 1
- Total bathrooms
- 2
- Garage spaces
- N/A
- Parking spaces
- 2
- Lot size
- N/A
Location
Get directions →Nearby schools
Within 10 miles · public school directory data (NCES)
- Enrollment
- 302
- Student:teacher ratio
- 13.7:1
- District
- Tewksbury
- Enrollment
- 511
- Student:teacher ratio
- 12.8:1
- District
- Tewksbury
- Enrollment
- 802
- Student:teacher ratio
- 12.2:1
- District
- Tewksbury
Walkability
Blended score for Tewksbury's center: EPA's National Walkability Index (street network, transit, land-use mix) combined with nearby-amenity density. 60% EPA National Walkability Index + 40% nearby-amenity density (Google Places).
Mortgage calculator
Estimate only - actual rate and payment depend on your lender, credit, and loan program.
Adjust tax / insurance estimates
Similar homes you might like
Data source: Listing information provided by MLS Property Information Network via Trestle/CoreLogic. Last updated 2 days ago.
Information herein deemed reliable but not guaranteed; all measurements, school assignments, HOA fees, taxes, and feature lists are approximate and should be independently verified. Equal Housing Opportunity.