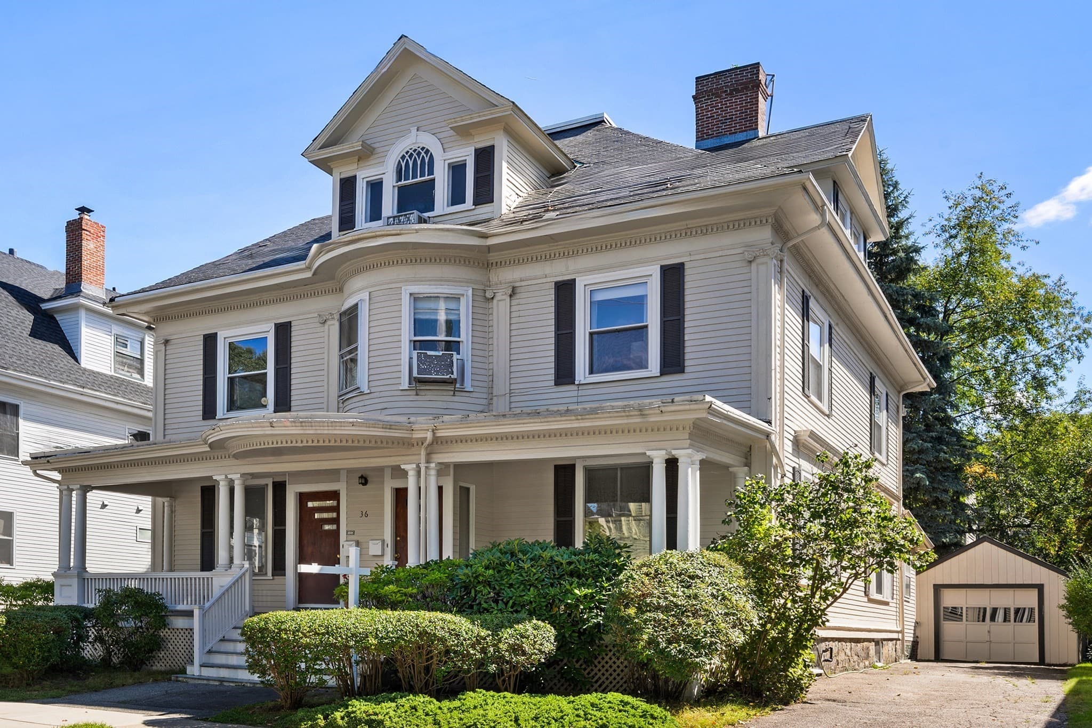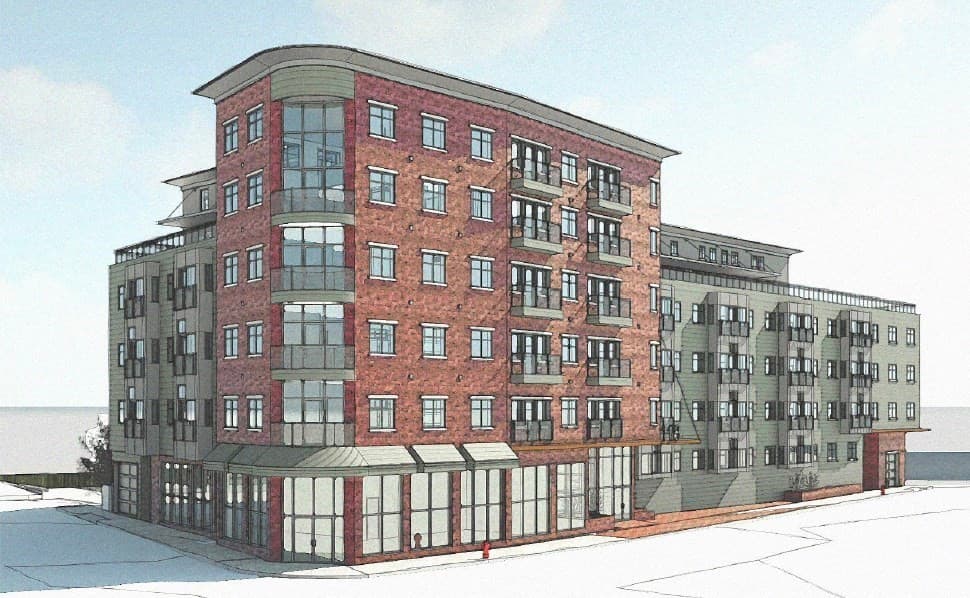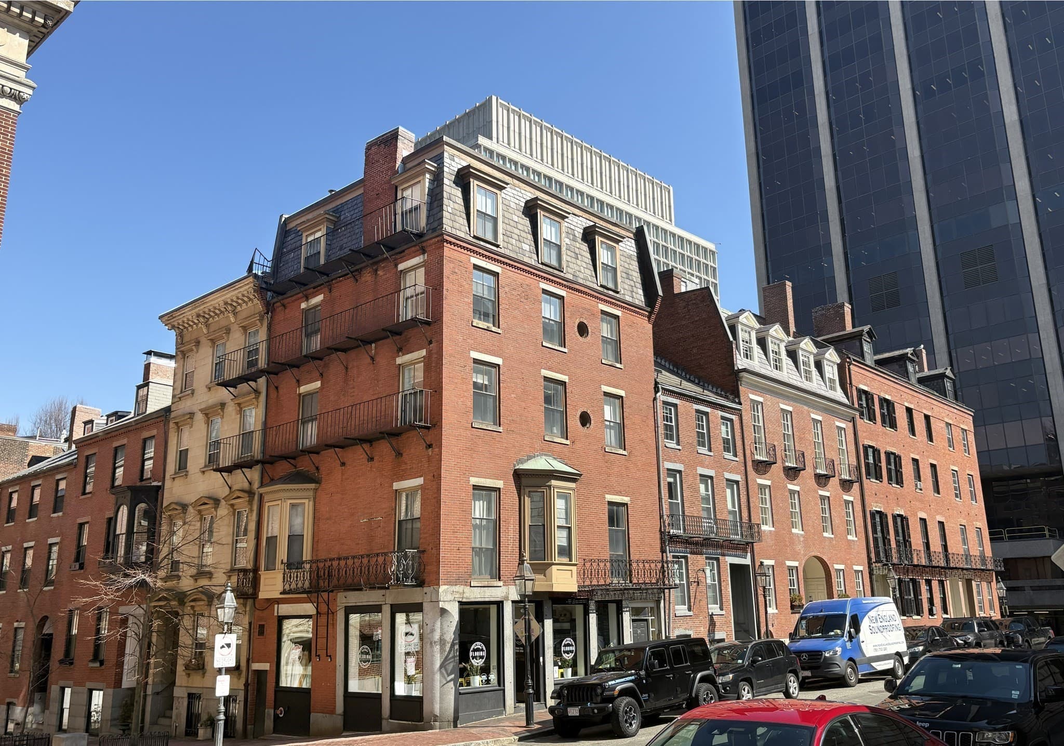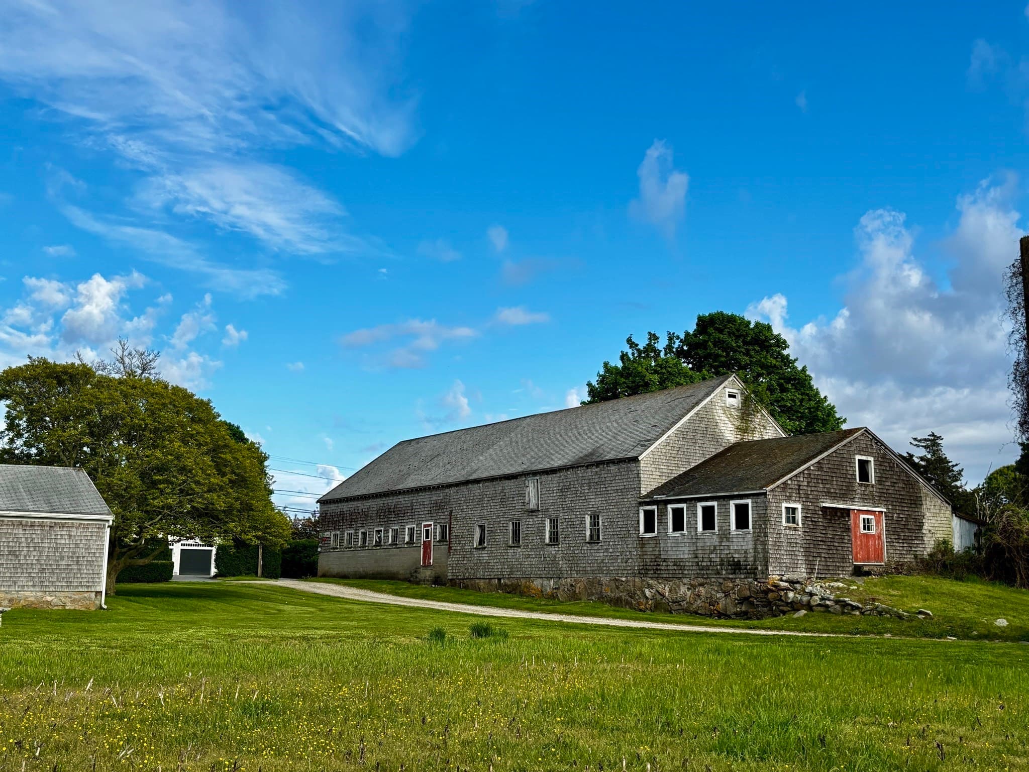
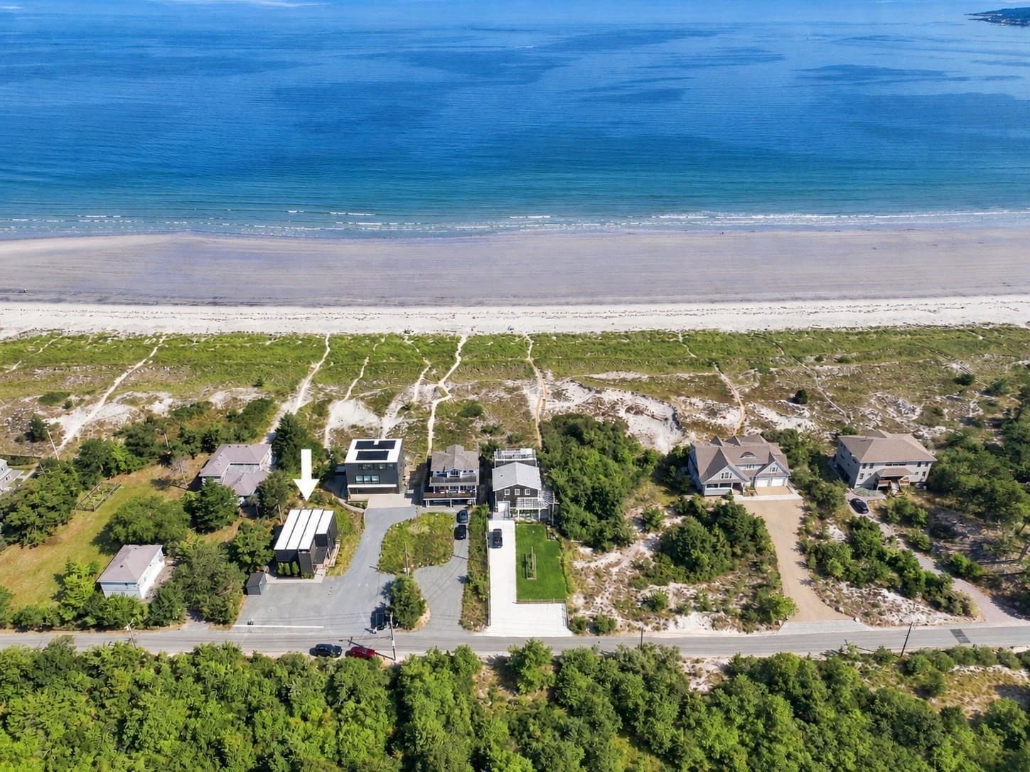
Multi Family at 41-B Wingaersheek Rd, Gloucester MA 01930, Gloucester
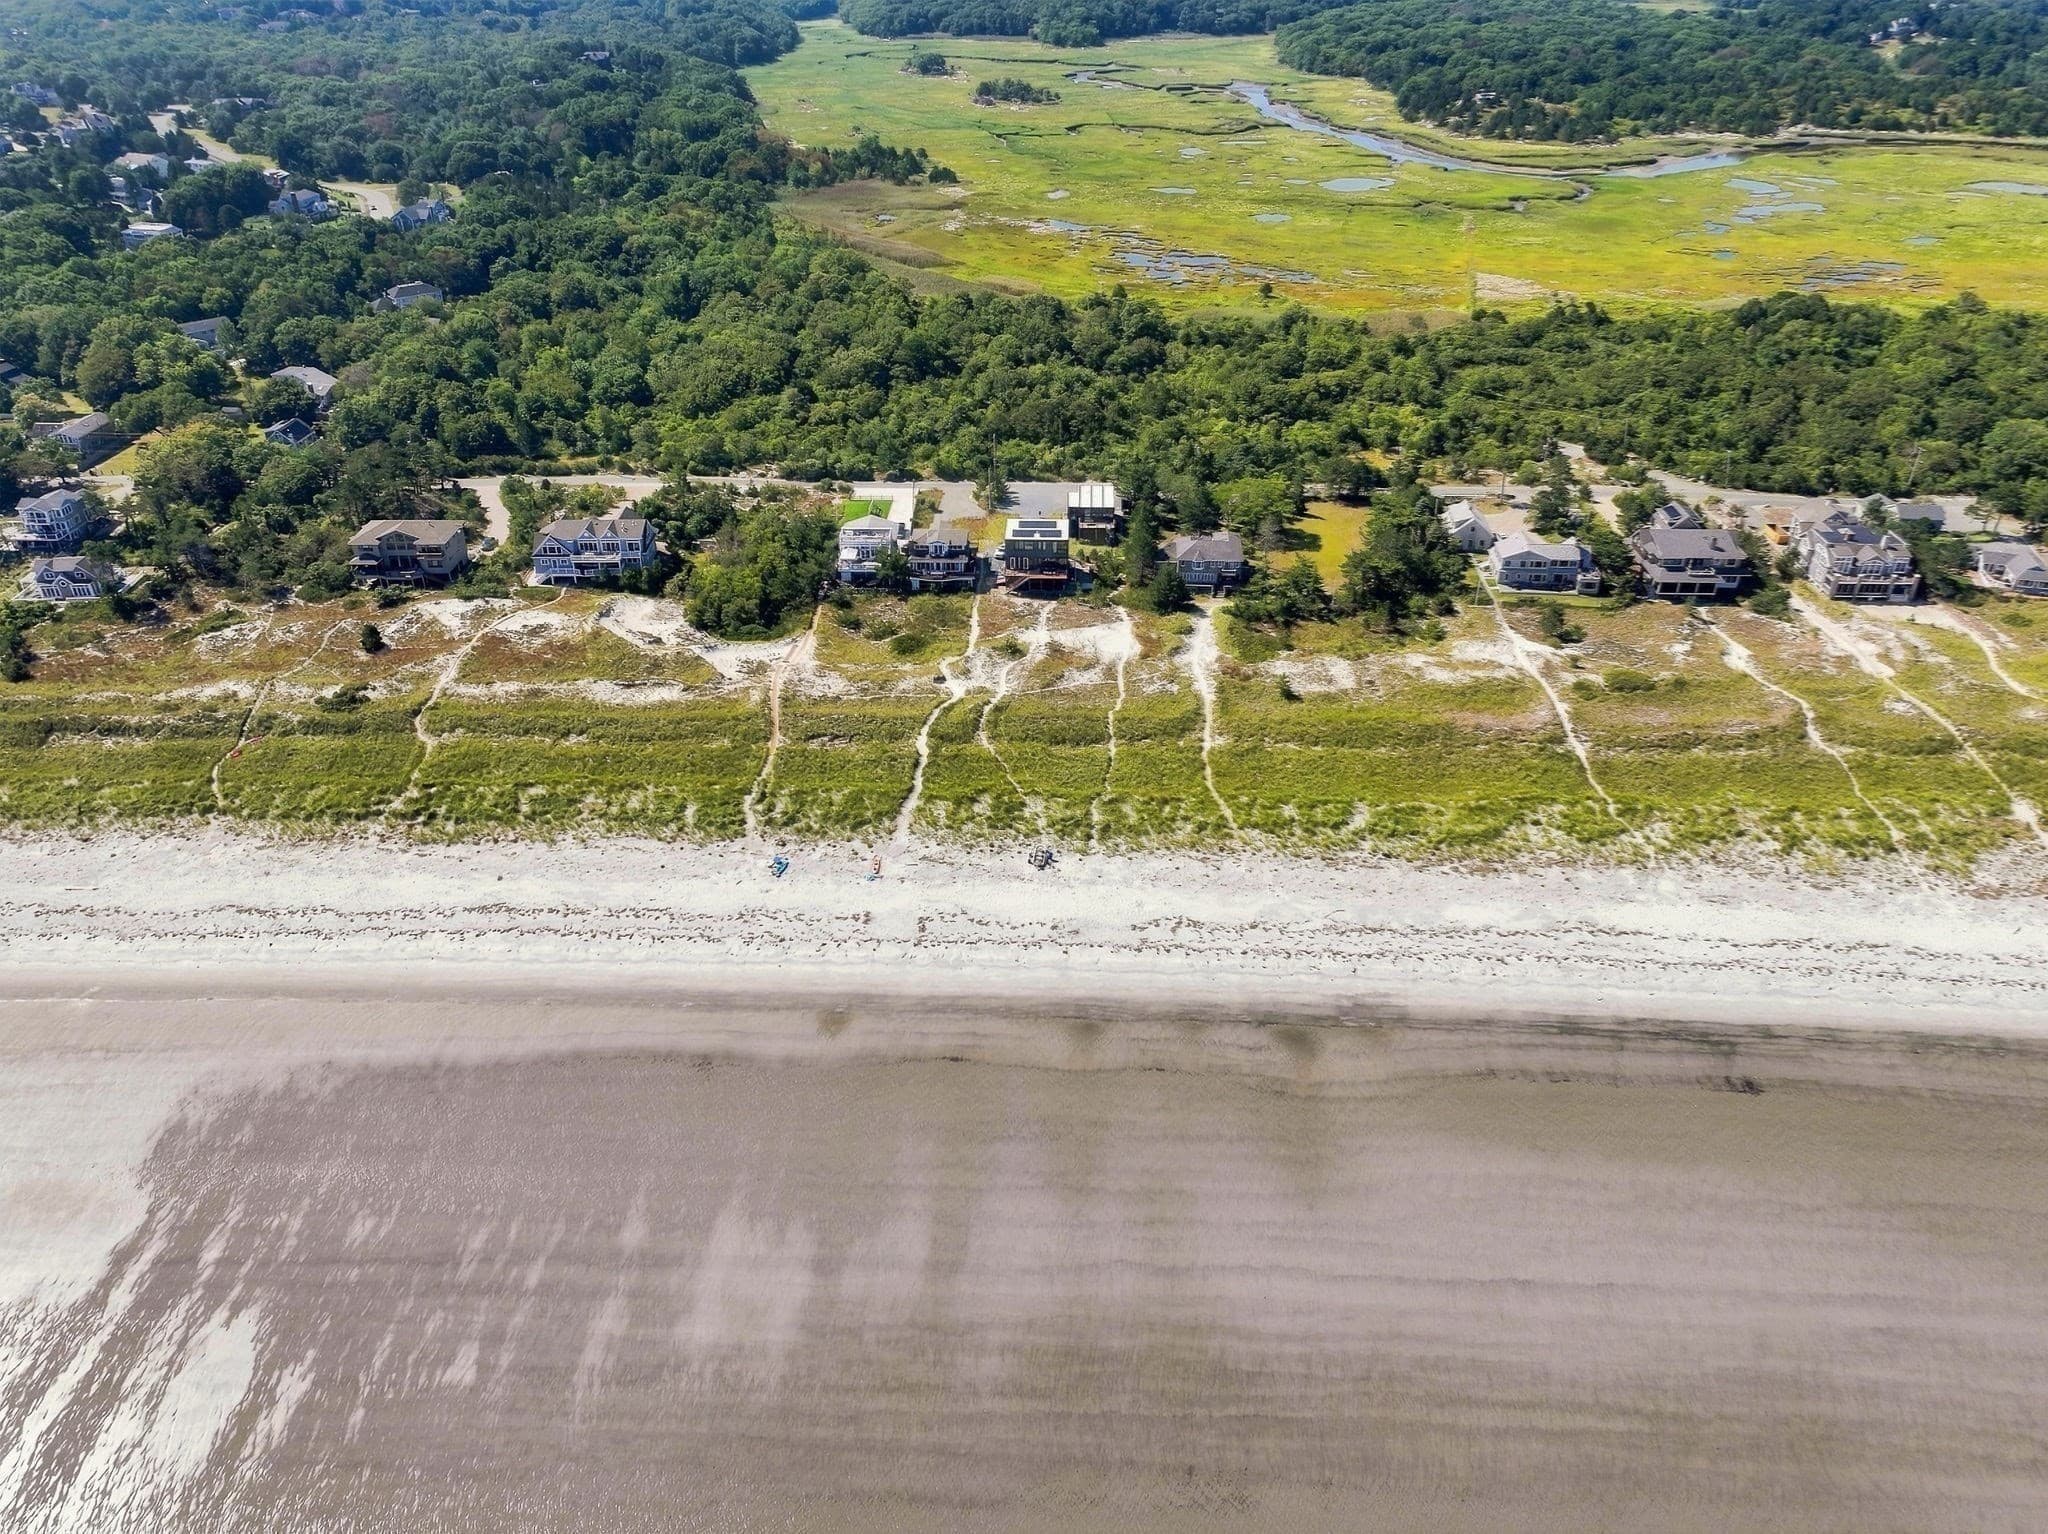
Multi Family at 41-B Wingaersheek Rd, Gloucester MA 01930, Gloucester, photo 2 of 42
Multi Family at 41-B Wingaersheek Rd, Gloucester MA 01930, Gloucester, photo 3 of 42
Multi Family at 41-B Wingaersheek Rd, Gloucester MA 01930, Gloucester, photo 4 of 42
Multi Family at 41-B Wingaersheek Rd, Gloucester MA 01930, Gloucester, photo 5 of 42
Multi Family at 41-B Wingaersheek Rd, Gloucester MA 01930, Gloucester, photo 6 of 42
Multi Family at 41-B Wingaersheek Rd, Gloucester MA 01930, Gloucester, photo 7 of 42
Multi Family at 41-B Wingaersheek Rd, Gloucester MA 01930, Gloucester, photo 8 of 42
Multi Family at 41-B Wingaersheek Rd, Gloucester MA 01930, Gloucester, photo 9 of 42
Multi Family at 41-B Wingaersheek Rd, Gloucester MA 01930, Gloucester, photo 10 of 42
Multi Family at 41-B Wingaersheek Rd, Gloucester MA 01930, Gloucester, photo 11 of 42
Multi Family at 41-B Wingaersheek Rd, Gloucester MA 01930, Gloucester, photo 12 of 42
Multi Family at 41-B Wingaersheek Rd, Gloucester MA 01930, Gloucester, photo 13 of 42
Multi Family at 41-B Wingaersheek Rd, Gloucester MA 01930, Gloucester, photo 14 of 42
Multi Family at 41-B Wingaersheek Rd, Gloucester MA 01930, Gloucester, photo 15 of 42
Multi Family at 41-B Wingaersheek Rd, Gloucester MA 01930, Gloucester, photo 16 of 42
Multi Family at 41-B Wingaersheek Rd, Gloucester MA 01930, Gloucester, photo 17 of 42
Multi Family at 41-B Wingaersheek Rd, Gloucester MA 01930, Gloucester, photo 18 of 42
Multi Family at 41-B Wingaersheek Rd, Gloucester MA 01930, Gloucester, photo 19 of 42
Multi Family at 41-B Wingaersheek Rd, Gloucester MA 01930, Gloucester, photo 20 of 42
Multi Family at 41-B Wingaersheek Rd, Gloucester MA 01930, Gloucester, photo 21 of 42
Multi Family at 41-B Wingaersheek Rd, Gloucester MA 01930, Gloucester, photo 22 of 42
Multi Family at 41-B Wingaersheek Rd, Gloucester MA 01930, Gloucester, photo 23 of 42
Multi Family at 41-B Wingaersheek Rd, Gloucester MA 01930, Gloucester, photo 24 of 42
Multi Family at 41-B Wingaersheek Rd, Gloucester MA 01930, Gloucester, photo 25 of 42
Multi Family at 41-B Wingaersheek Rd, Gloucester MA 01930, Gloucester, photo 26 of 42
Multi Family at 41-B Wingaersheek Rd, Gloucester MA 01930, Gloucester, photo 27 of 42
Multi Family at 41-B Wingaersheek Rd, Gloucester MA 01930, Gloucester, photo 28 of 42
Multi Family at 41-B Wingaersheek Rd, Gloucester MA 01930, Gloucester, photo 29 of 42
Multi Family at 41-B Wingaersheek Rd, Gloucester MA 01930, Gloucester, photo 30 of 42
Multi Family at 41-B Wingaersheek Rd, Gloucester MA 01930, Gloucester, photo 31 of 42
Multi Family at 41-B Wingaersheek Rd, Gloucester MA 01930, Gloucester, photo 32 of 42
Multi Family at 41-B Wingaersheek Rd, Gloucester MA 01930, Gloucester, photo 33 of 42
Multi Family at 41-B Wingaersheek Rd, Gloucester MA 01930, Gloucester, photo 34 of 42
Multi Family at 41-B Wingaersheek Rd, Gloucester MA 01930, Gloucester, photo 35 of 42
Multi Family at 41-B Wingaersheek Rd, Gloucester MA 01930, Gloucester, photo 36 of 42
Multi Family at 41-B Wingaersheek Rd, Gloucester MA 01930, Gloucester, photo 37 of 42
Multi Family at 41-B Wingaersheek Rd, Gloucester MA 01930, Gloucester, photo 38 of 42
Multi Family at 41-B Wingaersheek Rd, Gloucester MA 01930, Gloucester, photo 39 of 42
Multi Family at 41-B Wingaersheek Rd, Gloucester MA 01930, Gloucester, photo 40 of 42
Multi Family at 41-B Wingaersheek Rd, Gloucester MA 01930, Gloucester, photo 41 of 42
Multi Family at 41-B Wingaersheek Rd, Gloucester MA 01930, Gloucester, photo 42 of 42
42 photos

$4,295,000

41-B Wingaersheek Rd, Gloucester MA 01930
Gloucester, MA 01930
Listed by The Apex Team
Bedrooms
4
Bathrooms
4
Living area
2,336 sqft
Year built
2023

About this home

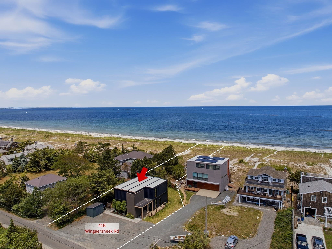
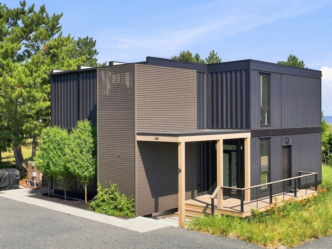
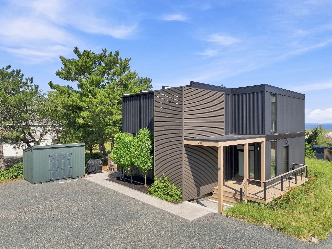
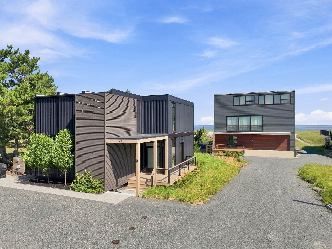
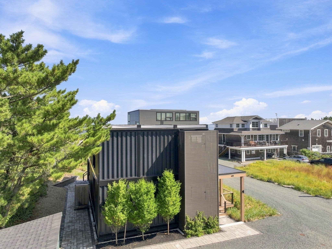
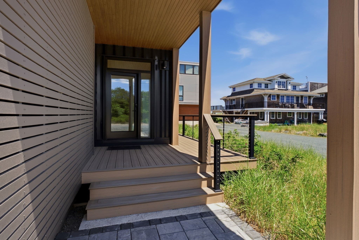
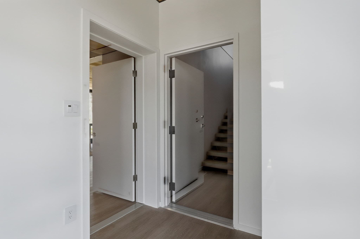
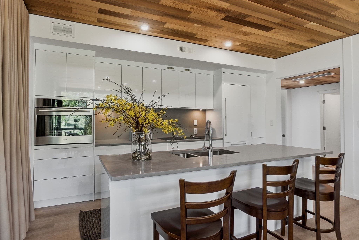
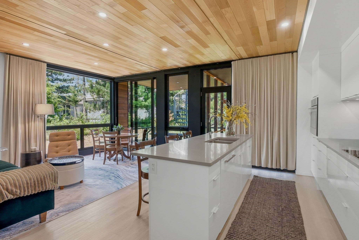
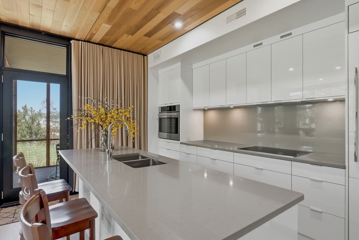
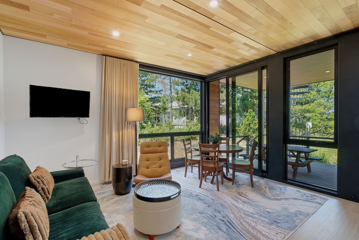
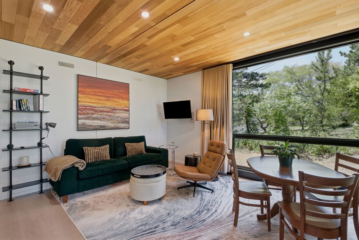
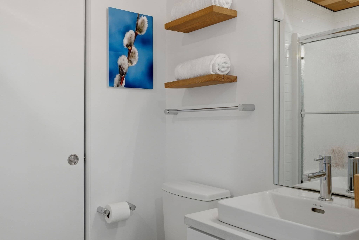
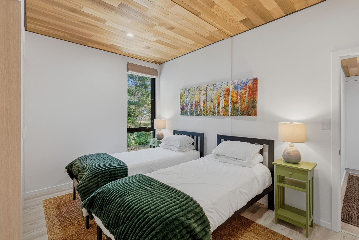
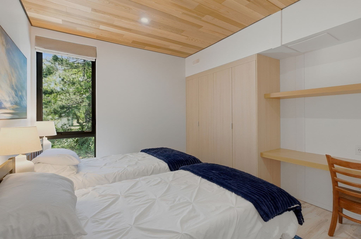
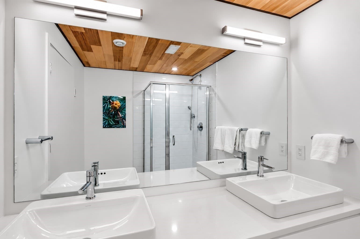
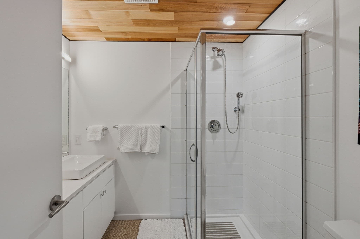
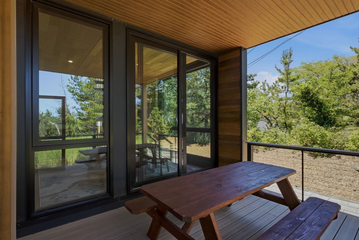
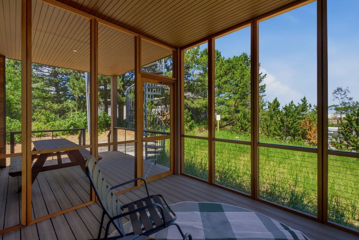
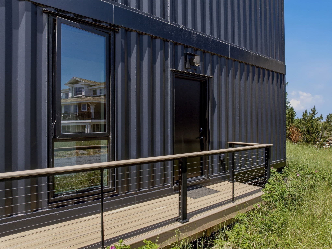
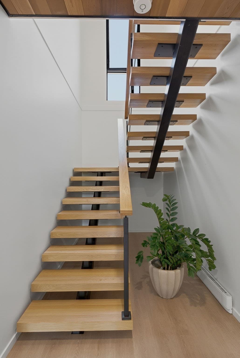
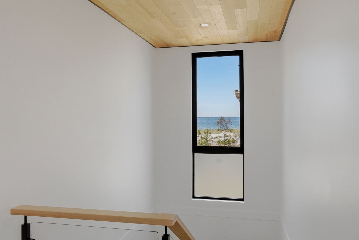
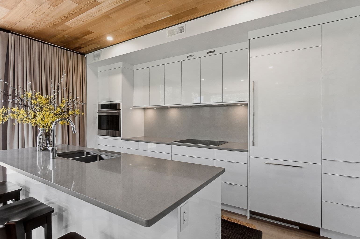
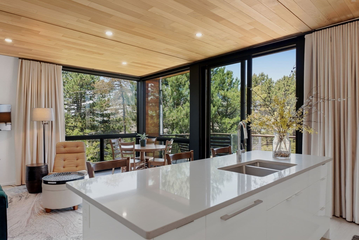
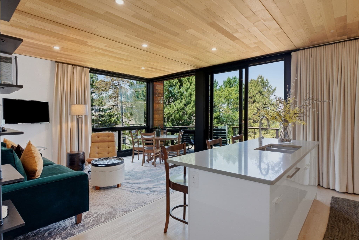
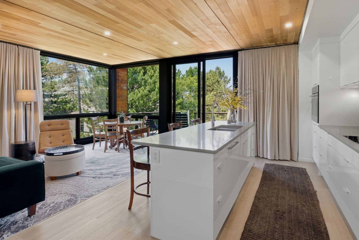
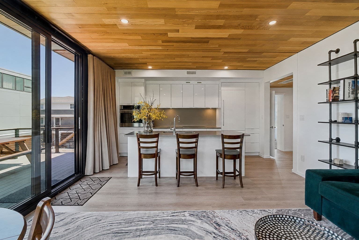
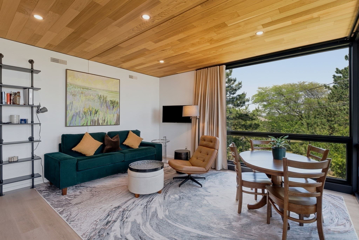
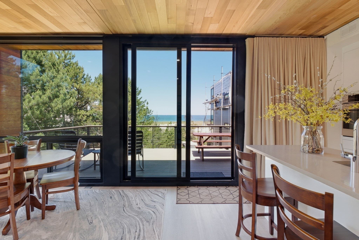
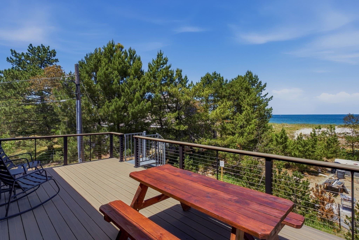
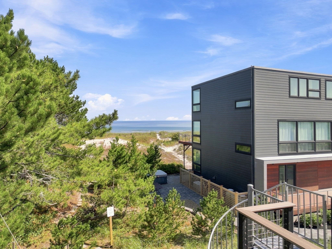
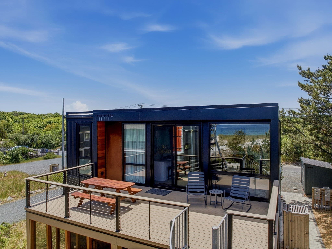
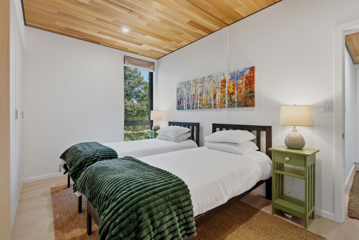
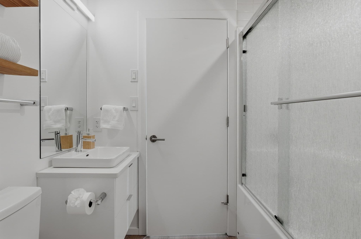
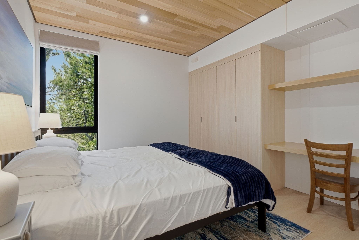
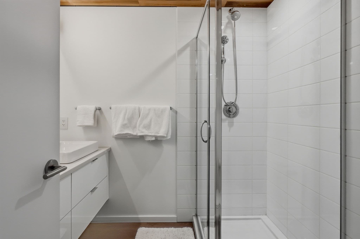
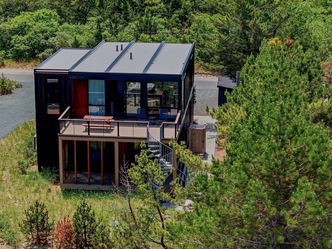
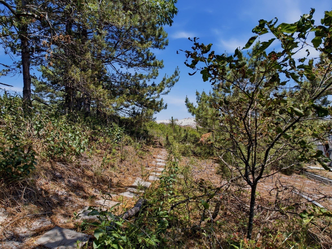
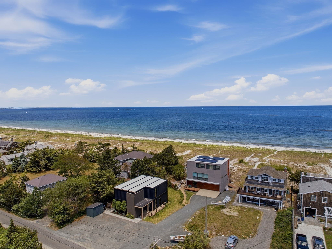
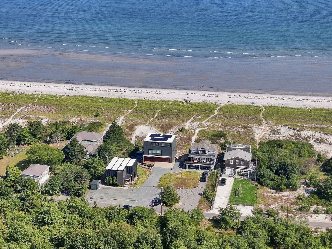
BEACHFRONT LIVING AT ITS FINEST! Welcome to 41B Wingaersheek Road, a rare offering with 48 feet of private beachfront on one of Gloucester’s most coveted shorelines. Built by Honomobo, this beautifully designed modern modular home combines precision engineering with coastal luxury, connecting you effortlessly to the ocean. Built in Western Canada to withstand extreme temperatures, this property offers a sophisticated alternative to conventional construction, with the home factory-built in precision-fabricated modules and assembled on-site. The property features two beautifully appointed open-concept residences, each offering 2 bedrooms and 2 full baths, with a convenient lockout door providing ultimate flexibility to use the property as an expansive single-family featuring a versatile layout of 4 beds, 4 baths or as two independent units for a multi-family investment. Both residences feature sun-drenched living spaces, in-unit laundry, and sleek kitchens with quartz countertops, center islands, and stainless steel appliances. Outdoor living is thoughtfully designed with a spacious first-floor deck featuring both open and screened-in areas, perfect for enjoying the coastal setting in any season while the top floor deck takes full advantage of the location, offering unobstructed views of the private beach. The highly engineered building envelope pairs structural steel with wood framing to deliver incredible durability and a clean, modern aesthetic, while extensive closed-cell spray-foam insulation, high-efficiency heat-pump HVAC, and a heat-recovery ventilation (HRV) system provide year-round comfort and continuous fresh air. Designed for effortless seaside living, just step outside and follow your private path directly to the beach for a day of swimming or strolling the shoreline. Whether you envision a private family compound, a luxury vacation retreat, or a lucrative income-producing property, this meticulously executed home delivers a remarkable opportunity to own a premier piece of the Gloucester coastline.

Highlights

Waterfront

Property details

MLS #
73572954
Property type
Multi Family
Subdivision
N/A
Status
Active
Days on market
17
On market date
September 8, 2026
Stories
2
Total bathrooms
4
Garage spaces
N/A
Parking spaces
6
Lot size
0.52 acres
Loading map…

Nearby schools

Within 10 miles · public school directory data (NCES)

Elementary
Beeman Memorial
2.13 mi away · Grades 0-5
Nearest school -- attendance-zone data not available here
5.0
Local Score (student-teacher ratio only (preliminary -- will incorporate state test-score data once available)) -- not an official state rating
Enrollment
324
Student:teacher ratio
10.8:1
District
Gloucester
Middle
Ralph B O'Maley Middle
2.49 mi away · Grades 6-8
Nearest school -- attendance-zone data not available here
5.0
Local Score (student-teacher ratio only (preliminary -- will incorporate state test-score data once available)) -- not an official state rating
Enrollment
630
Student:teacher ratio
11.3:1
District
Gloucester
High
Gloucester High
3.33 mi away · Grades 9-12
Nearest school -- attendance-zone data not available here
5.0
Local Score (student-teacher ratio only (preliminary -- will incorporate state test-score data once available)) -- not an official state rating
Enrollment
830
Student:teacher ratio
10.5:1
District
Gloucester

Walkability

Blended score for Gloucester's center: EPA's National Walkability Index (street network, transit, land-use mix) combined with nearby-amenity density. 60% EPA National Walkability Index + 40% nearby-amenity density (Google Places).

24
Car-dependent
out of 100
EPA National Walkability Index
6.0 / 20 -- Below average walkable
Nearby-amenity density
15 / 100
Restaurants & cafes0
Grocery stores1
Parks2
Schools0
Transit stops0
Pharmacies0

Market position

How this listing compares to current activity in Gloucester, from live MLS data.

On the market 17 days -- 84 fewer days than Gloucester's current average of 101 days.
For reference, the median list price across 232 active listings in Gloucester right now is $599,000.

Mortgage calculator

Estimate only - actual rate and payment depend on your lender, credit, and loan program.

$
%
%
Adjust tax / insurance estimates
% / yr
$
/mo
Est. monthly payment
$26,015/mo
$859,000 down
$3,436,000 loan
Principal & interest$22,286
Property tax (est.)$3,579
Home insurance (est.)$150

Similar homes you might like

Data source: Listing information provided by MLS Property Information Network via Trestle/CoreLogic. Last updated 2 days ago.

Information herein deemed reliable but not guaranteed; all measurements, school assignments, HOA fees, taxes, and feature lists are approximate and should be independently verified. Equal Housing Opportunity.