$725,000
About this home
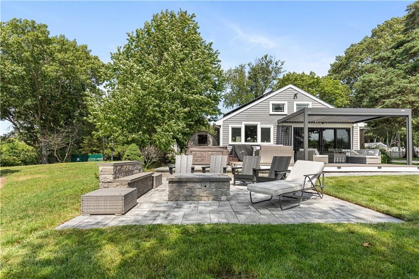
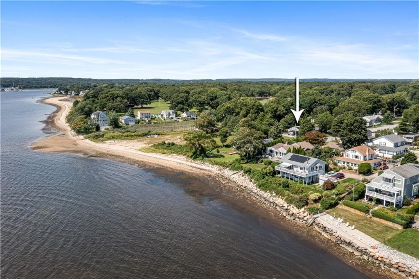
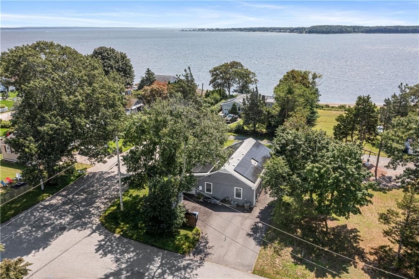
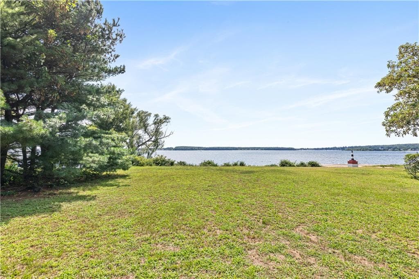
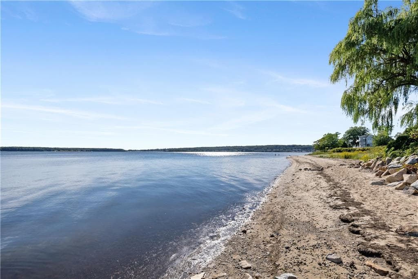
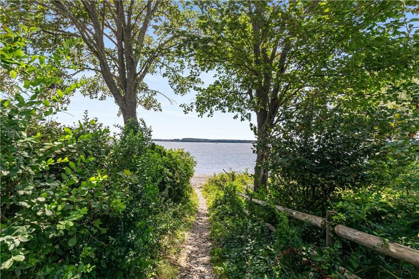
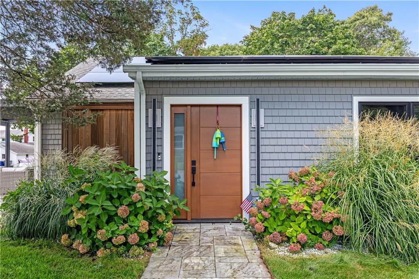
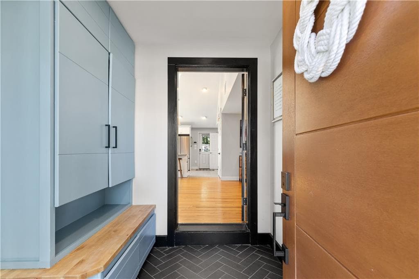
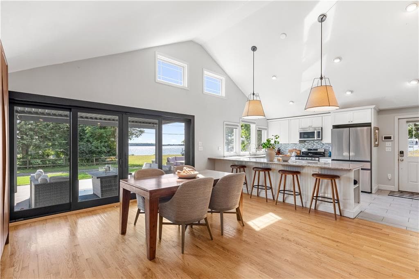
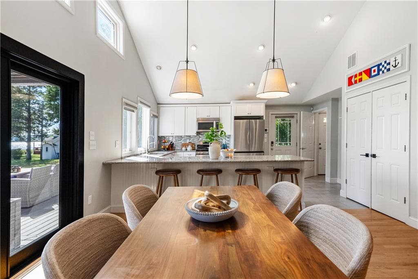
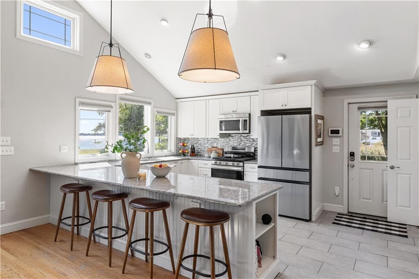
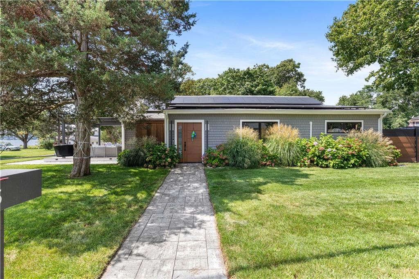
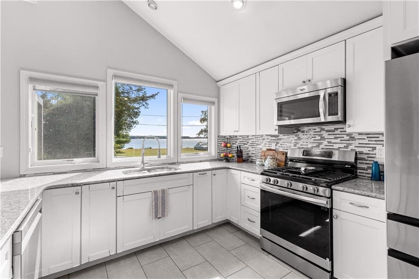
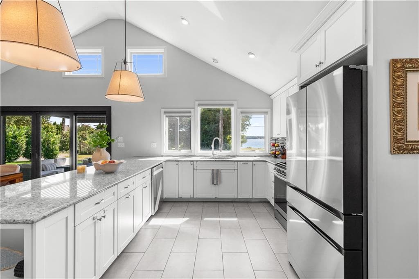
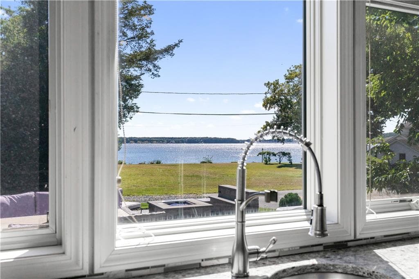
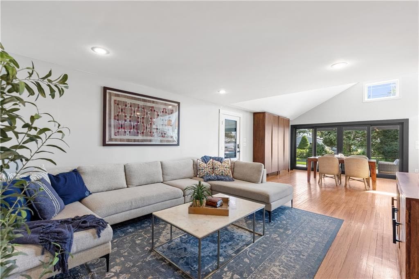
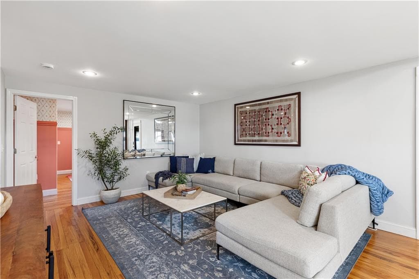
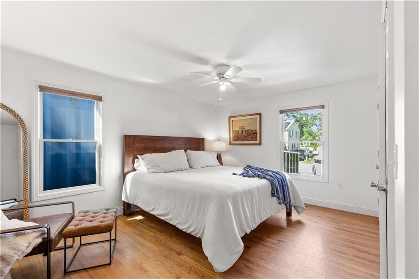
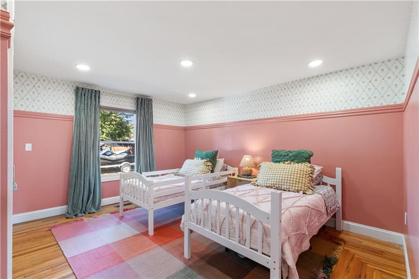
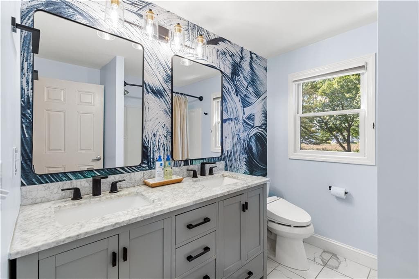
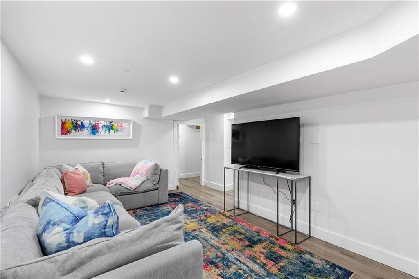
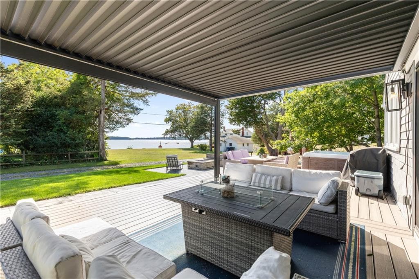
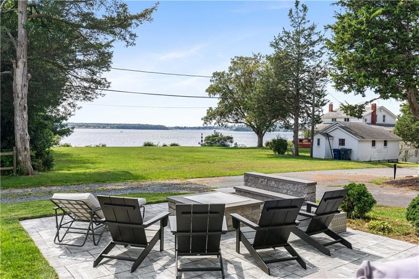
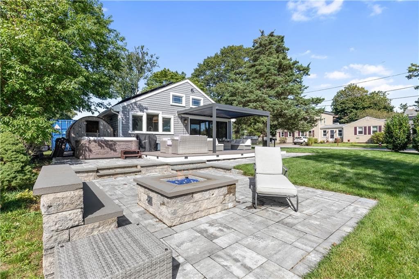
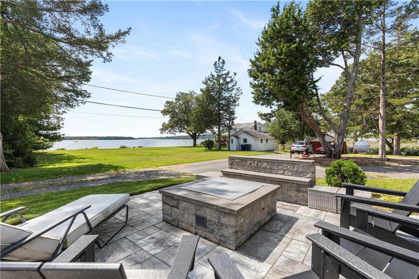
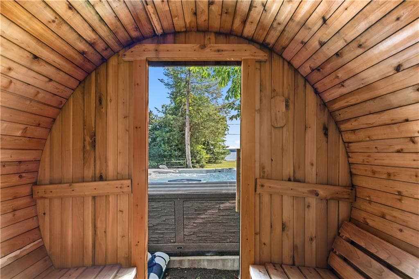
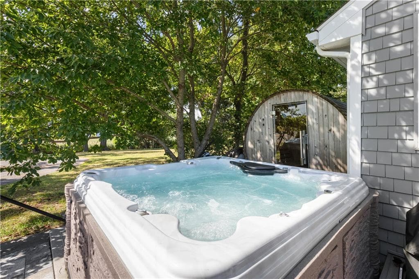
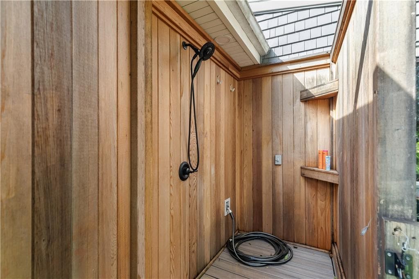
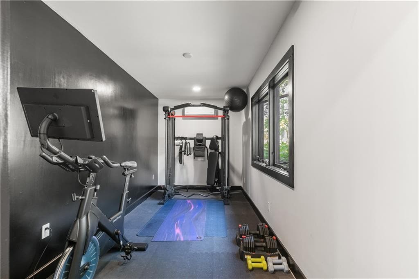
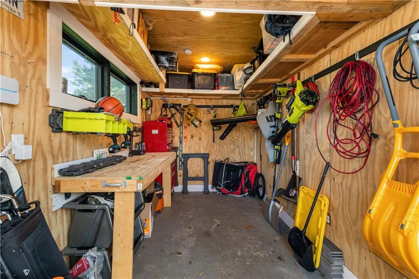
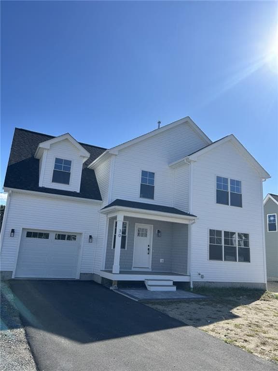
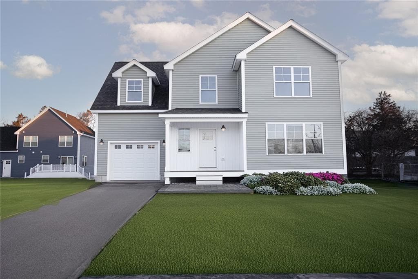
Coastal living meets utter relaxation at this outstanding turnkey home in Warwick’s Buttonwoods area,with direct beach access. Enjoy fabulous water views and irresistible outdoor living with a pergola-covered rear deck,a jetted hot tub, outdoor shower,stone patio with fire pit,plus a wood sauna lending a slice of Scandinavian wellness to every day.Solar panels allow for smart energy savings, while a dedicated gym and a workshop add stealthy spaces to get things done. A well appointed mudroom area creates a nice separation as you enter the hub of the home, the vaulted ceiling open dining area and cook’s kitchen.Find water views, plenty of natural light, stone counters, stainless appliances, shaker cabinetry,and large sliders opening out to the deck for memorable entertaining.The home’s two lovely bedrooms provide sizable double closets with a modern dual-sink hall bath close by. Finally, the beautifully finished lower level extends your entertaining area while providing ample storage and possibilities for an office, playroom, or media room.This fantastic waterside location is 15 minutes to both Route 2 shopping and fine dining on Main Street in East Greenwich, with convenient access to T.F. Green International Airport, making it especially appealing for frequent travelers or as a summer retreat. Visit Goddard Park, browse the farmer’s market,or play a round at the Potowomut Golf Course. Highway access lets you travel south to the beaches or north to Providence in 20 minutes.
Highlights
Property details
- MLS #
- 1424478
- Property type
- Single Family Residence
- Subdivision
- Buttonwoods
- Status
- Active
- Days on market
- 1
- On market date
- September 28, 2026
- Stories
- N/A
- Total bathrooms
- 1
- Garage spaces
- 1
- Parking spaces
- 6
- Lot size
- 0.19 sqft
Location
Get directions →Nearby schools
Within 10 miles. School directory data from the National Center for Education Statistics (NCES), accessed via the Urban Institute Education Data API. Local Score is calculated by INNOVATE Real Estate; where a state rating is shown, it comes from that state's own official school report card (e.g. NC Dept. of Public Instruction, SC Report Card).
- Enrollment
- 212
- Student:teacher ratio
- 11.8:1
- District
- Warwick
- Enrollment
- 1,160
- Student:teacher ratio
- 12.3:1
- District
- Warwick
- Enrollment
- 1,220
- Student:teacher ratio
- 12.8:1
- District
- Warwick
Walkability
Blended score for Warwick's center, calculated by INNOVATE Real Estate from two sources: the EPA's National Walkability Index (street network, transit, land-use mix) and Google Places amenity data (what's actually reachable on foot from this point). 60% EPA National Walkability Index + 40% nearby-amenity density (Google Places).
Market position
How this listing compares to current activity in Warwick, from live MLS data.
Mortgage calculator
Estimate only - actual rate and payment depend on your lender, credit, and loan program.
Adjust tax / insurance estimates
Similar homes you might like
Data source: Listing information provided by Rhode Island Association of REALTORS via Trestle/CoreLogic. Last updated 23 hr ago.
Information herein deemed reliable but not guaranteed; all measurements, school assignments, HOA fees, taxes, and feature lists are approximate and should be independently verified. Equal Housing Opportunity.