$750,000
About this home
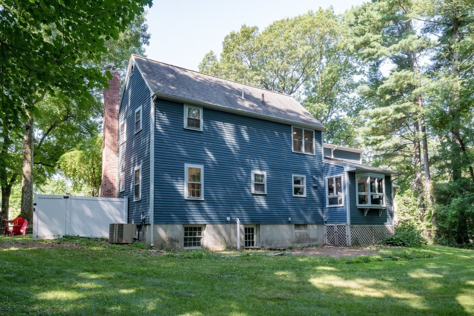
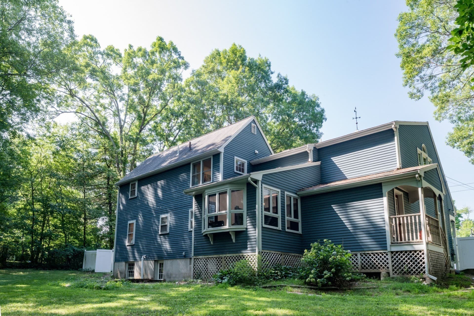
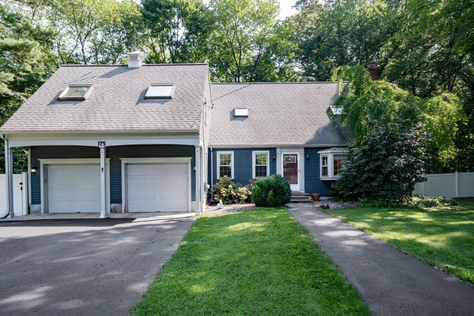
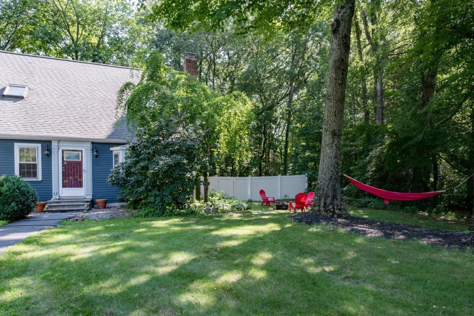
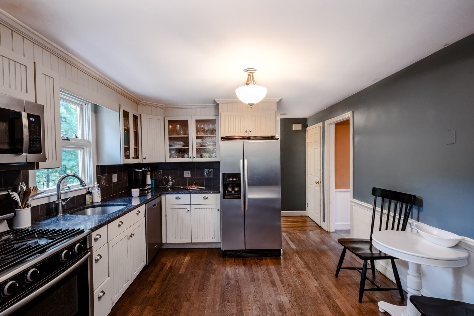
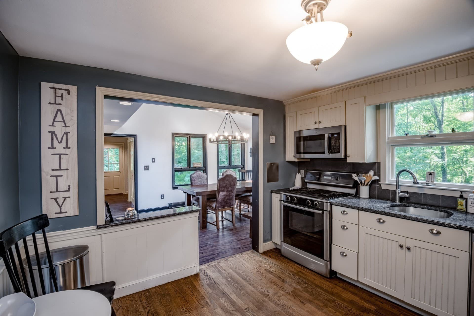
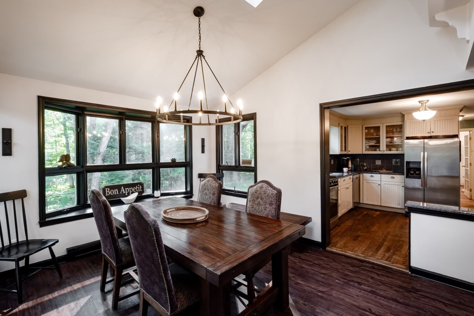
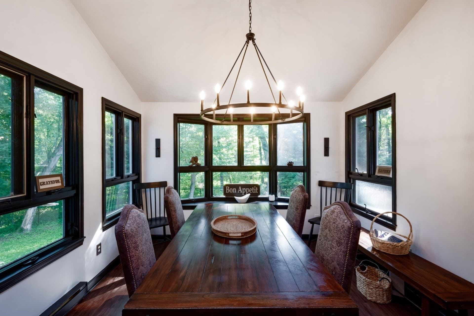
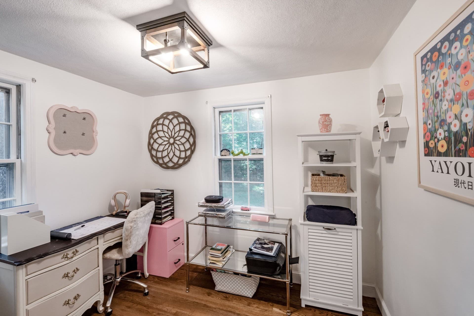
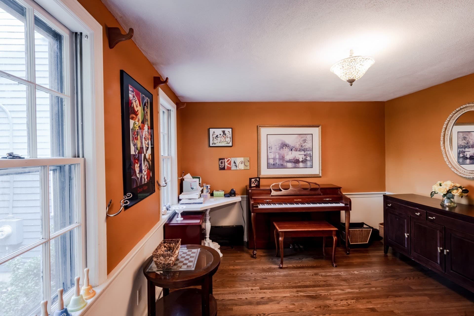
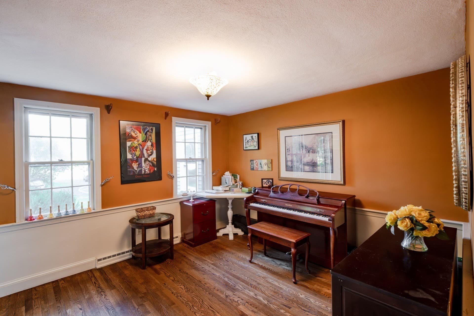
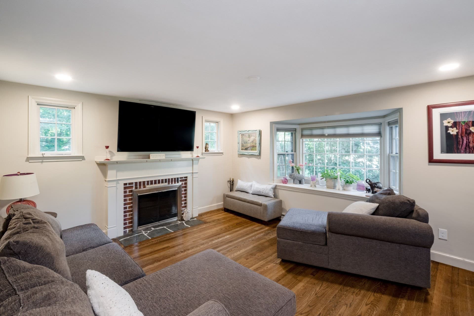
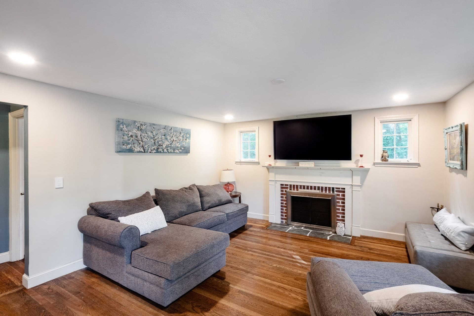
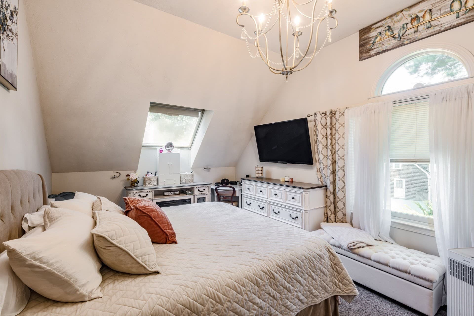
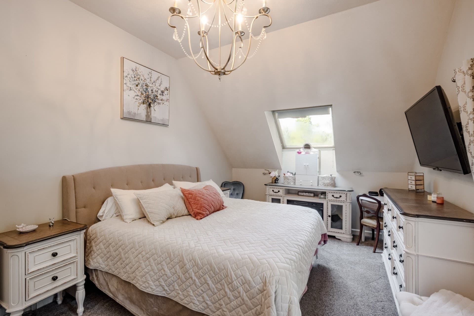
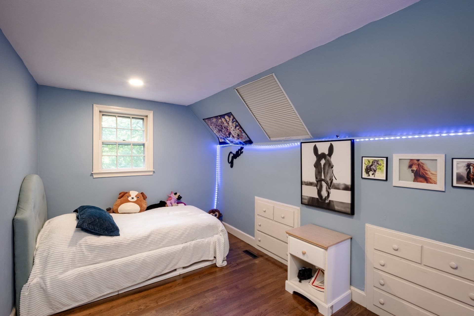
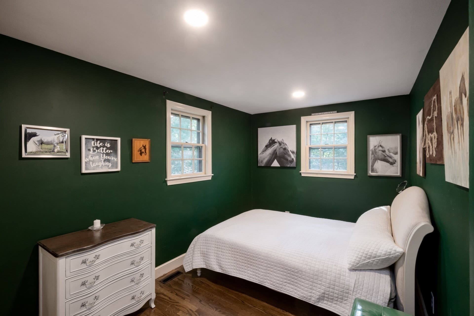
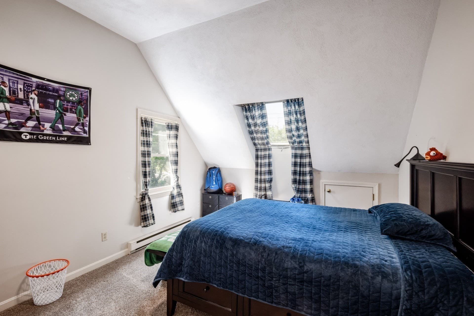
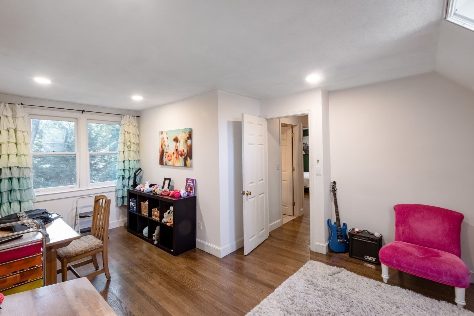
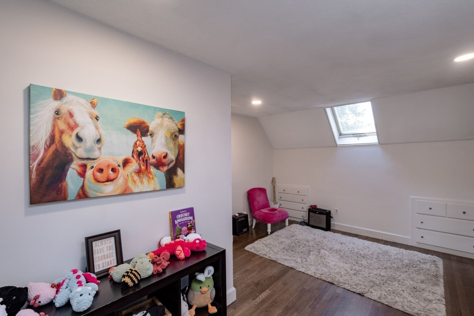
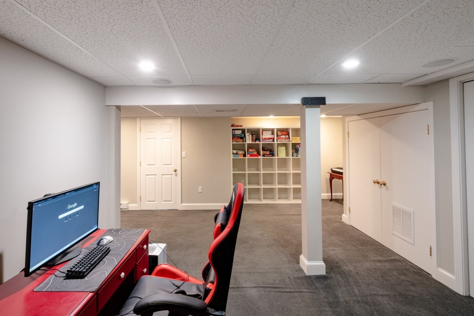
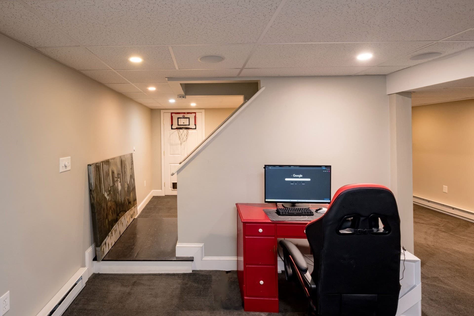
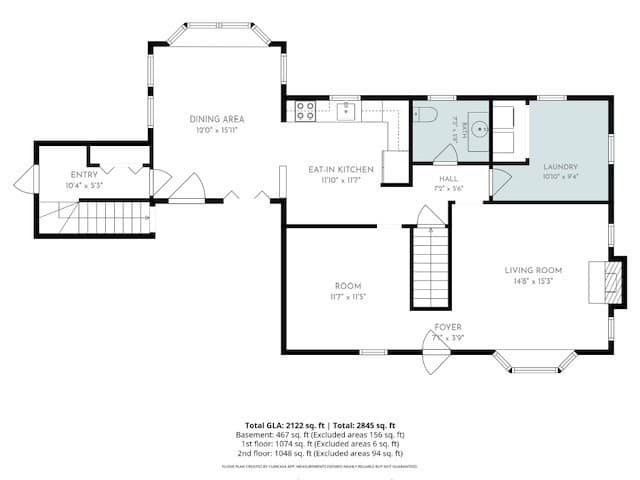
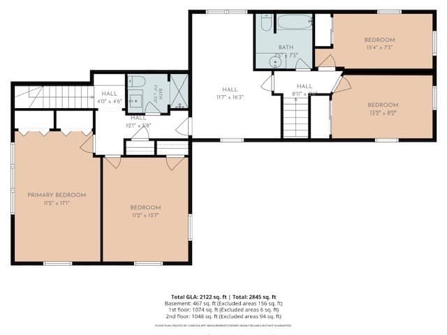
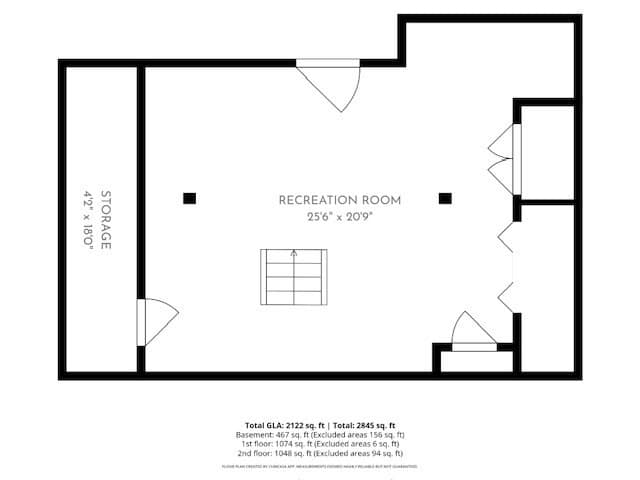
Now Range Priced! Sellers will entertain offers between $750-799k. This is NOT your typical Cape. Truly a must-see in person. Classic New England charm meets an unexpectedly spacious and flexible interior in this distinctive Cape/Colonial-style home. Set well back from Oak Street, the home offers a surprisingly expansive layout, abundant natural light, multiple bonus spaces, and a private backyard bordered by conservation land. Step inside to a warm, fireplaced living room with a bay window and hardwood floors. The eat-in kitchen features white cabinetry, granite countertops, stainless steel appliances, and hardwood flooring, opening conveniently to the dining room for easy everyday living and entertaining. One of the home’s standout spaces is the dining room which features vaulted ceilings, a skylight, and many over-sized windows overlooking the backyard, creating a bright and dramatic gathering space with beautiful views of the natural setting. The home offers four bedrooms plus two additional flexible rooms, providing numerous possibilities for home offices, guest rooms, creative space, playrooms, or additional sleeping areas. The spacious upstairs bonus room is filled with natural light from a skylight and large backyard-facing windows and also features hardwood floors and built-in storage. The primary bedroom is equally bright, with a skylight, large windows, and two generous-sized closets. A first-floor bonus room with hardwood floors includes convenient laundry and adds even more versatility-perfect for a Home Office. Dual staircases give the home a unique character and functional flow, including access to a mudroom conveniently located near the two-car garage, dining room, and backyard. Downstairs, a finished basement (with exterior access) offers more than 700 square feet of additional living space along with built-in storage. Outside, enjoy a tree-shaded, private, fenced backyard, creating a peaceful and private backdrop. Additional features include central air, public water and sewer, gas and electric heat, a new water heater, and a new sump pump. The location adds another layer of convenience, with downtown Franklin, the Town Common, 2 commuter rail stations, Route 495, schools, fields, tennis courts, track, and community activities all close by. Spacious, distinctive, and far larger than it first appears, this is a home filled with character, flexibility, and room to live, work, gather, and grow.
Highlights
Property details
- MLS #
- 73574506
- Property type
- Single Family Residence
- Subdivision
- N/A
- Status
- Active
- Days on market
- 17
- On market date
- September 9, 2026
- Stories
- N/A
- Total bathrooms
- 2.5
- Garage spaces
- 2
- Parking spaces
- 10
- Lot size
- 0.53 acres
Location
Get directions →Nearby schools
Within 10 miles · public school directory data (NCES)
- Enrollment
- 373
- Student:teacher ratio
- 13.3:1
- District
- Franklin
- Enrollment
- 364
- Student:teacher ratio
- 9.6:1
- District
- Franklin
- Enrollment
- 1,673
- Student:teacher ratio
- 14.4:1
- District
- Franklin
Walkability
Blended score for Franklin's center: EPA's National Walkability Index (street network, transit, land-use mix) combined with nearby-amenity density. 60% EPA National Walkability Index + 40% nearby-amenity density (Google Places).
Mortgage calculator
Estimate only - actual rate and payment depend on your lender, credit, and loan program.
Adjust tax / insurance estimates
Similar homes you might like
Data source: Listing information provided by MLS Property Information Network via Trestle/CoreLogic. Last updated 1 days ago.
Information herein deemed reliable but not guaranteed; all measurements, school assignments, HOA fees, taxes, and feature lists are approximate and should be independently verified. Equal Housing Opportunity.