
$615,000
About this home
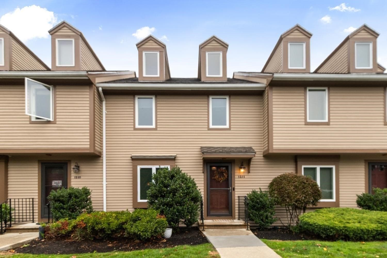
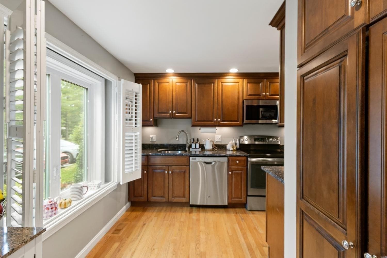
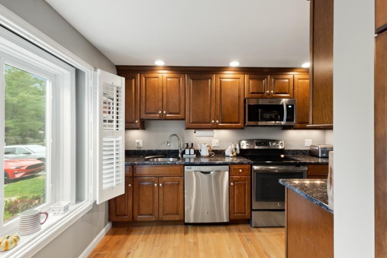
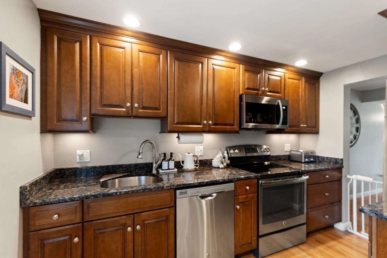
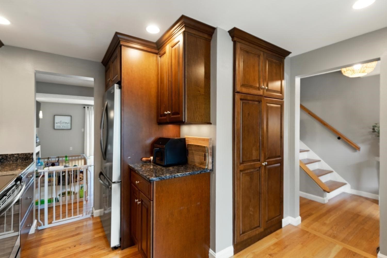
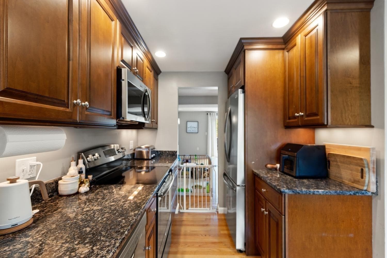
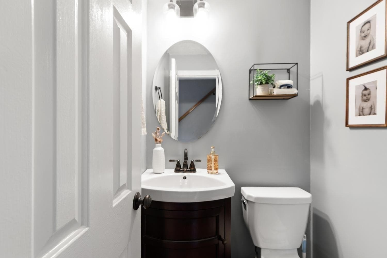
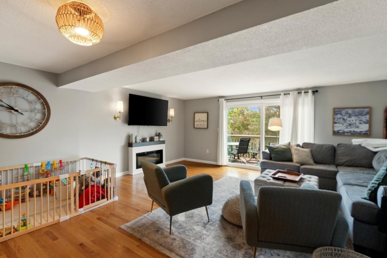
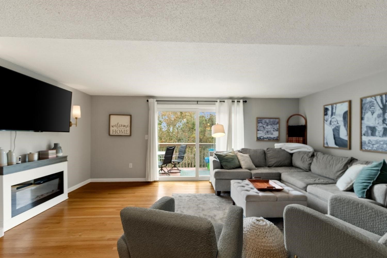
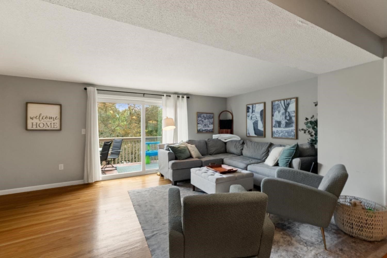
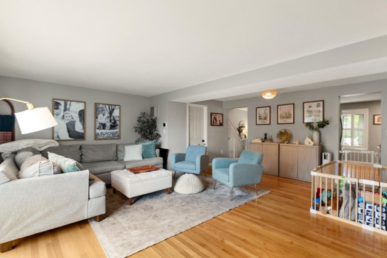
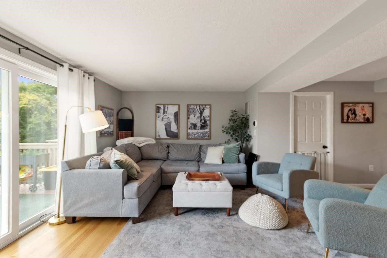
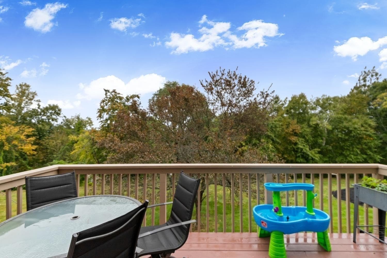
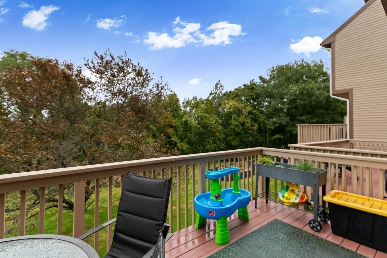
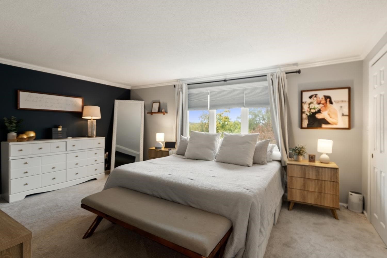
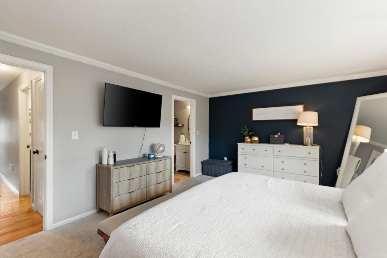
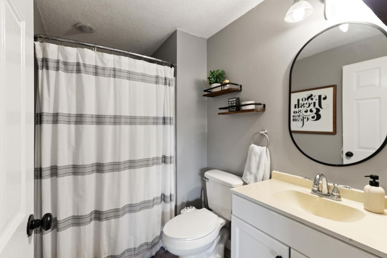
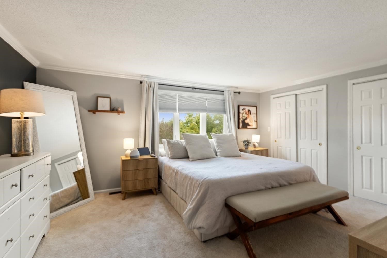
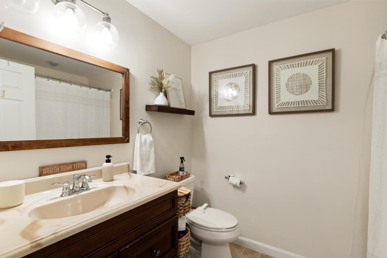
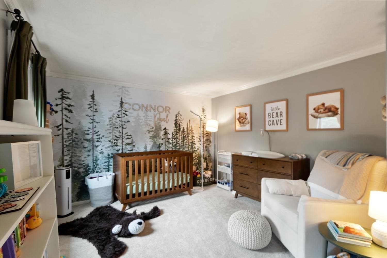
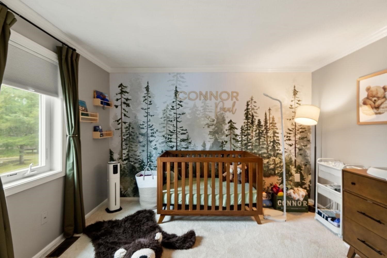
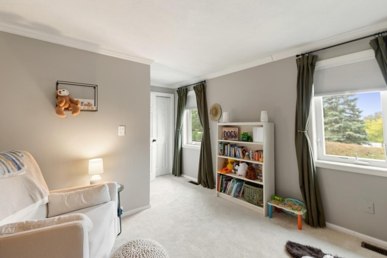
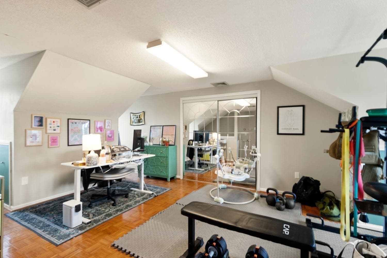
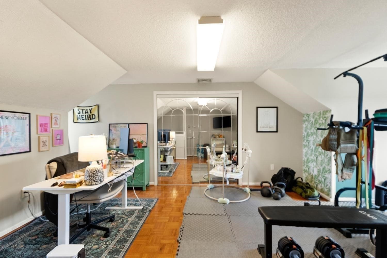
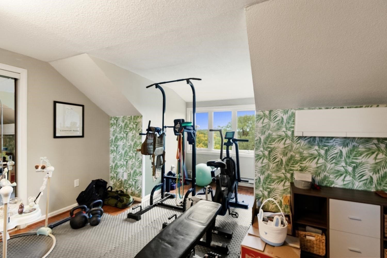
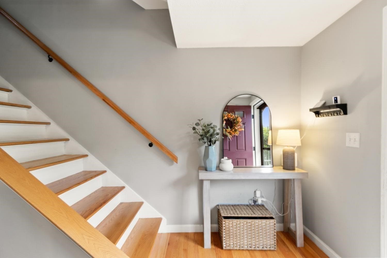
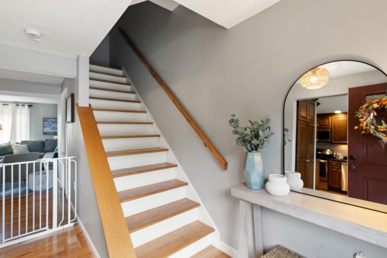
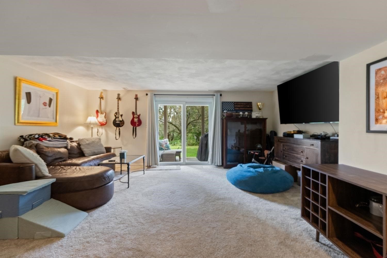
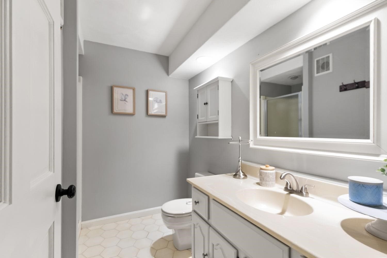
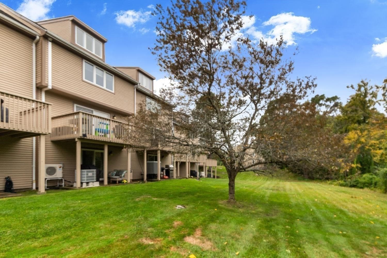
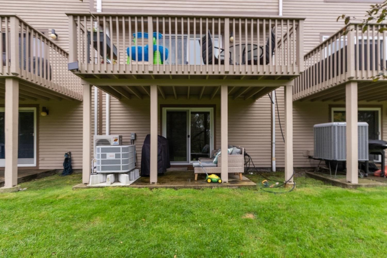
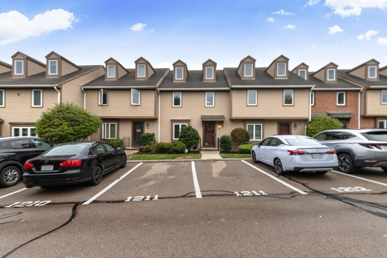
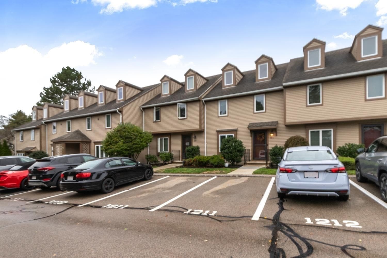
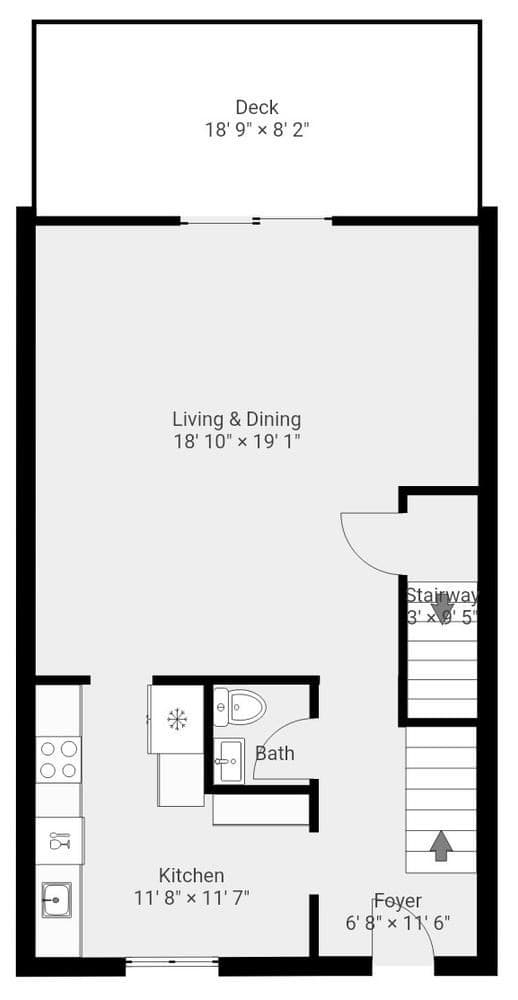
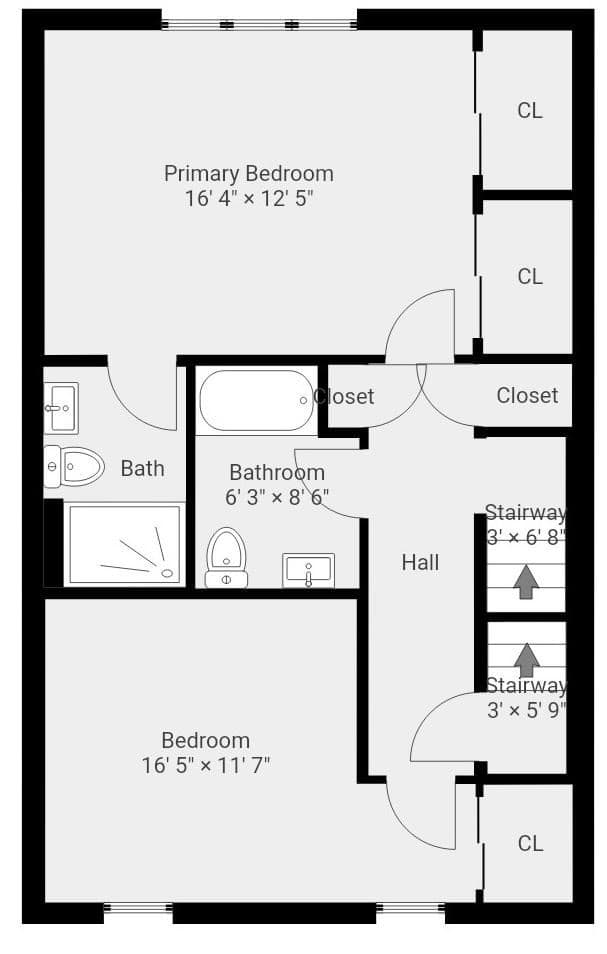
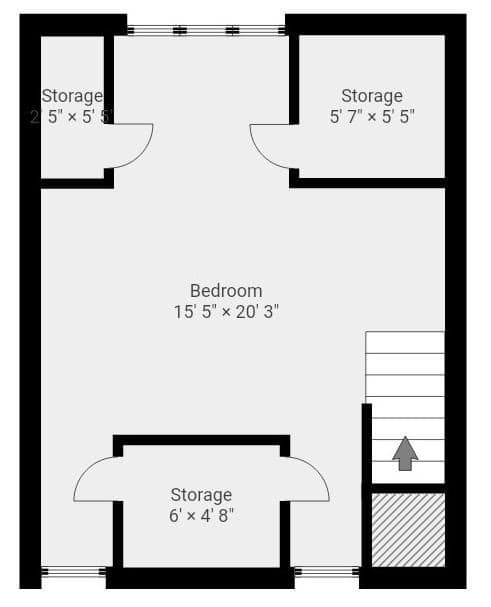
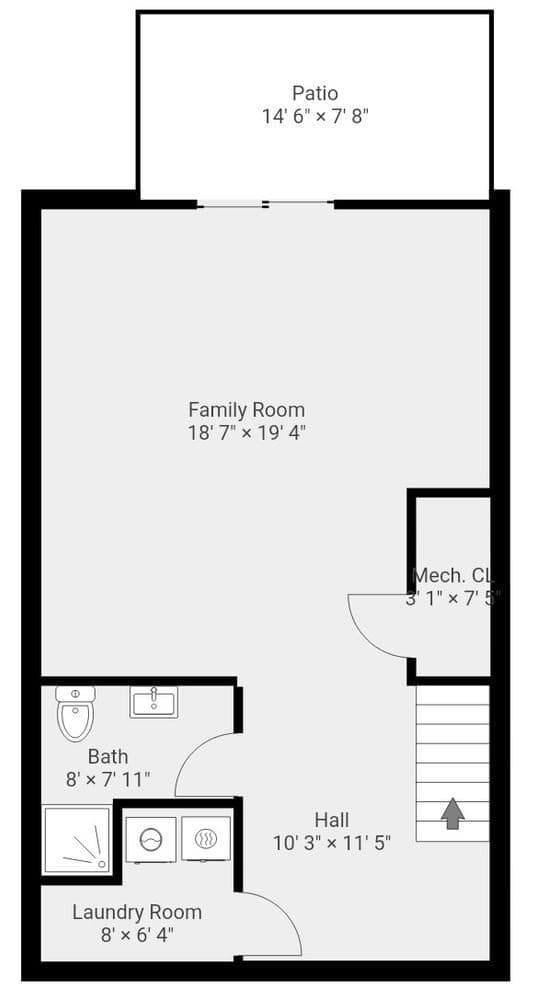
Welcome to 1211 Sheffield Way, a spacious and thoughtfully updated 3-bedroom, 3.5-bath townhouse offering approximately 2,000 square feet of finished living space across four levels. With generous room sizes, flexible bonus spaces, outdoor living, and a long list of improvements, this home is designed for buyers who want more space without giving up the convenience of condo living. The main level immediately feels open and inviting, with hardwood floors, abundant natural light, and a large living and dining area anchored by a fireplace. Sliding glass doors open to an 18'9" deck overlooking a peaceful, tree-lined setting, creating an ideal extension of the living space for morning coffee, outdoor dining, or entertaining. The kitchen features rich wood cabinetry, stone countertops, stainless steel appliances, recessed lighting, and plenty of storage and prep space. Upstairs, the second level offers two oversized bedrooms, including a spacious primary bedroom with excellent closet storage, along with two full baths. The third floor adds even more versatility with a large bedroom/loft measuring over 20 feet long, multiple storage areas, and a mini-split installed in December 2025. This space is perfect for a private guest suite, home office, gym, media room, or additional bedroom. The finished walkout lower level adds valuable living space, including a large family room, full bathroom, dedicated laundry room, and direct access to a private patio and surrounding green space. It is an ideal setup for entertaining, overnight guests, a playroom, or a second living area. The home has also been well cared for with major improvements including a replacement heat pump system, updated sliding doors, attic windows, newer carpeting, storm door, smoke detectors, interior painting throughout, the newer loft mini-split, and a hot water heater installed in 2026 with a 10-year warranty. Sheffield Heights offers additional lifestyle benefits, including a swimming pool and clubhouse, along with professional management, exterior maintenance, master insurance, refuse removal, and two off-street parking spaces. With four finished levels, 3.5 baths, multiple living and work-from-home options, private outdoor space, substantial updates, and community amenities, 1211 Sheffield Way offers the kind of flexibility, comfort, and usable space that is hard to find in a townhouse!
Property details
- MLS #
- 73583967
- Property type
- Condominium
- Subdivision
- N/A
- Status
- Active
- Days on market
- 1
- On market date
- September 29, 2026
- Stories
- 4
- Total bathrooms
- 3.5
- Garage spaces
- N/A
- Parking spaces
- 2
- Lot size
- N/A
Location
Get directions →Nearby schools
Within 10 miles. School directory data from the National Center for Education Statistics (NCES), accessed via the Urban Institute Education Data API. Local Score is calculated by INNOVATE Real Estate; where a state rating is shown, it comes from that state's own official school report card (e.g. NC Dept. of Public Instruction, SC Report Card).
- Enrollment
- 267
- Student:teacher ratio
- 17.8:1
- District
- Melrose
- Enrollment
- 608
- Student:teacher ratio
- 15.6:1
- District
- Saugus
- Enrollment
- 694
- Student:teacher ratio
- 15.8:1
- District
- Saugus
Walkability
Blended score for Saugus's center, calculated by INNOVATE Real Estate from two sources: the EPA's National Walkability Index (street network, transit, land-use mix) and Google Places amenity data (what's actually reachable on foot from this point). 60% EPA National Walkability Index + 40% nearby-amenity density (Google Places).
Mortgage calculator
Estimate only - actual rate and payment depend on your lender, credit, and loan program.
Adjust tax / insurance estimates
Similar homes you might like
Data source: Listing information provided by MLS Property Information Network via Trestle/CoreLogic. Last updated 14 hr ago.
Information herein deemed reliable but not guaranteed; all measurements, school assignments, HOA fees, taxes, and feature lists are approximate and should be independently verified. Equal Housing Opportunity.