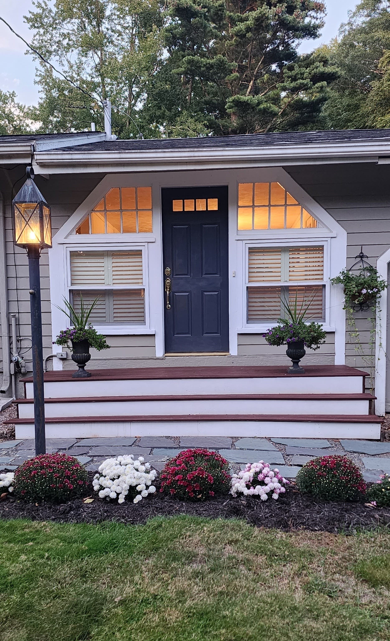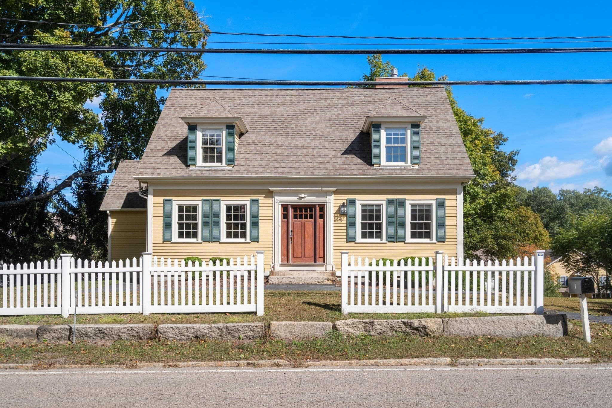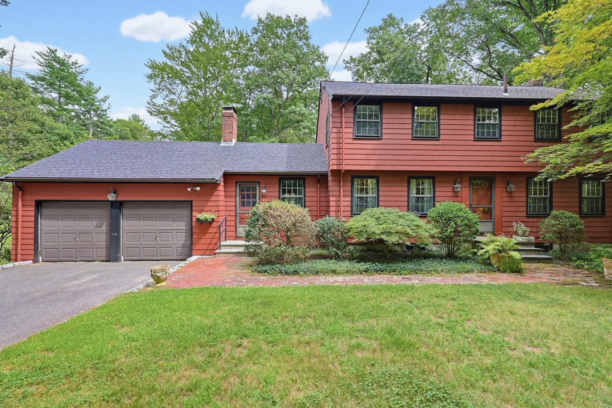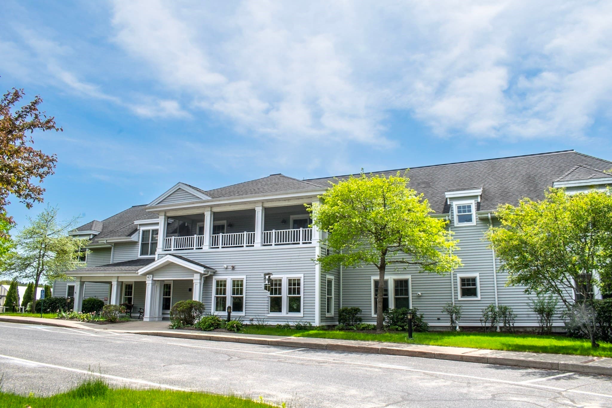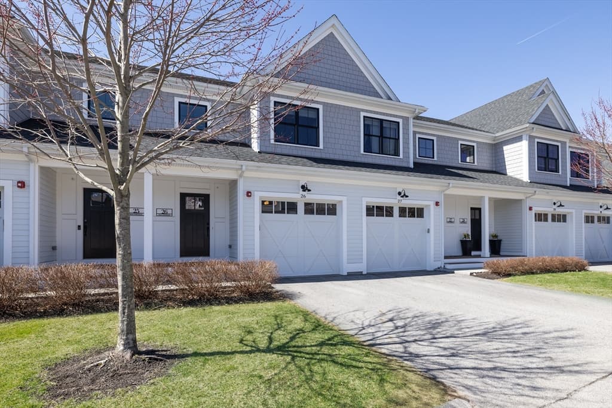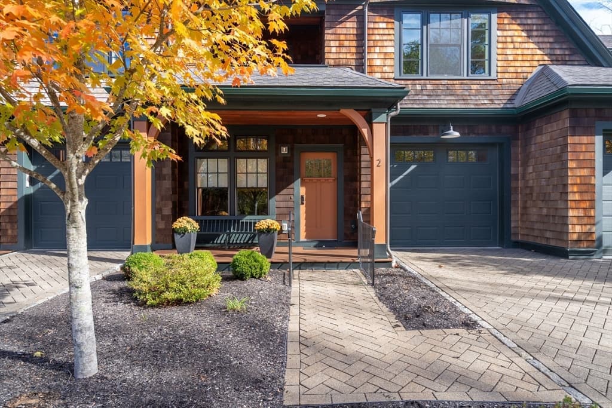
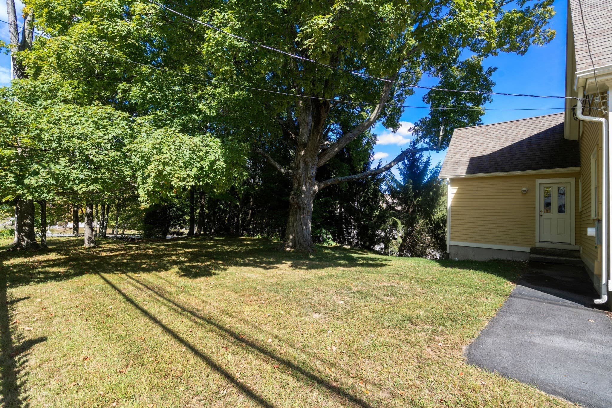
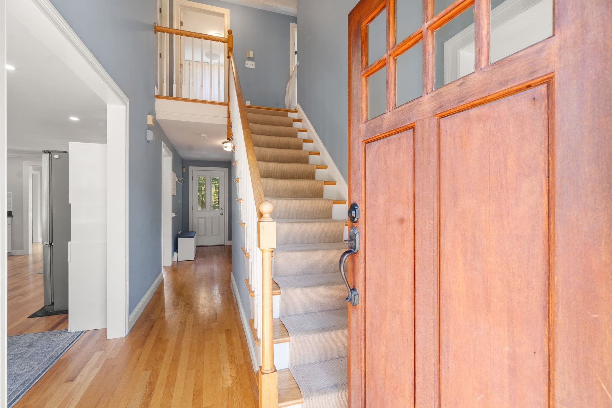
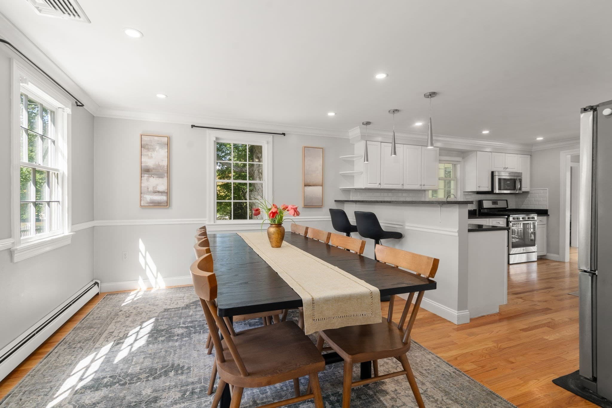
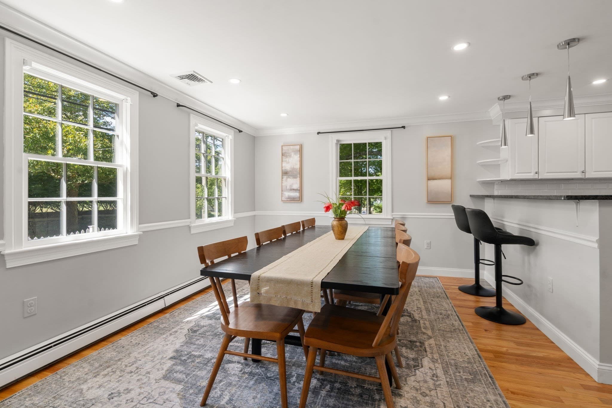
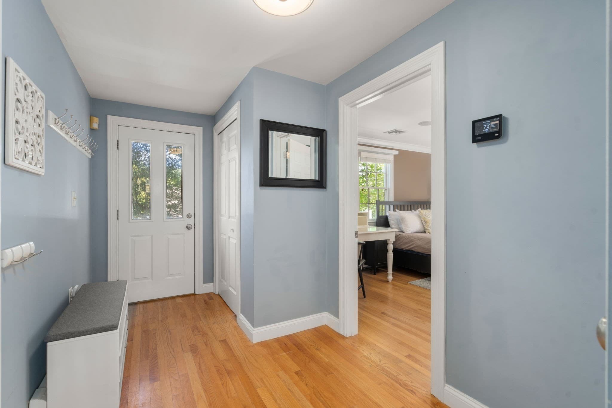
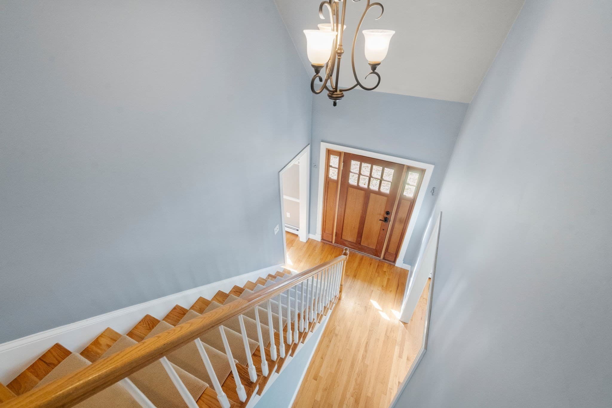
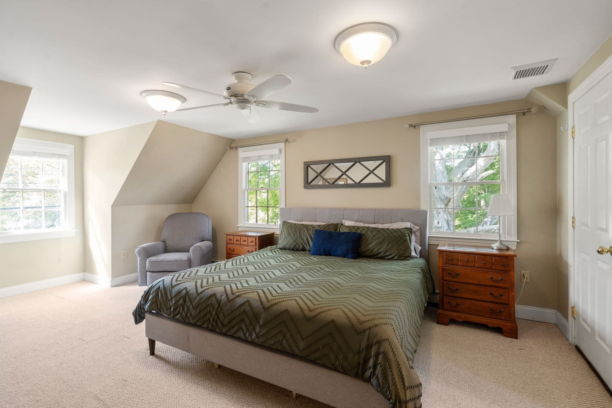
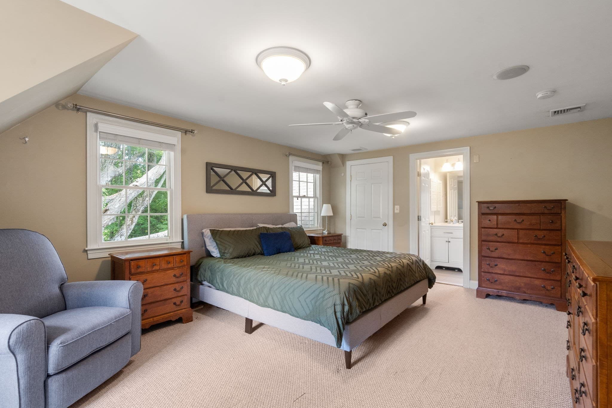
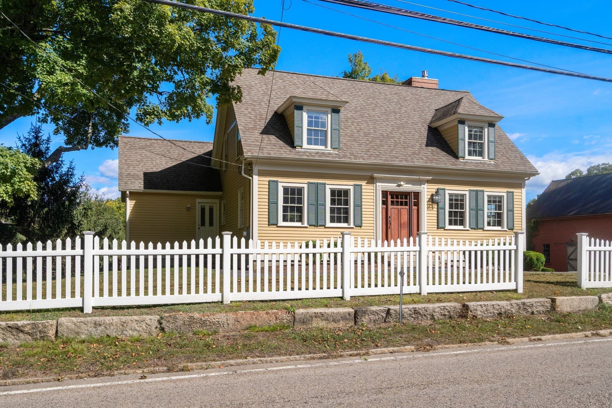

Single Family Residence at 5 South Main St., Sherborn MA 01770, Sherborn
Single Family Residence at 5 South Main St., Sherborn MA 01770, Sherborn, photo 2 of 34
Single Family Residence at 5 South Main St., Sherborn MA 01770, Sherborn, photo 3 of 34
Single Family Residence at 5 South Main St., Sherborn MA 01770, Sherborn, photo 4 of 34
Single Family Residence at 5 South Main St., Sherborn MA 01770, Sherborn, photo 5 of 34
Single Family Residence at 5 South Main St., Sherborn MA 01770, Sherborn, photo 6 of 34
Single Family Residence at 5 South Main St., Sherborn MA 01770, Sherborn, photo 7 of 34
Single Family Residence at 5 South Main St., Sherborn MA 01770, Sherborn, photo 8 of 34
Single Family Residence at 5 South Main St., Sherborn MA 01770, Sherborn, photo 9 of 34
Single Family Residence at 5 South Main St., Sherborn MA 01770, Sherborn, photo 10 of 34
Single Family Residence at 5 South Main St., Sherborn MA 01770, Sherborn, photo 11 of 34
Single Family Residence at 5 South Main St., Sherborn MA 01770, Sherborn, photo 12 of 34
Single Family Residence at 5 South Main St., Sherborn MA 01770, Sherborn, photo 13 of 34
Single Family Residence at 5 South Main St., Sherborn MA 01770, Sherborn, photo 14 of 34
Single Family Residence at 5 South Main St., Sherborn MA 01770, Sherborn, photo 15 of 34
Single Family Residence at 5 South Main St., Sherborn MA 01770, Sherborn, photo 16 of 34
Single Family Residence at 5 South Main St., Sherborn MA 01770, Sherborn, photo 17 of 34
Single Family Residence at 5 South Main St., Sherborn MA 01770, Sherborn, photo 18 of 34
Single Family Residence at 5 South Main St., Sherborn MA 01770, Sherborn, photo 19 of 34
Single Family Residence at 5 South Main St., Sherborn MA 01770, Sherborn, photo 20 of 34
Single Family Residence at 5 South Main St., Sherborn MA 01770, Sherborn, photo 21 of 34
Single Family Residence at 5 South Main St., Sherborn MA 01770, Sherborn, photo 22 of 34
Single Family Residence at 5 South Main St., Sherborn MA 01770, Sherborn, photo 23 of 34
Single Family Residence at 5 South Main St., Sherborn MA 01770, Sherborn, photo 24 of 34
Single Family Residence at 5 South Main St., Sherborn MA 01770, Sherborn, photo 25 of 34
Single Family Residence at 5 South Main St., Sherborn MA 01770, Sherborn, photo 26 of 34
Single Family Residence at 5 South Main St., Sherborn MA 01770, Sherborn, photo 27 of 34
Single Family Residence at 5 South Main St., Sherborn MA 01770, Sherborn, photo 28 of 34
Single Family Residence at 5 South Main St., Sherborn MA 01770, Sherborn, photo 29 of 34
Single Family Residence at 5 South Main St., Sherborn MA 01770, Sherborn, photo 30 of 34
Single Family Residence at 5 South Main St., Sherborn MA 01770, Sherborn, photo 31 of 34
Single Family Residence at 5 South Main St., Sherborn MA 01770, Sherborn, photo 32 of 34
Single Family Residence at 5 South Main St., Sherborn MA 01770, Sherborn, photo 33 of 34
Single Family Residence at 5 South Main St., Sherborn MA 01770, Sherborn, photo 34 of 34
34 photos

$799,000

5 South Main St., Sherborn MA 01770
Sherborn, MA 01770
Listed by Laura Mastrobuono
Bedrooms
3
Bathrooms
2.5
Living area
2,238 sqft
Year built
1999

About this home

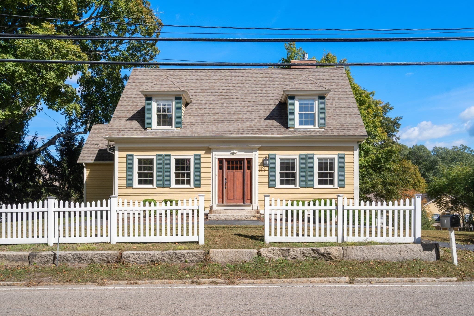
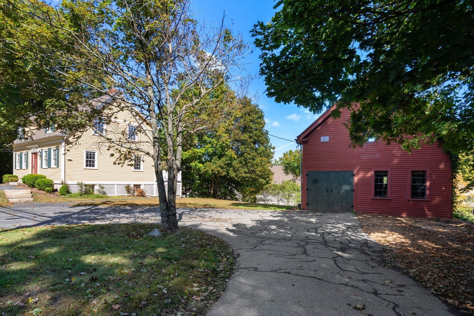
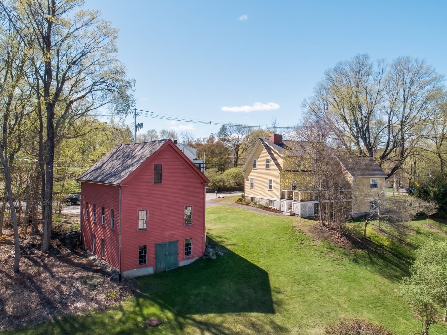
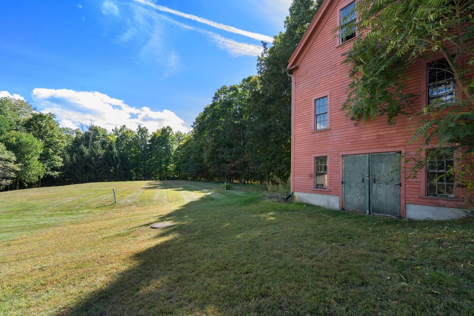
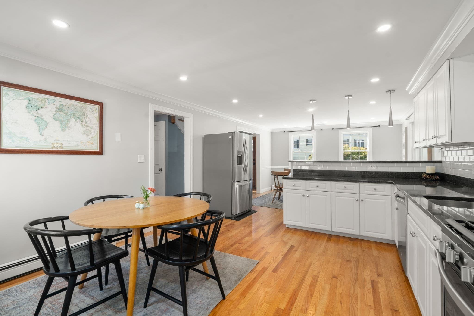
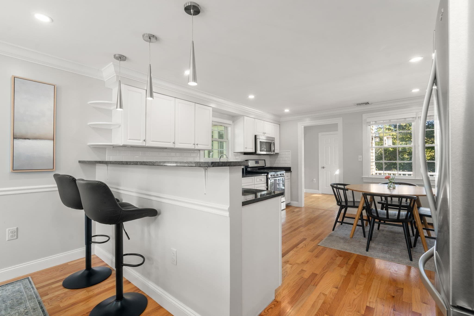
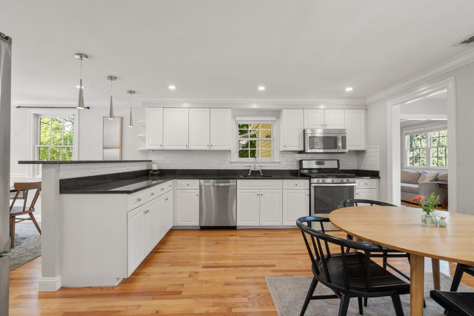
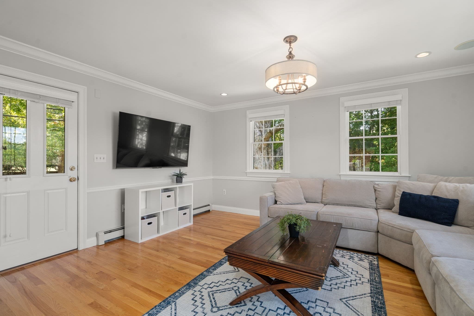
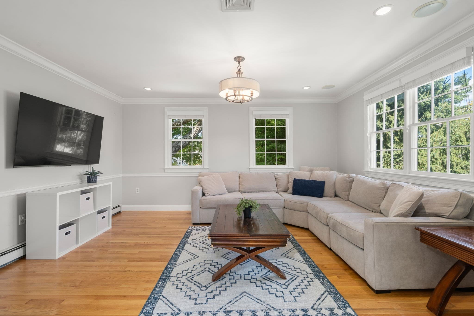
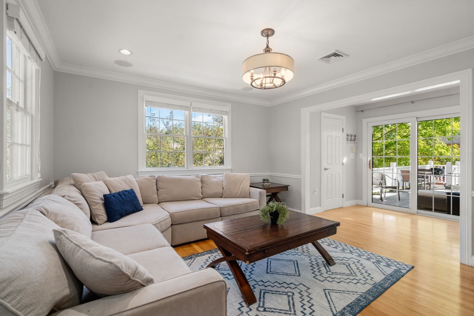
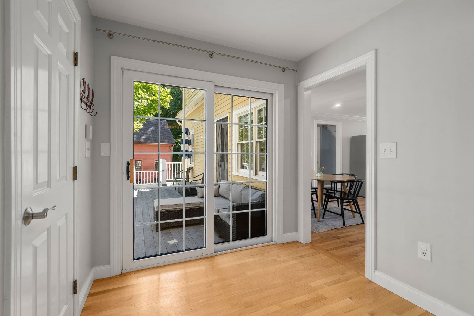
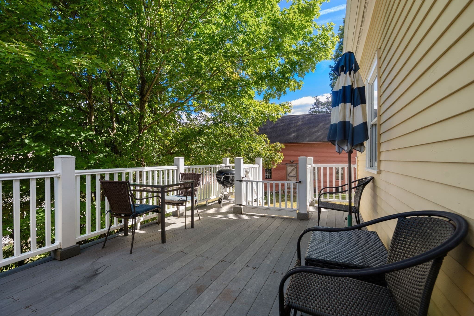
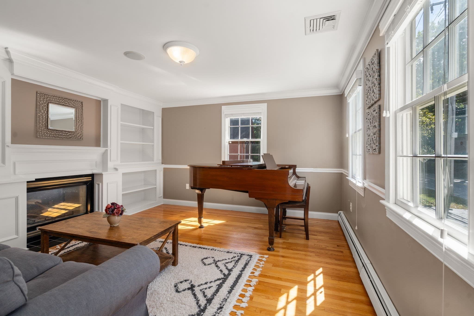
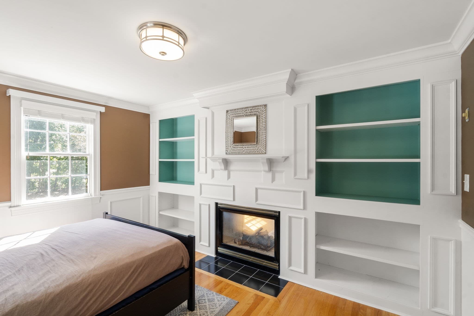
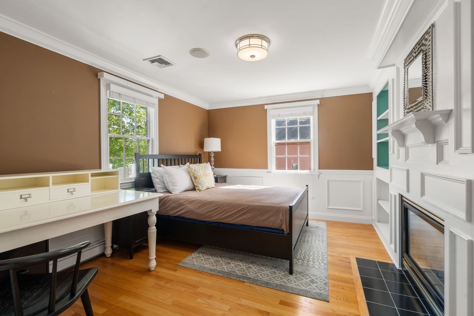
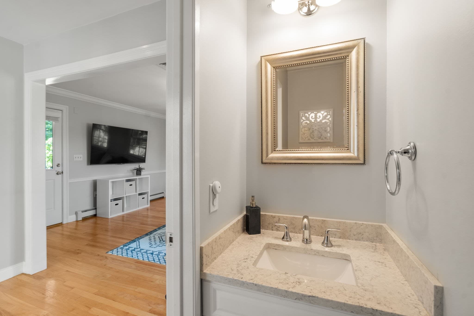
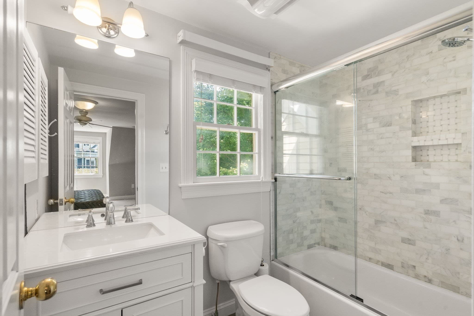
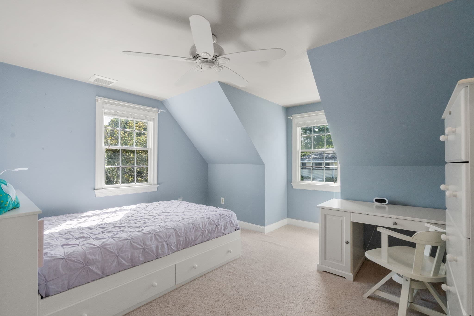
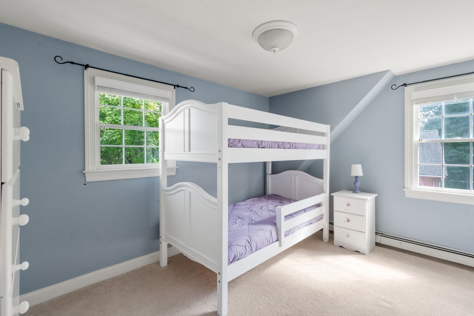
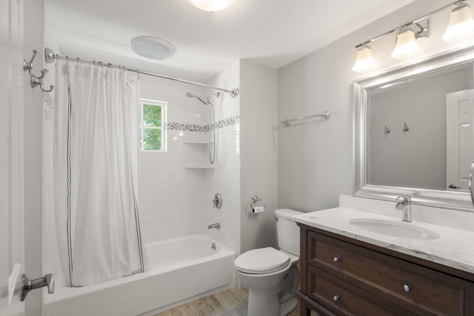
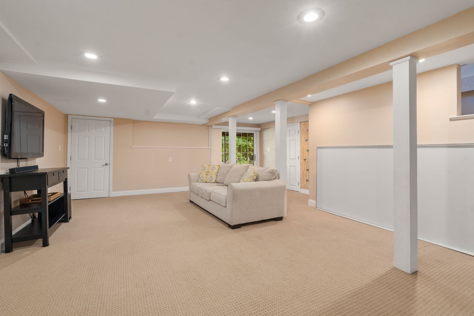
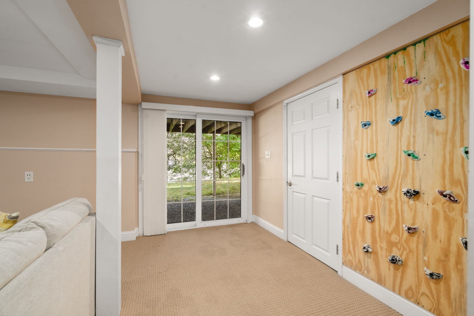
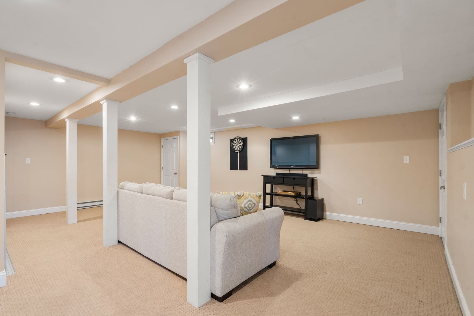
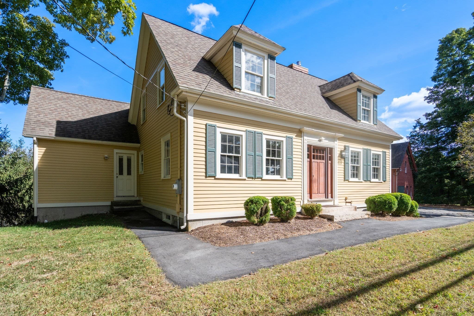
BUYERS TAKE NOTICE, 5 South Main Street, a unique Sherborn property at an incredible price! Admired by all who pass by, this eye-catching, charming, expanded and renovated Cape with views of mature trees from every window also includes a 3-story antique BARN adding to it’s appeal. As part of Leland Farms, an ALL AGES townhouse development in the heart of downtown Sherborn, this turn-key property delivers all the convenience of MAINTENANCE FREE living while looking and feeling entirely like a standalone single-family home. Sun-filled and move-in ready, the home spans three levels with versatile, multi-functional spaces to suit a variety of lifestyle. Warm hardwood floors flow through-out the main level, where a cozy see-through gas fireplace and custom built-in cabinetry tastefully frame both the living room and first-floor home office (or 1st floor, 4th bedroom). The updated eat-in kitchen with white cabinets, granite countertops, stainless steel appliances and a peninsula with seating, opens seamlessly to a spacious dining area. A sunlit, perfectly sized family room with private front entrance and direct access to a large back deck adds to the home’s versatility. All bathrooms are beautifully updated and the finished walk-out lower level offers a generous recreation room alongside two large storage/utility rooms. Modern comforts include CENTRAL A/C and NATURAL GAS heating/cooking. Located just steps from the town library, playground, tennis courts, ball fields, local dining and shopping, this ideal commuter location is also just minutes from the high-speed train to South Station. Live in Sherborn and take full advantage of top-ranked public schools and one of the region's best places to live (Boston.com 2026). COME SEE!

Highlights

Fireplace

Property details

MLS #
73580793
Property type
Single Family Residence
Subdivision
N/A
Status
Active
Days on market
3
On market date
September 22, 2026
Stories
N/A
Total bathrooms
2.5
Garage spaces
N/A
Parking spaces
6
Lot size
N/A
Loading map…

Nearby schools

Within 10 miles · public school directory data (NCES)

Elementary
Pine Hill
0.52 mi away · Grades -1-5
Nearest school -- attendance-zone data not available here
4.0
Local Score (student-teacher ratio only (preliminary -- will incorporate state test-score data once available)) -- not an official state rating
Enrollment
403
Student:teacher ratio
13.0:1
District
Sherborn
Middle
Dover-Sherborn Regional Middle School
2.82 mi away · Grades 6-8
Nearest school -- attendance-zone data not available here
5.0
Local Score (student-teacher ratio only (preliminary -- will incorporate state test-score data once available)) -- not an official state rating
Enrollment
503
Student:teacher ratio
10.7:1
District
Dover-Sherborn
High
Natick High
2.41 mi away · Grades 9-12
Nearest school -- attendance-zone data not available here
4.0
Local Score (student-teacher ratio only (preliminary -- will incorporate state test-score data once available)) -- not an official state rating
Enrollment
1,678
Student:teacher ratio
12.2:1
District
Natick

Walkability

Blended score for Sherborn's center: EPA's National Walkability Index (street network, transit, land-use mix) combined with nearby-amenity density. 60% EPA National Walkability Index + 40% nearby-amenity density (Google Places).

16
Very car-dependent
out of 100
EPA National Walkability Index
5.3 / 20 -- Least walkable
Nearby-amenity density
0 / 100
Restaurants & cafes0
Grocery stores0
Parks0
Schools0
Transit stops0
Pharmacies0

Mortgage calculator

Estimate only - actual rate and payment depend on your lender, credit, and loan program.

$
%
%
Adjust tax / insurance estimates
% / yr
$
/mo
Est. monthly payment
$4,962/mo
$159,800 down
$639,200 loan
Principal & interest$4,146
Property tax (est.)$666
Home insurance (est.)$150

Similar homes you might like

Data source: Listing information provided by MLS Property Information Network via Trestle/CoreLogic. Last updated 2 days ago.

Information herein deemed reliable but not guaranteed; all measurements, school assignments, HOA fees, taxes, and feature lists are approximate and should be independently verified. Equal Housing Opportunity.