
$1,499,000
About this home
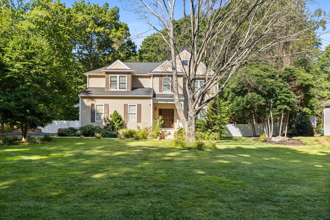
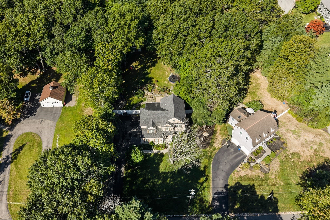
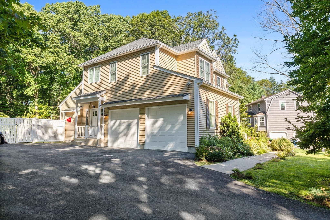
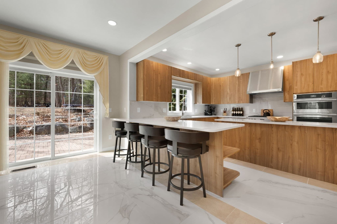
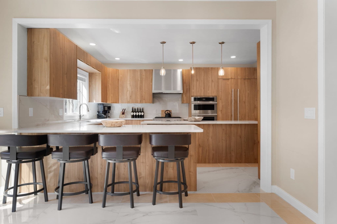
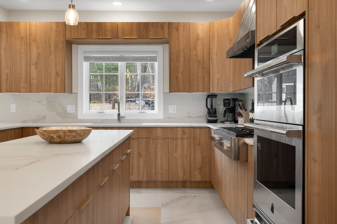
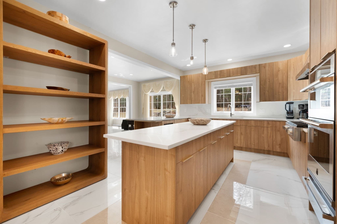
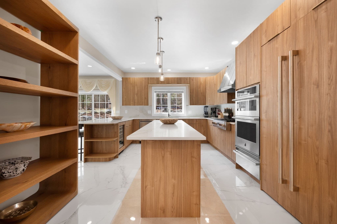
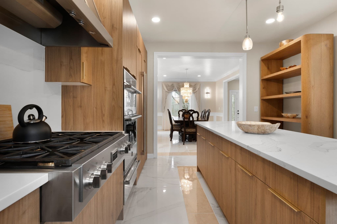
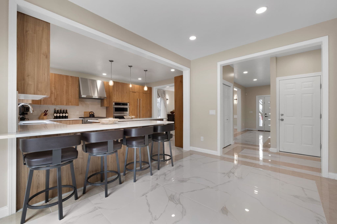
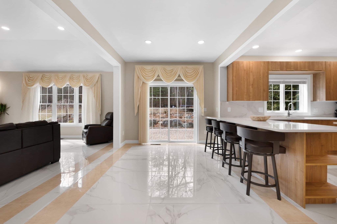
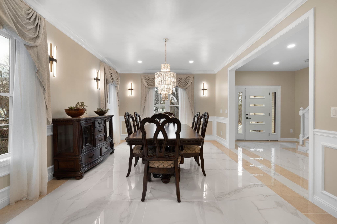
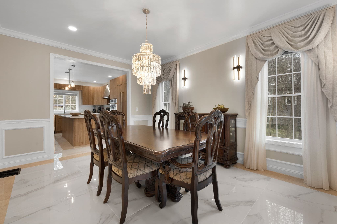
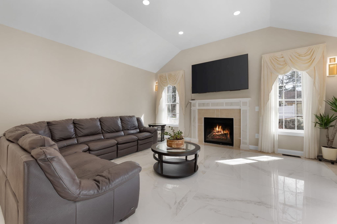
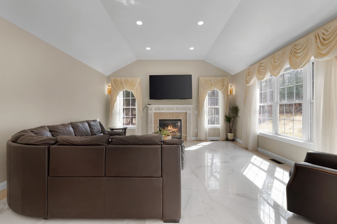
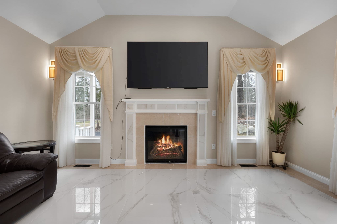
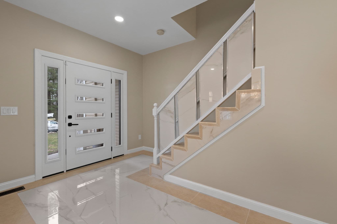
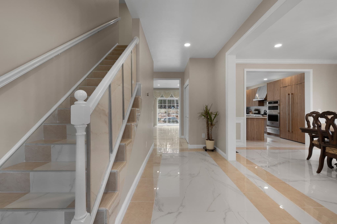
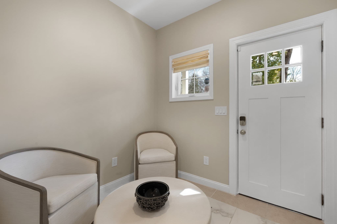
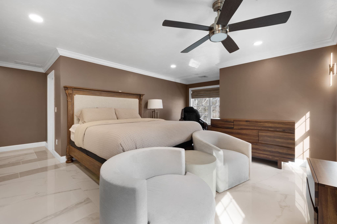
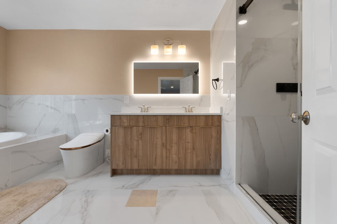
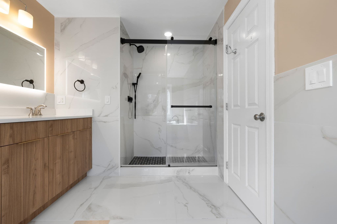
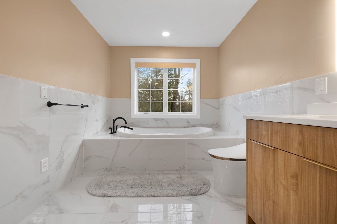
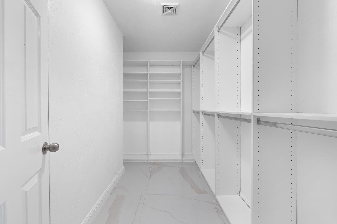
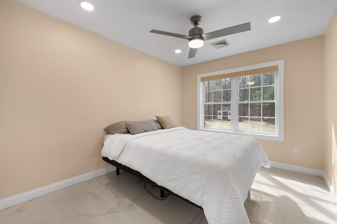
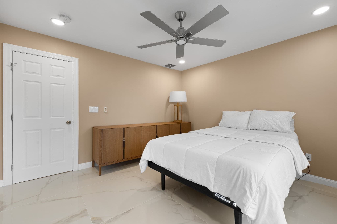
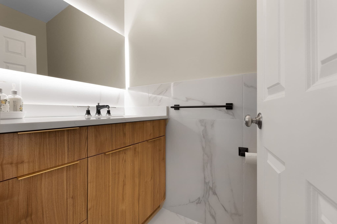
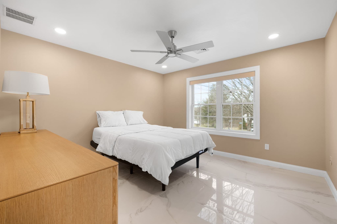
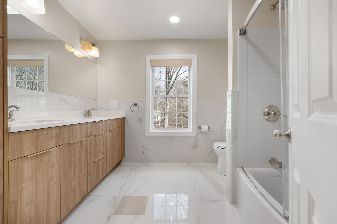
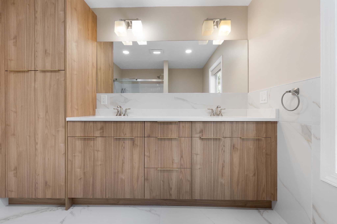
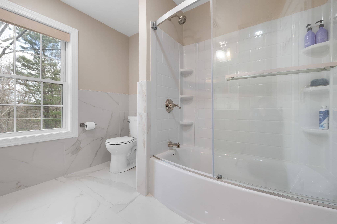
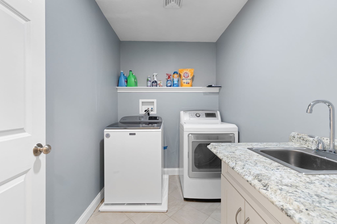
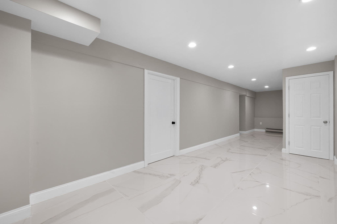
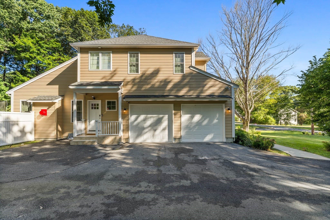
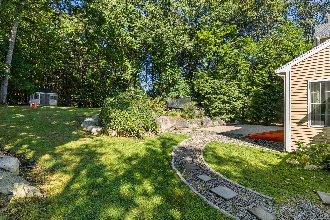
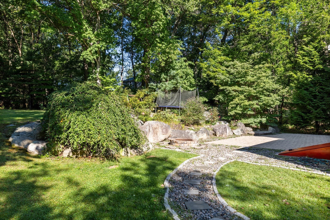
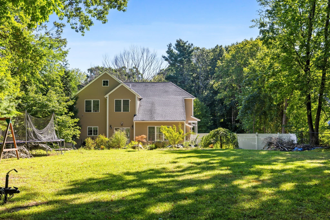
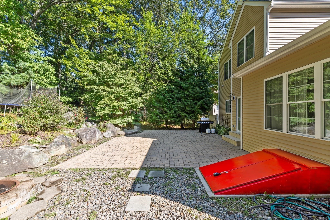
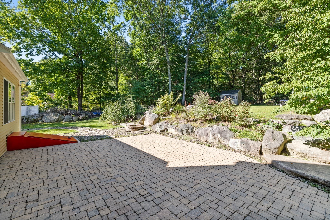
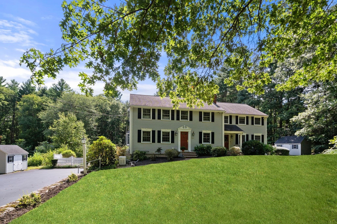
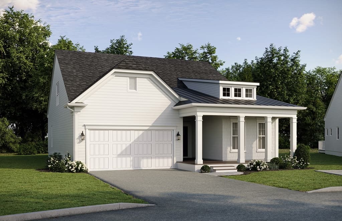
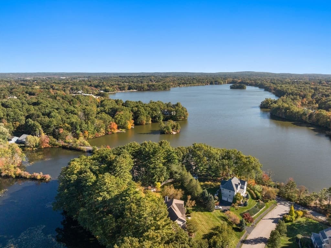
Nestled on a quiet dead-end street, this custom-built Colonial has been completely renovated with exceptional attention to detail and no expense spared. From the brand-new exterior siding to beautiful marble flooring throughout, every aspect of the home has been thoughtfully upgraded. The stunning kitchen features a paneled refrigerator, two oversized islands, and high-end stainless steel appliances, flowing seamlessly into the open-concept living space highlighted by soaring vaulted ceilings and sliding glass doors overlooking the expansive grounds. Step outside to a private backyard oasis set on more than an acre, complete with a sprawling patio, fire pit, professionally landscaped grounds, and a full irrigation system. Upstairs, four generously sized bedrooms and two full bathrooms include a spectacular corner primary suite with a walk-in closet featuring custom built-ins, a deep soaking tub, and a glass-enclosed steam shower. A second-floor laundry room and first-floor mudroom add everyday convenience and functionality. The finished lower level offers even more living space, featuring a dedicated gym, private theater, and bonus living area. Combining thoughtful design, high-end finishes, and exceptional indoor-outdoor living, this turnkey residence offers a truly elevated lifestyle.
Highlights
Property details
- MLS #
- 73573343
- Property type
- Single Family Residence
- Subdivision
- N/A
- Status
- Active
- Days on market
- 18
- On market date
- September 8, 2026
- Stories
- N/A
- Total bathrooms
- 2.5
- Garage spaces
- 2
- Parking spaces
- 10
- Lot size
- 1.38 acres
Location
Get directions →Nearby schools
Within 10 miles · public school directory data (NCES)
- Enrollment
- 379
- Student:teacher ratio
- 13.1:1
- District
- Walpole
- Enrollment
- 754
- Student:teacher ratio
- 12.6:1
- District
- Foxborough
- Enrollment
- 1,044
- Student:teacher ratio
- 12.3:1
- District
- Walpole
Walkability
Blended score for Walpole's center: EPA's National Walkability Index (street network, transit, land-use mix) combined with nearby-amenity density. 60% EPA National Walkability Index + 40% nearby-amenity density (Google Places).
Mortgage calculator
Estimate only - actual rate and payment depend on your lender, credit, and loan program.
Adjust tax / insurance estimates
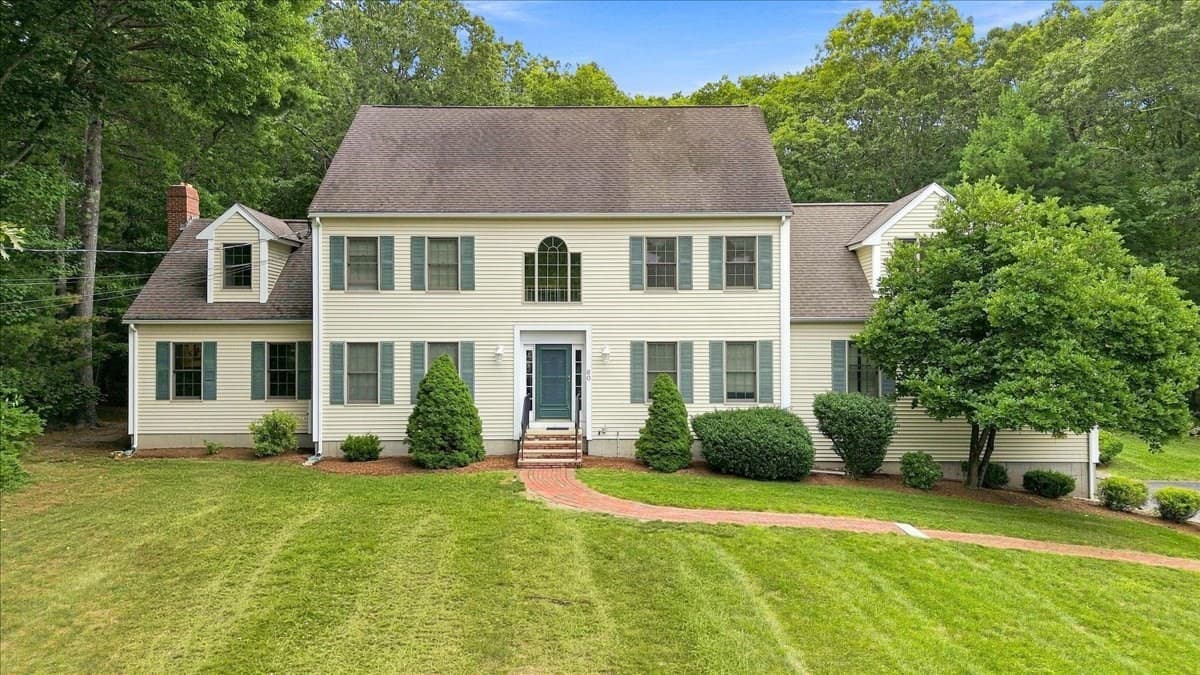
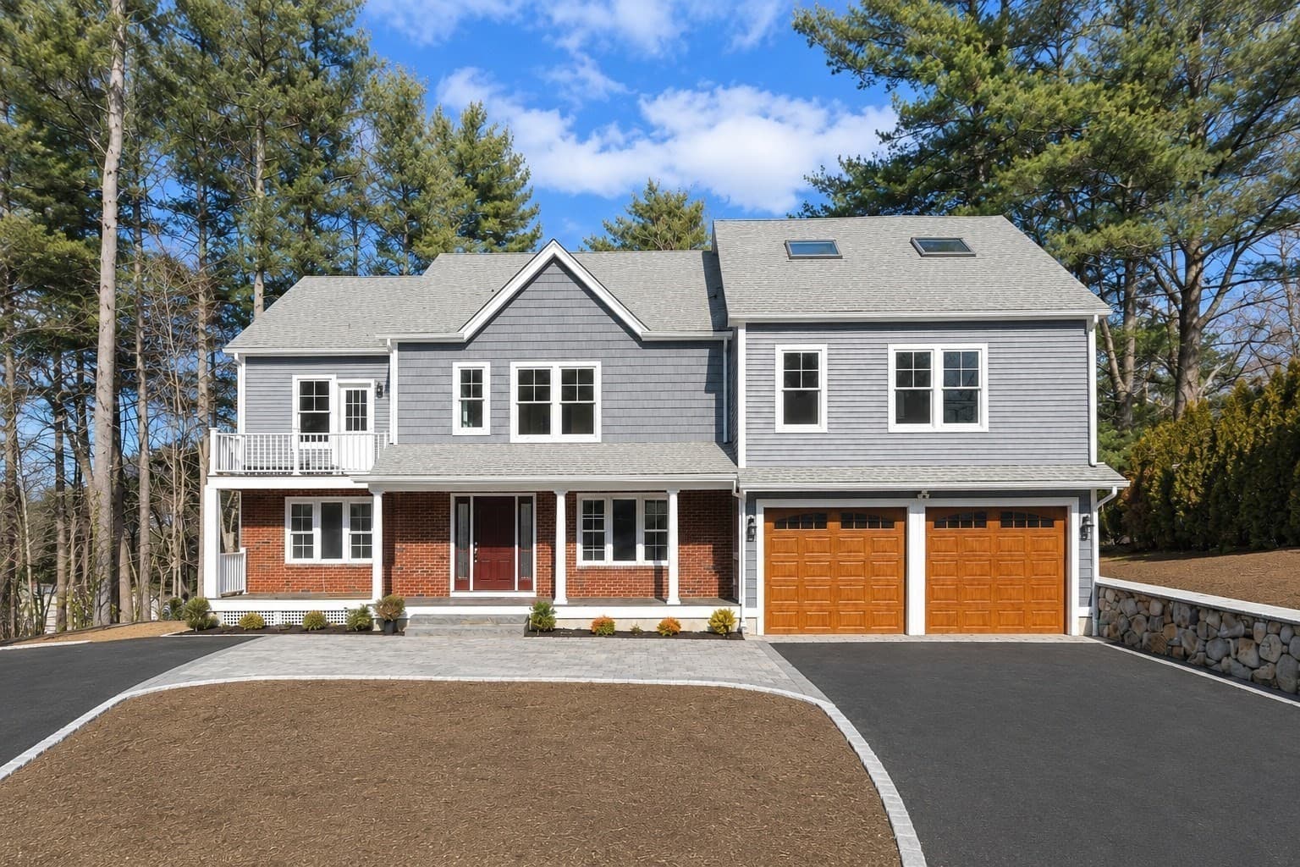
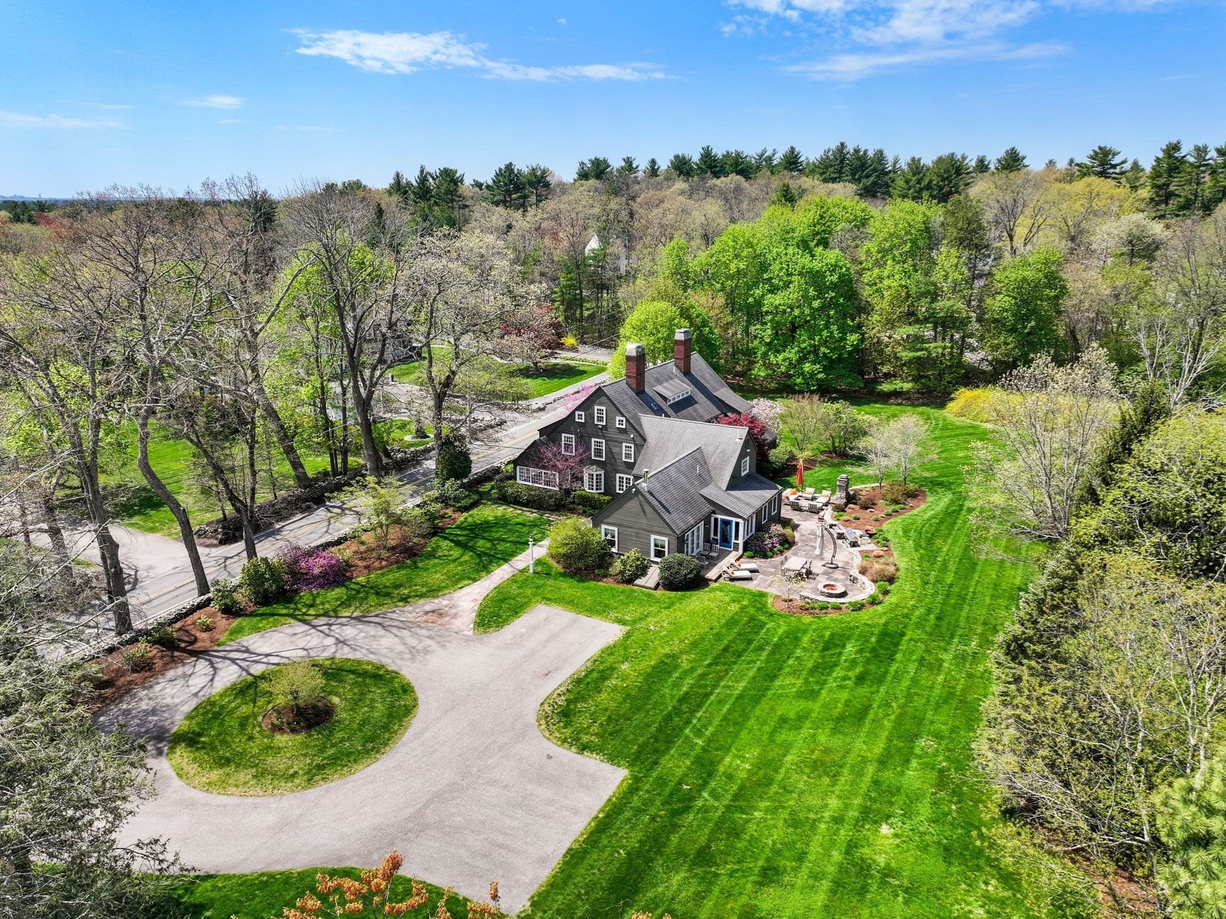
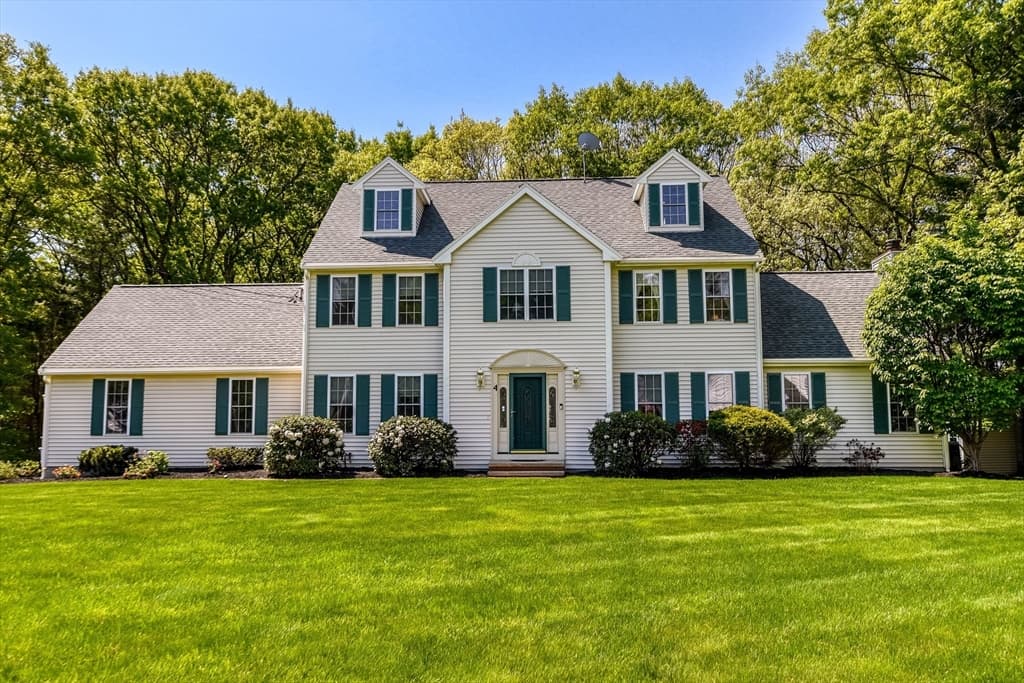
Similar homes you might like
Data source: Listing information provided by MLS Property Information Network via Trestle/CoreLogic. Last updated 14 days ago.
Information herein deemed reliable but not guaranteed; all measurements, school assignments, HOA fees, taxes, and feature lists are approximate and should be independently verified. Equal Housing Opportunity.